Residential · Active
Denver, CO 80219
3 Beds · 2 Baths · 1,970 Sq Ft
$510,000
Single Family
Property Type
0.14 acres
Lot Size
1955
Year Built
$259
Price per Sq Ft
2
Parking Spaces
3942178
MLS #
About This Property
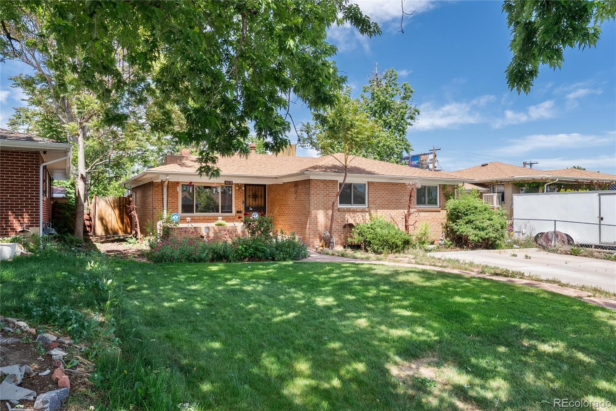
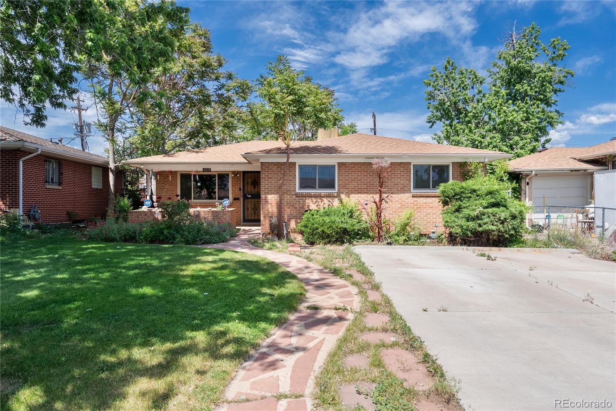
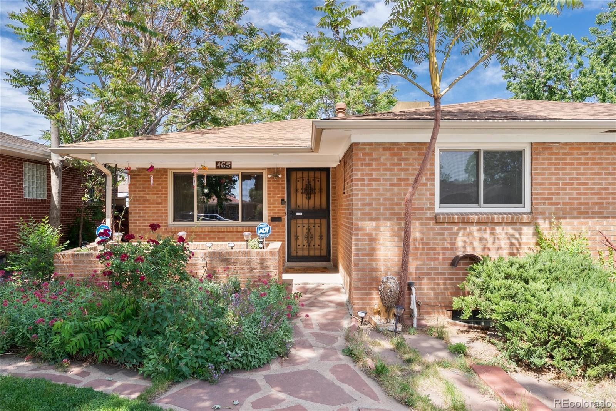
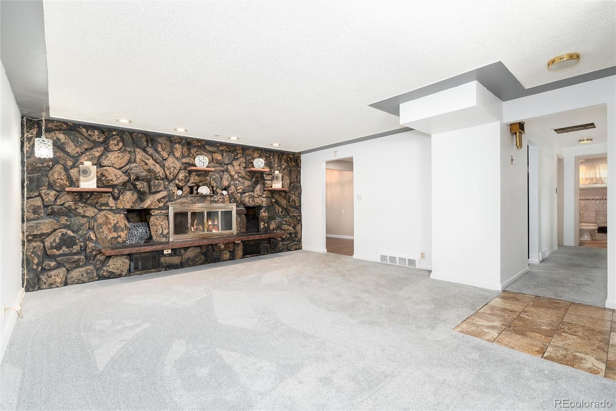
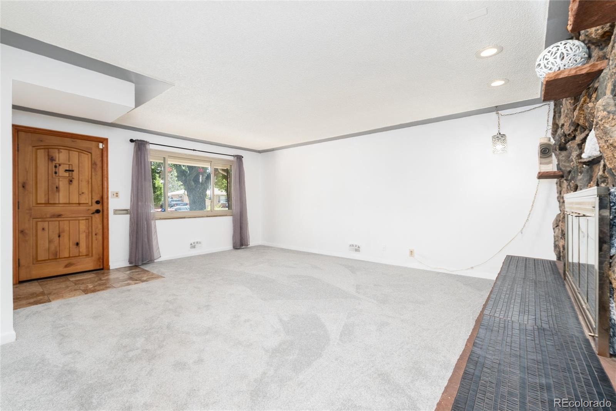
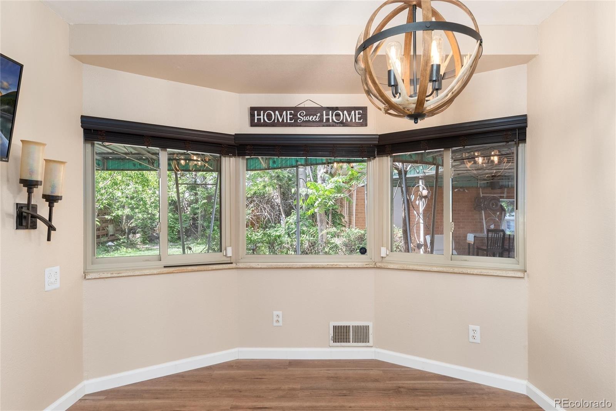
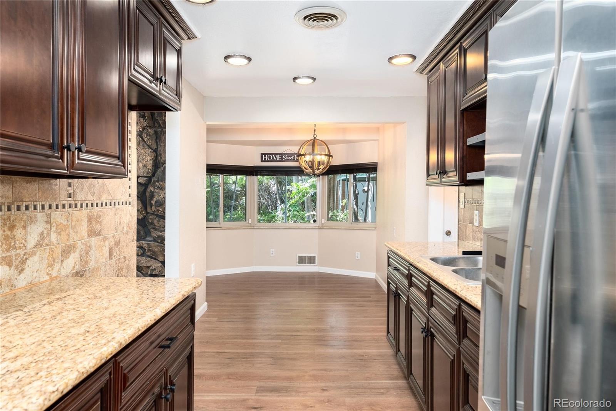
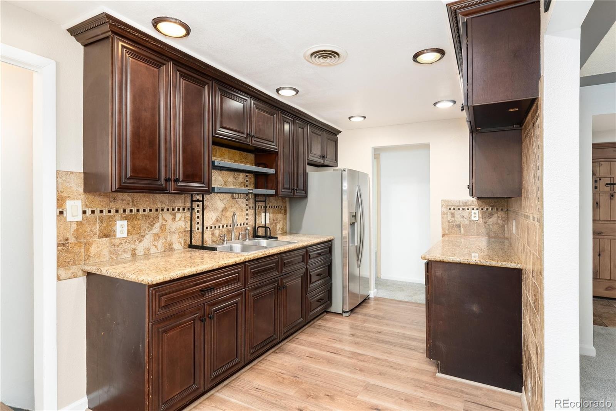
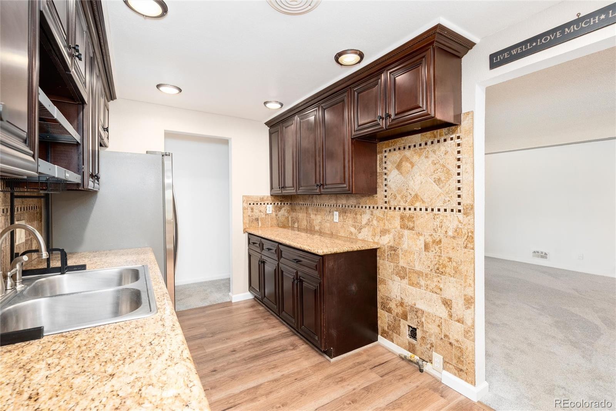
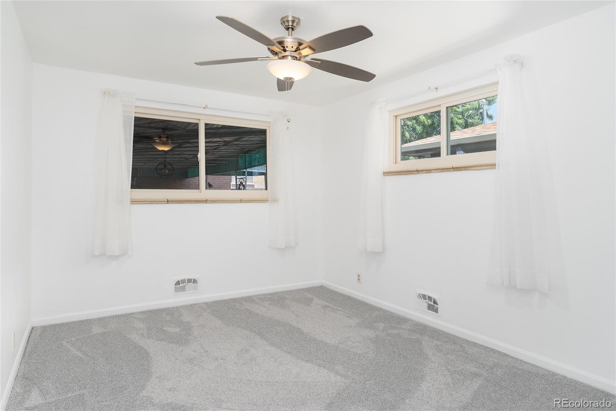
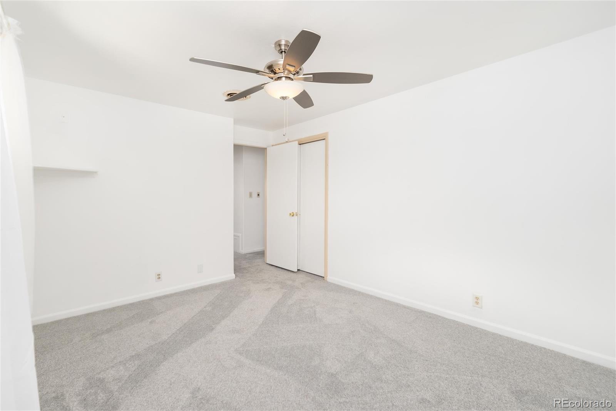
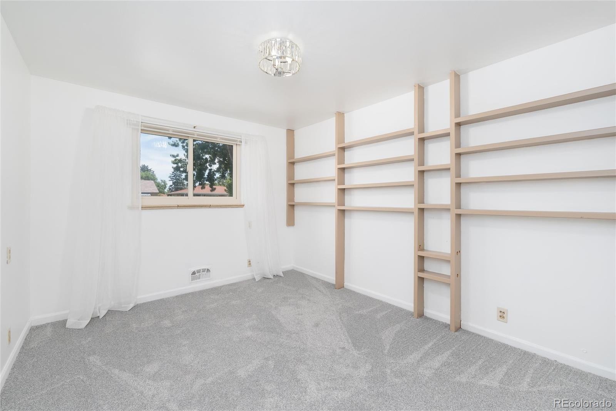
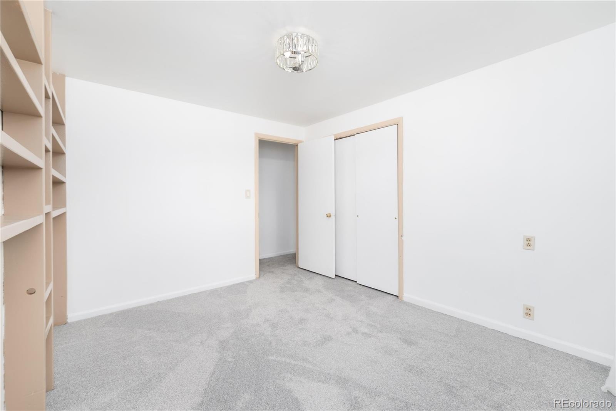
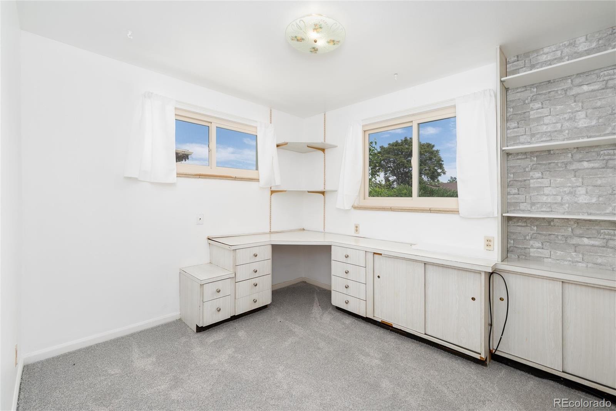
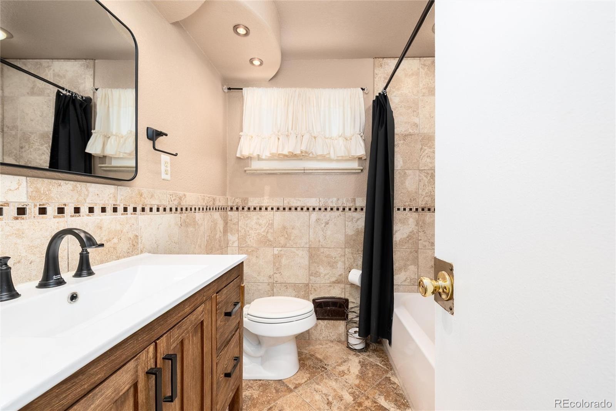
Welcome home to this inviting Athmar Park brick ranch where mid-century character meets effortless, modern living. Designed for comfort and flexibility, this property has been thoughtfully updated from top to bottom, featuring brand-new flooring and carpet throughout, fresh double-pane windows that flood the home with natural light, and a cozy wood-burning fireplace anchoring the main living space.
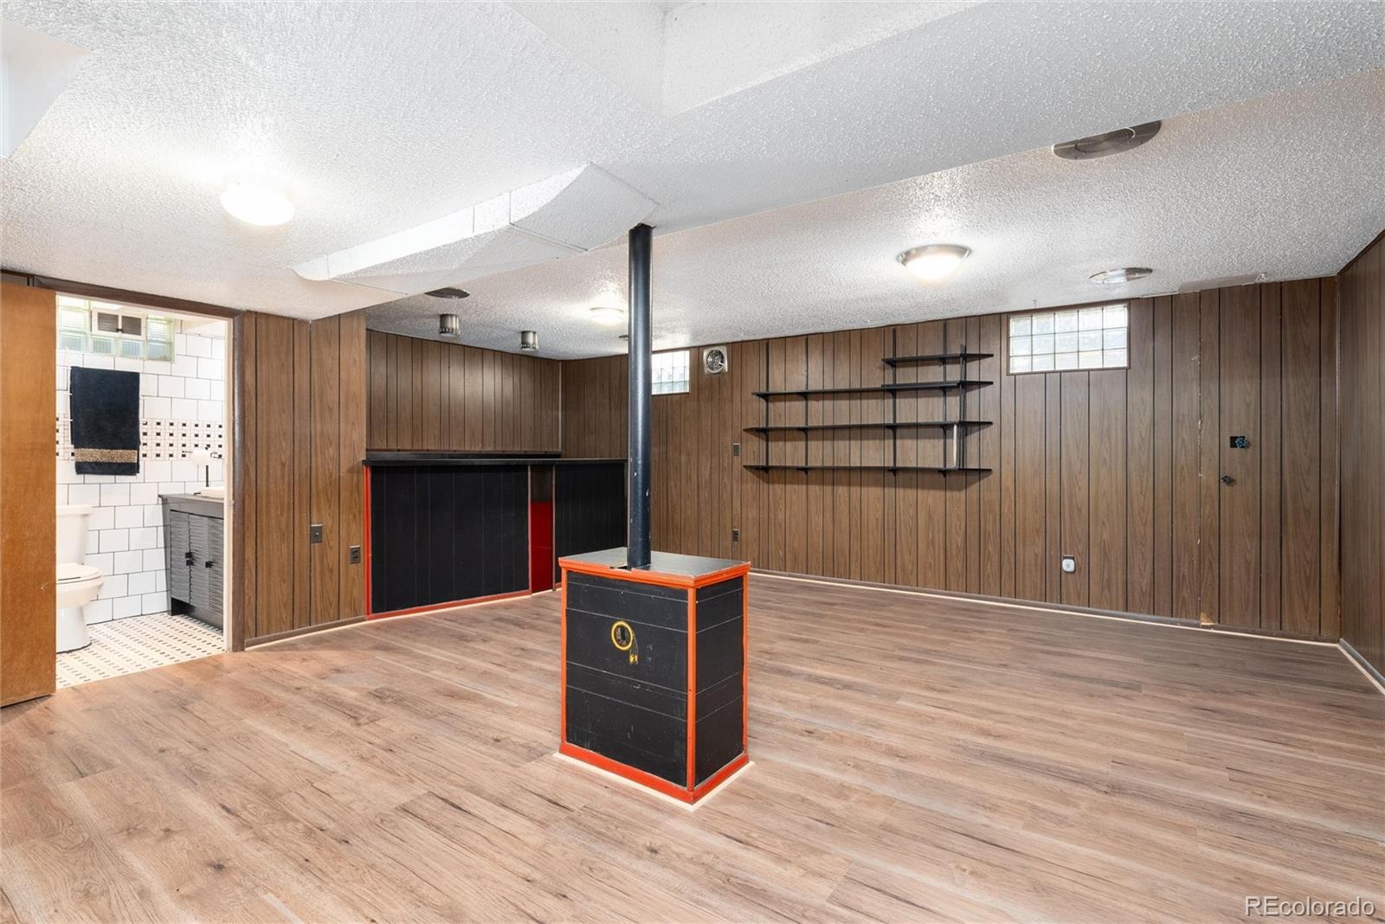
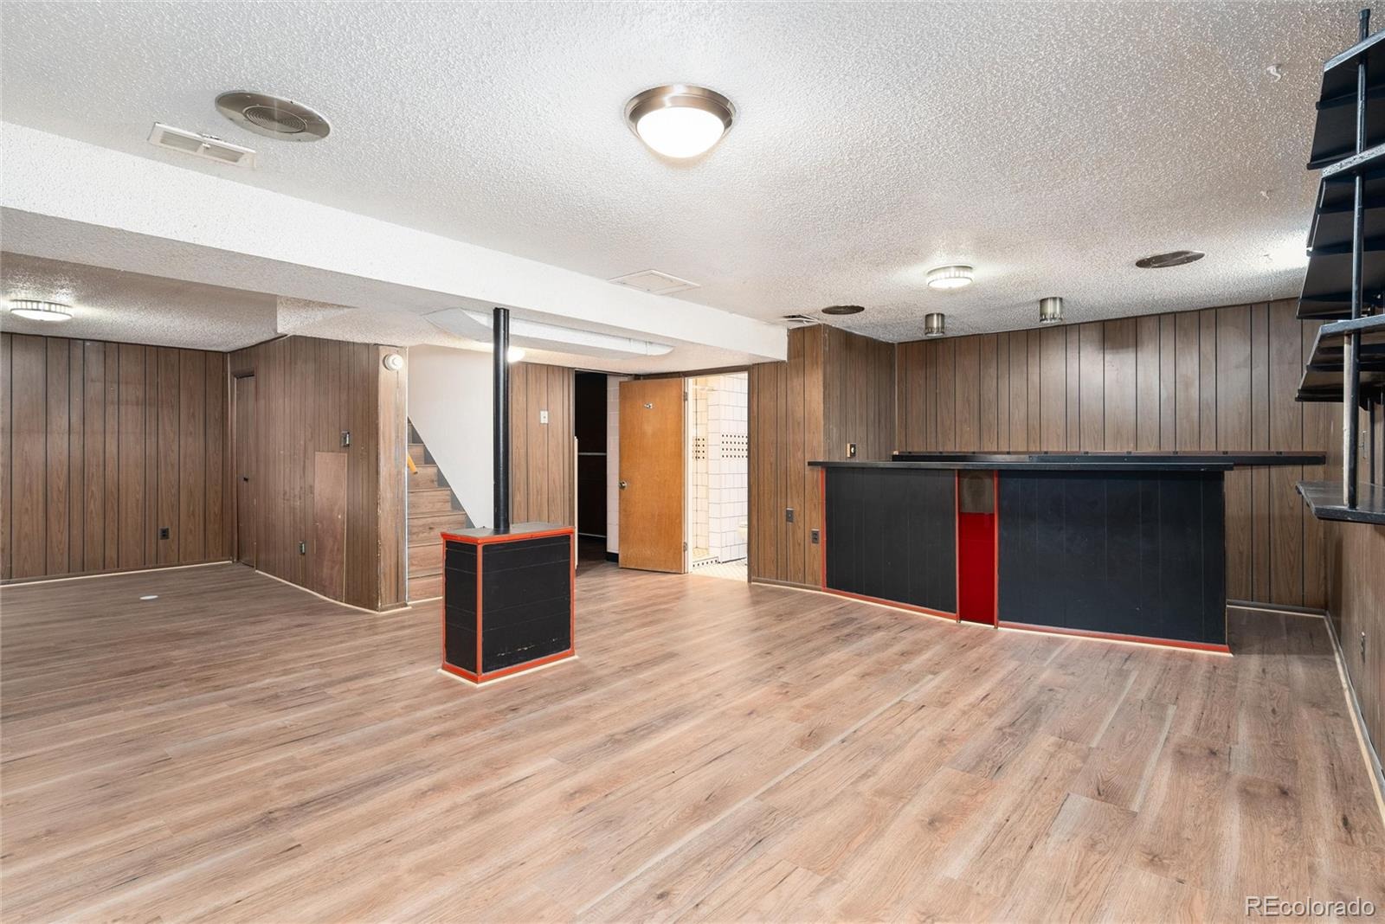
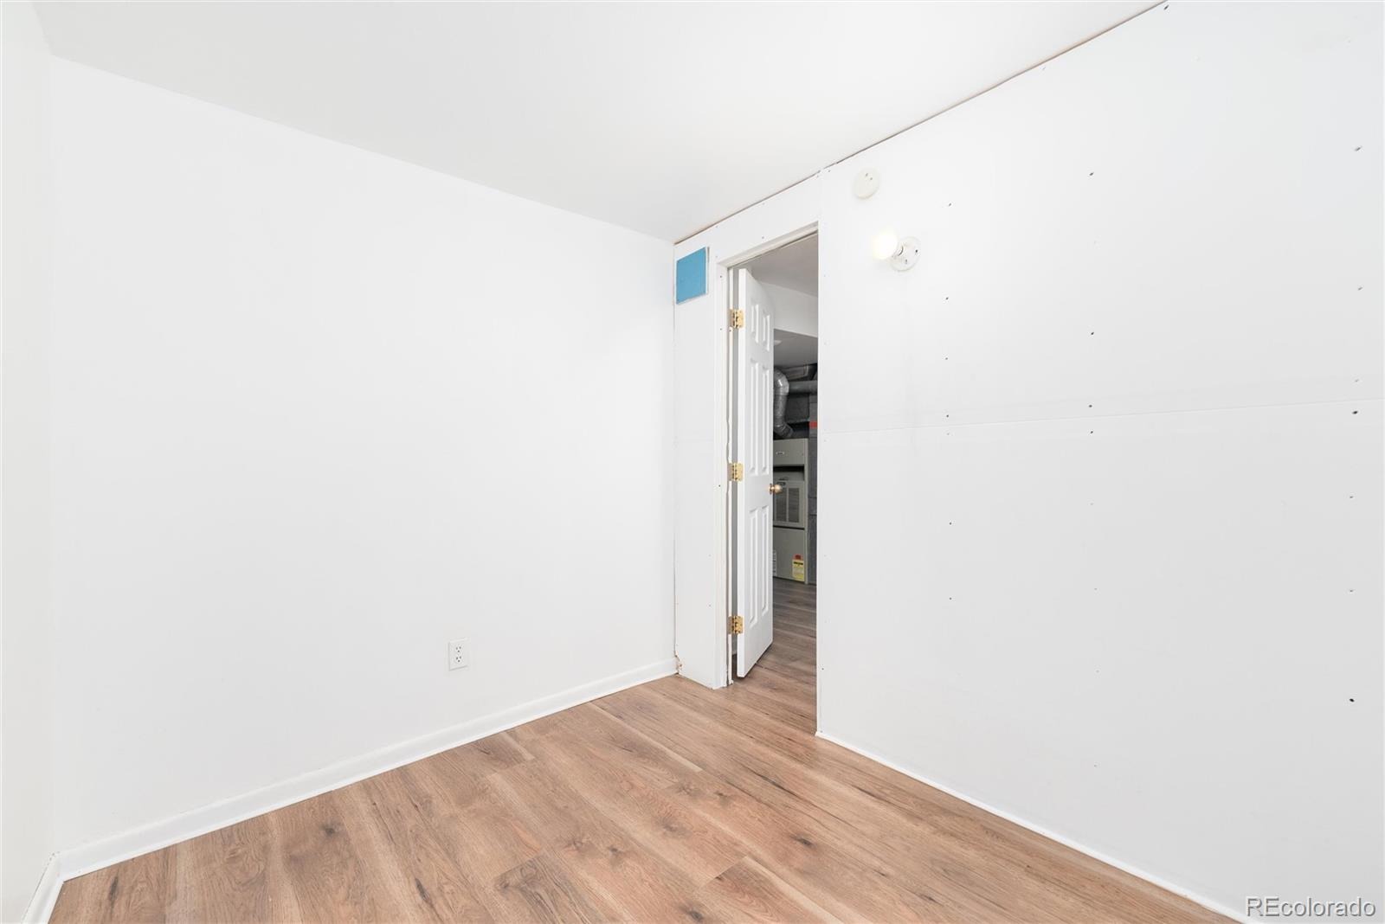
Downstairs, the fully finished basement delivers incredible lifestyle versatility with a spacious family room, a custom wet bar, and two distinct bonus rooms—perfect for a home office, workout room, or hobby space—plus a built-in combination safe for added peace of mind.
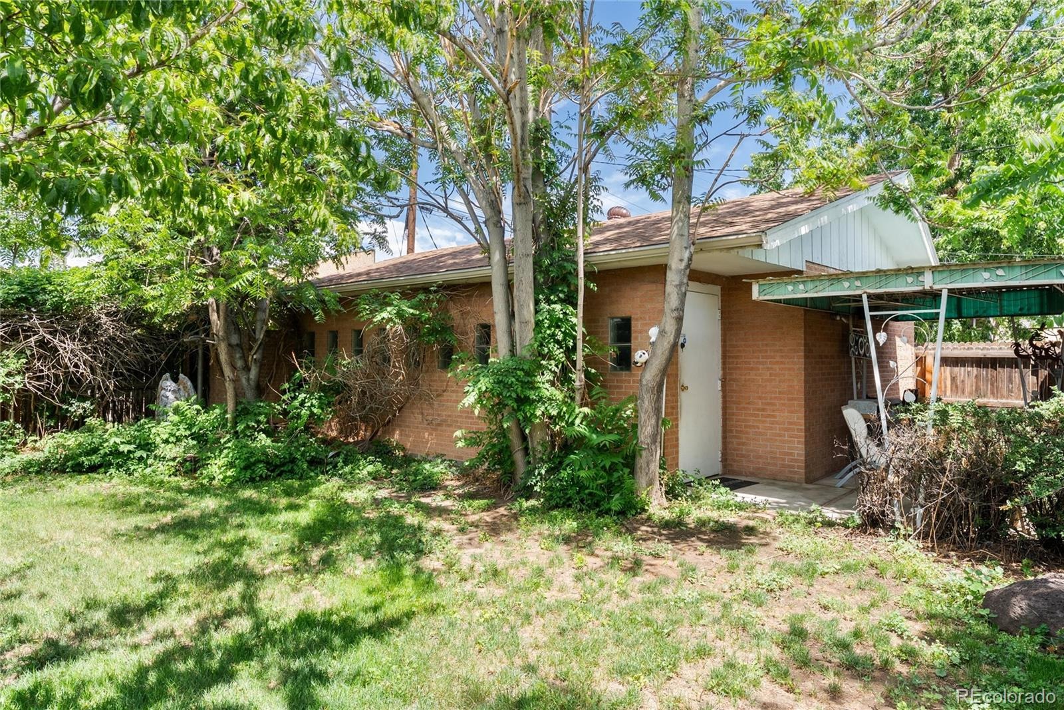
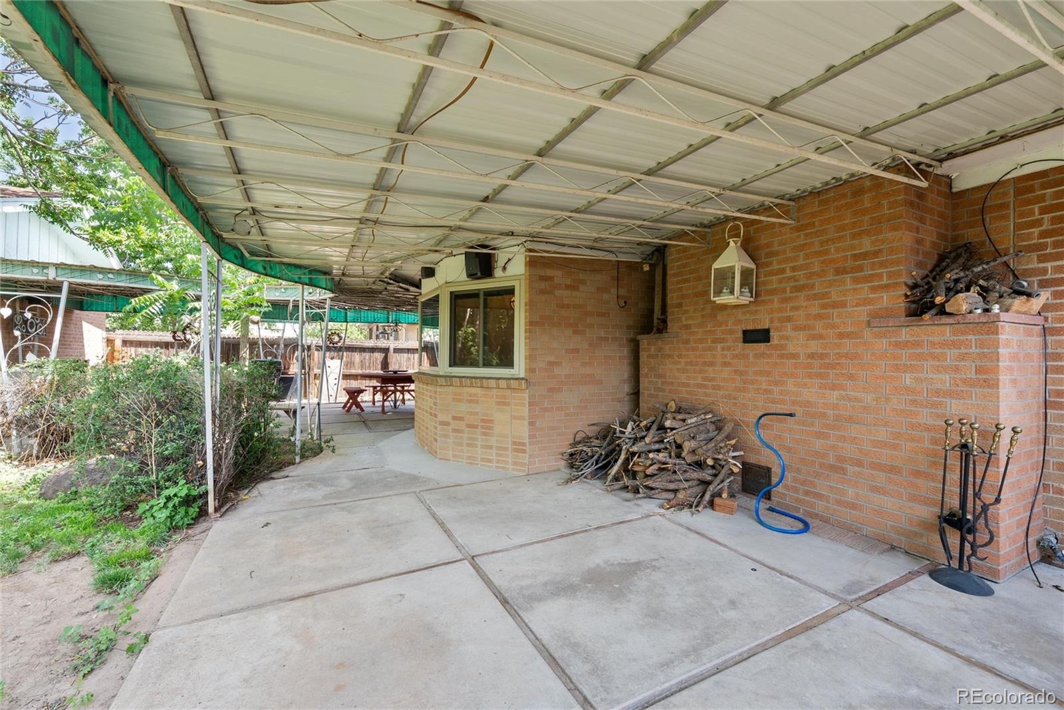
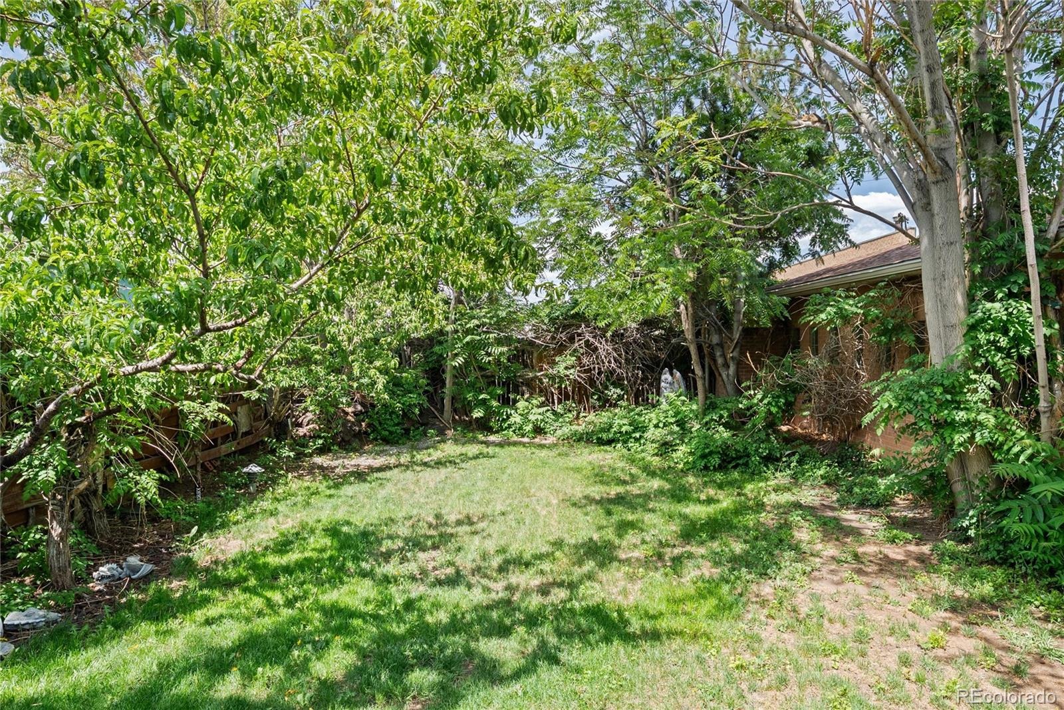
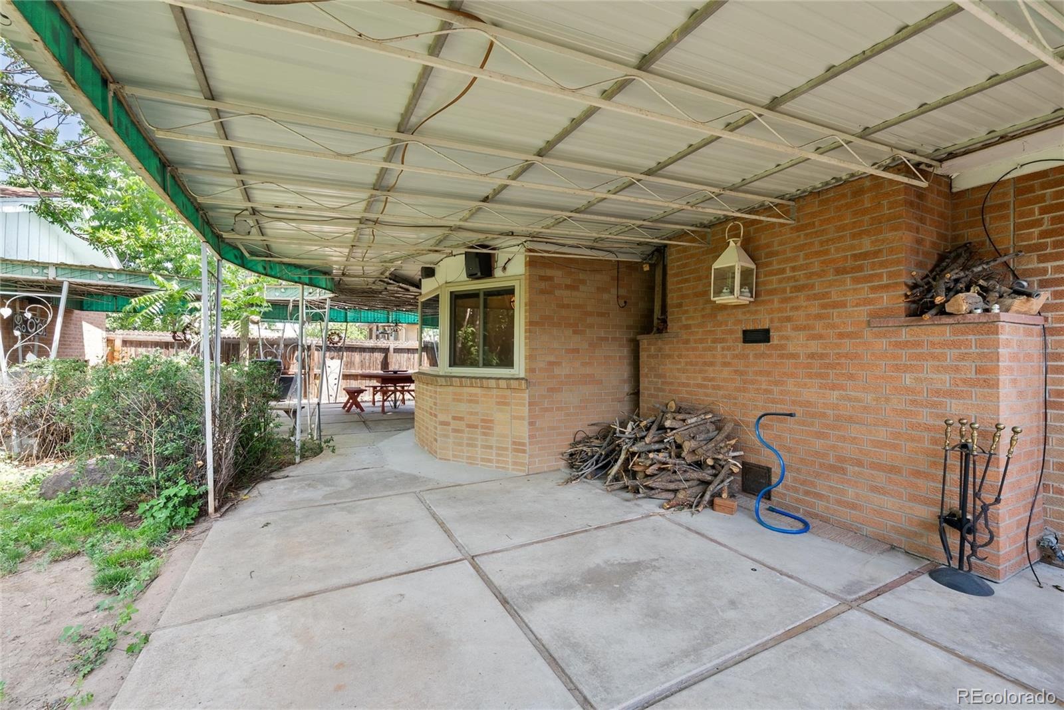
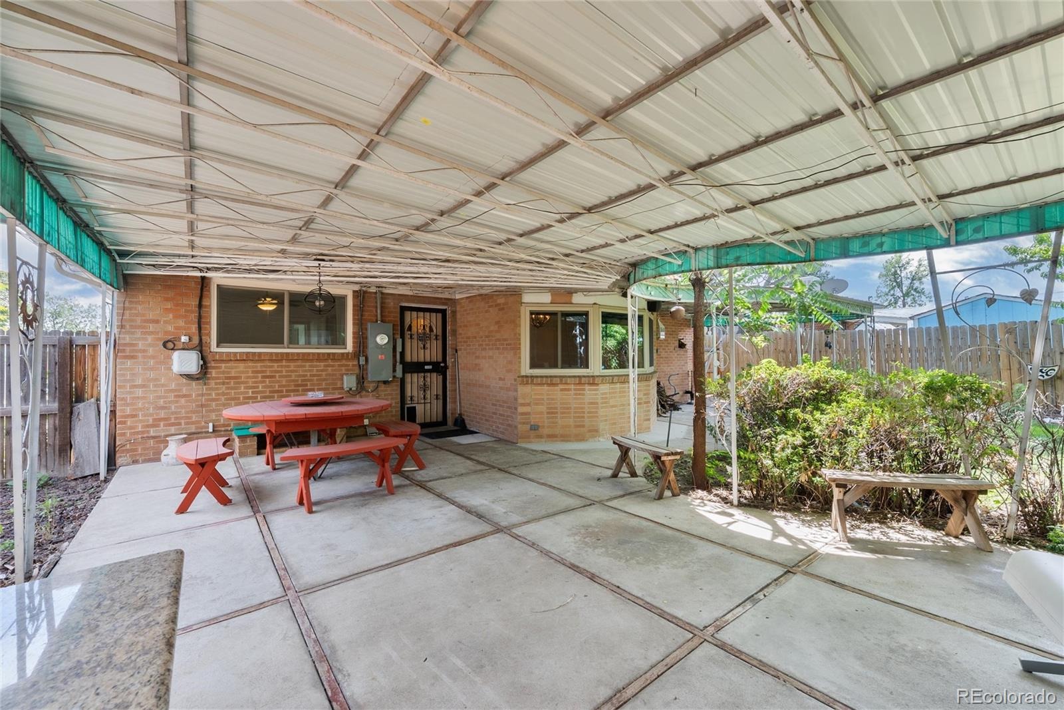
The updates continue behind the scenes with a new electrical panel installed within the last year. Step outside to a fully fenced backyard complete with automatic sprinklers and a natural gas line ready for weekend hosting. To top it all off, the detached 2-car garage is fully heated, offering an incredible workshop setup or cozy winter parking, complemented by a rare two-car driveway.
Ideally situated just minutes from Downtown Denver, Washington Park, trendy local eateries, and effortless mountain getaways, this move-in-ready gem is an exceptional find for both homeowners and investors alike!
153 days on market
Listed by Michelle Chorens · Rohrer Residential · Mechorens@gmail.com,303-668-6252
Property Details
| Property Type | Residential |
| Sub Type | Single Family Residence |
| Status | Active |
| Price per Sq Ft | $259 |
| Subdivision | Mountain View Park |
| MLS # | 3942178 |
| Days on Market | 153 |
| Bedrooms | 3 |
| Full Baths | 1 |
| Three-Quarter Baths | 1 |
| Year Built | 1955 |
| Lot Size (Sq Ft) | 6,250 |
| Acres | 0.14 |
| HOA | No |
| Annual Taxes | $2,631 |
| State | CO |
| County | Denver |
| Zoning | E-SU-DX |
| Interior Features | Breakfast Bar, Ceiling Fan(s), Granite Counters, Sound System, Wet Bar |
| Heating | Forced Air |
| Cooling | Evaporative Cooling |
| Flooring | Carpet, Laminate, Tile |
| Fireplace Features | Living Room, Wood Burning |
| Exterior Features | Gas Grill |
| Garage | Yes |
| Garage Spaces | 2 |
| Parking Features | Concrete, Heated Garage, Storage, Finished |
| Roof | Shingle |
| Basement | Finished, Full |
| Lot Features | Level |
| Architectural Style | Traditional |
| Levels | One |
| Construction | Brick |
| Sewer | Public Sewer |
| Water Source | Public |
| Senior Community | No |
| Special Conditions | None Known |
Location
Price History
| Date | Event | Price |
|---|---|---|
| 9/26/2026 |
Listing removed Source: REcolorado® #8879013 |
— |
| 6/12/2026 |
Listed for sale Source: REcolorado® #3942178 |
$510,000 $259/sqft |
| 6/11/2026 |
Listed for sale Source: REcolorado® #8879013 |
$510,000 $259/sqft |

Based on information submitted to the MLS GRID as of November 11, 2026 at 9:20 PM MST. All data is obtained from various sources and may not have been verified by broker or MLS GRID. Supplied Open House Information is subject to change without notice. All information should be independently reviewed and verified for accuracy. Properties may or may not be listed by the office/agent presenting the information.
Thank you — a Mont Haus broker will be in touch shortly.
For Mont Haus agents and staff. Sign in with your Mont Haus Microsoft account and the Agent Portal opens in a new tab.
Sign in with MicrosoftNo Microsoft account yet? Ask Nikki Boxer, who sets up portal access.