






Residential · Active
Denver, CO 80204
2 Beds · 2 Baths · 1,372 Sq Ft
$999,000
Condominium
Property Type
2020
Year Built
$728
Price per Sq Ft
2
Parking Spaces
$1,263
HOA Fee
4010145
MLS #
About This Property
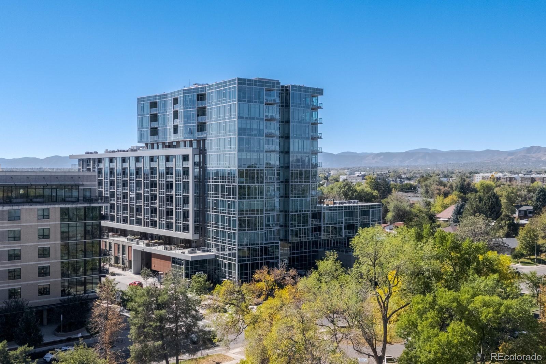
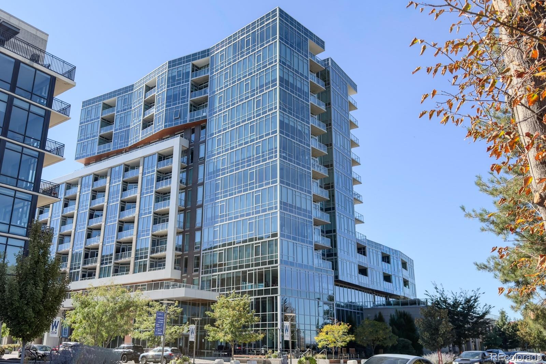
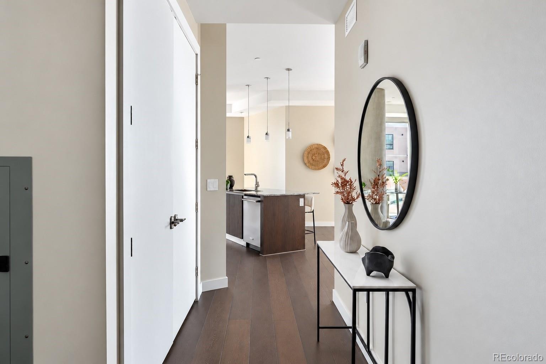
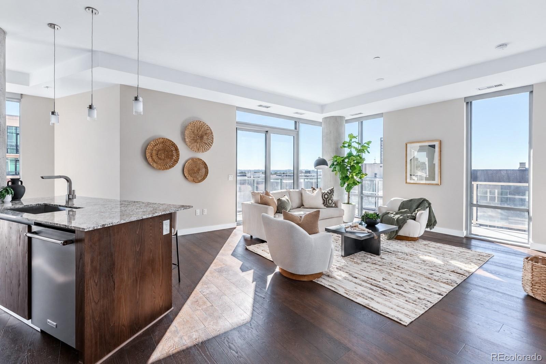
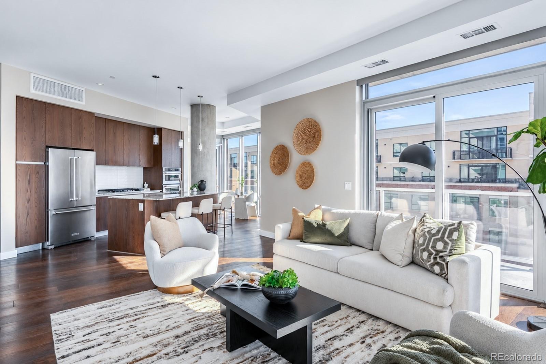
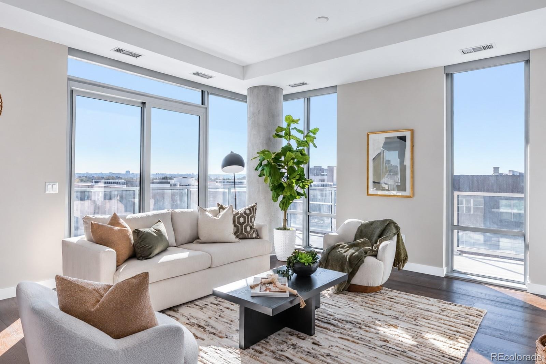
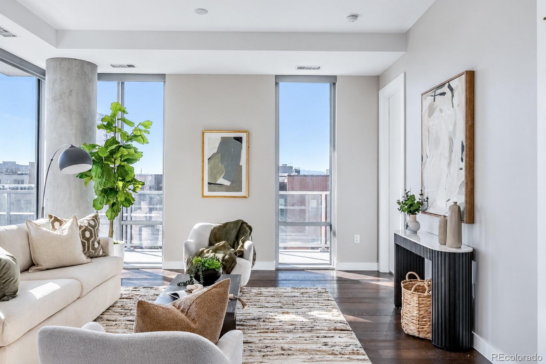
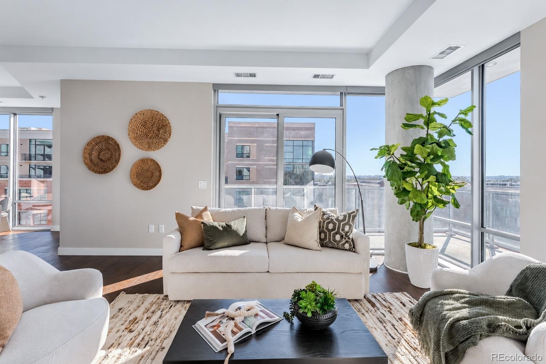
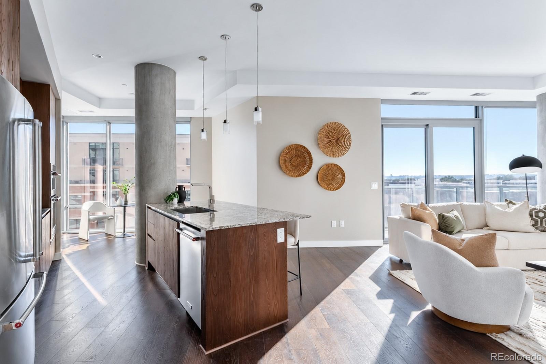
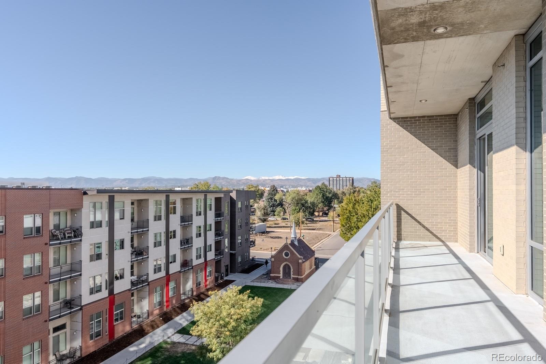
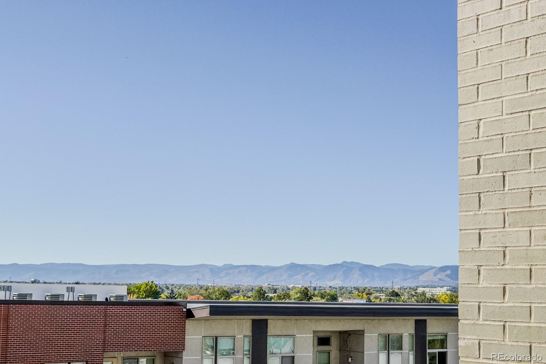
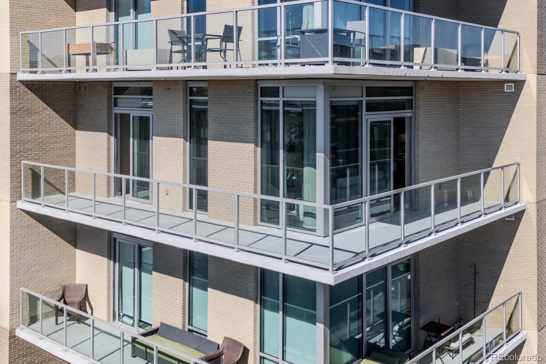
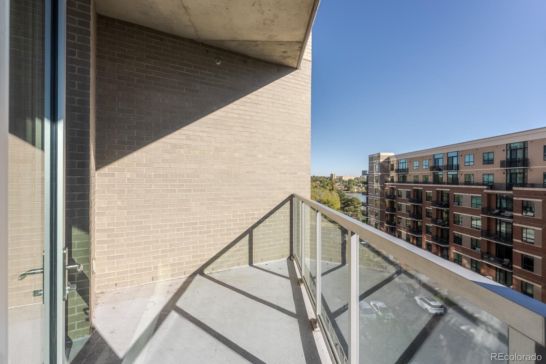
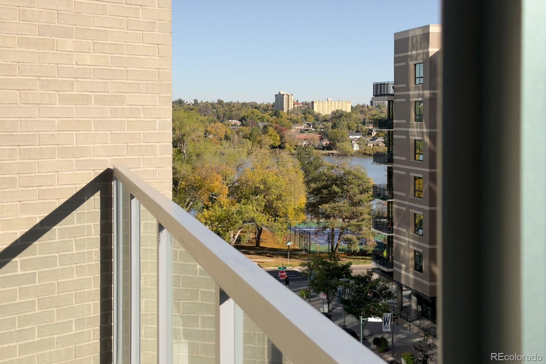
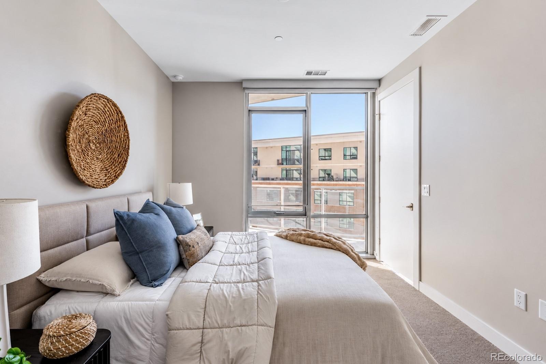
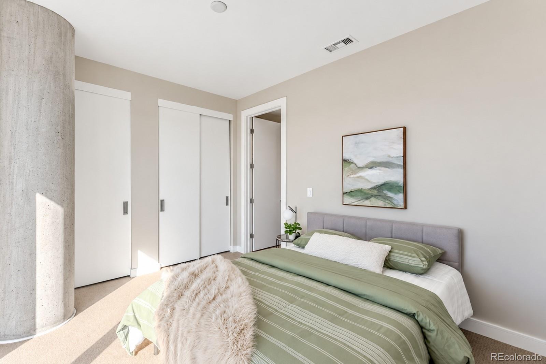
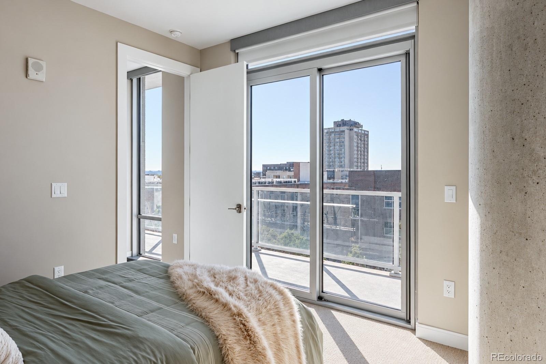
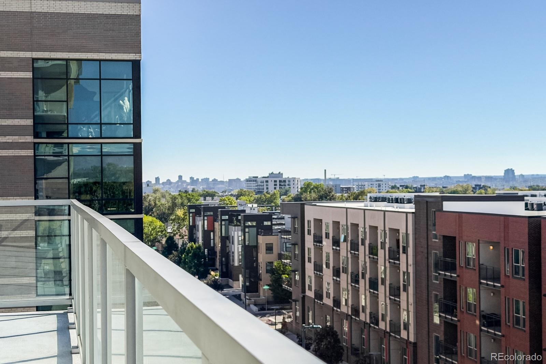
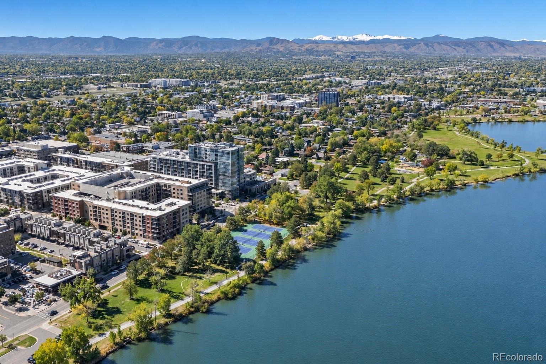
Where contemporary architecture meets Colorado’s outdoor lifestyle, Residence 523 at The Lakehouse offers a compelling expression of luxury living along the shores of Sloan’s Lake. Occupying a coveted corner in one of Denver’s premier residential buildings, this sophisticated two-bedroom residence is distinguished by spectacular mountain and lake views, walls of glass and two expansive outdoor terraces offering more than 400 square feet of private outdoor living space. A gracious foyer gives way to a sunlit interior where wide-plank flooring, exposed concrete and expansive glazing balance warmth and urban edge. Open living and dining spaces flow onto a wraparound terrace designed for alfresco dining, entertaining and panoramic Front Range sunsets while a second, more intimate terrace overlooks Sloan’s Lake.
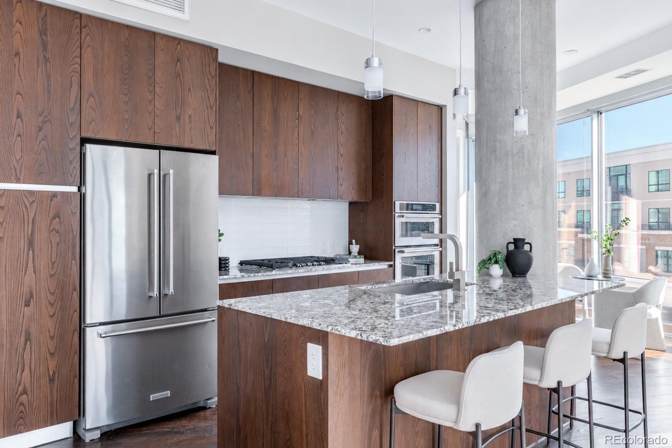
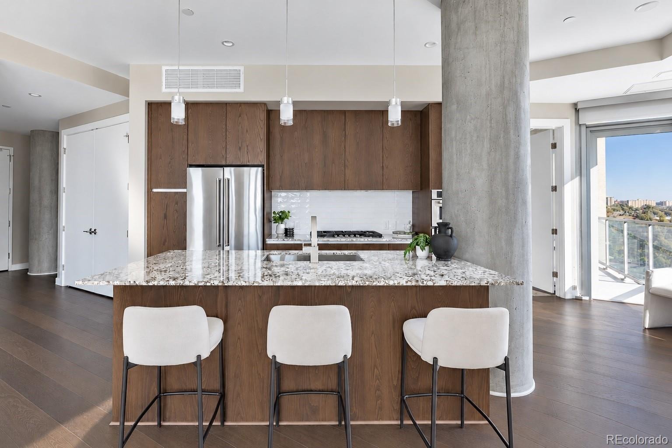
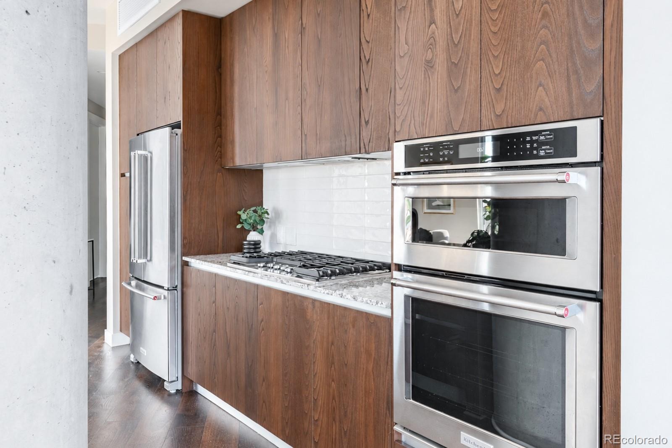
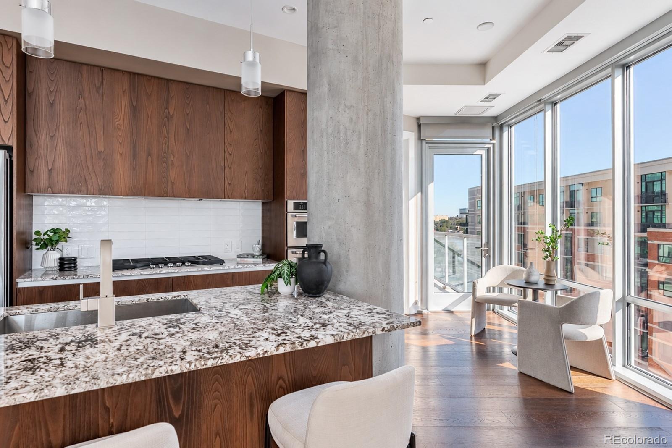
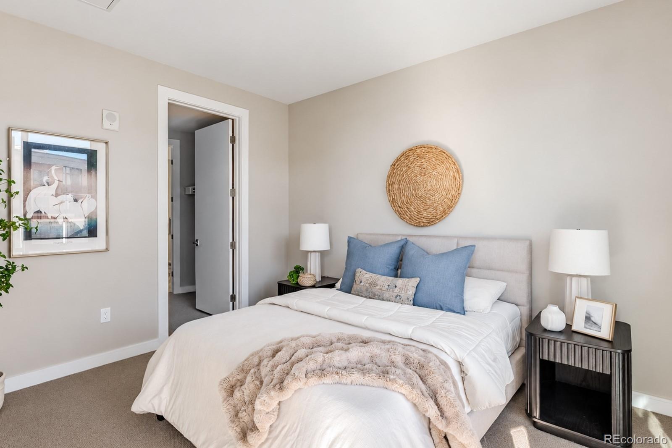
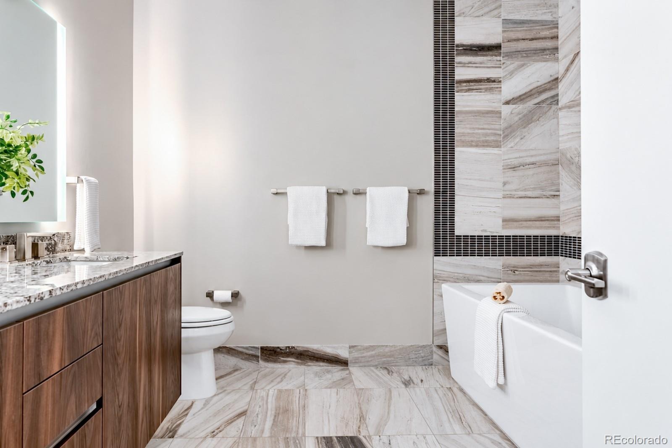
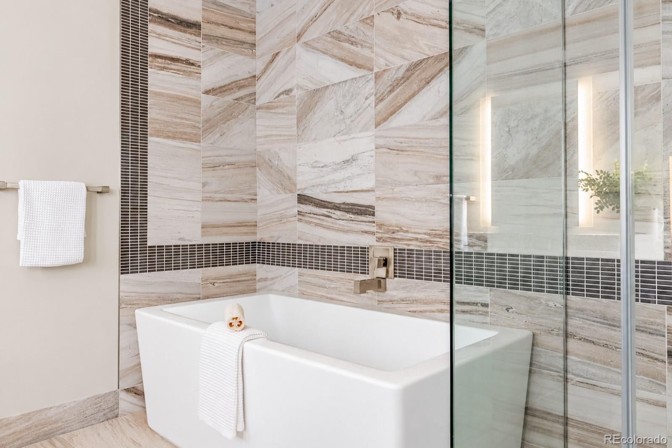
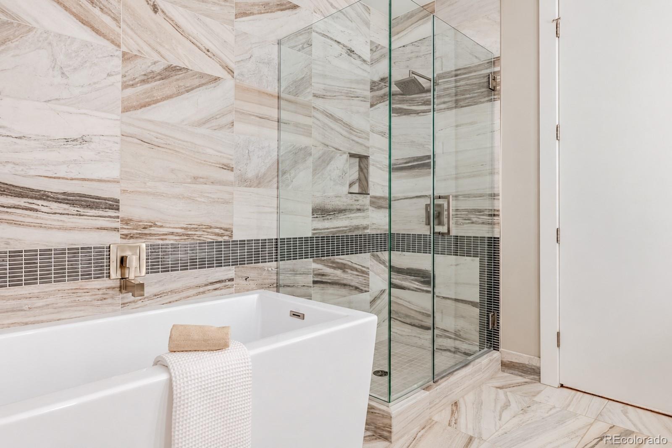
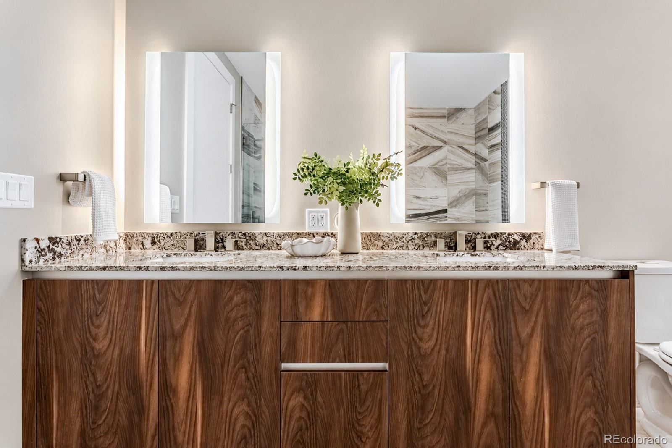
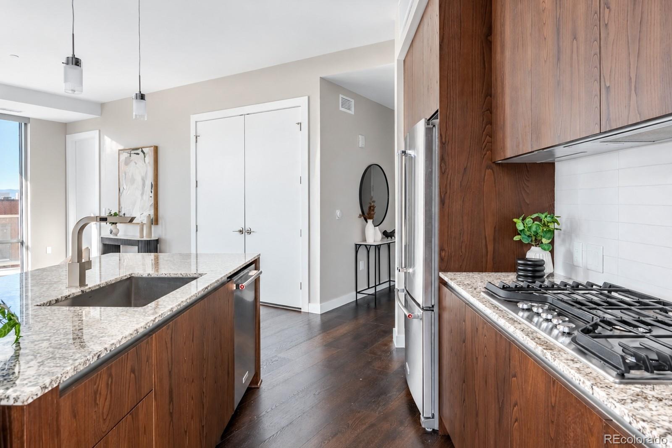
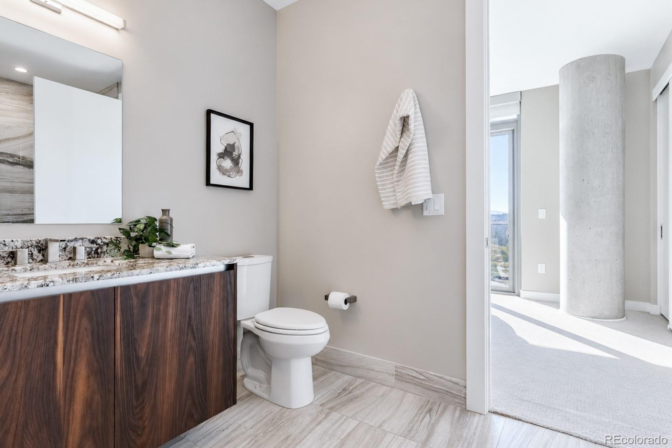
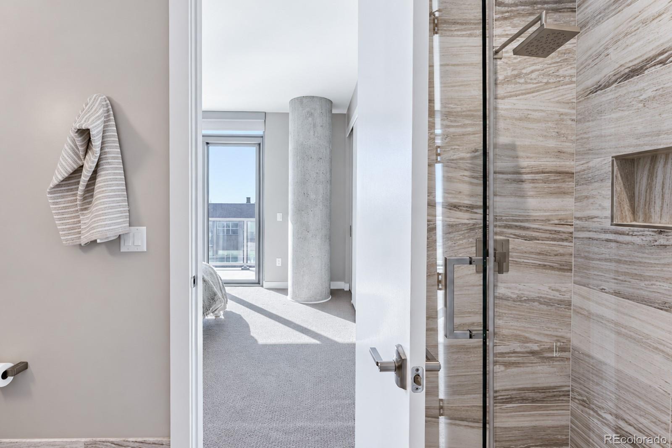
The kitchen reads as an architectural composition pairing custom ItalKraft cabinetry and luminous granite counters with an oversized island and KitchenAid Pro Series appliances. A window-lined dining nook completes the space. Privately positioned, the primary suite features a generous walk-in closet and restorative five-piece bath with a deep soaking tub, glass-enclosed shower and designer finishes. Across the residence, a second bedroom and full bath offer flexibility for guests or a home office.
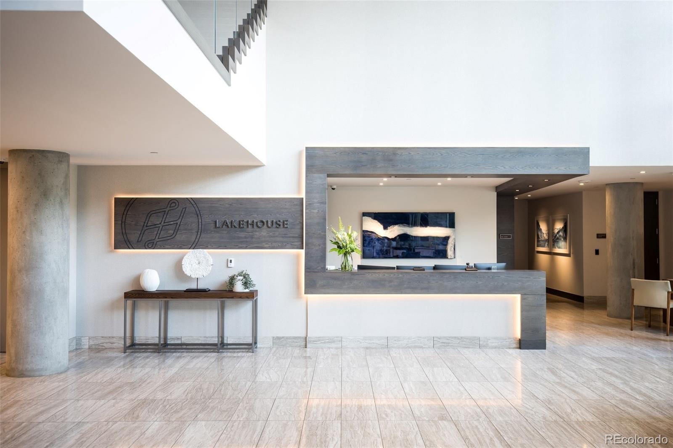
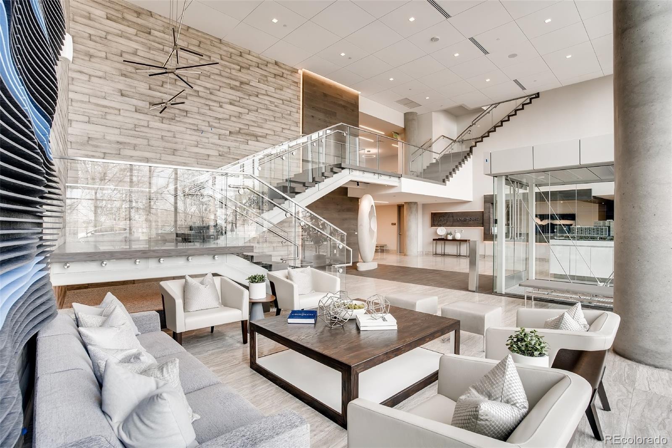
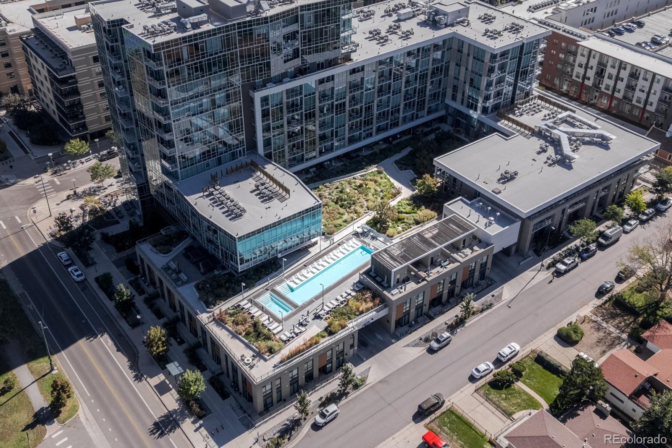
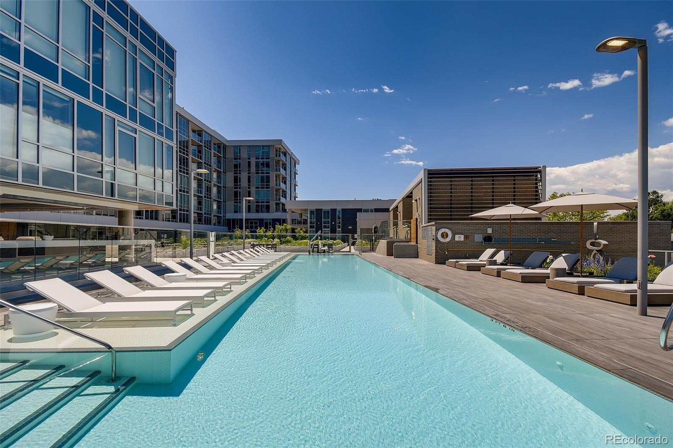
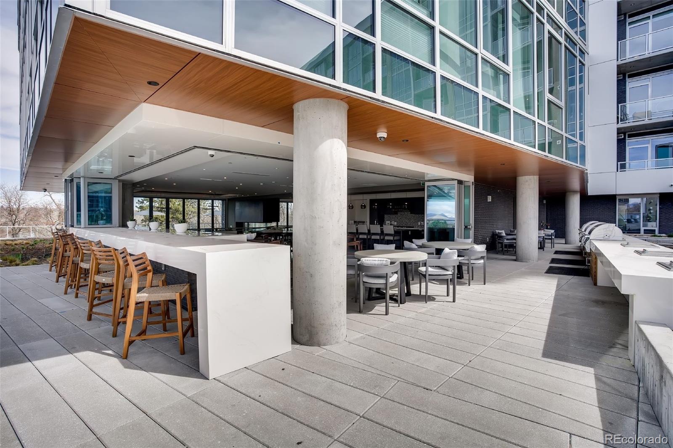
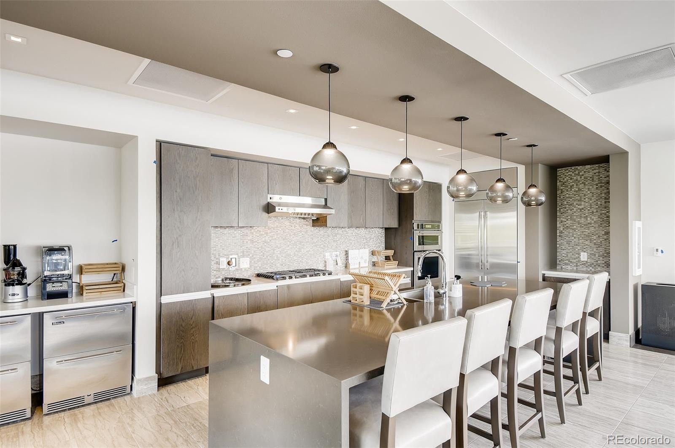
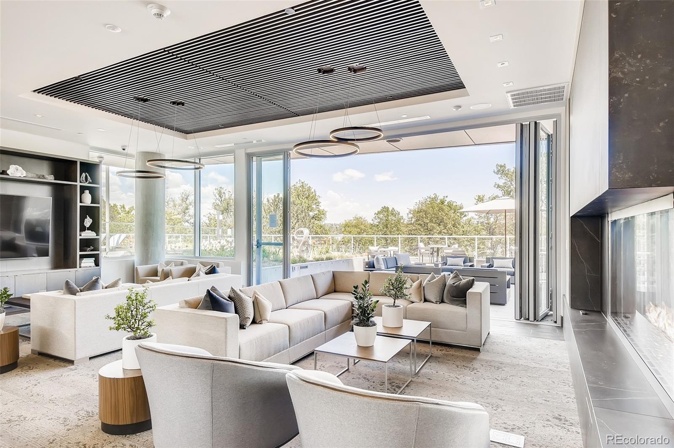
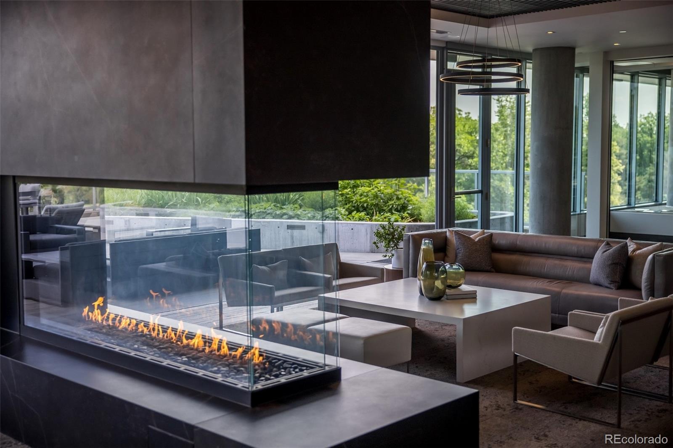
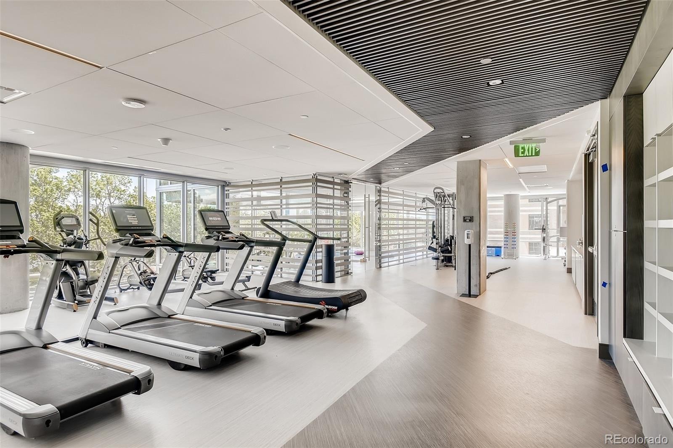
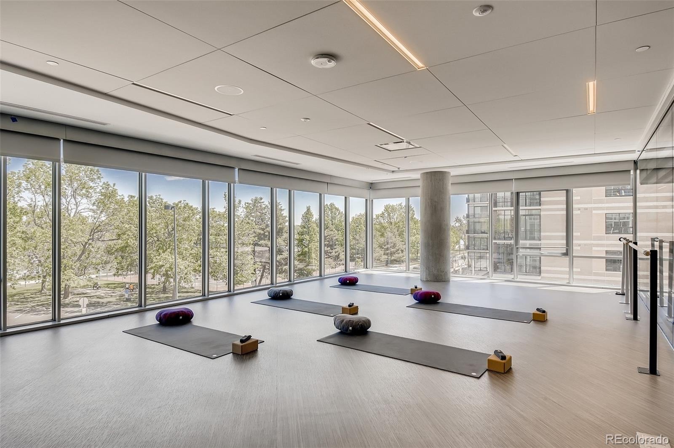
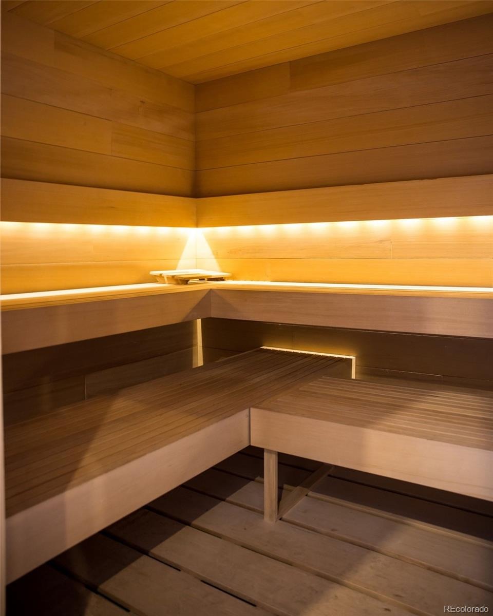
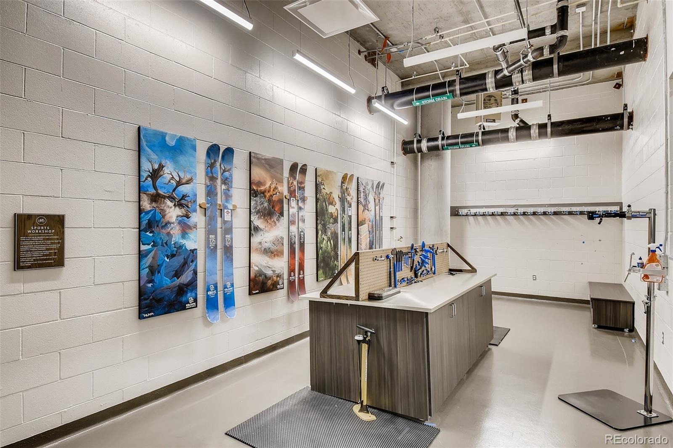
A separate laundry room, two dedicated garage spaces and private storage locker add everyday utility. The Lakehouse elevates condominium living with wellness-focused amenities. Its 26,000-square-foot outdoor terrace features a 70-foot lap pool, year-round hot tub, urban farm, fireplace and landscaped gathering spaces. A fitness studio, yoga and meditation spaces, sauna, resident lounge, attended lobby, guest suite and pet spa enrich daily life.
Outside, Sloan’s Lake invites morning runs, paddleboarding and sunset strolls, with neighborhood cafés, restaurants and breweries nearby. Edgewater Public Market, the Highlands, LoHi and downtown Denver are all within easy reach.
11 days on market
Listed by Stephanie Iannone & Melinda Nassar · Compass Colorado, LLC - Boulder · stephanie@iannonegroup.com
Property Details
| Property Type | Residential |
| Sub Type | Condominium |
| Status | Active |
| Price per Sq Ft | $728 |
| Subdivision | Sloans Lake |
| MLS # | 4010145 |
| Days on Market | 11 |
| Bedrooms | 2 |
| Full Baths | 1 |
| Three-Quarter Baths | 1 |
| Year Built | 2020 |
| HOA | Yes |
| HOA Fee | $1,263 |
| Annual Taxes | $8,670 |
| State | CO |
| County | Denver |
| Zoning | C-MX-12 |
| Interior Features | Breakfast Bar, Eat-in Kitchen, Entrance Foyer, Granite Counters, High Ceilings, High Speed Internet, Kitchen Island, Open Floorplan, Walk-In Closet(s), Five Piece Bath, No Stairs, Primary Suite, Smoke Free |
| Heating | Forced Air, Natural Gas |
| Cooling | Central Air |
| Flooring | Carpet, Laminate, Tile |
| Appliances | Cooktop, Dishwasher, Disposal, Dryer, Microwave, Oven, Range Hood, Refrigerator, Washer |
| Exterior Features | Balcony, Elevator |
| Garage | Yes |
| Garage Spaces | 2 |
| Parking Features | Concrete, Electric Vehicle Charging Station(s), Heated Garage |
| Roof | Unknown |
| Lot Features | Landscaped, Near Public Transit, Master Planned |
| Architectural Style | Contemporary |
| Levels | One |
| Construction | Concrete, Frame |
| Sewer | Public Sewer |
| Water Source | Public |
| Senior Community | No |
| Special Conditions | None Known |
Location
Price History
| Date | Event | Price |
|---|---|---|
| 10/23/2026 |
Listed for sale Source: REcolorado® #4010145 |
$999,000 $728/sqft |

Based on information submitted to the MLS GRID as of November 3, 2026 at 7:15 AM MST. All data is obtained from various sources and may not have been verified by broker or MLS GRID. Supplied Open House Information is subject to change without notice. All information should be independently reviewed and verified for accuracy. Properties may or may not be listed by the office/agent presenting the information.
Thank you — a Mont Haus broker will be in touch shortly.
For Mont Haus agents and staff. Sign in with your Mont Haus Microsoft account and the Agent Portal opens in a new tab.
Sign in with MicrosoftNo Microsoft account yet? Ask Nikki Boxer, who sets up portal access.