Residential · Active
Denver, CO 80226
4 Beds · 2 Baths · 1,643 Sq Ft
$424,600
Single Family
Property Type
0.21 acres
Lot Size
1957
Year Built
$258
Price per Sq Ft
2
Parking Spaces
9335290
MLS #
About This Property
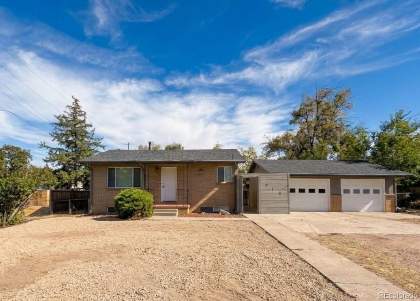
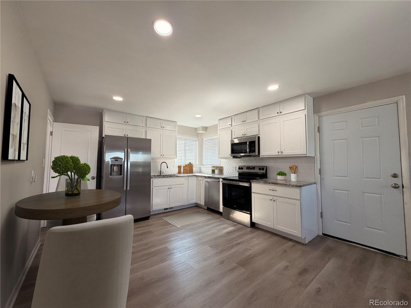
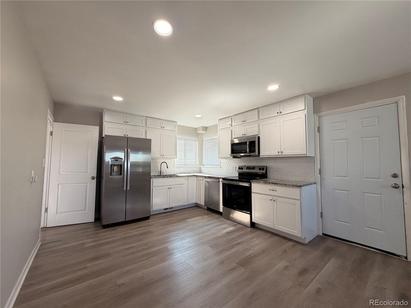
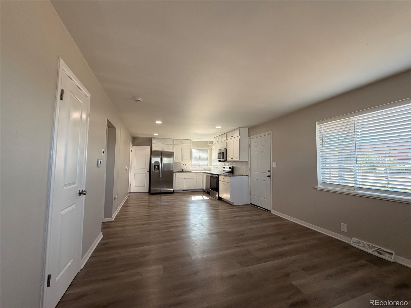
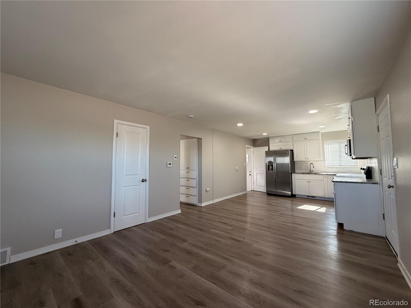
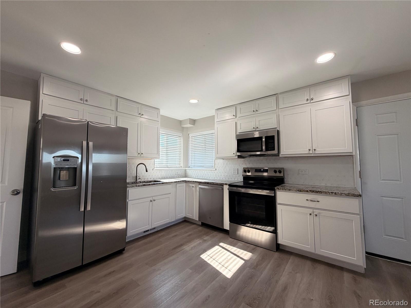
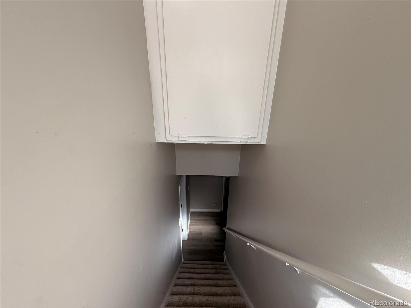
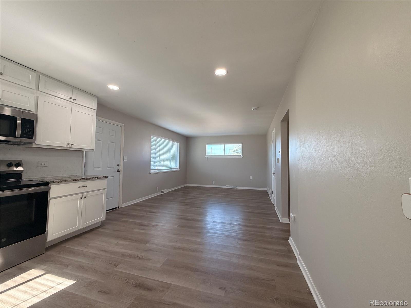
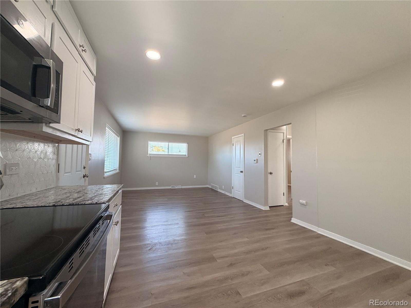
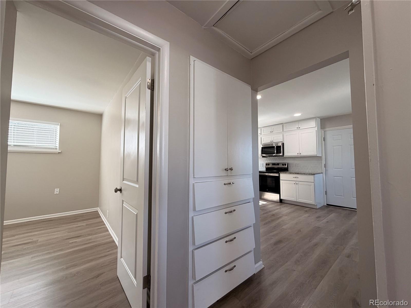
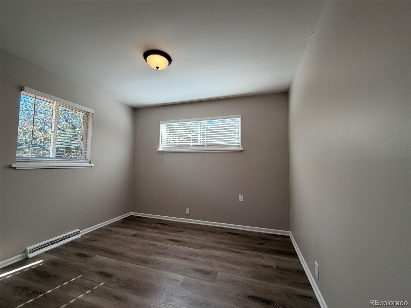
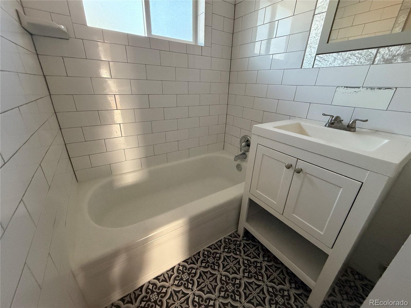
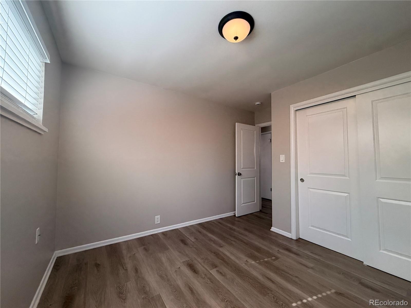
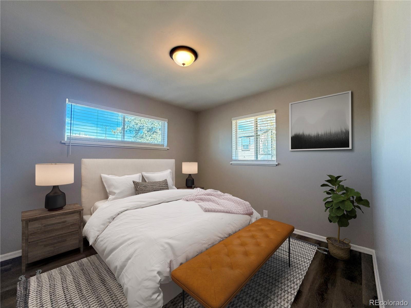
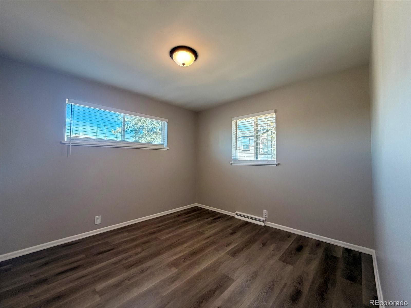
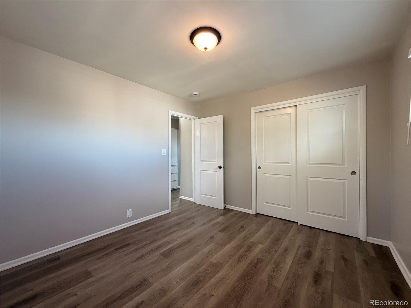
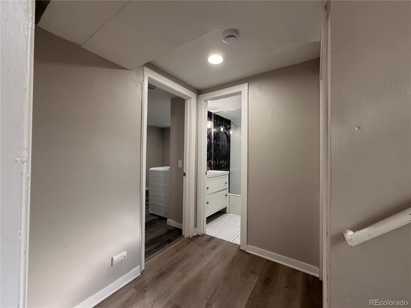
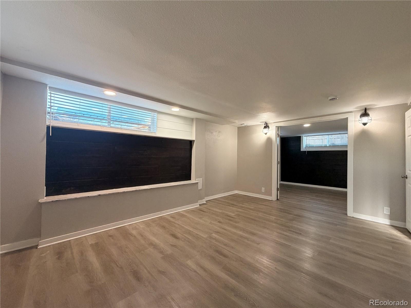
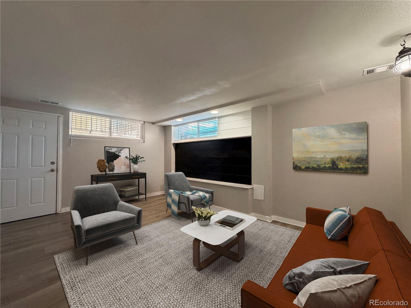
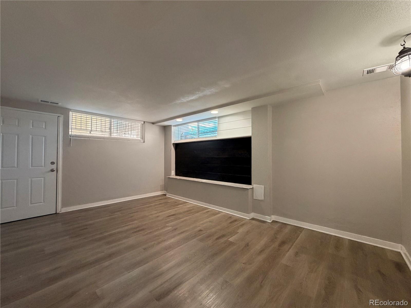
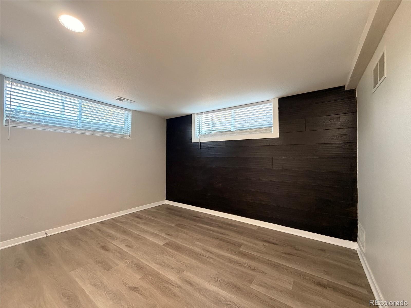
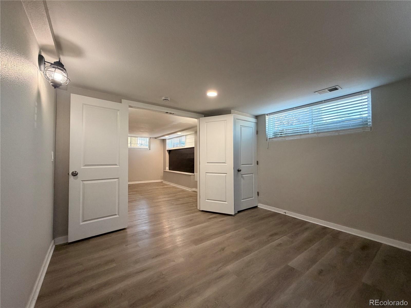
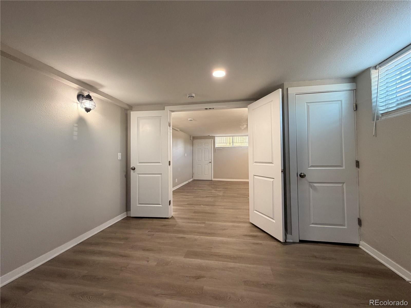
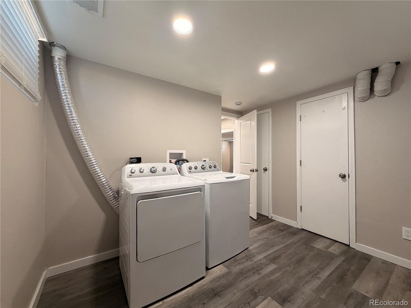
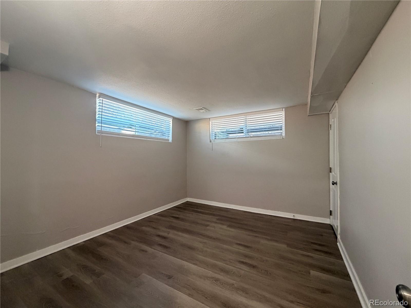
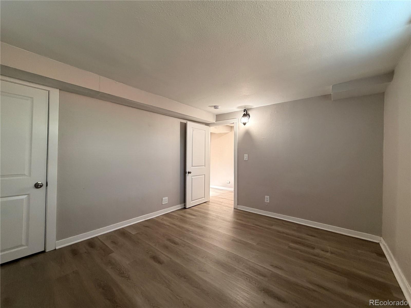
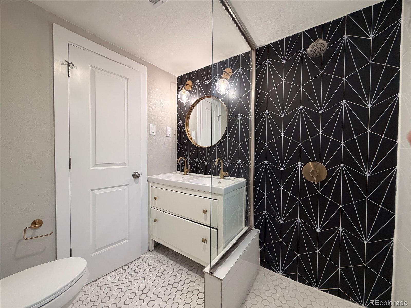
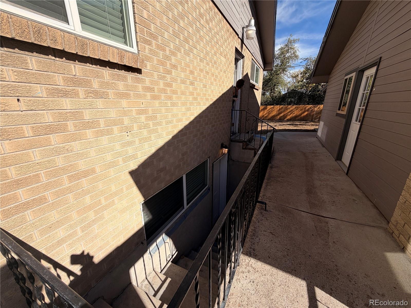
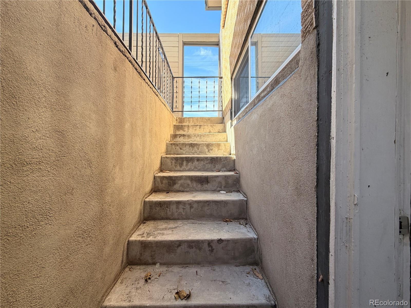
Mid-century charm meets beautifully upgraded living in this must-see treasure! Thoughtful updates shine throughout, with newer cabinetry, fixtures, faucets, and tile work that bring a fresh, cohesive feel to this classic home. Two bedrooms and a full bath occupy the main level, while the basement offers two additional bedrooms, a stunning three-quarter bath, and a separate exterior entrance for added convenience.
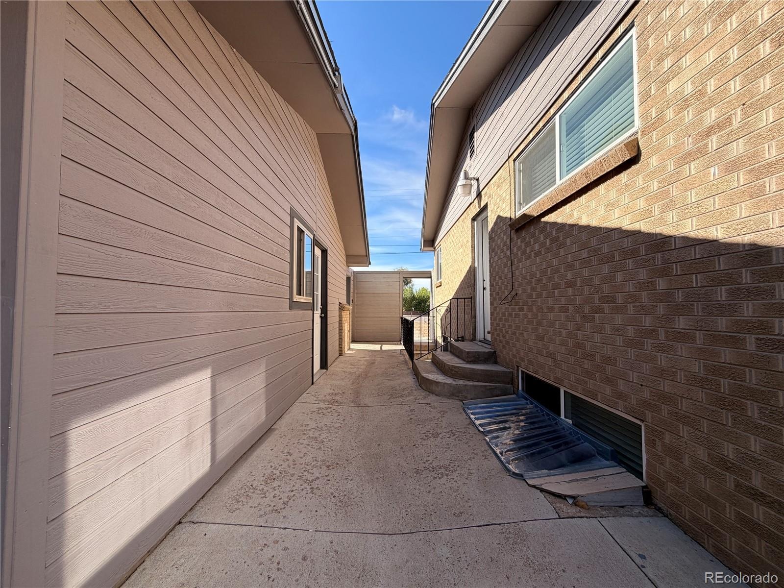
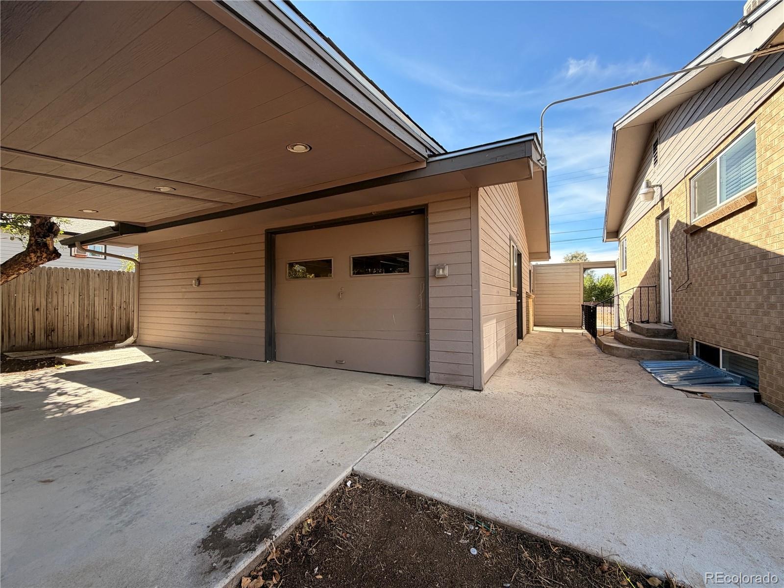
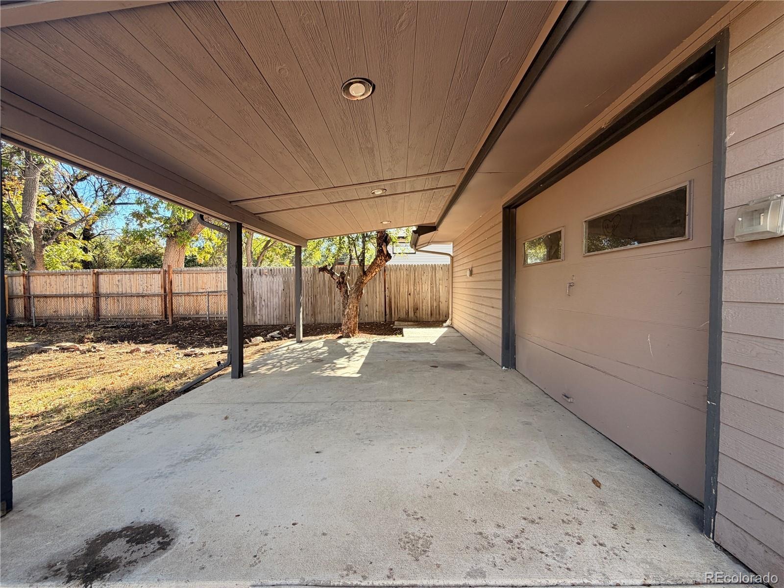
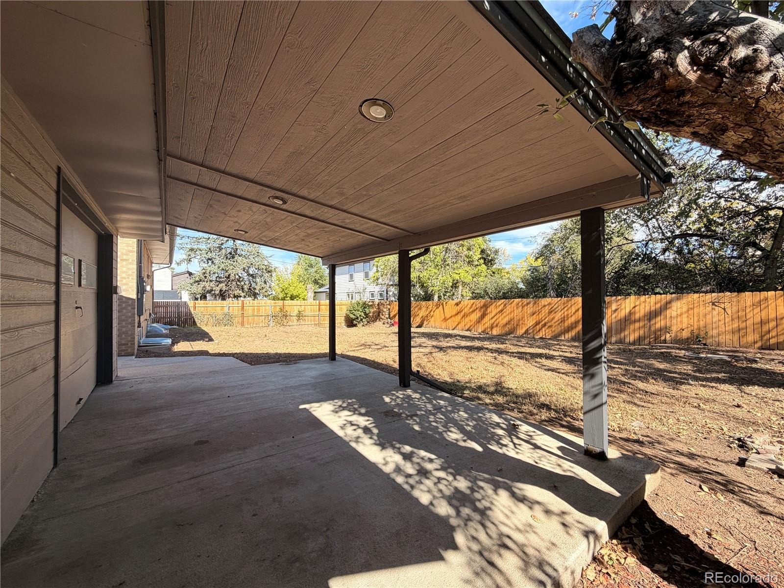
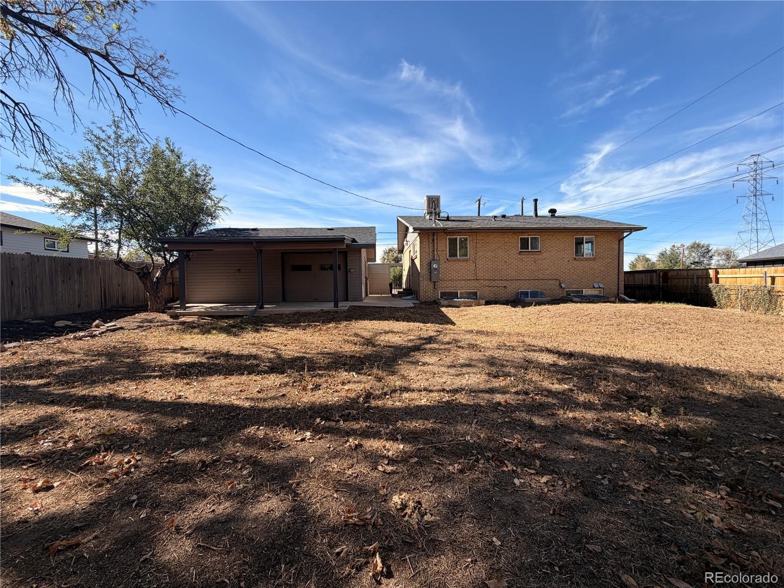
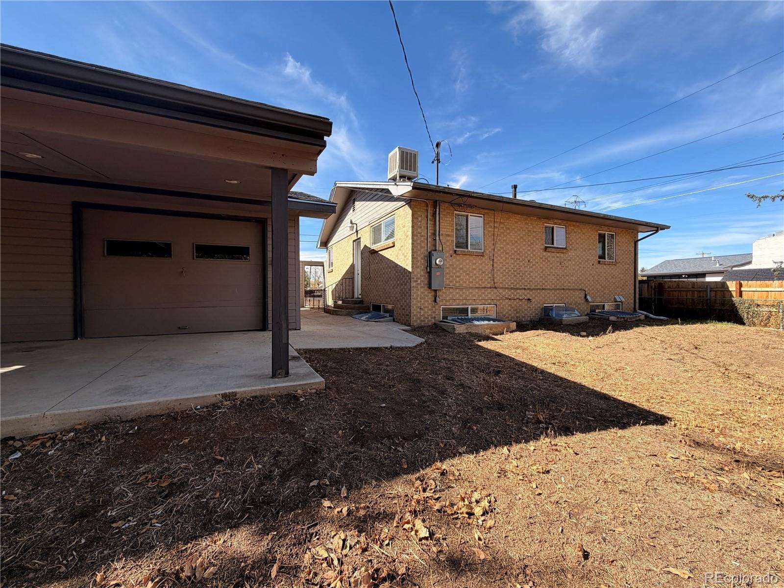
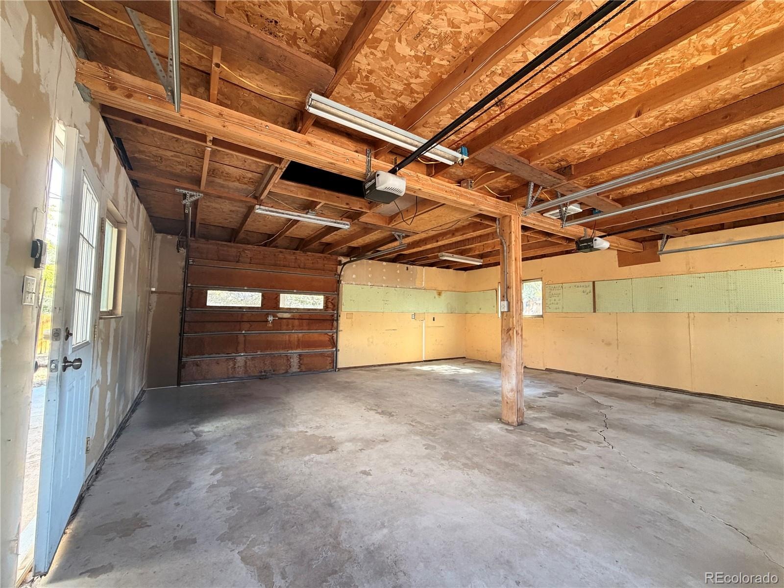
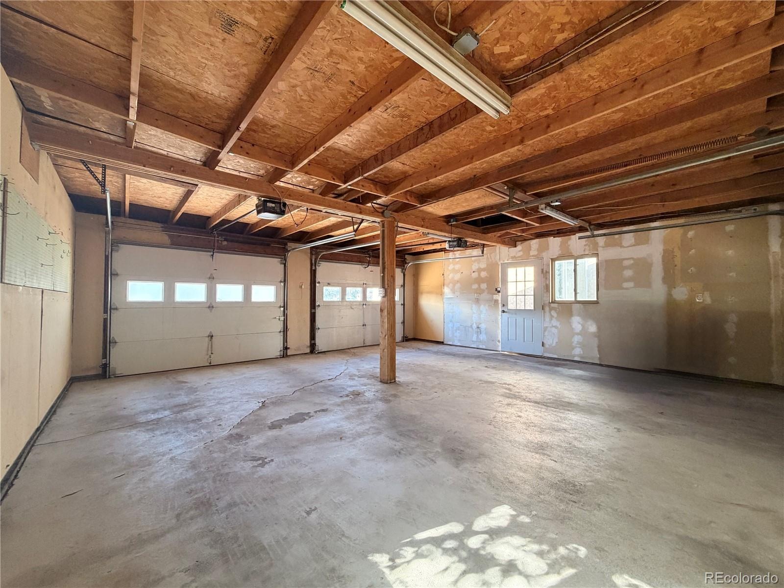
A true standout, the beautifully appointed basement bathroom features a roll-in shower and elevated finishes that feel right at home in a much higher price range. Outside, the covered patio invites leisurely evenings and backyard gatherings, with a large yard offering plenty of room to garden, play, or unwind. The oversized two-car garage and expansive driveway provide exceptional space for vehicles, hobbies, and guests.
Enjoy nearby Westwood Park and Sheridan Recreation Center, plus Denver’s celebrated destinations—including the Botanic Gardens, Art Museum, Union Station, and Larimer Square—within easy reach. From its stylish upgrades to its generous outdoor space, there’s so much to love here. Come discover this mid-century gem for yourself.
Some photos have been virtually staged.
23 days on market
Listed by Jennifer Premac · Jennifer Premac, Individual Proprietor · jen.premac@gmail.com,303-565-6155
Property Details
| Property Type | Residential |
| Sub Type | Single Family Residence |
| Status | Active |
| Price per Sq Ft | $258 |
| Subdivision | Arapahoe Sub |
| MLS # | 9335290 |
| Days on Market | 23 |
| Bedrooms | 4 |
| Full Baths | 1 |
| Three-Quarter Baths | 1 |
| Year Built | 1957 |
| Lot Size (Sq Ft) | 9,000 |
| Acres | 0.21 |
| HOA | No |
| Annual Taxes | $2,592 |
| State | CO |
| County | Denver |
| Zoning | E-SU-D |
| Interior Features | Eat-in Kitchen |
| Heating | Forced Air |
| Cooling | Evaporative Cooling |
| Flooring | Vinyl |
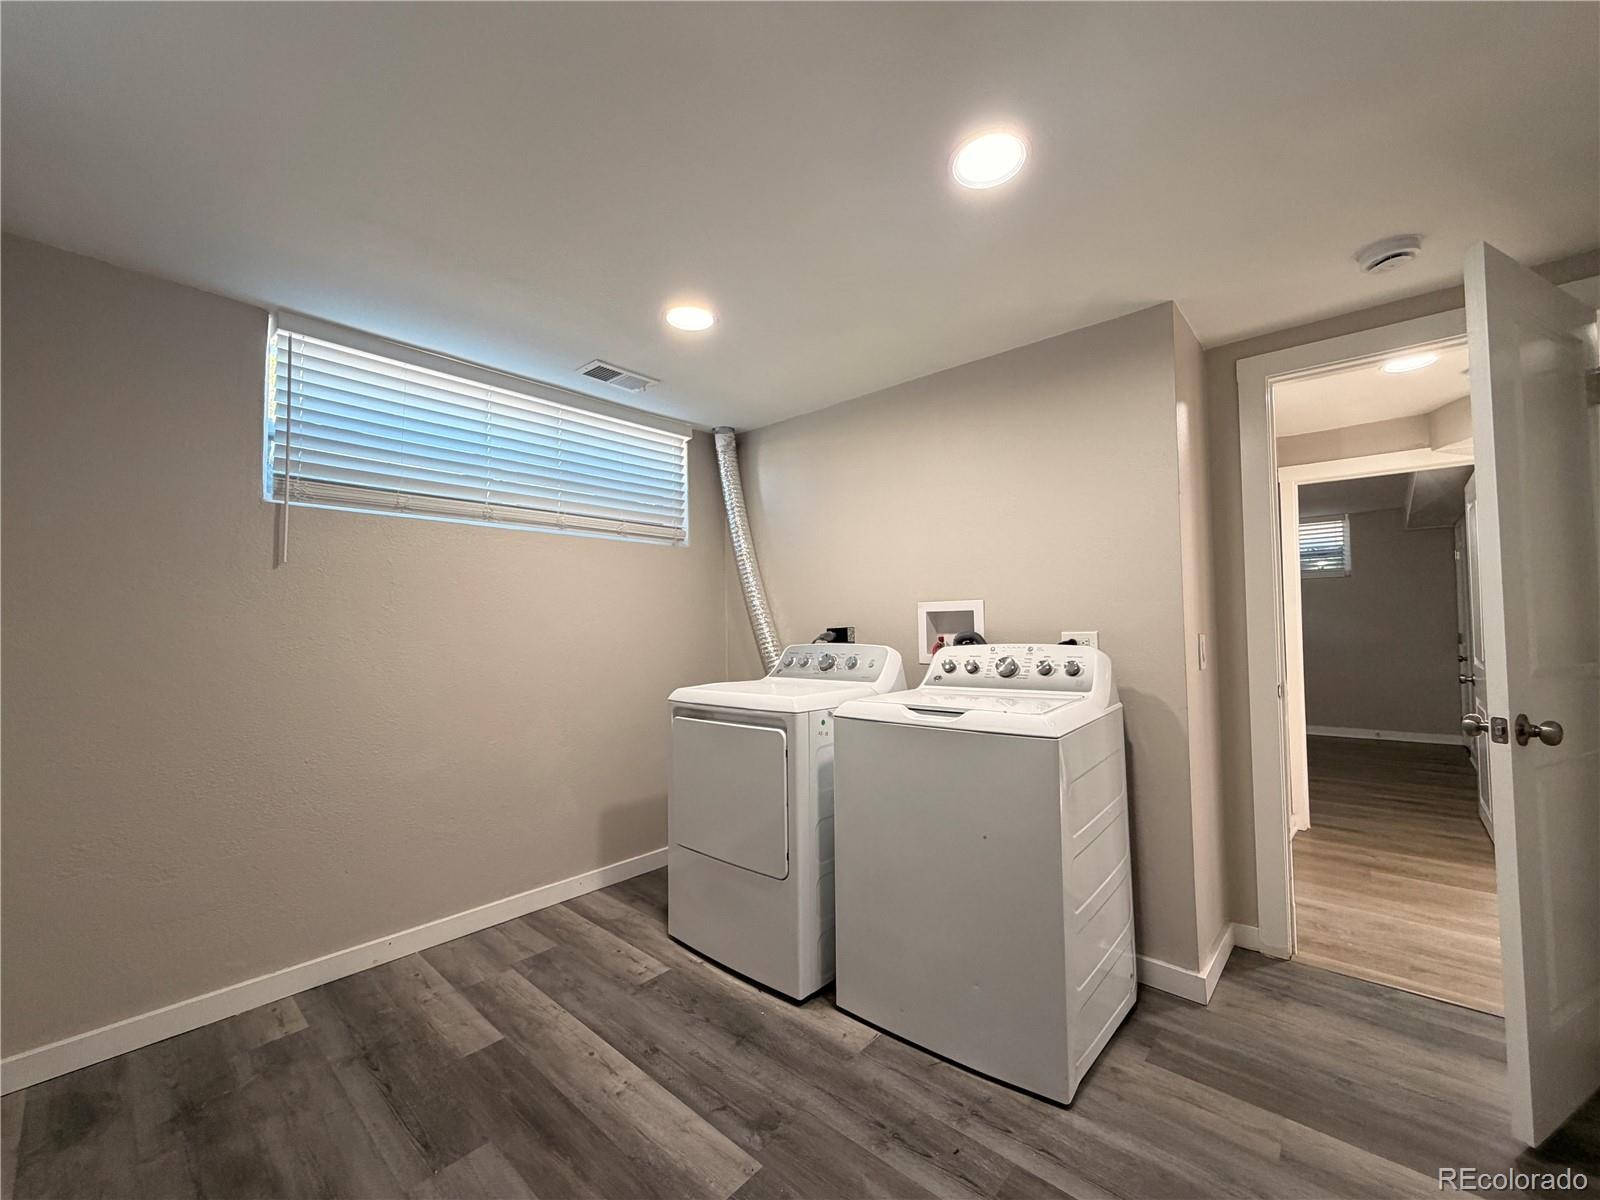
| Appliances | Dishwasher, Disposal, Dryer, Microwave, Oven, Range, Refrigerator, Washer |
| Exterior Features | Private Yard |
| Garage | Yes |
| Garage Spaces | 2 |
| Roof | Composition |
| Basement | Exterior Entry, Finished, Full, Walk-Out Access |
| Lot Features | Level |
| Architectural Style | Traditional |
| Levels | One |
| Construction | Brick |
| Sewer | Public Sewer |
| Water Source | Public |
| Senior Community | No |
| Special Conditions | None Known |
Location
Price History
| Date | Event | Price |
|---|---|---|
| 11/4/2026 |
Price change Source: REcolorado® #9335290 |
$424,600 -2.3% $258/sqft |
| 10/21/2026 |
Listed for sale Source: REcolorado® #9335290 |
$434,600 $265/sqft |

Based on information submitted to the MLS GRID as of November 13, 2026 at 7:43 AM MST. All data is obtained from various sources and may not have been verified by broker or MLS GRID. Supplied Open House Information is subject to change without notice. All information should be independently reviewed and verified for accuracy. Properties may or may not be listed by the office/agent presenting the information.
Thank you — a Mont Haus broker will be in touch shortly.
For Mont Haus agents and staff. Sign in with your Mont Haus Microsoft account and the Agent Portal opens in a new tab.
Sign in with MicrosoftNo Microsoft account yet? Ask Nikki Boxer, who sets up portal access.