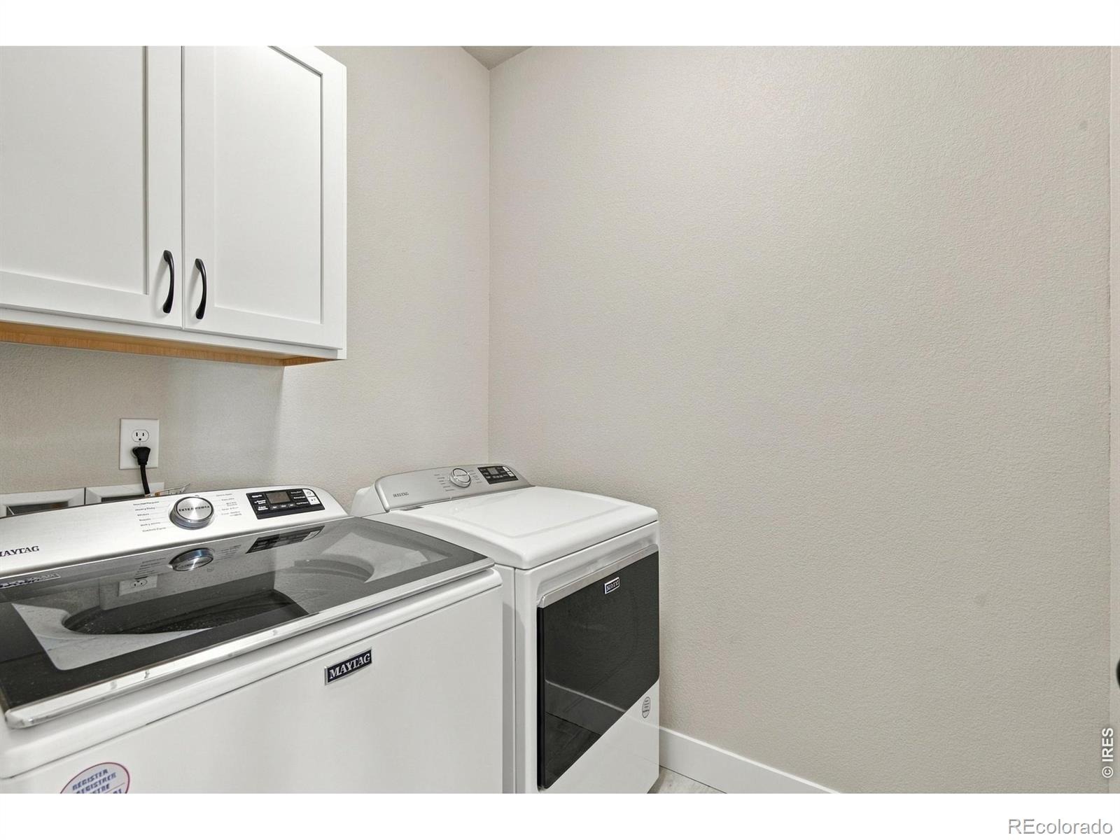
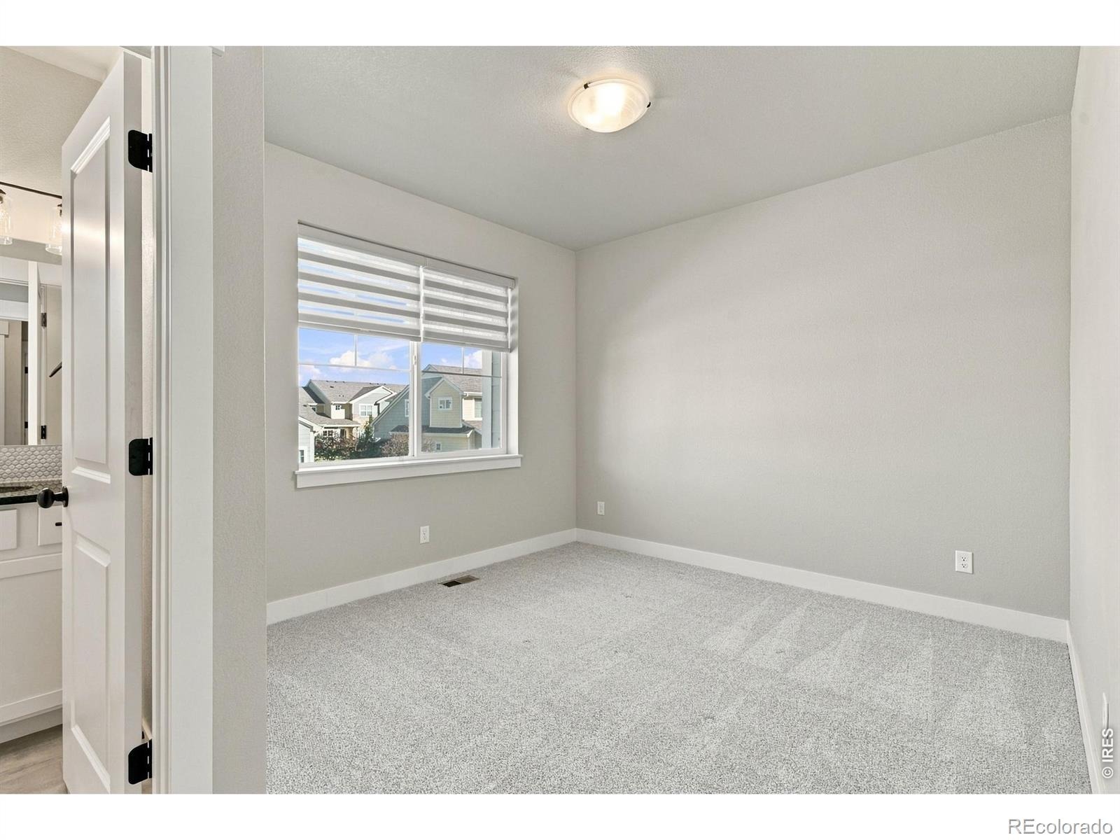
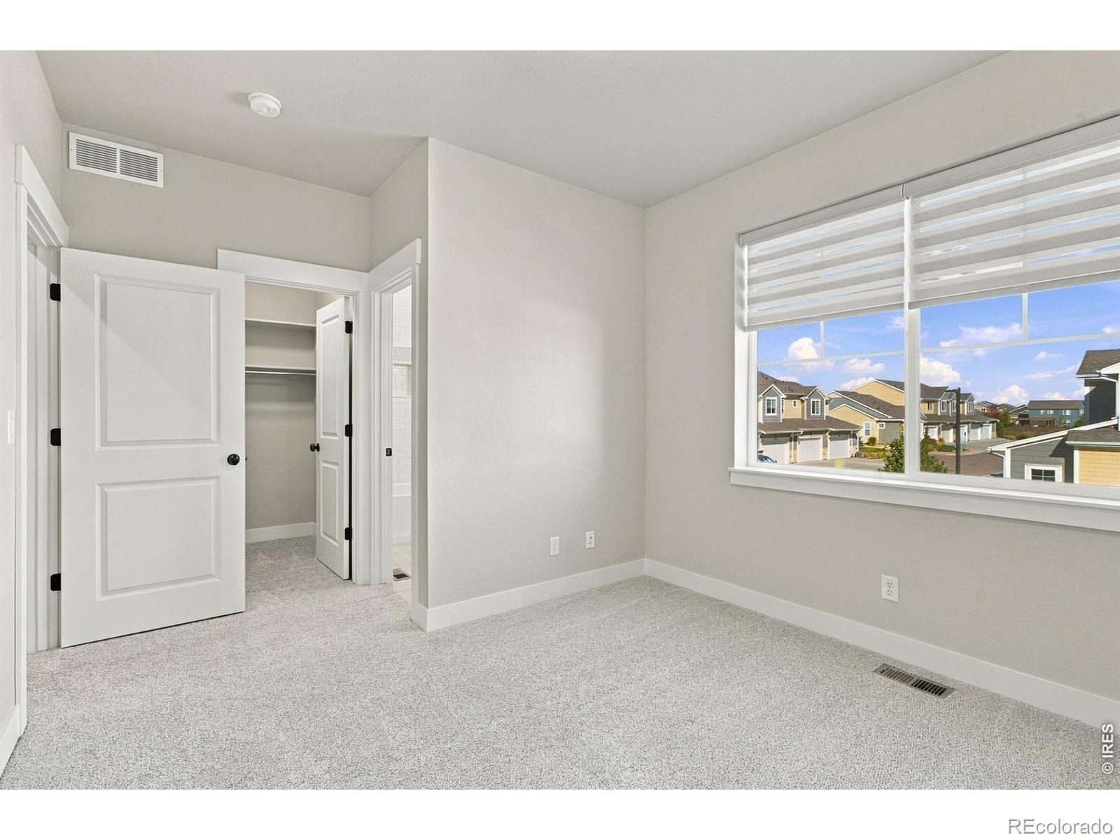
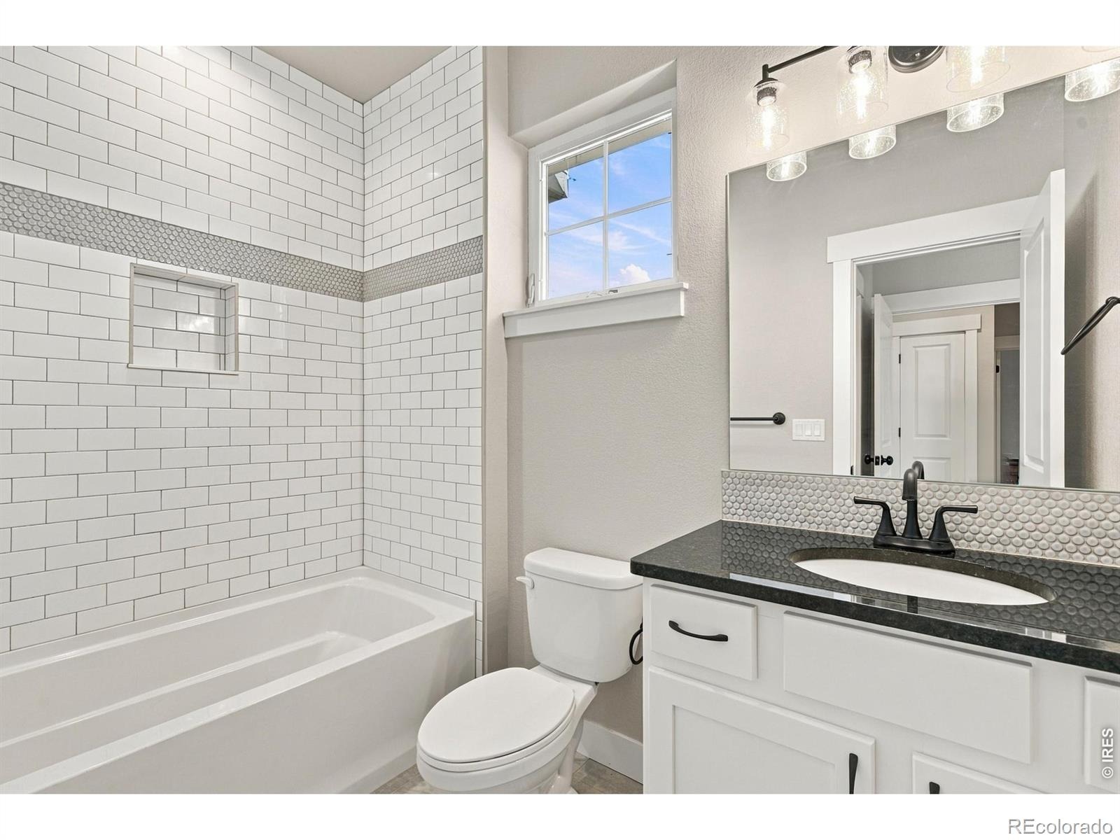
Residential · Pending
Loveland, CO 80538
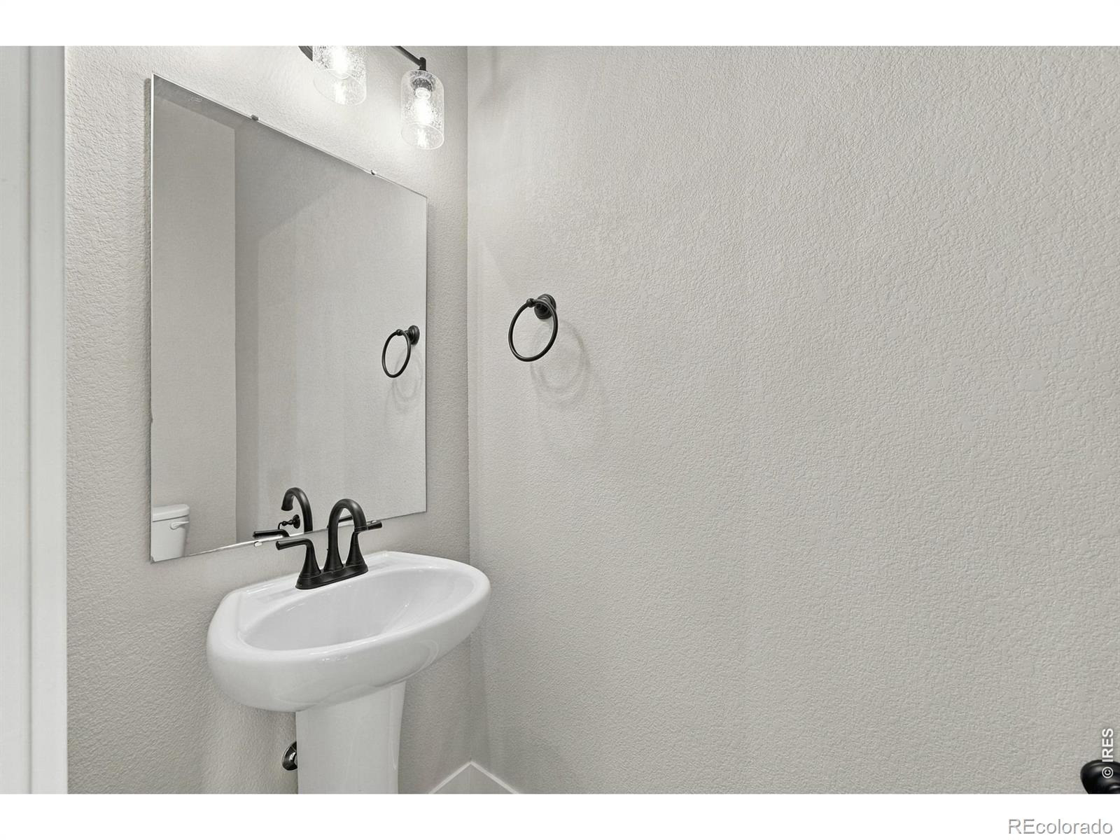
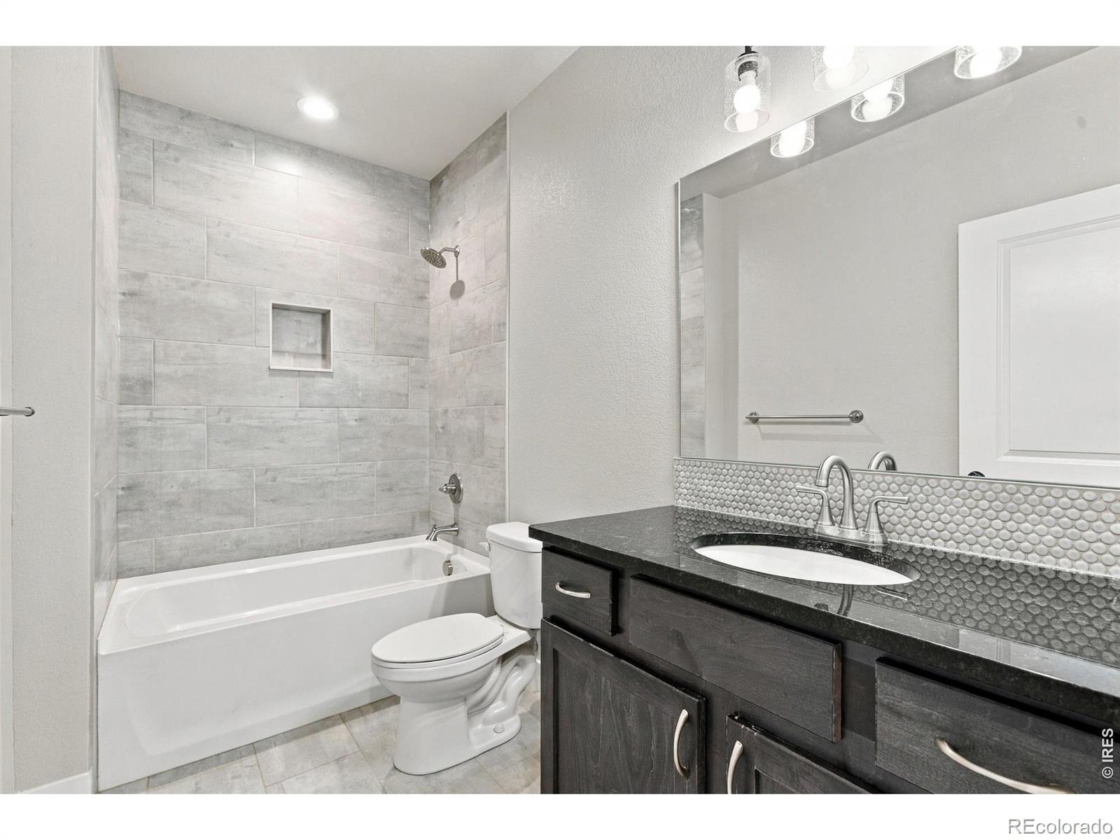
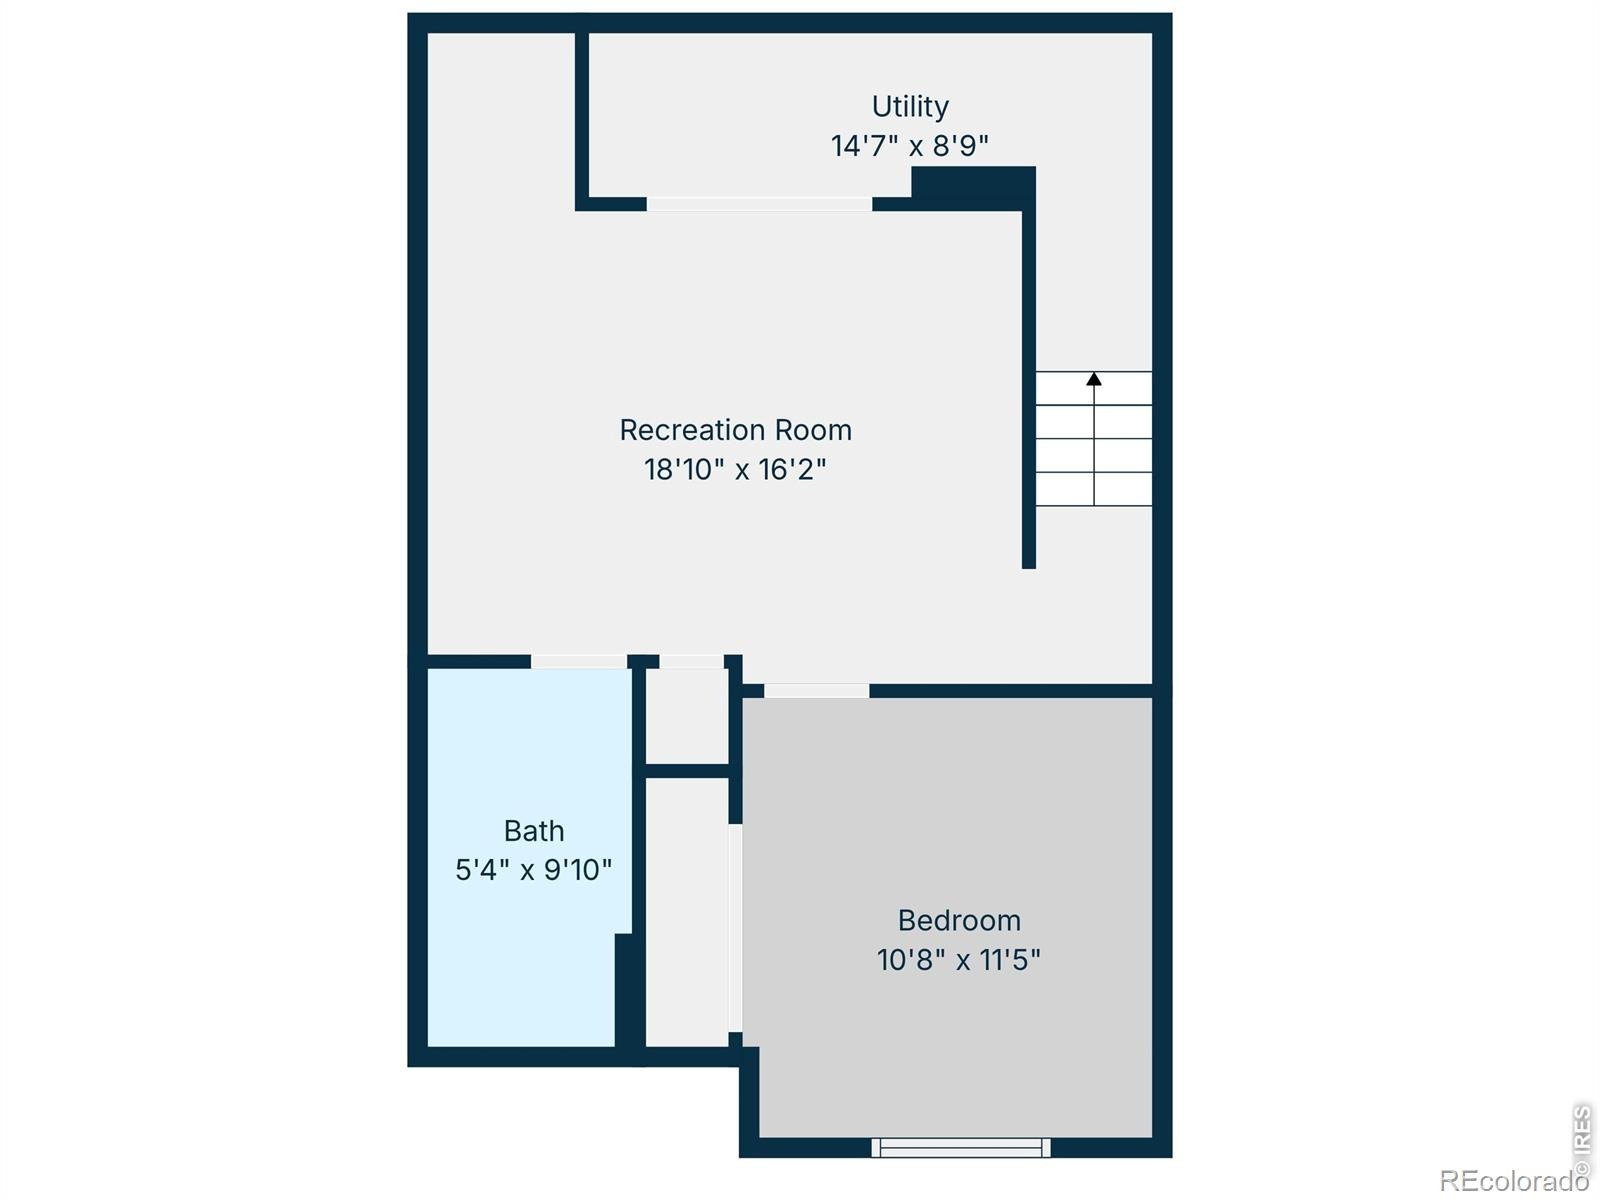
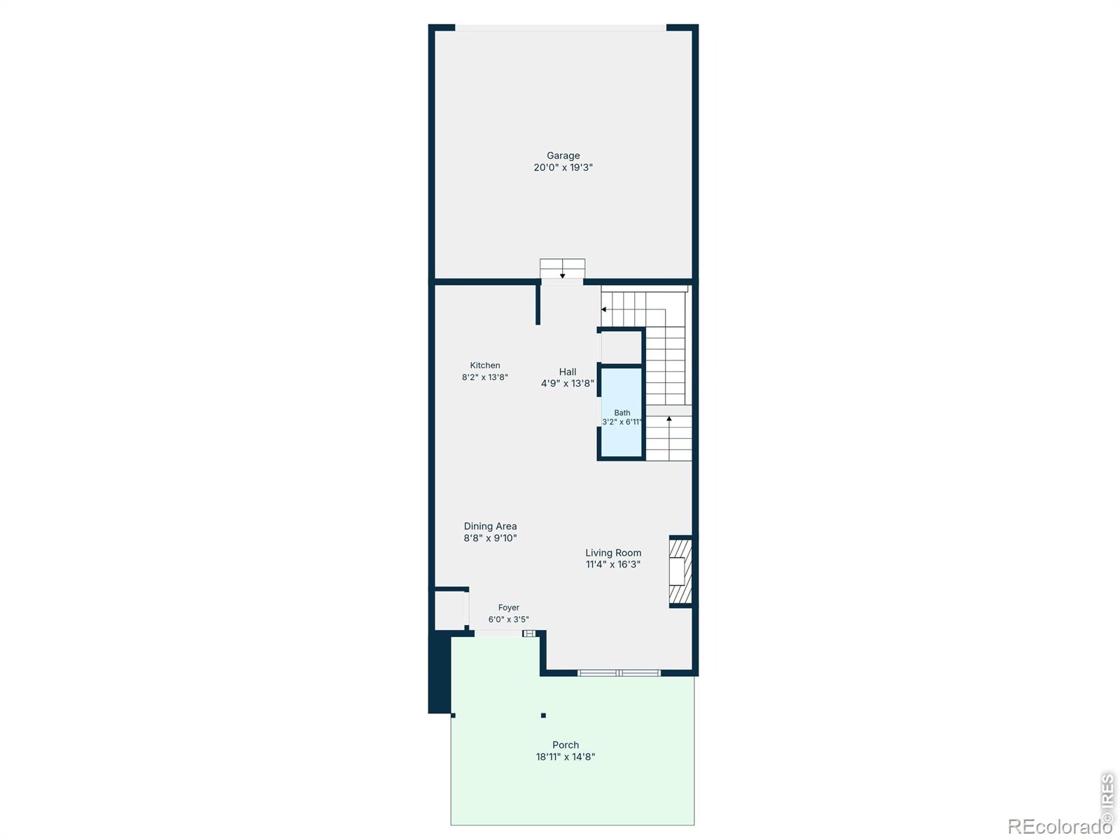
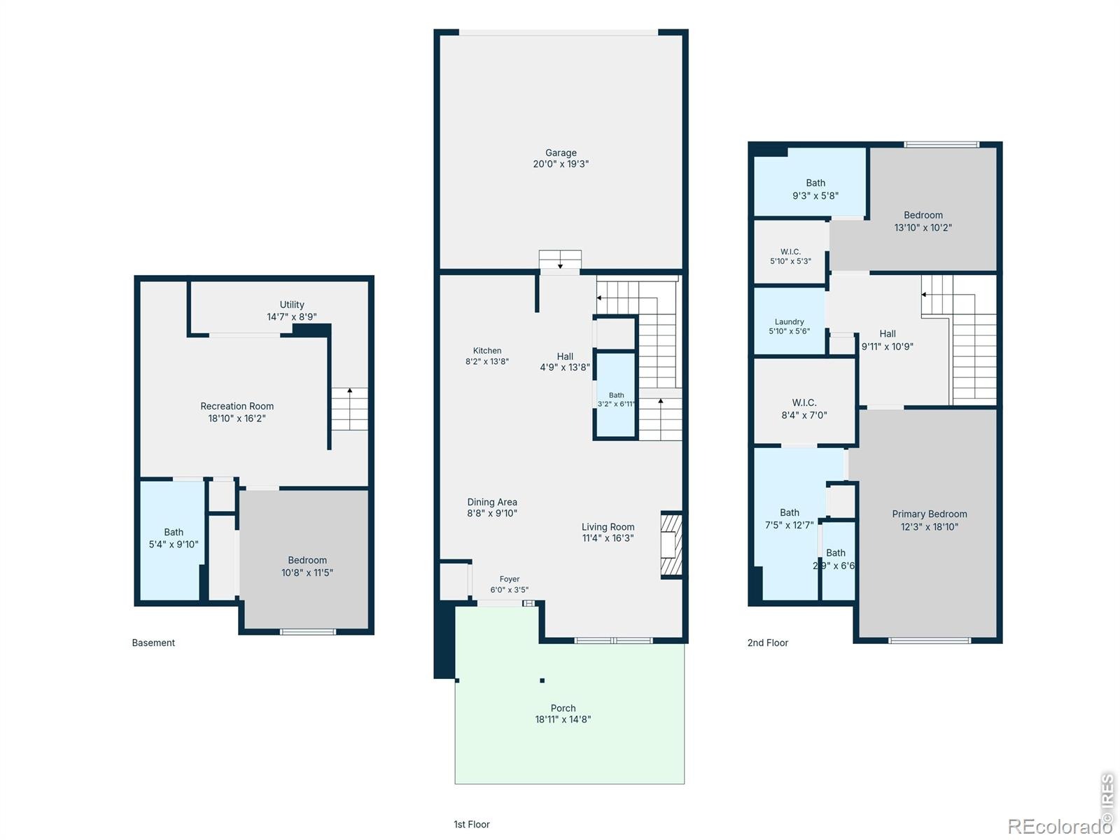
3 Beds · 4 Baths · 2,089 Sq Ft
$471,900
Townhouse
Property Type
0.04 acres
Lot Size
2022
Year Built
$226
Price per Sq Ft
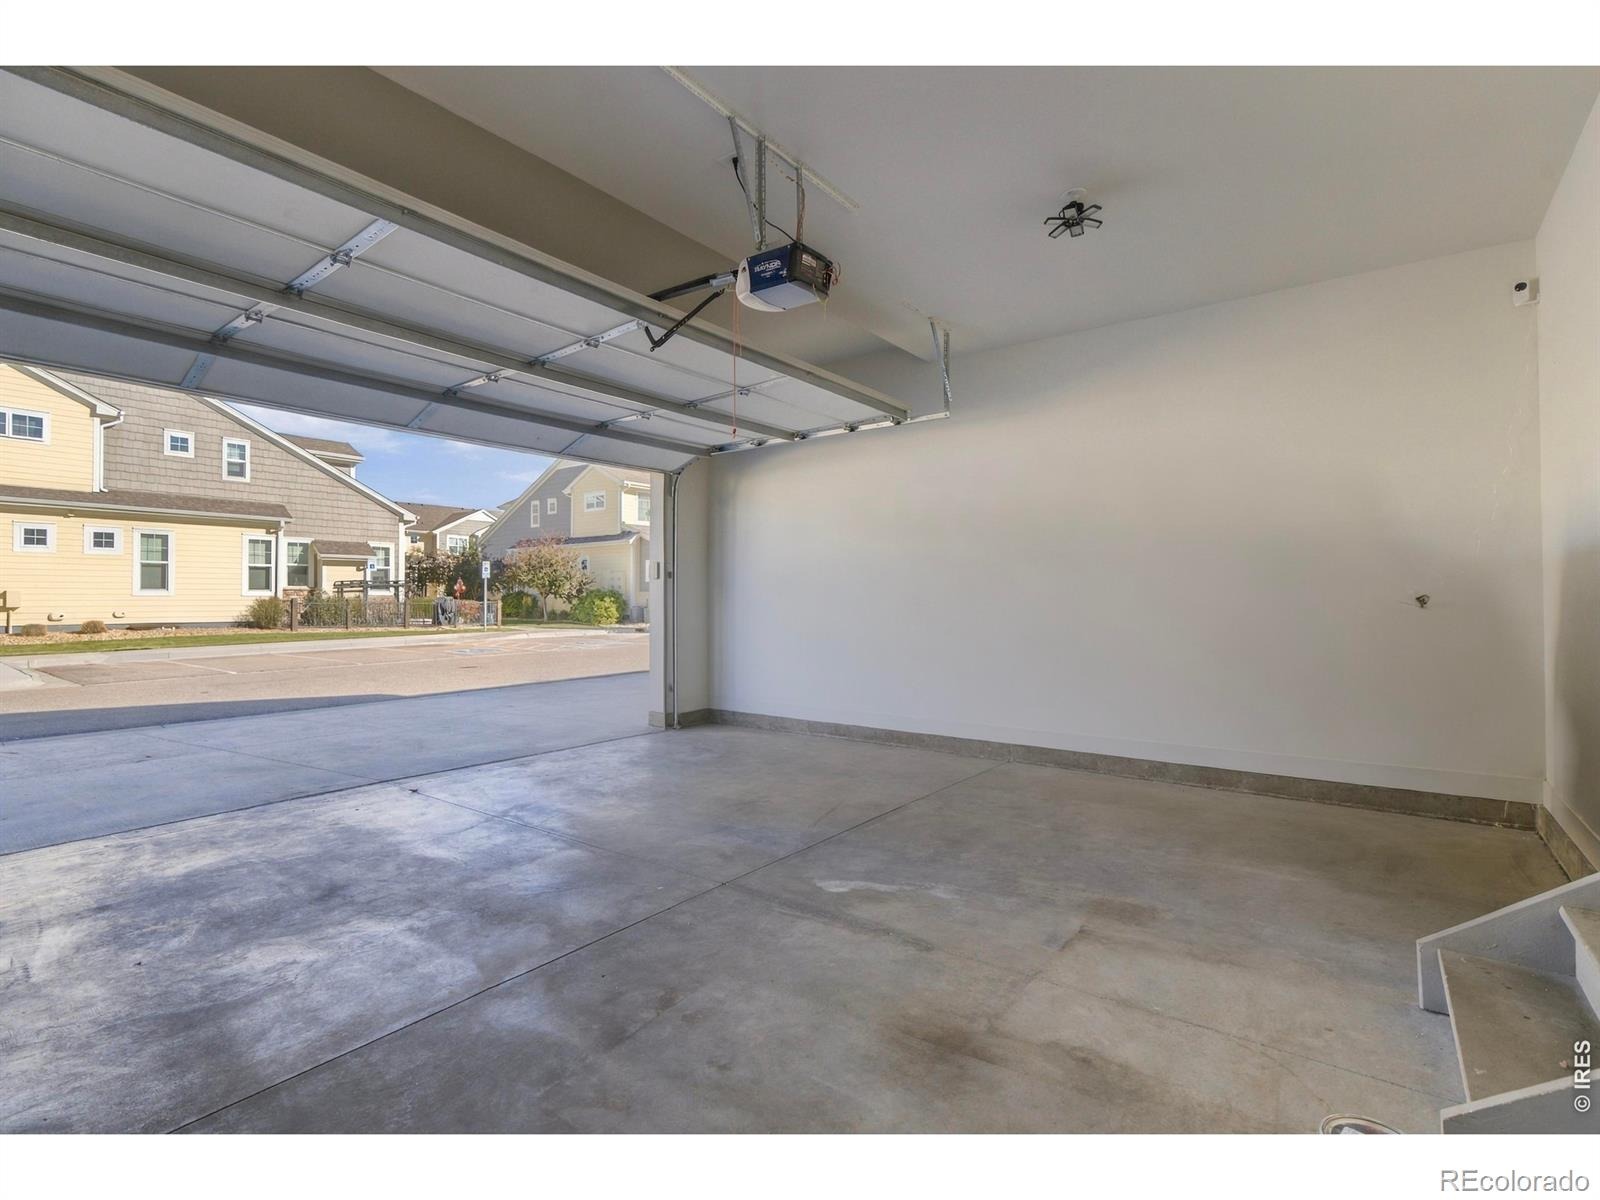
2
Parking Spaces
$300
HOA Fee
IR1071019
MLS #
About This Property
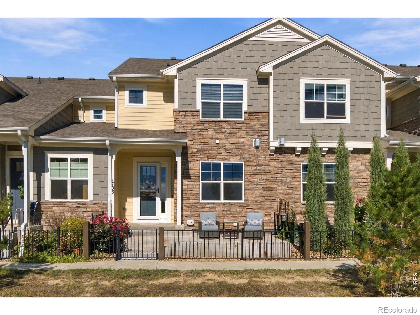
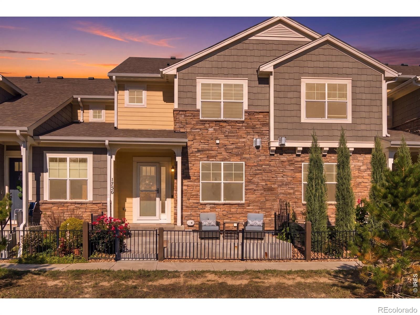
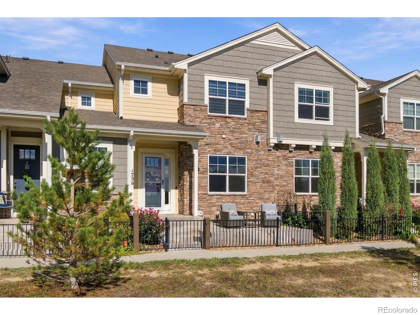
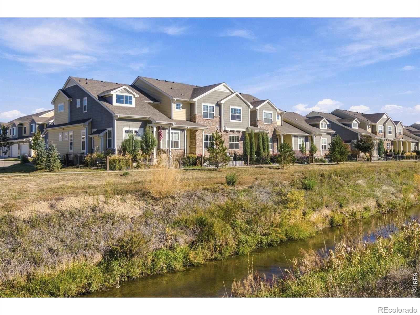
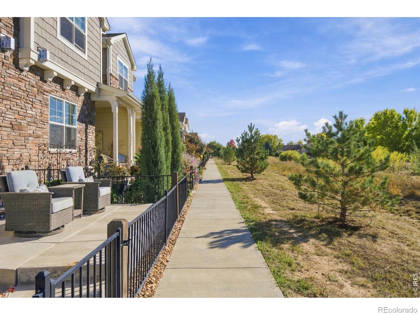
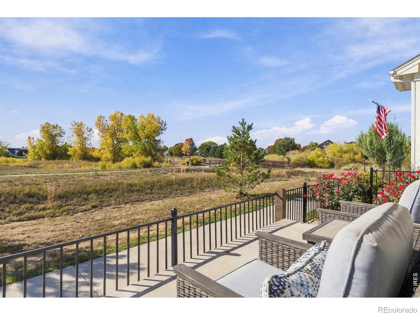
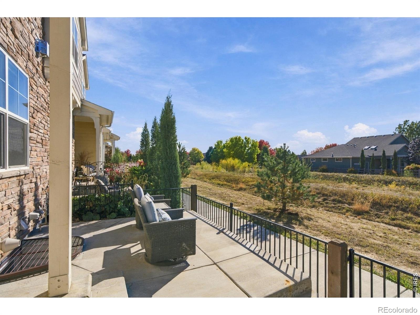
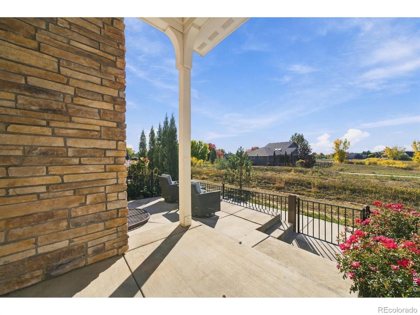
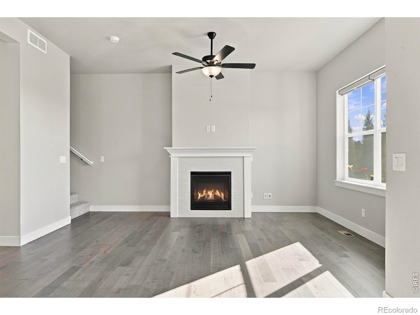
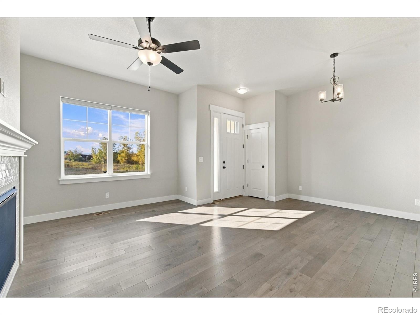
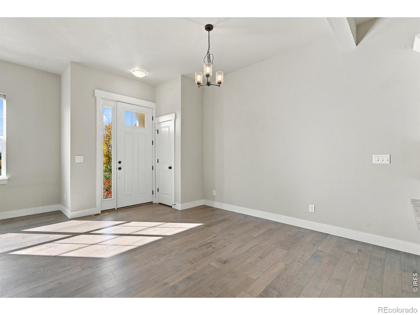
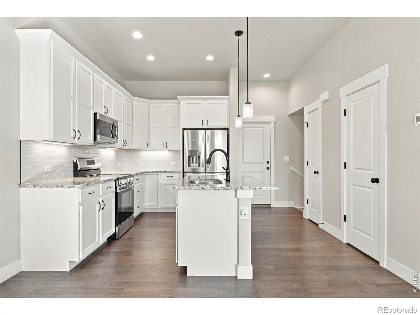
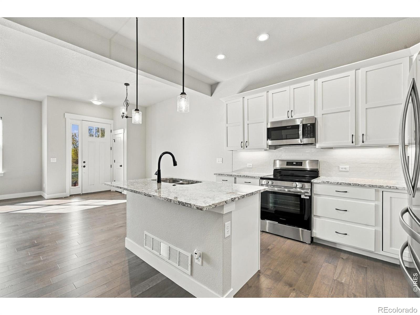
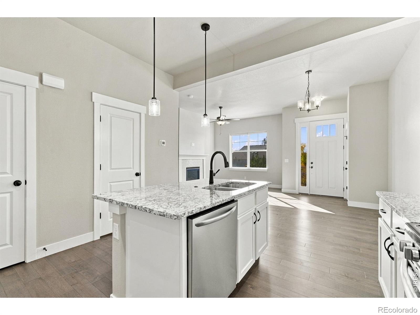
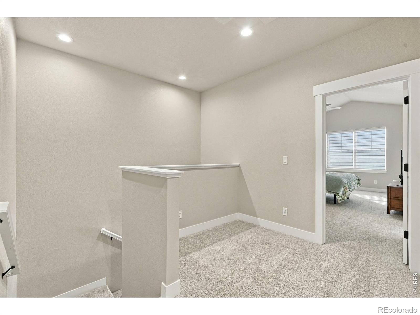
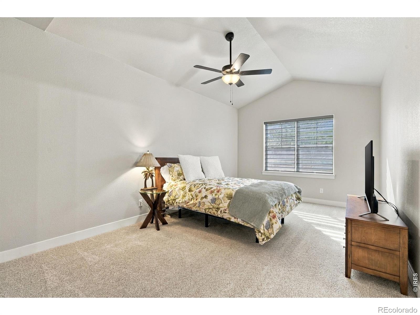
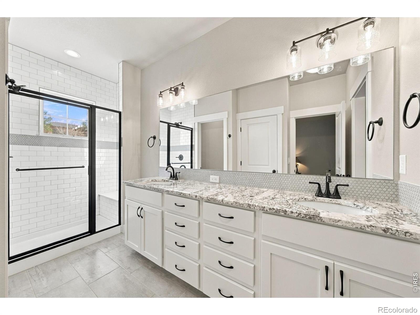
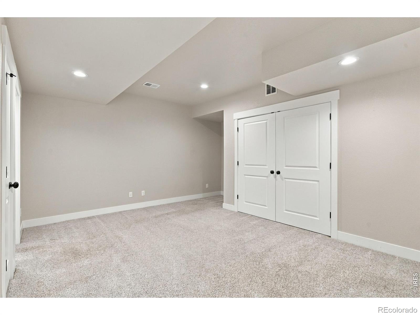
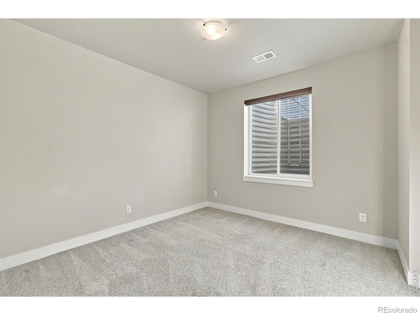
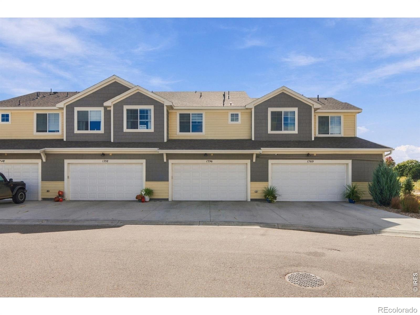
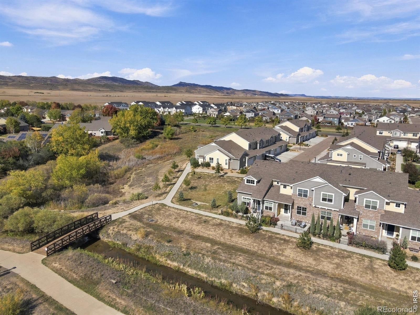
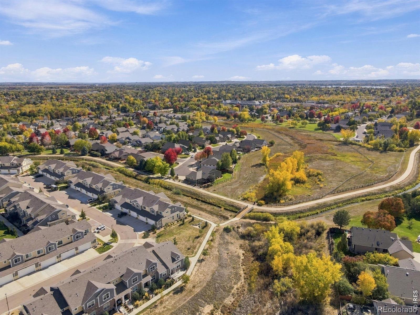
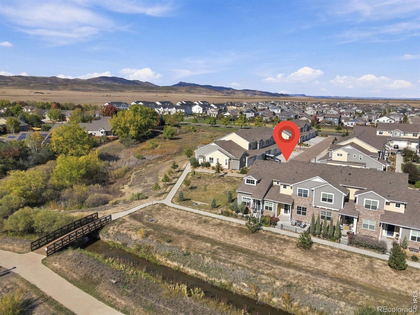
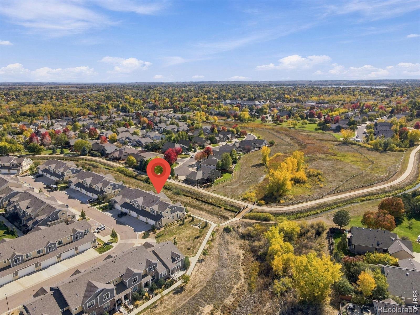
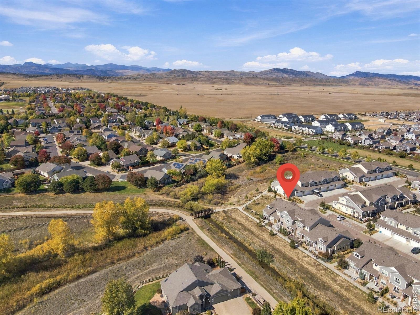
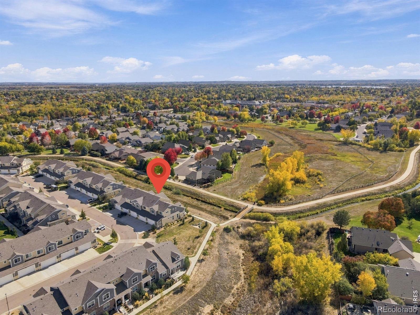
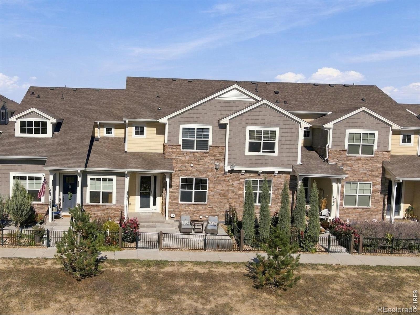
Welcome to this stunning townhome in the highly desirable Kendall Brook neighborhood in North Loveland! Situated on a premium lot overlooking open space, this home offers a peaceful setting with low-maintenance, lock-and-leave living and NO Metro District.The thoughtfully designed floor plan features a rare double-primary suite layout, stainless steel kitchen appliances including the refrigerator and a NEW stove. The fully finished basement provides valuable additional living space, perfect for a family room, home office, or guest retreat. Enjoy the convenience of an up graded painted attached 2-car garage, extra driveway parking, and guest parking.
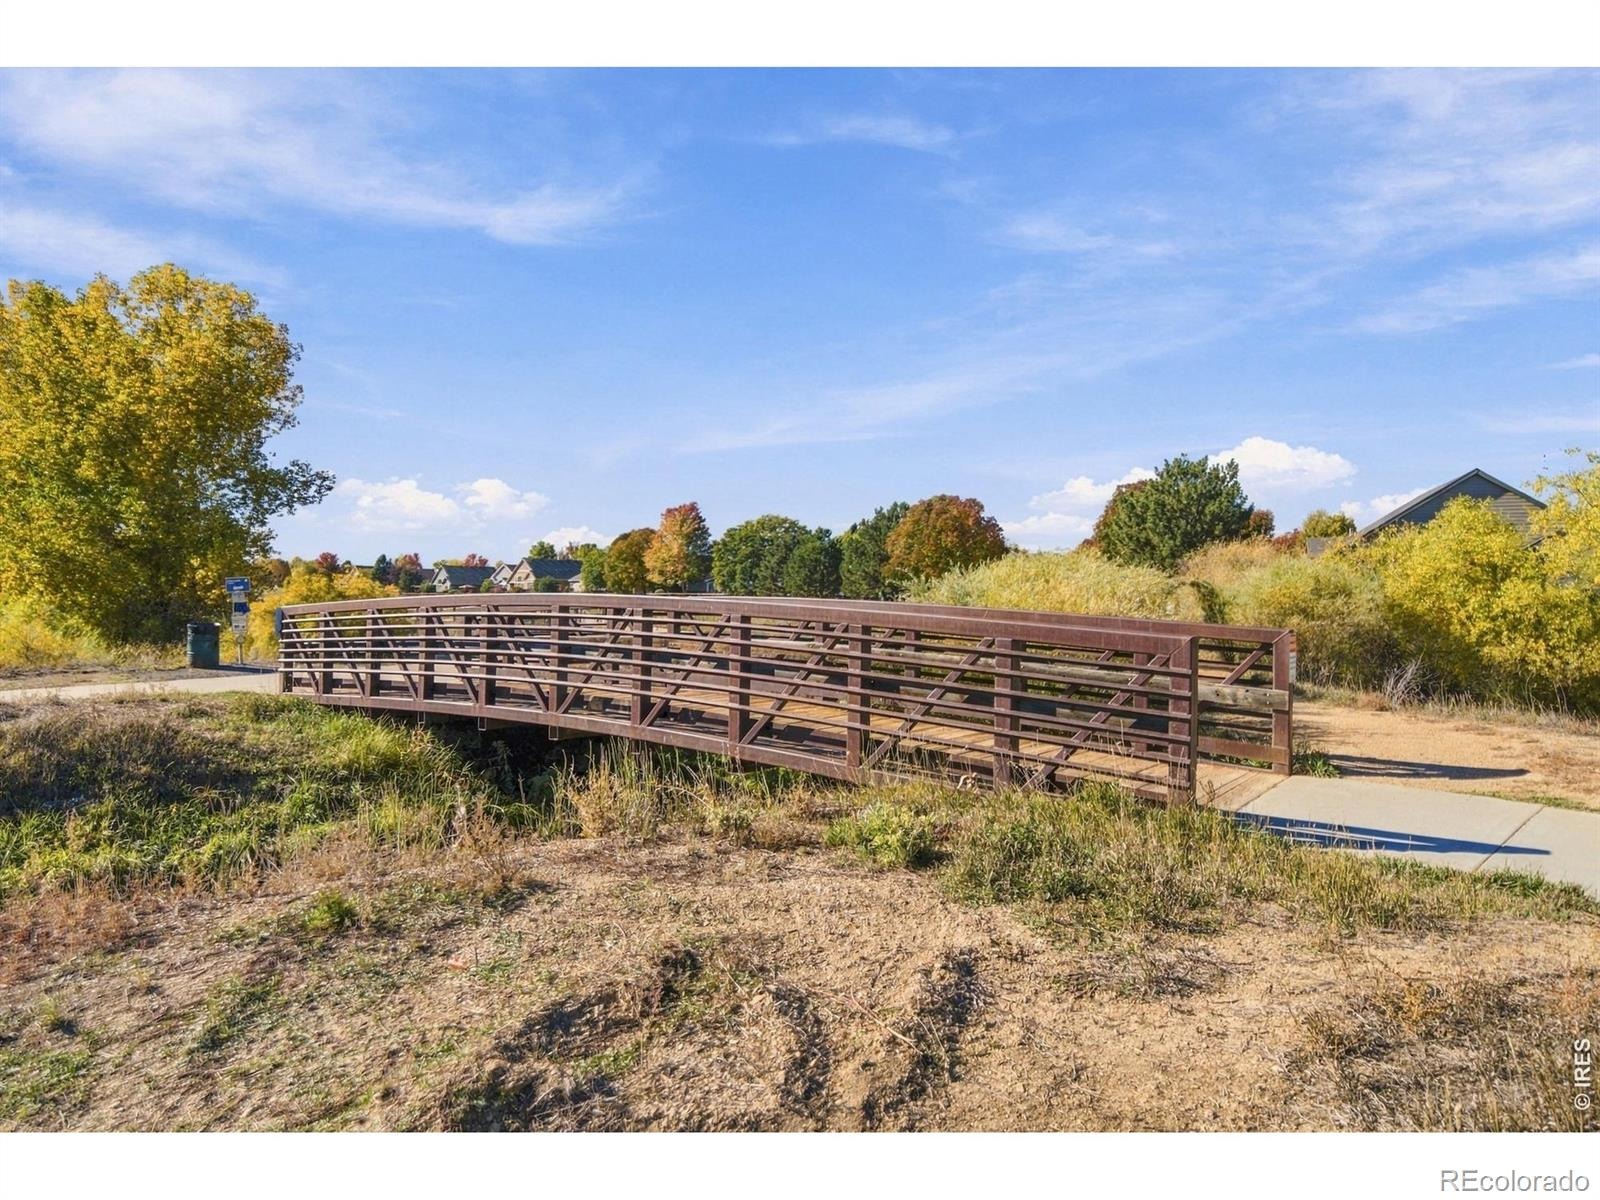
Additional highlights include a tankless water heater, high-efficiency furnace, and a private fenced oversized front porch for relaxing outdoors.The reasonable HOA includes high-speed internet, Xfinity cable, snow removal, trash service, and beautifully maintained grounds. Conveniently located near the Louden Trail, open space, a private park, Loveland schools, and everyday amenities. Enjoy comfort, convenience, and a scenic setting in one of North Loveland's desirable communities. Don't miss this opportunity!
22 days on market
Listed by Sandy Simpson · eXp Realty - Hub · 9703973604
Property Details
| Property Type | Residential |
| Sub Type | Townhouse |
| Status | Pending |
| Price per Sq Ft | $226 |
| Subdivision | Kendall Brook 2nd Sub |
| MLS # | IR1071019 |
| Days on Market | 22 |
| Bedrooms | 3 |
| Full Baths | 3 |
| Half Baths | 1 |
| Year Built | 2022 |
| Lot Size (Sq Ft) | 1,772 |
| Acres | 0.04 |
| HOA | Yes |
| HOA Fee | $300 |
| Annual Taxes | $2,491 |
| State | CO |
| County | Larimer |
| Zoning | RMU |
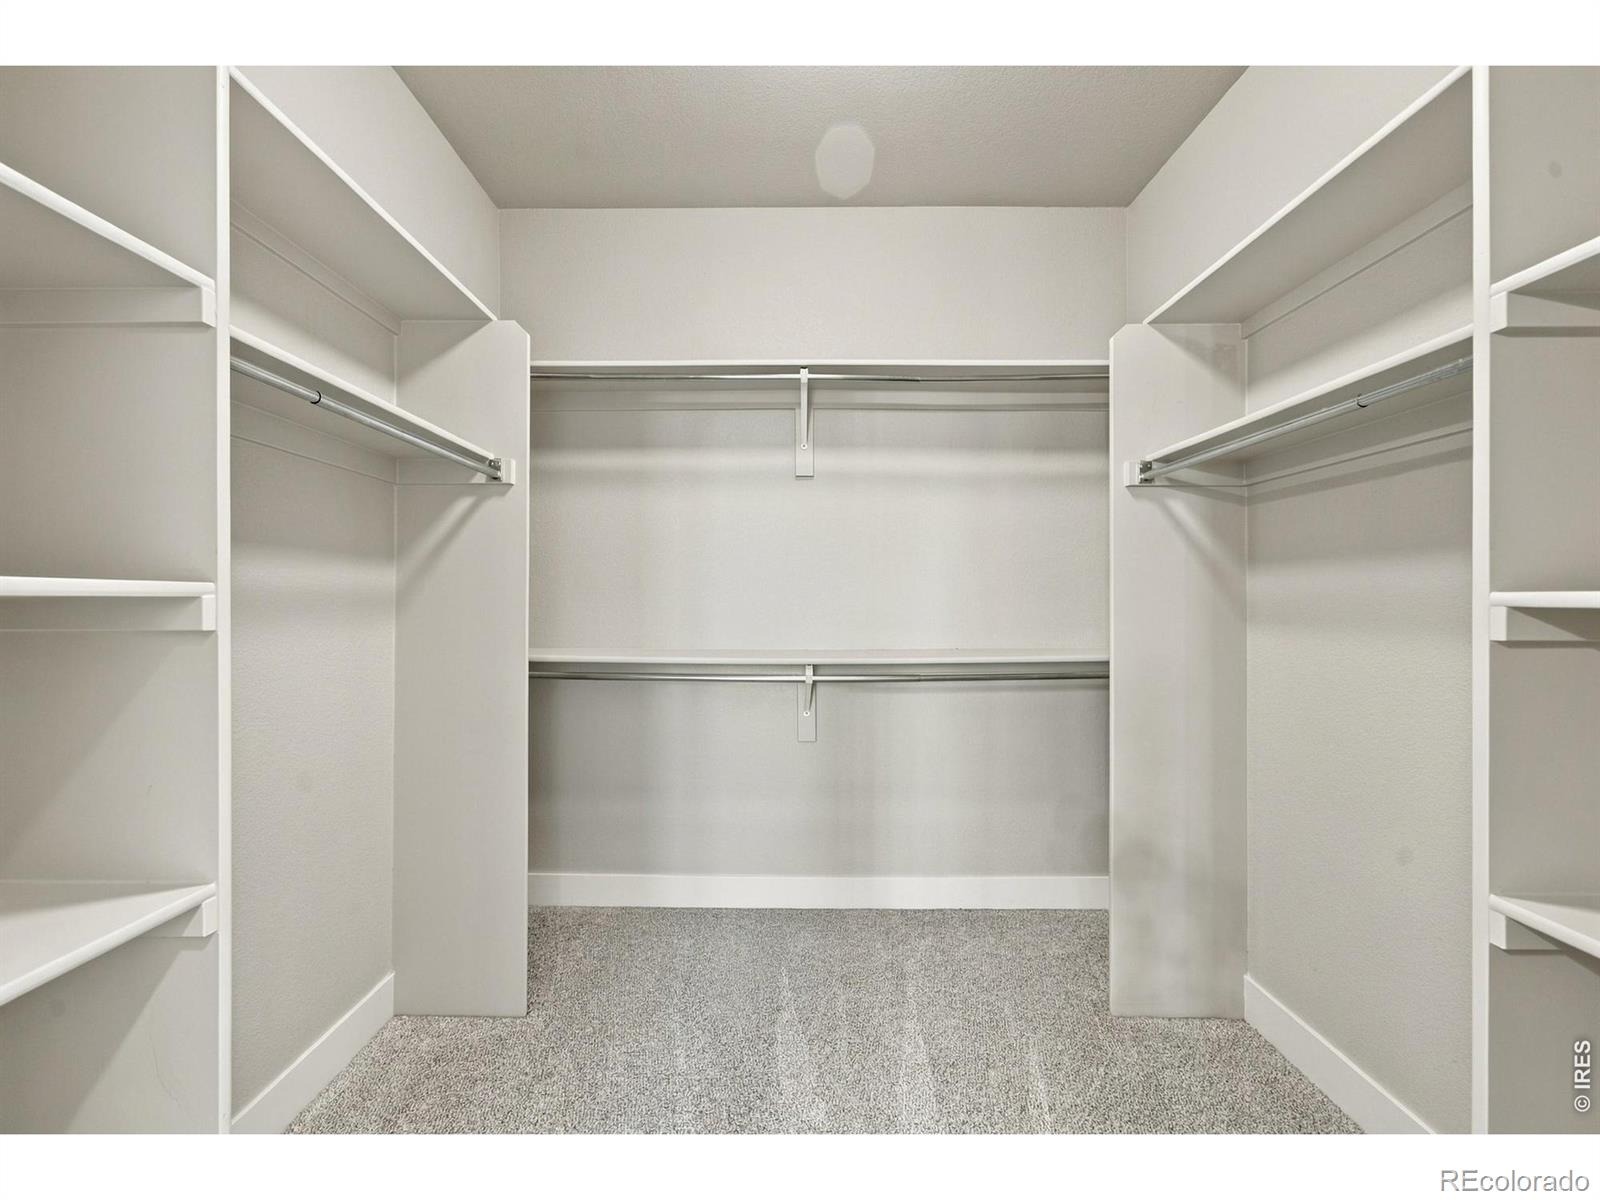
| Interior Features | Kitchen Island, Open Floorplan, Pantry, Vaulted Ceiling(s), Walk-In Closet(s) |
| Heating | Forced Air |
| Cooling | Ceiling Fan(s), Central Air |
| Fireplace Features | Gas |
| Appliances | Dishwasher, Disposal, Microwave, Oven, Refrigerator, Trash Compactor |
| Garage | Yes |
| Garage Spaces | 2 |
| Roof | Composition |
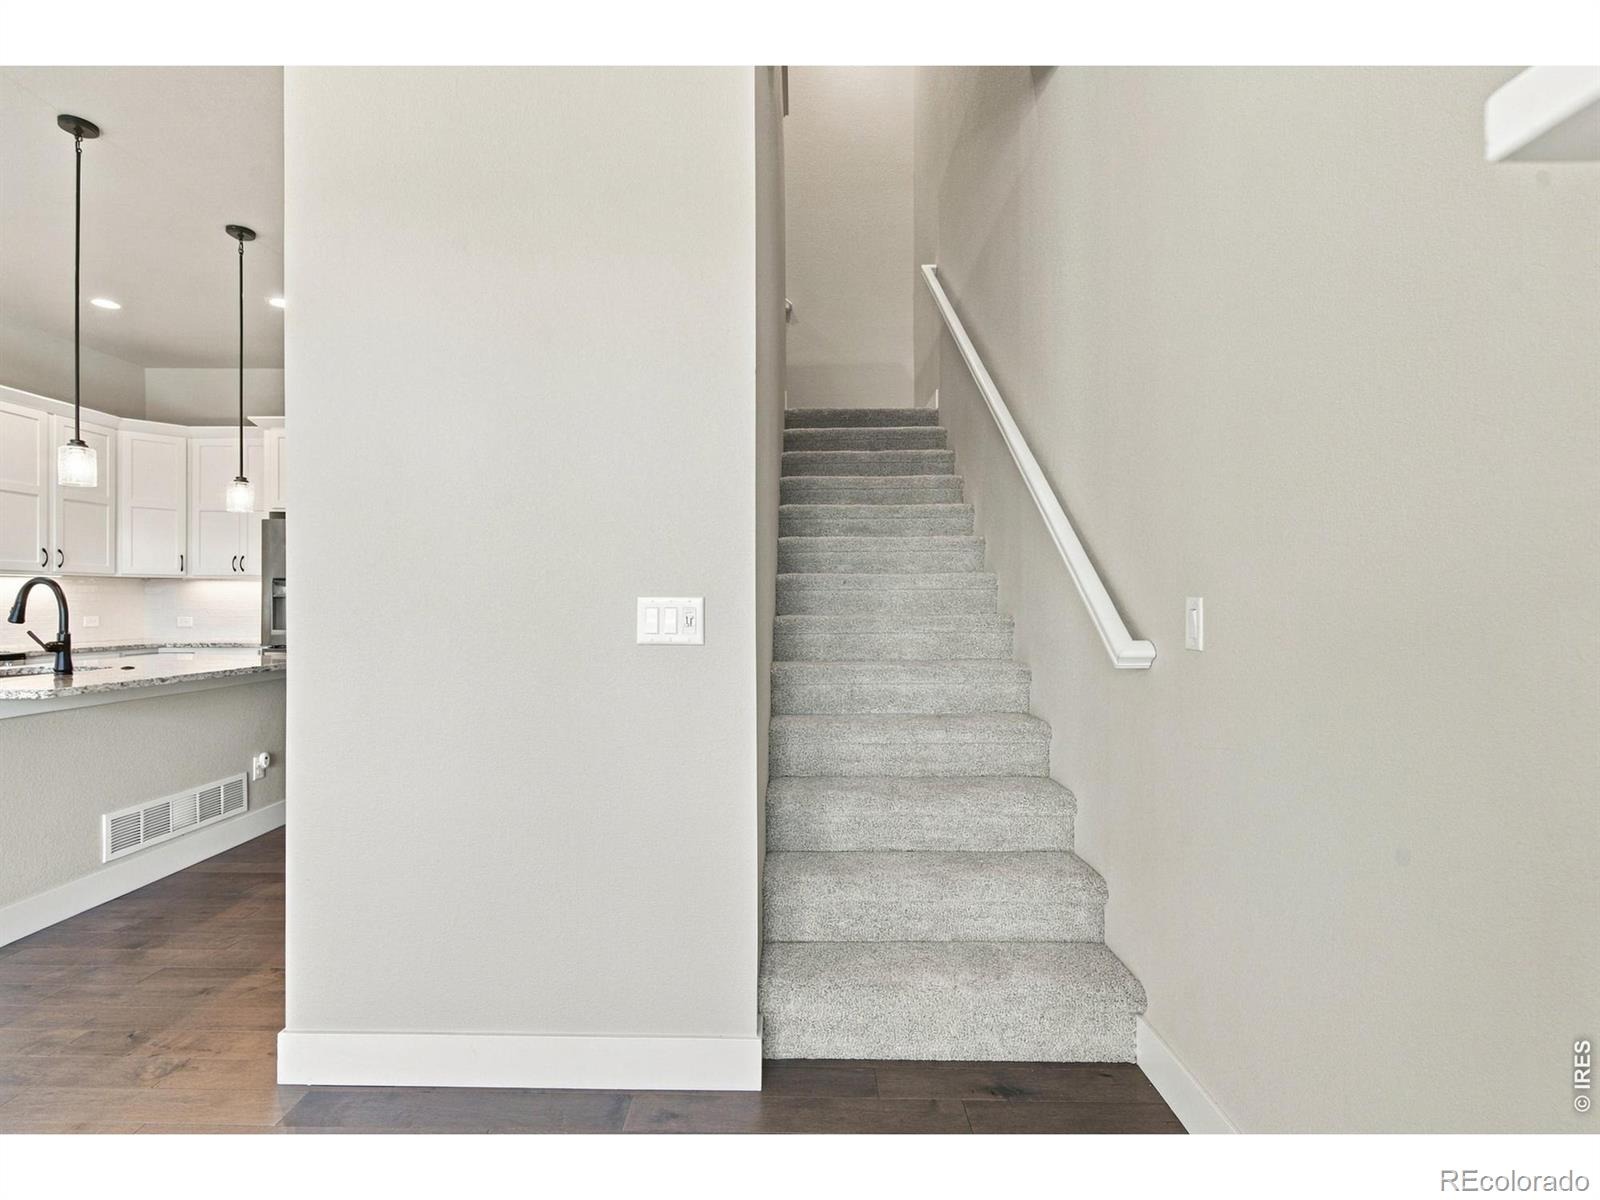
| Basement | Full |
| Lot Features | Open Lot, Ditch |
| Architectural Style | Contemporary |
| Levels | Three Or More |
| Construction | Wood Siding |
| Sewer | Public Sewer |
| Water Source | Public |
Location
Price History
| Date | Event | Price |
|---|---|---|
| 11/5/2026 |
Pending Source: REcolorado® #IR1071019 |
— |
| 10/21/2026 |
Listed for sale Source: REcolorado® #IR1071019 |
$471,900 $226/sqft |

Based on information submitted to the MLS GRID as of November 12, 2026 at 2:05 PM MST. All data is obtained from various sources and may not have been verified by broker or MLS GRID. Supplied Open House Information is subject to change without notice. All information should be independently reviewed and verified for accuracy. Properties may or may not be listed by the office/agent presenting the information.
Thank you — a Mont Haus broker will be in touch shortly.
For Mont Haus agents and staff. Sign in with your Mont Haus Microsoft account and the Agent Portal opens in a new tab.
Sign in with MicrosoftNo Microsoft account yet? Ask Nikki Boxer, who sets up portal access.