Residential · Active
Timnath, CO 80547
5 Beds · 3 Baths · 2,733 Sq Ft
$614,900
Single Family
Property Type
0.18 acres
Lot Size
2017
Year Built
$225
Price per Sq Ft
3
Parking Spaces
IR1071022
MLS #
About This Property
OFFERED AT $614,900 + $5,000 SELLER CONCESSION! Looking to lower your monthly payment? Preferred lender financing options may save qualified buyers over $500/month. Seller is offering $5,000 toward eligible closing costs or an interest rate buydown.
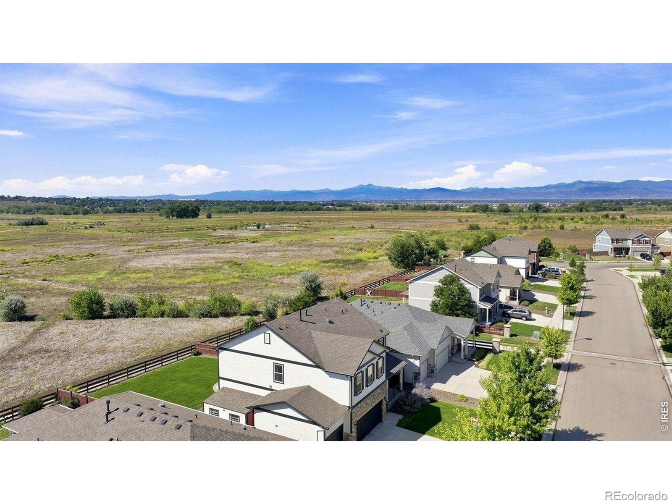
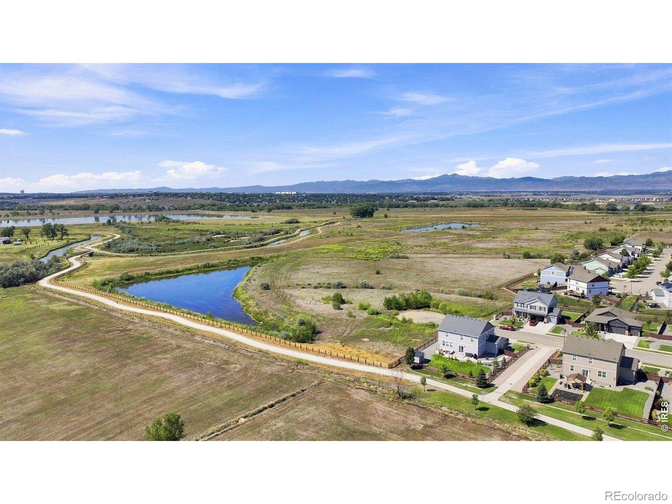
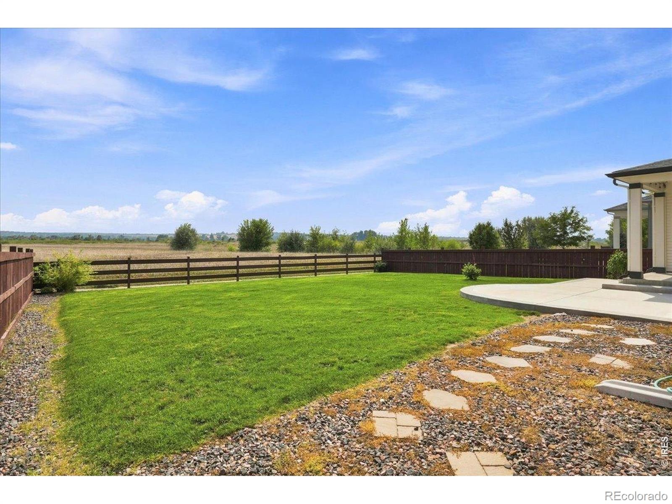
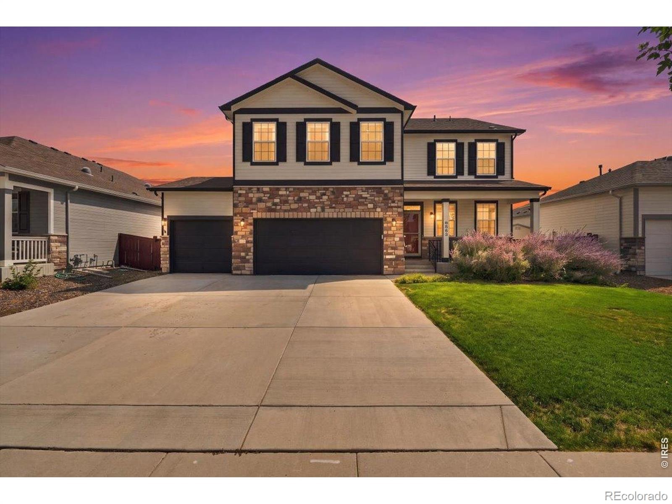
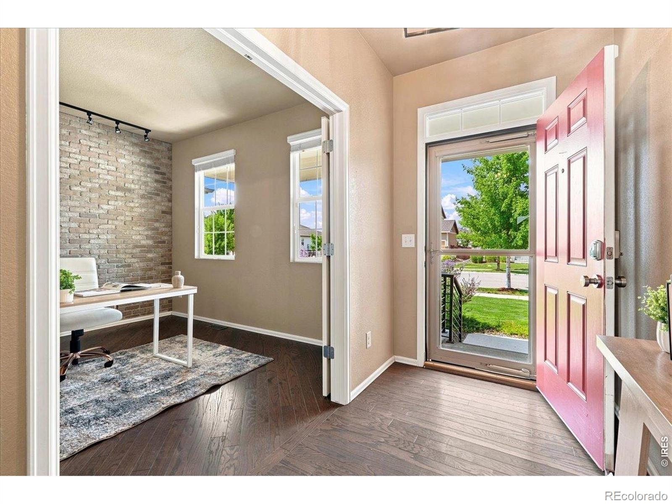
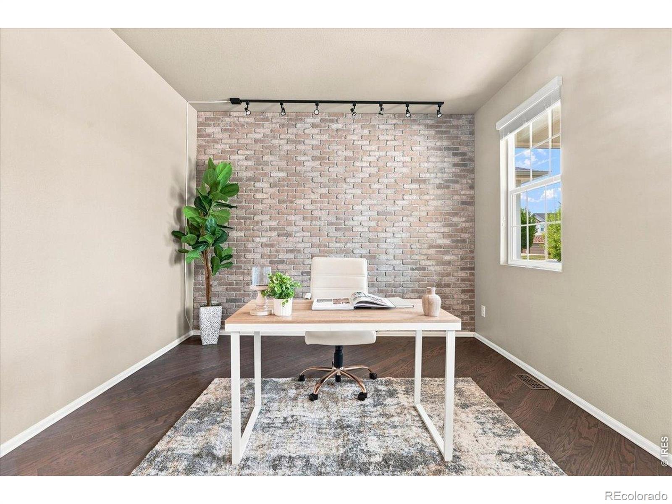
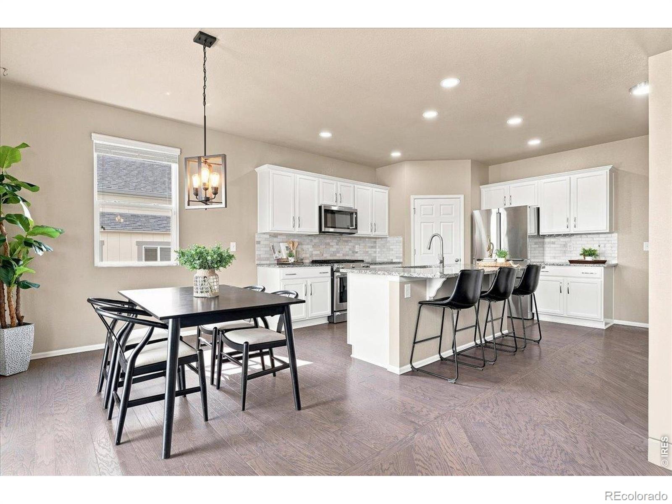
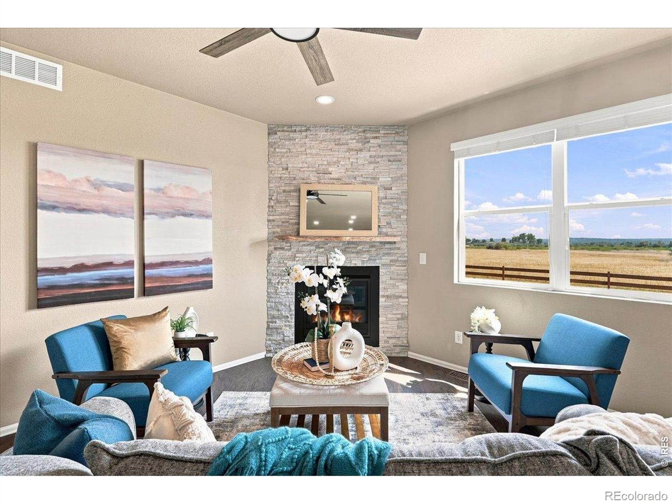
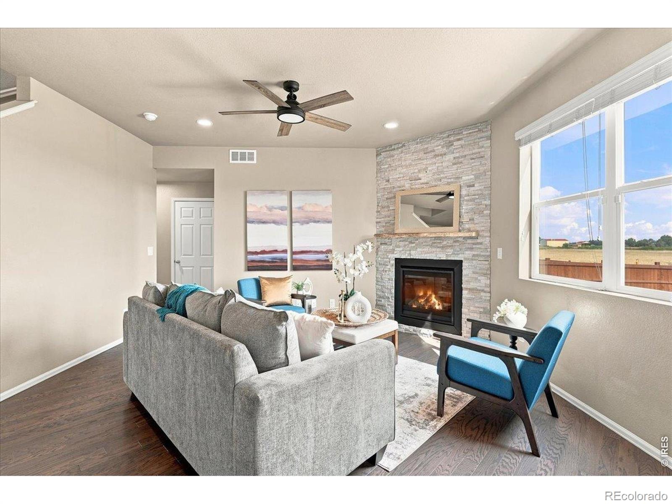
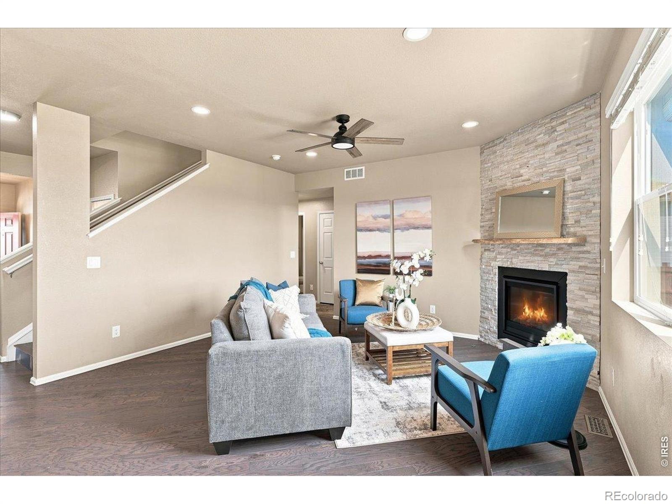
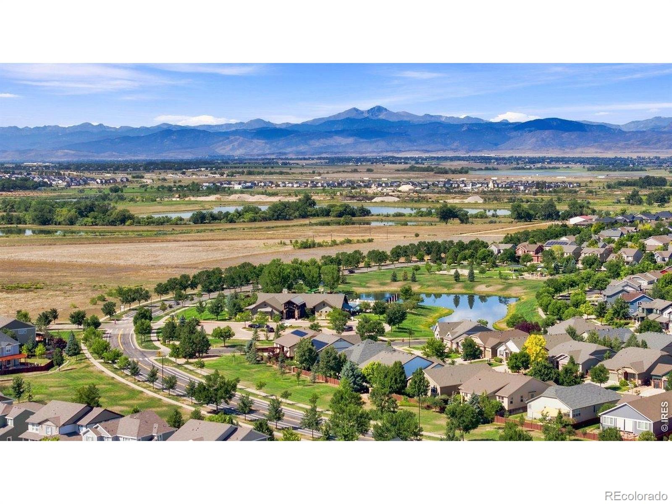
Imagine wide-open farmland, mountain views and unforgettable Colorado sunsets just beyond your backyard! This 5-bedroom, 3-bath home in Timnath Ranch South combines a peaceful setting with approximately $40,000 + in thoughtful improvements. Inside, engineered wood flooring extends through much of the main level, upstairs loft and hallways. A stone fireplace surround warms the living room, while a brick accent wall adds character to the main-floor office.
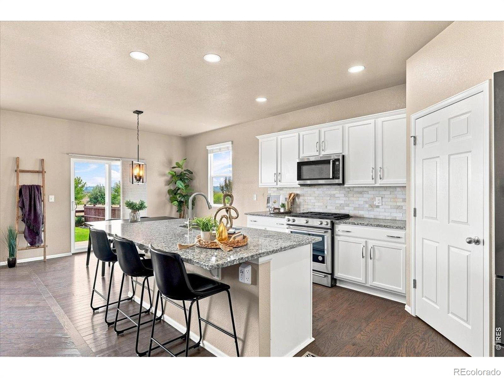
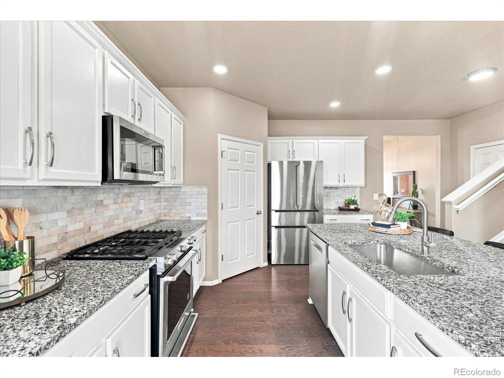
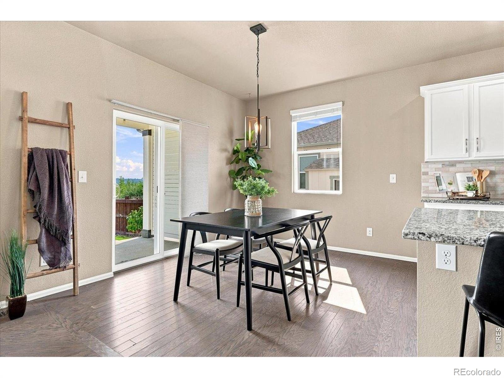
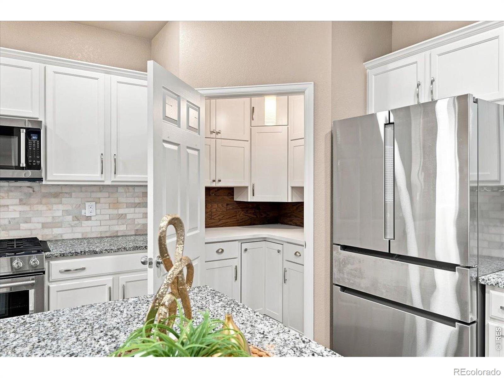
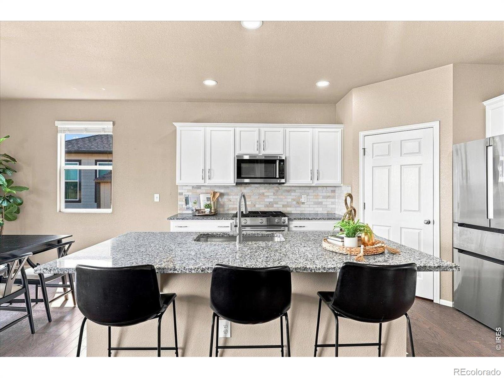
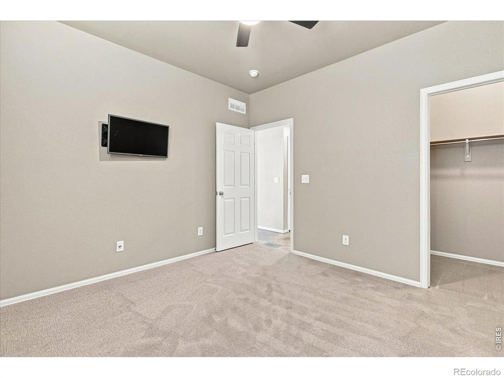
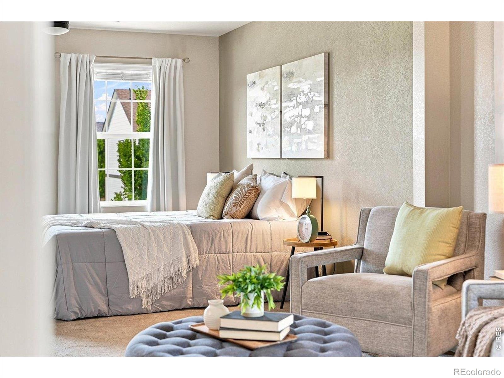
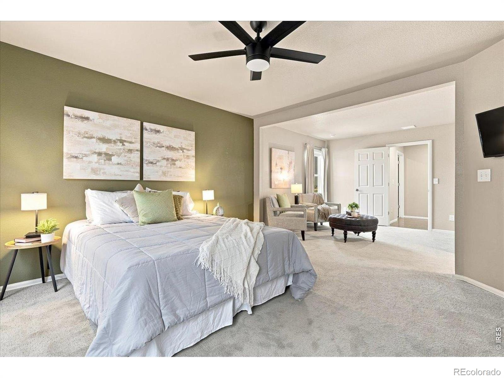
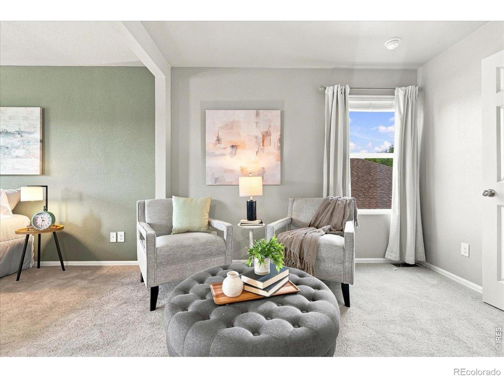
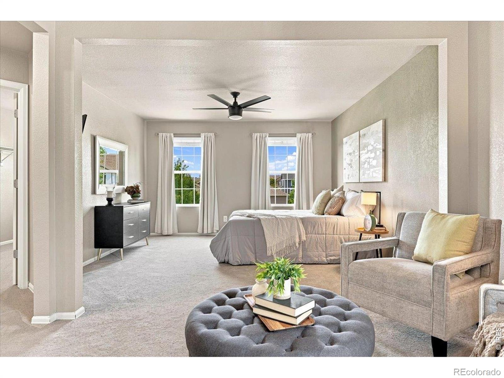
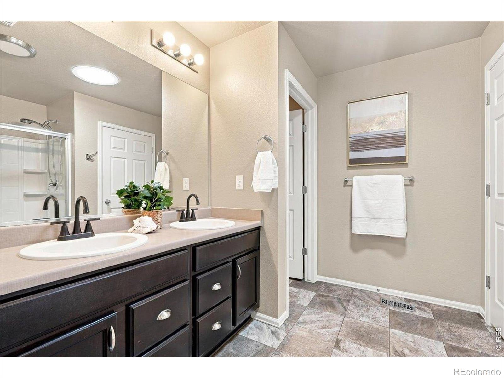
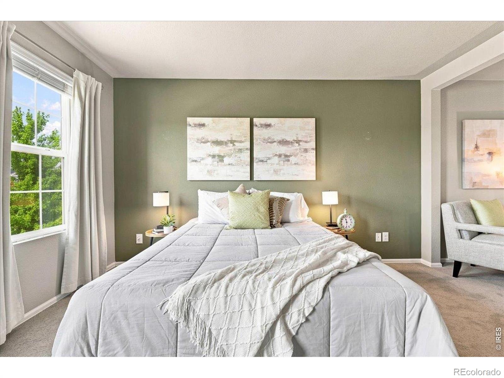
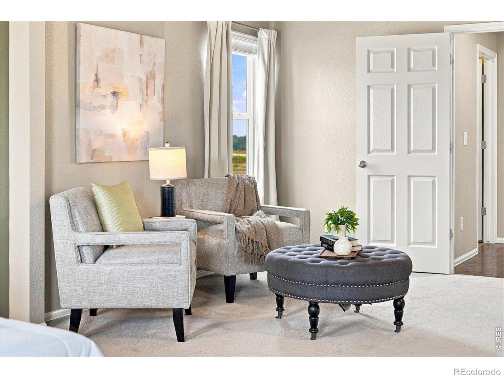
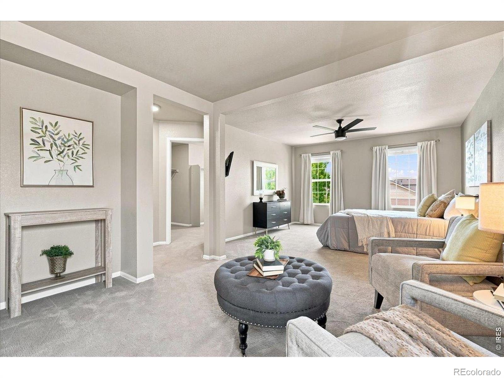
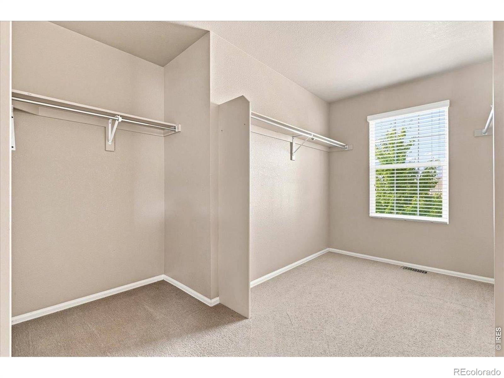
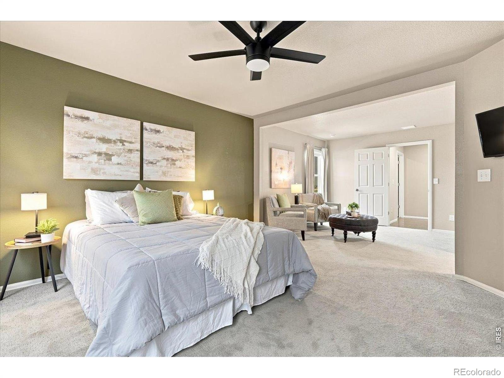
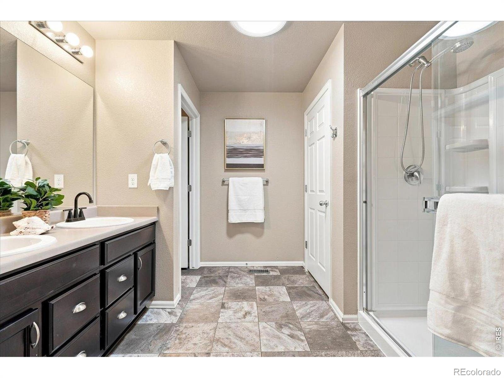
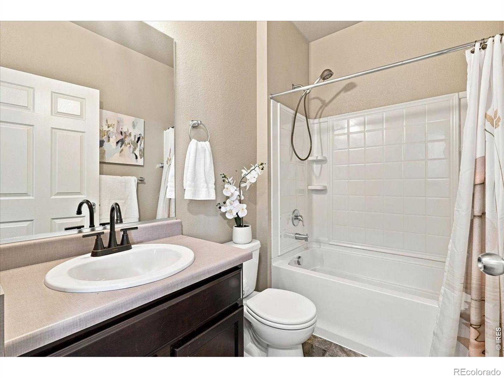
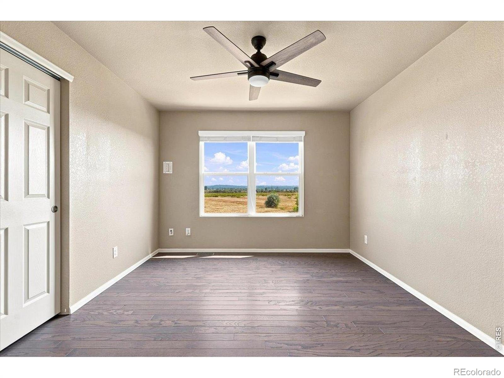
The upgraded kitchen features a gas range, tile backsplash, newer KitchenAid and Bosch appliances, and a customized pantry with built-in cabinetry and coffee station. A main-floor bedroom and full bath offer flexible space for guests or parents who don't like stairs. Upstairs, all four additional bedrooms are together on one level, including a spacious primary suite with sitting area and oversized walk-in closet. This convenient layout keeps sleeping quarters close, while the loft provides a second living or game space.
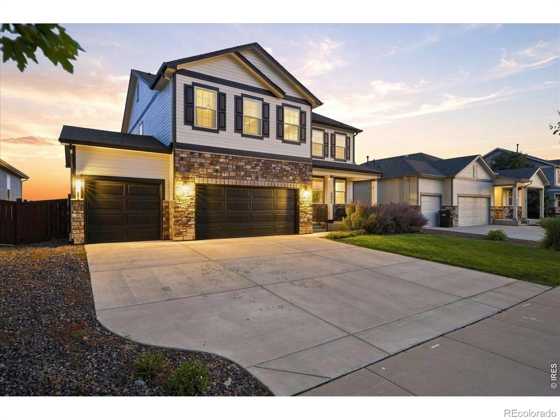
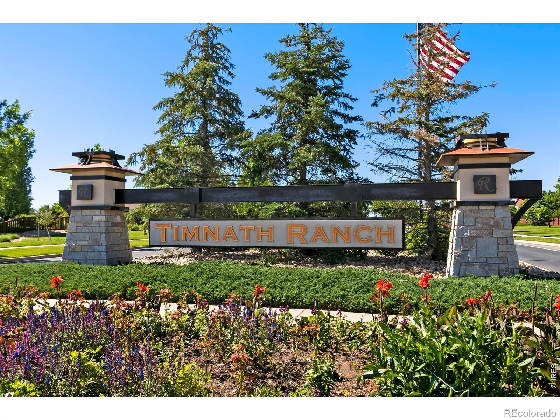
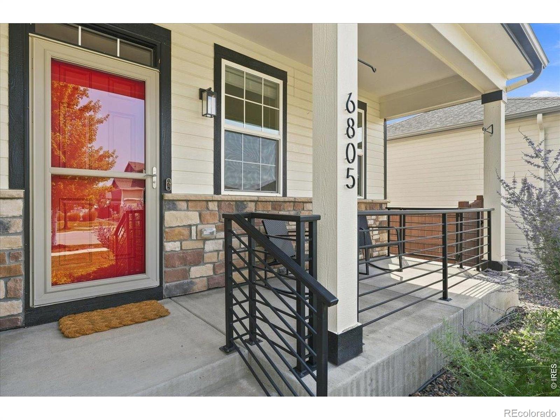
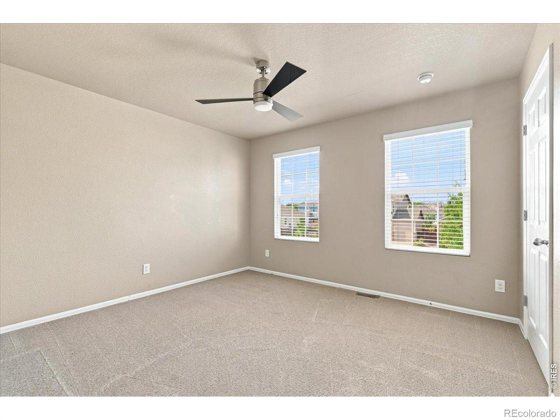
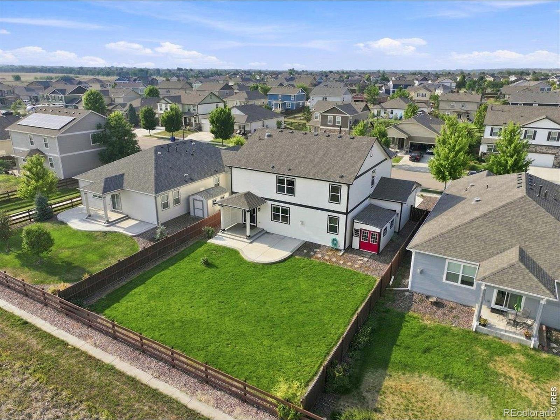
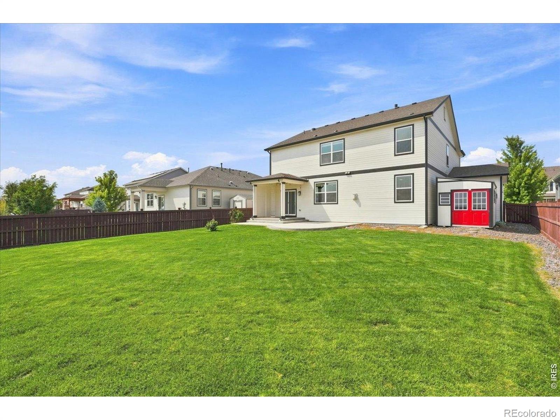
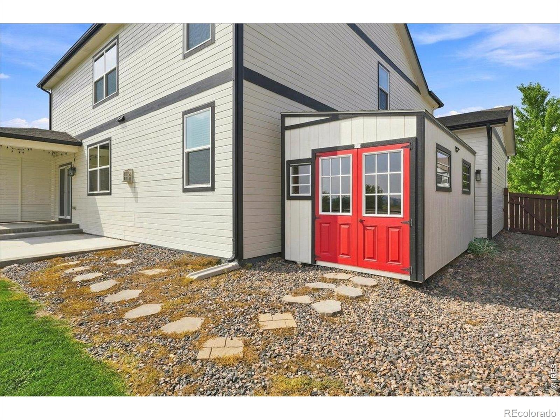
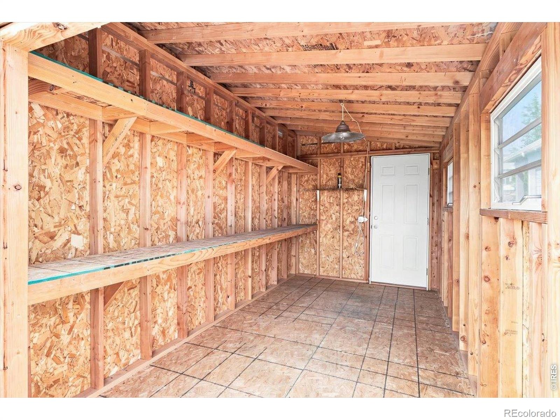
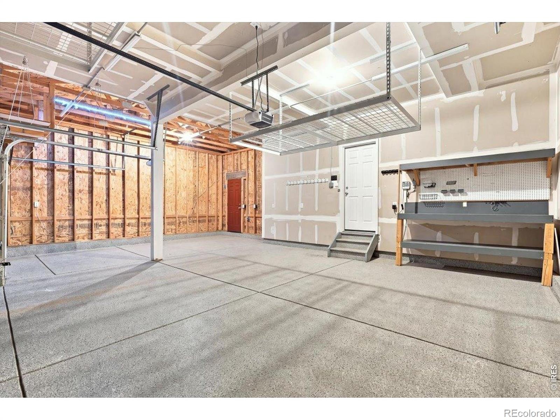
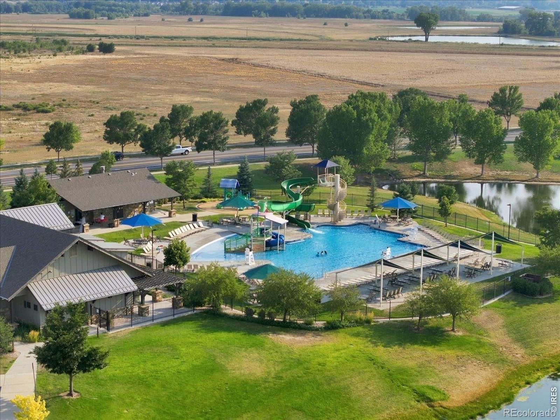
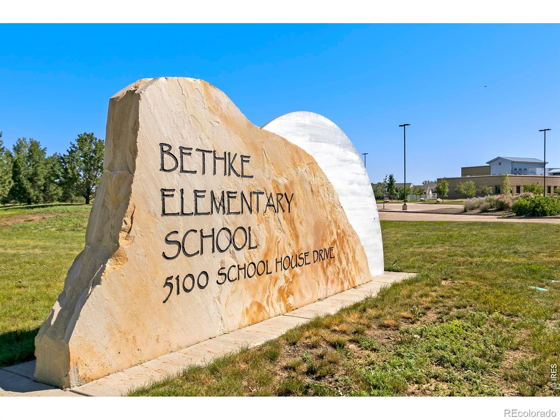
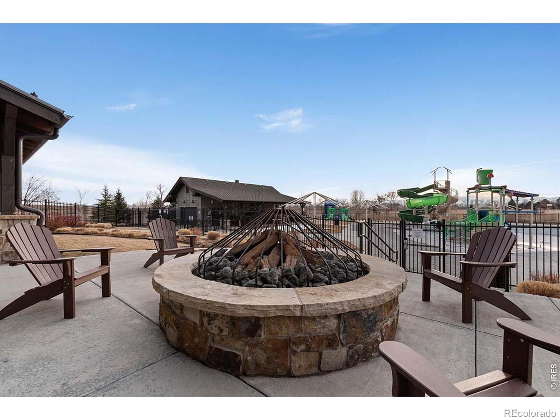
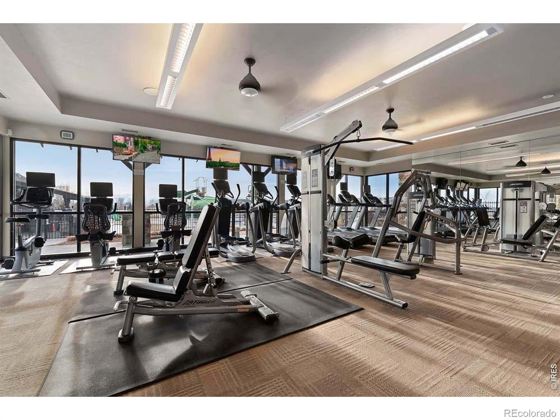
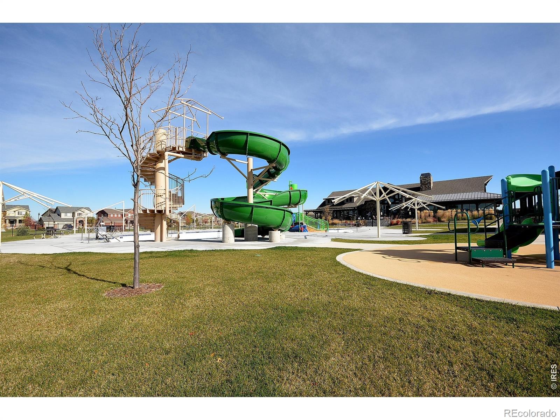
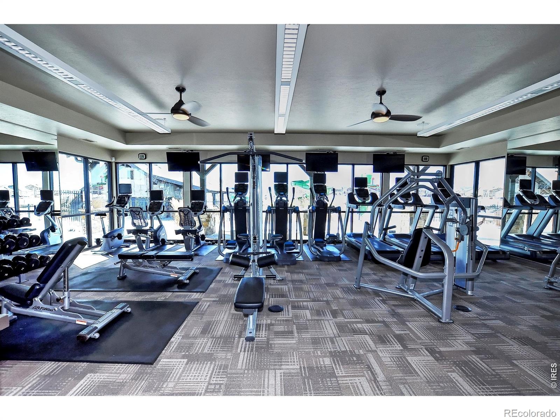
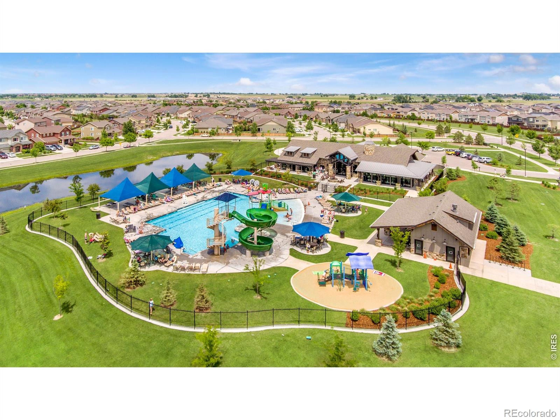
Enjoy newer bedroom carpet, ceiling fans in nearly every room and mountain views from multiple upstairs windows. Relax on the covered back patio with privacy screen and extended concrete, overlooking farmland and sunset skies. More highlights include newer exterior paint, metal front porch railing, an oversized 3-car garage with epoxy floors and storage, plus an electrified shed. Enjoy neighborhood access to a resort-style pool, clubhouse and fitness center, with Bethke Elementary nearby. Payment savings vary by buyer, loan terms and lender approval.
23 days on market
Listed by Chrissy Barker · RE/MAX Alliance-FTC South · 3037040476
Property Details
| Property Type | Residential |
| Sub Type | Single Family Residence |
| Status | Active |
| Price per Sq Ft | $225 |
| Subdivision | Timnath South Sub 1st Fil 3rd Amd, Timnath Ranch |
| MLS # | IR1071022 |
| Days on Market | 23 |
| Bedrooms | 5 |
| Full Baths | 2 |
| Three-Quarter Baths | 1 |
| Year Built | 2017 |
| Lot Size (Sq Ft) | 7,783 |
| Acres | 0.18 |
| HOA | No |
| Annual Taxes | $5,371 |
| State | CO |
| County | Larimer |
| Zoning | RES |
| Interior Features | Eat-in Kitchen, Kitchen Island, Open Floorplan, Pantry, Smart Thermostat, Walk-In Closet(s), Radon Mitigation System |
| Heating | Forced Air |
| Cooling | Ceiling Fan(s), Central Air |
| Flooring | Laminate, Wood |
| Fireplace Features | Gas, Living Room |
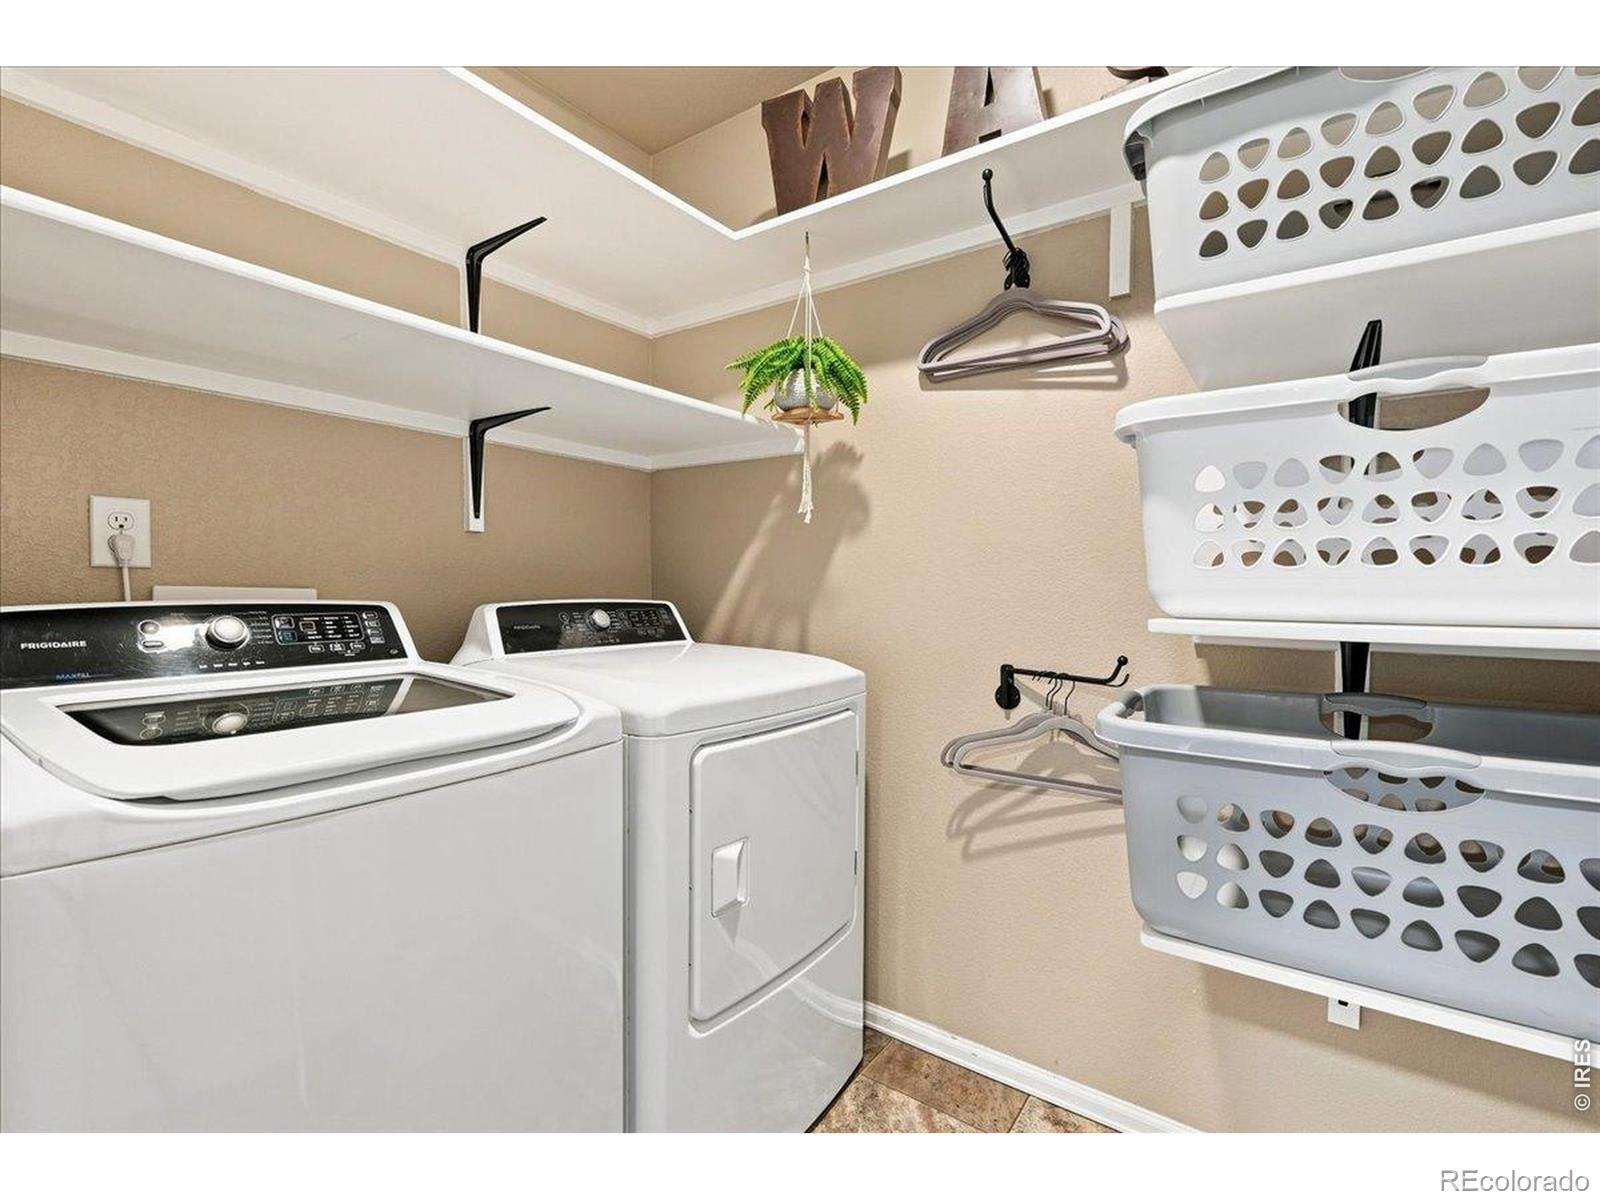
| Appliances | Dishwasher, Disposal, Dryer, Microwave, Oven, Refrigerator, Washer |
| Garage | Yes |
| Garage Spaces | 3 |
| Parking Features | Oversized |
| Roof | Composition |
| Basement | Crawl Space, None |
| Lot Features | Level, Sprinklers In Front |
| Architectural Style | Contemporary |
| Levels | Two |
| Construction | Wood Siding, Wood Siding |
| Sewer | Public Sewer |
| Water Source | Public |
Location
Price History
| Date | Event | Price |
|---|---|---|
| 10/19/2026 |
Listing removed Source: REcolorado® #IR1066019 |
— |
| 10/18/2026 |
Listed for sale Source: REcolorado® #IR1071022 |
$614,900 -1.6% $225/sqft |
| 8/2/2026 |
Listed for sale Source: REcolorado® #IR1066019 |
$624,900 $229/sqft |

Based on information submitted to the MLS GRID as of November 10, 2026 at 3:49 AM MST. All data is obtained from various sources and may not have been verified by broker or MLS GRID. Supplied Open House Information is subject to change without notice. All information should be independently reviewed and verified for accuracy. Properties may or may not be listed by the office/agent presenting the information.
Thank you — a Mont Haus broker will be in touch shortly.
For Mont Haus agents and staff. Sign in with your Mont Haus Microsoft account and the Agent Portal opens in a new tab.
Sign in with MicrosoftNo Microsoft account yet? Ask Nikki Boxer, who sets up portal access.