Residential · Active
Estes Park, CO 80517
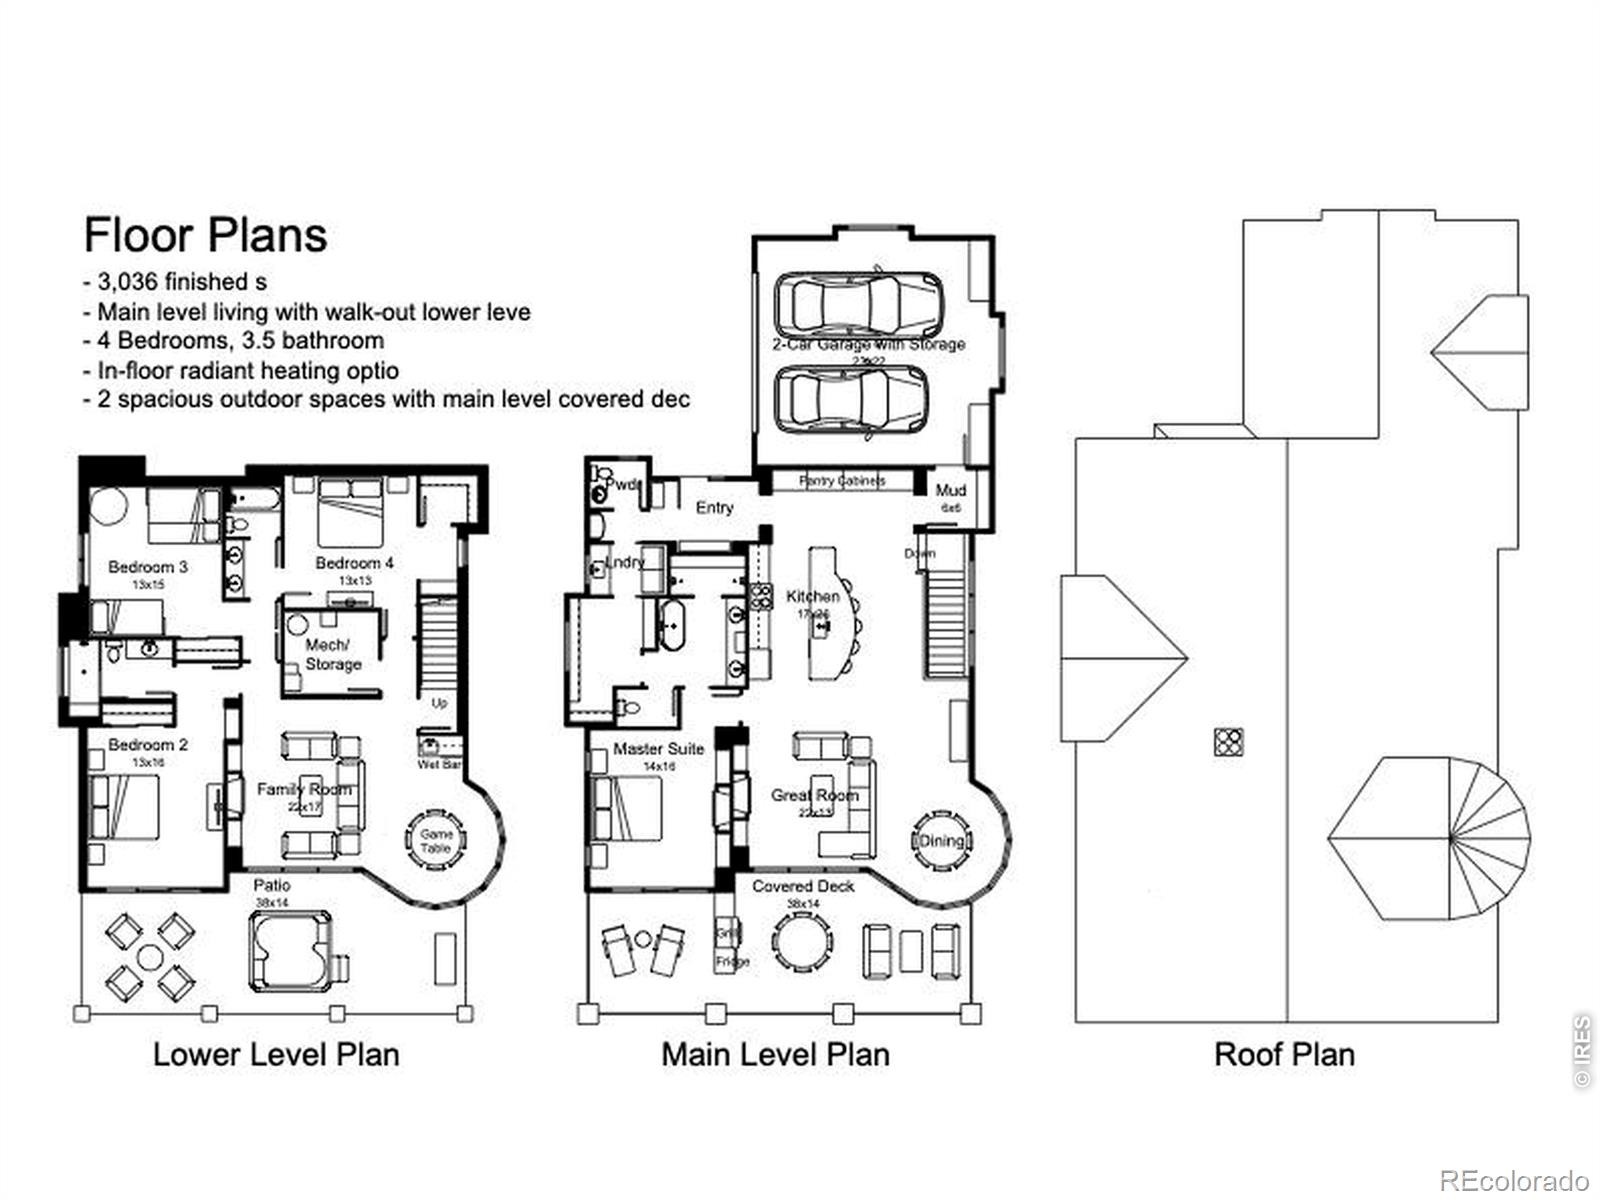
4 Beds · 4 Baths · 3,036 Sq Ft
$2,495,000
Single Family
Property Type
0.24 acres
Lot Size
2027
Year Built
$822
Price per Sq Ft
2
Parking Spaces
IR1071034
MLS #
About This Property
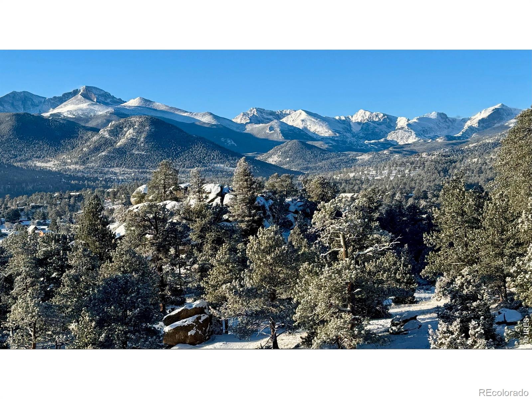
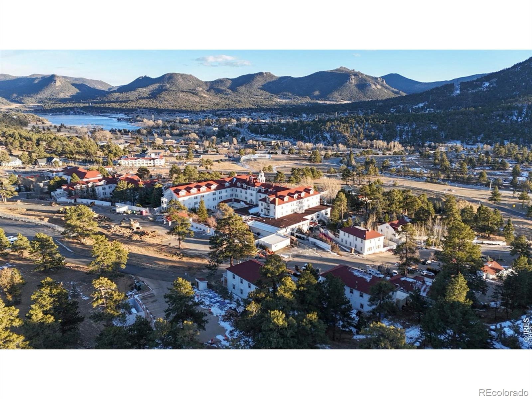
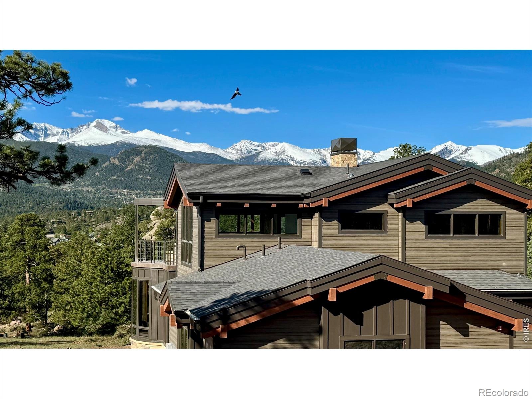
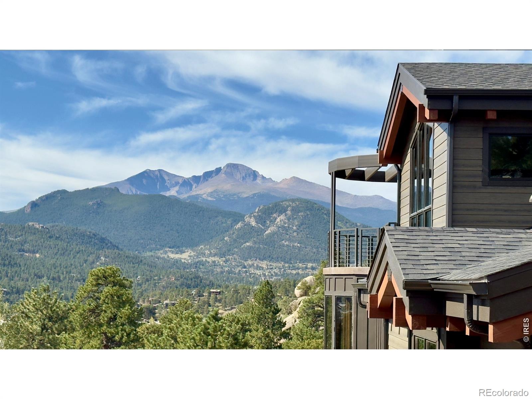
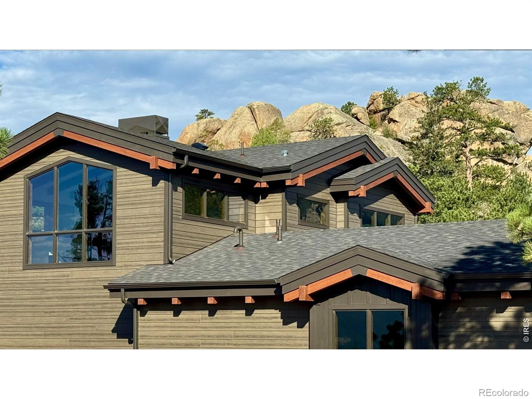
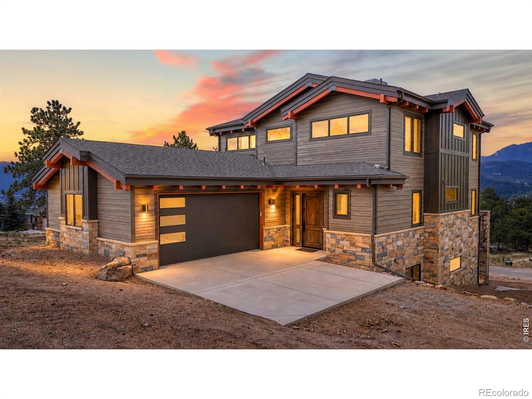
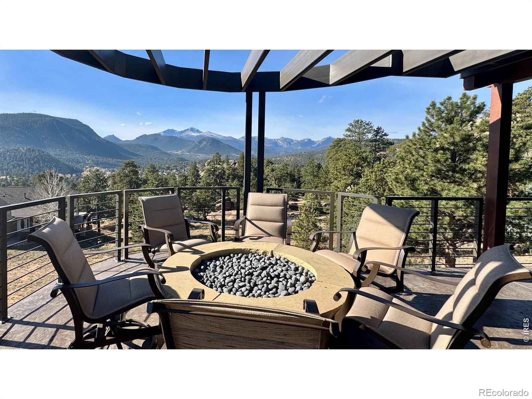
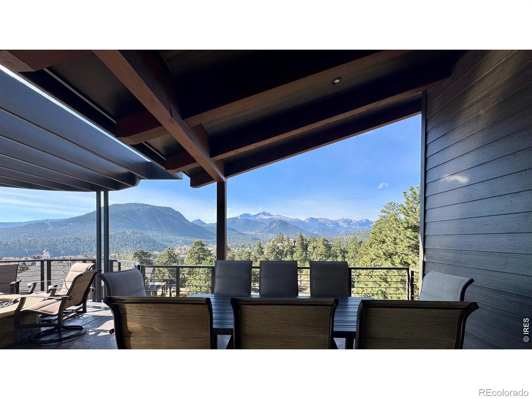
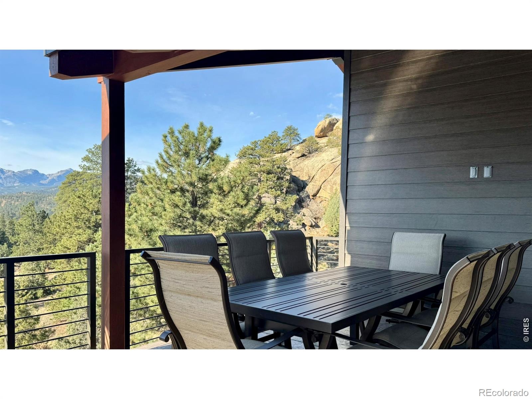
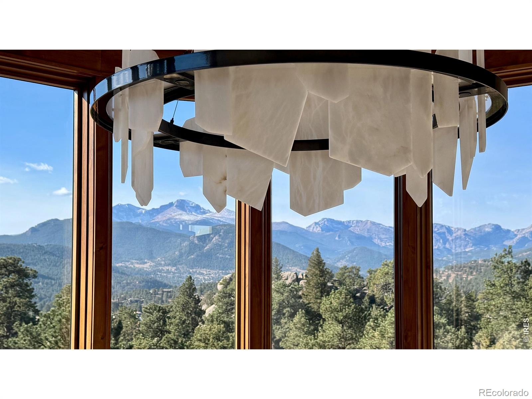
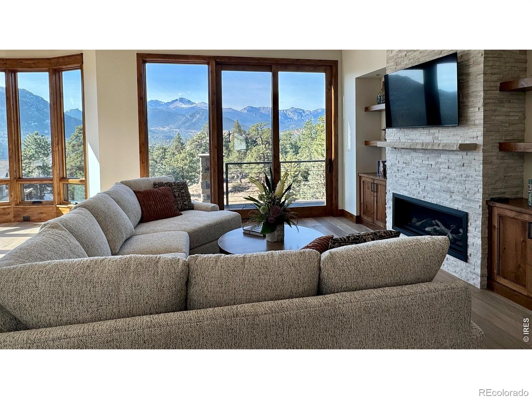
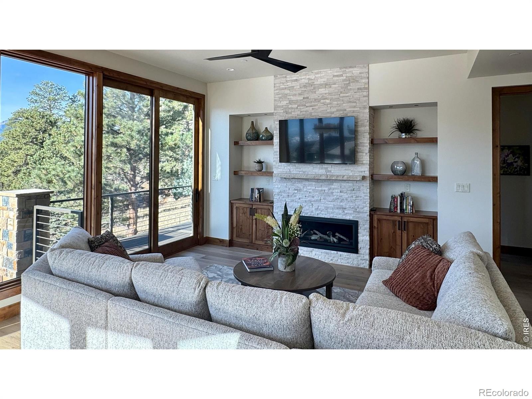
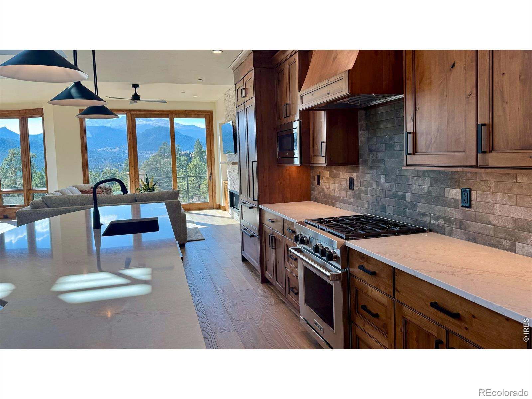
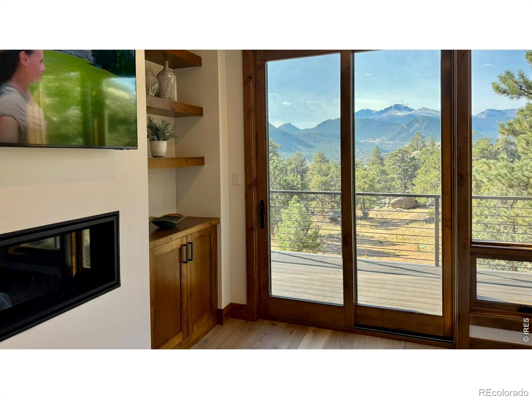
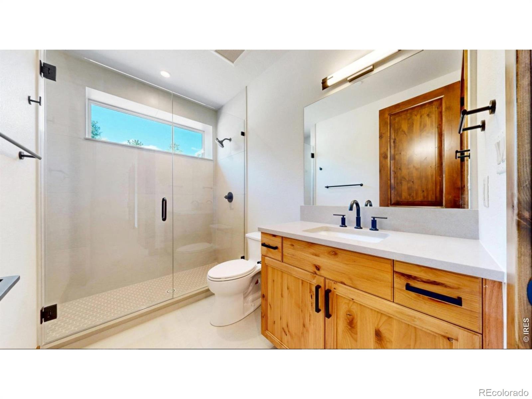
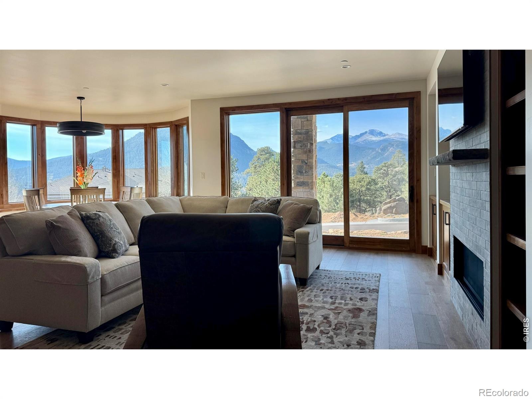
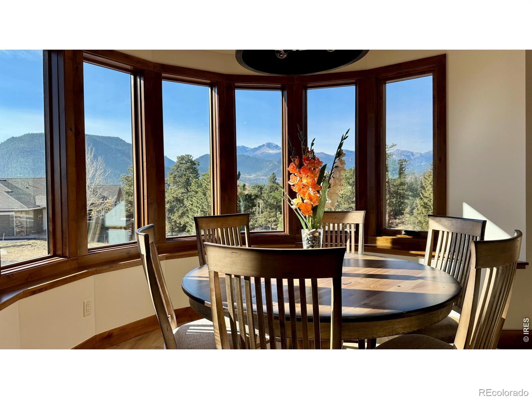
RARE OPPORTUNITY - OWN A FULLY FURNISHED LUXURY VACATION HOME IN THE PRESTIGIOUS STANLEY HISTORIC DISTRICT IN ESTES PARK, COLORADO. This exclusive home, perched on the highest point within the Stanley campus, will offer unsurpassed panoramic views of the majestic Rocky Mountains and the iconic surrounding landscape that defines this world-renowned mountain town. The Stanley Historic District is celebrated for its timeless charm, architectural significance, and deep connection to the grandeur of the Rocky Mountains. This striking 3,036 sf residence will be fully furnished and feature four spacious bedroom suites, expansive windows, and a dramatic 2-story turret, all thoughtfully designed with modern mountain architecture and timeless craftsmanship.
Conveniently located 90 minutes from Denver International Airport, this mountain getaway destination offers an escape from the congested Interstate 70 corridor that serves other Colorado mountain towns. Enjoy the tranquility and prestige of historic surroundings while being close to world-class outdoor recreation, dining, shopping, Rocky Mountain National Park, and the legendary Stanley Hotel. Located within Accommodation Zoning, the property offers an outstanding short-term rental opportunity with strong income potential. This is more than just real estate-it's a rare invitation to own a piece of history and one of the most coveted settings in Colorado.
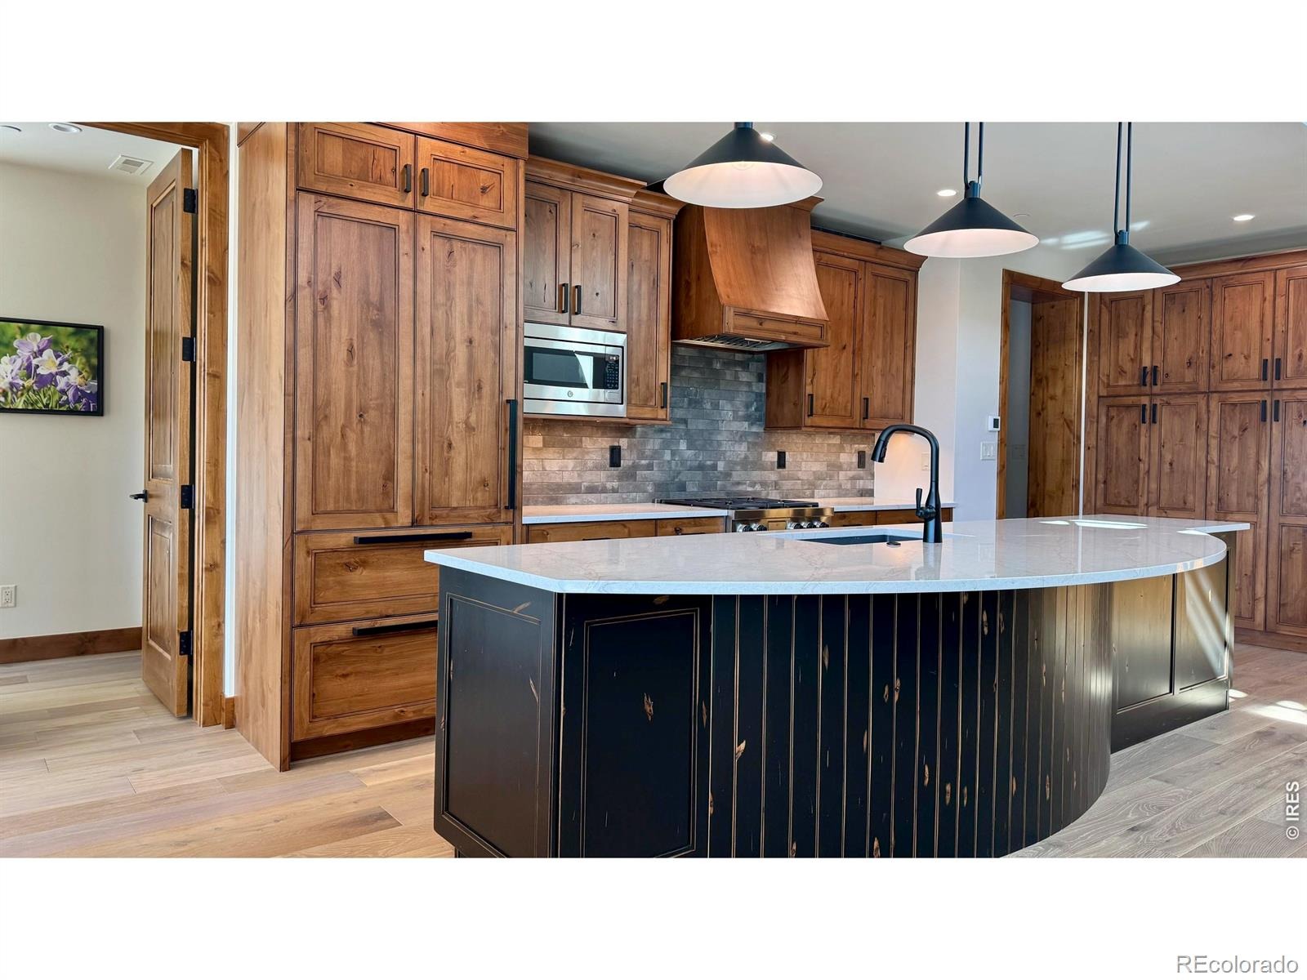
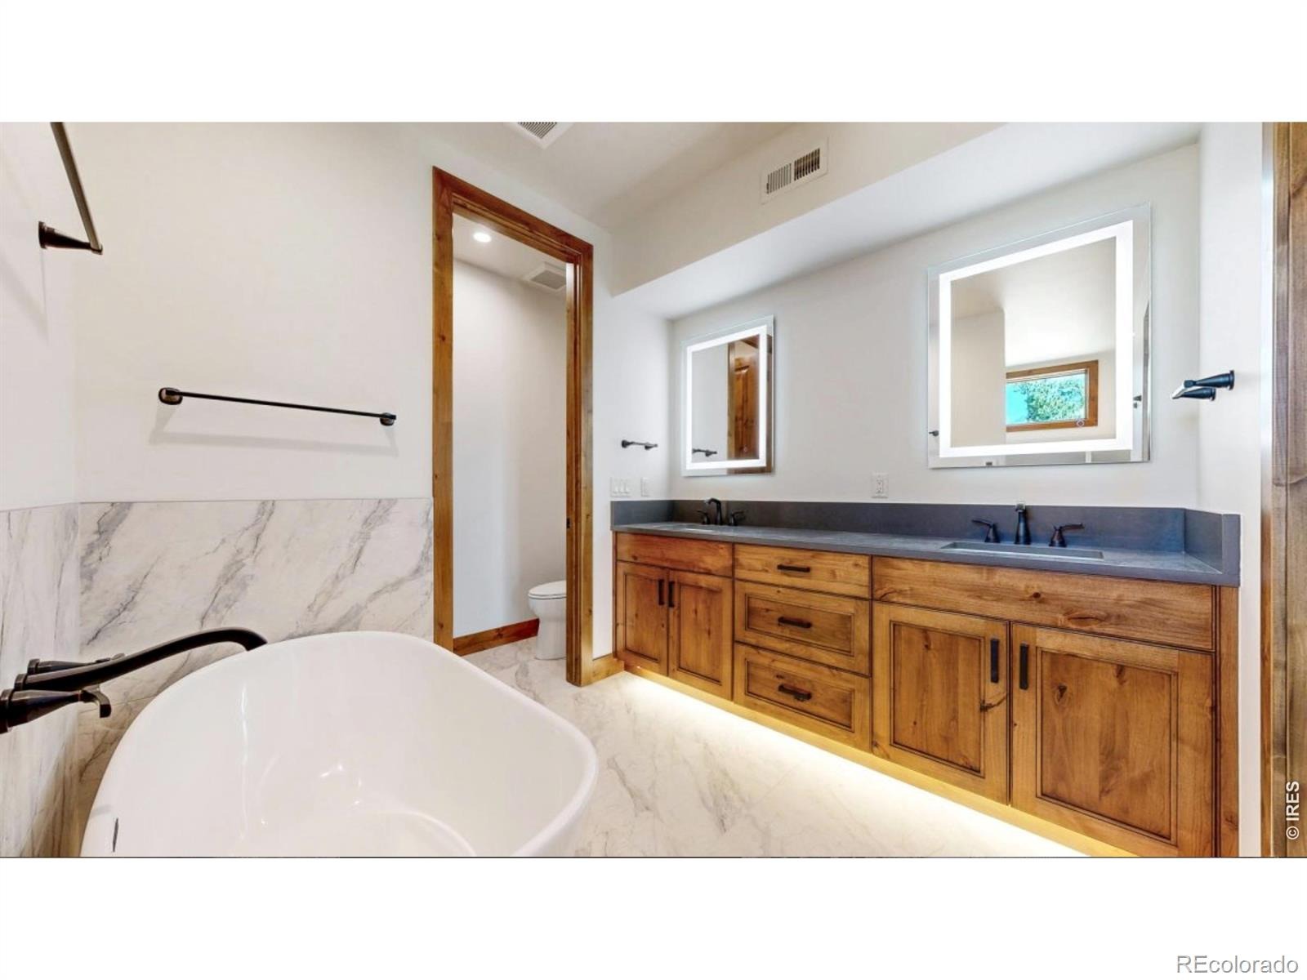
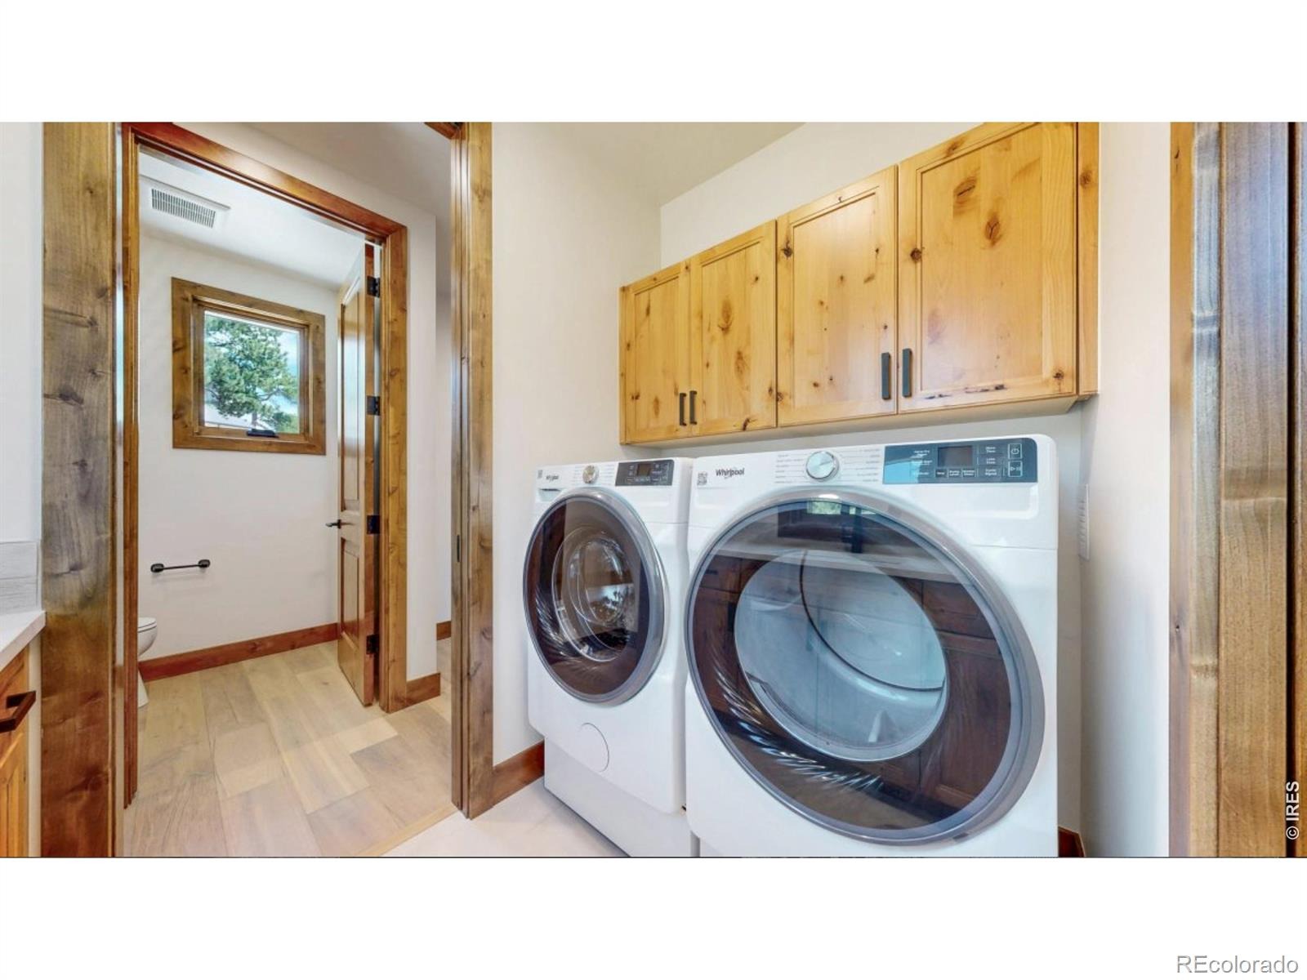
Properties like these seldom become available. The photos included in this listing are of the recently completed model home which is also for sale. Contact the agent for more information. To be built
3 days on market
Listed by Dan Derman · Keller Williams Top of the Rockies Estes Park · 6124187120
Property Details
| Property Type | Residential |
| Sub Type | Single Family Residence |
| Status | Active |
| Price per Sq Ft | $822 |
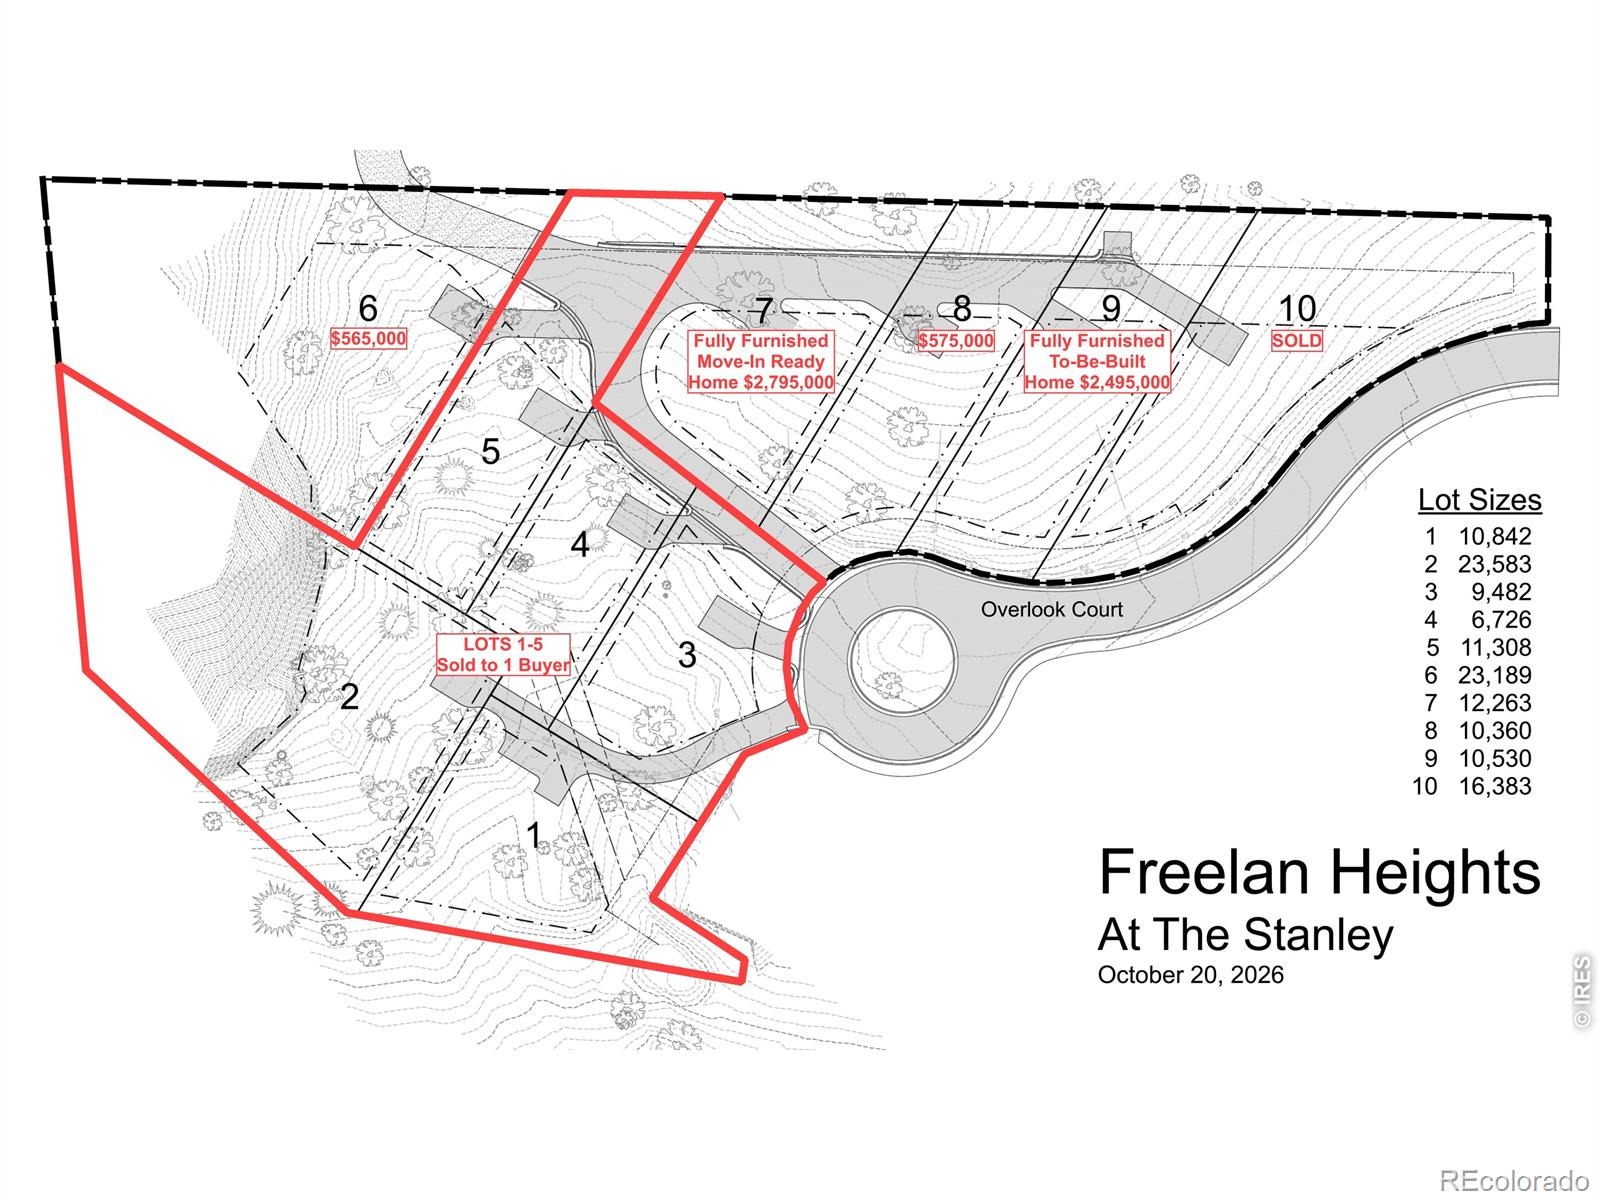
| Subdivision | Freelan Heights at The Stanley |
| MLS # | IR1071034 |
| Days on Market | 3 |
| Bedrooms | 4 |
| Full Baths | 3 |
| Half Baths | 1 |
| Year Built | 2027 |
| Lot Size (Sq Ft) | 10,530 |
| Acres | 0.24 |
| HOA | No |
| State | CO |
| County | Larimer |
| Zoning | A1 |
| Interior Features | Eat-in Kitchen, Kitchen Island, Open Floorplan, Pantry, Vaulted Ceiling(s), Walk-In Closet(s), Five Piece Bath, Radon Mitigation System |
| Heating | Forced Air, Radiant |
| Cooling | Central Air |
| Flooring | Tile |
| Appliances | Bar Fridge, Dishwasher, Dryer, Microwave, Oven, Refrigerator, Washer |
| Exterior Features | Balcony, Gas Grill |
| Garage | Yes |
| Garage Spaces | 2 |
| Roof | Composition |
| Basement | Walk-Out Access |
| Lot Features | Rolling Slope |
| Architectural Style | Contemporary |
| Levels | One |
| Construction | Stone, Wood Siding |
| Sewer | Public Sewer |
| Water Source | Public |
Location
Price History
| Date | Event | Price |
|---|---|---|
| 10/22/2026 |
Listed for sale Source: REcolorado® #IR1071034 |
$2,495,000 $822/sqft |

Based on information submitted to the MLS GRID as of October 25, 2026 at 10:28 AM MDT. All data is obtained from various sources and may not have been verified by broker or MLS GRID. Supplied Open House Information is subject to change without notice. All information should be independently reviewed and verified for accuracy. Properties may or may not be listed by the office/agent presenting the information.
Thank you — a Mont Haus broker will be in touch shortly.