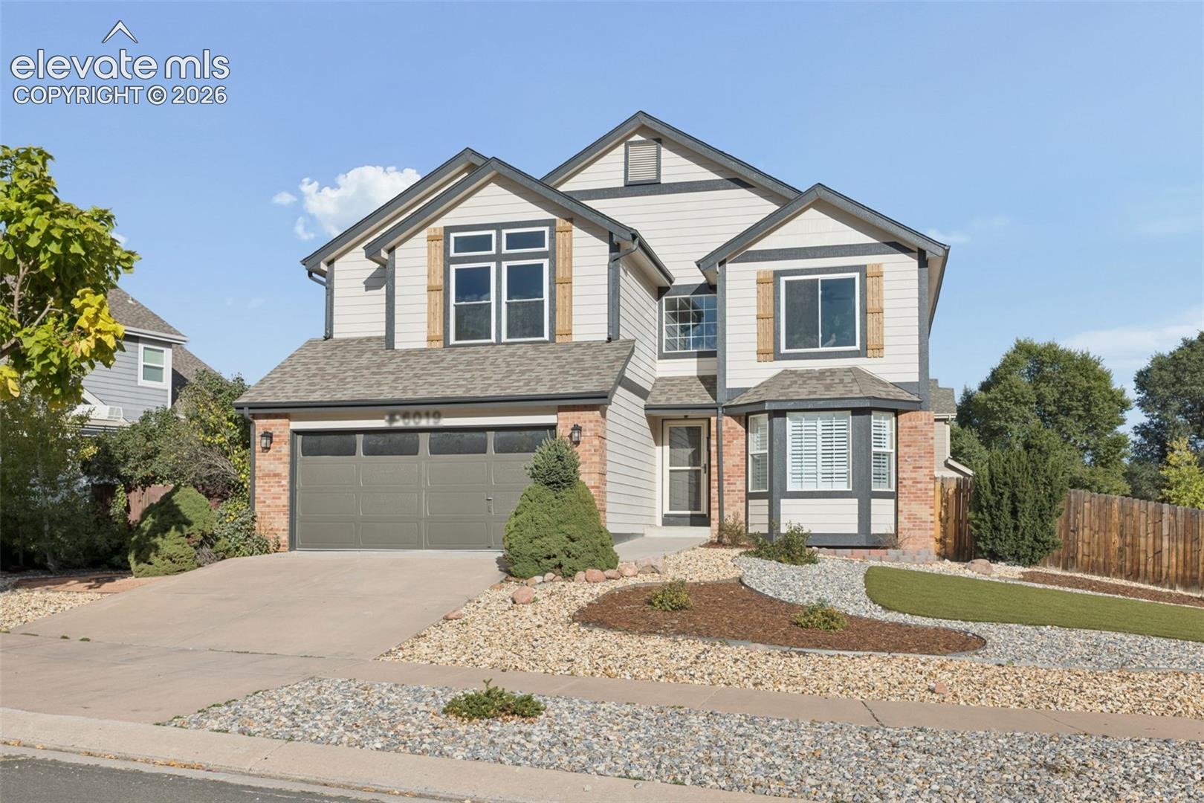
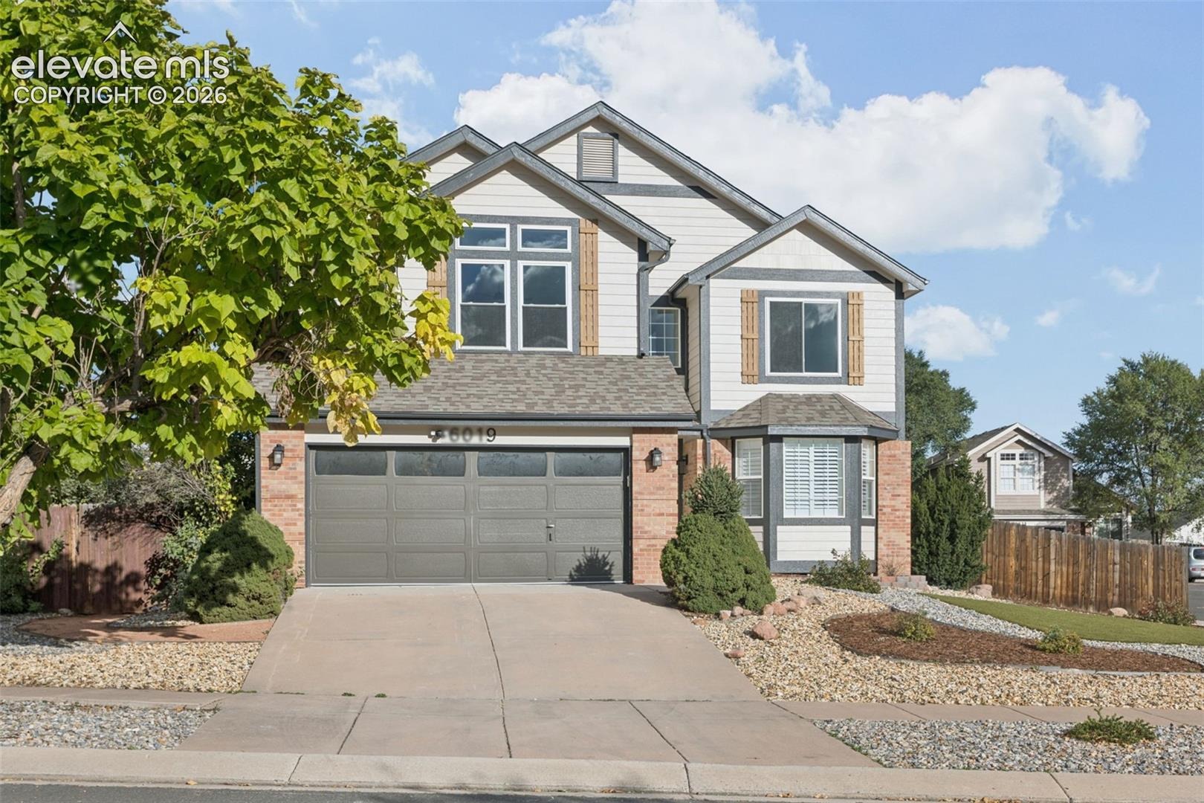
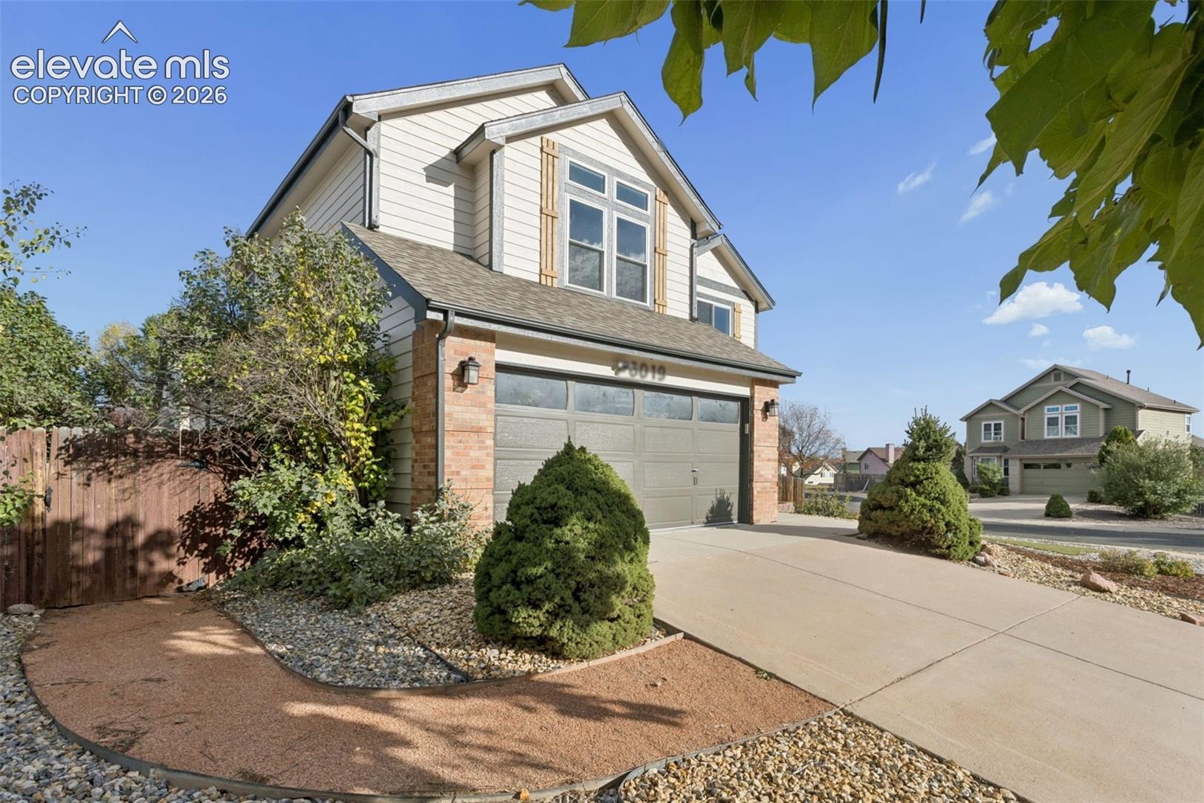
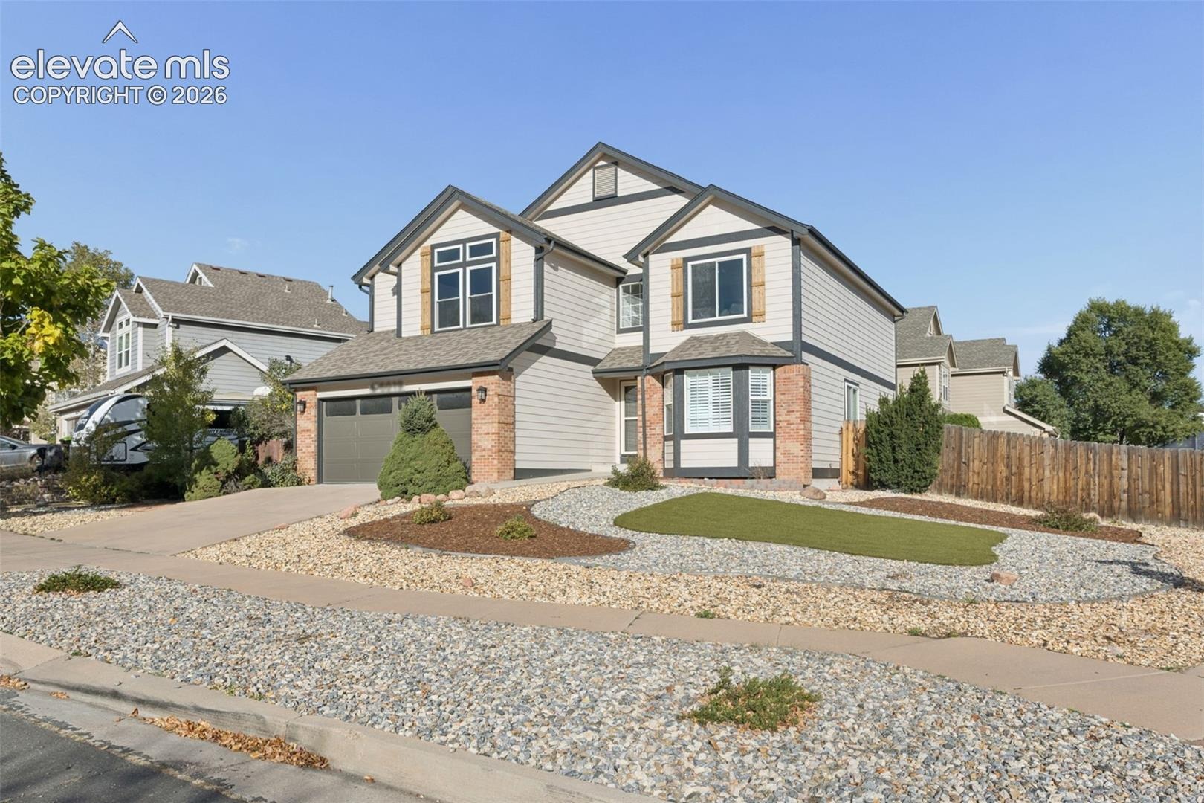
Residential · Active
Colorado Springs, CO 80922
4 Beds · 3 Baths · 2,262 Sq Ft
$489,719
Single Family
Property Type
0.2 acres
Lot Size
1997
Year Built
$216
Price per Sq Ft
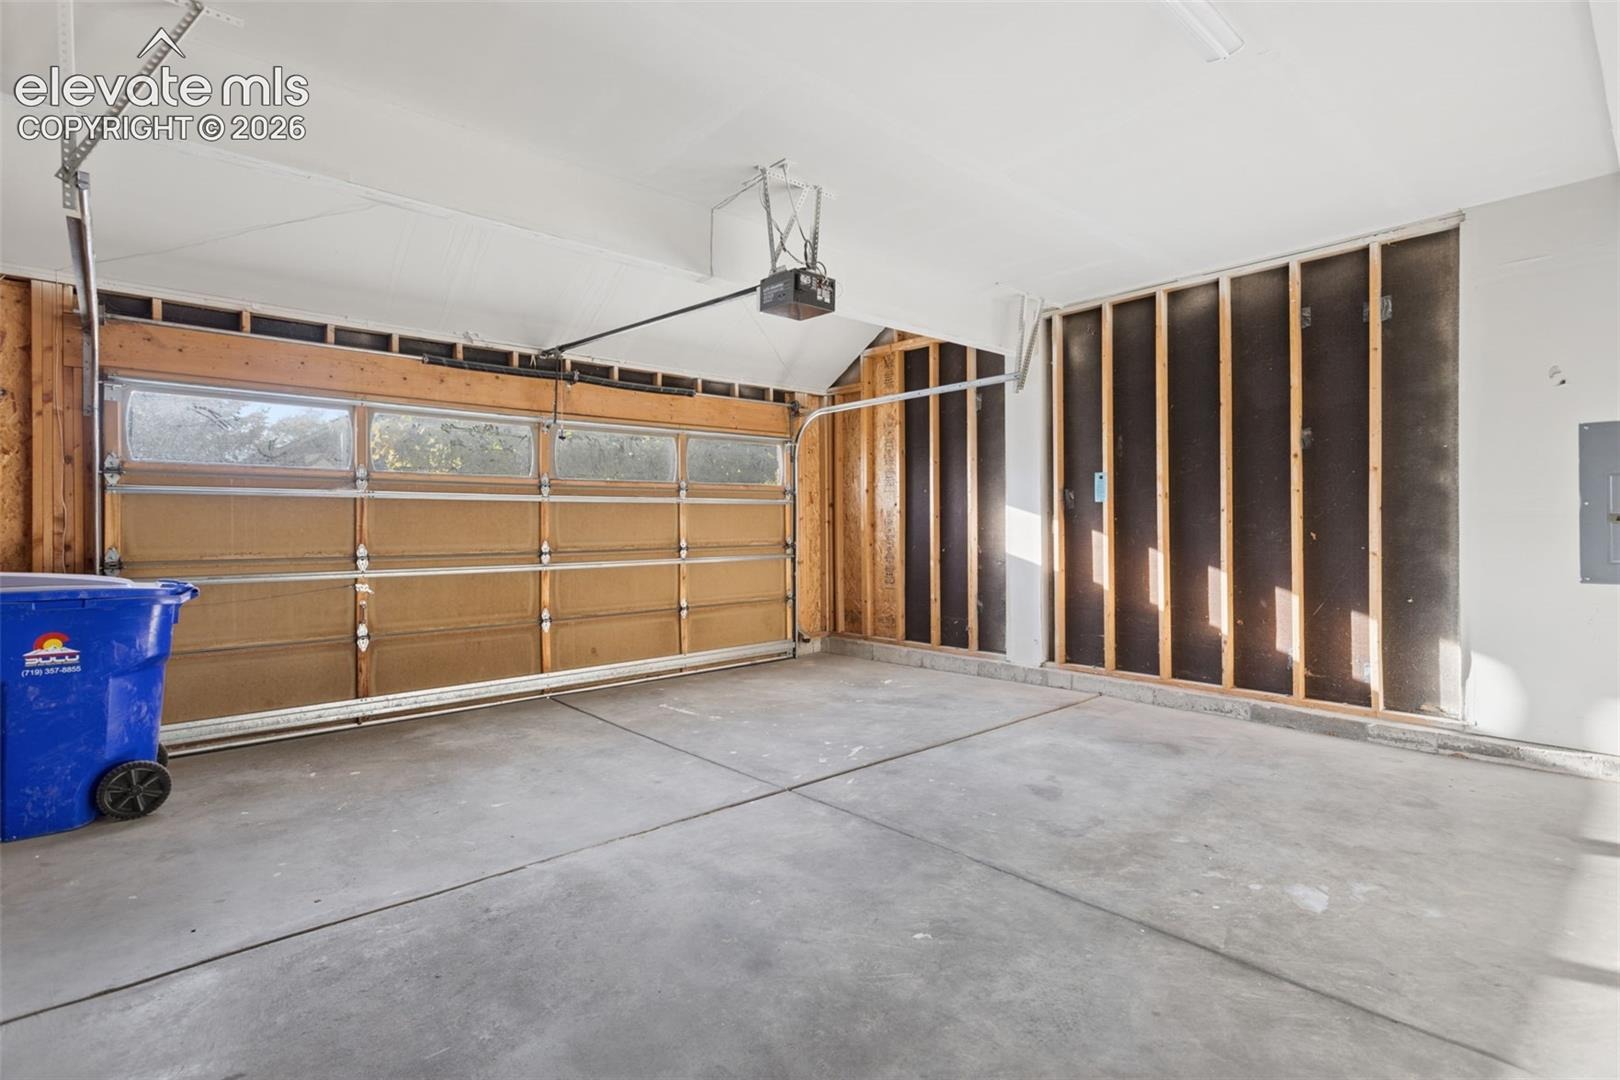
2
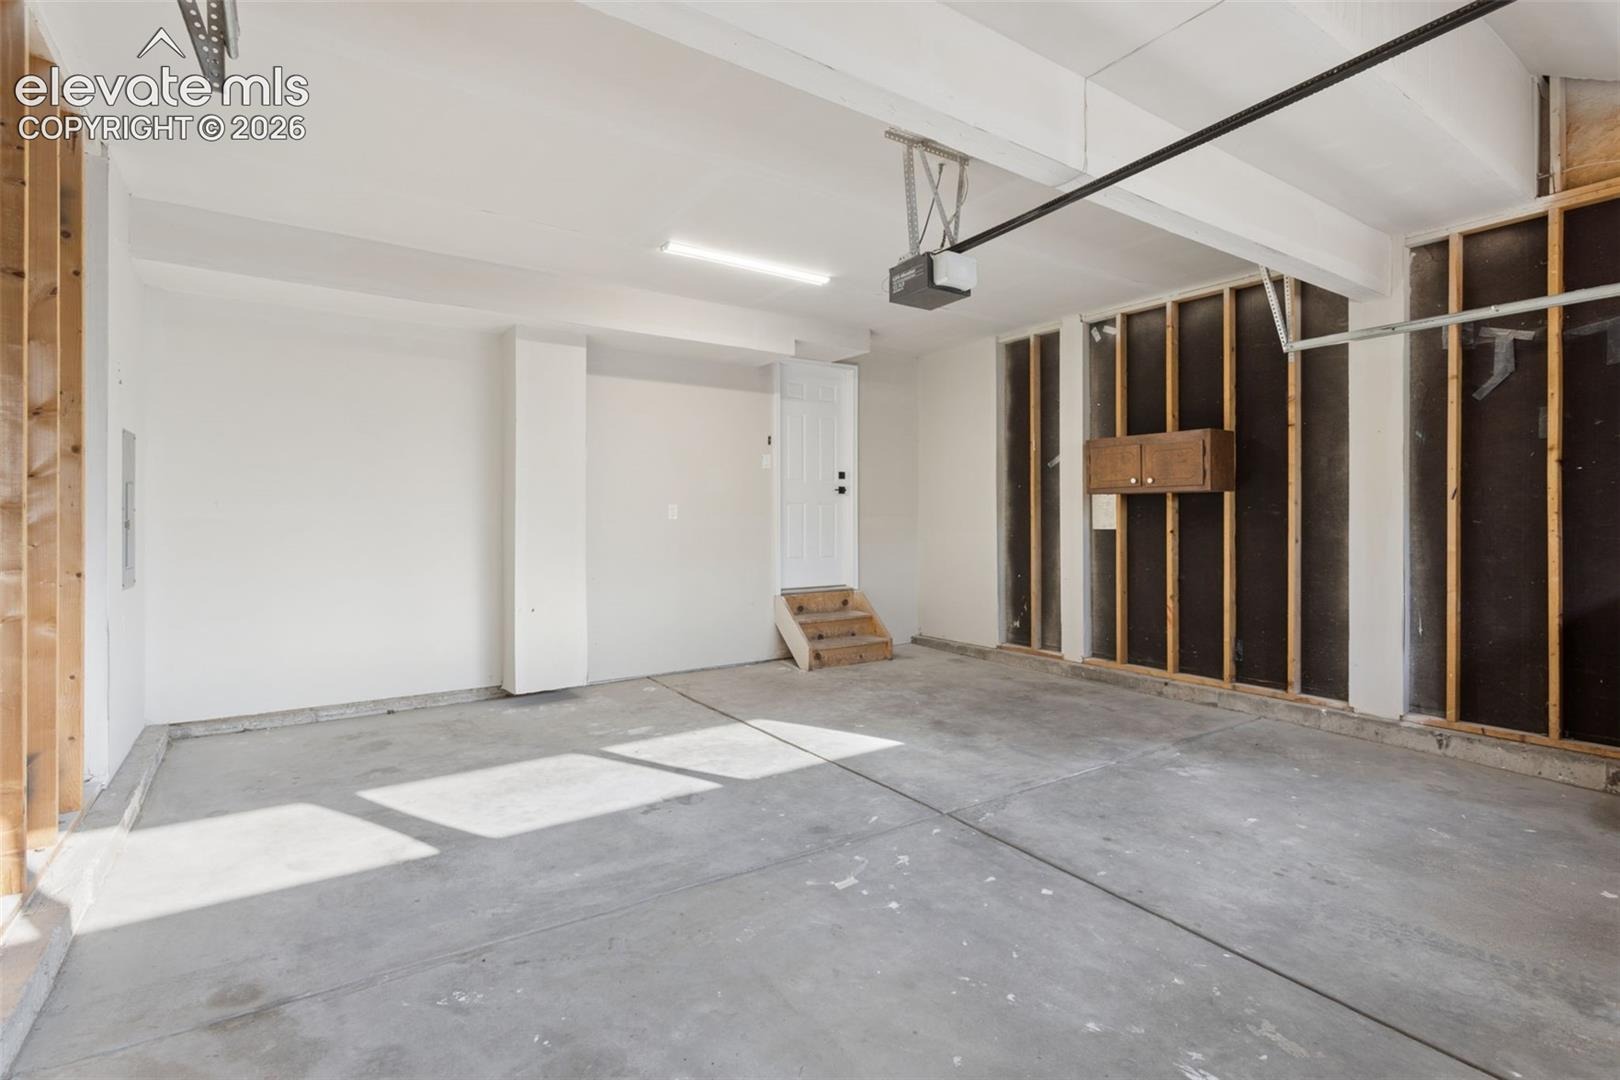
Parking Spaces
4989406
MLS #
About This Property
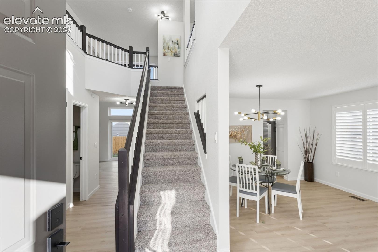
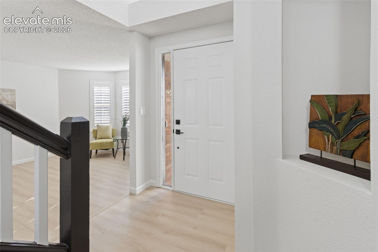
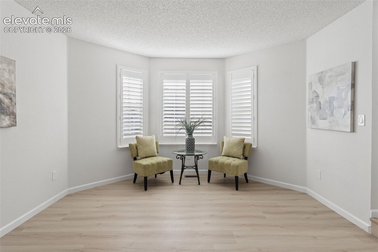
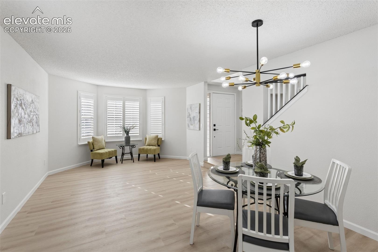
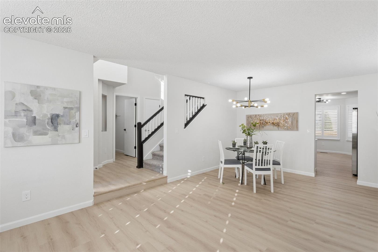
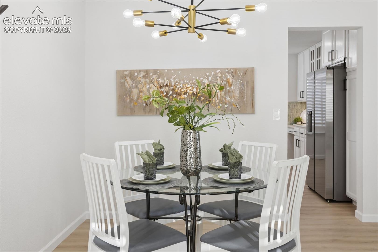
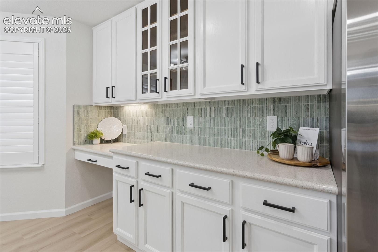
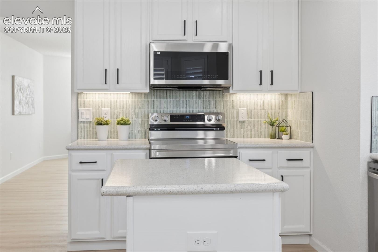
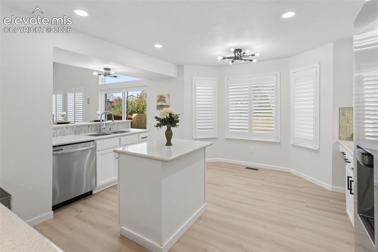
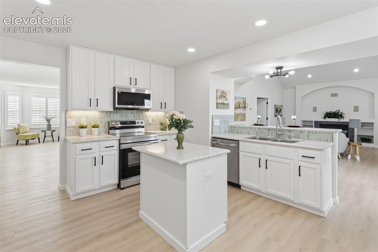
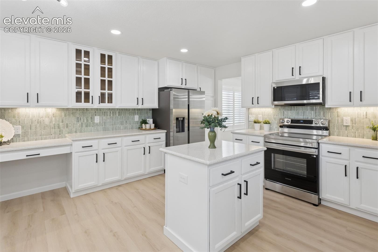
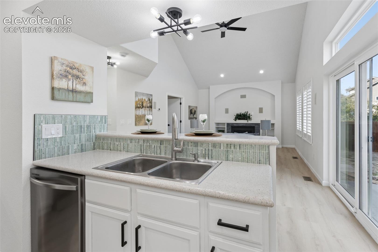
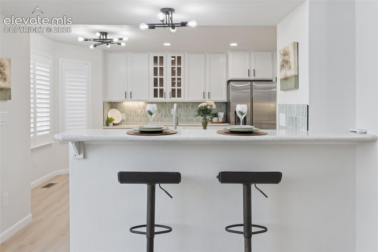
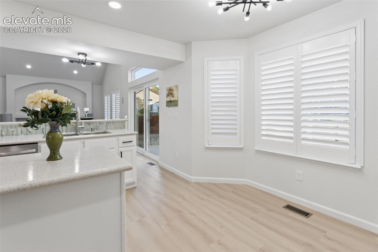
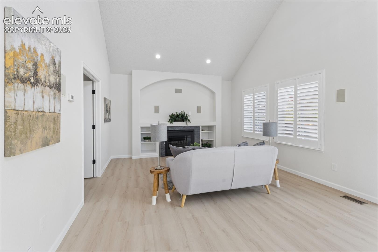
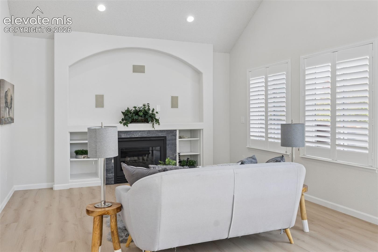
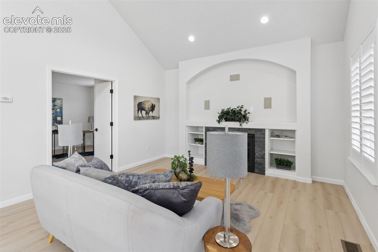
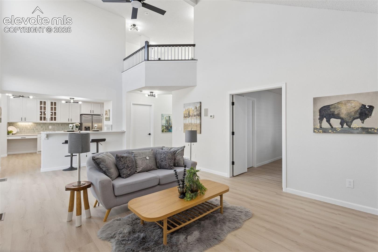
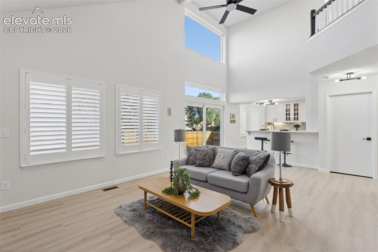
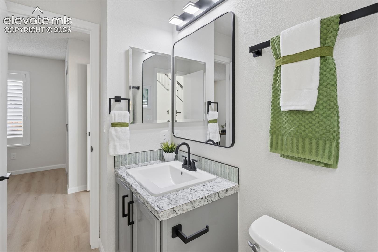
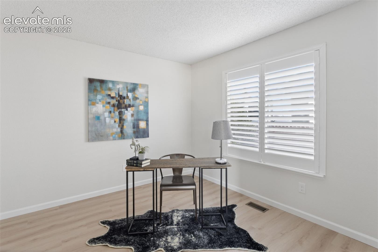
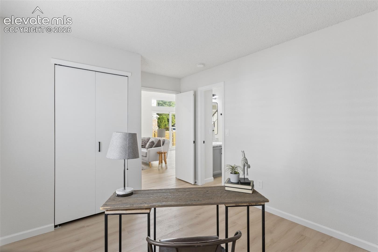
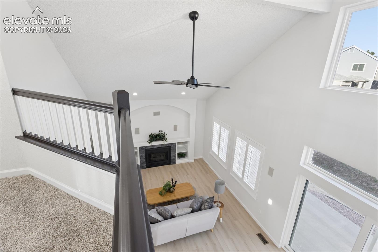
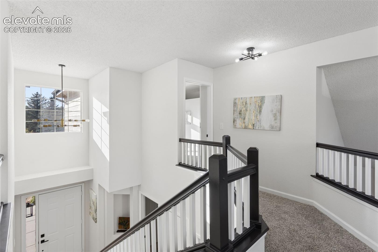
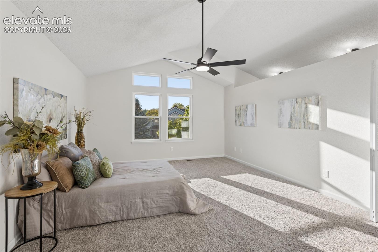
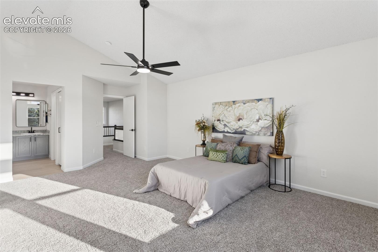
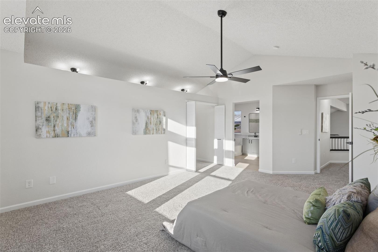
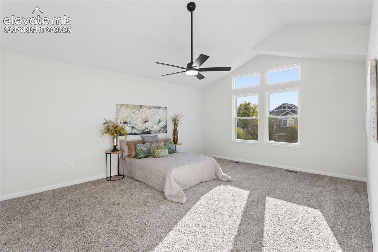
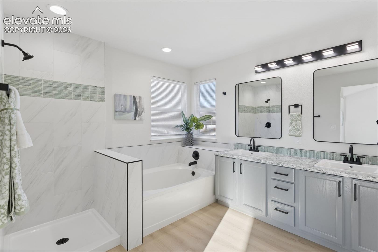
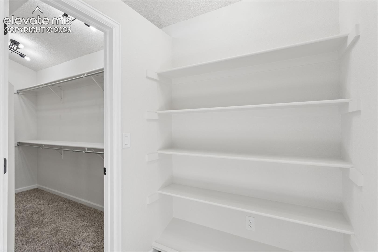
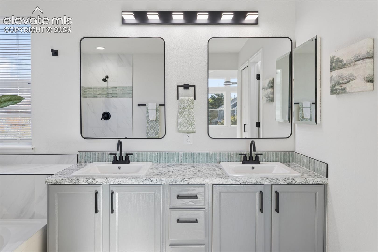
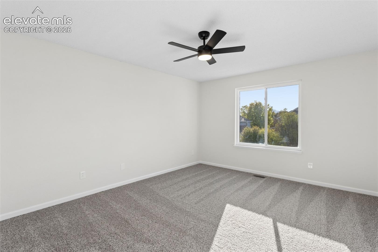
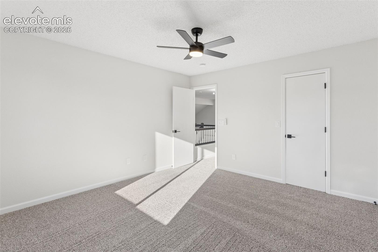
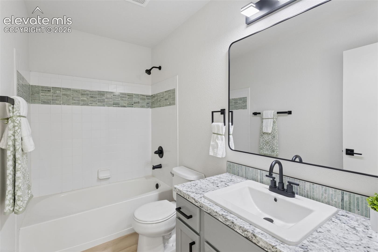
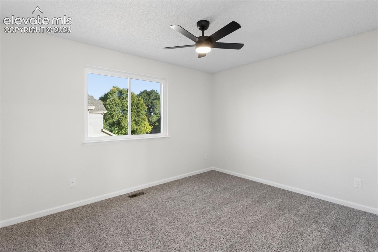
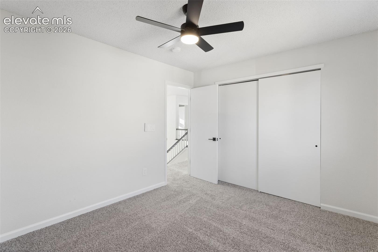
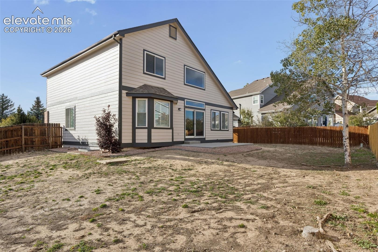
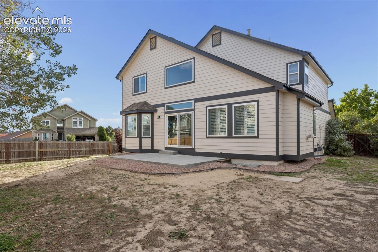
From the moment you step inside, this home feels bright, open and easy to love. Sunlight fills every corner, and the soaring spaces give you room to breathe, relax and simply enjoy being home. The main level is made for entertaining, with a kitchen where friends naturally gather, a dining room for long dinners and holiday traditions, and a living room that feels just as perfect for a full house as it does for a quiet night by the fire. A main-level bedroom with a nearby 3/4 bath welcomes overnight guests, visiting family, or the flexibility of a home office. Upstairs, the primary suite becomes your personal retreat, a peaceful place to unwind at the end of the day and start slow weekend mornings. Step outside to a private backyard ready for summer evenings, weekend barbecues and room to play. Below, the full unfinished basement offers built-in equity and the freedom to create exactly what your life needs next, whether that’s a rec room, guest space or home gym. Comfortable, welcoming and ready to grow with you, this is a home you’ll be excited to come back to every day.
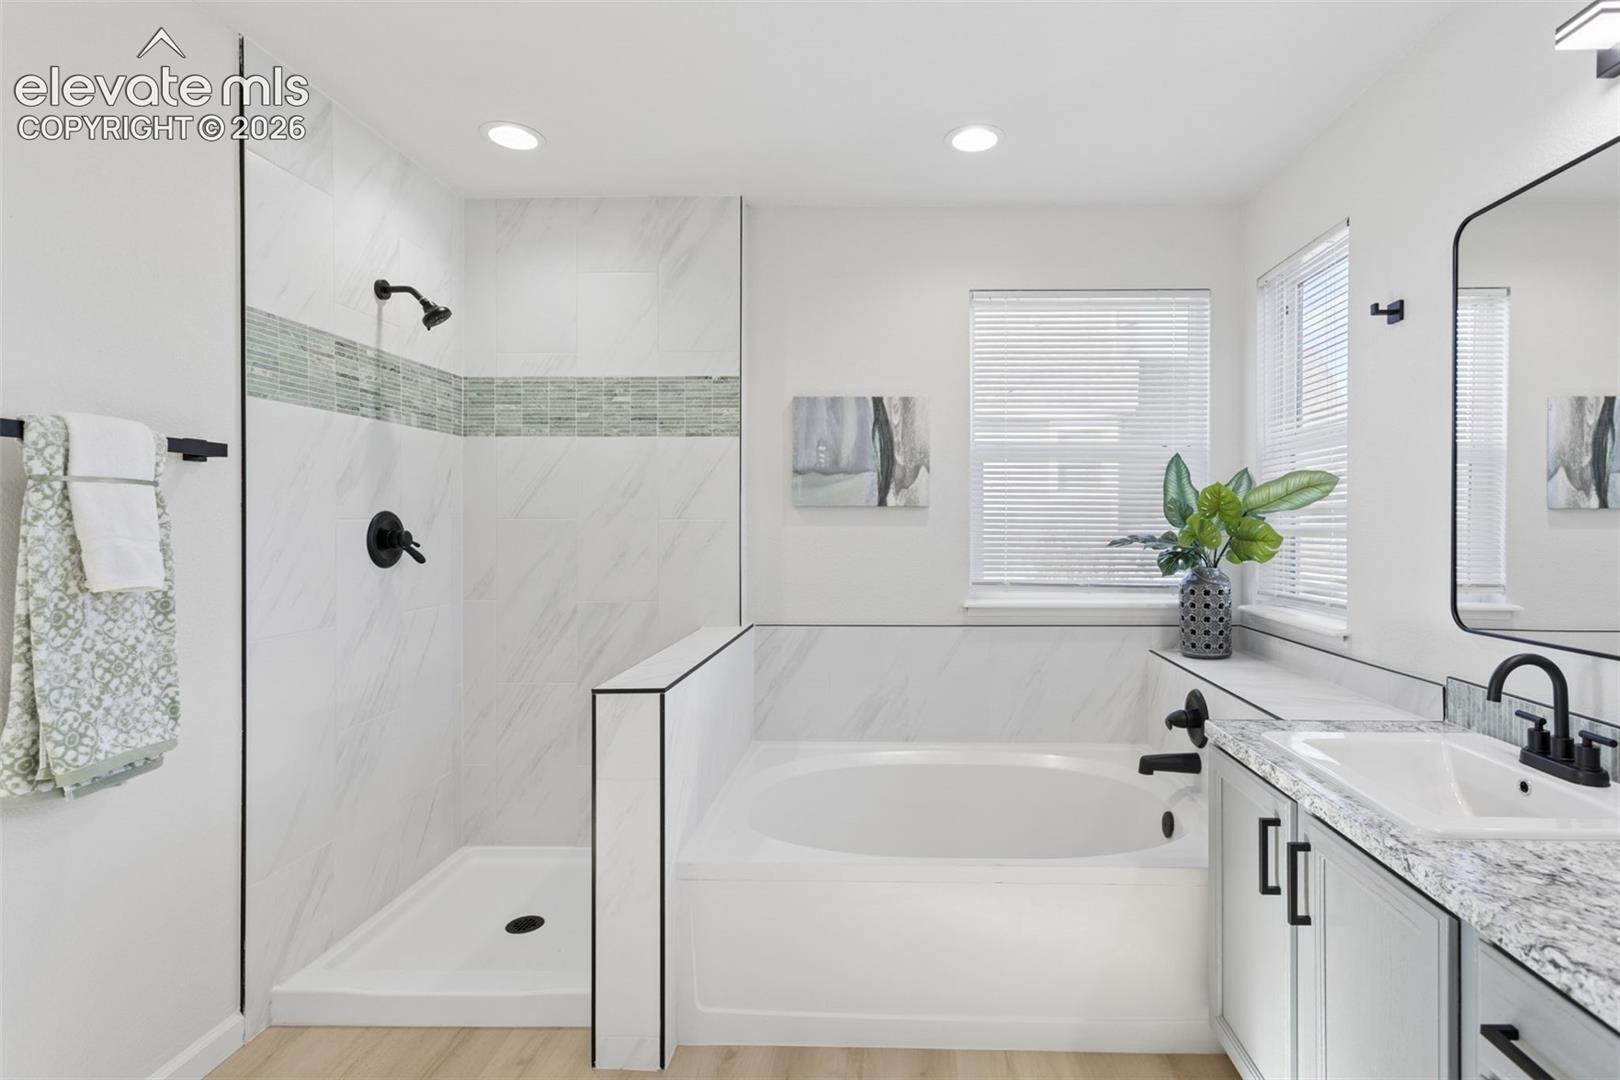
**Primary bathroom shower surround glass is on order to be installed**
8 days on market
Listed by Shane Bruckner ABR · Nest Egg Realty, LLC · 719-203-5619
Property Details
| Property Type | Residential |
| Sub Type | Single Family Residence |
| Status | Active |
| Price per Sq Ft | $216 |
| MLS # | 4989406 |
| Days on Market | 8 |
| Bedrooms | 4 |
| Full Baths | 2 |
| Three-Quarter Baths | 1 |
| Above-Grade Sq Ft | 2,262 |
| Year Built | 1997 |
| Lot Size (Sq Ft) | 8,521 |
| Acres | 0.1956 |
| HOA Fee | $0 |
| Annual Taxes | $2,086 |
| Tax Year | 2025 |
| State | CO |
| County | El Paso |
| Total Rooms | 12 |
| Interior Features | Vaulted Ceiling(s), 5-Pc Bath, 9Ft + Ceilings |
| Heating | Forced Air |
| Cooling | Ceiling Fan(s) |
| Flooring | Carpet, Luxury Vinyl |
| Fireplace Features | Gas, Main Level, One |
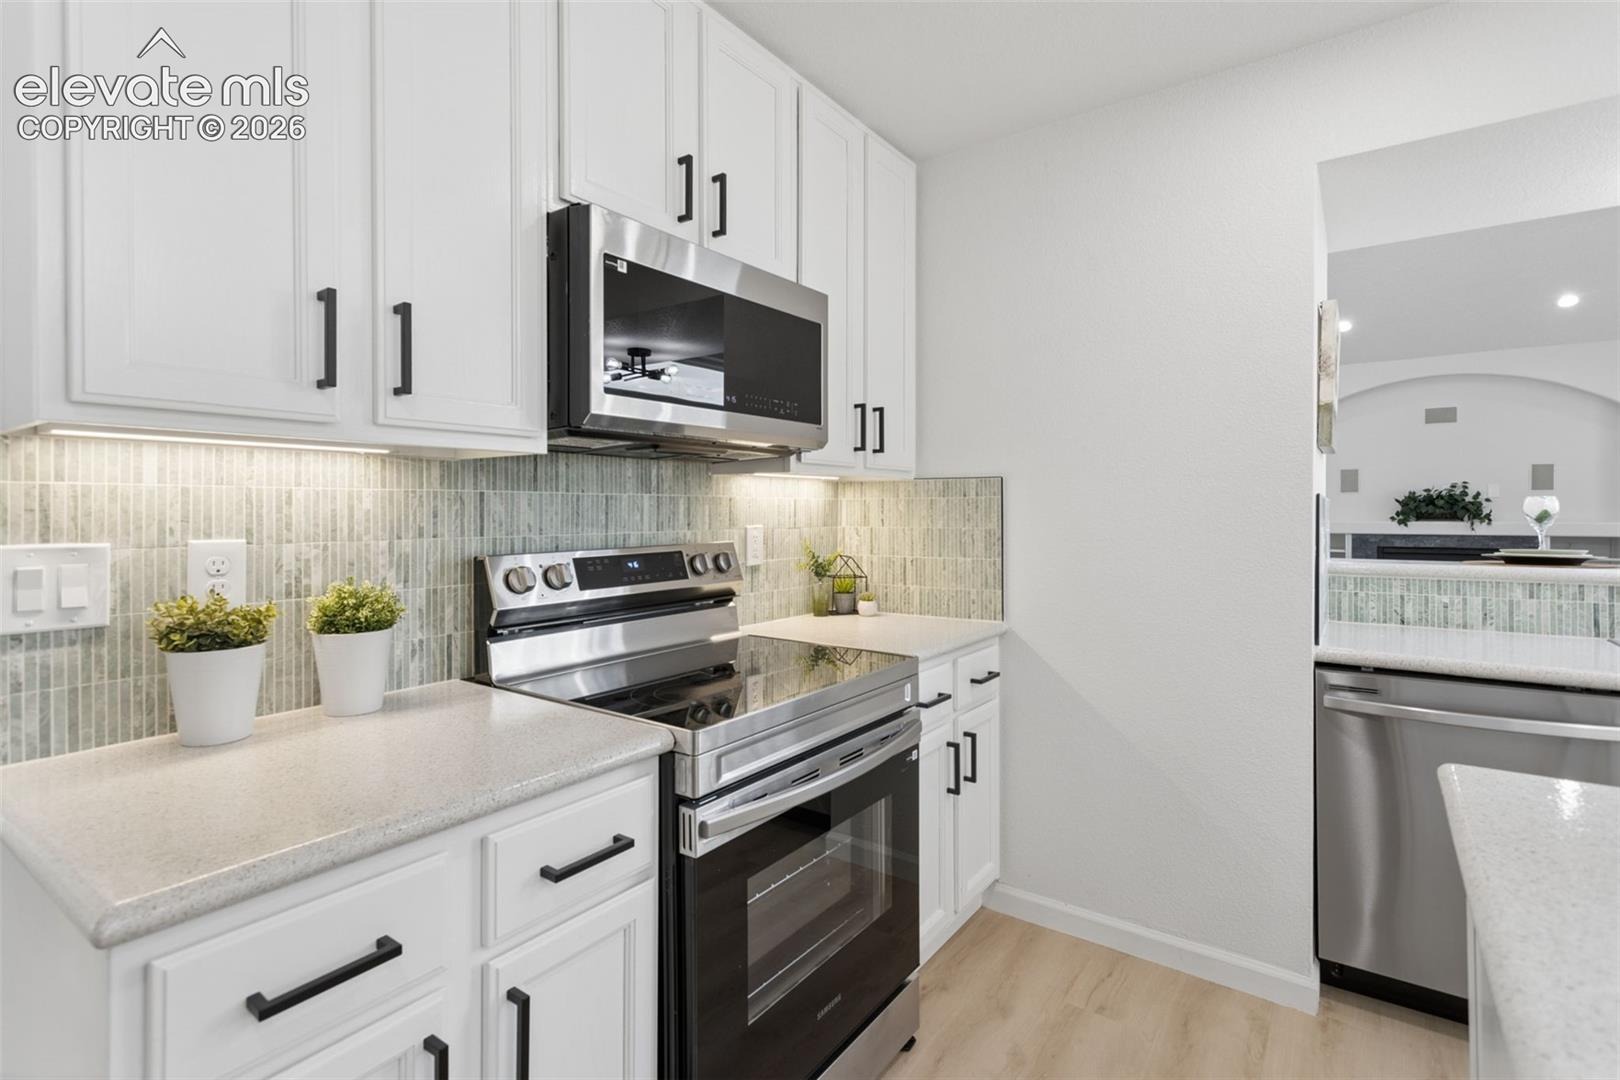
| Appliances | Dishwasher, Microwave, Oven, Range |
| Total Parking | 2 |
| Parking Features | Attached |
| Roof | Composite Shingle |
| Basement | Full Basement |
| Lot Features | Level |
| Construction | Brick, Masonite, Frame |
| Sewer | Sewer |
| Water Source | Public |
| New Construction | No |
| Listing Terms | Cash, Conventional, FHA, VA Loan |
Location
Price History
| Date | Event | Price |
|---|---|---|
| 10/22/2026 |
Listed for sale Source: elevateMLS #4989406 |
$489,719 $216/sqft |

The real estate listing information and related content displayed on this site is provided exclusively for consumers' personal, non-commercial use and may not be used for any purpose other than to identify prospective properties consumers may be interested in purchasing. This information and related content is deemed reliable but is not guaranteed accurate by the Pikes Peak REALTOR® Services Corp.
Thank you — a Mont Haus broker will be in touch shortly.