Residential · Under Contract
Highlands Ranch, CO 80130
2 Beds · 2 Baths · 2,170 Sq Ft
$650,000
Single Family
Property Type
0.15 acres
Lot Size
2001
Year Built
$300
Price per Sq Ft
2
Parking Spaces
$501
HOA Fee
7443760
MLS #
About This Property
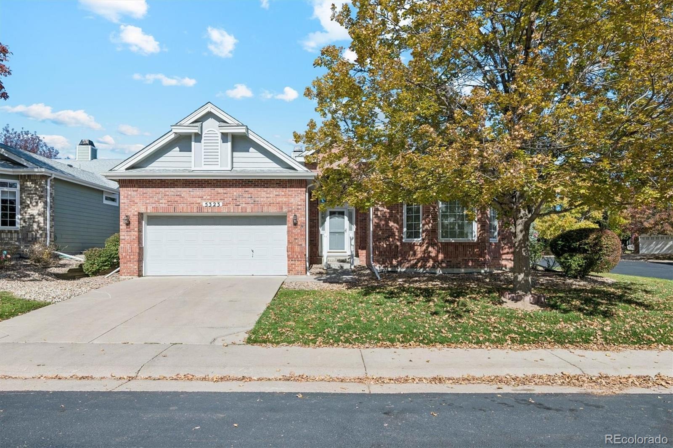
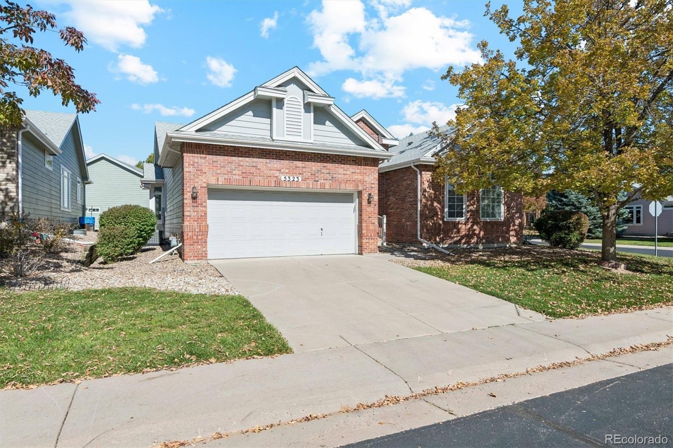
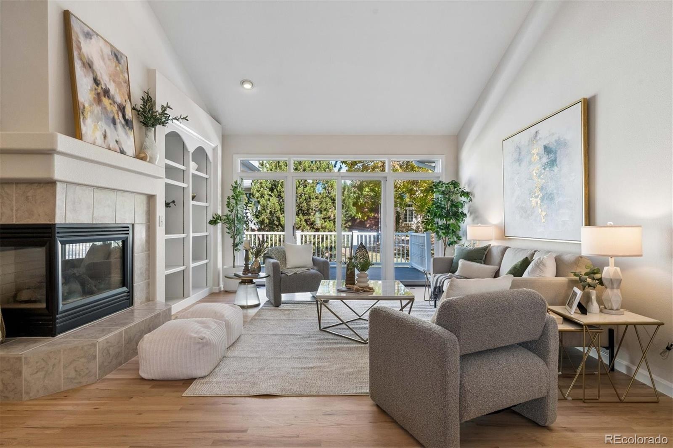
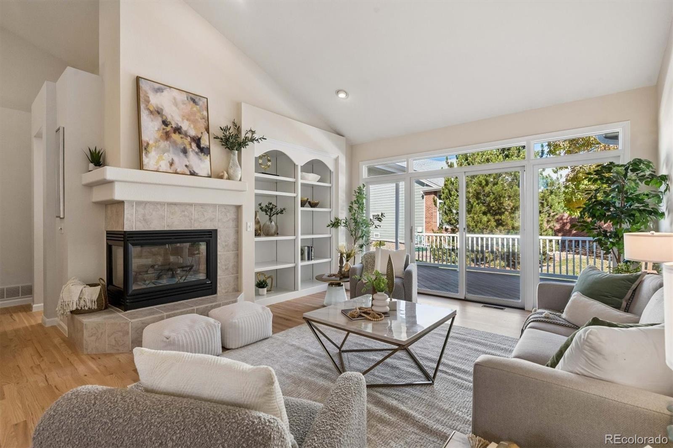
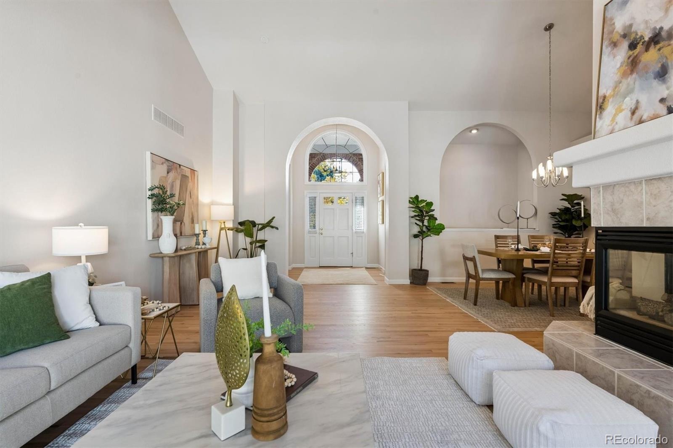
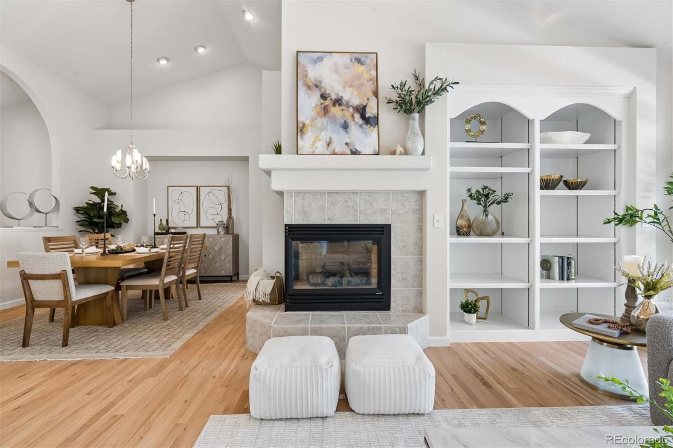
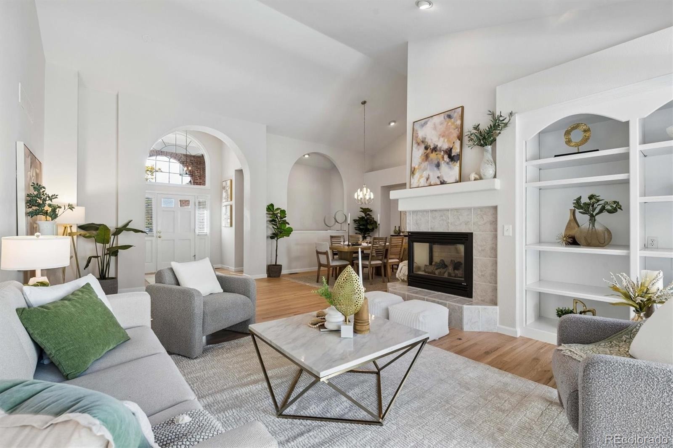
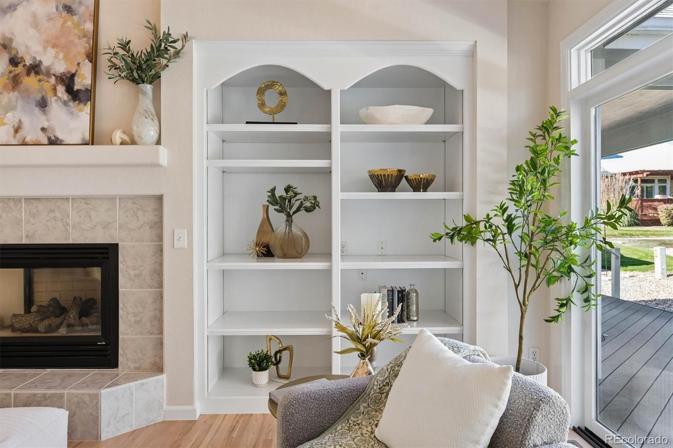
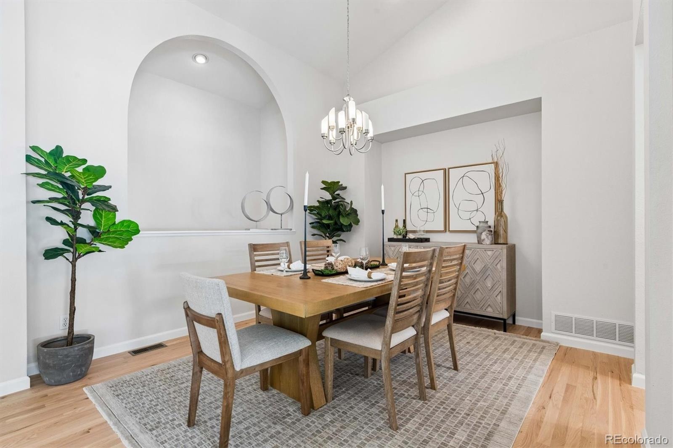
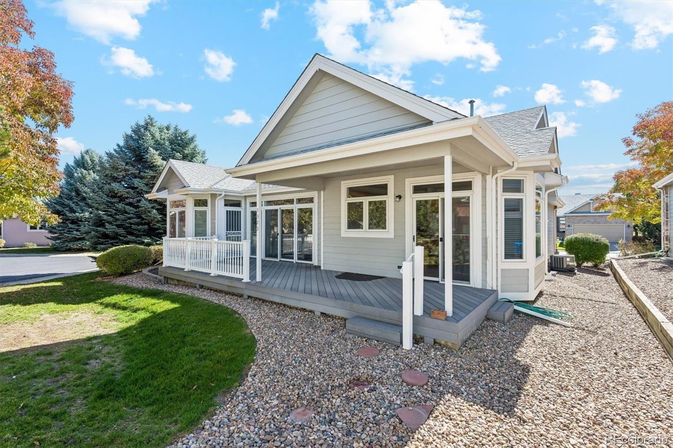
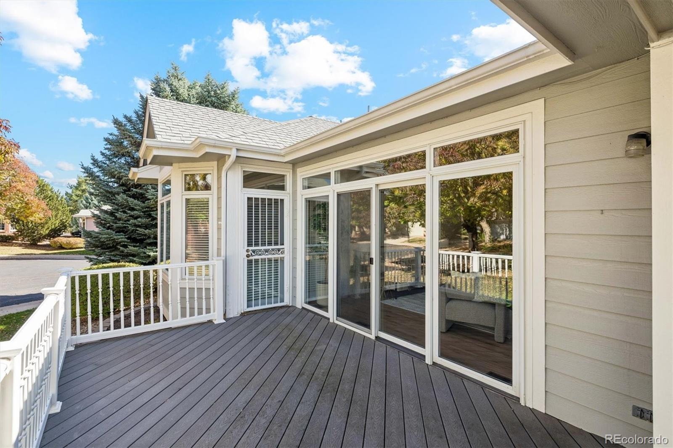
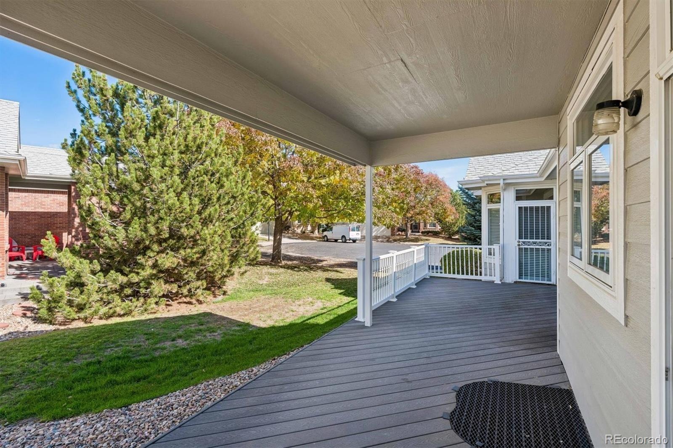
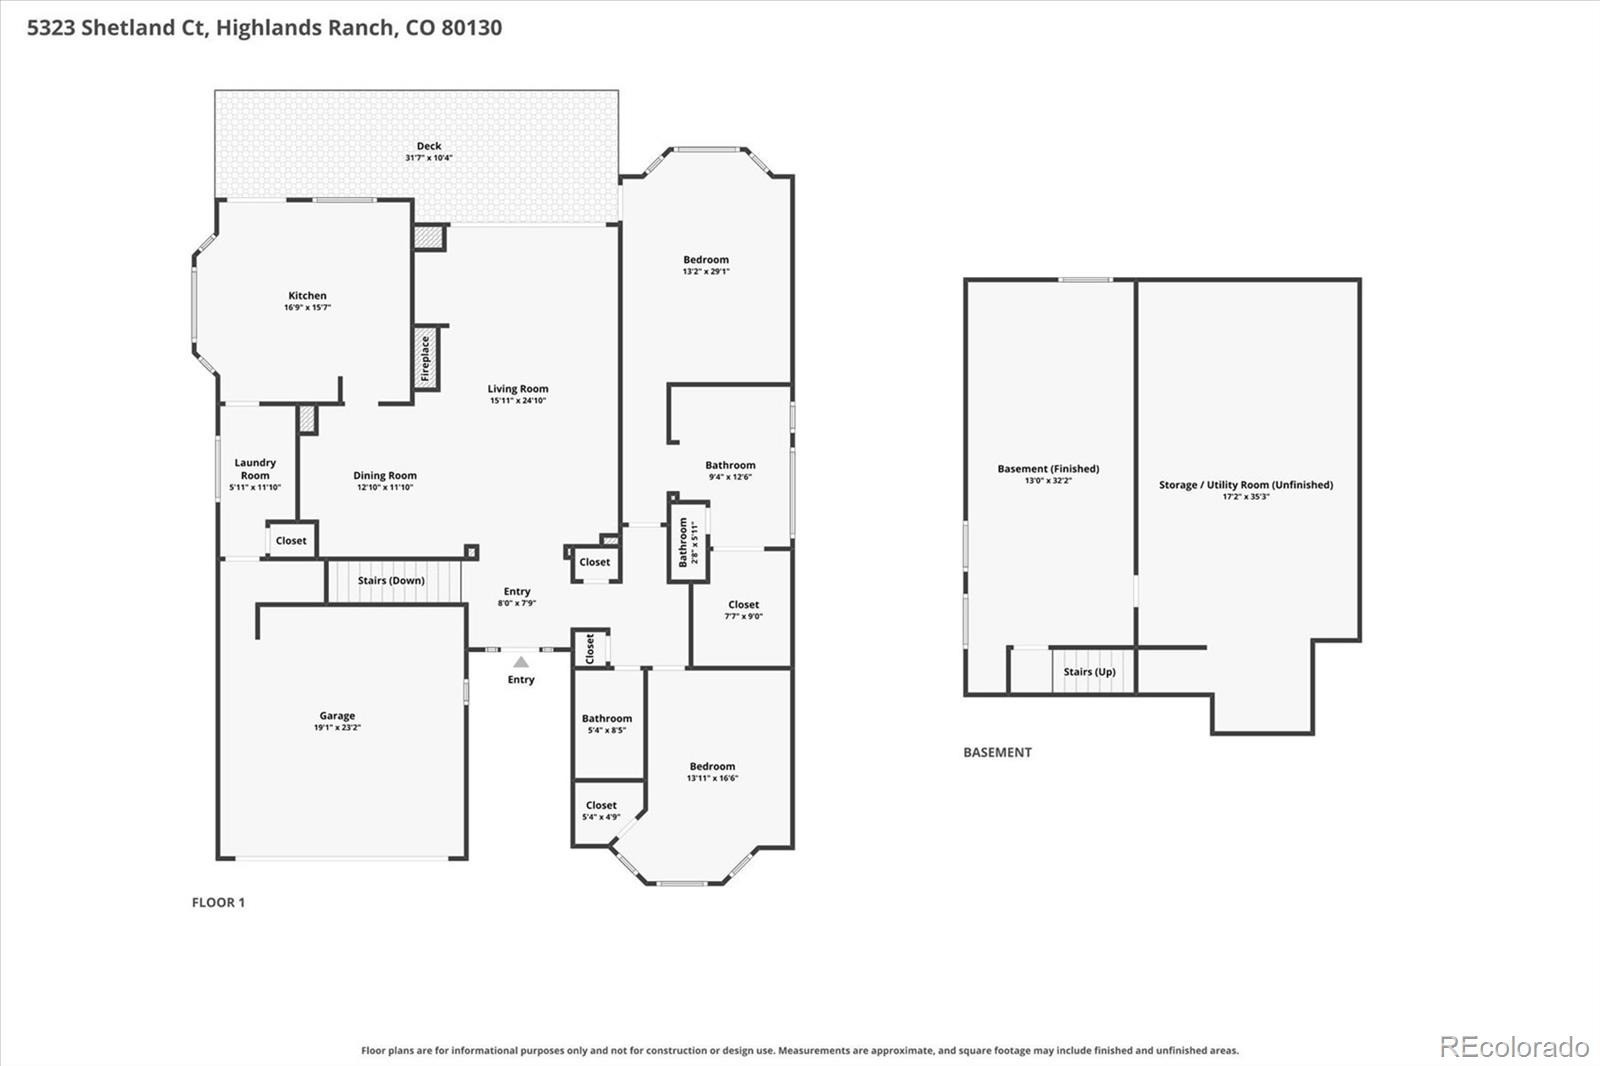
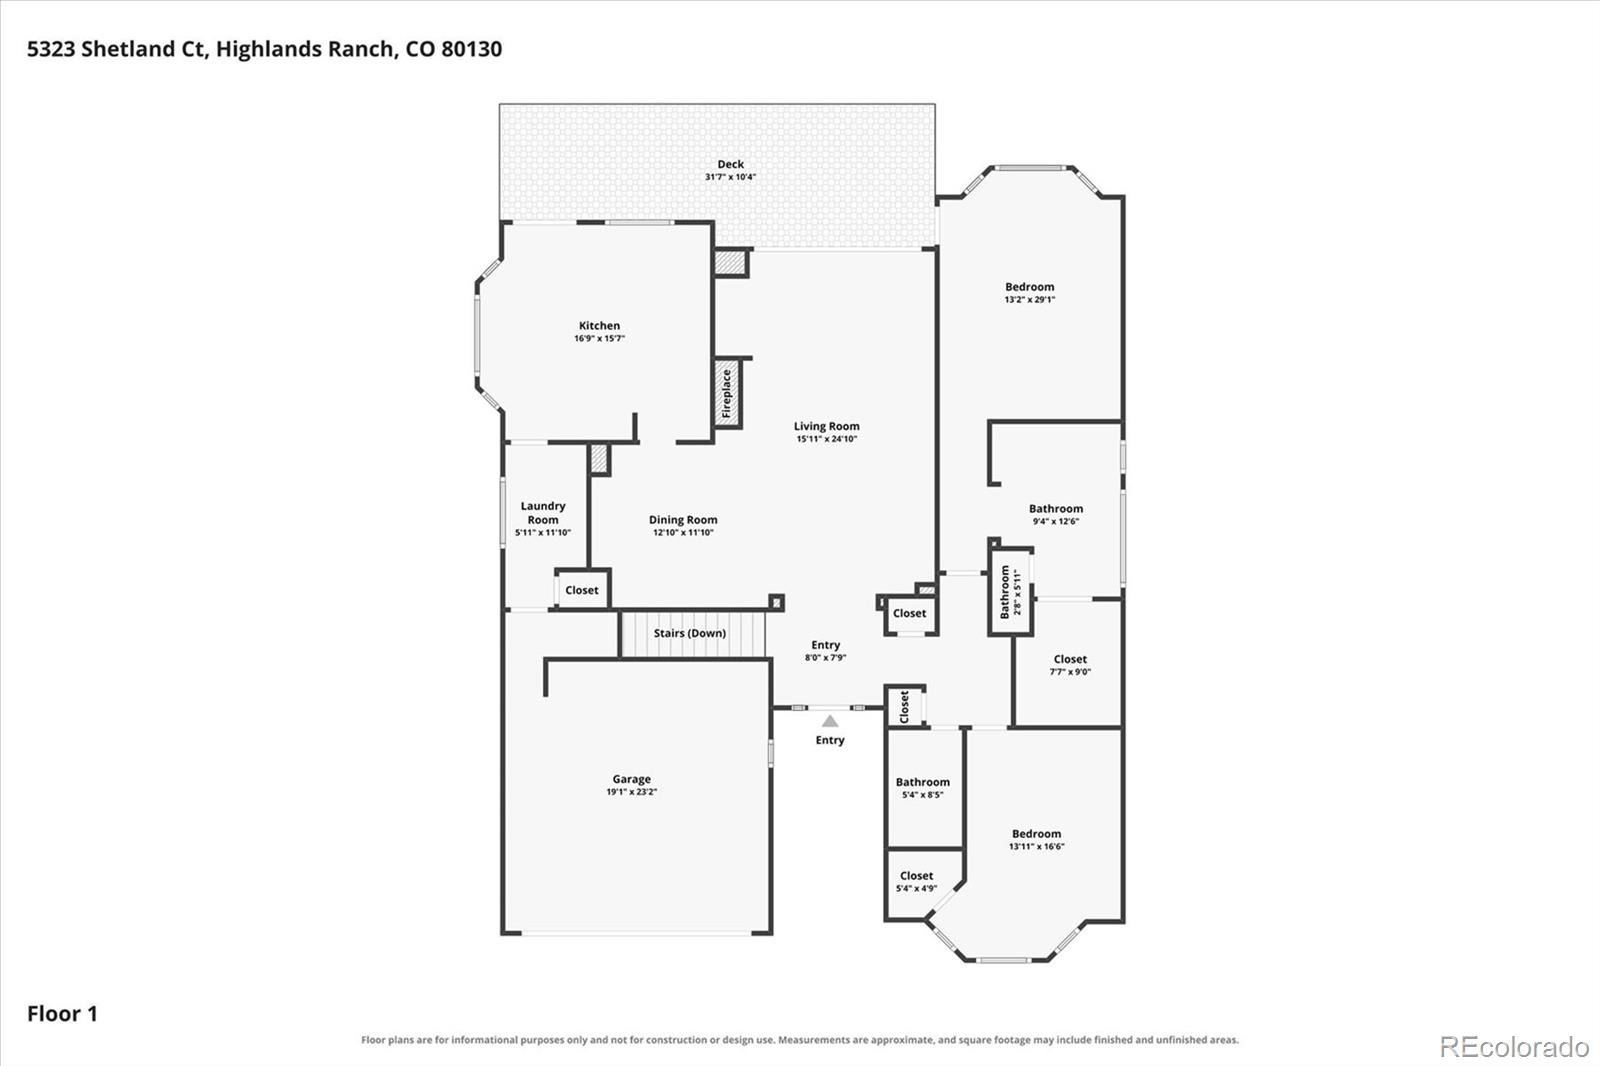
Enjoy low-maintenance living, added privacy and a desirable corner location in the gated community of Gleneagles Village, Highlands Ranch's premier 55+ neighborhood. With no next-door neighbor on one side, this inviting patio home offers a wonderful sense of openness and privacy. Step inside to the spacious living and dining rooms highlighted by vaulted ceilings, beautiful new wood flooring and a cozy gas fireplace. A full wall of windows fills the space with natural light and frames views of the back deck, creating an effortless connection between indoor and outdoor living.
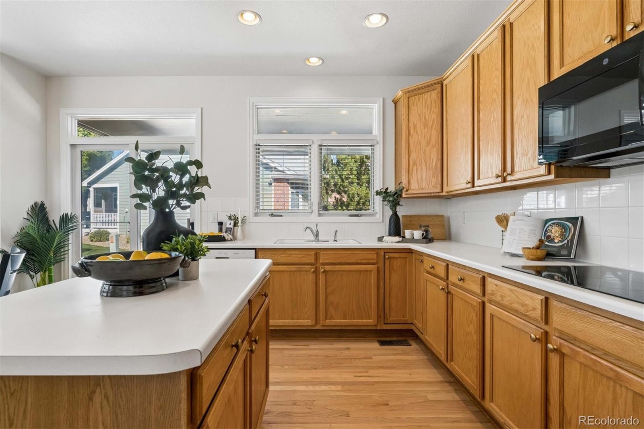
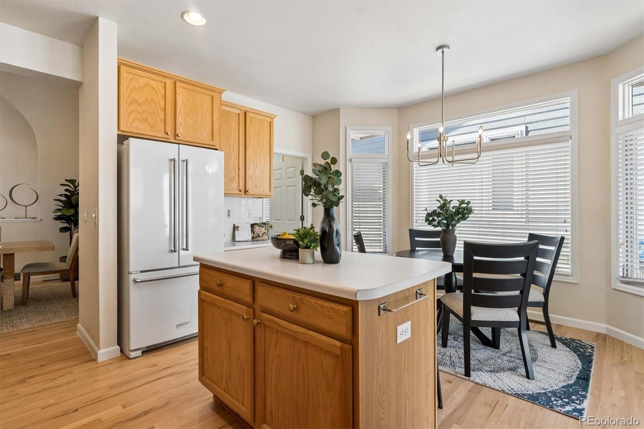
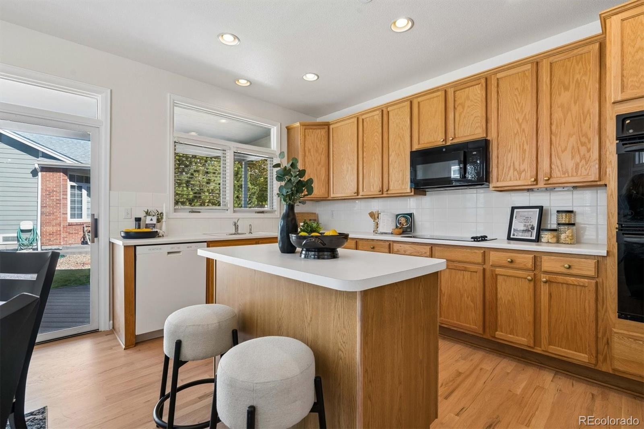
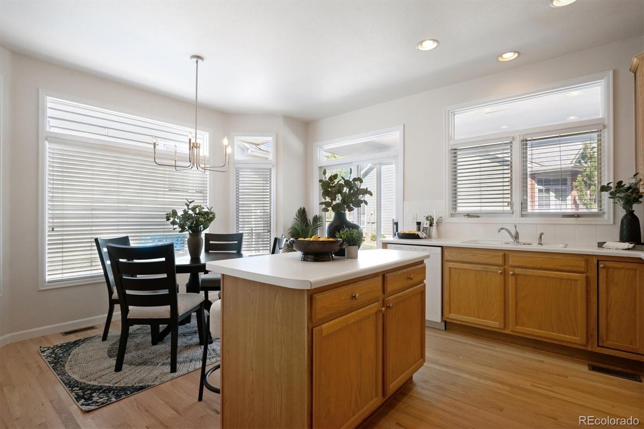
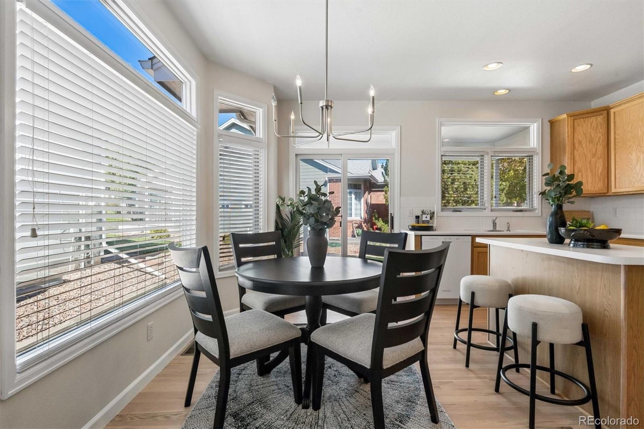
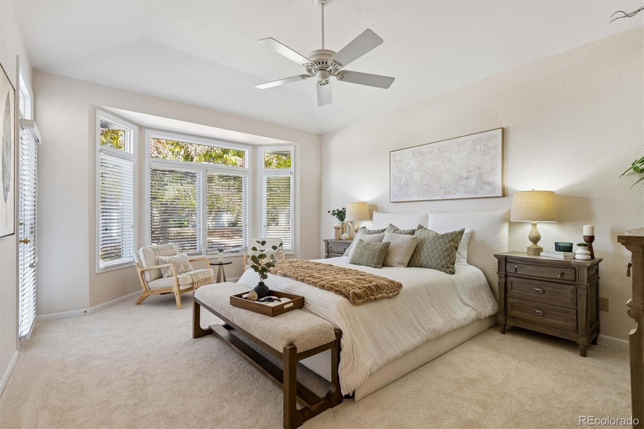
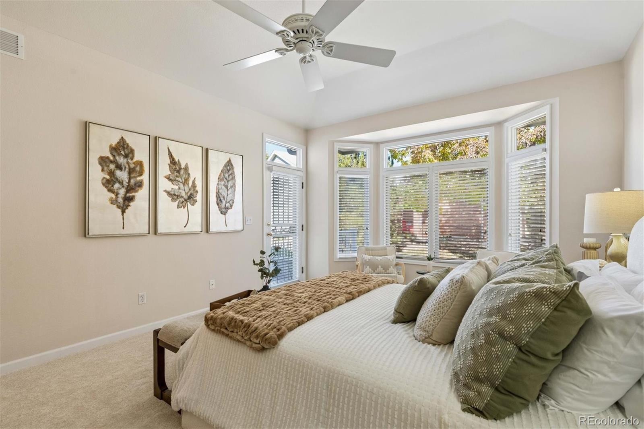
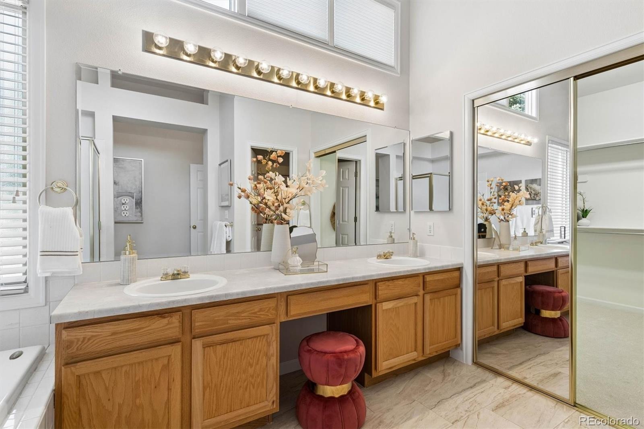
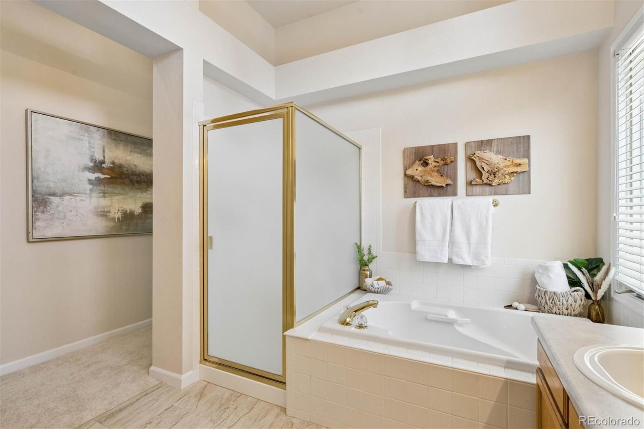
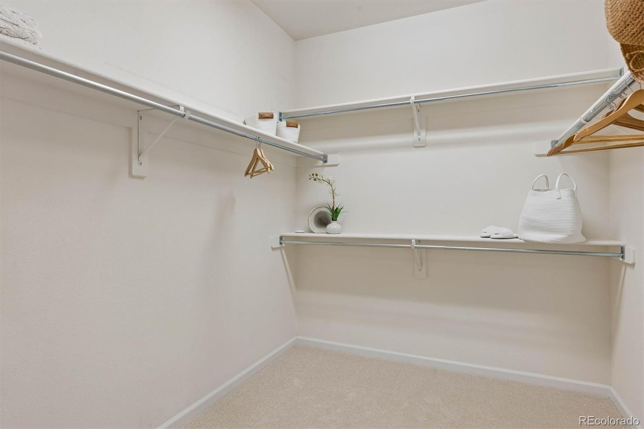
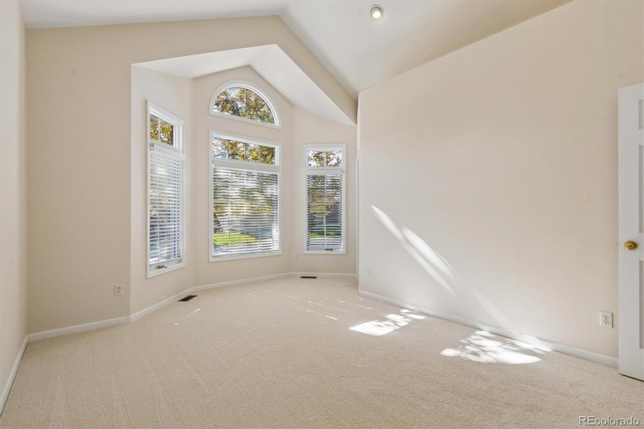
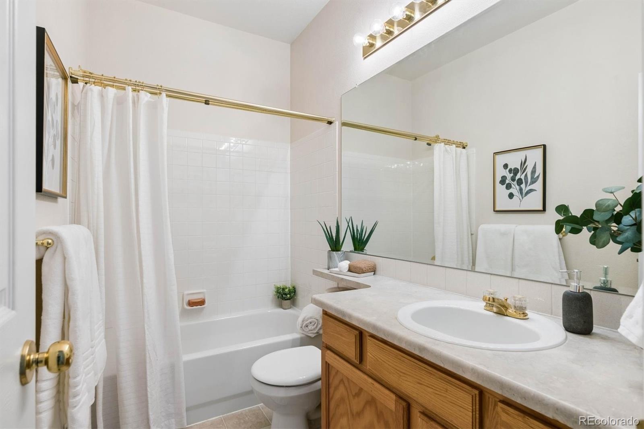
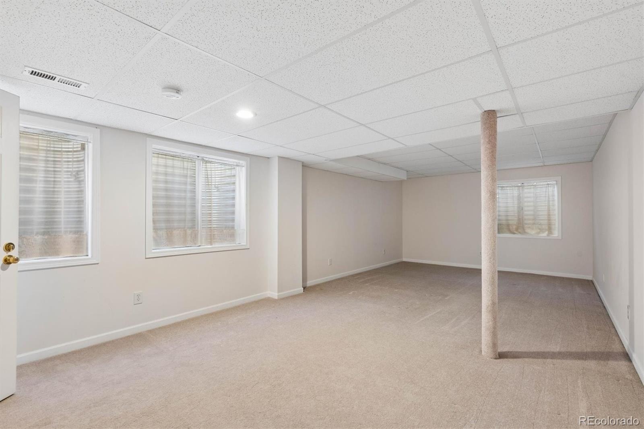
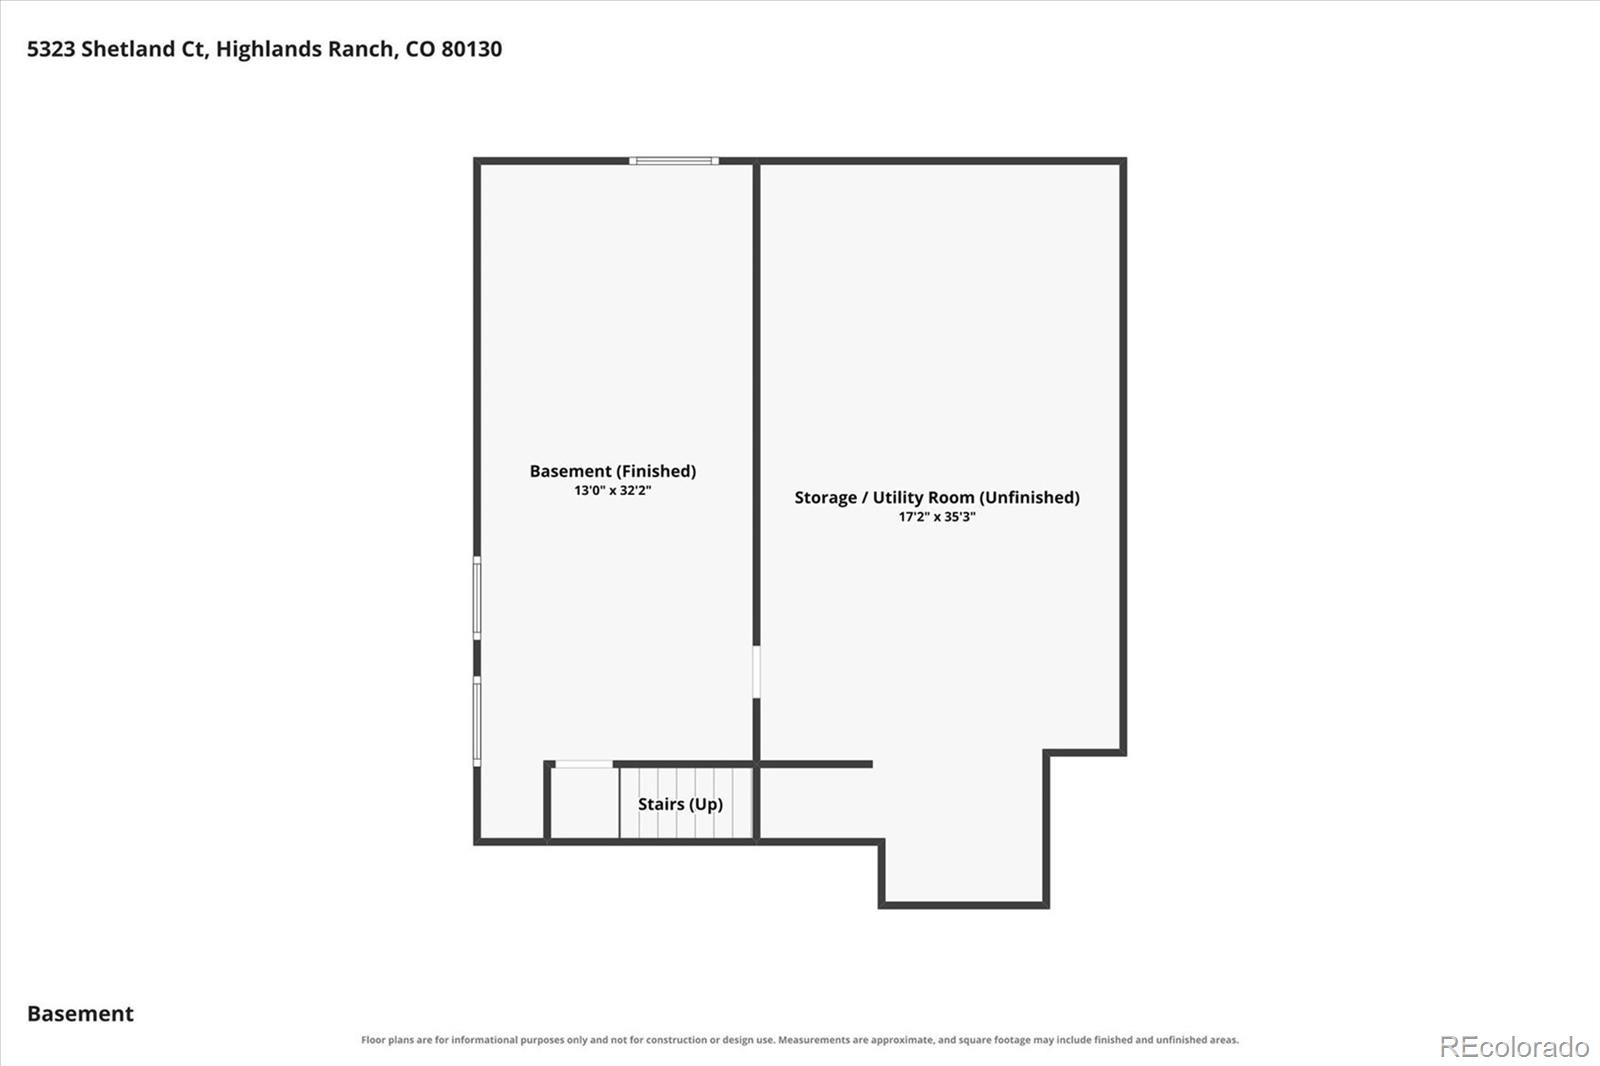
The kitchen offers a center island, bayed breakfast area and convenient access to the back deck, ideal for morning coffee, casual meals or relaxing outdoors. The main floor primary suite is a comfortable retreat featuring a five-piece bath with new tile flooring and a spacious walk-in closet. A second main floor bedroom also includes a walk-in closet and is conveniently located adjacent to a full bath, providing flexibility for guests or could be used as a den. Downstairs, the basement adds even more possibilities with a finished room featuring multiple windows, a roughed-in for a bath and generous unfinished storage space.
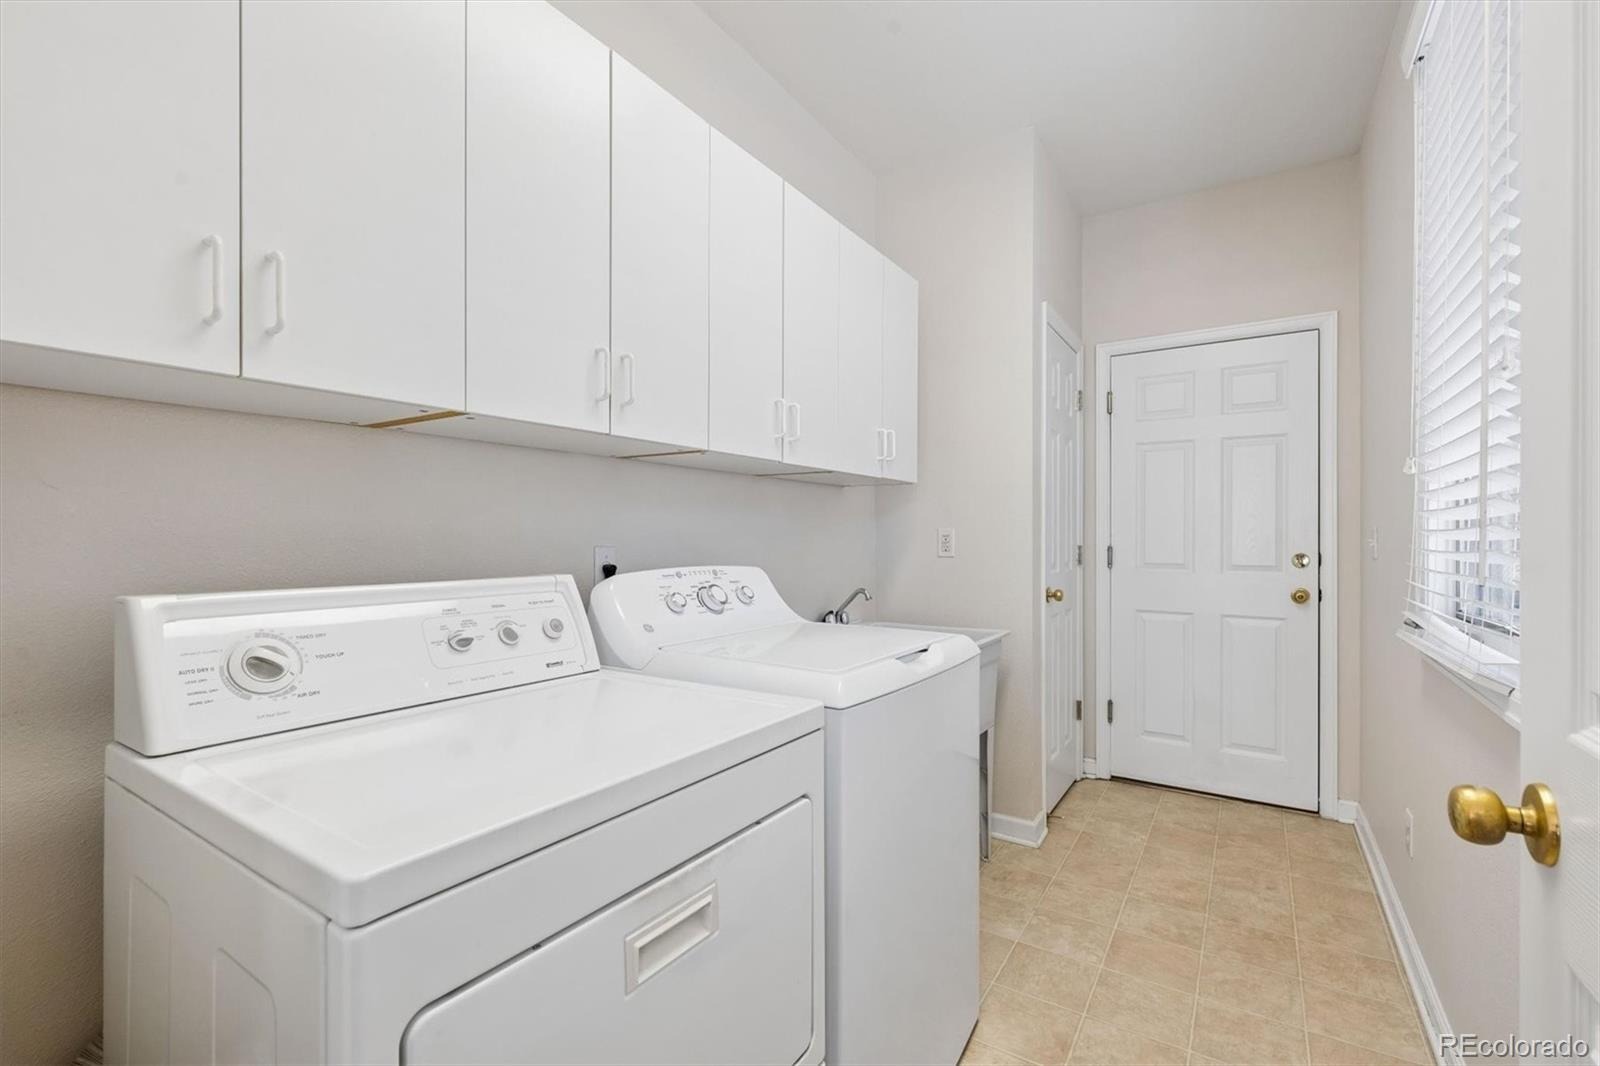
Additional updates include new carpet, refreshed interior paint and new lighting. A main floor laundry/mud room is an added convenience. Gleneagles Village offers an appealing lifestyle with its own clubhouse and swimming pool and many community activities along with access to the many amenities of Highlands Ranch. Neighborhood shopping is conveniently located nearby, and easy access to C-470 makes getting around the metro area a breeze. Low-maintenance living. A private corner setting. A gated community with exceptional amenities. Welcome home to Gleneagles Village!
18 days on market
Listed by Rike Palese & The Real Estate Experts · RE/MAX Professionals · RPALESE@CLASSICNHS.COM,303-522-5550
Property Details
| Property Type | Residential |
| Sub Type | Single Family Residence |
| Status | Active Under Contract |
| Price per Sq Ft | $300 |
| Subdivision | Gleneagles Village |
| MLS # | 7443760 |
| Days on Market | 18 |
| Bedrooms | 2 |
| Full Baths | 2 |
| Year Built | 2001 |
| Lot Size (Sq Ft) | 6,490 |
| Acres | 0.15 |
| HOA | Yes |
| HOA Fee | $501 |
| Annual Taxes | $3,969 |
| State | CO |
| County | Douglas |
| Zoning | PDU |
| Interior Features | Breakfast Bar, Ceiling Fan(s), Entrance Foyer, Kitchen Island, Laminate Counters, Pantry, Vaulted Ceiling(s), Walk-In Closet(s), Five Piece Bath, Primary Suite |
| Heating | Forced Air, Natural Gas |
| Cooling | Central Air |
| Flooring | Carpet, Tile, Vinyl, Wood |
| Fireplaces | 1 |
| Fireplace Features | Gas, Living Room |
| Appliances | Cooktop, Dishwasher, Dryer, Gas Water Heater, Oven, Refrigerator, Washer |
| Garage | Yes |
| Garage Spaces | 2 |
| Parking Features | Concrete |
| Roof | Composition |
| Basement | Bath/Stubbed, Crawl Space, Finished, Partial |
| Lot Features | Corner Lot, Landscaped, Sprinklers In Front, Sprinklers In Rear, Irrigated, Master Planned |
| Architectural Style | Traditional |
| Levels | One |
| Construction | Brick, Frame |
| Sewer | Public Sewer |
| Water Source | Public |
| Senior Community | Yes |
| Special Conditions | None Known |
Location
Price History
| Date | Event | Price |
|---|---|---|
| 10/24/2026 |
Active Under Contract Source: REcolorado® #7443760 |
— |
| 10/22/2026 |
Listed for sale Source: REcolorado® #7443760 |
$650,000 $300/sqft |

Based on information submitted to the MLS GRID as of November 9, 2026 at 10:15 AM MST. All data is obtained from various sources and may not have been verified by broker or MLS GRID. Supplied Open House Information is subject to change without notice. All information should be independently reviewed and verified for accuracy. Properties may or may not be listed by the office/agent presenting the information.
Thank you — a Mont Haus broker will be in touch shortly.
For Mont Haus agents and staff. Sign in with your Mont Haus Microsoft account and the Agent Portal opens in a new tab.
Sign in with MicrosoftNo Microsoft account yet? Ask Nikki Boxer, who sets up portal access.