Residential · Under Contract
Highlands Ranch, CO 80130
4 Beds · 4 Baths · 2,018 Sq Ft
$625,000
Single Family
Property Type
0.11 acres
Lot Size
1989
Year Built
$310
Price per Sq Ft
2
Parking Spaces
$174
HOA Fee
3891137
MLS #
About This Property
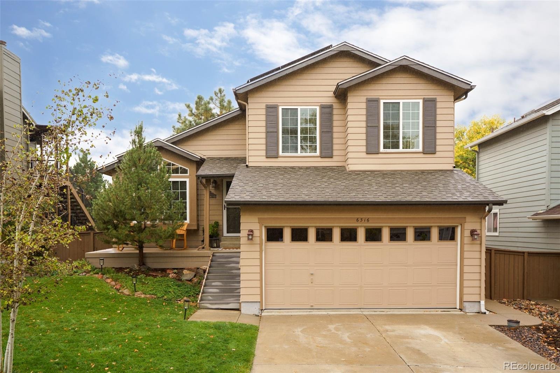
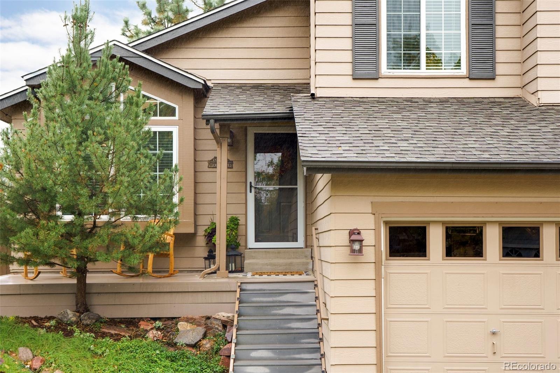
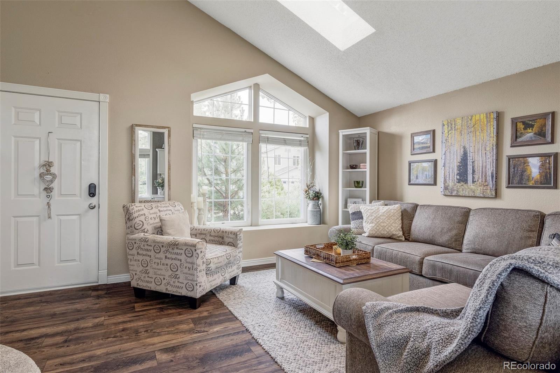
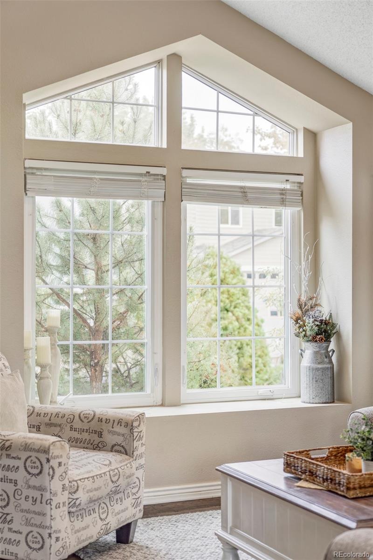
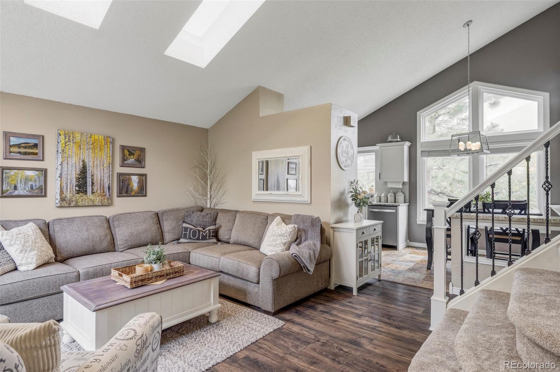
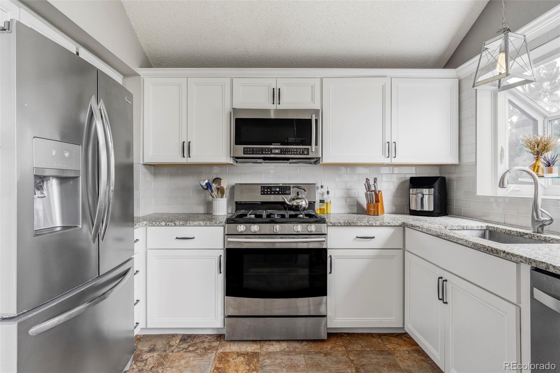
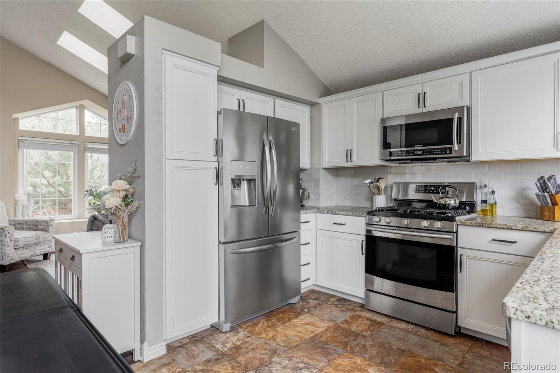
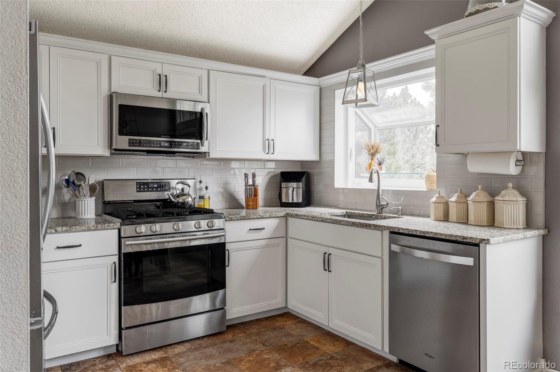
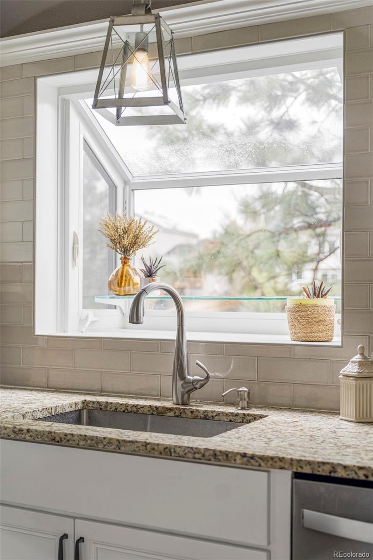
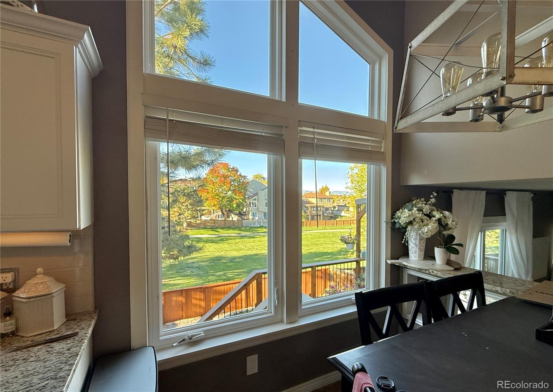
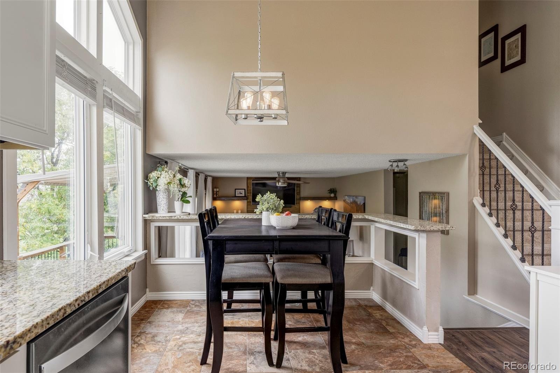
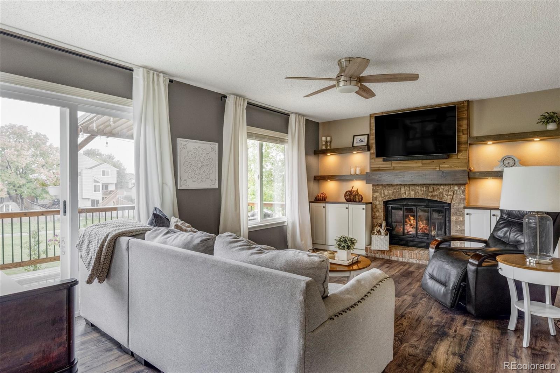
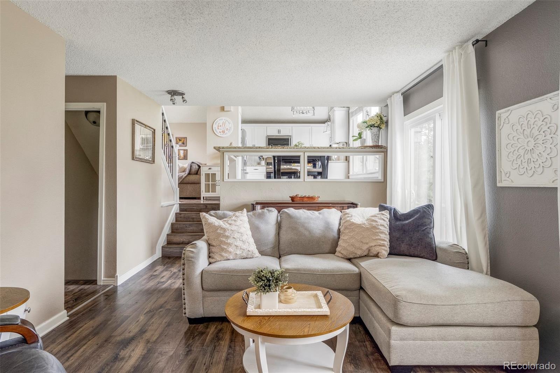
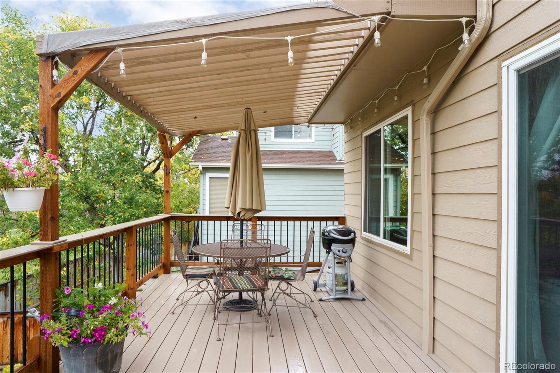
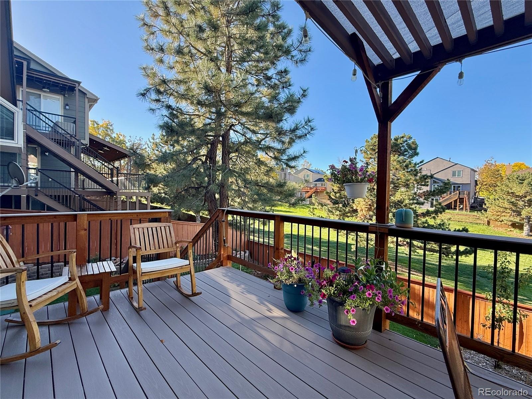
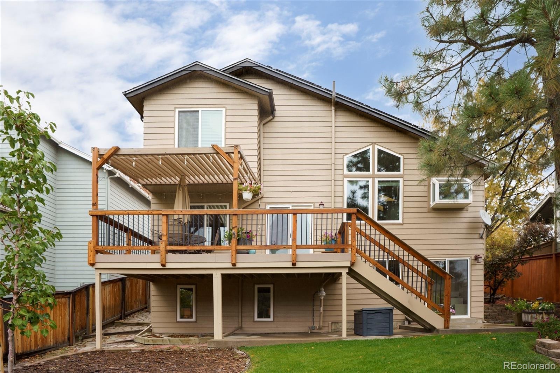
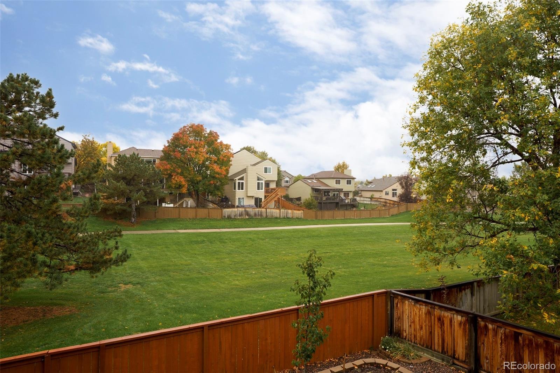
Nestled against a backdrop of open space and mountain views, this Highlands Ranch home blends comfortable living with a light-filled interior. A front porch welcomes residents inward, where vaulted ceilings, skylights and large windows bring natural light into the front living area. The bright kitchen features stainless steel appliances, all-white cabinetry, a tiled backsplash and a garden window above the sink, complemented by a sunlit dining area. In the main living room, a fireplace, built-ins and sliding glass doors create a warm gathering space with access to a covered deck.
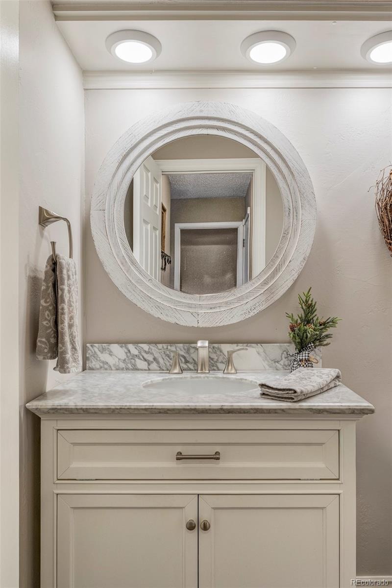
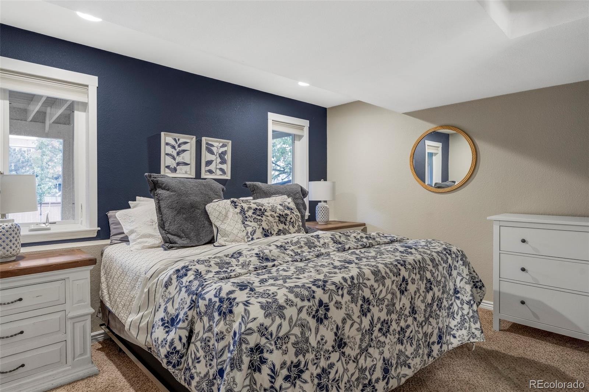
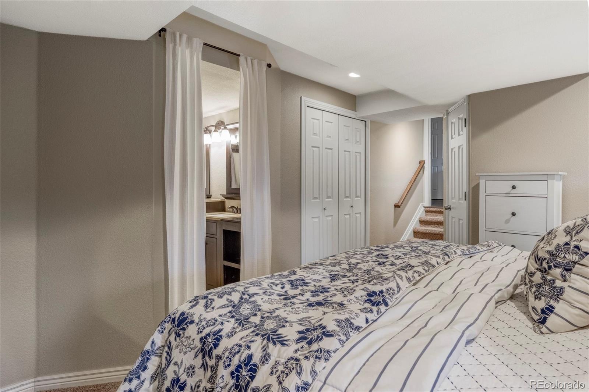
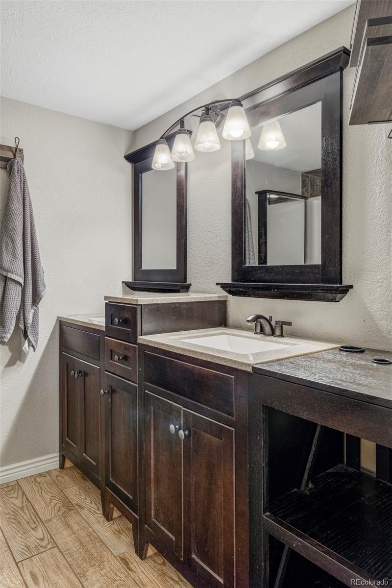
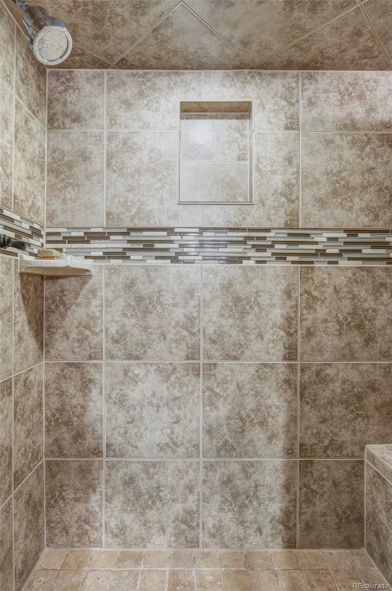
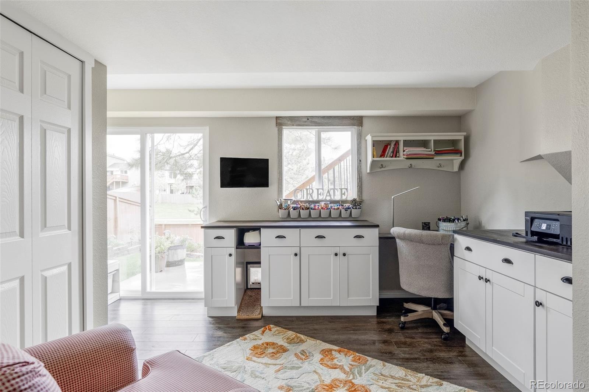
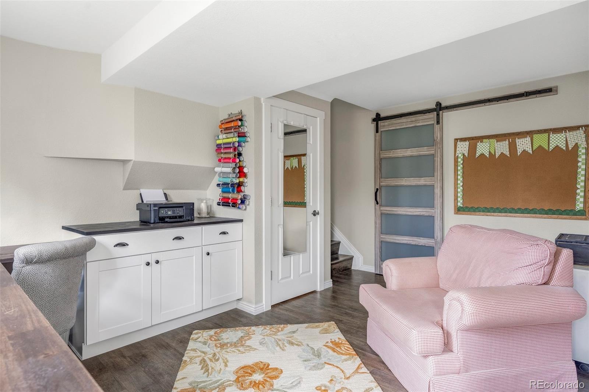
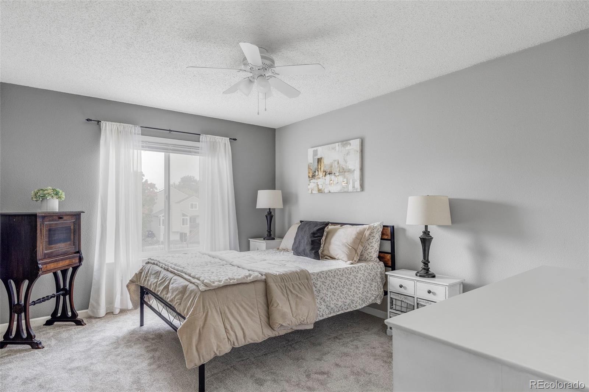
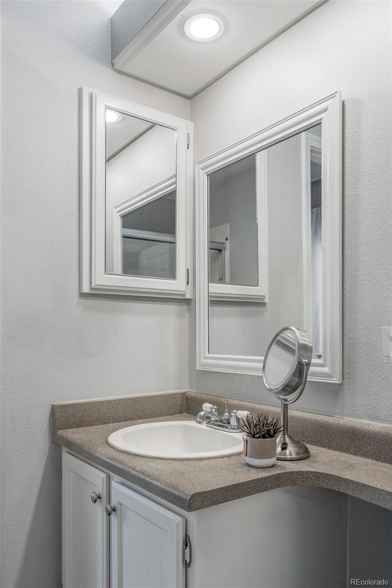
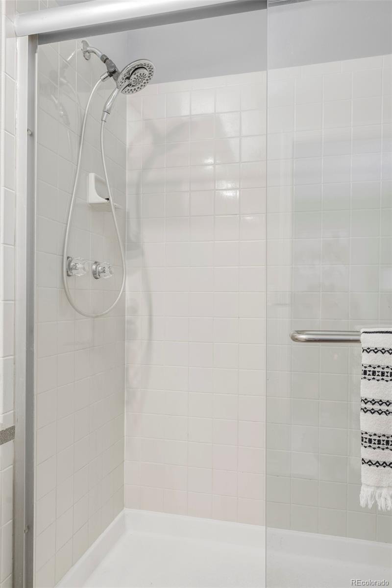
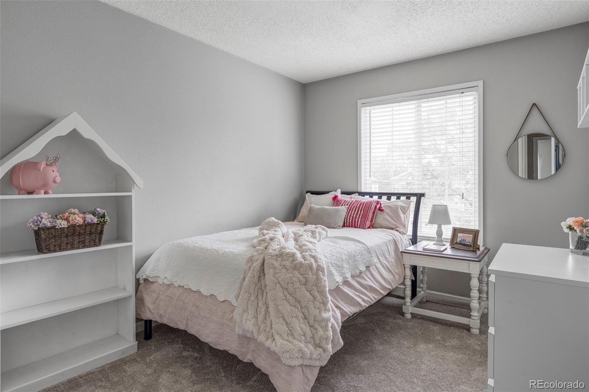
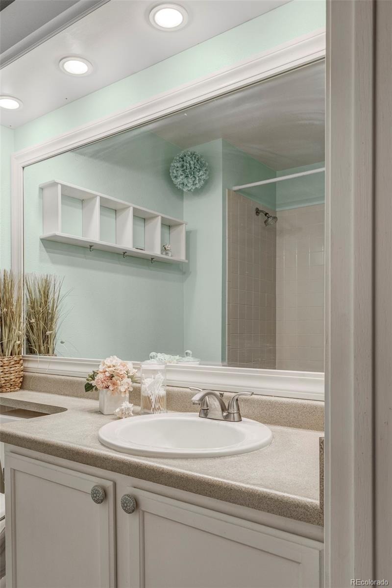
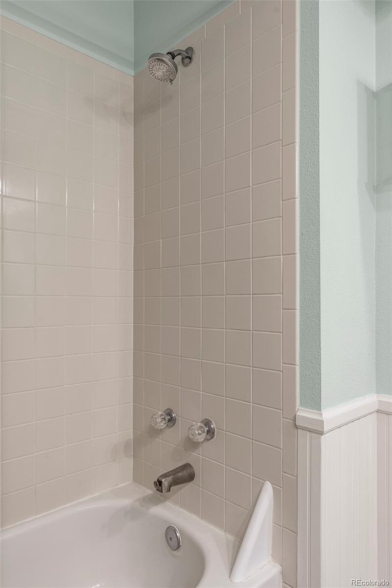
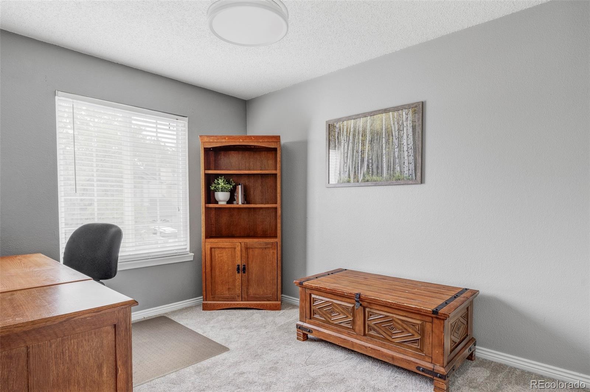
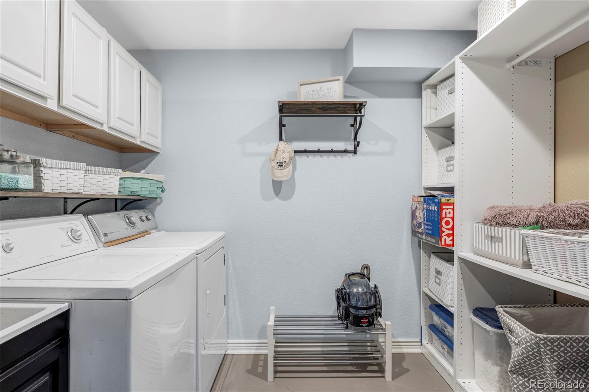
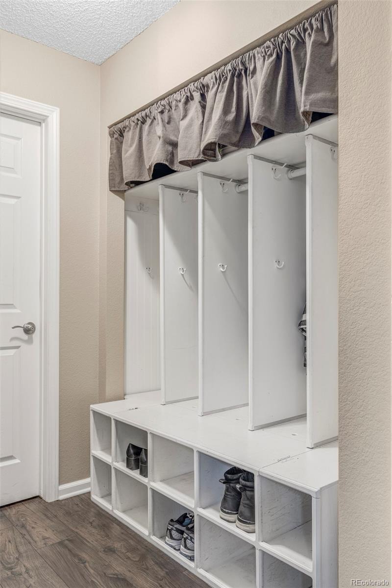
This home boasts two options for an upper or garden level basement private primary bedroom with en-suite bath, while two additional bedrooms provide flexibility. In addition a dedicated office or craft room features built-in cabinetry and backyard access. New carpeting, huge (and many) walk-in closets and a laundry room with storage add everyday ease. All this is complemented by an attached two-car garage filled with cabinets, storage and space for a workshop.
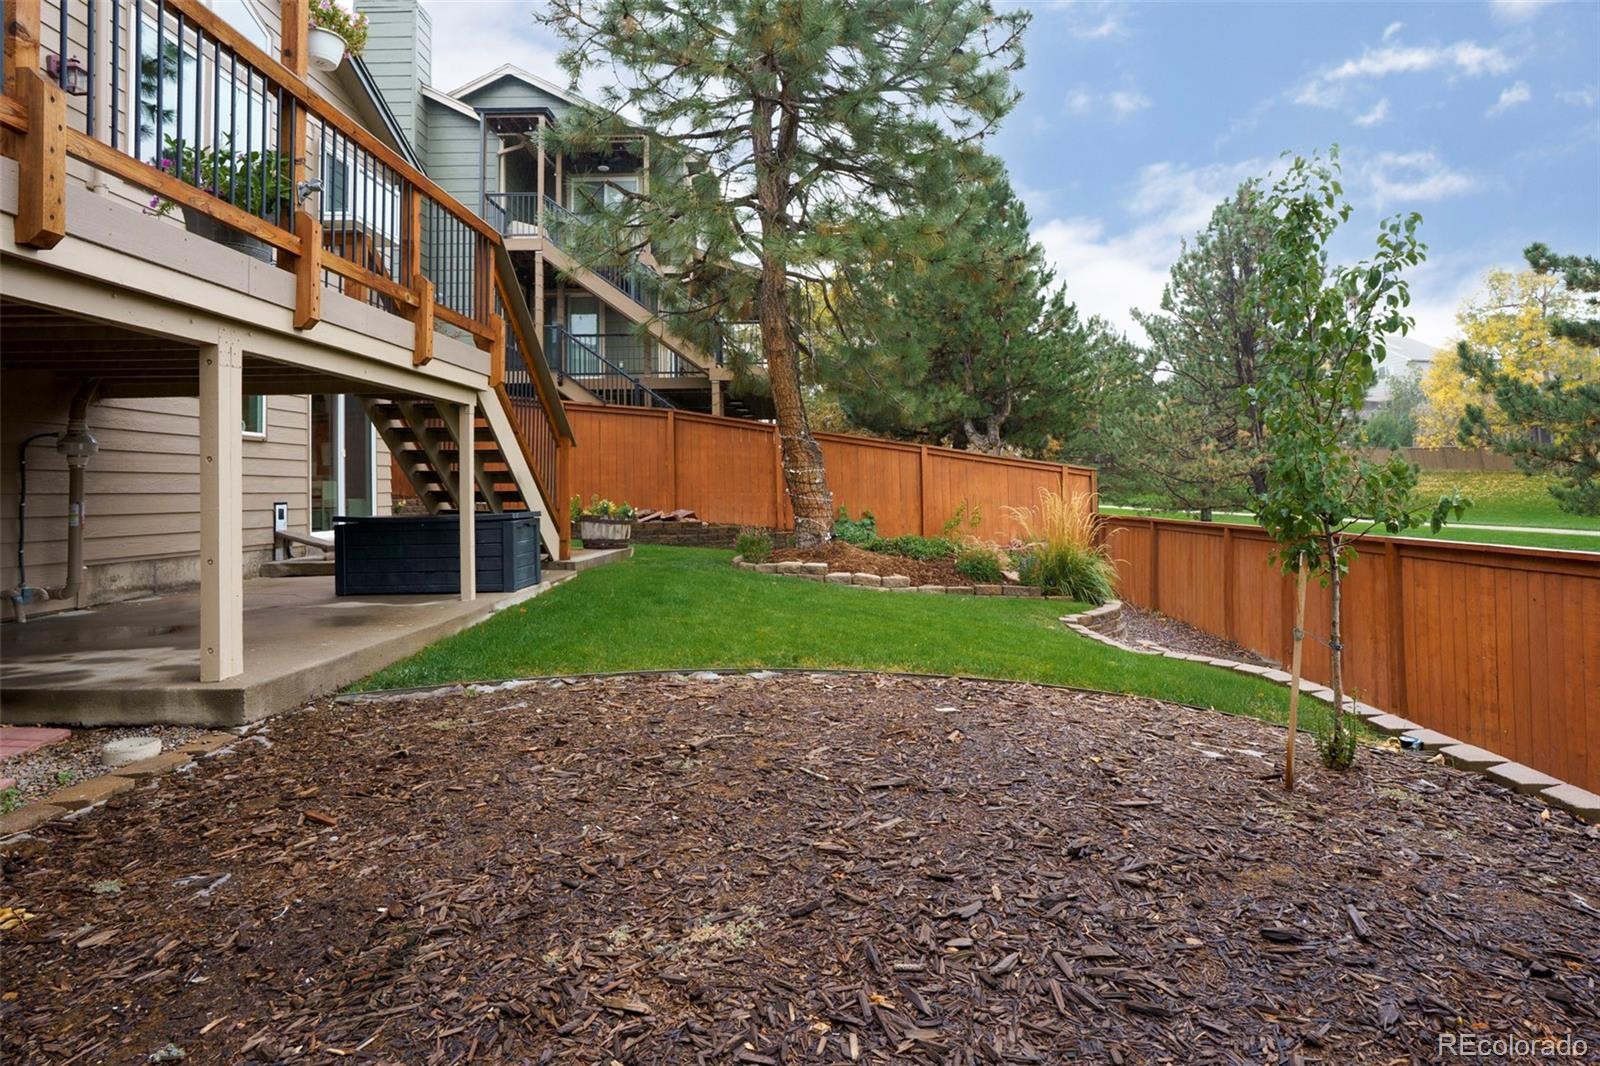
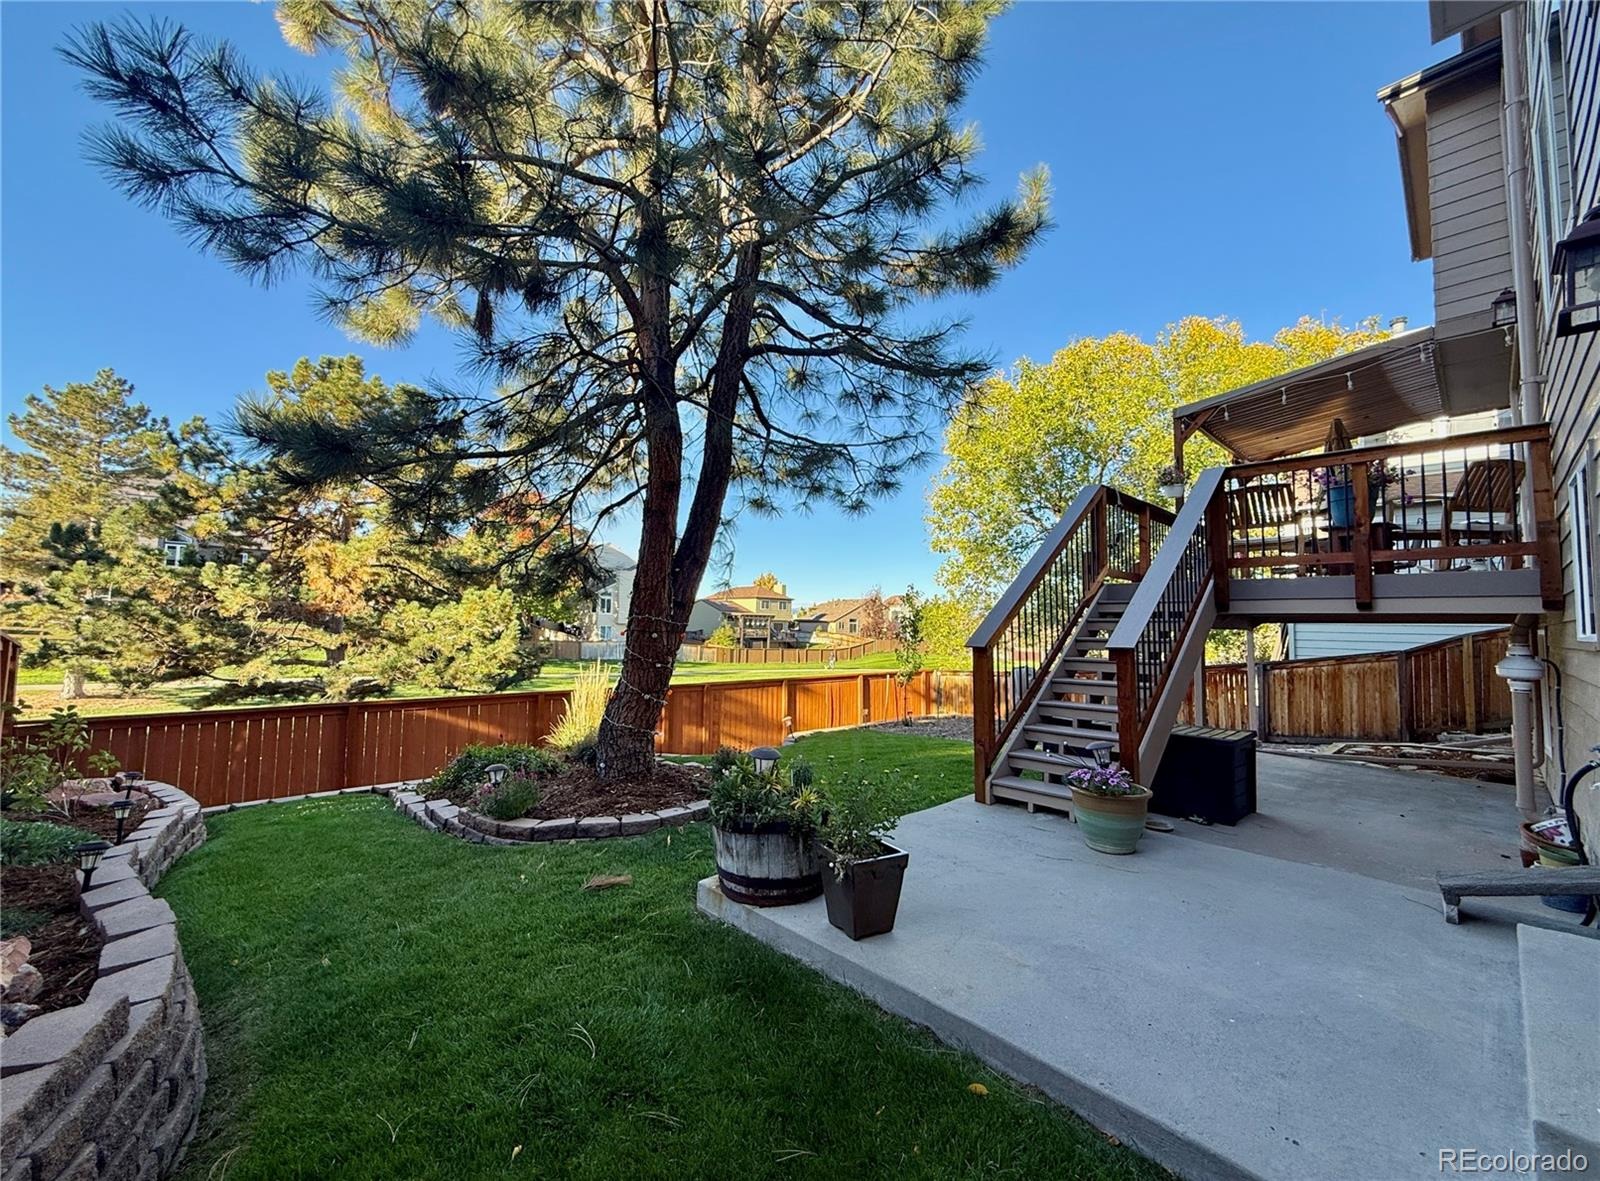
Outside, a private, fenced backyard offers a peaceful retreat, with a gate to access the open space, park and walking paths. Come and enjoy this cozy home and scenic open-space setting!
20 days on market
Listed by Joy Wardroup · Milehimodern · Joy@MileHiModern.com,303-906-5650
Property Details
| Property Type | Residential |
| Sub Type | Single Family Residence |
| Status | Active Under Contract |
| Price per Sq Ft | $310 |
| Subdivision | Highlands Ranch |
| MLS # | 3891137 |
| Days on Market | 20 |
| Bedrooms | 4 |
| Full Baths | 1 |
| Half Baths | 1 |
| Three-Quarter Baths | 2 |
| Year Built | 1989 |
| Lot Size (Sq Ft) | 4,879 |
| Acres | 0.11 |
| HOA | Yes |
| HOA Fee | $174 |
| Annual Taxes | $3,774 |
| State | CO |
| County | Douglas |
| Zoning | PDU |
| Interior Features | Ceiling Fan(s), Eat-in Kitchen, Vaulted Ceiling(s), Primary Suite |
| Heating | Forced Air, Natural Gas |
| Cooling | Central Air |
| Flooring | Carpet, Tile, Wood |
| Fireplaces | 1 |
| Fireplace Features | Family Room |
| Appliances | Dishwasher, Disposal, Microwave, Range, Refrigerator |
| Exterior Features | Lighting, Private Yard, Rain Gutters |
| Garage | Yes |
| Garage Spaces | 2 |
| Roof | Composition |
| Basement | Daylight, Partial, Unfinished, Walk-Out Access |
| Lot Features | Greenbelt, Landscaped, Sprinklers In Front, Sprinklers In Rear |
| Architectural Style | Traditional |
| Levels | Multi/Split |
| Construction | Frame |
| Sewer | Public Sewer |
| Water Source | Public |
| Senior Community | No |
| Special Conditions | None Known |
Location
Price History
| Date | Event | Price |
|---|---|---|
| 10/23/2026 |
Active Under Contract Source: REcolorado® #3891137 |
— |
| 10/21/2026 |
Listed for sale Source: REcolorado® #3891137 |
$625,000 $310/sqft |

Based on information submitted to the MLS GRID as of November 10, 2026 at 1:01 AM MST. All data is obtained from various sources and may not have been verified by broker or MLS GRID. Supplied Open House Information is subject to change without notice. All information should be independently reviewed and verified for accuracy. Properties may or may not be listed by the office/agent presenting the information.
Thank you — a Mont Haus broker will be in touch shortly.
For Mont Haus agents and staff. Sign in with your Mont Haus Microsoft account and the Agent Portal opens in a new tab.
Sign in with MicrosoftNo Microsoft account yet? Ask Nikki Boxer, who sets up portal access.