Residential · Pending
Westminster, CO 80031
3 Beds · 3 Baths · 2,981 Sq Ft
$735,000
Single Family
Property Type
0.2 acres
Lot Size
1982
Year Built
$247
Price per Sq Ft
2
Parking Spaces
IR1071066
MLS #
About This Property
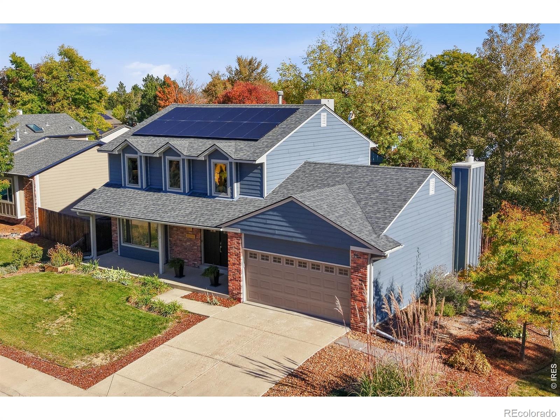
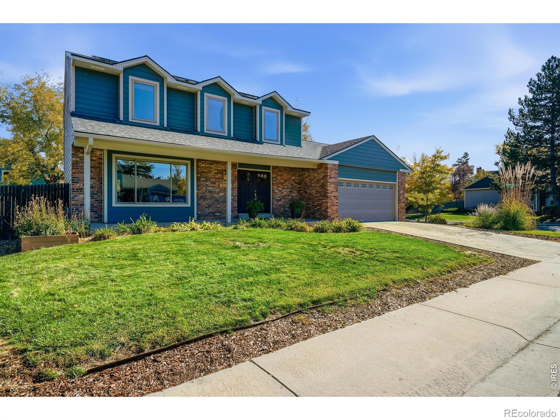
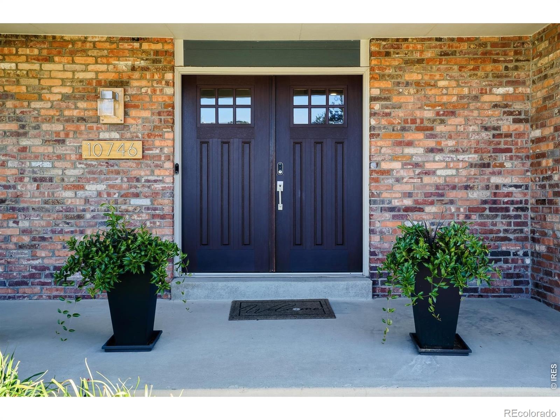
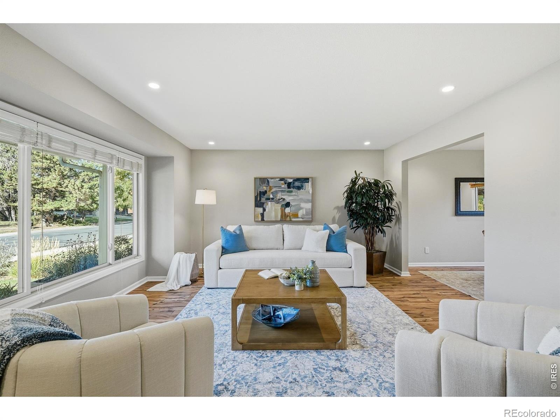
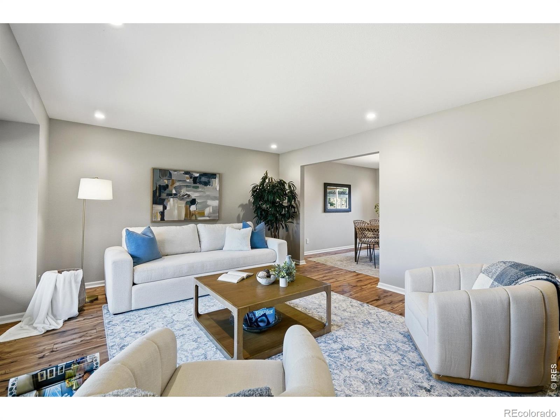
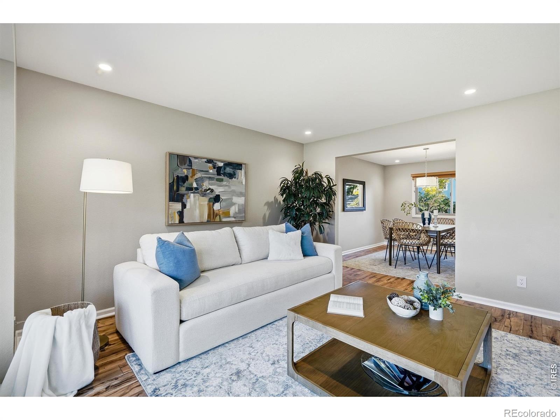
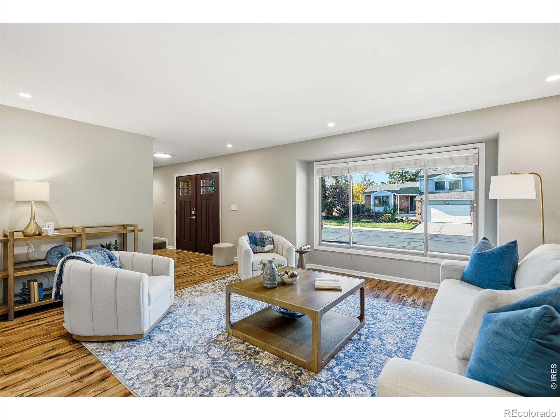
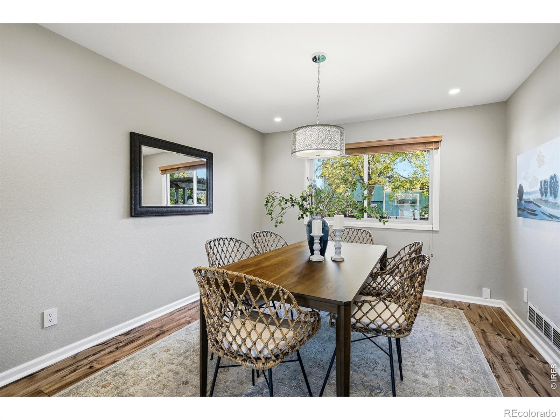
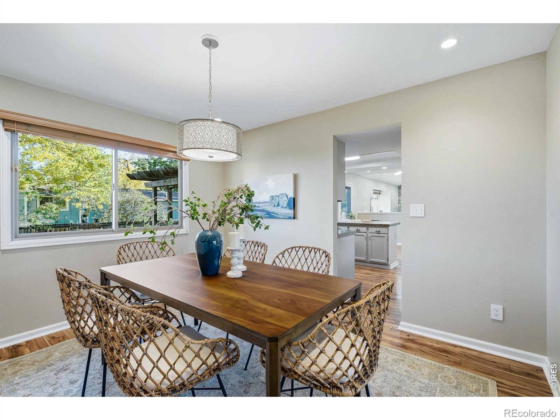
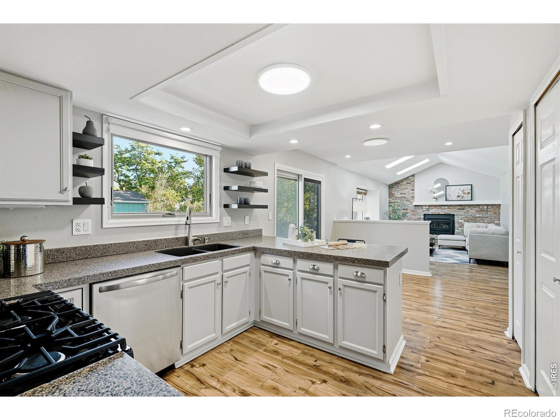
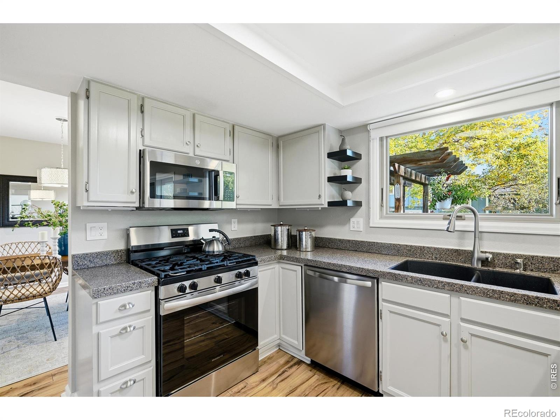
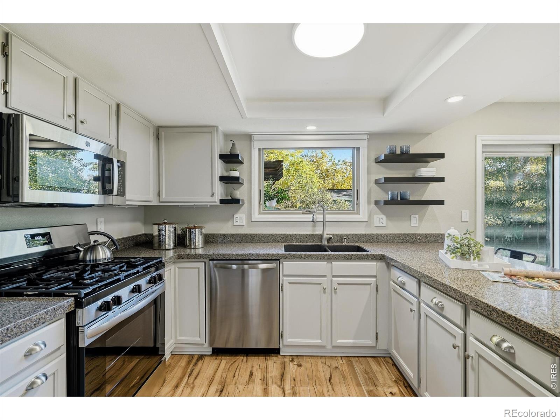
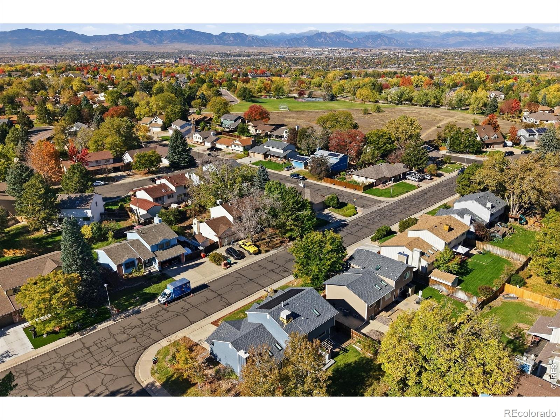
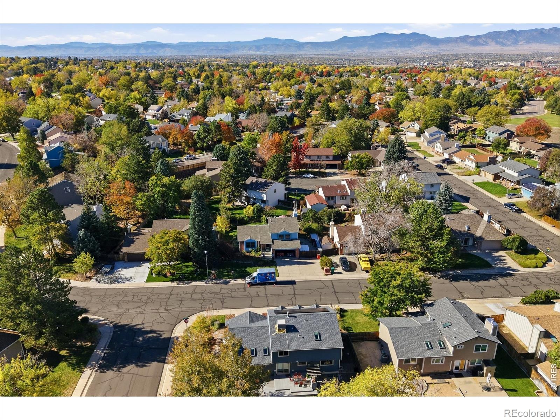
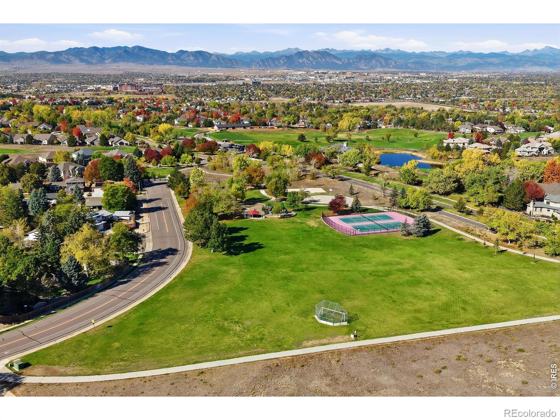
The cutest house on one of Westminster's cutest streets! Welcome to 10746 Hobbit Lane, a charming home on a spacious corner lot near Windsor Park. The inviting formal living room features a large picture window and beautiful flooring, while the formal dining room offers updated lighting. The updated kitchen boasts abundant storage and stainless steel appliances.
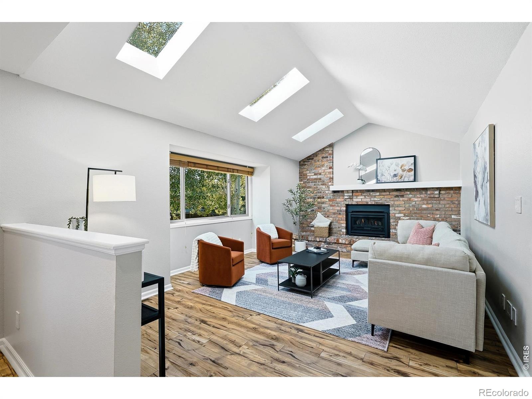
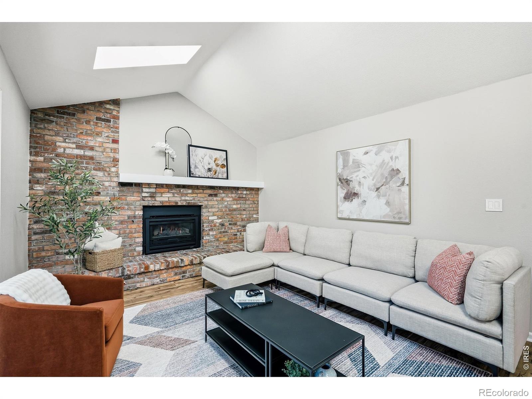
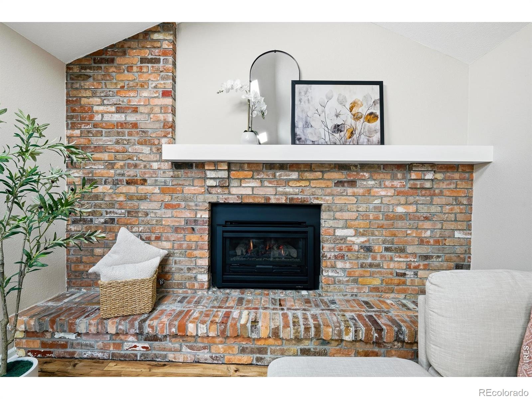
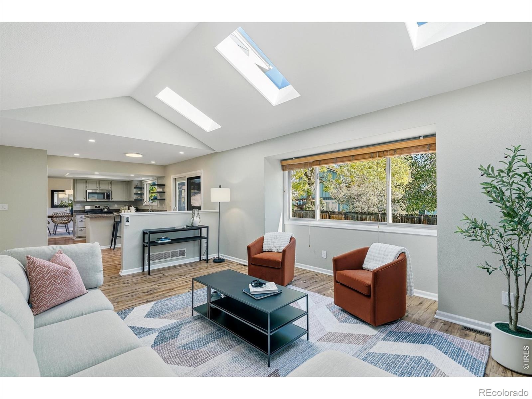
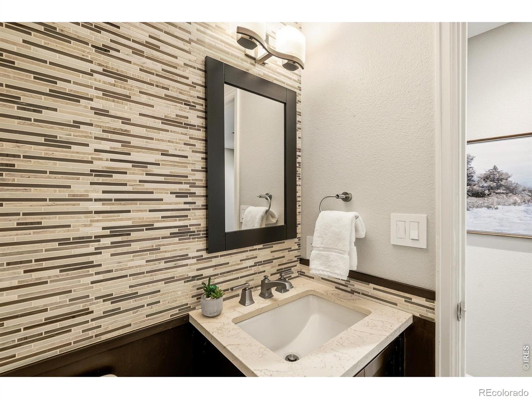
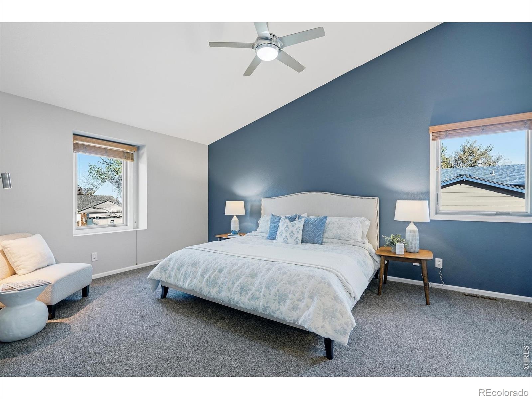
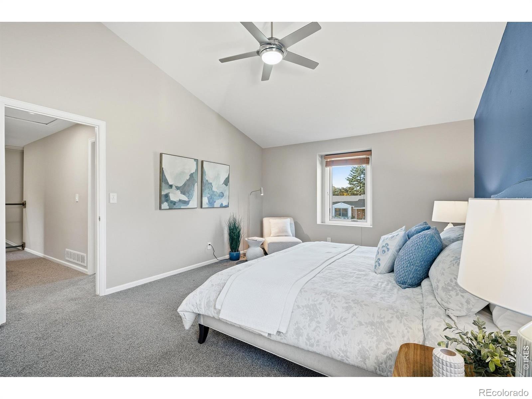
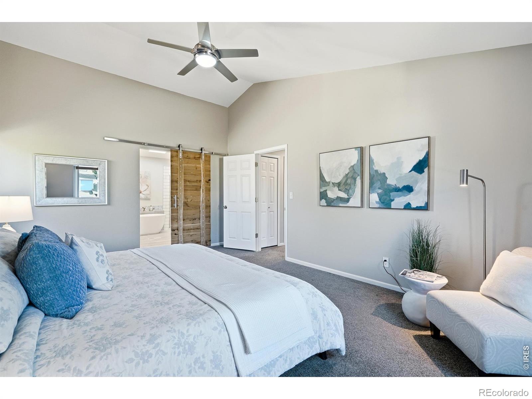
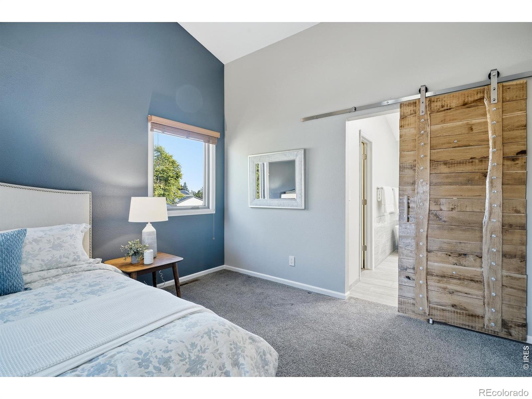
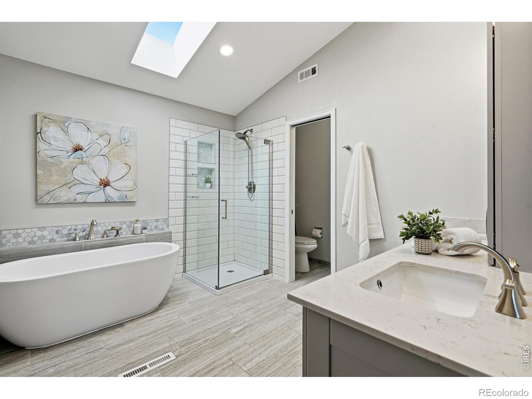
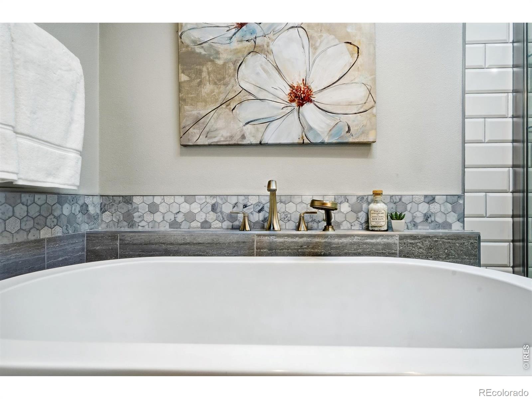
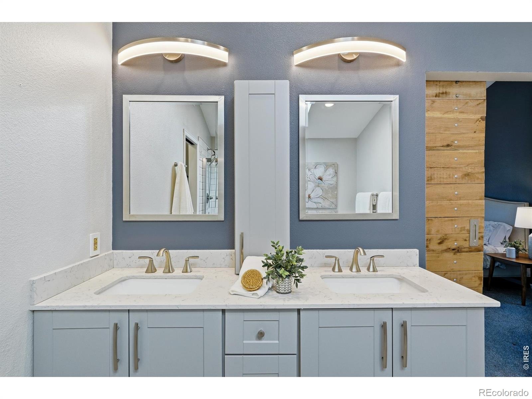
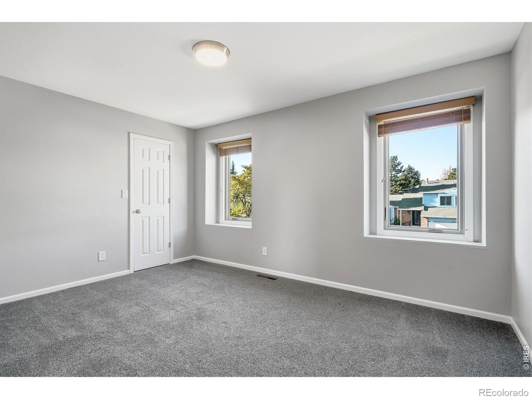
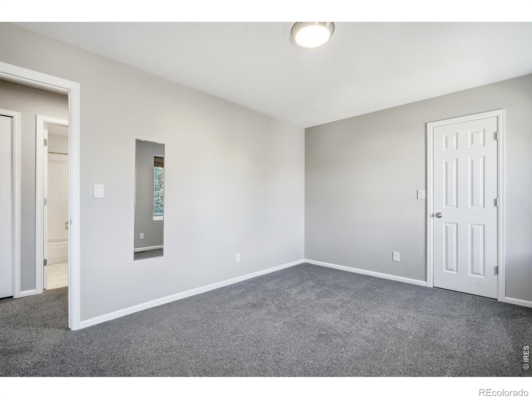
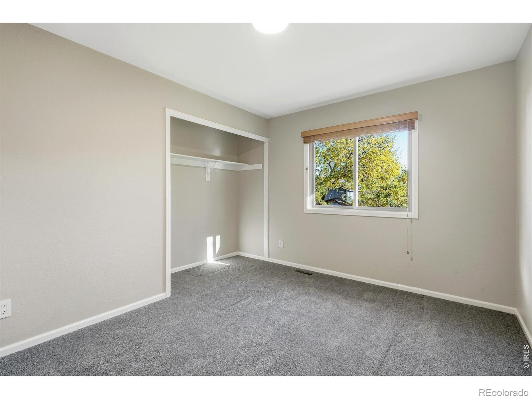
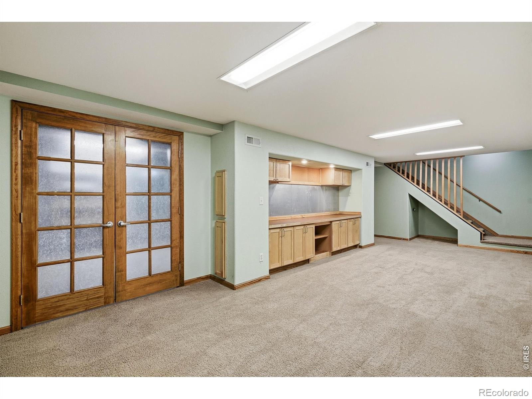
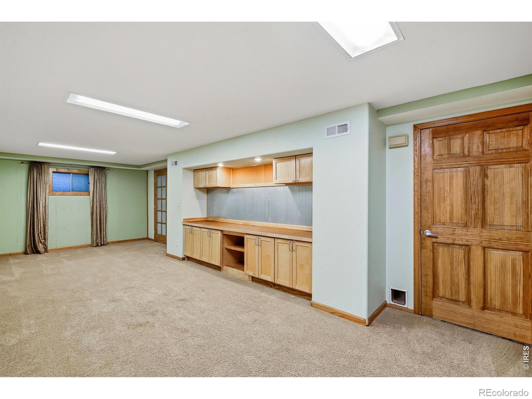
A bright family room showcases vaulted ceilings, three skylights, a picture window, and a cozy gas fireplace with a brick surround. An updated powder room completes the main level. Upstairs, the spacious primary suite features a remodeled private bath, plus two additional bedrooms and a full bath. The finished basement offers flexible space for recreation, hobbies, or projects.
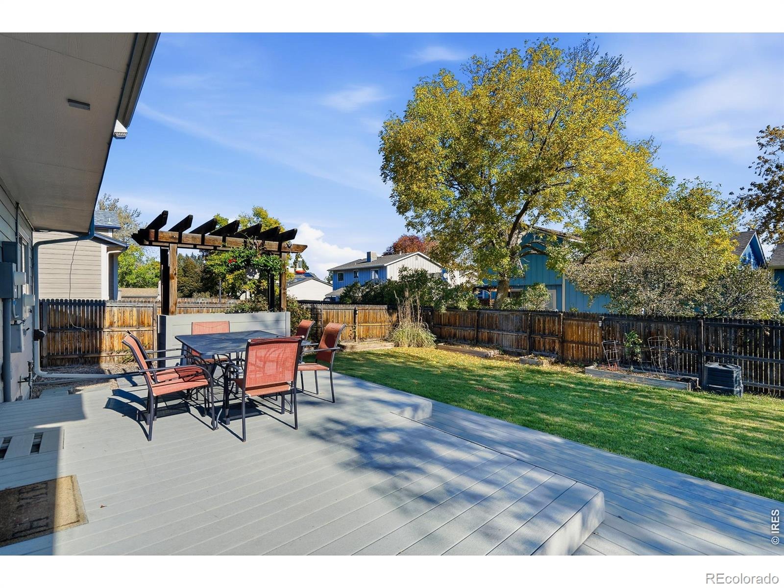
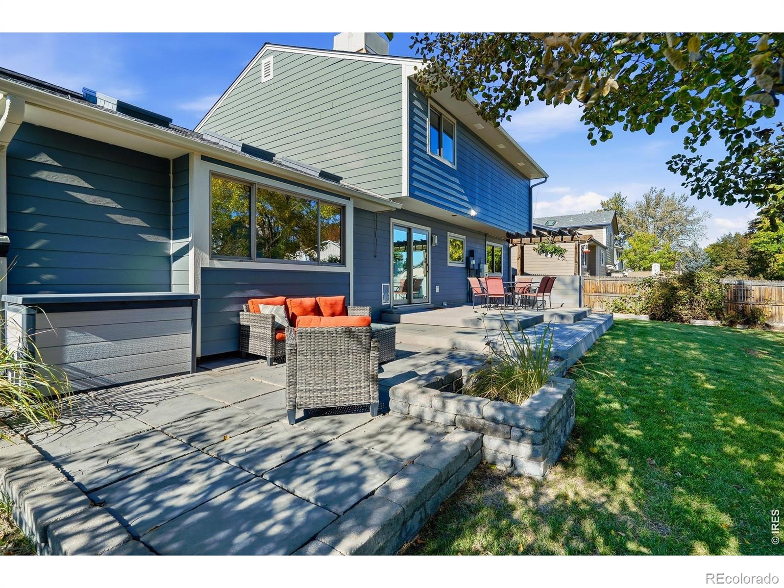
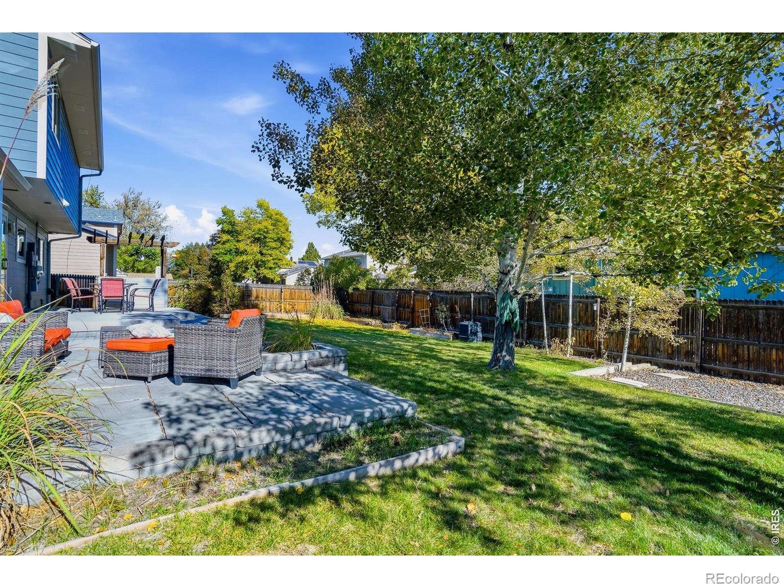
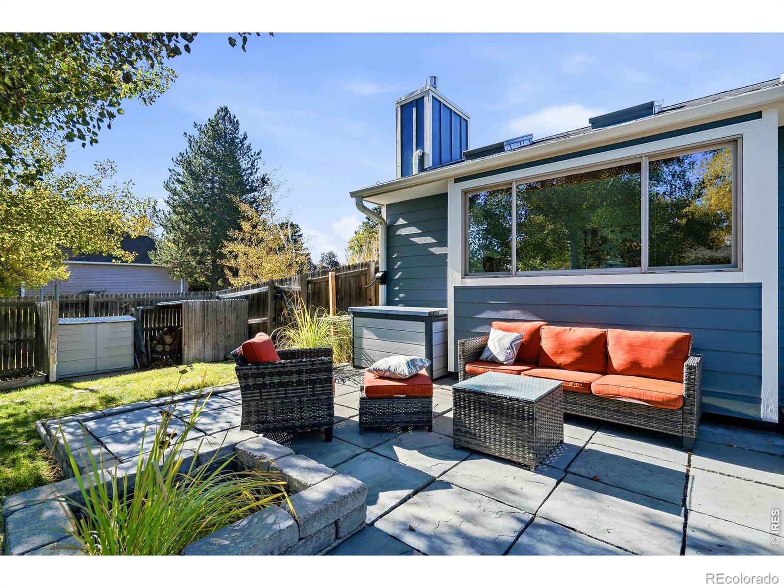
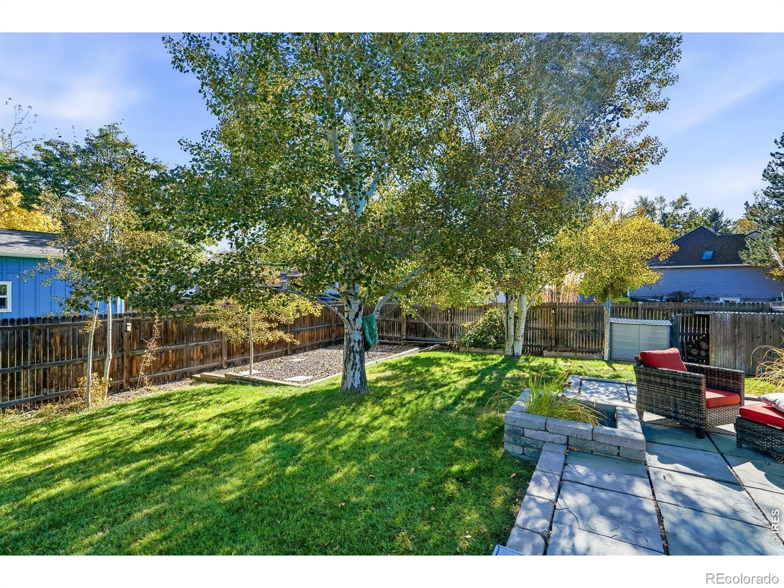
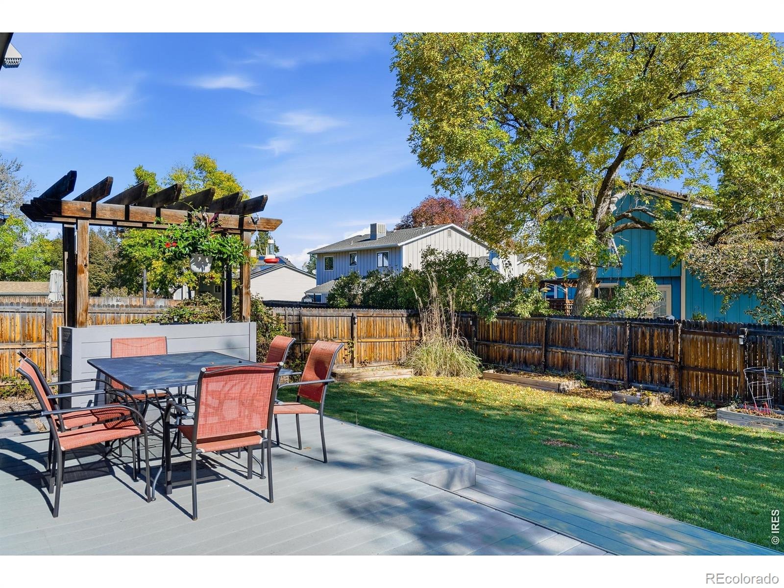
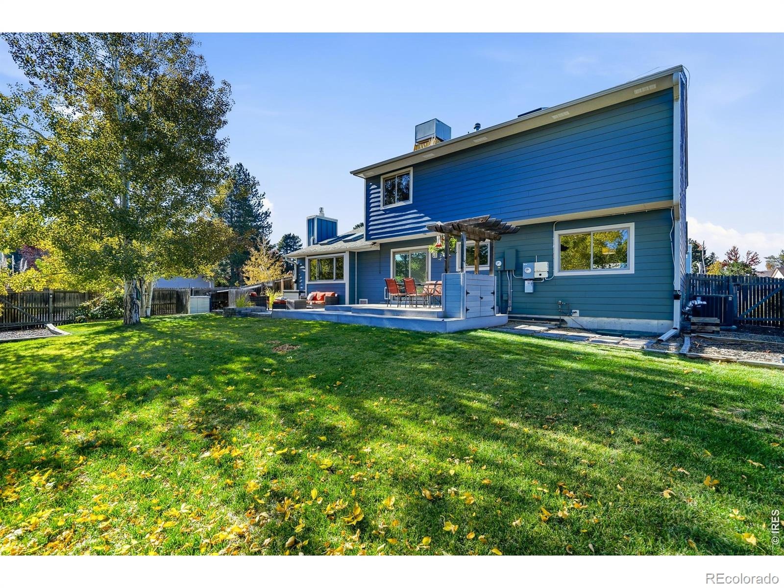
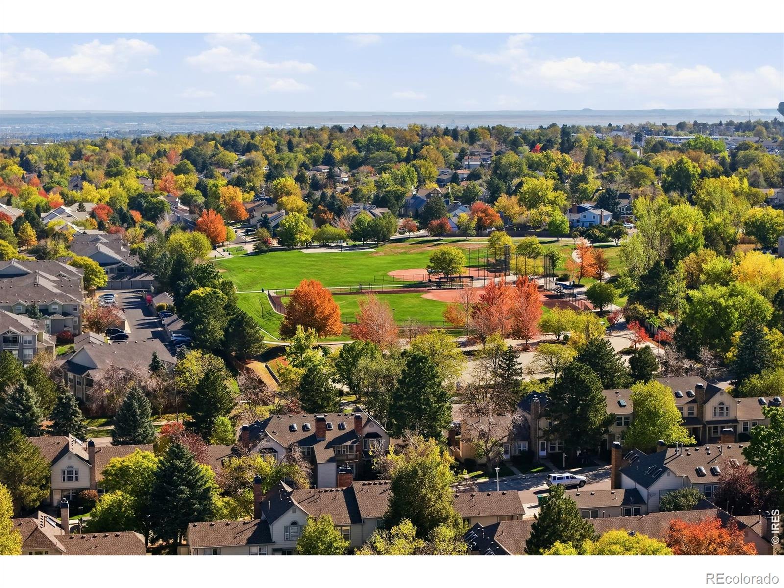
The backyard is an entertainer's dream, with a deck, patio, trellis, expansive lawn, and plenty of room for outdoor fun. Additional features include updated lighting and paint, central A/C, an owned 17 kW solar PV system and a Tesla charger that lets you "Drive on Sunshine." Conveniently located near shopping, dining, Dry Creek Open Space, Mushroom Pond, and Legacy Ridge Golf Course. This charming home is ready to welcome you!
17 days on market
Listed by Justen Staufer · Staufer Team Real Estate · 3036640000
Property Details
| Property Type | Residential |
| Sub Type | Single Family Residence |
| Status | Pending |
| Price per Sq Ft | $247 |
| Subdivision | Sunset At Wandering View |
| MLS # | IR1071066 |
| Days on Market | 17 |
| Bedrooms | 3 |
| Full Baths | 2 |
| Half Baths | 1 |
| Year Built | 1982 |
| Lot Size (Sq Ft) | 8,500 |
| Acres | 0.2 |
| HOA | No |
| Annual Taxes | $4,854 |
| State | CO |
| County | Adams |
| Zoning | Res |
| Interior Features | Vaulted Ceiling(s), Walk-In Closet(s), Five Piece Bath |
| Heating | Forced Air |
| Cooling | Attic Fan, Central Air |
| Fireplace Features | Family Room, Gas |
| Appliances | Dishwasher, Disposal, Dryer, Microwave, Oven, Refrigerator, Self Cleaning Oven, Washer |
| Garage | Yes |
| Garage Spaces | 2 |
| Roof | Composition |
| Basement | Full, Unfinished |
| Lot Features | Corner Lot |
| Levels | Two |
| Construction | Brick, Wood Siding |
| Sewer | Public Sewer |
| Water Source | Public |
Location
Price History
| Date | Event | Price |
|---|---|---|
| 10/28/2026 |
Active Under Contract Source: REcolorado® #1830886 |
— |
| 10/28/2026 |
Pending Source: REcolorado® #IR1071066 |
— |
| 10/22/2026 |
Listed for sale Source: REcolorado® #IR1071066 |
$735,000 $247/sqft |
| 10/22/2026 |
Listed for sale Source: REcolorado® #1830886 |
$735,000 $247/sqft |

Based on information submitted to the MLS GRID as of November 8, 2026 at 3:24 PM MST. All data is obtained from various sources and may not have been verified by broker or MLS GRID. Supplied Open House Information is subject to change without notice. All information should be independently reviewed and verified for accuracy. Properties may or may not be listed by the office/agent presenting the information.
Thank you — a Mont Haus broker will be in touch shortly.
For Mont Haus agents and staff. Sign in with your Mont Haus Microsoft account and the Agent Portal opens in a new tab.
Sign in with MicrosoftNo Microsoft account yet? Ask Nikki Boxer, who sets up portal access.