Residential · Active
Pueblo West, CO 81007
3 Beds · 2 Baths · 1,987 Sq Ft
$439,900
Single Family
Property Type
2.01 acres
Lot Size
2006
Year Built
$221
Price per Sq Ft
3
Parking Spaces
7736628
MLS #
About This Property
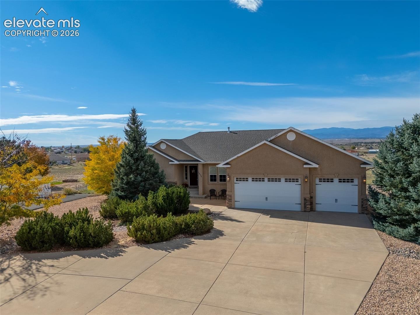
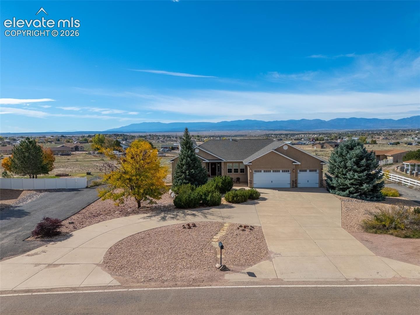
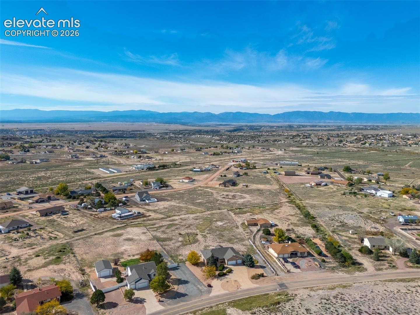
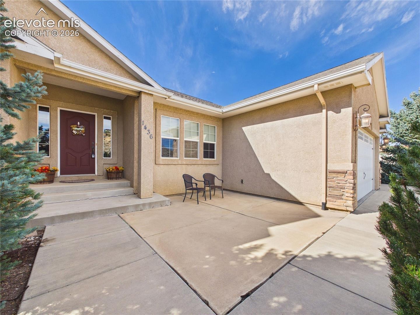
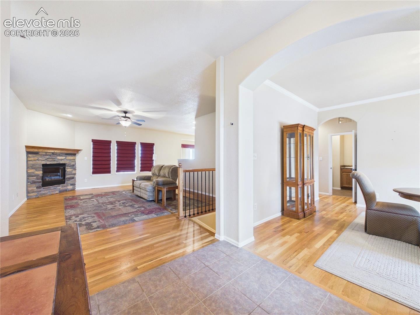
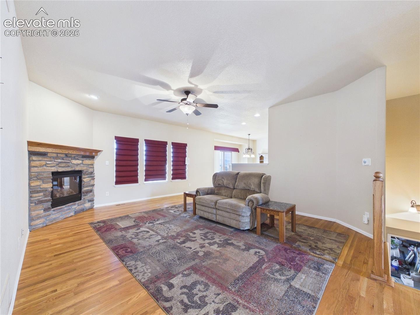
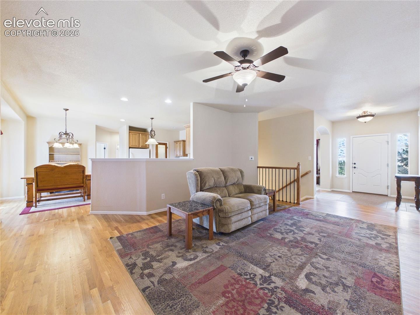
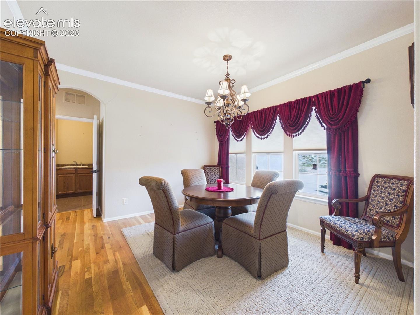
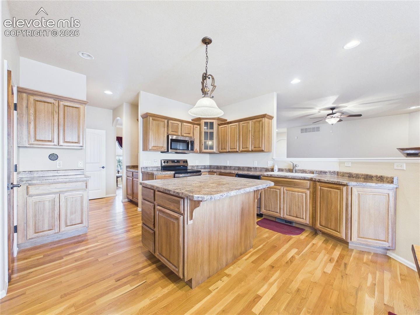
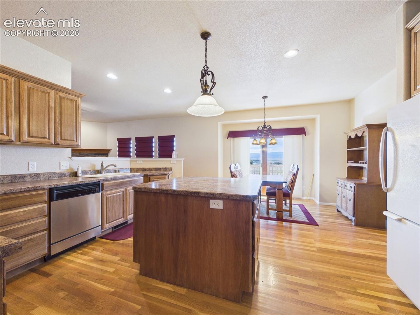
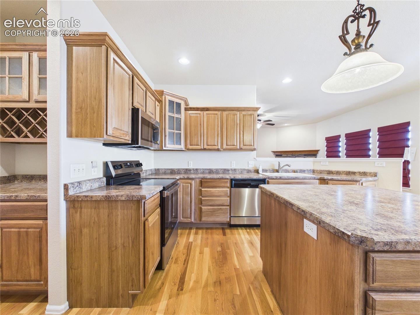
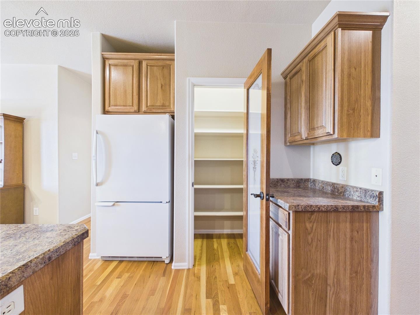
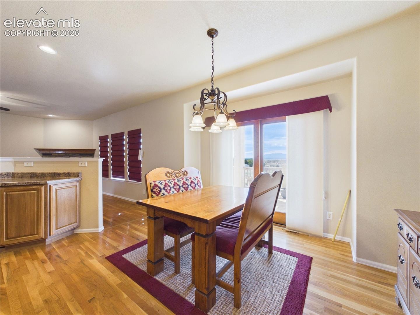
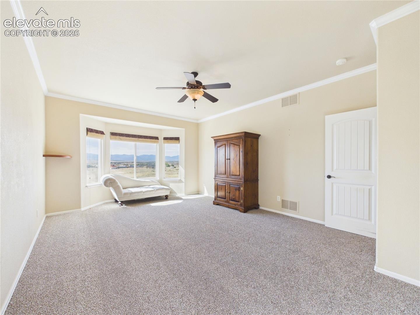
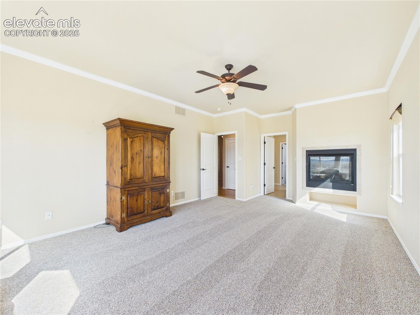
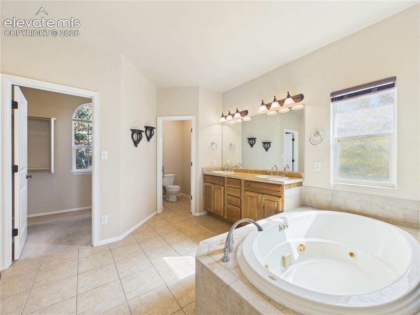
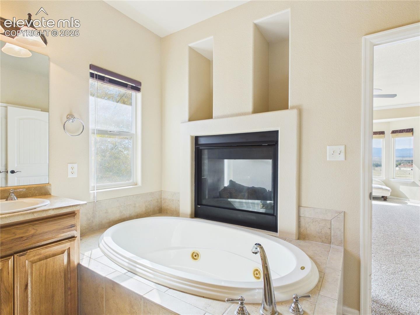
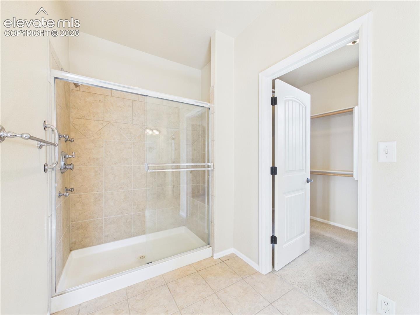
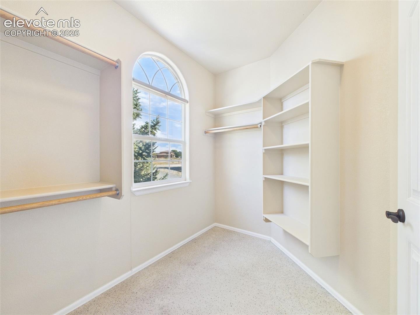
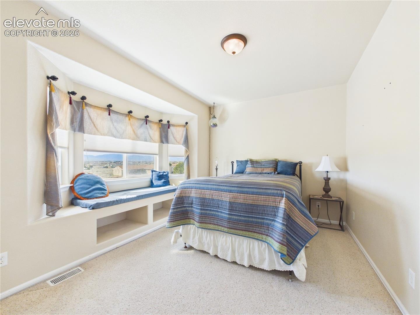
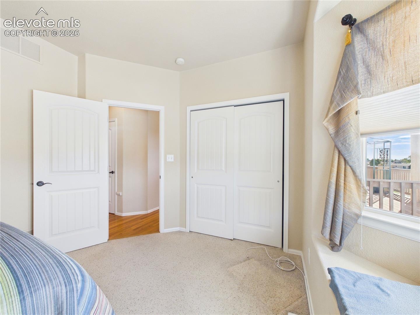
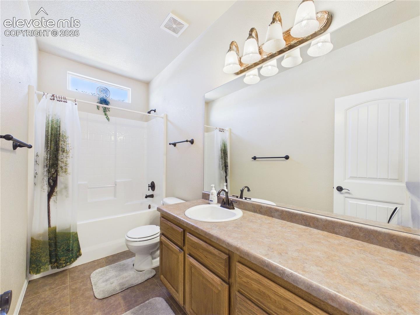
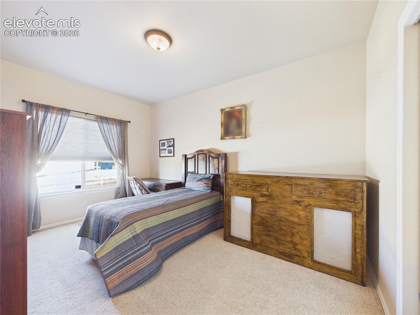
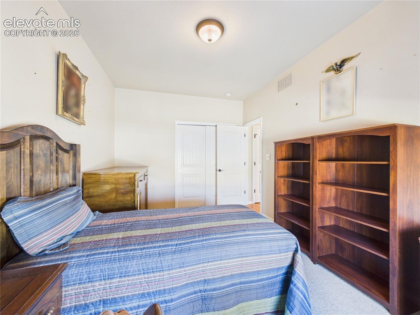
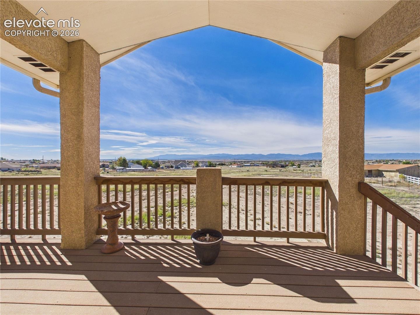
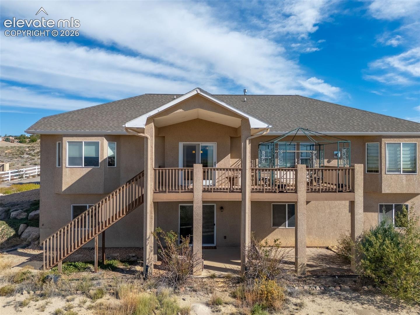
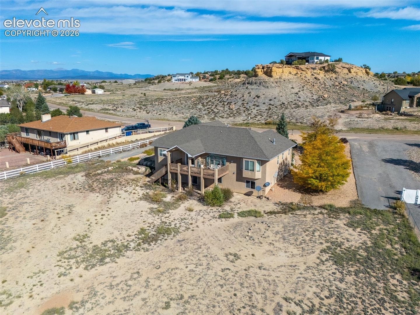
Situated on 2.01 acres with stunning mountain views, this 3-bedroom, 2-bathroom home offers a spacious split-bedroom layout, tall vaulted ceilings, rich hardwood flooring, and inviting gas fireplaces. The spacious kitchen features stainless steel appliances, a center island, walk-in pantry, and built-in wine rack. The primary suite serves as a private retreat, featuring a bright bay window and a two-way gas fireplace shared with the ensuite bathroom, complete with a jetted soaking tub, dual vanity, walk-in shower, water closet, and generous walk-in closet. On the opposite side of the home, two additional bedrooms share a full bathroom, providing a functional split-bedroom layout.
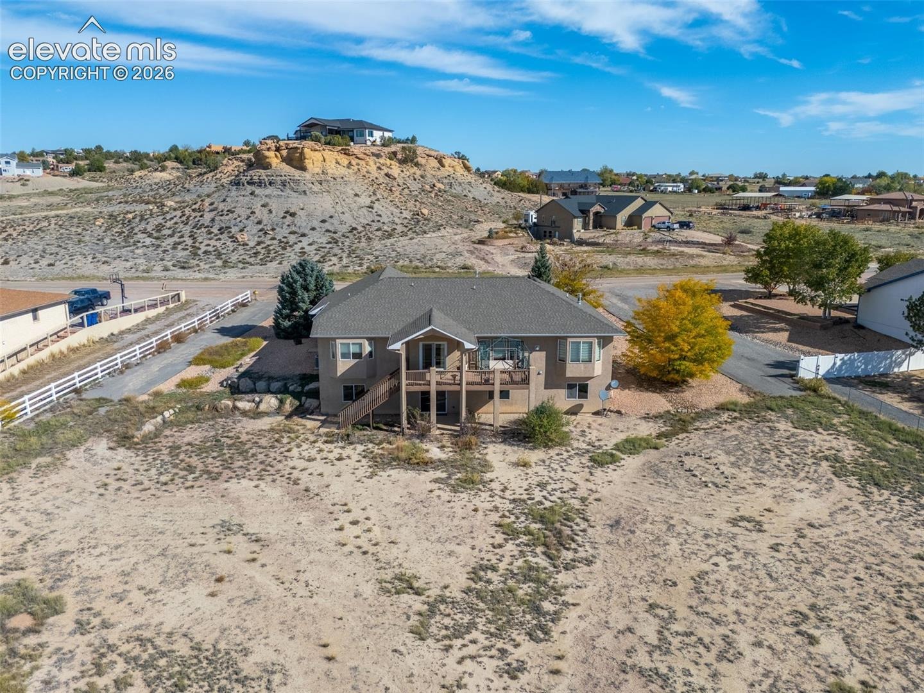
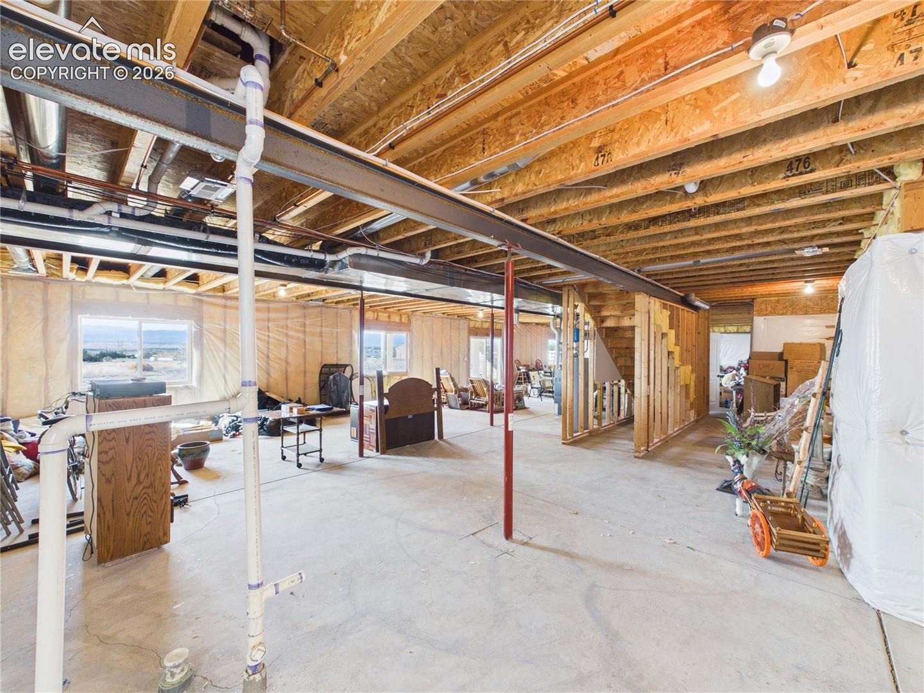
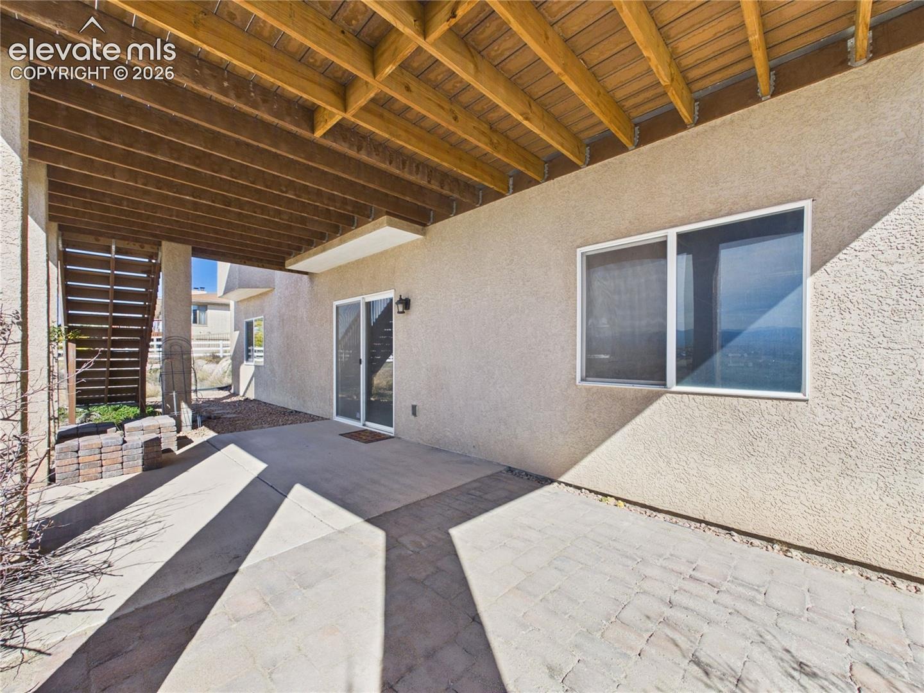
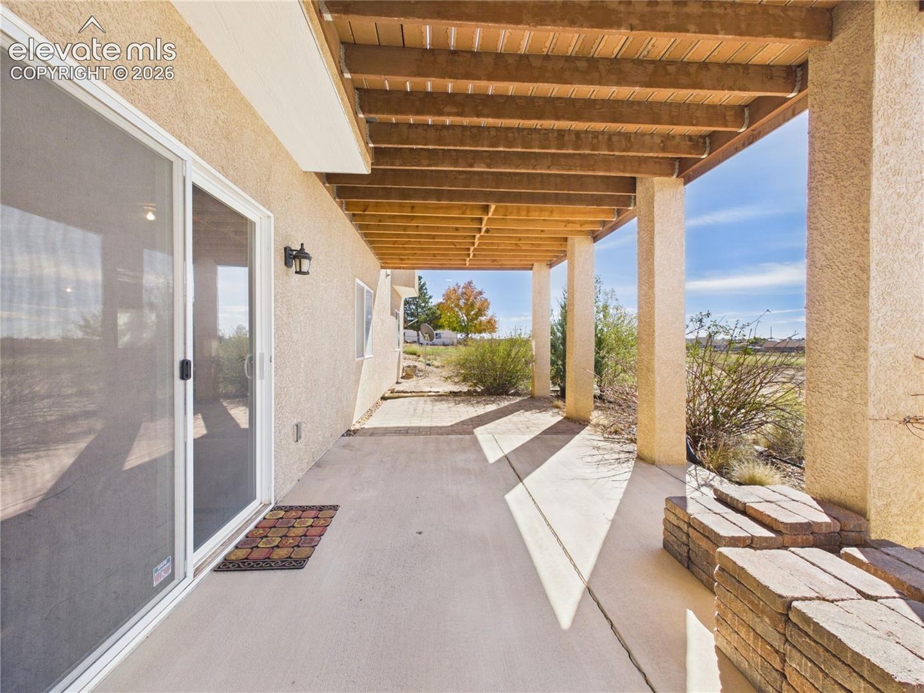
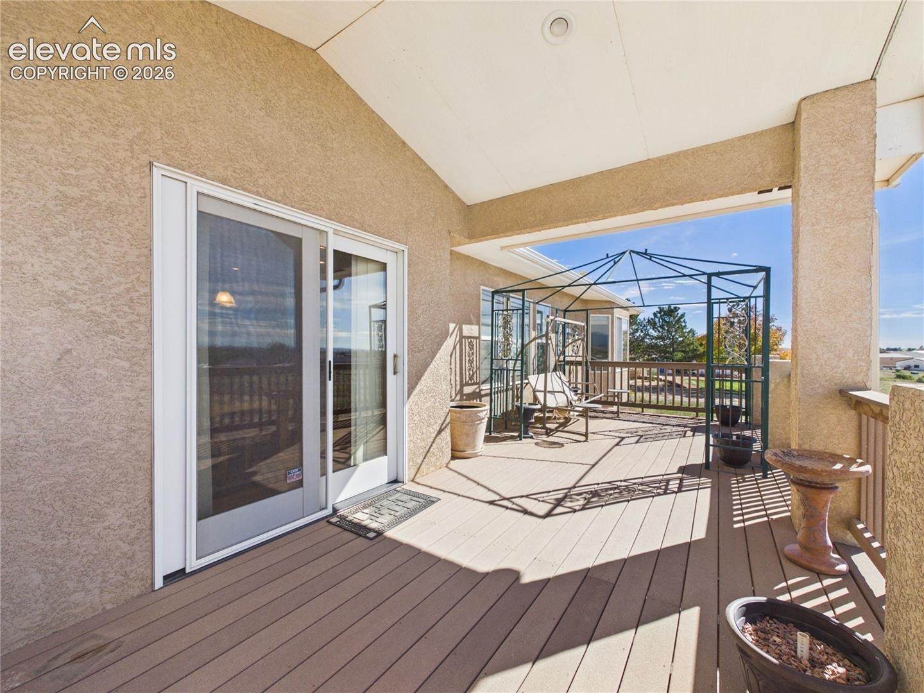
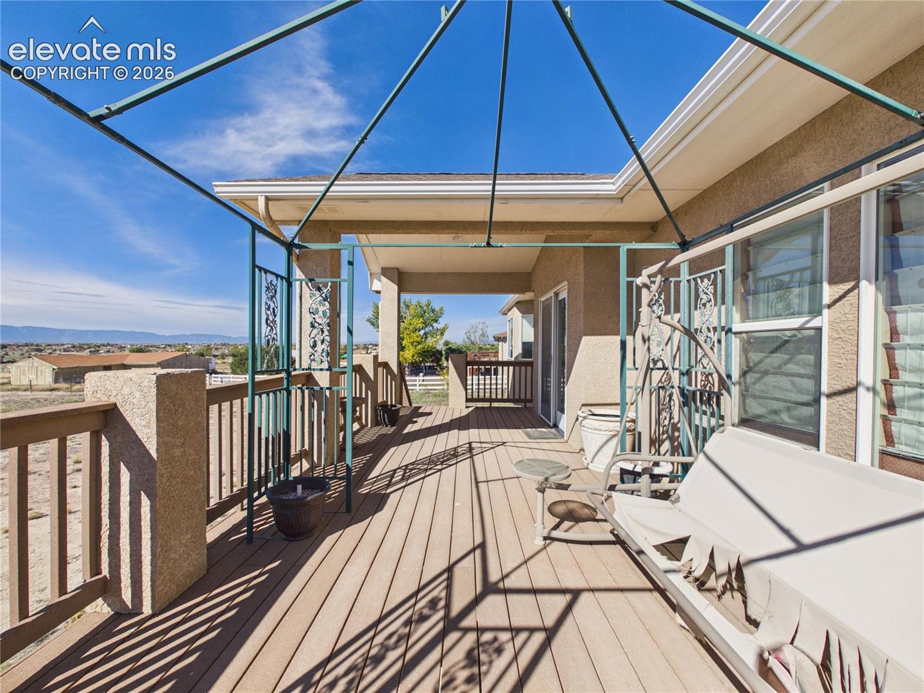
Step outside onto the expansive back terrace to take in the beautiful mountain views, or explore the large unfinished walk-out basement offering plenty of room for storage or future finishing possibilities, with direct access to a private patio. Additional exterior highlights include a circular driveway, rock landscaping, mature privacy trees, and a spacious front patio.
21 days on market
Listed by Jami Orr GRI · Keller Williams Performance Realty · 719-583-1100
Property Details
| Property Type | Residential |
| Sub Type | Single Family Residence |
| Status | Active |
| Price per Sq Ft | $221 |
| MLS # | 7736628 |
| Days on Market | 21 |
| Bedrooms | 3 |
| Full Baths | 2 |
| Above-Grade Sq Ft | 1,987 |
| Year Built | 2006 |
| Lot Size (Sq Ft) | 87,556 |
| Acres | 2.01 |
| HOA Fee | $0 |
| Annual Taxes | $3,052 |
| Tax Year | 2025 |
| State | CO |
| County | Pueblo |
| Total Rooms | 9 |
| Interior Features | Vaulted Ceiling(s) |
| Heating | Forced Air, Natural Gas |
| Cooling | Ceiling Fan(s), Central Air |
| Flooring | Carpet, Tile, Wood |
| Fireplace Features | Gas, Main Level, Two |
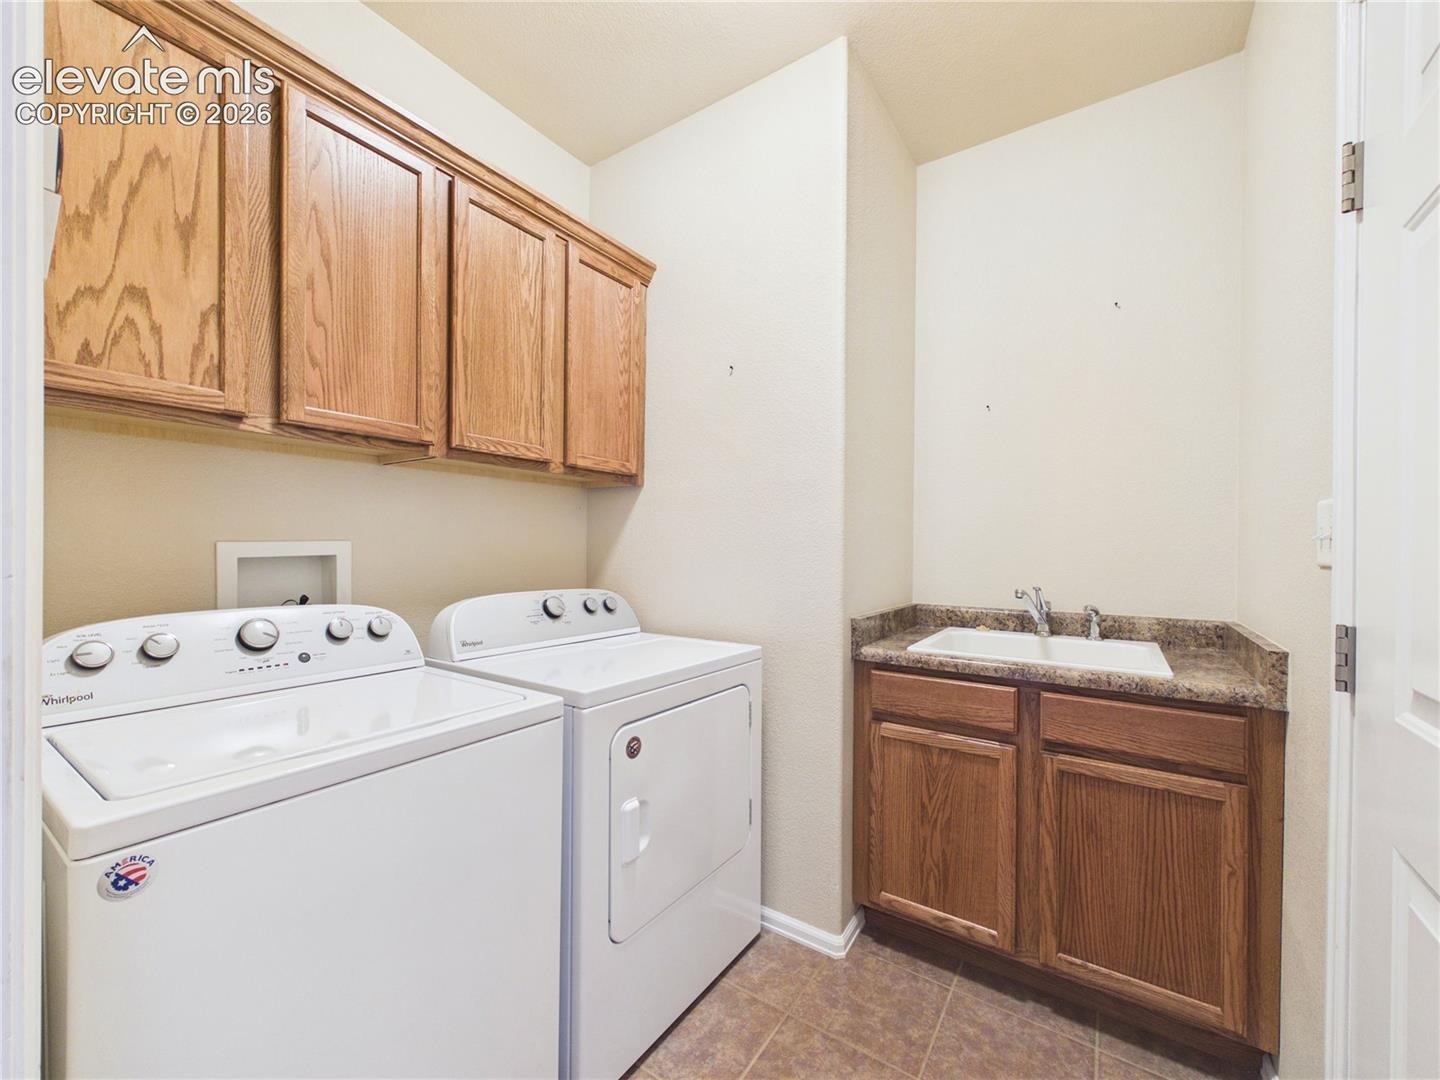
| Appliances | Dishwasher, Disposal, Dryer, Microwave, Range, Refrigerator, Washer |
| Total Parking | 3 |
| Parking Features | Attached |
| Roof | Composite Shingle |
| Basement | Full Basement, Walk Out |
| Lot Features | Level |
| Construction | Stucco, Frame |
| Sewer | Septic Tank |
| Water Source | Assoc/Distr |
| New Construction | No |
| Listing Terms | Cash, Conventional, FHA, VA Loan |
Location
Price History
| Date | Event | Price |
|---|---|---|
| 10/22/2026 |
Listed for sale Source: elevateMLS #7736628 |
$439,900 $221/sqft |

The real estate listing information and related content displayed on this site is provided exclusively for consumers' personal, non-commercial use and may not be used for any purpose other than to identify prospective properties consumers may be interested in purchasing. This information and related content is deemed reliable but is not guaranteed accurate by the Pikes Peak REALTOR® Services Corp.
Thank you — a Mont Haus broker will be in touch shortly.
For Mont Haus agents and staff. Sign in with your Mont Haus Microsoft account and the Agent Portal opens in a new tab.
Sign in with MicrosoftNo Microsoft account yet? Ask Nikki Boxer, who sets up portal access.