Residential · Active
Denver, CO 80211
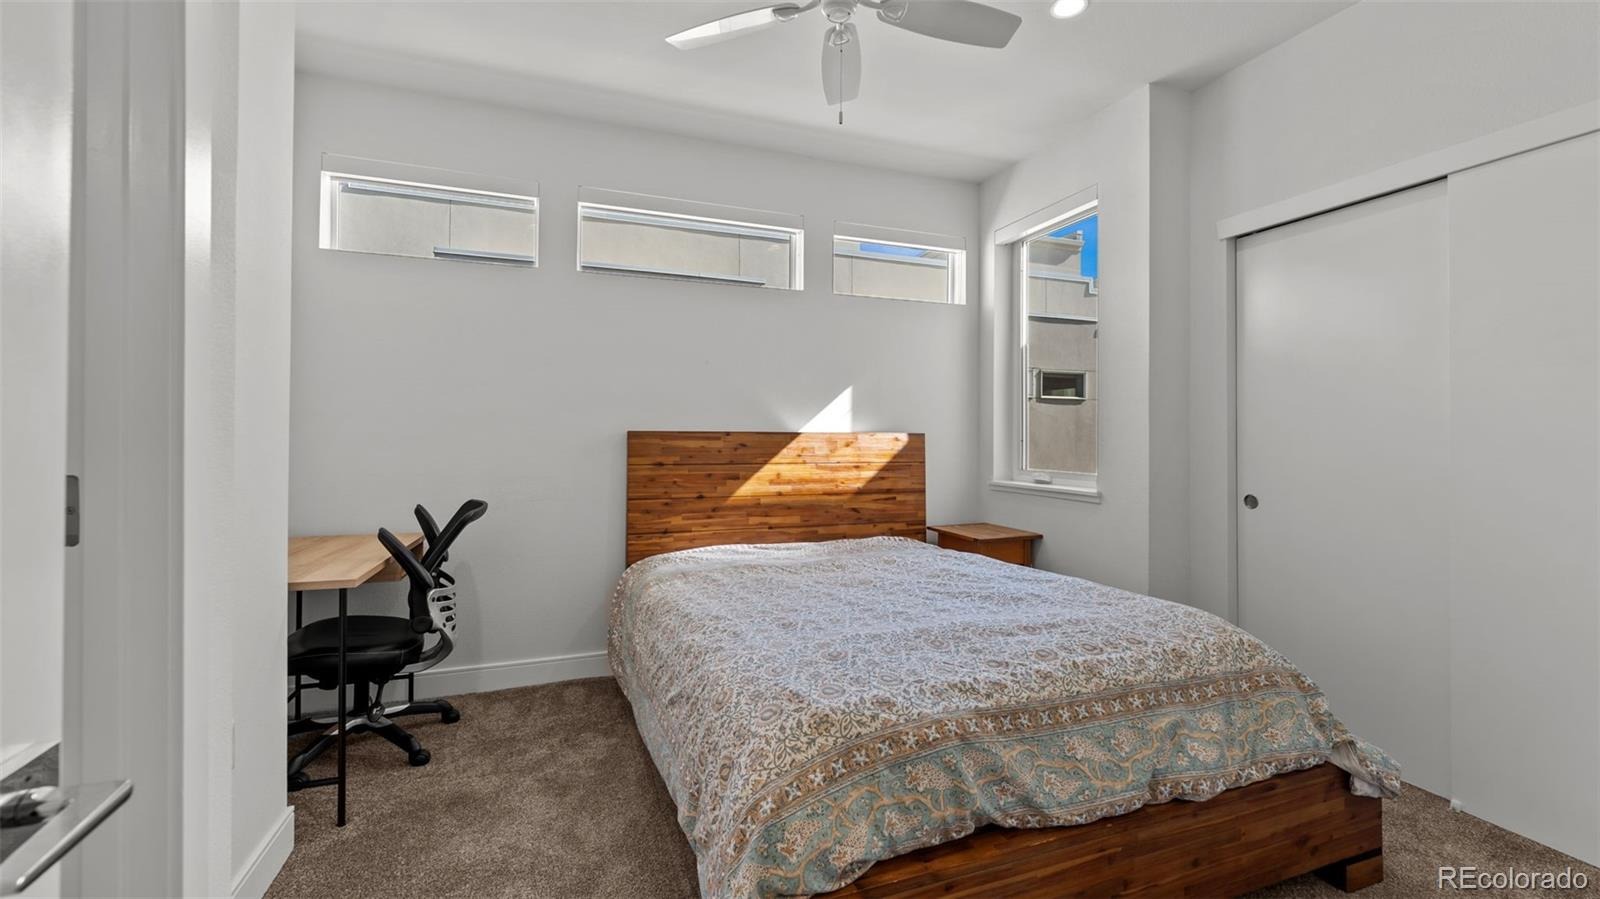
2 Beds · 4 Baths · 1,297 Sq Ft
$650,000
Condominium
Property Type
2016
Year Built
$501
Price per Sq Ft
2
Parking Spaces
4707477
MLS #
About This Property
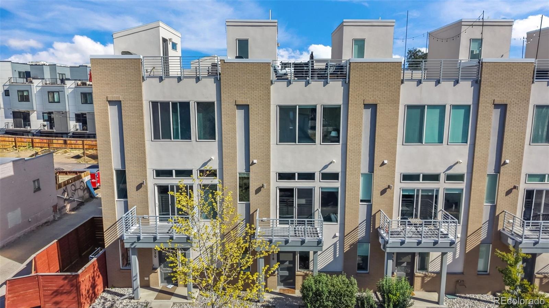
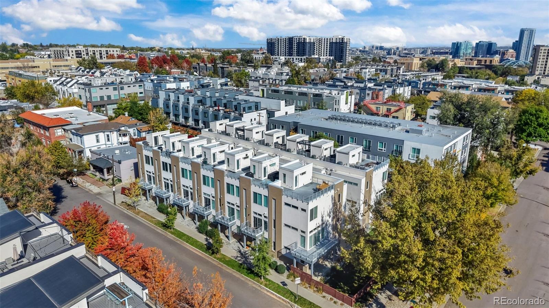
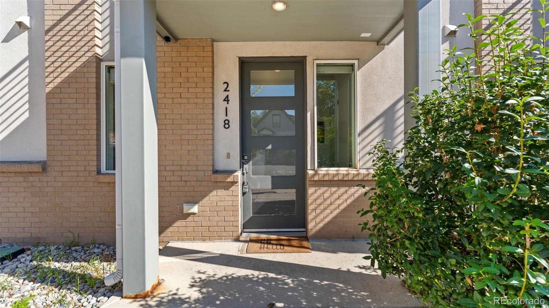
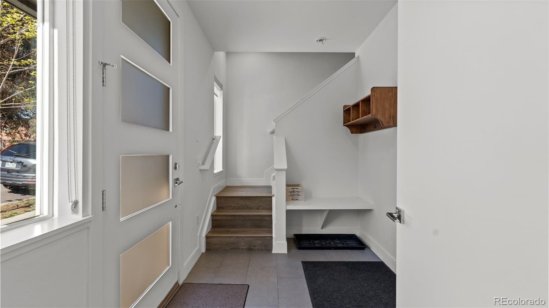
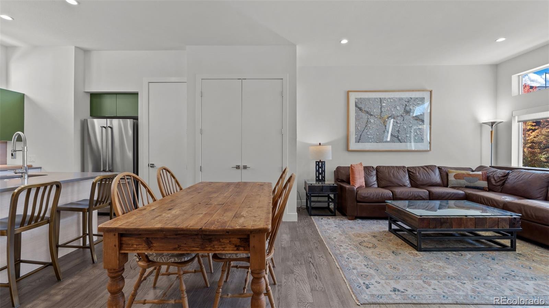
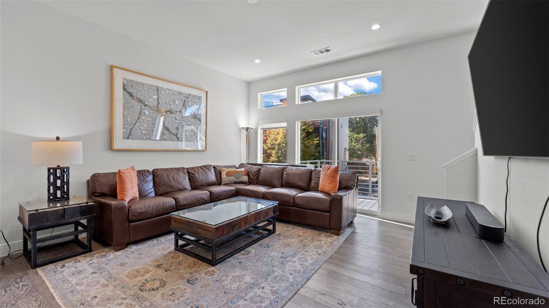
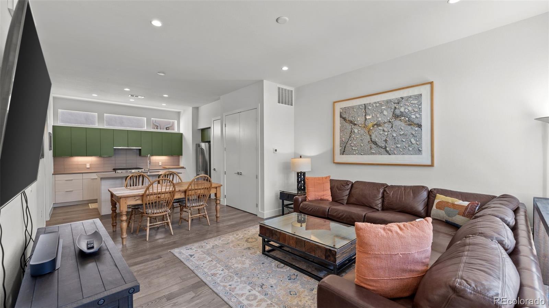
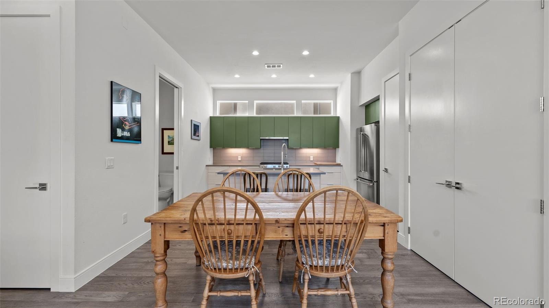
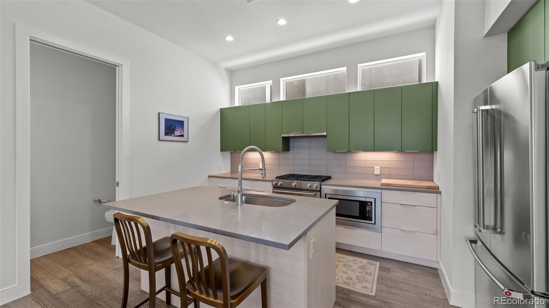
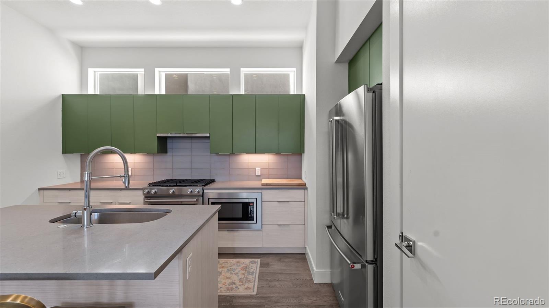
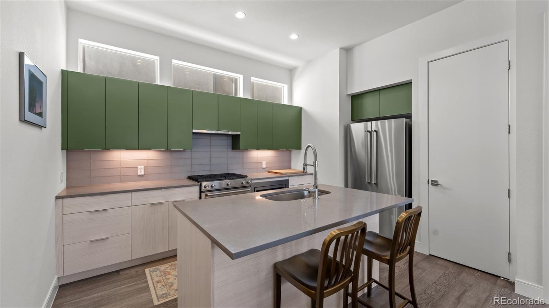
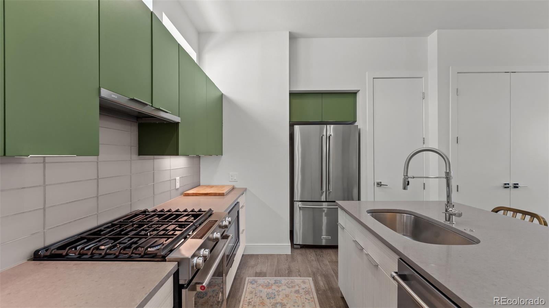
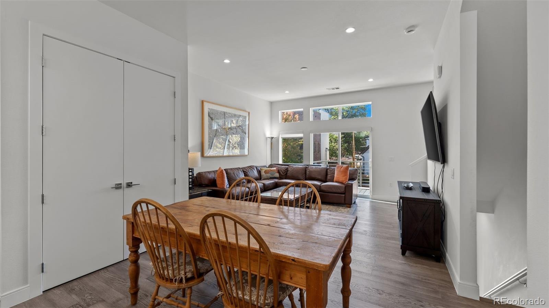
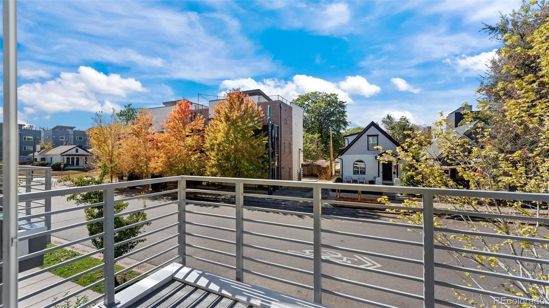
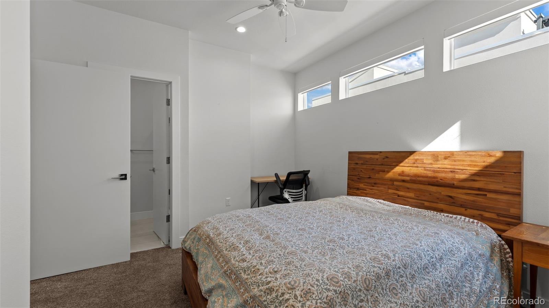
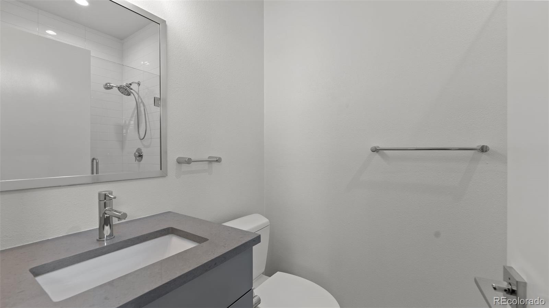
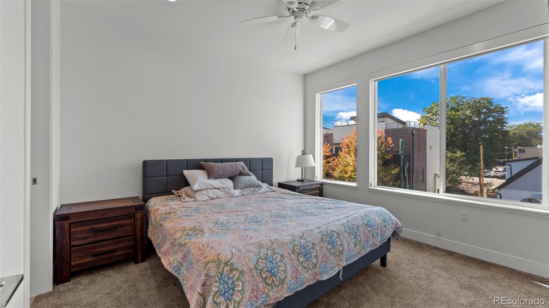
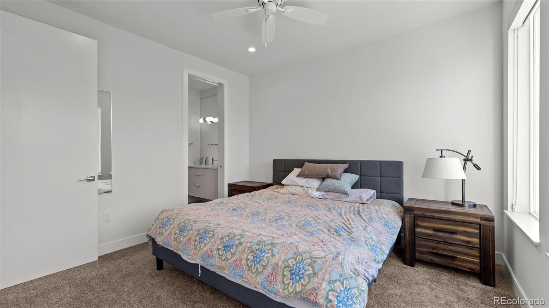
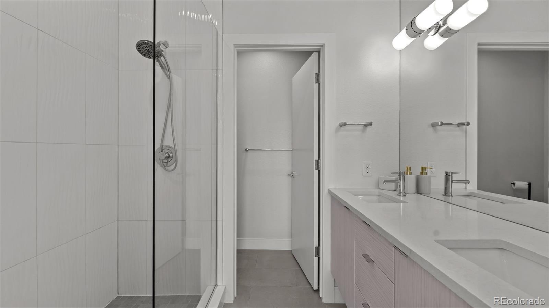
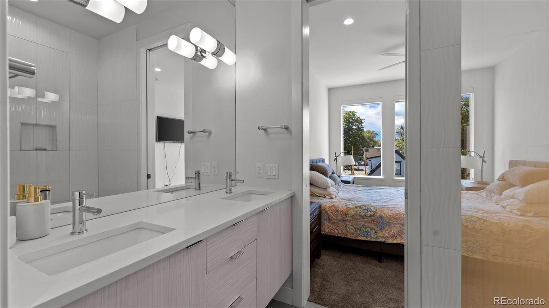
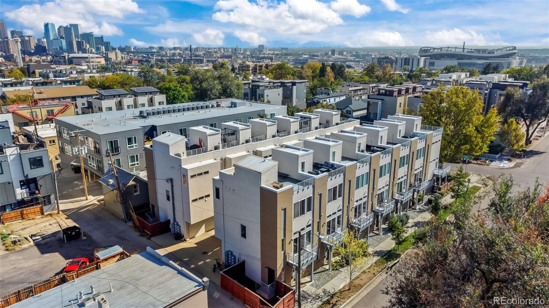
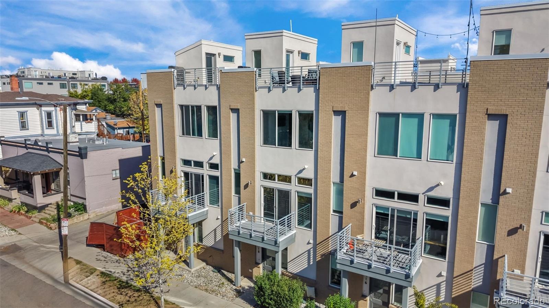
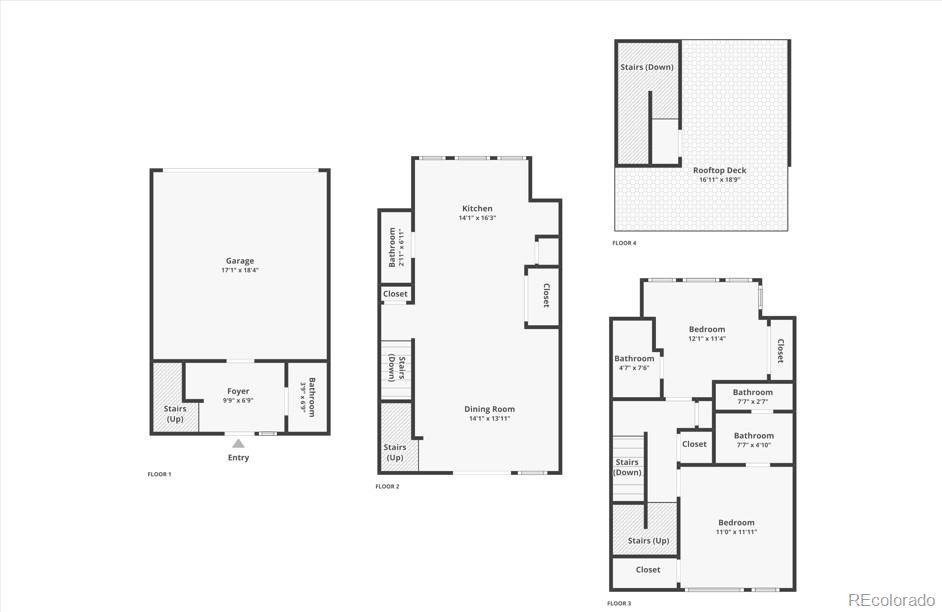
Located in the heart of Denver’s desirable Jefferson Park neighborhood, this stylish, street-facing rowhome seamlessly blends modern design with everyday functionality. Thoughtfully designed with an open-concept layout, the home showcases wide-plank flooring, European-style cabinetry, quartz countertops, designer tile, 8-foot solid-core doors, and a spacious primary suite. The inviting great room flows effortlessly into the kitchen, where a center island creates the perfect gathering space for entertaining. Oversized windows fill the home with natural light, enhancing the open feel and leading to a generous second-floor balcony.
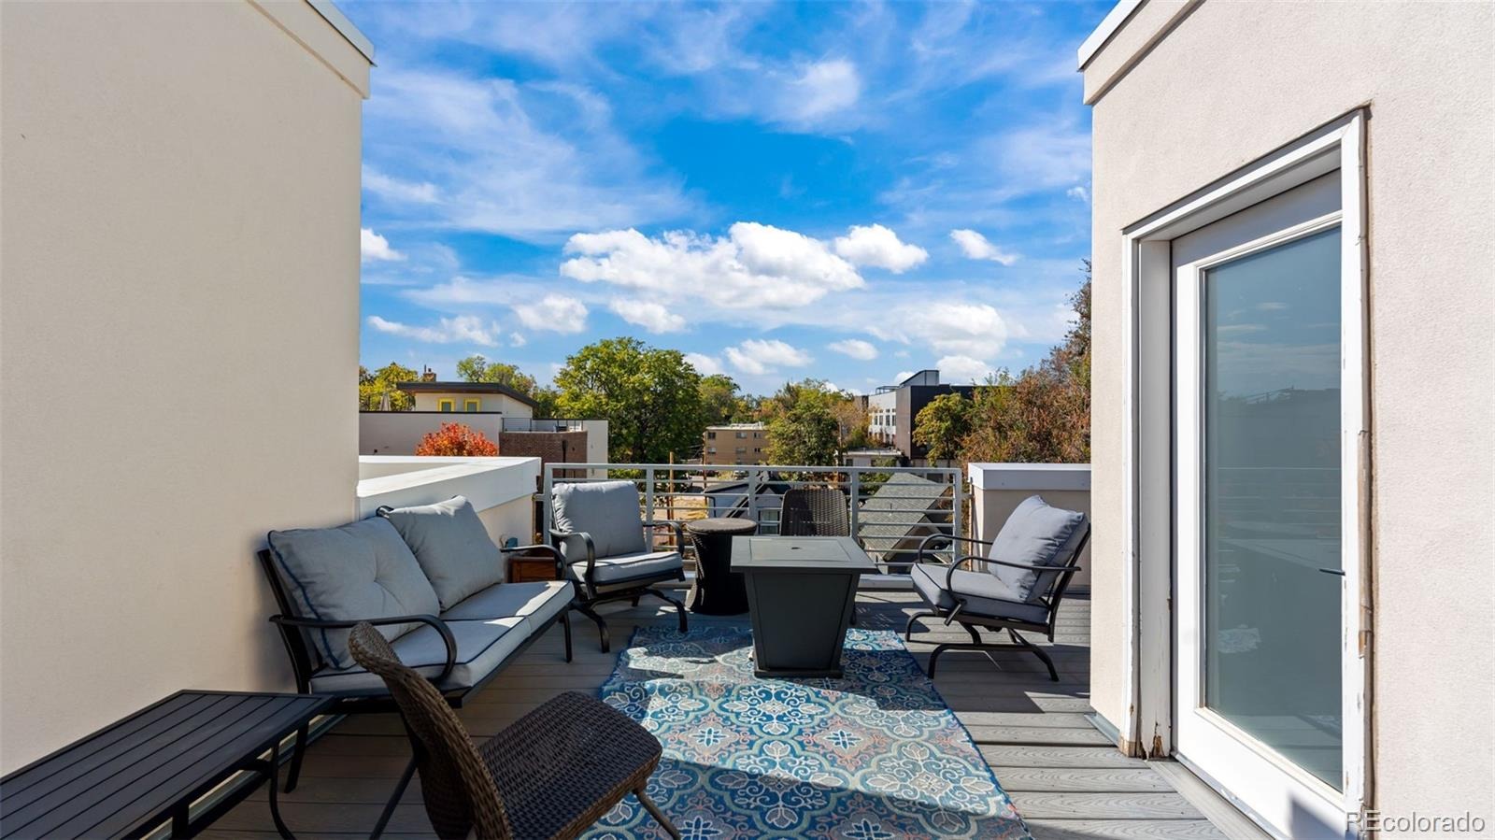
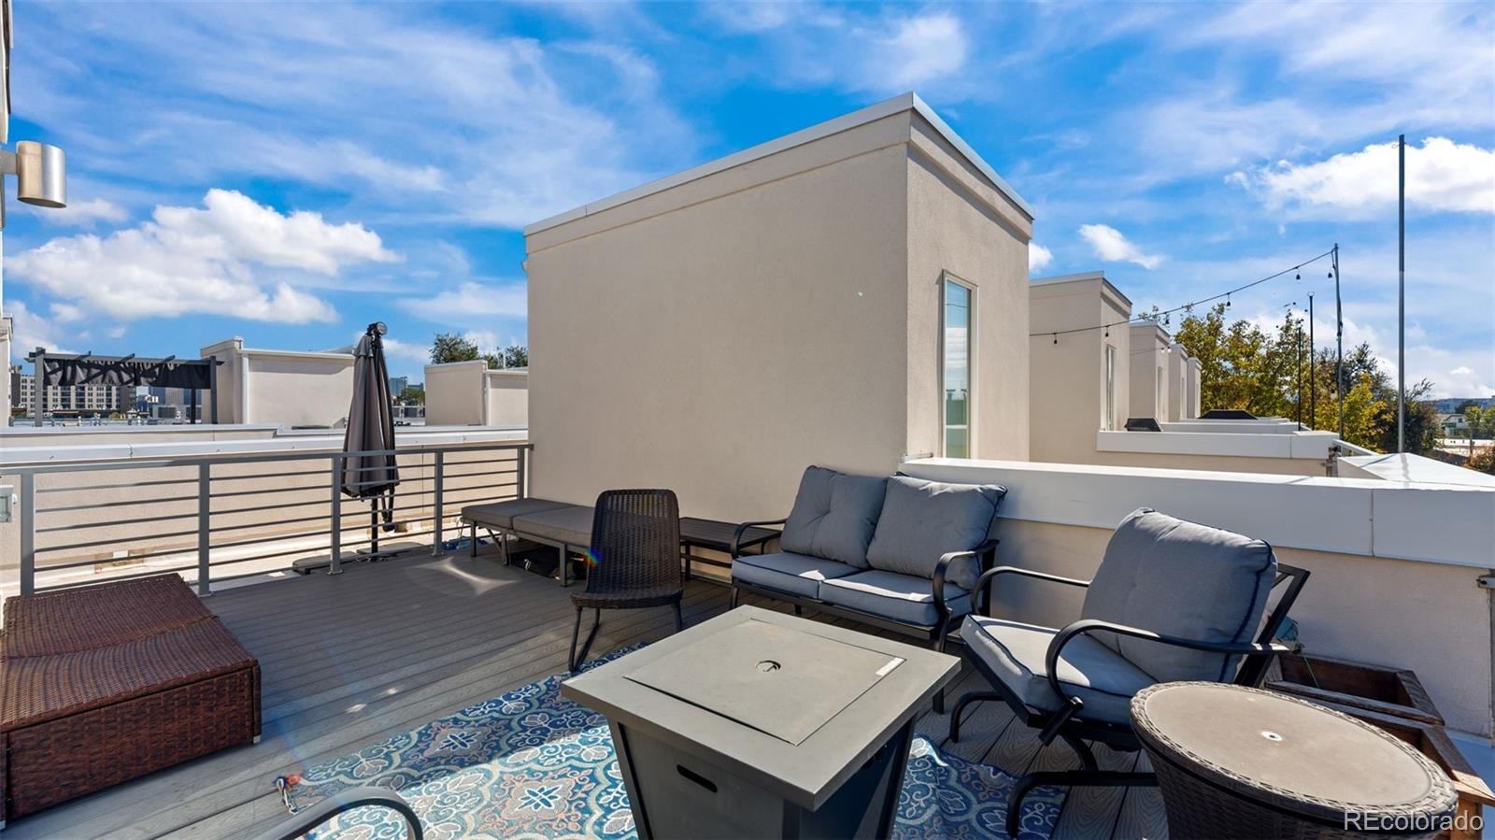
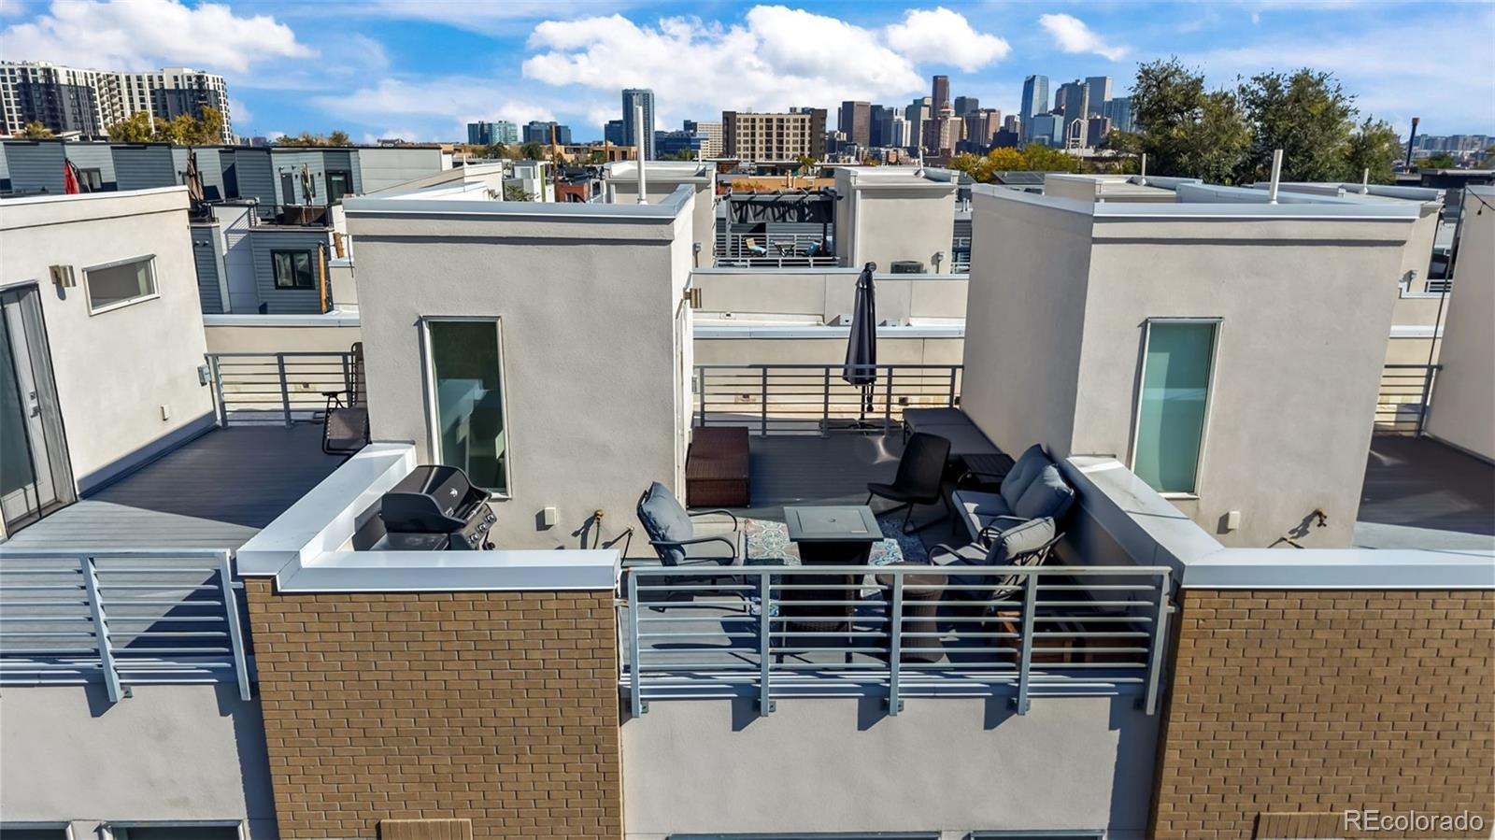
Take entertaining to new heights on the rooftop deck, where sweeping city and mountain views create a stunning backdrop. A gas hookup offers the perfect opportunity for an outdoor kitchen or firepit. The attached two-car garage features extra ceiling height, providing valuable additional storage. Meticulously maintained and ideally situated just half a block from dining options and only a few blocks from the park, this sleek, contemporary townhome offers the perfect combination of urban convenience, thoughtful design, and elevated living. A true Jefferson Park gem!
18 days on market
Listed by Treasure Davis · eXp Realty, LLC · 719-888-2793
Property Details
| Property Type | Residential |
| Sub Type | Condominium |
| Status | Active |
| Price per Sq Ft | $501 |
| Subdivision | JEFFERSON PARK |
| MLS # | 4707477 |
| Days on Market | 18 |
| Bedrooms | 2 |
| Full Baths | 2 |
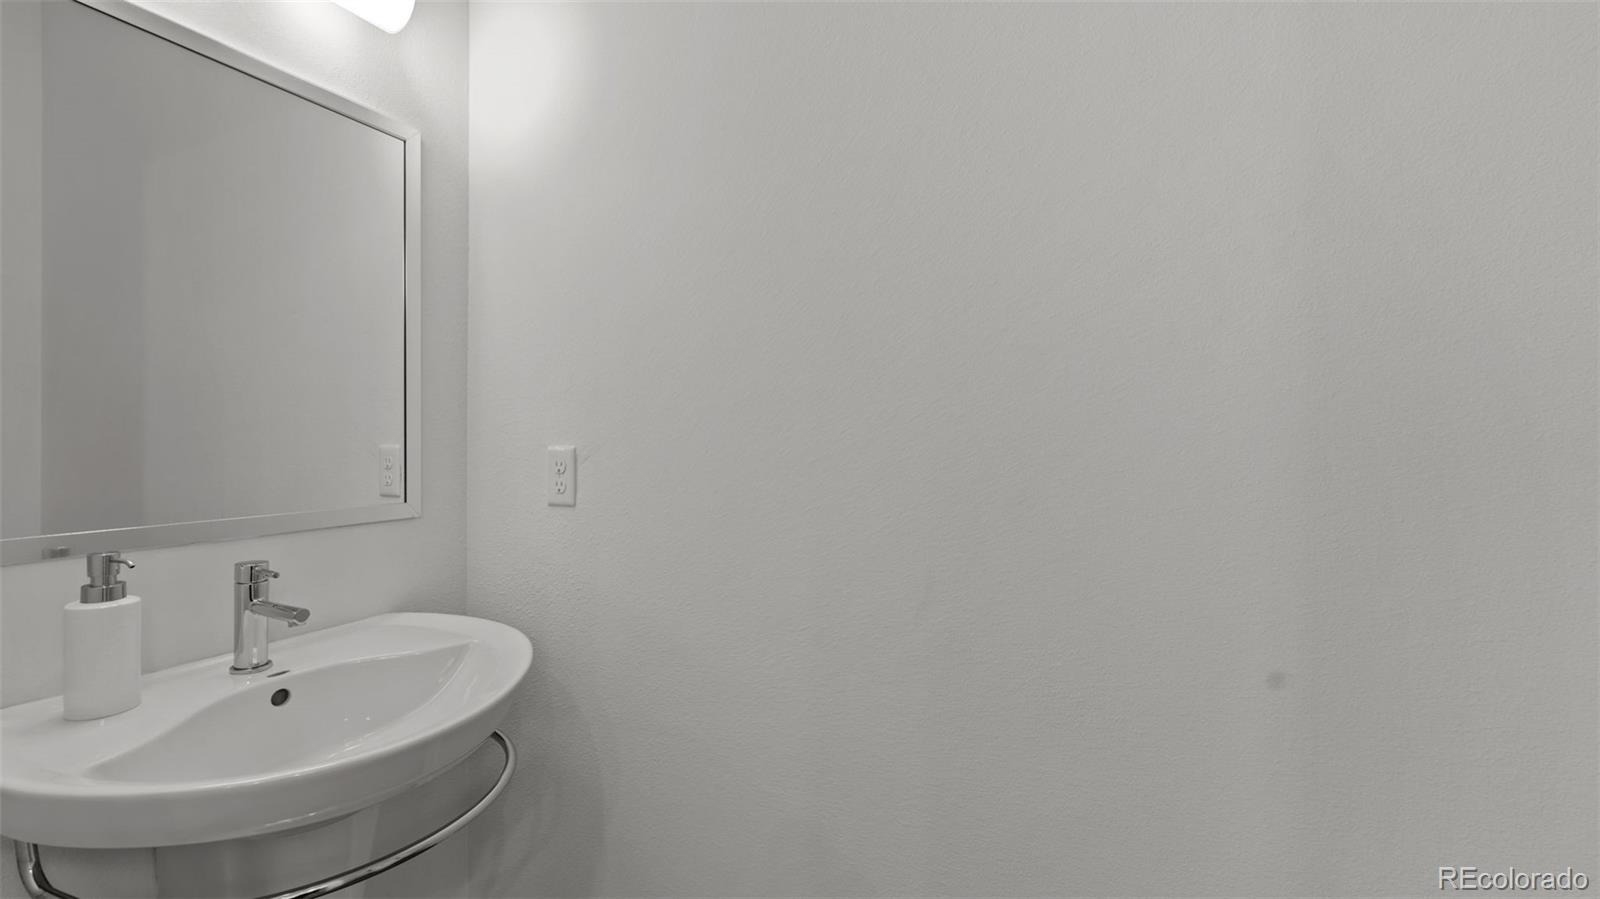
| Half Baths | 2 |
| Year Built | 2016 |
| HOA | No |
| Annual Taxes | $3,974 |
| State | CO |
| County | Denver |
| Zoning | G-MU-3 |
| Interior Features | Ceiling Fan(s), Eat-in Kitchen, High Ceilings, Kitchen Island, Open Floorplan, Smart Thermostat, Walk-In Closet(s), Primary Suite, Quartz Counters, Smoke Free, Solid Surface Counters |
| Heating | Forced Air, Natural Gas |
| Cooling | Central Air |
| Flooring | Carpet, Tile, Wood |
| Appliances | Dishwasher, Dryer, Microwave, Oven, Refrigerator, Washer |
| Exterior Features | Balcony, Gas Valve |
| Garage | Yes |
| Garage Spaces | 2 |
| Parking Features | Dry Walled, Insulated |
| Roof | Composition |
| Levels | Three Or More |
| Construction | Brick, Frame, Stucco |
| Sewer | Public Sewer |
| Senior Community | No |
| Special Conditions | None Known |
Location
Price History
| Date | Event | Price |
|---|---|---|
| 10/22/2026 |
Listed for sale Source: REcolorado® #4707477 |
$650,000 $501/sqft |
| 10/21/2026 |
Listed for sale Source: elevateMLS #9914509 |
$650,000 -9.1% $501/sqft |
| 10/4/2023 |
Sold Source: REcolorado® #7149317 |
$715,000 $551/sqft |
| 9/5/2023 |
Listed for sale Source: REcolorado® #7149317 |
$715,000 $551/sqft |

Based on information submitted to the MLS GRID as of November 9, 2026 at 8:45 AM MST. All data is obtained from various sources and may not have been verified by broker or MLS GRID. Supplied Open House Information is subject to change without notice. All information should be independently reviewed and verified for accuracy. Properties may or may not be listed by the office/agent presenting the information.
Thank you — a Mont Haus broker will be in touch shortly.
For Mont Haus agents and staff. Sign in with your Mont Haus Microsoft account and the Agent Portal opens in a new tab.
Sign in with MicrosoftNo Microsoft account yet? Ask Nikki Boxer, who sets up portal access.