Residential · Active
Aurora, CO 80013
3 Beds · 3 Baths · 2,187 Sq Ft
$550,000
Single Family
Property Type
0.14 acres
Lot Size
1992
Year Built
$251
Price per Sq Ft
3
Parking Spaces
$95
HOA Fee
4435281
MLS #
About This Property
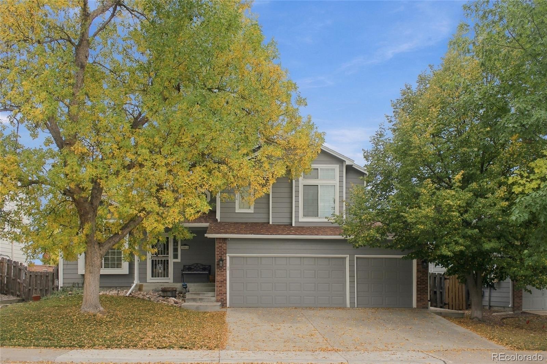
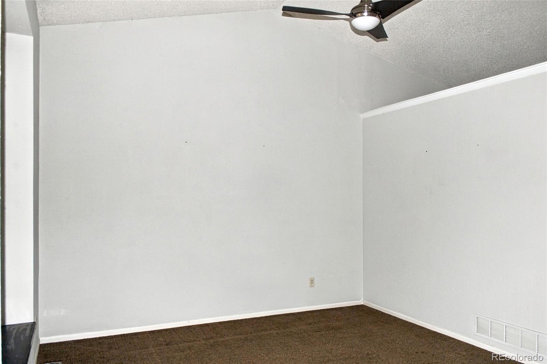
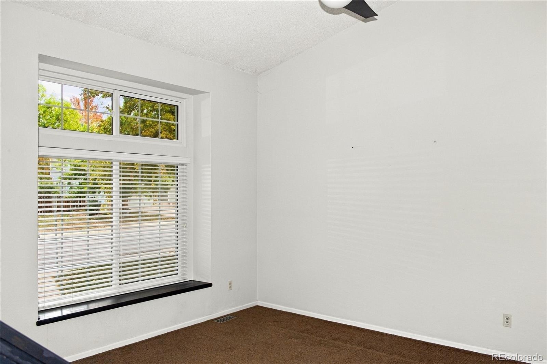
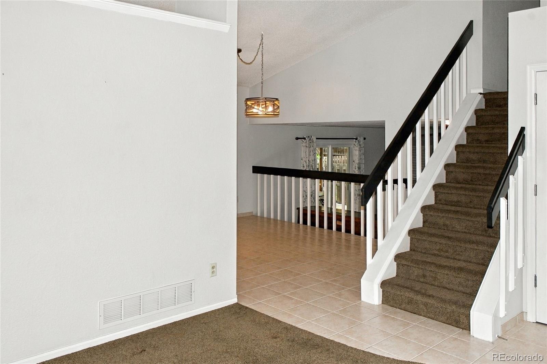
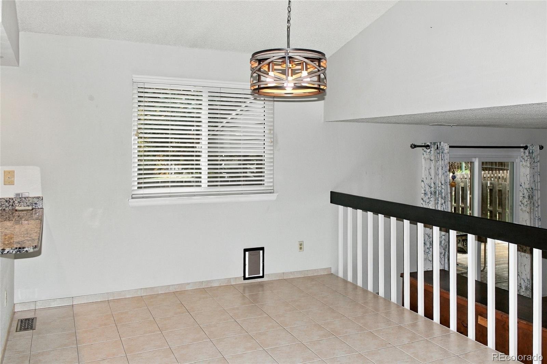
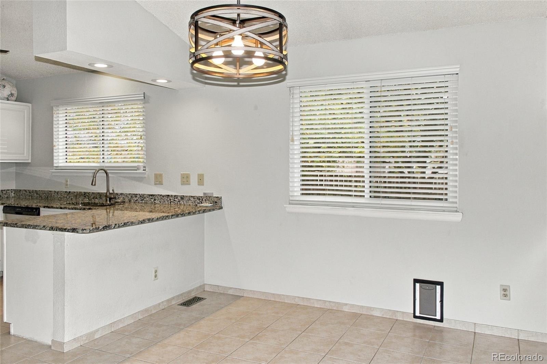
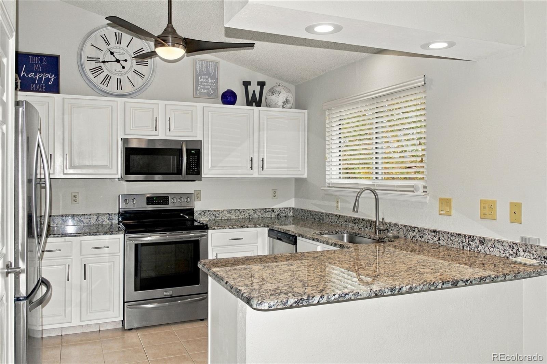
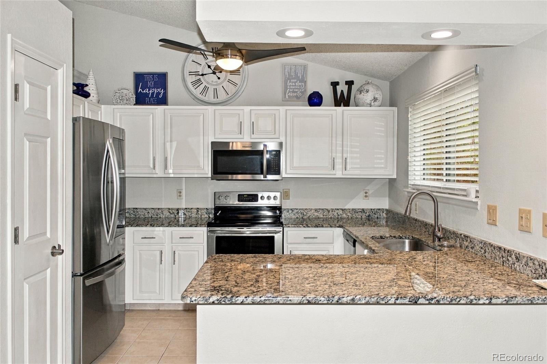
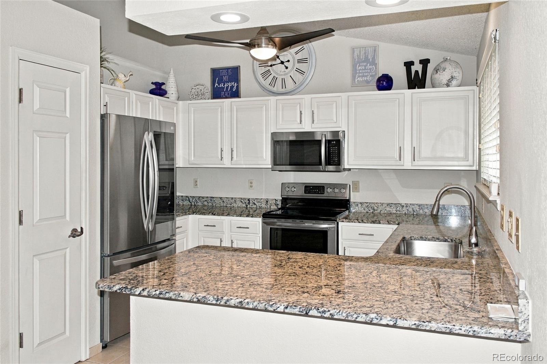
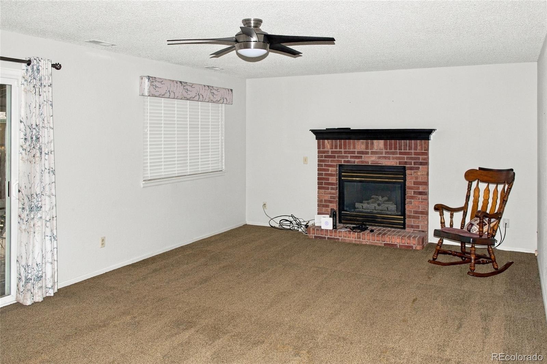
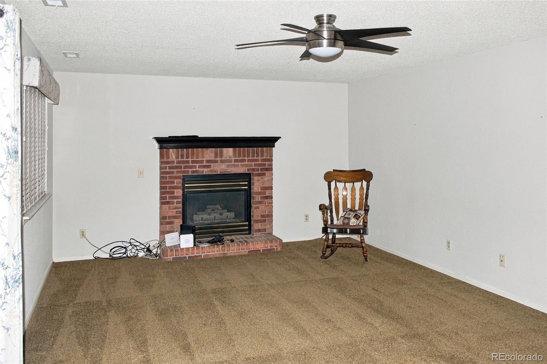
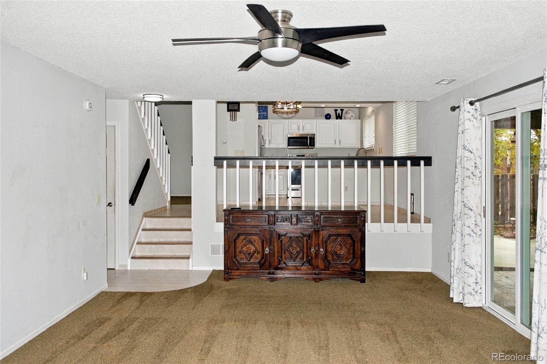
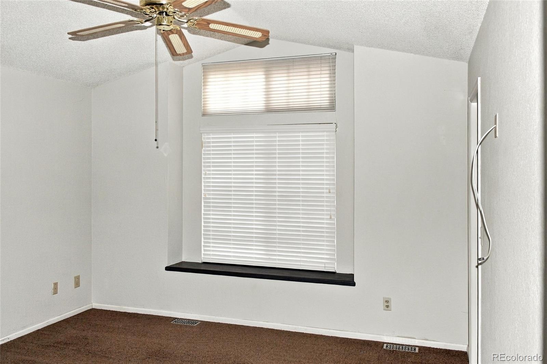
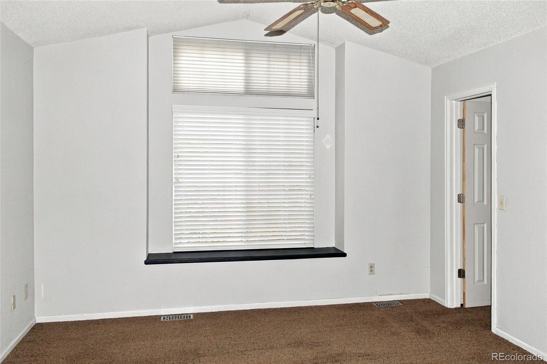
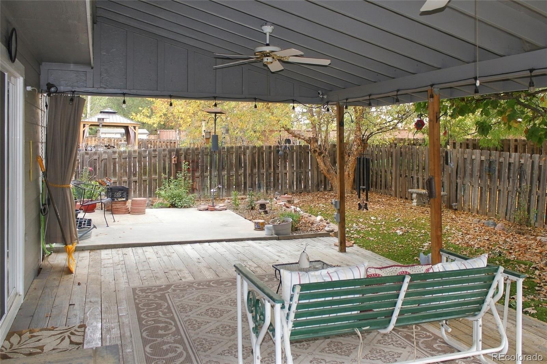
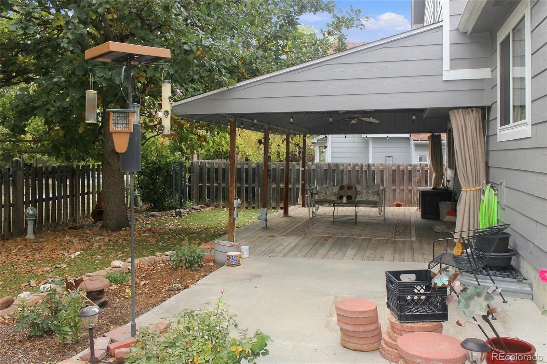
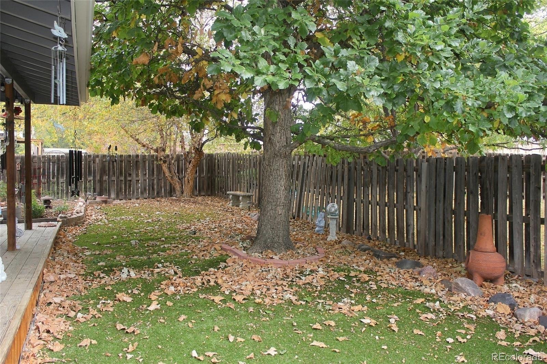
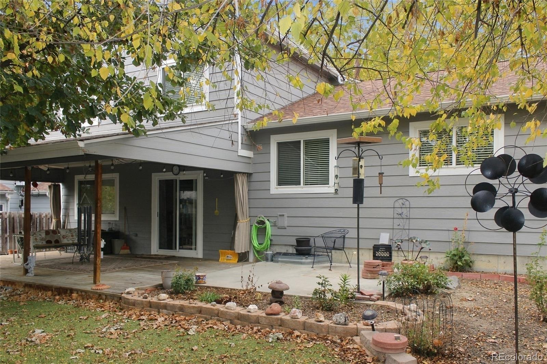
Lovingly cared for by its original owner and beautifully remodeled, this inviting home welcomes you with a cozy front porch. Step inside to the living room featuring vaulted ceilings and a charming window seat. Enjoy cooking in the remodeled kitchen and dining area with granite countertops, stainless steel appliances, a pantry, pullout shelves, and lazy Susans for added convenience. Relax in the comfortable family room with a gas fireplace that opens to the spacious covered patio and backyard with low-maintenance artificial grass, perfect for entertaining.
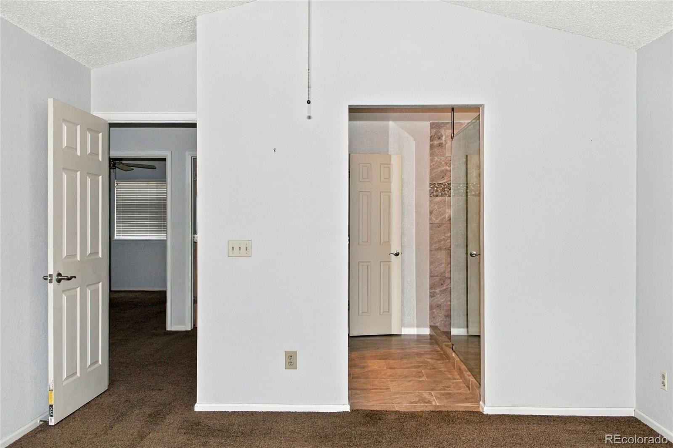
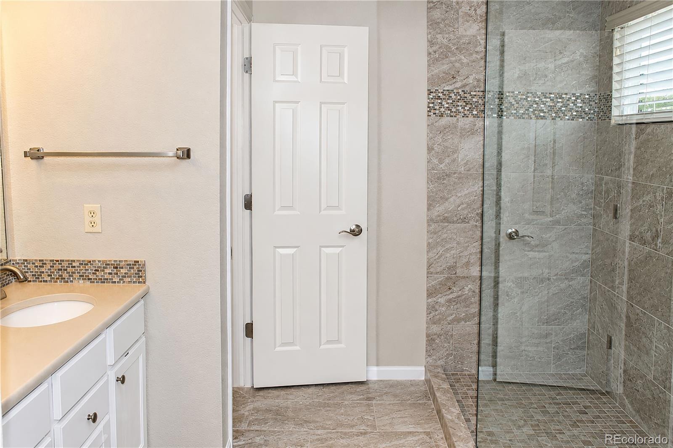
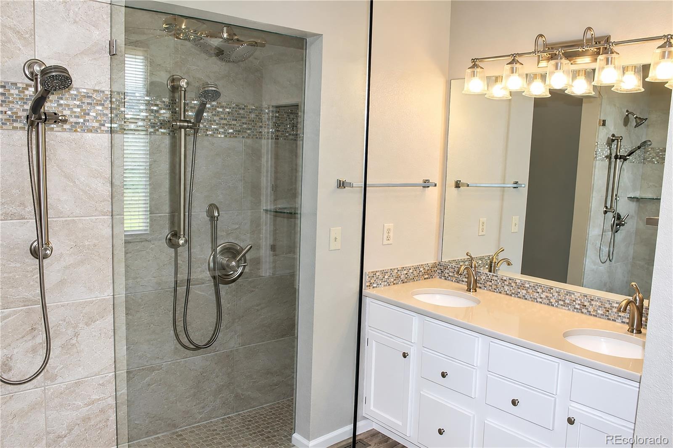
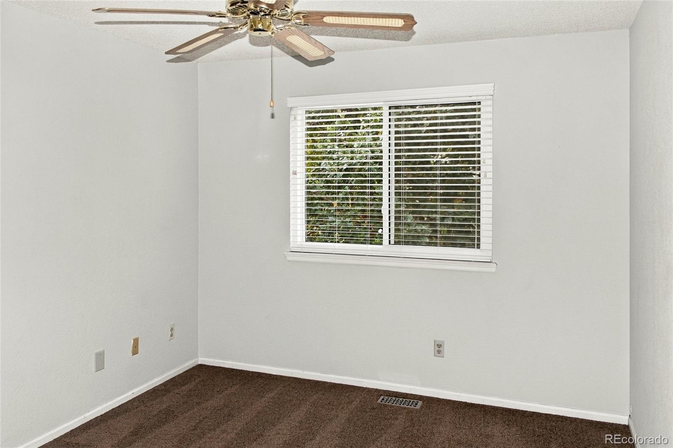
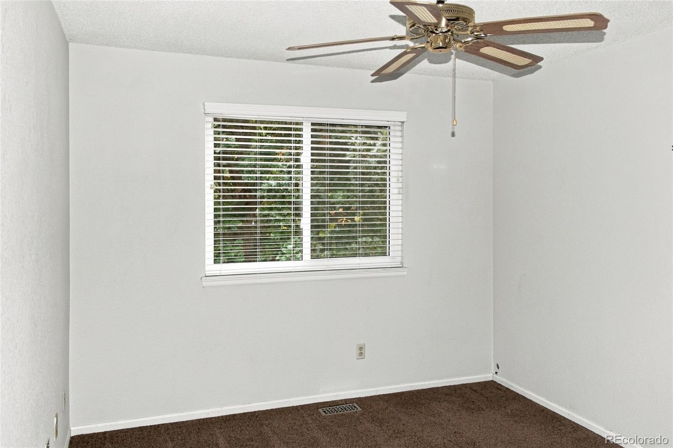
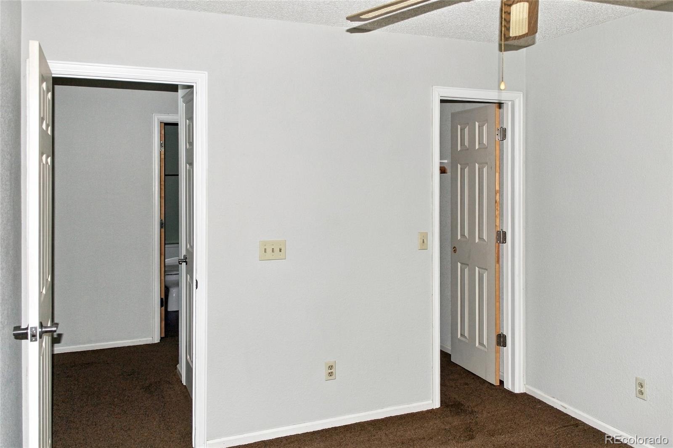
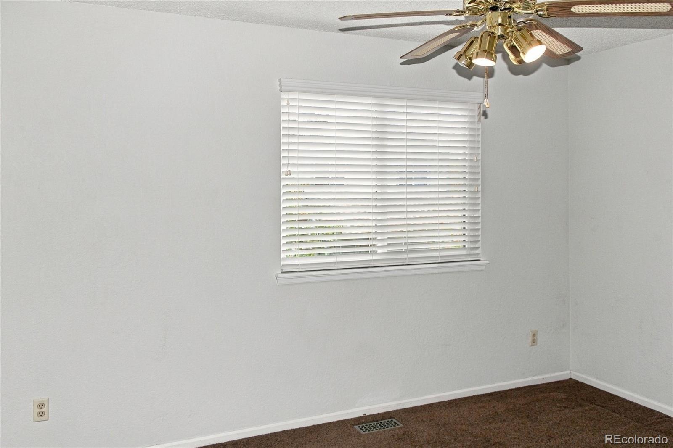
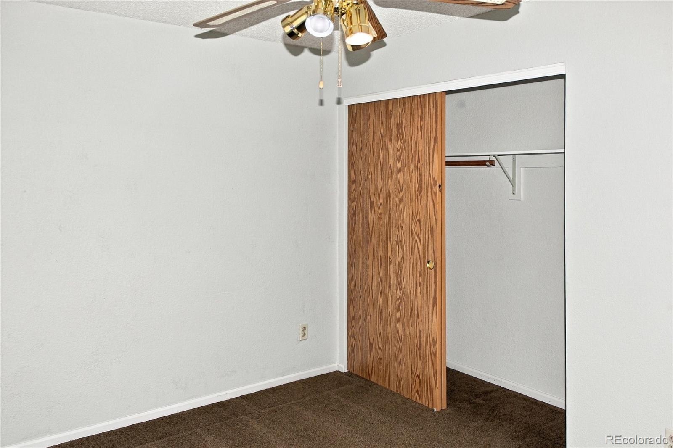
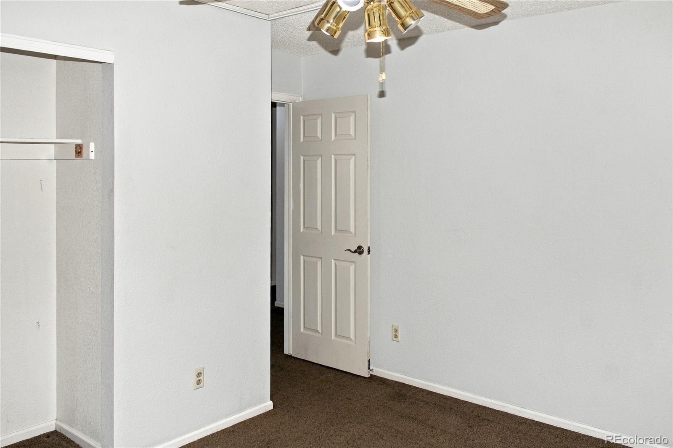
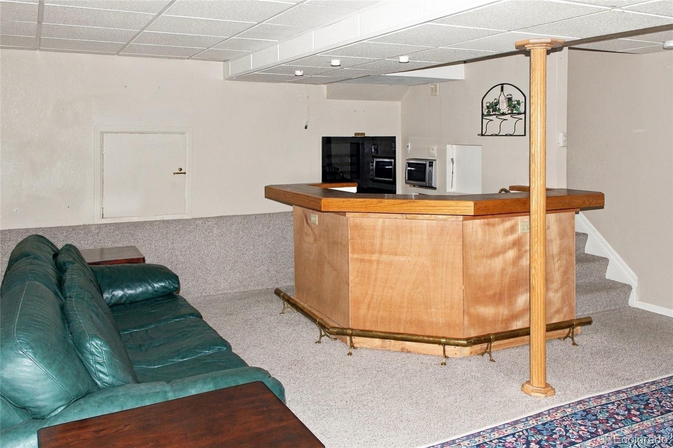
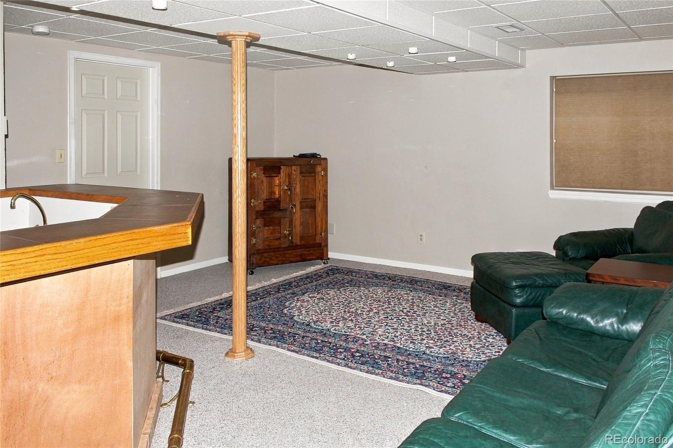
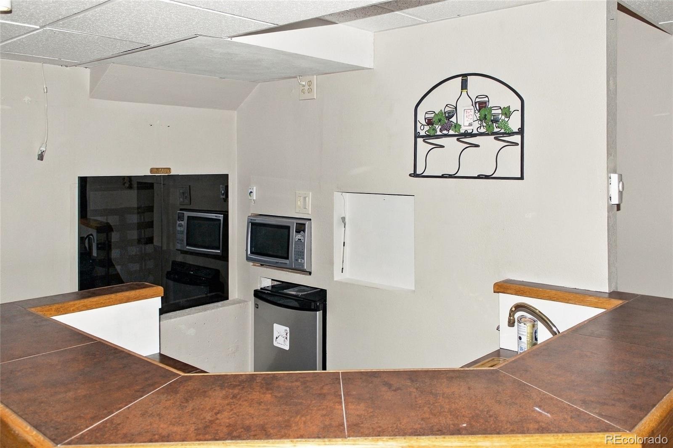
Rest in the primary suite with vaulted ceilings, a walk-in closet, and a remodeled bath with a large walk-in shower and dual sinks. Enjoy two additional bedrooms and a convenient laundry room located on the second level too. Entertain in the finished basement with a recreation room featuring a wet bar, refrigerator, and wine storage, along with an additional storage room. Other updates include quiet garage door and replaced windows and sliding glass door, plus a new roof and exterior paint in 2024.
Appreciate the convenient location just a short walk from the elementary school and Central Recreation Center, with middle and high schools also nearby. This well-maintained, thoughtfully updated home is ready for you to just move in!
20 days on market
Listed by Fred Smith · RE/MAX Professionals · fredsmith@remax.net,303-930-5132
Property Details
| Property Type | Residential |
| Sub Type | Single Family Residence |
| Status | Active |
| Price per Sq Ft | $251 |
| Subdivision | Country Lane |
| MLS # | 4435281 |
| Days on Market | 20 |
| Bedrooms | 3 |
| Full Baths | 1 |
| Half Baths | 1 |
| Three-Quarter Baths | 1 |
| Year Built | 1992 |
| Lot Size (Sq Ft) | 6,098 |
| Acres | 0.14 |
| HOA | Yes |
| HOA Fee | $95 |
| Annual Taxes | $2,697 |
| State | CO |
| County | Arapahoe |
| Interior Features | Ceiling Fan(s), Granite Counters, Pantry, Vaulted Ceiling(s), Walk-In Closet(s), Wet Bar, Radon Mitigation System |
| Heating | Forced Air |
| Cooling | Central Air |
| Flooring | Carpet, Tile |
| Fireplaces | 1 |
| Fireplace Features | Family Room, Gas |
| Appliances | Bar Fridge, Dishwasher, Dryer, Microwave, Oven, Range, Refrigerator, Washer |
| Exterior Features | Private Yard |
| Garage | Yes |
| Garage Spaces | 3 |
| Roof | Composition |
| Basement | Finished |
| Levels | Tri-Level |
| Construction | Frame, Wood Siding |
| Sewer | Public Sewer |
| Water Source | Public |
| Senior Community | No |
| Special Conditions | None Known |
Location
Price History
| Date | Event | Price |
|---|---|---|
| 10/22/2026 |
Listed for sale Source: REcolorado® #4435281 |
$550,000 $251/sqft |

Based on information submitted to the MLS GRID as of November 11, 2026 at 1:04 AM MST. All data is obtained from various sources and may not have been verified by broker or MLS GRID. Supplied Open House Information is subject to change without notice. All information should be independently reviewed and verified for accuracy. Properties may or may not be listed by the office/agent presenting the information.
Thank you — a Mont Haus broker will be in touch shortly.
For Mont Haus agents and staff. Sign in with your Mont Haus Microsoft account and the Agent Portal opens in a new tab.
Sign in with MicrosoftNo Microsoft account yet? Ask Nikki Boxer, who sets up portal access.