Residential · Active
Aurora, CO 80011
3 Beds · 3 Baths · 1,400 Sq Ft
$500,000
Single Family
Property Type
0.18 acres
Lot Size
2006
Year Built
$357
Price per Sq Ft
3
Parking Spaces
5625520
MLS #
About This Property
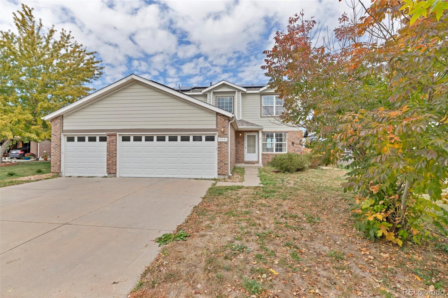
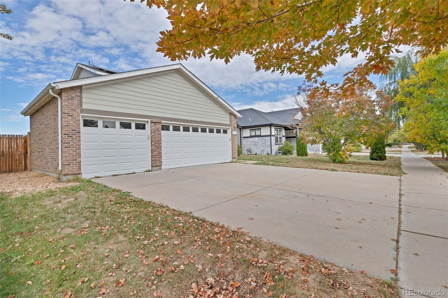
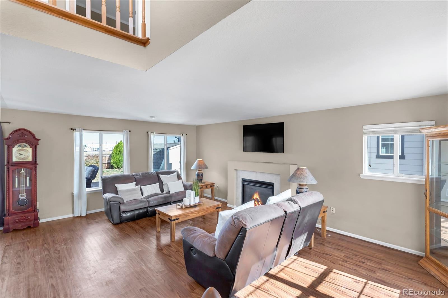
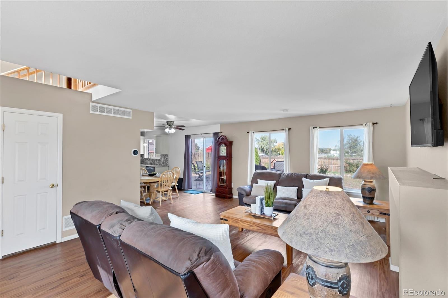
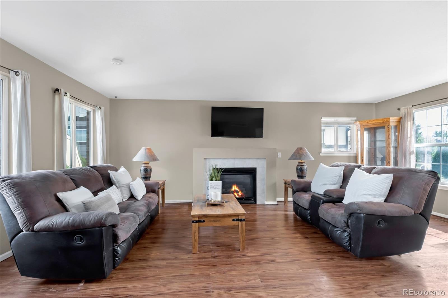
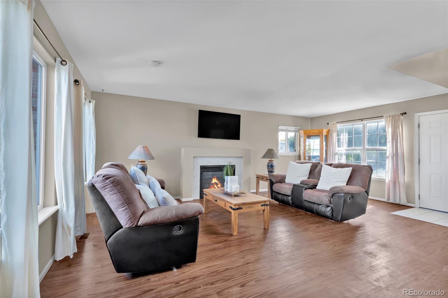
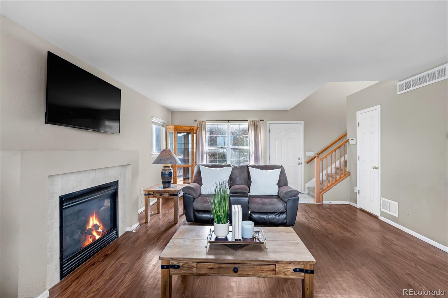
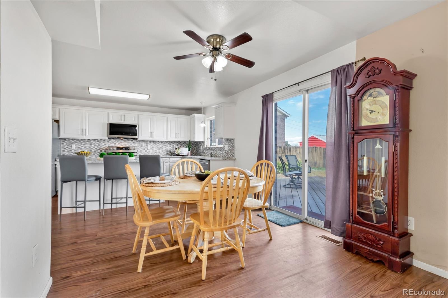
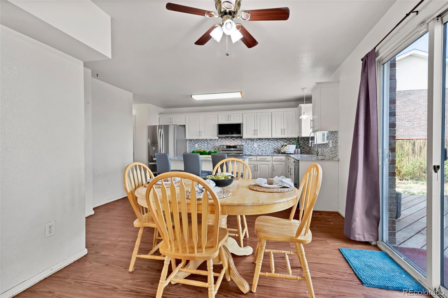
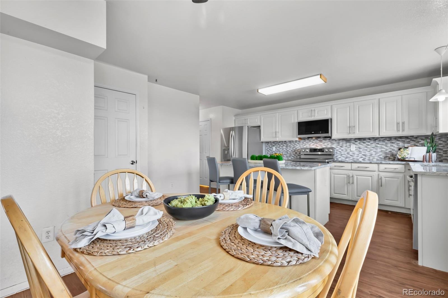
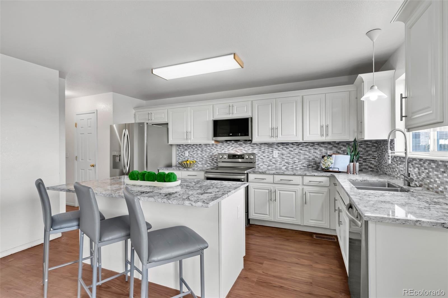
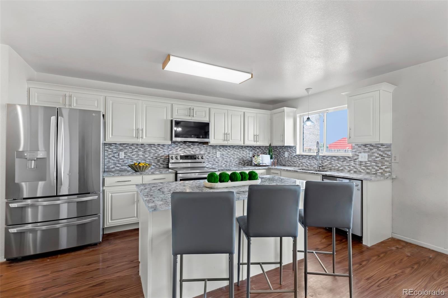
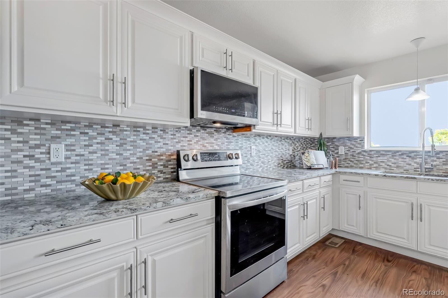
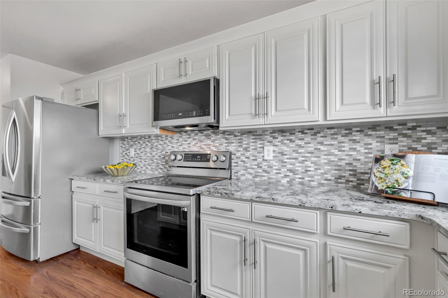
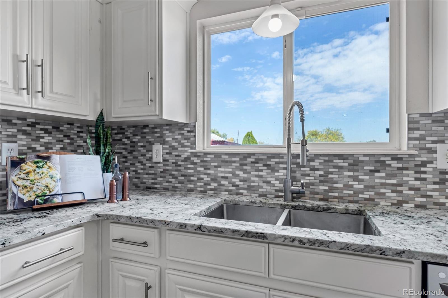
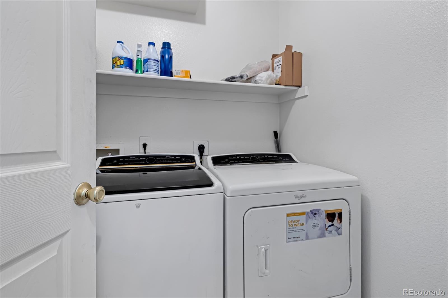
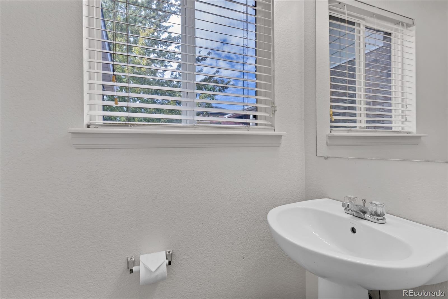
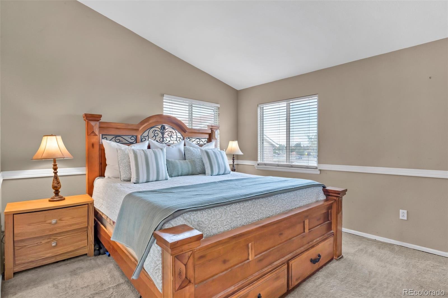
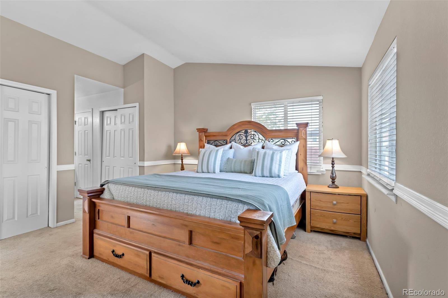
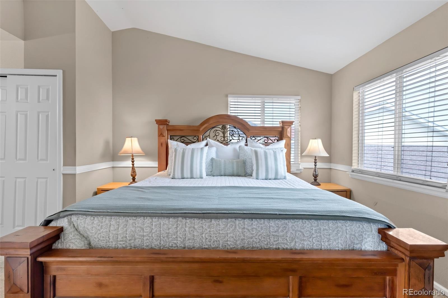
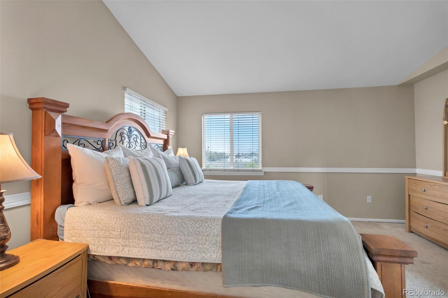
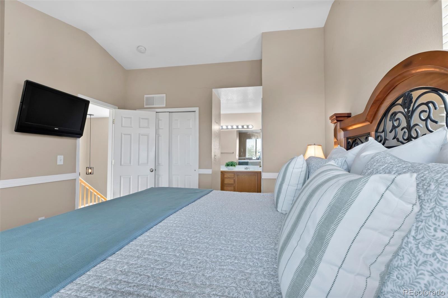
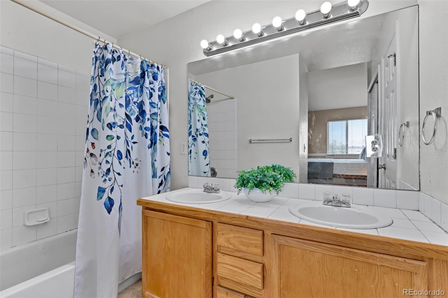
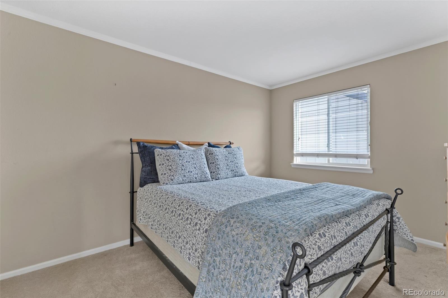
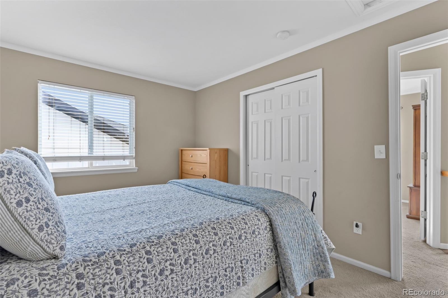
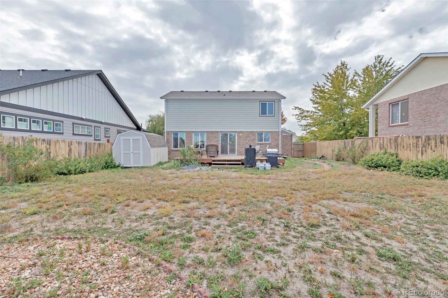
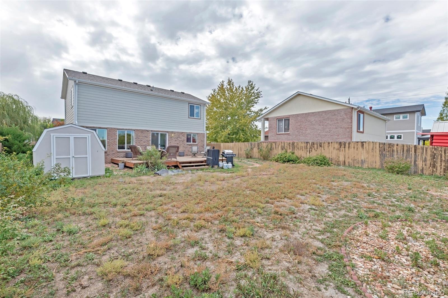
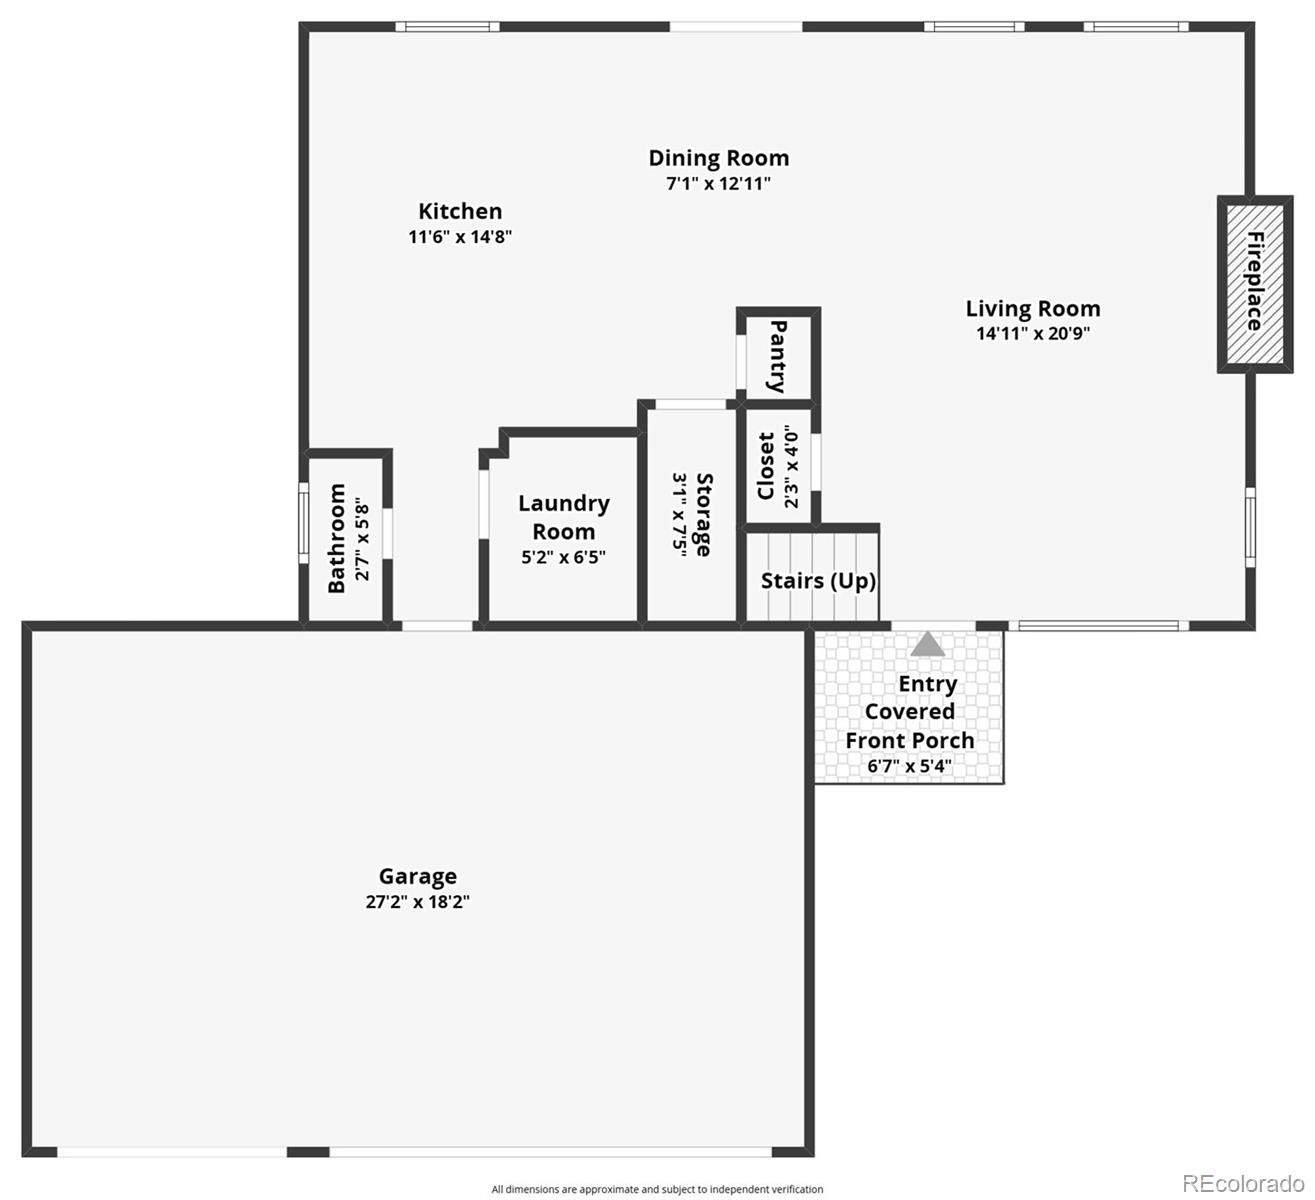
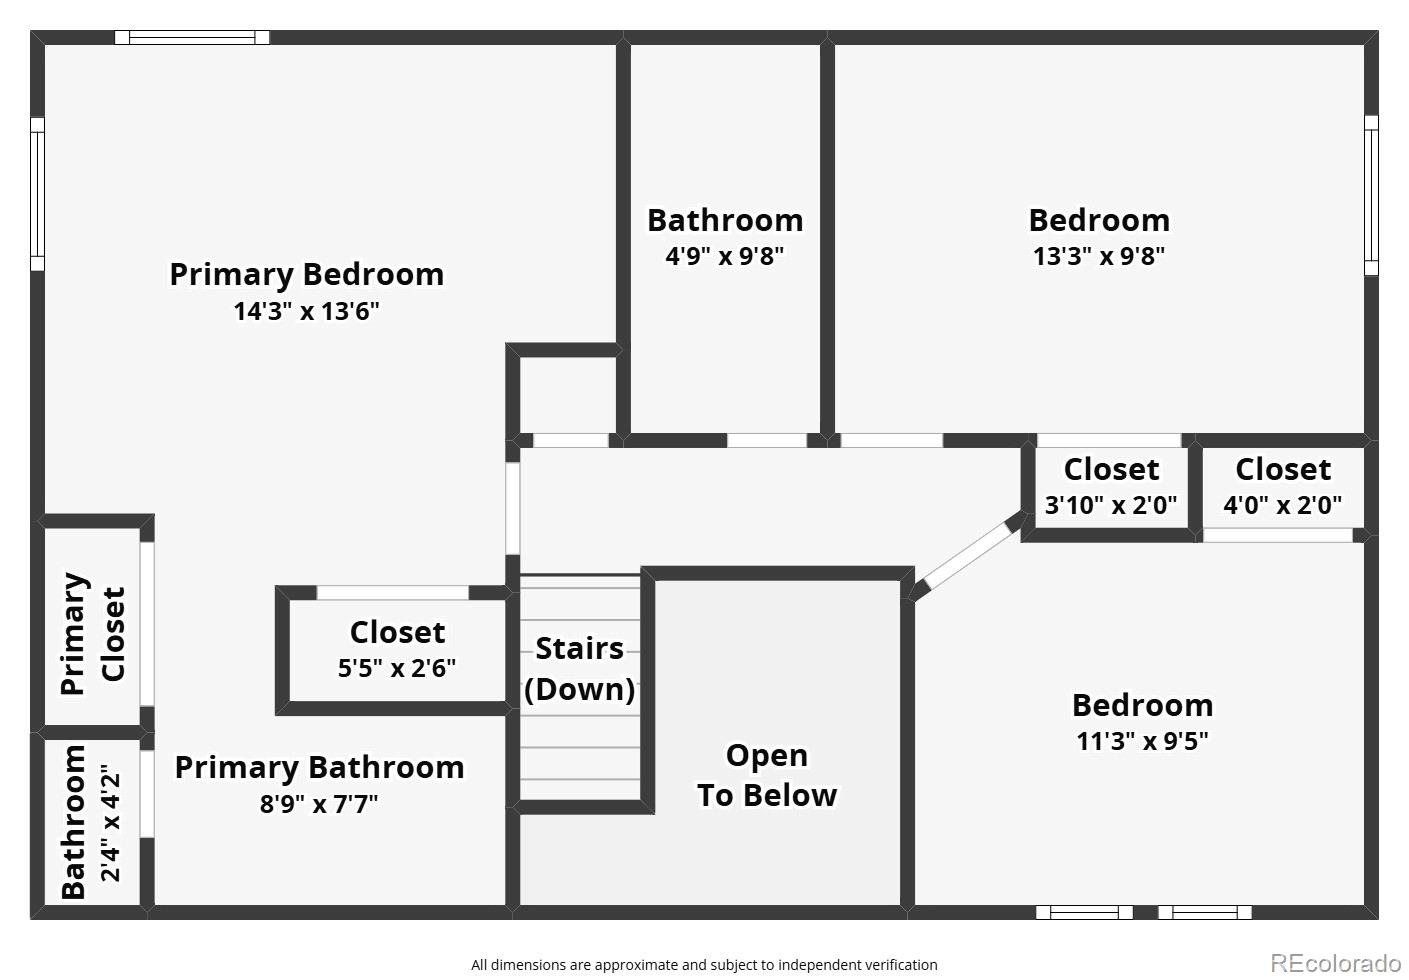
Welcome home to this spacious two-story home situated on a large cul-de-sac lot with a 3-car garage and an expansive, fully fenced backyard! Step inside to discover a warm and inviting floor plan featuring a generous family room with a cozy gas fireplace, a spacious dining area, and a beautifully updated kitchen showcasing crisp white cabinetry, quartz countertops, and stainless steel appliances. A convenient main-floor laundry room and half bath complete the main level. Upstairs, the spacious primary suite offers a private bathroom with dual sinks and generous closet space.
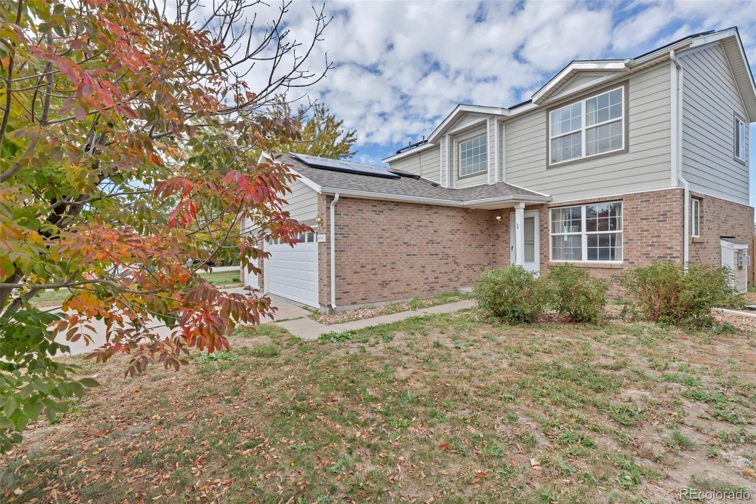
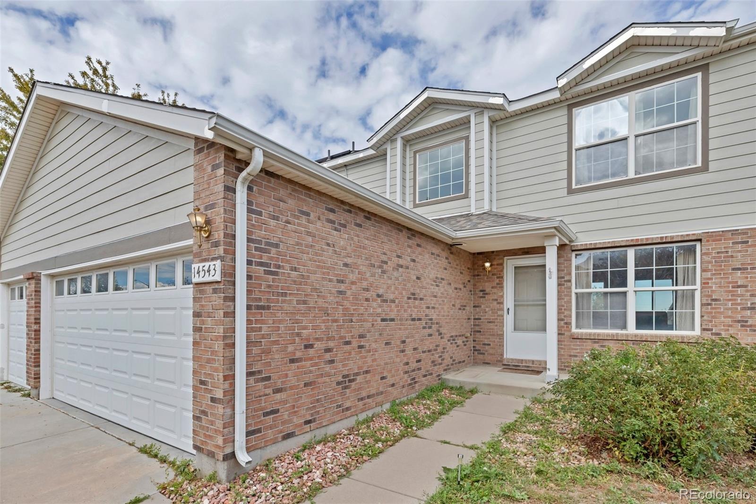
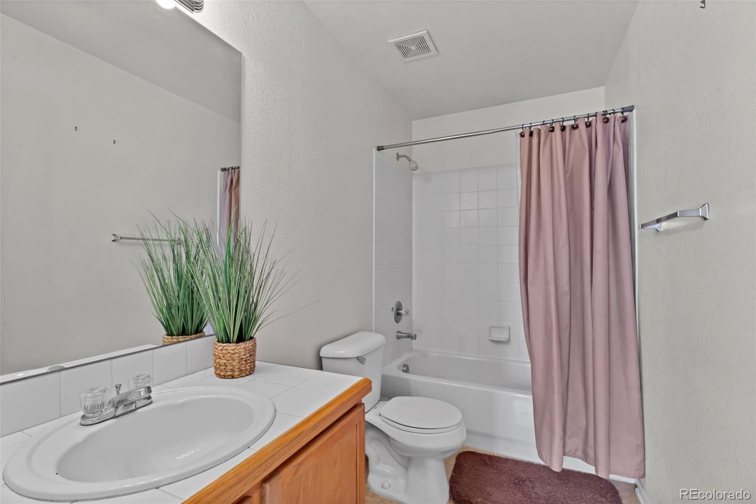
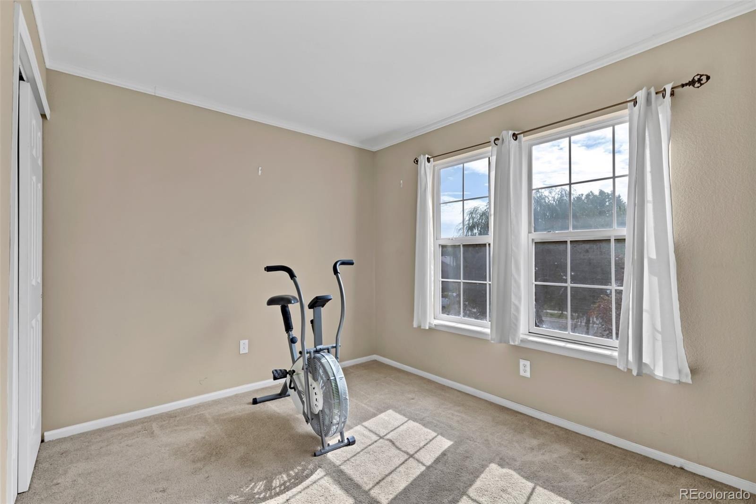
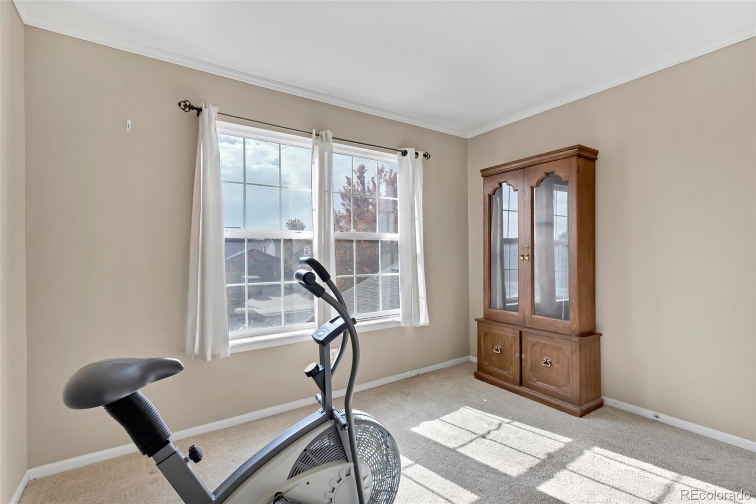
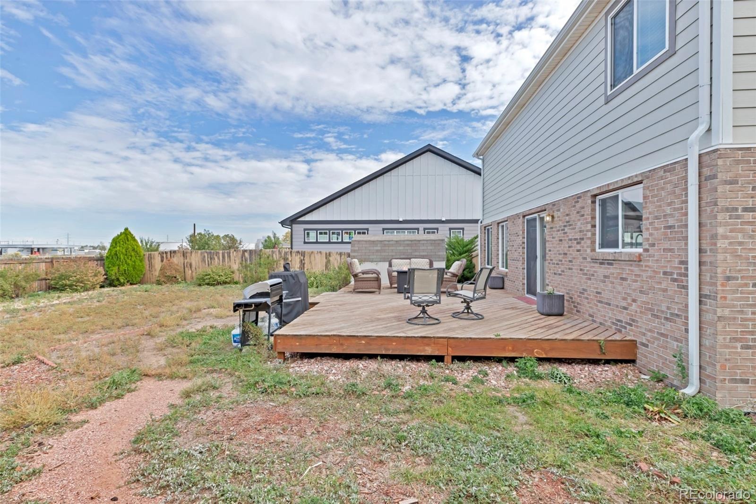
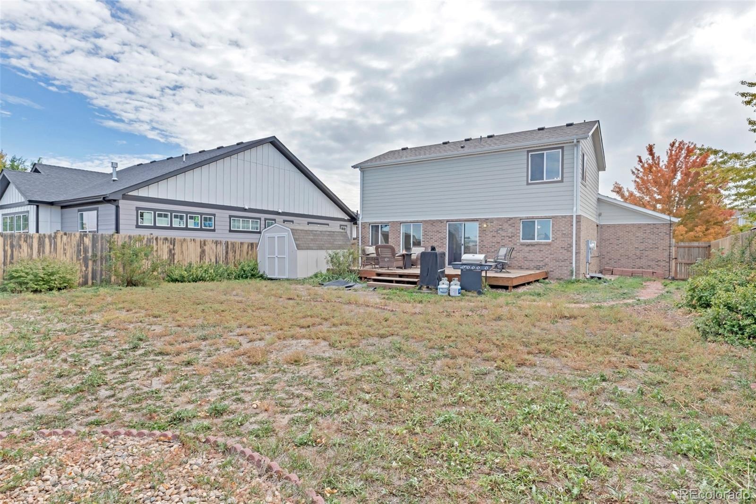
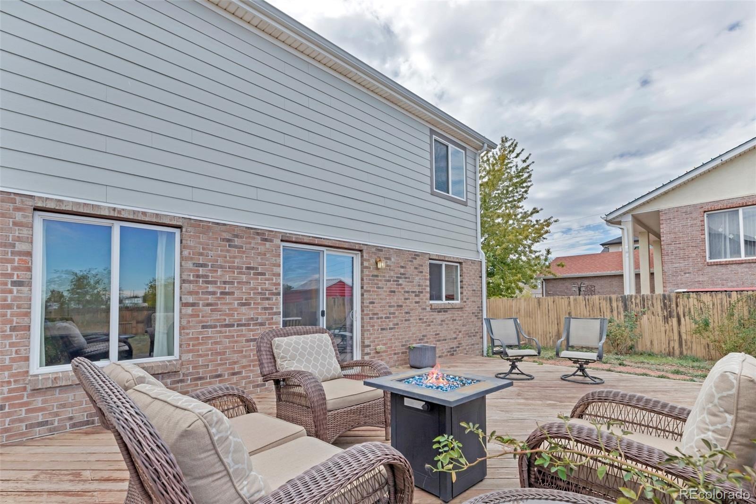
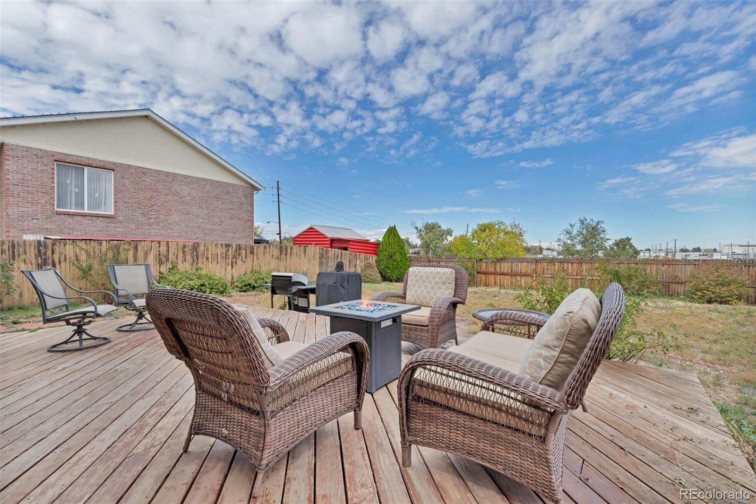
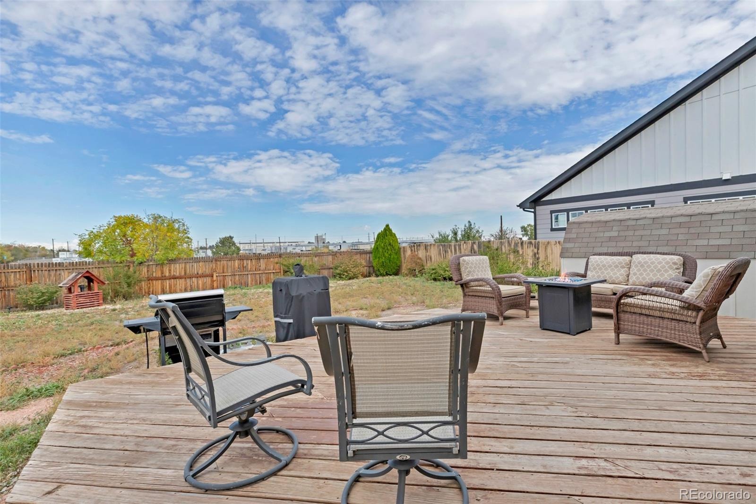
Two additional oversized bedrooms and a full bathroom provide plenty of room for family, guests, or a home office. Step outside to enjoy the impressive, level backyard, offering endless possibilities for outdoor entertaining, recreation, or gardening. The large deck is perfect for summer barbecues and relaxing evenings, while the included storage shed provides additional space for tools and outdoor equipment. This home also comes with numerous valuable updates, including a newer roof (2024), new siding (2025), and garage doors and openers replaced in 2022.
Best of all, the solar panels, installed in 2019, are fully paid off and included with the home, offering potential energy savings without the burden of a solar loan or lease! With its spacious layout, extensive updates, oversized lot, and desirable cul-de-sac location, this home offers an incredible combination of comfort, functionality, and value. Don't miss this fantastic opportunity!
21 days on market
Listed by Jennifer Hall · eXp Realty, LLC · jen.djrealestate@gmail.com,801-310-8083
Property Details
| Property Type | Residential |
| Sub Type | Single Family Residence |
| Status | Active |
| Price per Sq Ft | $357 |
| Subdivision | Apache Mesa |
| MLS # | 5625520 |
| Days on Market | 21 |
| Bedrooms | 3 |
| Full Baths | 2 |
| Half Baths | 1 |
| Year Built | 2006 |
| Lot Size (Sq Ft) | 7,841 |
| Acres | 0.18 |
| HOA | No |
| Annual Taxes | $2,754 |
| State | CO |
| County | Adams |
| Interior Features | Ceiling Fan(s), Entrance Foyer, Kitchen Island, Open Floorplan, Pantry, Vaulted Ceiling(s), Walk-In Closet(s), Five Piece Bath, Primary Suite, Quartz Counters |
| Heating | Forced Air |
| Cooling | Air Conditioning-Room |
| Flooring | Carpet, Laminate, Tile |
| Fireplaces | 1 |
| Fireplace Features | Family Room |
| Appliances | Dishwasher, Disposal, Dryer, Gas Water Heater, Microwave, Oven, Range, Refrigerator, Washer |
| Exterior Features | Private Yard |
| Garage | Yes |
| Garage Spaces | 3 |
| Parking Features | Concrete |
| Roof | Shingle |
| Basement | Unfinished |
| Lot Features | Cul-De-Sac |
| Levels | Two |
| Construction | Brick, Cement Siding, Frame |
| Sewer | Public Sewer |
| Water Source | Public |
| Senior Community | No |
| Special Conditions | None Known |
Location
Price History
| Date | Event | Price |
|---|---|---|
| 11/2/2026 |
Price change Source: REcolorado® #5625520 |
$500,000 -5.7% $357/sqft |
| 10/22/2026 |
Listed for sale Source: REcolorado® #5625520 |
$530,000 $379/sqft |

Based on information submitted to the MLS GRID as of November 11, 2026 at 11:27 PM MST. All data is obtained from various sources and may not have been verified by broker or MLS GRID. Supplied Open House Information is subject to change without notice. All information should be independently reviewed and verified for accuracy. Properties may or may not be listed by the office/agent presenting the information.
Thank you — a Mont Haus broker will be in touch shortly.
For Mont Haus agents and staff. Sign in with your Mont Haus Microsoft account and the Agent Portal opens in a new tab.
Sign in with MicrosoftNo Microsoft account yet? Ask Nikki Boxer, who sets up portal access.