Residential · Active
Denver, CO 80206
2 Beds · 2 Baths · 1,741 Sq Ft
$2,200,000
Condominium
Property Type
2008
Year Built
$1,264
Price per Sq Ft
$2,438
HOA Fee
3264477
MLS #
About This Property
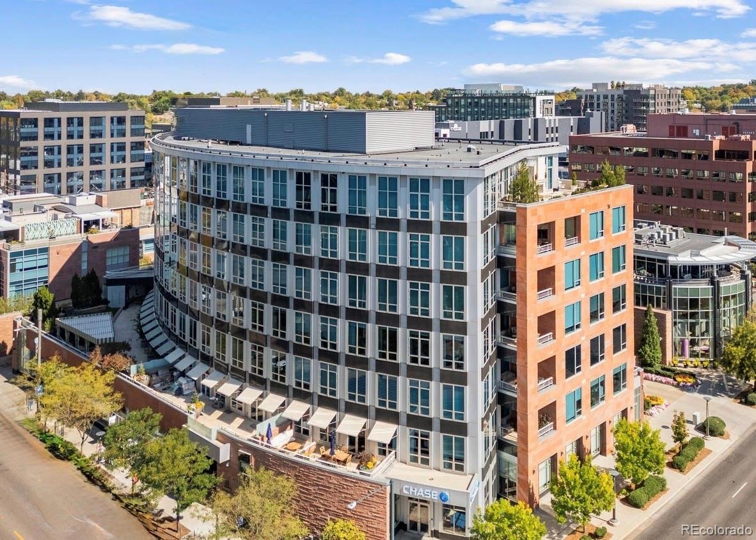
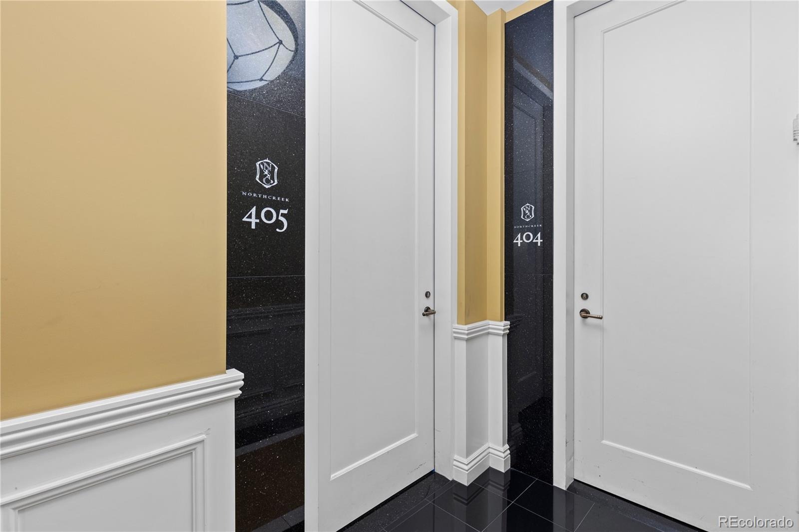
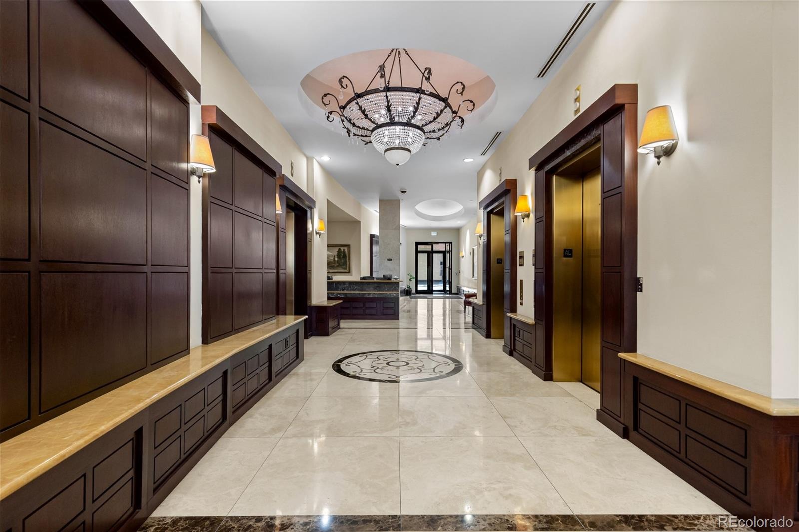
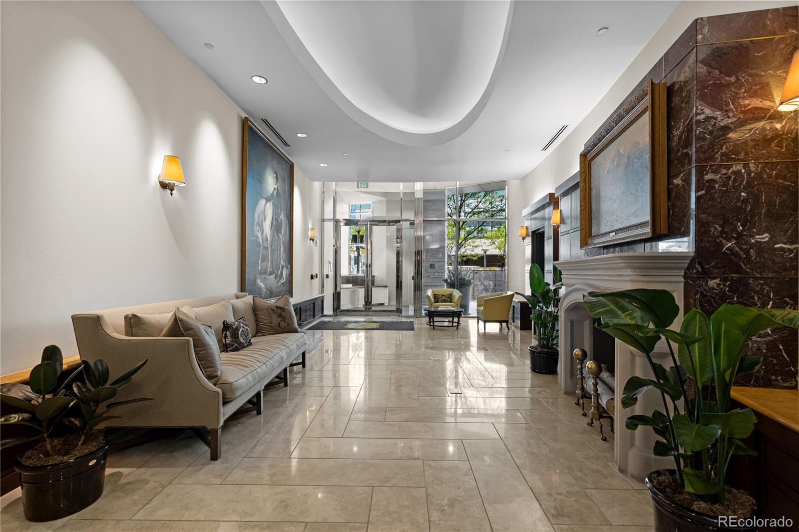
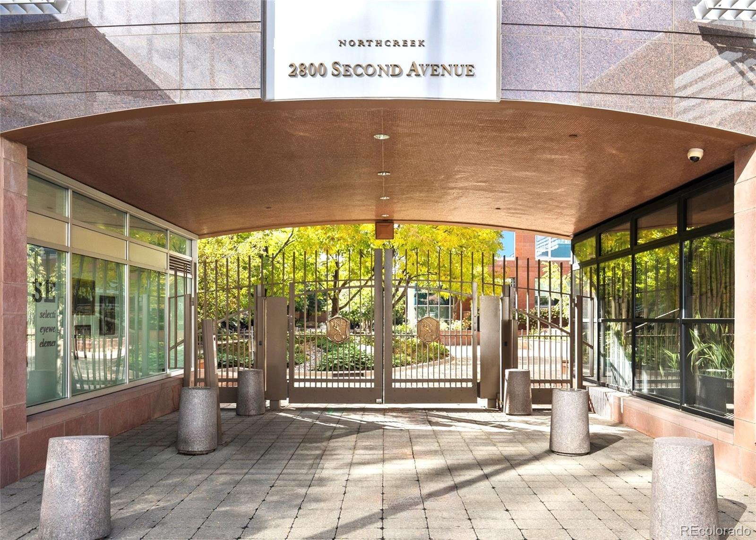
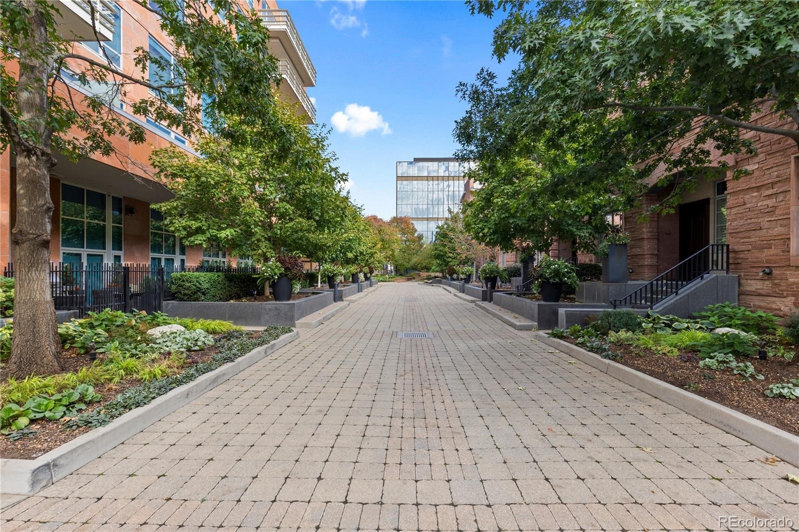
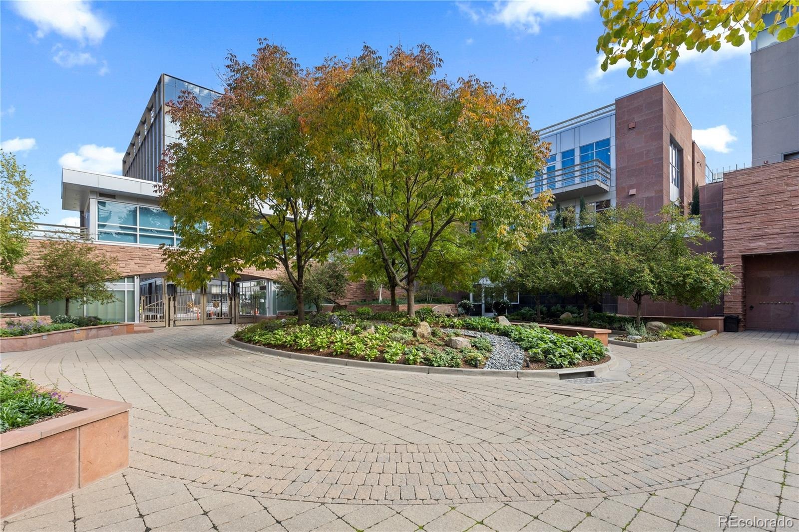
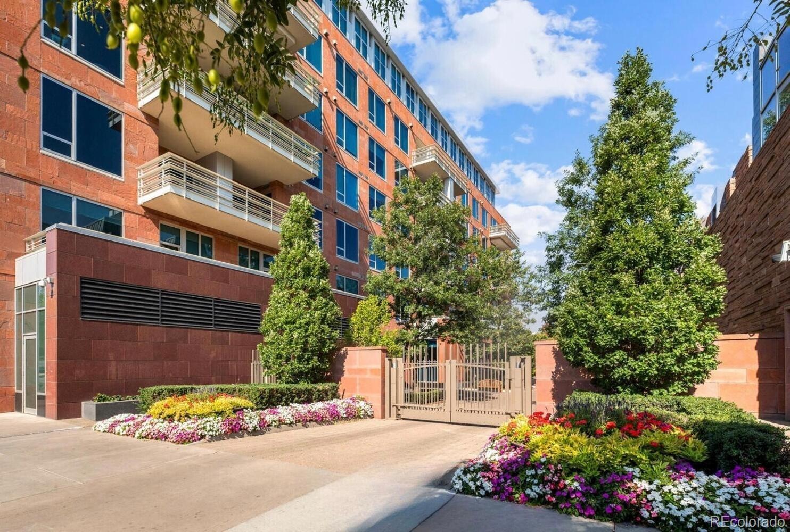
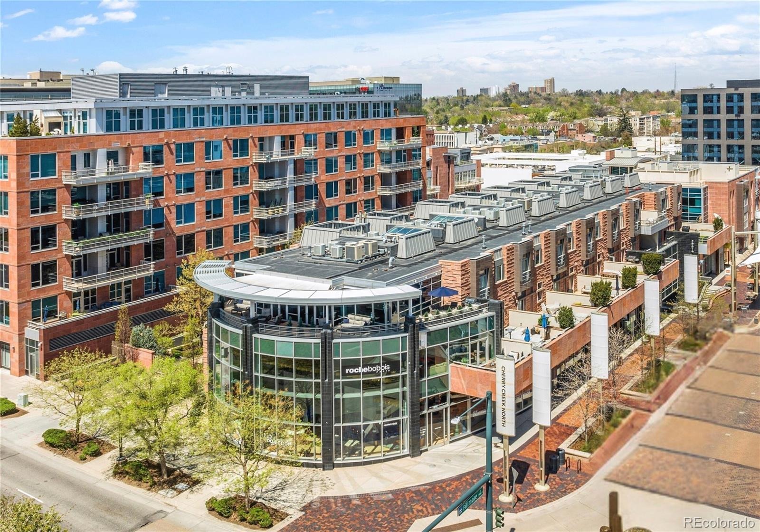
The ultimate, lock-and-leave lifestyle! Welcome to NorthCreek, Cherry Creek North's only private, gated, full-service building. This stunning 2-bedroom, 2-bathroom residence spanning 1,741 Sq Ft, combines elegance and functionality for a luxurious and low-maintenance living experience.
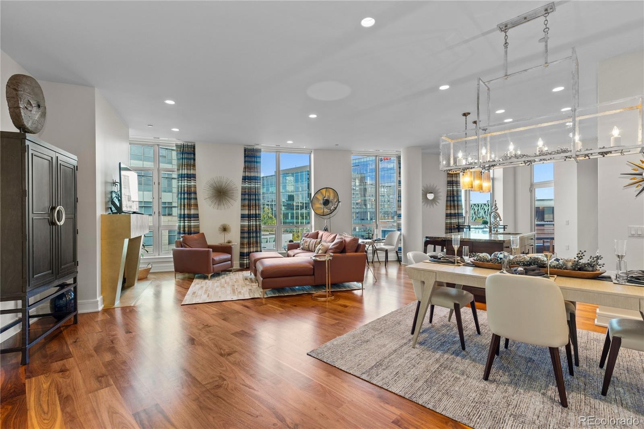
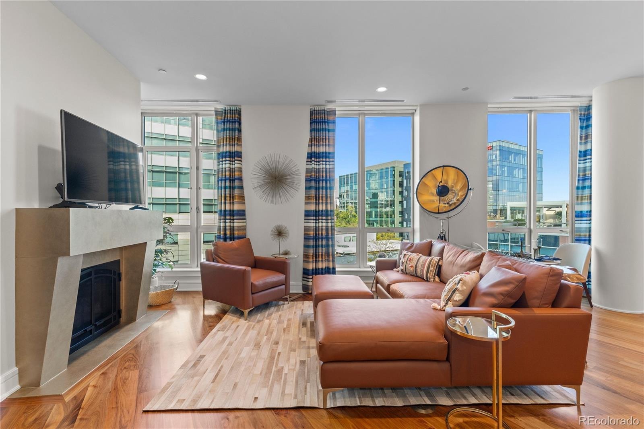
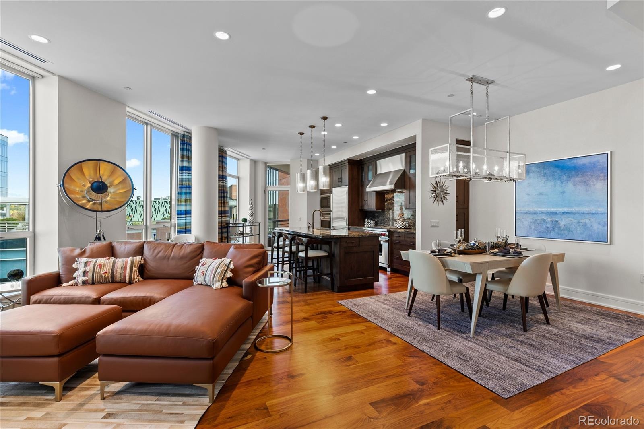
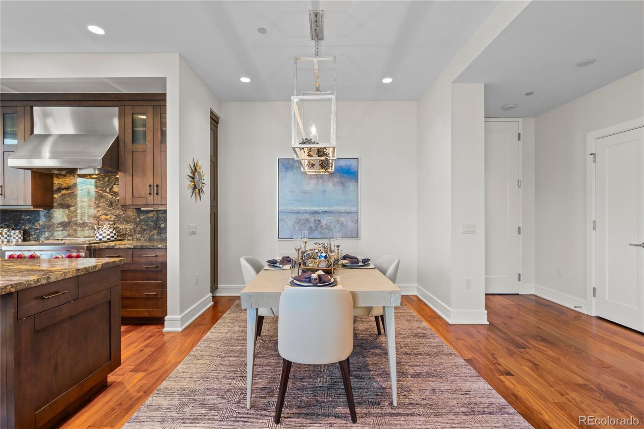
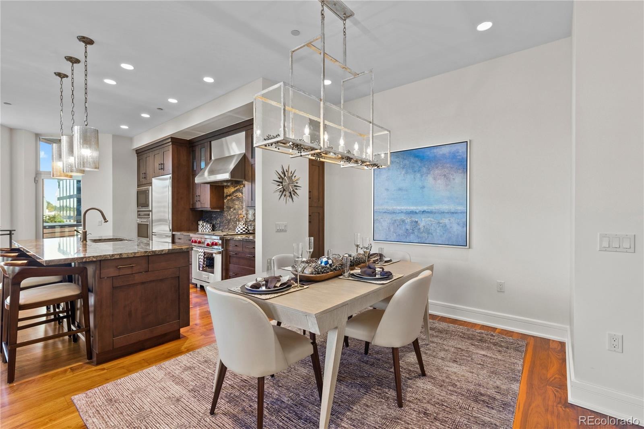
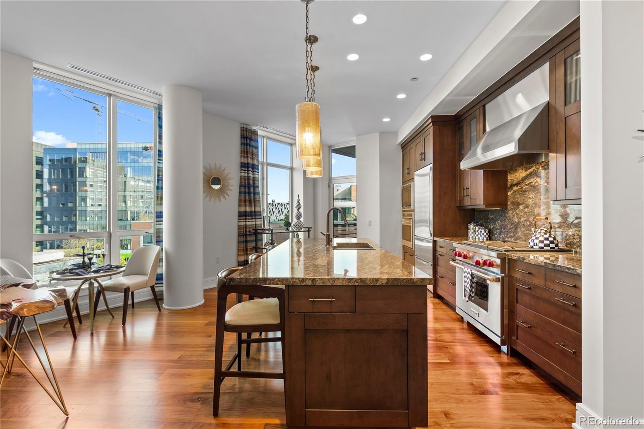
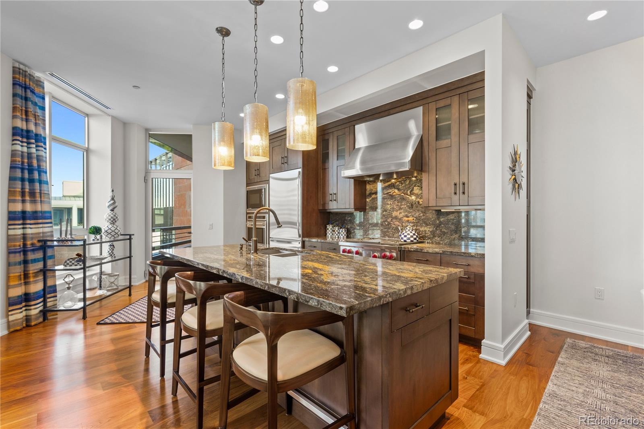
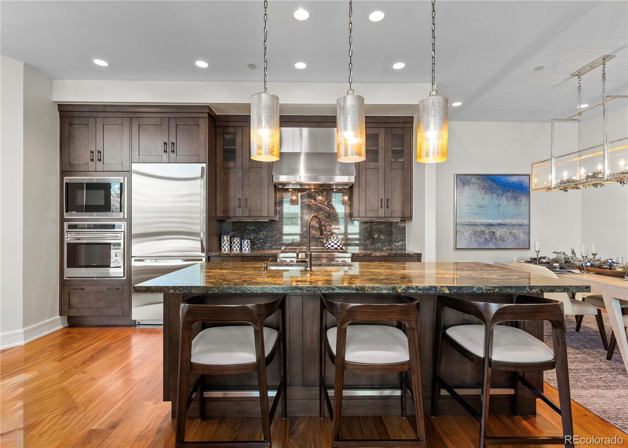
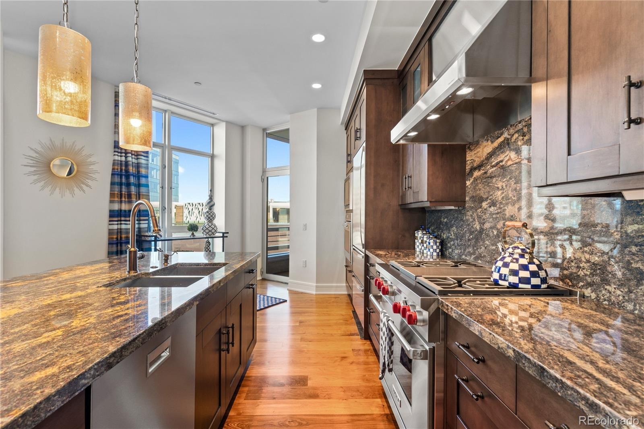
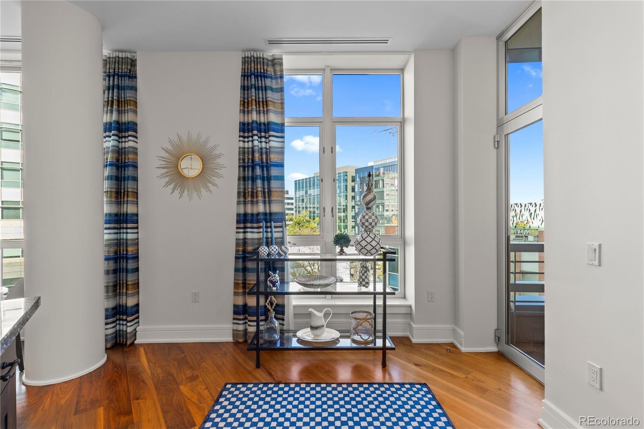
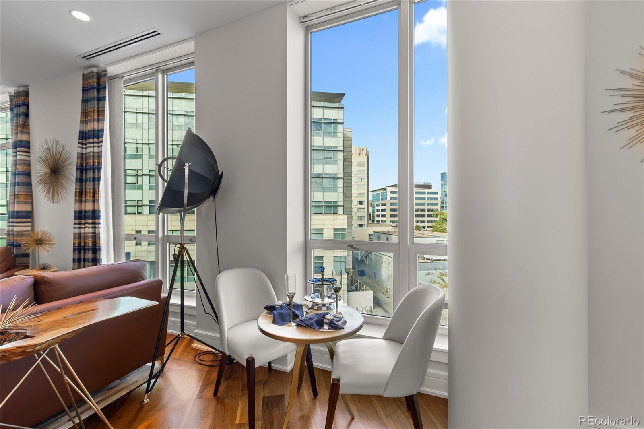
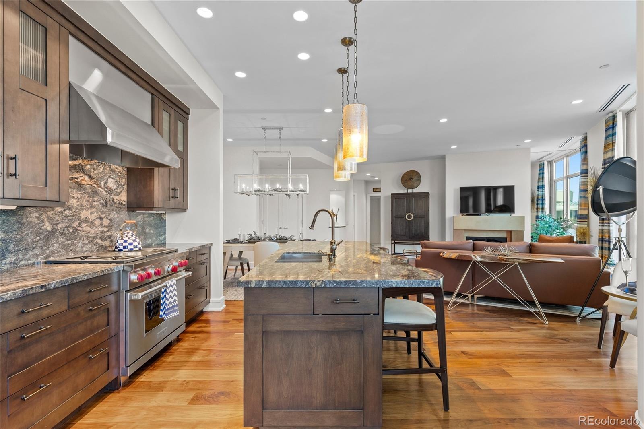
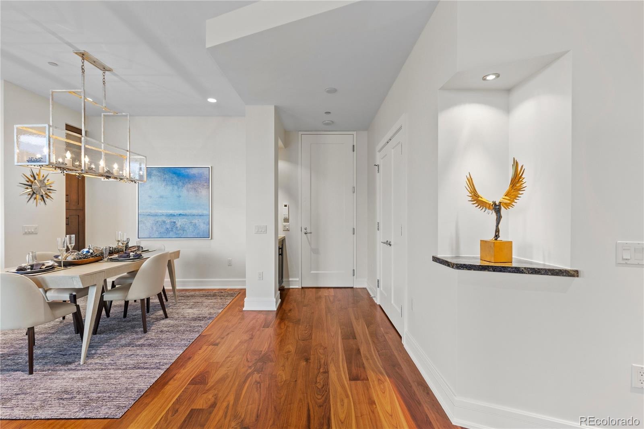
Step into this open, light-filled living area, with ample floor to ceiling windows anchored by a striking fireplace. The open living and dining rooms beautifully frame the chef's kitchen. With premium stainless steel Wolf appliances, a spacious island with room for seating and abundant storage make this space a culinary dream.
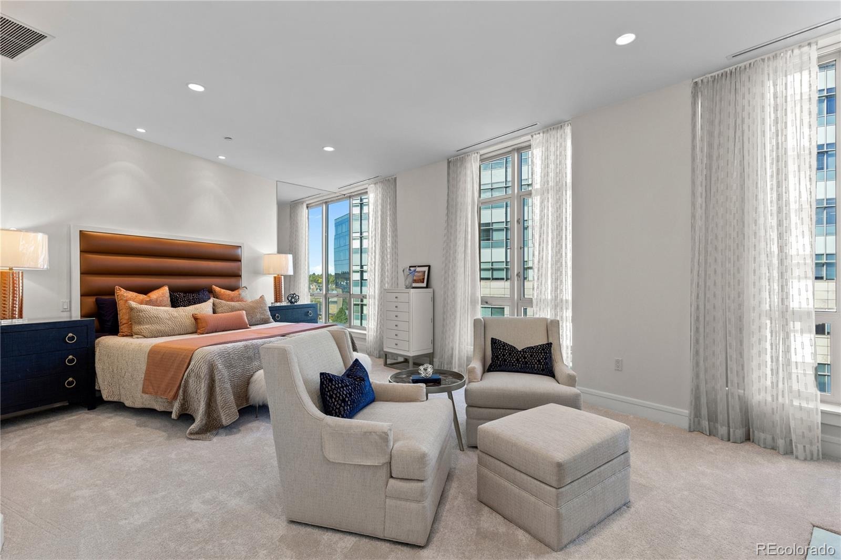
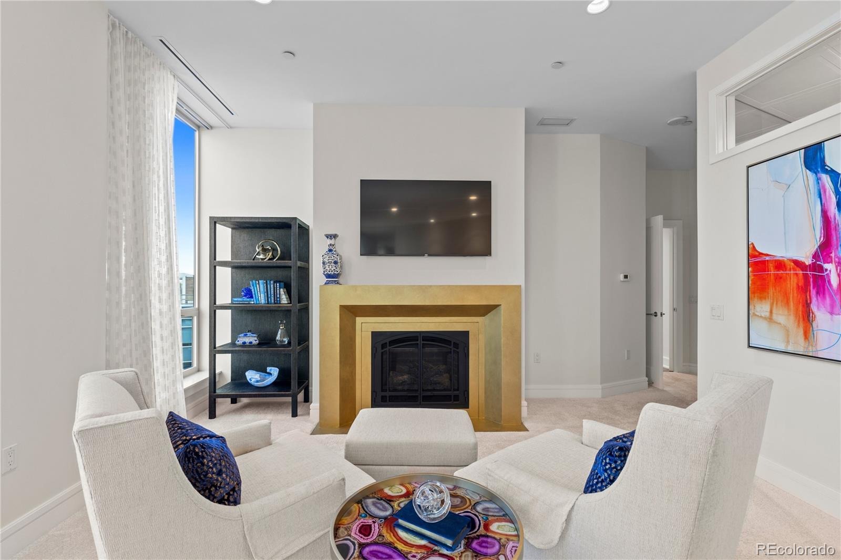
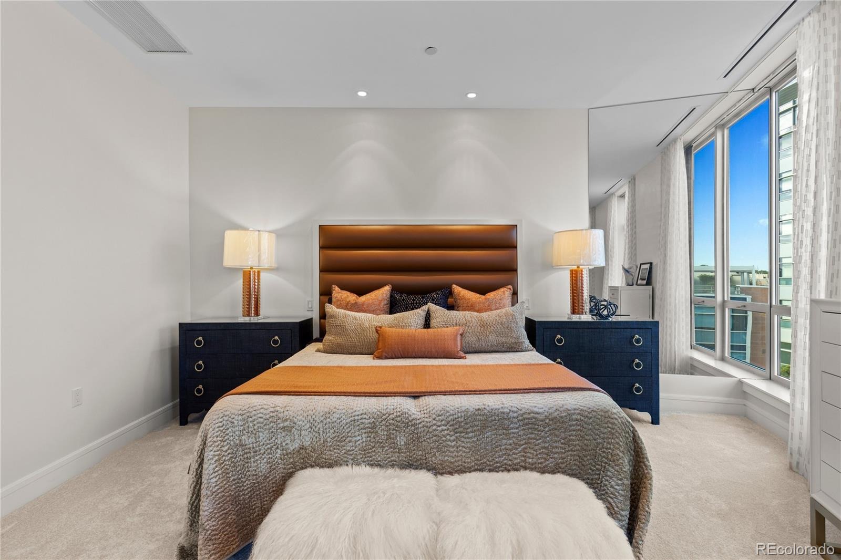
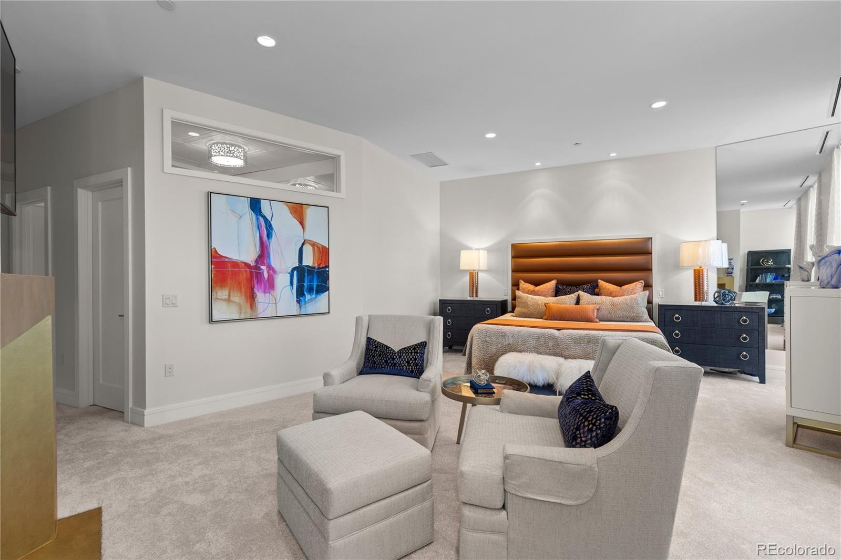
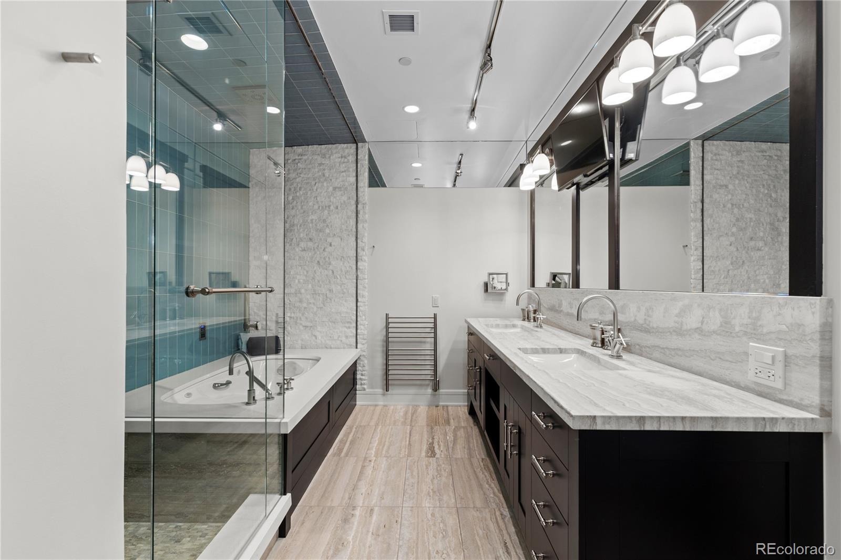
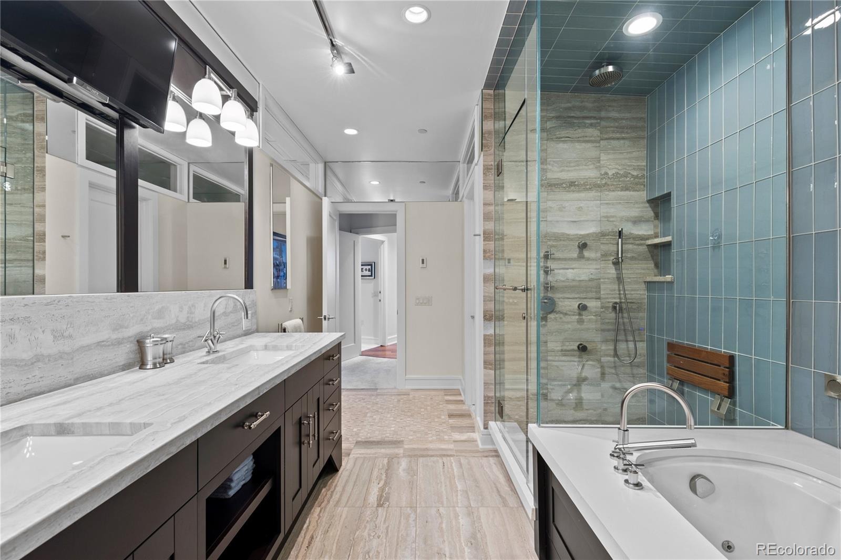
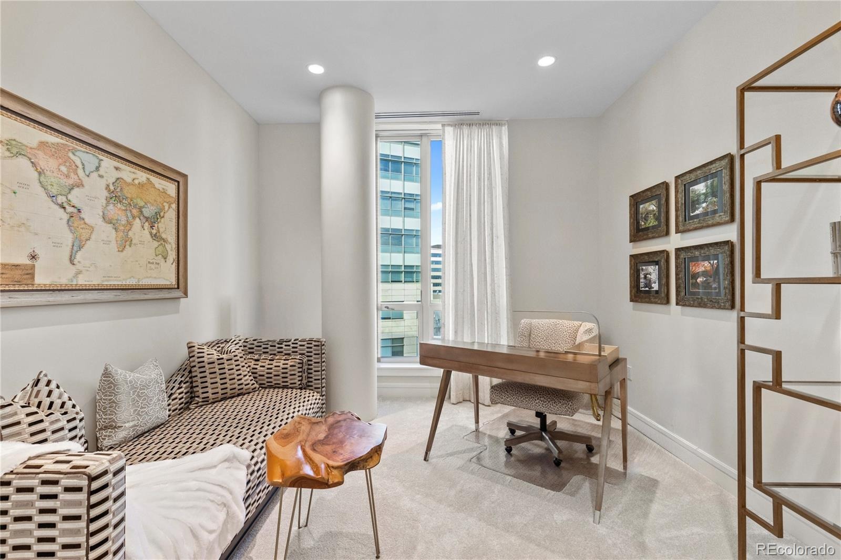
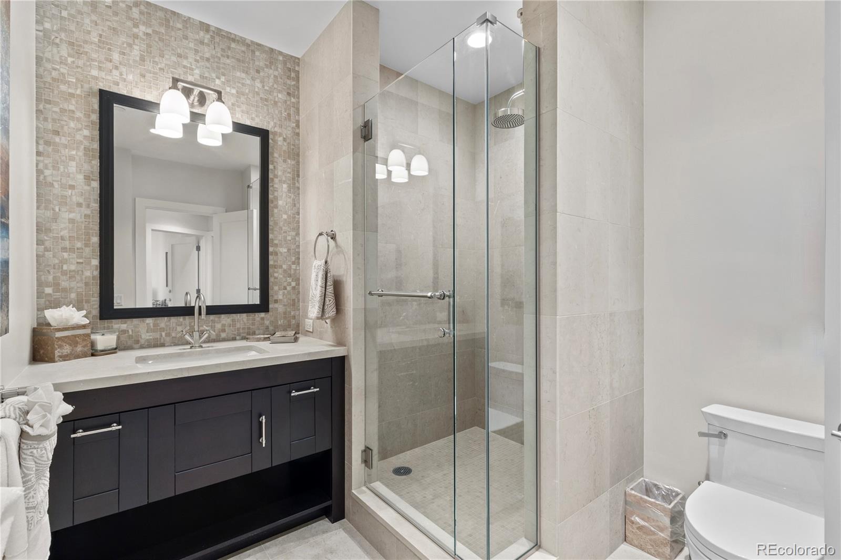
The primary suite is a true sanctuary, generously sized to accommodate a seating area with its own fireplace and spa-like en-suite bath. Featuring an elegant vanity with dual sinks, a deep soaking tub and separate glass-enclosed shower. The glamorous primary also boasts a large custom walk-in closet. An additional bedroom offers flexibility for guests, a home office, or both.
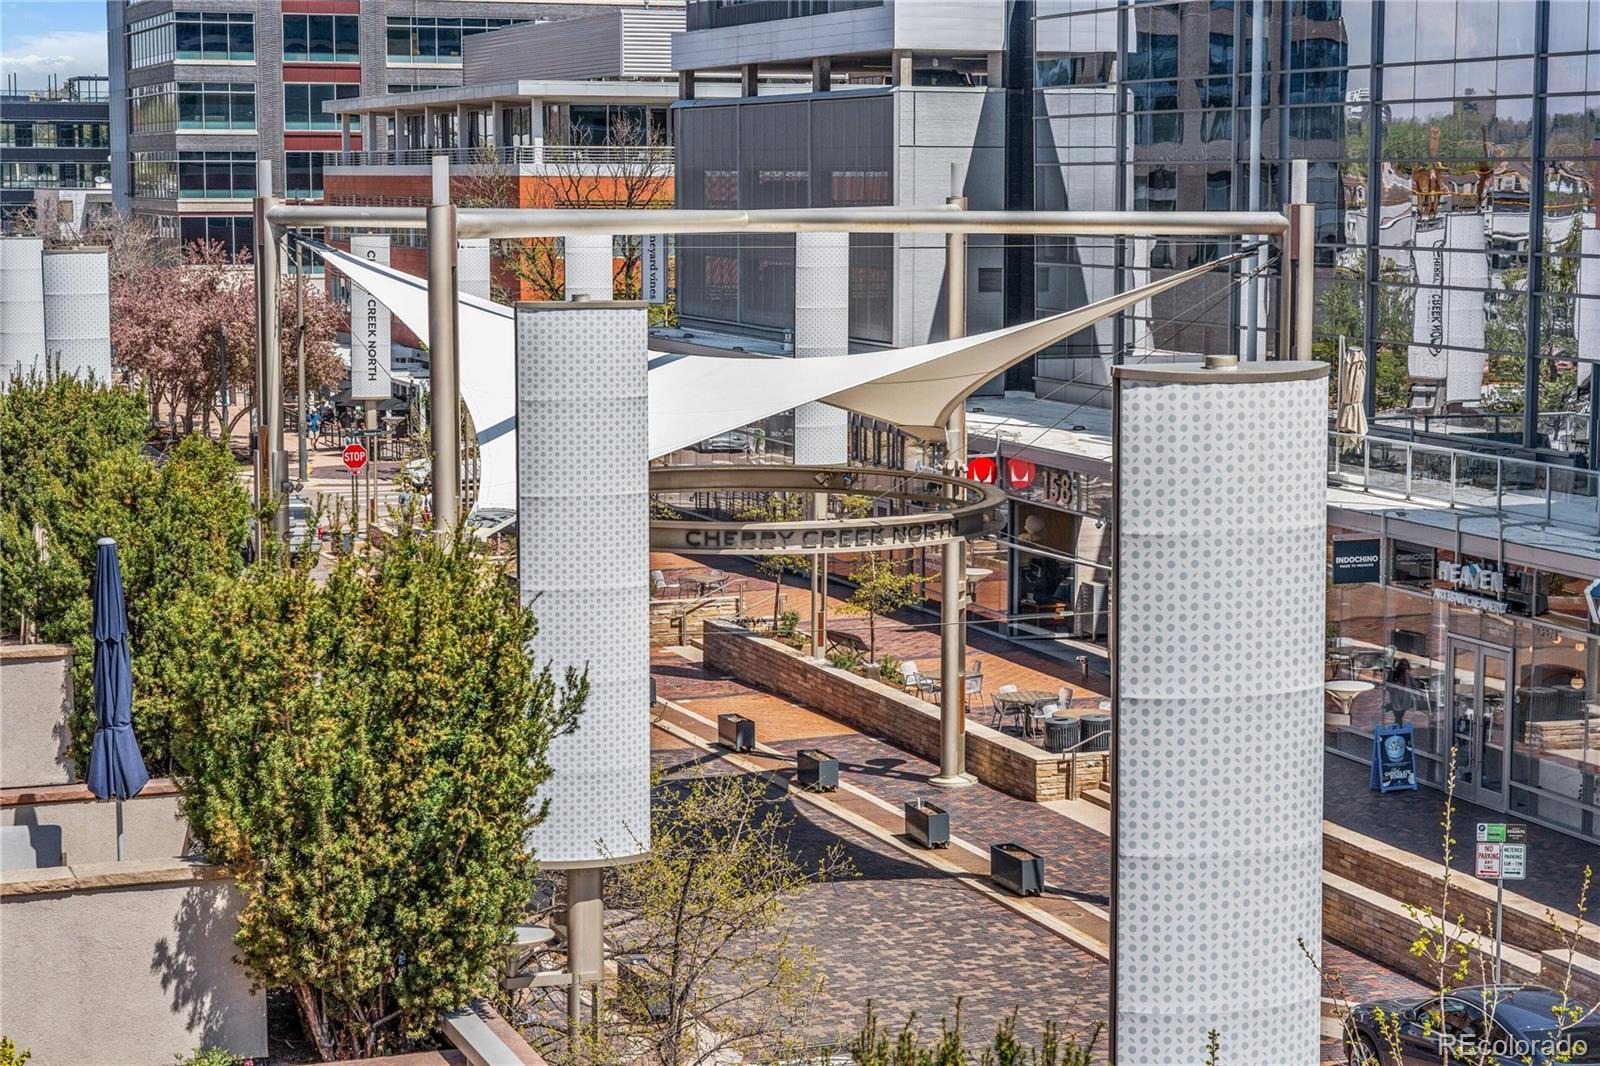
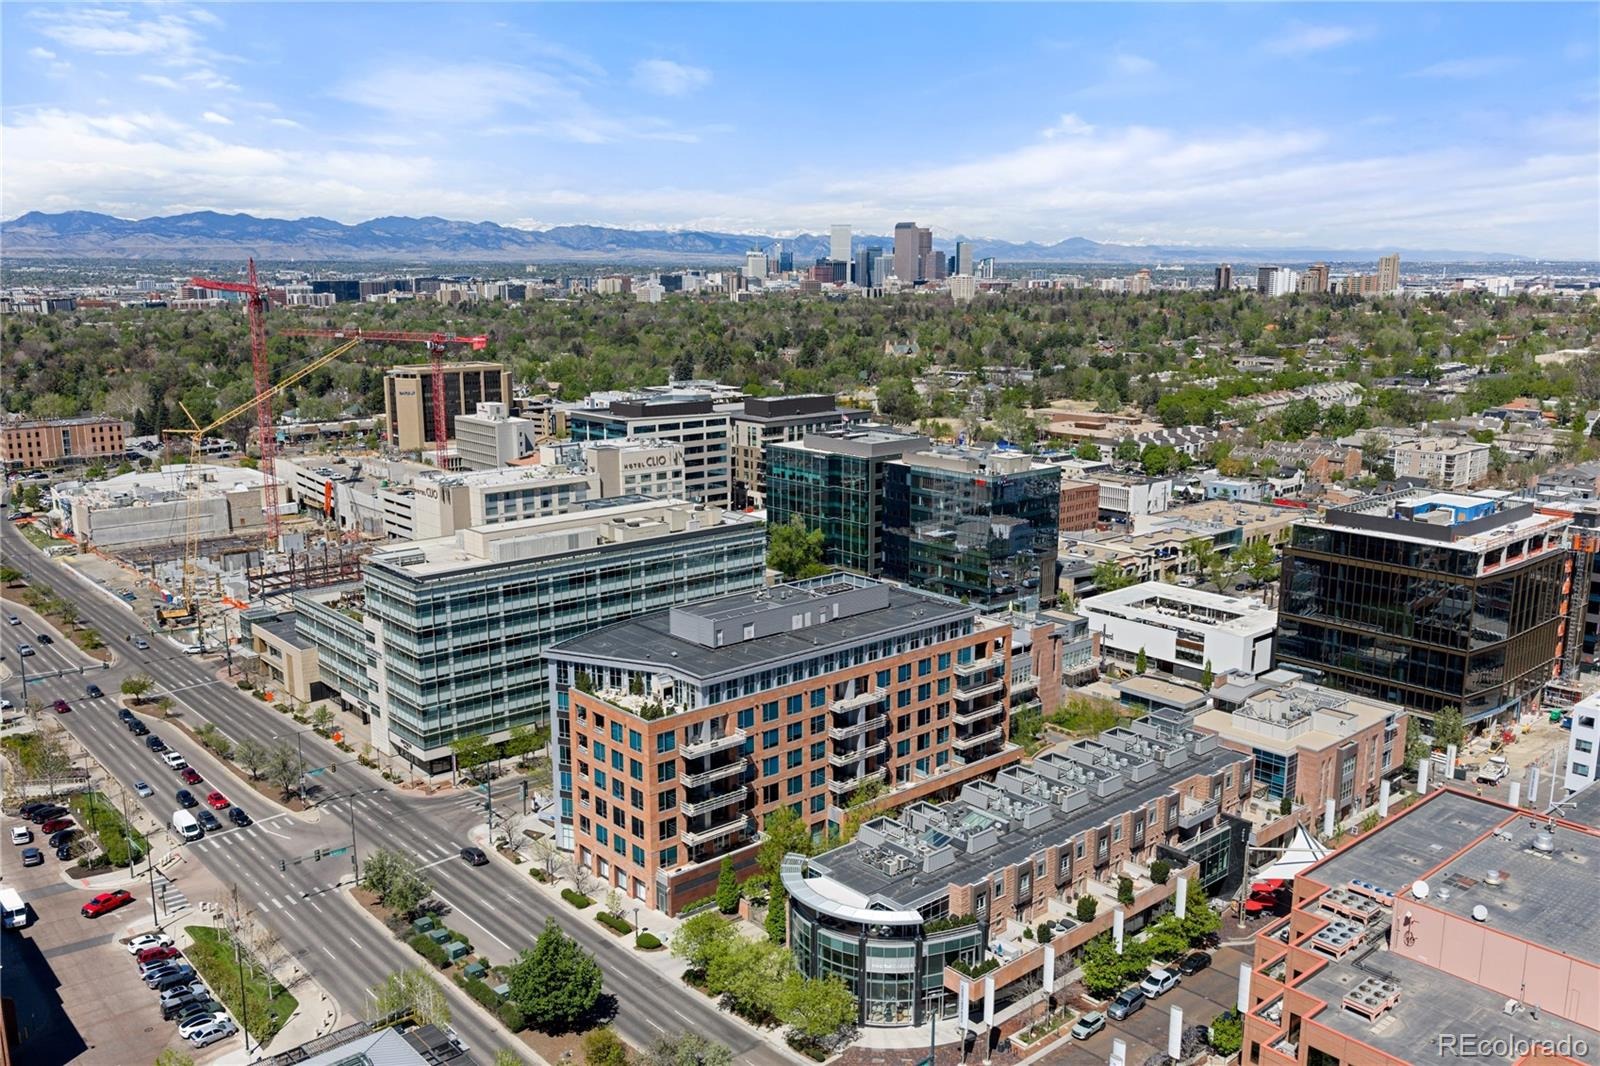
Additional highlights include a spacious laundry closet, rare separate storage closet, and 2 reserved parking spaces in the secure garage. Residents enjoy the convenience of 24-hour concierge service and an unparalleled low-maintenance lifestyle. Ideally located just moments from Cherry Creek North's world-class dining, luxury boutiques, and renowned art galleries. NorthCreek offers exceptional living in one of Denver's most sought-after neighborhoods.
20 days on market
Listed by Dawn Raymond & Reilly Raymond · Kentwood Real Estate Cherry Creek · dawn@denverrealestate.com,303-331-1400
Property Details
| Property Type | Residential |
| Sub Type | Condominium |
| Status | Active |
| Price per Sq Ft | $1,264 |
| Subdivision | Cherry Creek North |
| MLS # | 3264477 |
| Days on Market | 20 |
| Bedrooms | 2 |
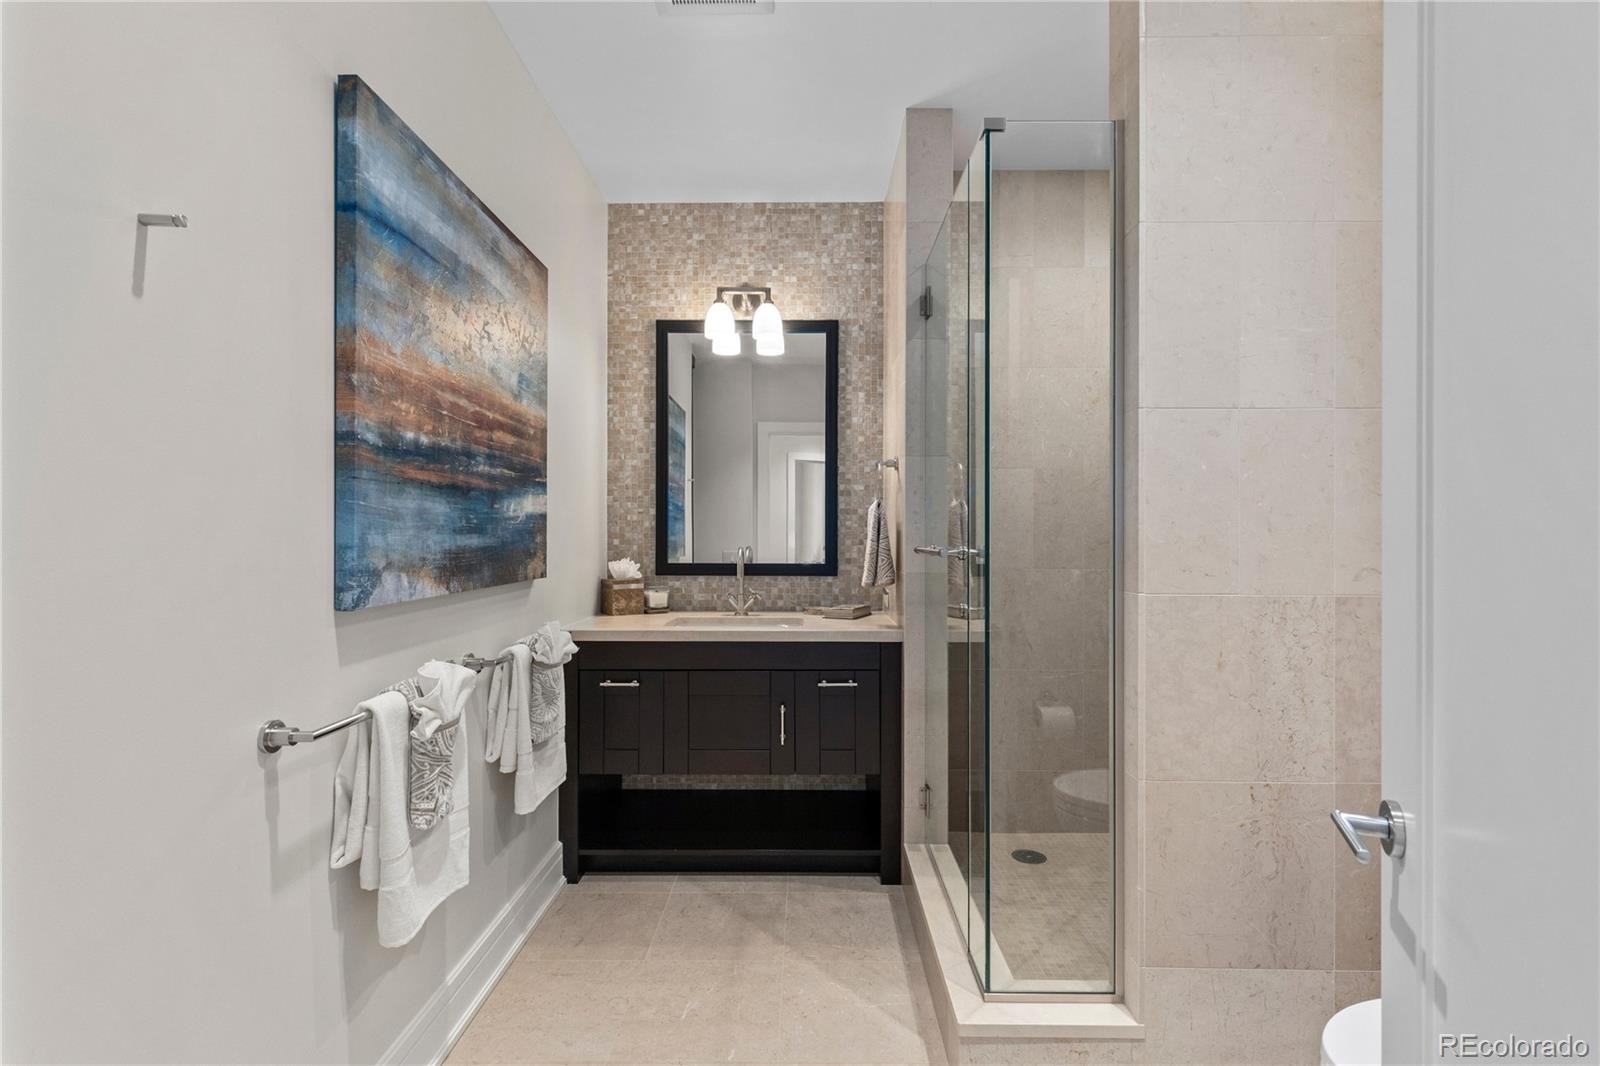
| Full Baths | 1 |
| Three-Quarter Baths | 1 |
| Year Built | 2008 |
| HOA | Yes |
| HOA Fee | $2,438 |
| Annual Taxes | $13,286 |
| State | CO |
| County | Denver |
| Zoning | PUD-G |
| Interior Features | Built-in Features, Eat-in Kitchen, Granite Counters, Kitchen Island, Walk-In Closet(s), Five Piece Bath, No Stairs, Primary Suite, Smoke Free |
| Heating | Forced Air, Heat Pump |
| Cooling | Central Air |
| Flooring | Carpet, Stone, Tile, Wood |
| Fireplaces | 2 |
| Fireplace Features | Living Room, Bedroom |
| Appliances | Dishwasher, Dryer, Oven, Refrigerator, Washer |
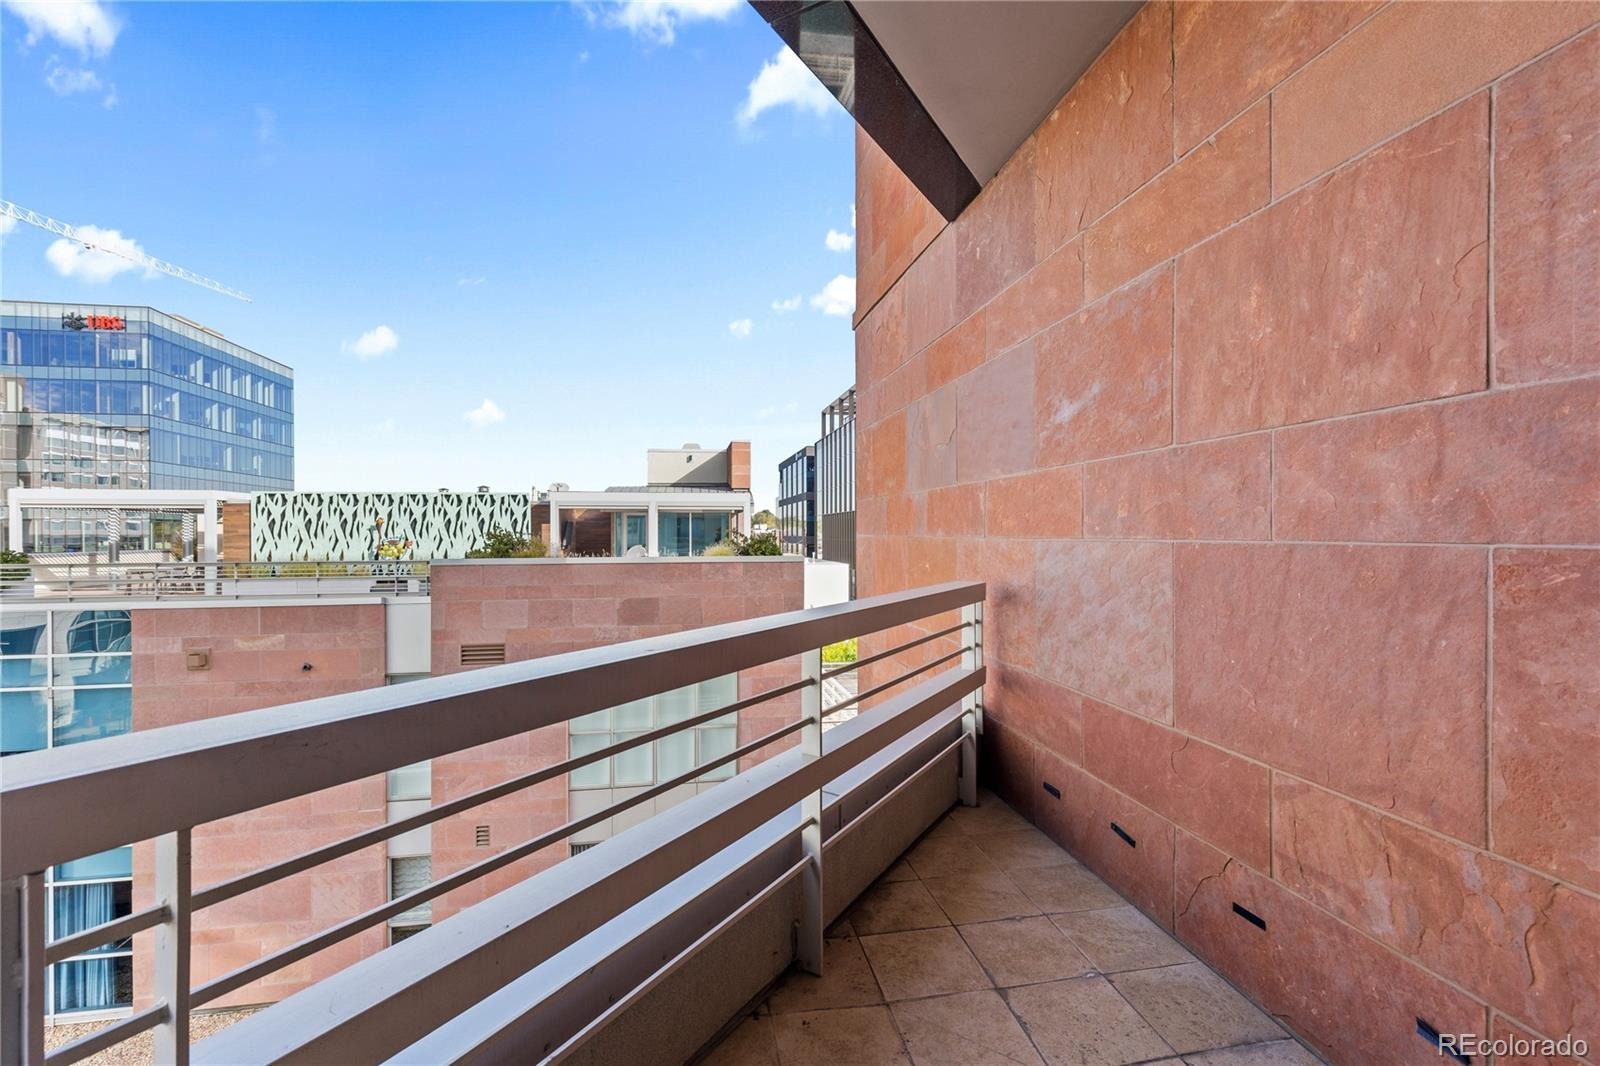
| Exterior Features | Balcony, Elevator |
| Garage | Yes |
| Parking Features | Concrete, Heated Garage, Lighted, Storage, Underground, Valet |
| Roof | Unknown |
| Architectural Style | Contemporary |
| Levels | One |
| Construction | Brick, Concrete, Stone, Structural Steel |
| Sewer | Public Sewer |
| Water Source | Public |
| Senior Community | No |
| Special Conditions | None Known |
Location
Price History
| Date | Event | Price |
|---|---|---|
| 10/26/2026 |
Listed for sale Source: REcolorado® #3264477 |
$2,200,000 $1,264/sqft |

Based on information submitted to the MLS GRID as of November 12, 2026 at 5:04 PM MST. All data is obtained from various sources and may not have been verified by broker or MLS GRID. Supplied Open House Information is subject to change without notice. All information should be independently reviewed and verified for accuracy. Properties may or may not be listed by the office/agent presenting the information.
Thank you — a Mont Haus broker will be in touch shortly.
For Mont Haus agents and staff. Sign in with your Mont Haus Microsoft account and the Agent Portal opens in a new tab.
Sign in with MicrosoftNo Microsoft account yet? Ask Nikki Boxer, who sets up portal access.