Residential · Active
Colorado Springs, CO 80917
2 Beds · 2 Baths · 892 Sq Ft
$125,000
Condominium
Property Type
0.01 acres
Lot Size
1974
Year Built
$140
Price per Sq Ft
1
Parking Spaces
$510
HOA Fee
9313937
MLS #
About This Property
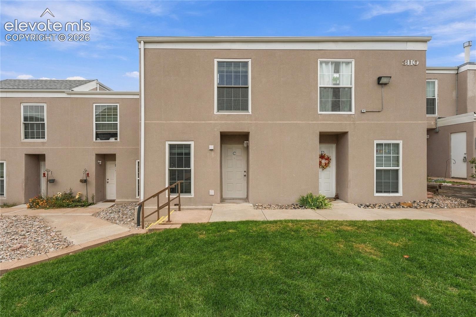
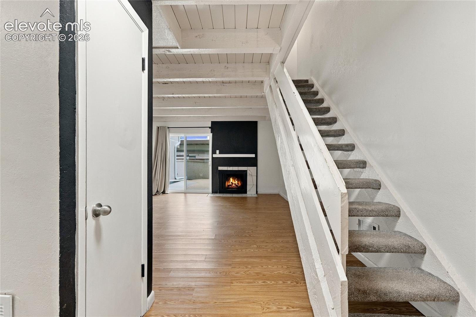
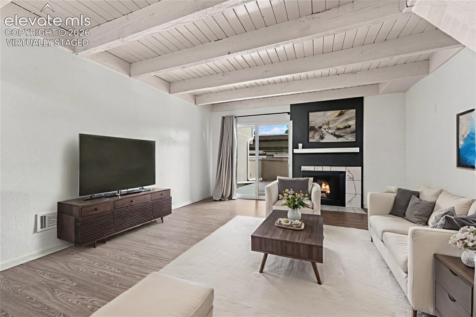
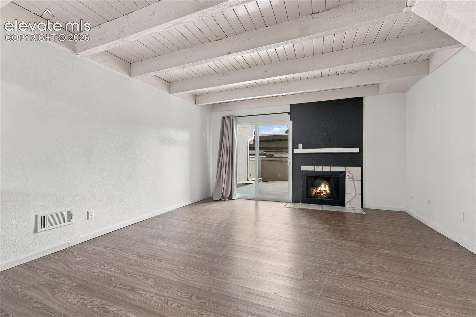
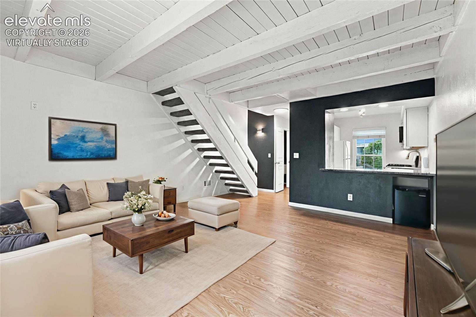
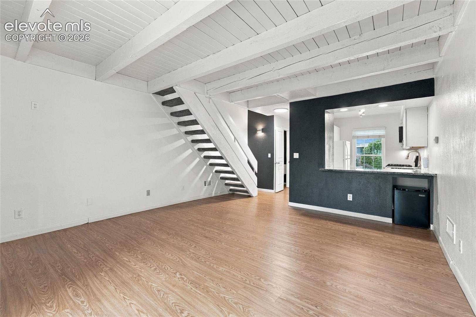
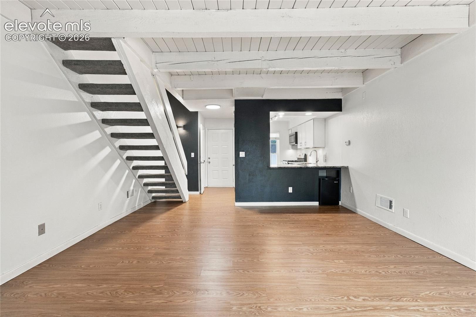
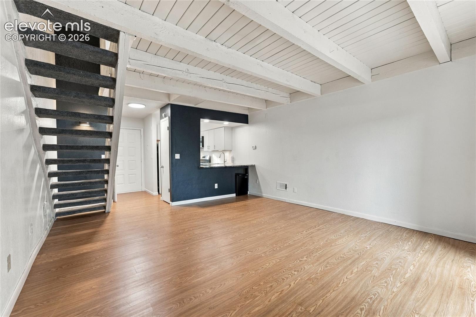
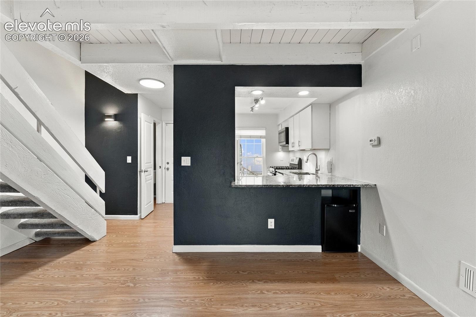
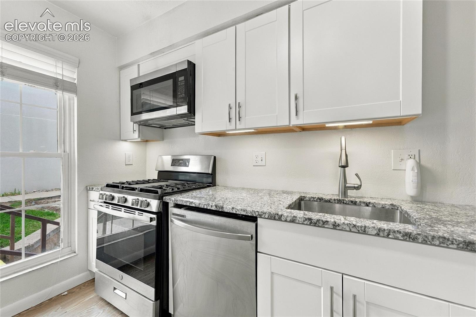
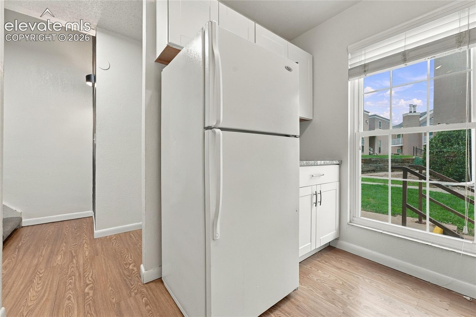
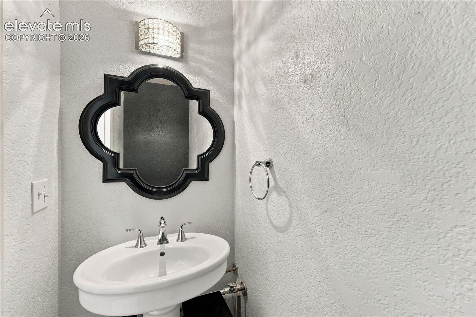
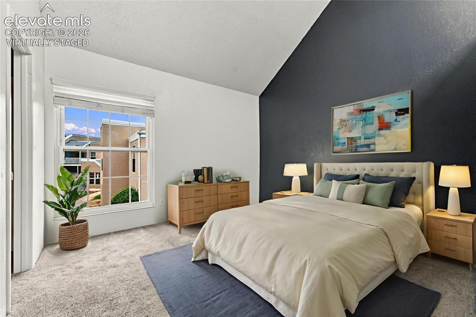
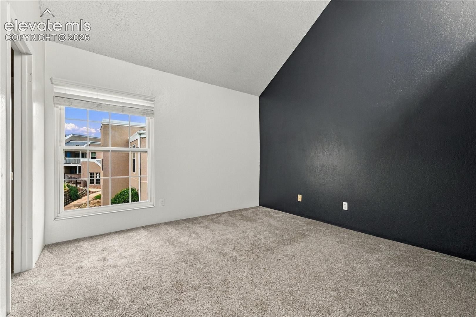
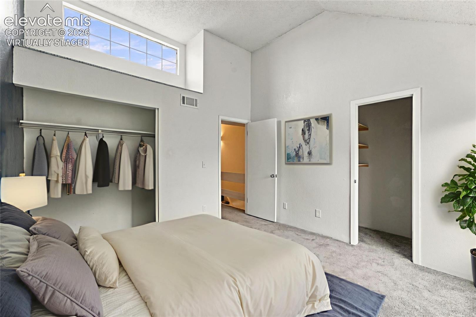
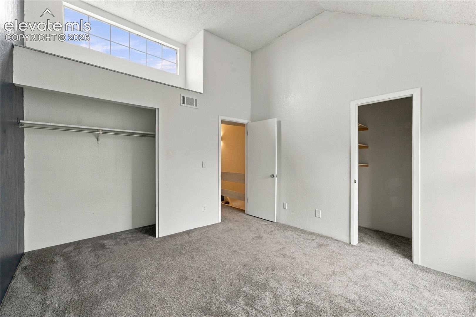
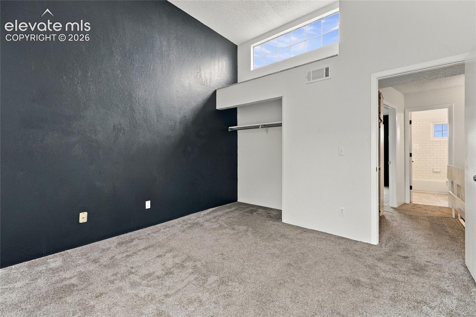
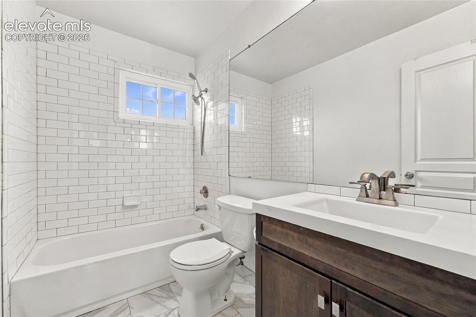
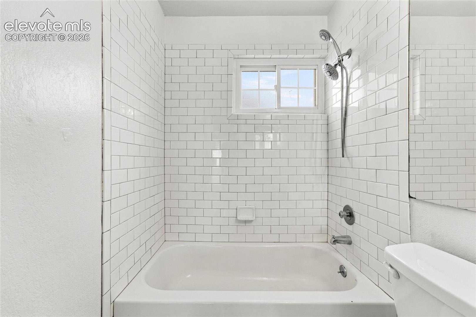
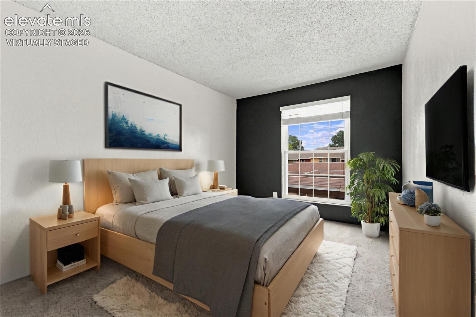
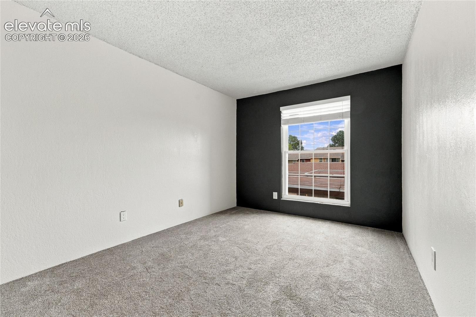
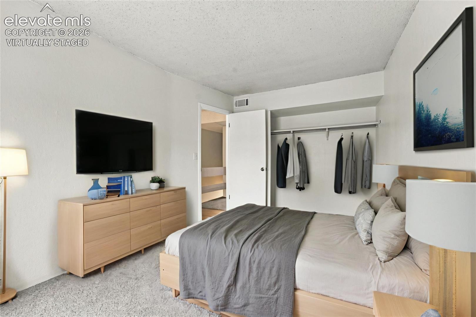
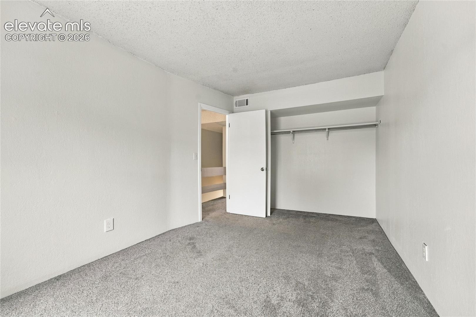
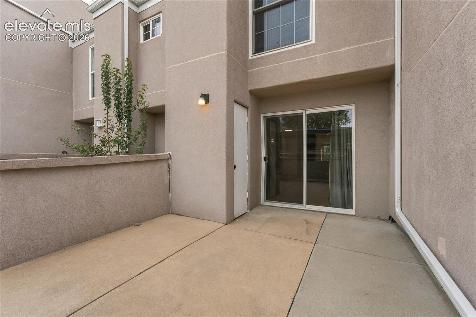
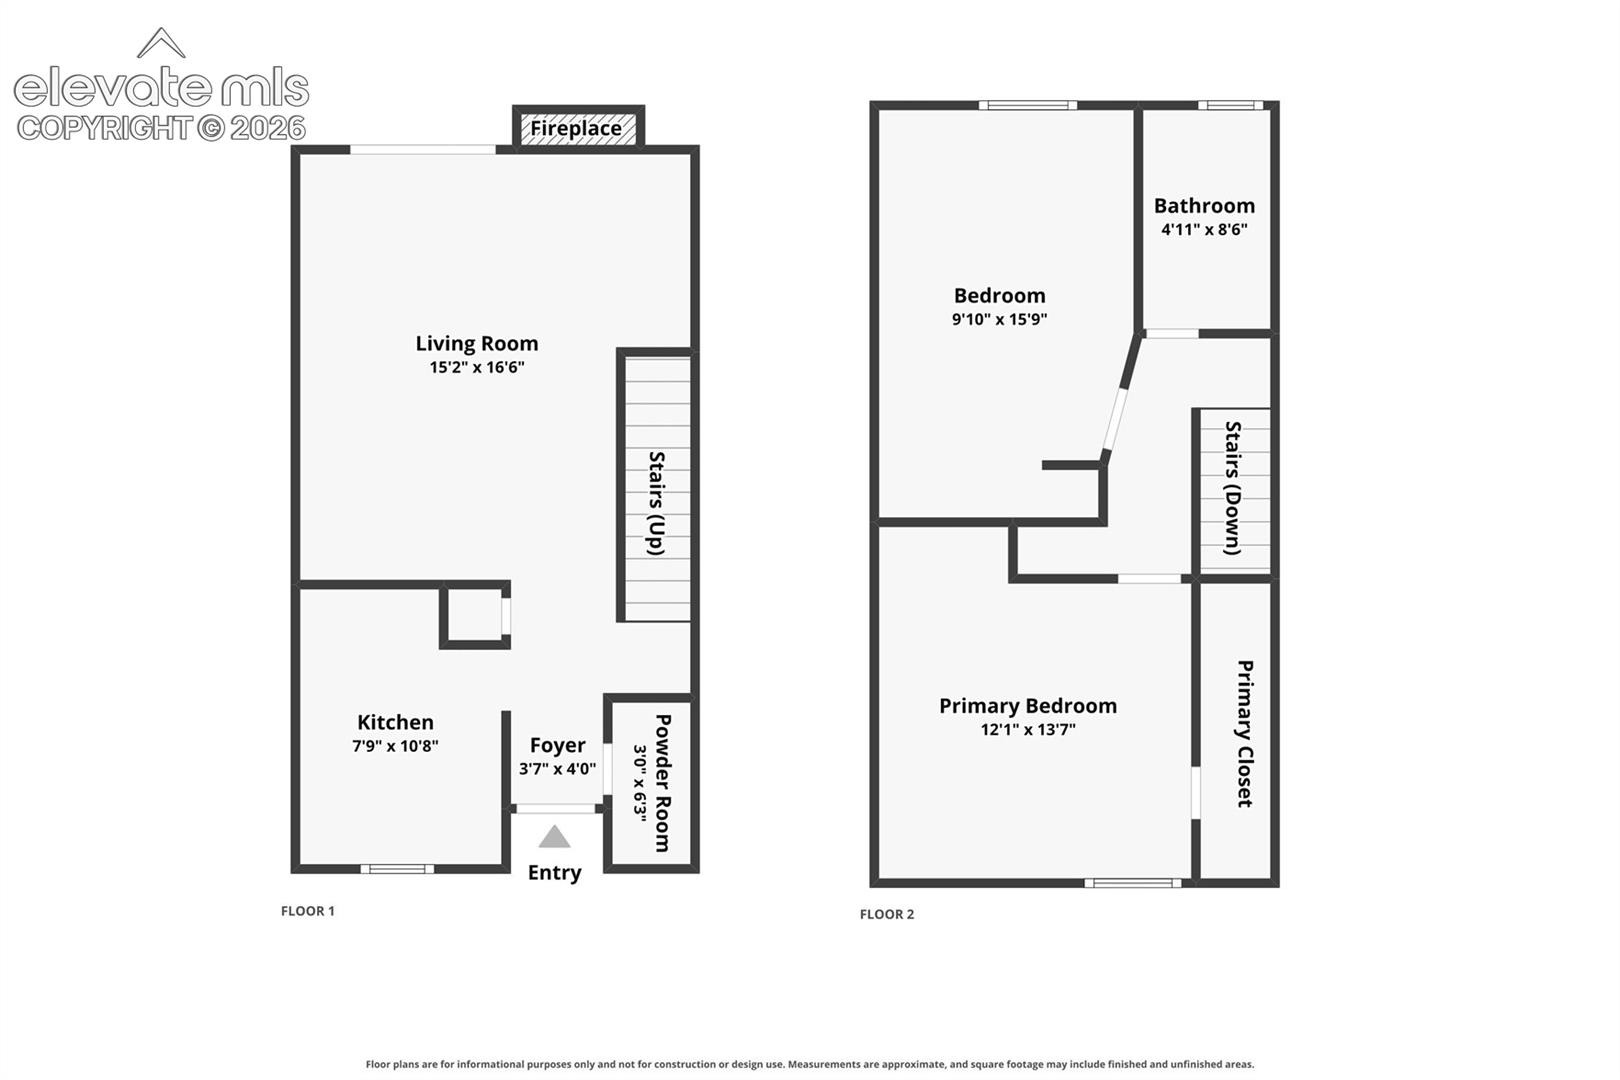
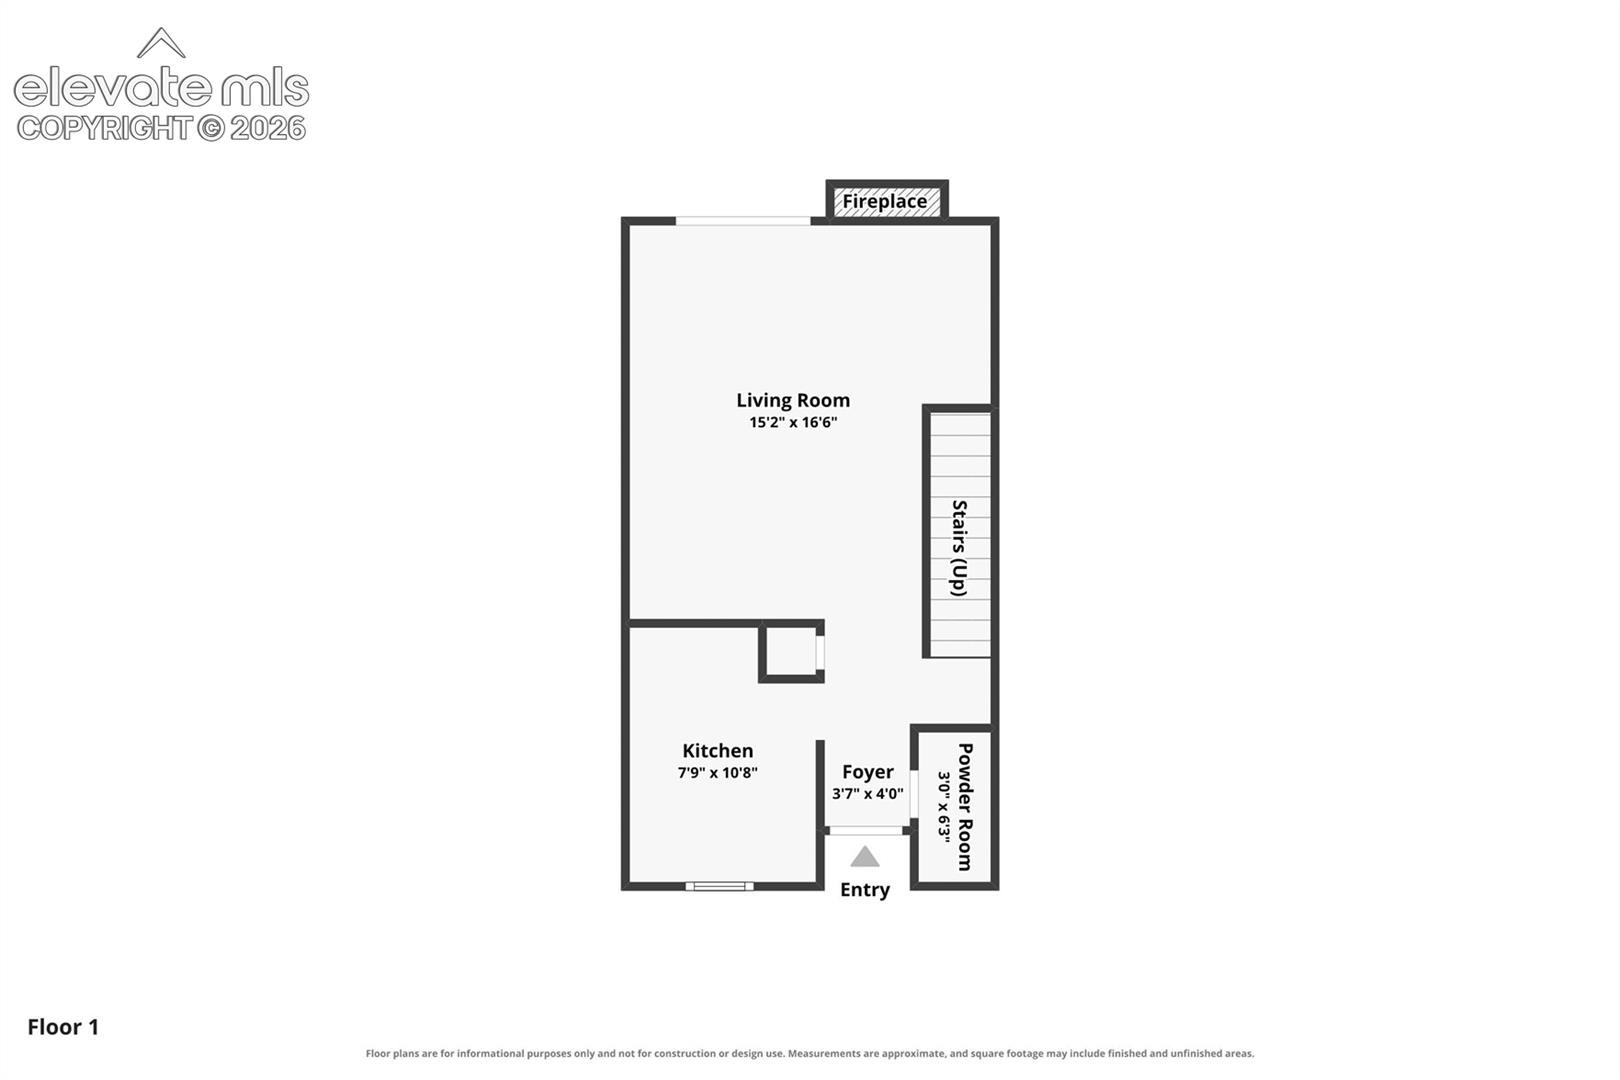
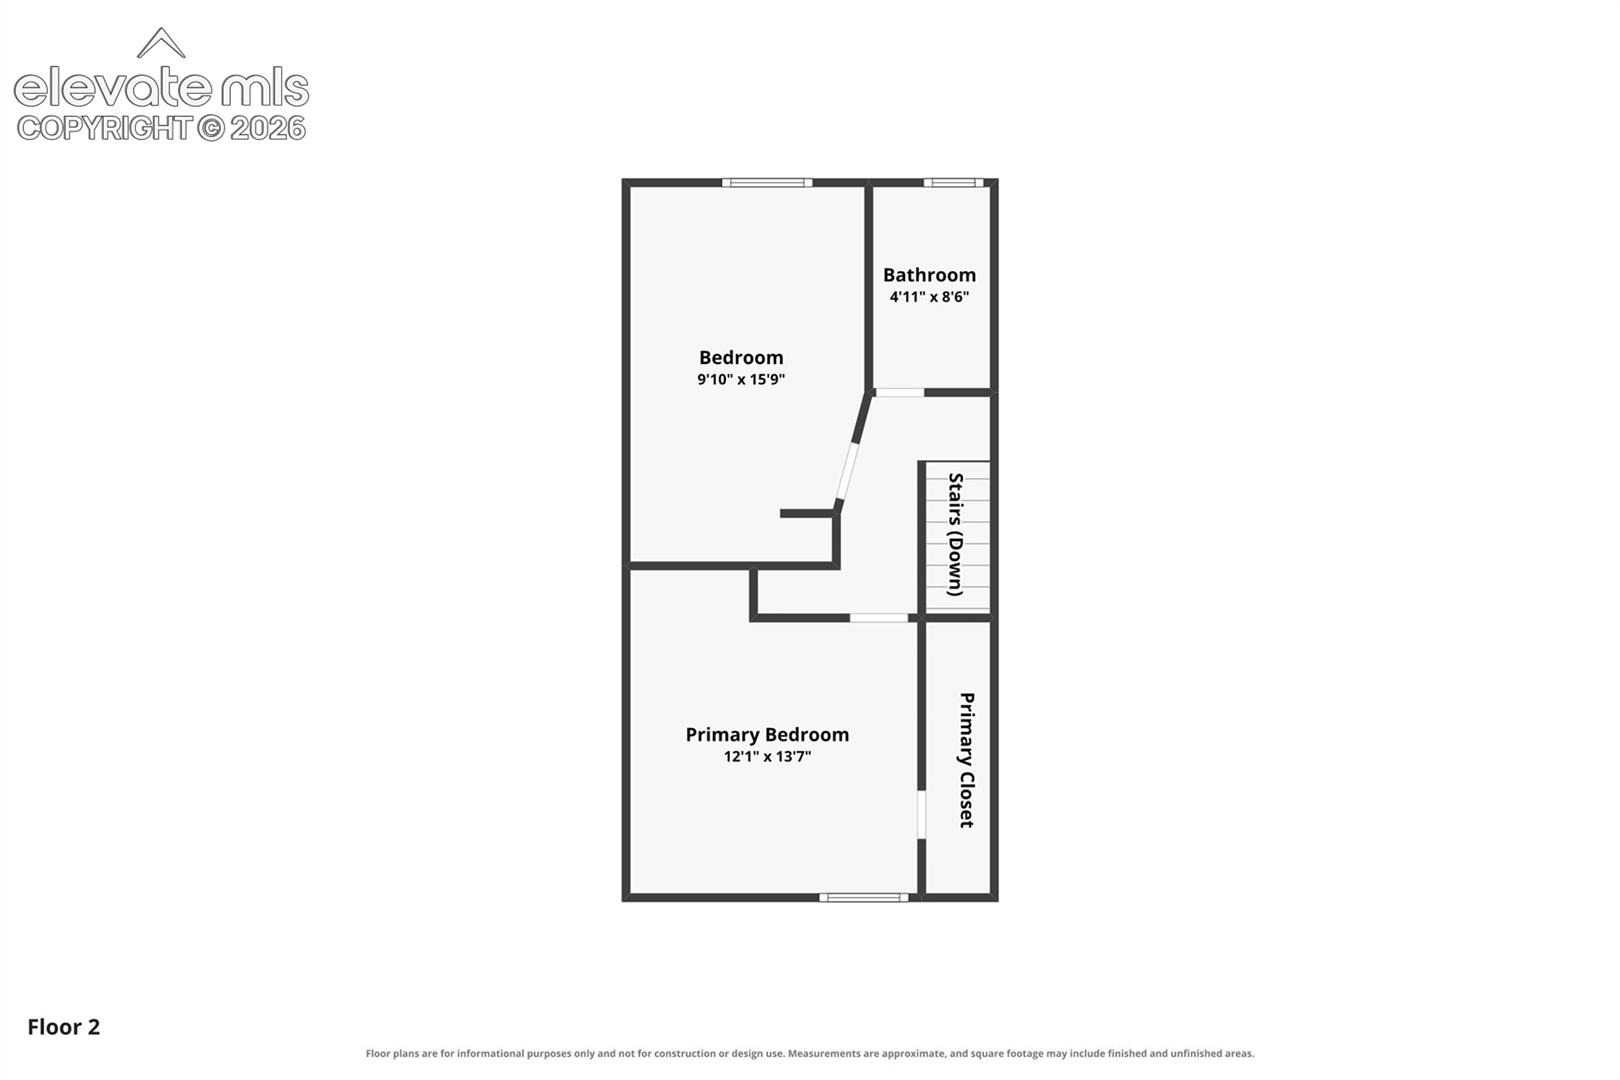
Welcome home to this updated 2-bed, 2-bath condo with comfort, convenience and low-maintenance living. The main level has laminate wood floors throughout and good natural light, plus a wood-burning fireplace for cozy Colorado evenings. The kitchen has updated white cabinets, granite counters and a 5-burner gas range. The updated upstairs bathroom has a subway tile tub/shower surround and 12x24 tile on the floor.
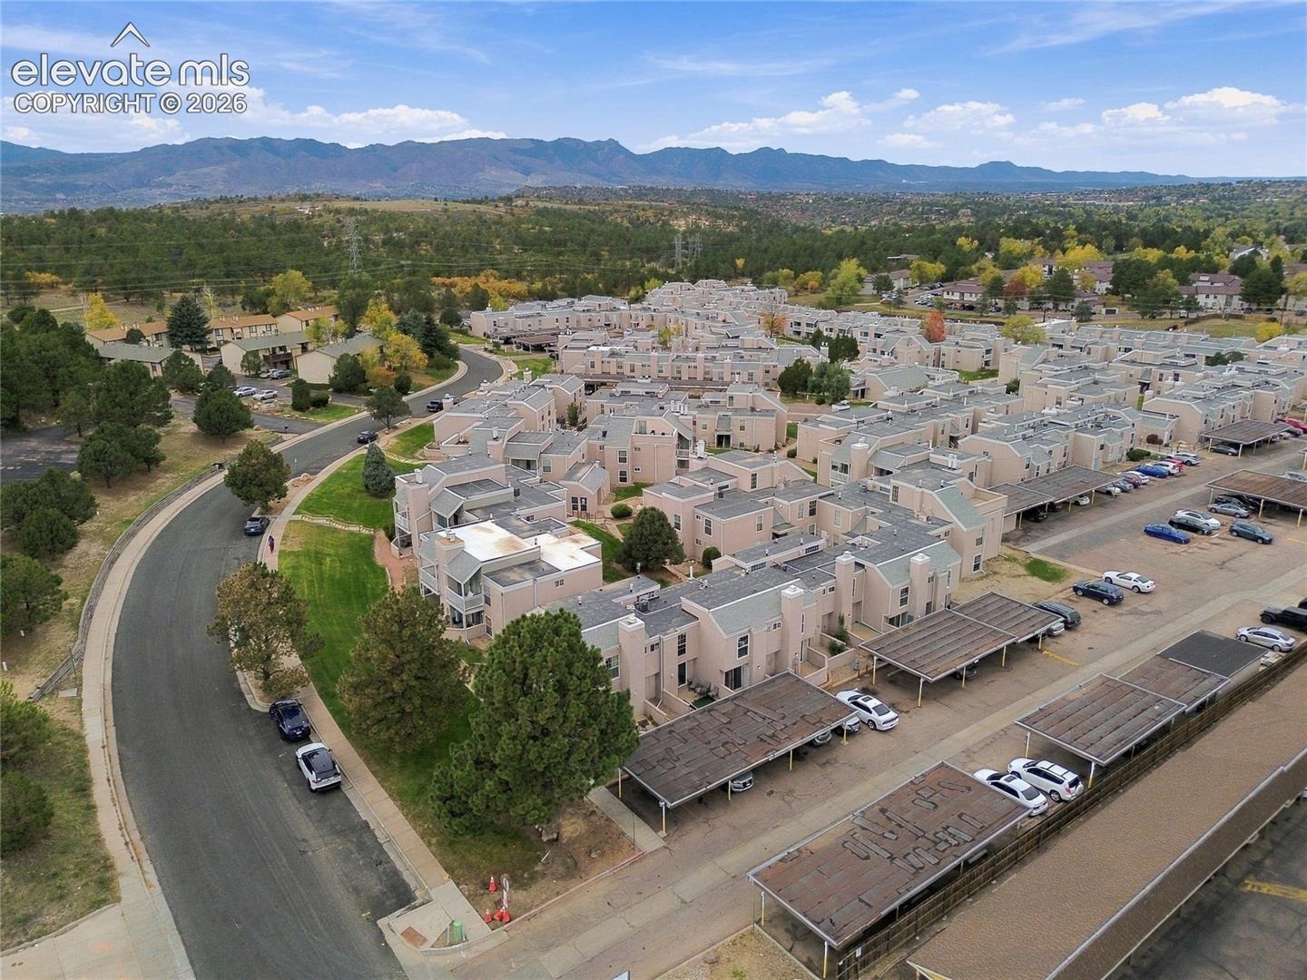
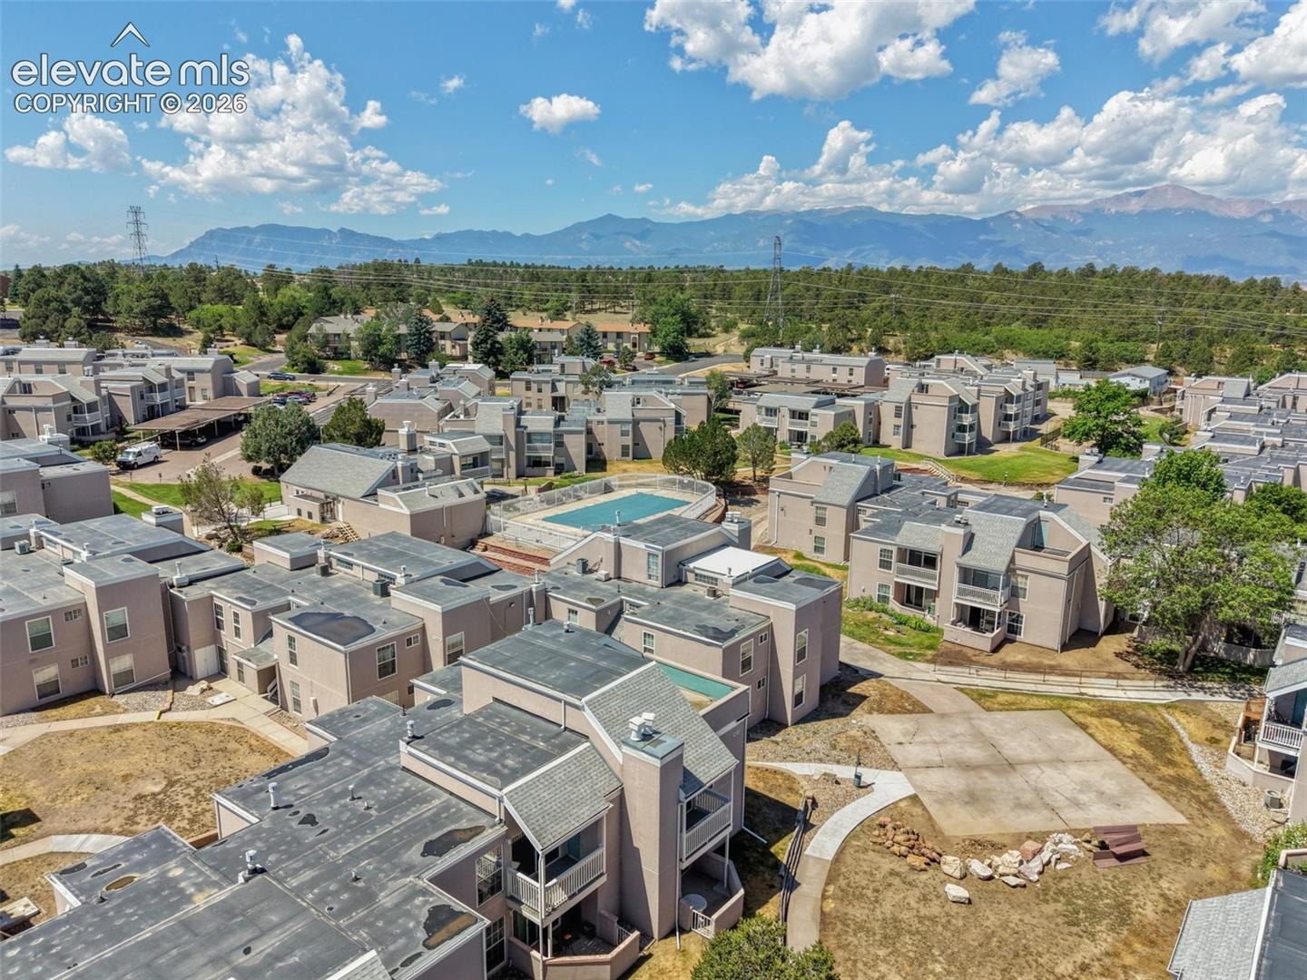
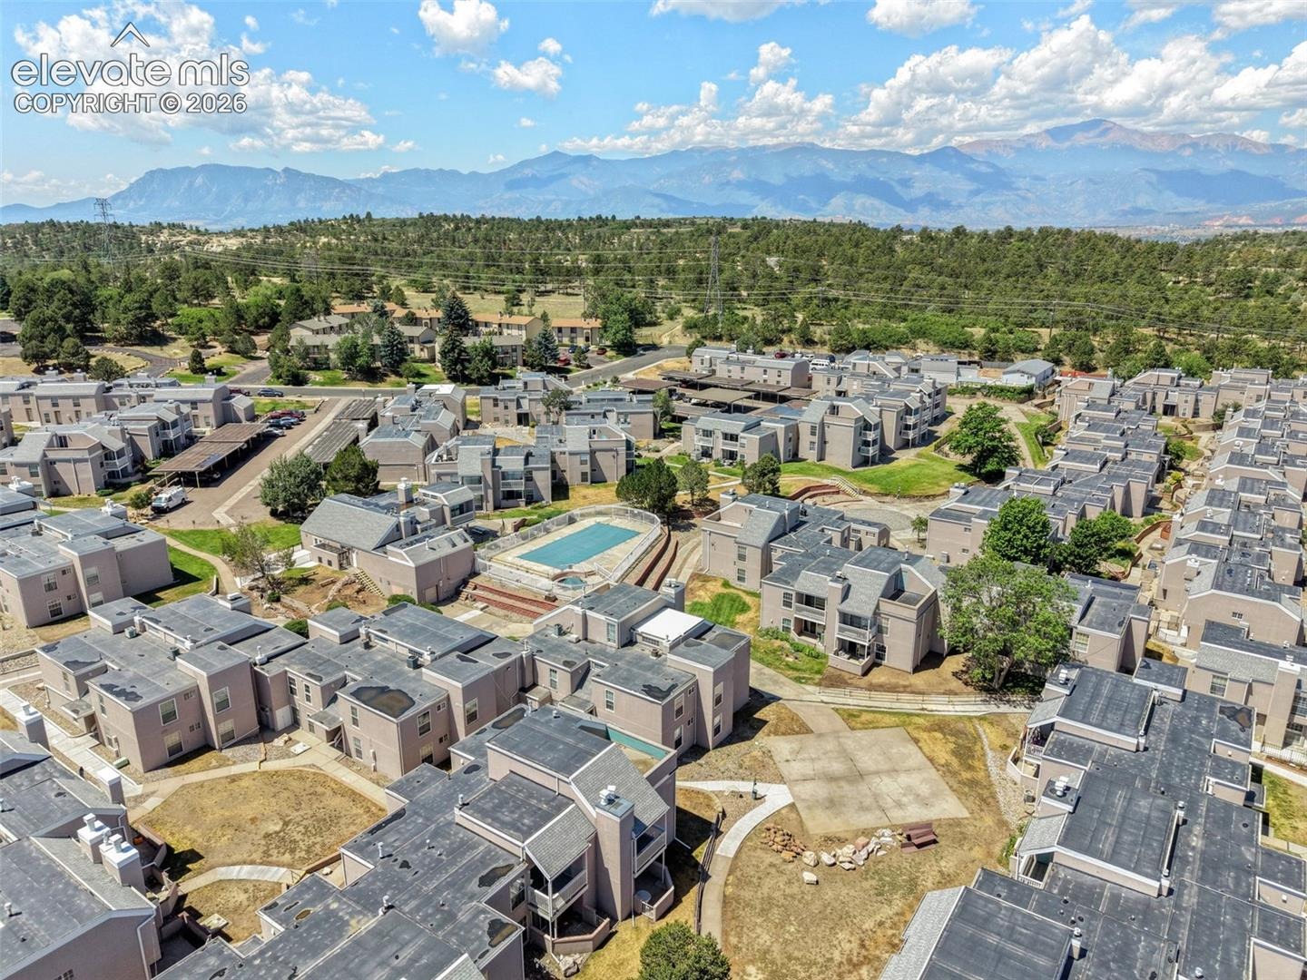
One of the best features of this home: the HOA covers all utilities, including electric, gas and water. That makes monthly budgeting simple and the cost of ownership predictable. On summer days, head to the community pool to relax. Outdoor lovers will appreciate being steps from Palmer Park, one of Colorado Springs' best-kept secrets, with miles of hiking and mountain biking trails right out your back door.
The location is also central, with easy access to shopping along the Powers corridor, downtown and I-25. Whether you're buying your first home, adding an investment property or looking to right-size, this condo is worth a look.
13 days on market
Listed by Louis Torres ABR ABRM EPRO GRI & Jaden Allen Hoffman MRP · The Innovative Group, LLC · 719-749-1744
Property Details
| Property Type | Residential |
| Sub Type | Condominium |
| Status | Active |
| Price per Sq Ft | $140 |
| MLS # | 9313937 |
| Days on Market | 13 |
| Bedrooms | 2 |
| Full Baths | 1 |
| Half Baths | 1 |
| Above-Grade Sq Ft | 892 |
| Year Built | 1974 |
| Lot Size (Sq Ft) | 403 |
| Acres | 0.0093 |
| HOA | Yes |
| HOA Fee | $510 |
| Annual Taxes | $573 |
| Tax Year | 2025 |
| State | CO |
| County | El Paso |
| Total Rooms | 6 |
| Interior Features | Great Room |
| Heating | Forced Air, Natural Gas |
| Cooling | None |
| Flooring | Carpet, Ceramic Tile, Laminate |
| Fireplace Features | Wood Burning, Main Level, One |
| Appliances | Dishwasher, Disposal, Microwave, Range, Refrigerator, 220v in Kitchen, Gas in Kitchen |
| Total Parking | 1 |
| Parking Features | Assigned, Carport |
| Roof | Composite Shingle |
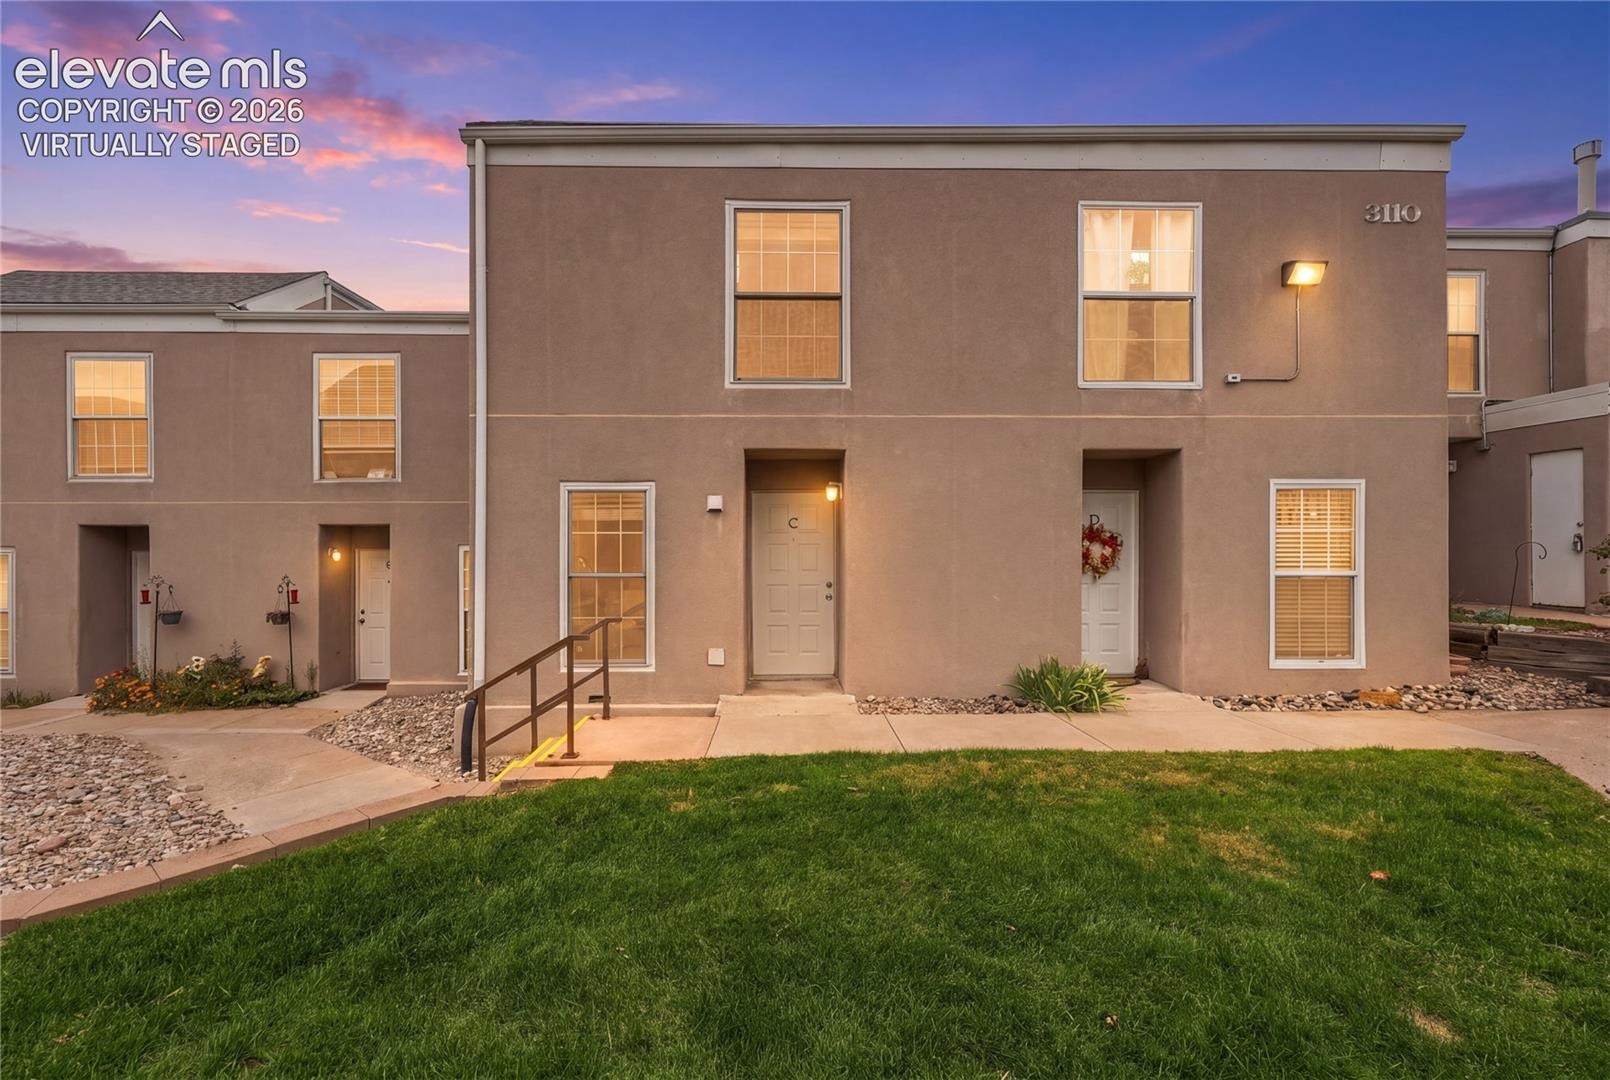
| Construction | Stucco, Frame |
| Sewer | Sewer |
| Water Source | Assoc/Distr |
| New Construction | No |
| Listing Terms | Cash, Conventional, VA Loan |
Location
Price History
| Date | Event | Price |
|---|---|---|
| 10/22/2026 |
Listed for sale Source: elevateMLS #9313937 |
$125,000 -5.7% $140/sqft |
| 6/27/2026 |
Price change Source: elevateMLS #5355893 |
$132,500 -11.1% $149/sqft |
| 4/27/2026 |
Listing removed Source: elevateMLS #5355893 |
— |
| 1/30/2026 |
Listed for sale Source: elevateMLS #5355893 |
$149,000 +75.2% $167/sqft |
| 5/30/2017 |
Sold Source: elevateMLS #7990041 |
$85,050 +3.1% $95/sqft |
| 4/21/2017 |
Listed for sale Source: elevateMLS #7990041 |
$82,500 $92/sqft |

The real estate listing information and related content displayed on this site is provided exclusively for consumers' personal, non-commercial use and may not be used for any purpose other than to identify prospective properties consumers may be interested in purchasing. This information and related content is deemed reliable but is not guaranteed accurate by the Pikes Peak REALTOR® Services Corp.
Thank you — a Mont Haus broker will be in touch shortly.
For Mont Haus agents and staff. Sign in with your Mont Haus Microsoft account and the Agent Portal opens in a new tab.
Sign in with MicrosoftNo Microsoft account yet? Ask Nikki Boxer, who sets up portal access.