Residential · Active
Aurora, CO 80013
3 Beds · 3 Baths · 2,026 Sq Ft
$585,000
Single Family
Property Type
0.17 acres
Lot Size
2006
Year Built
$289
Price per Sq Ft
2
Parking Spaces
$45
HOA Fee
6074921
MLS #
About This Property
Prime Opportunity in The Conservatory. First Time Home Buyers can get into this home for $1,000.00 pending approval - call or text Amanda at 720.335.8023 for additional information.
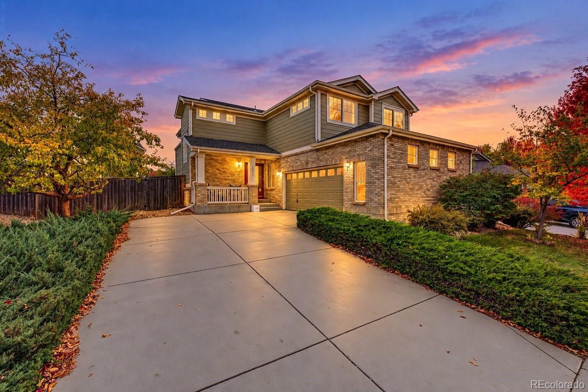
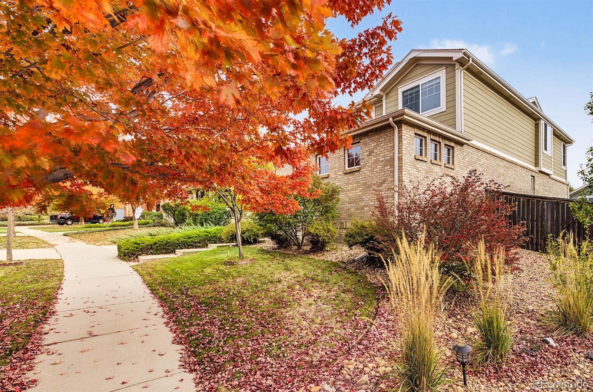
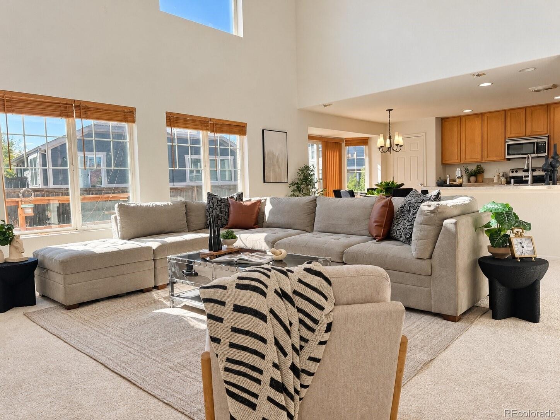
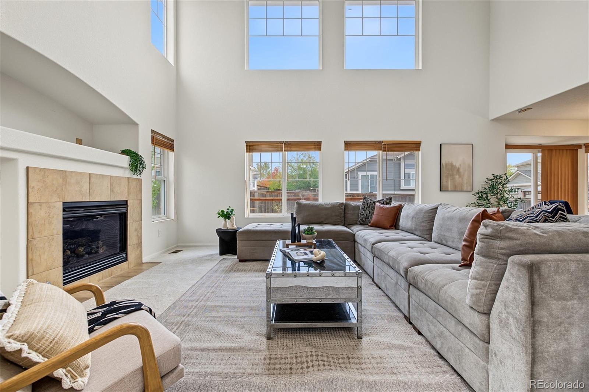
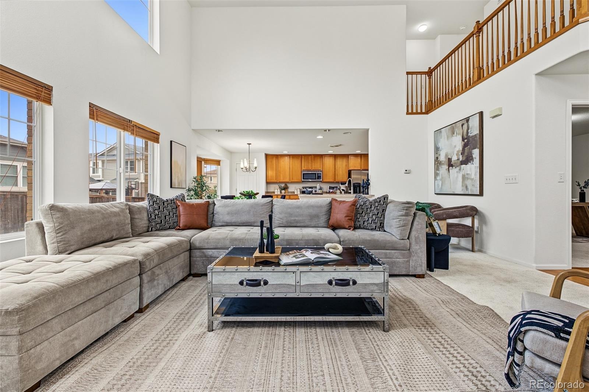
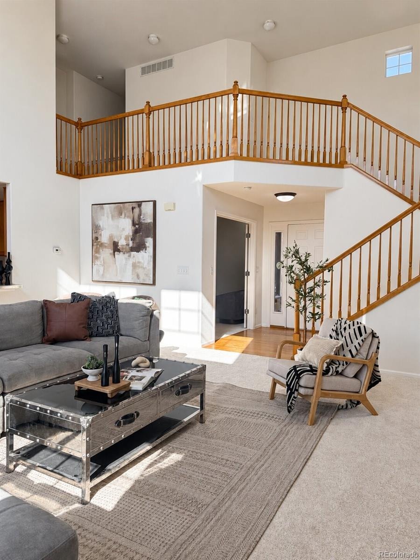
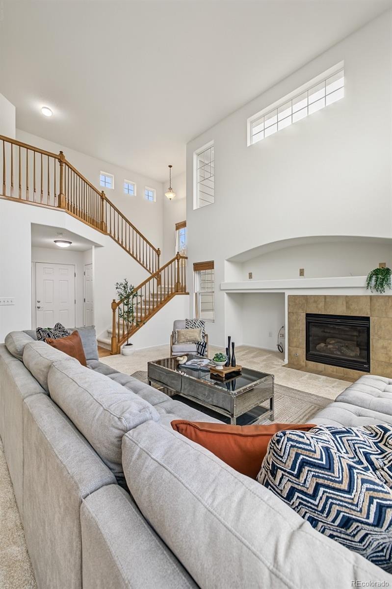
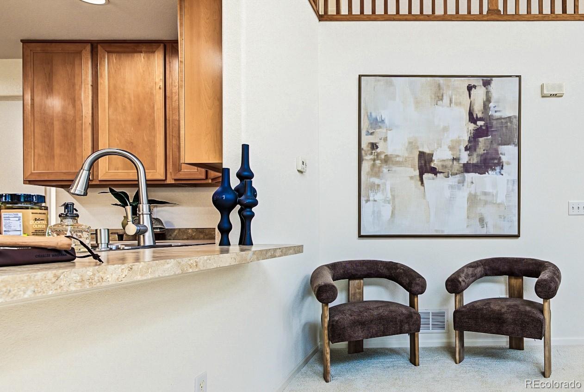
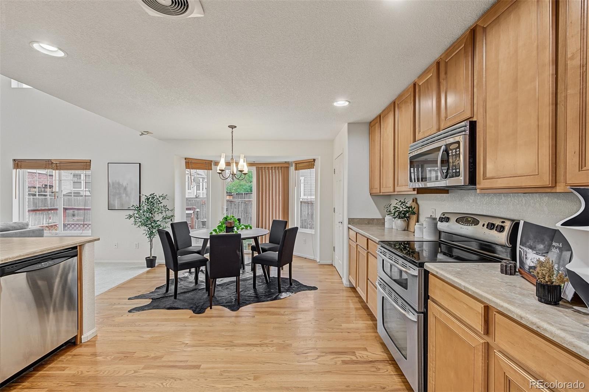
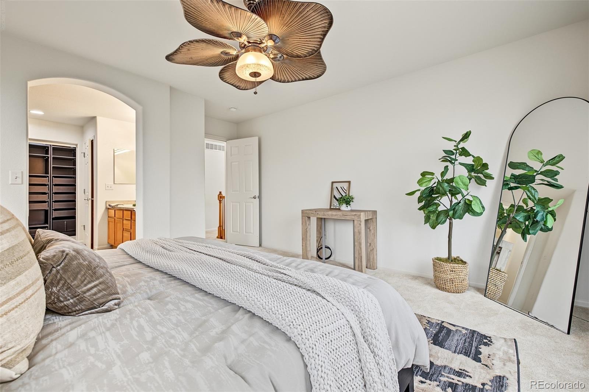
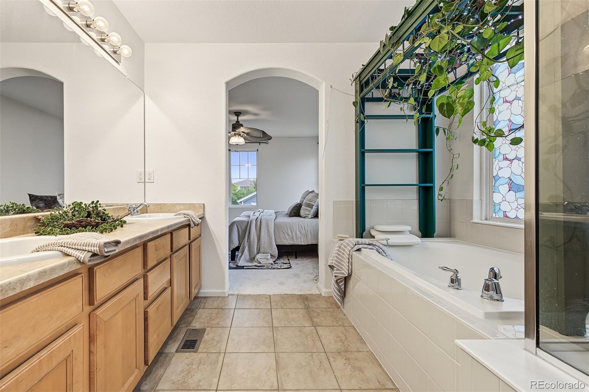
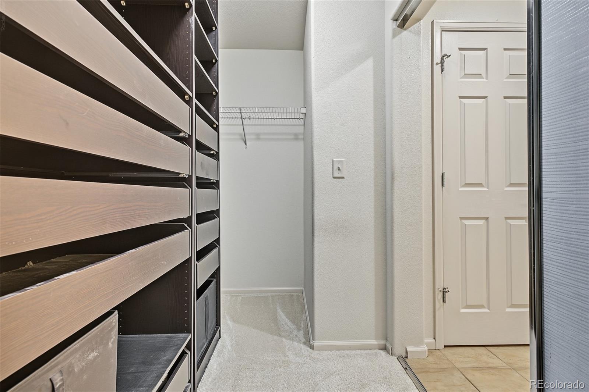
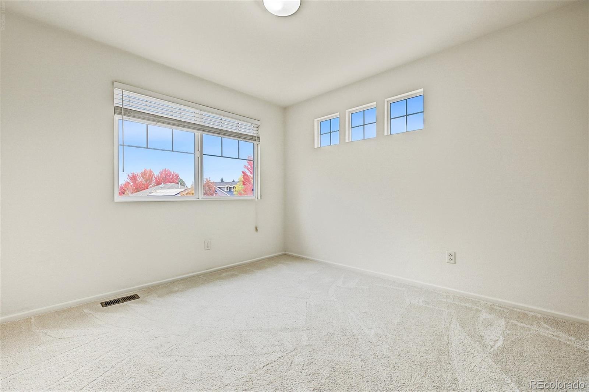
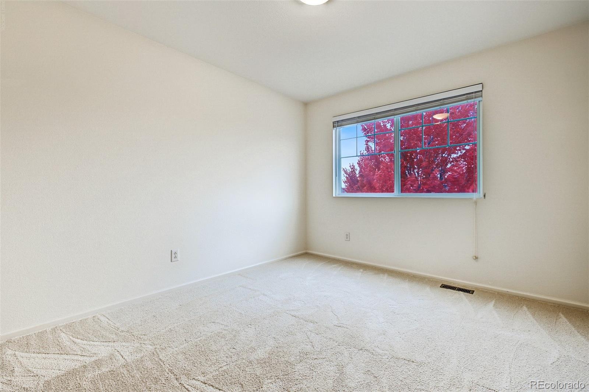
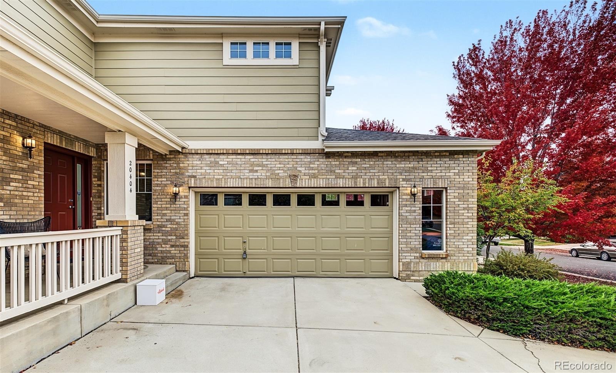
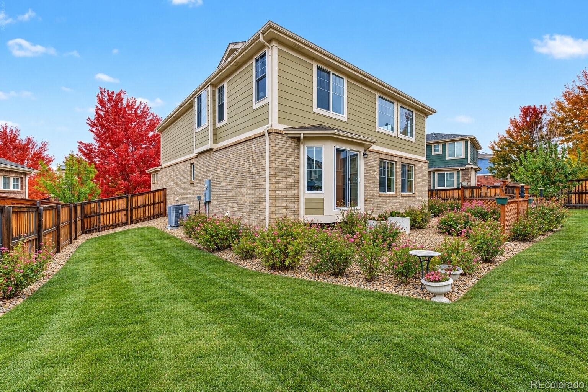
OPEN CONCEPT LIVING | BRAND NEW CARPET | LARGE DRIVEWAY WITH SIDE ENTRY 2.5 GARAGE SPACE | PRE-WIRED FOR SURROUND SOUND SPEAKERS | 18' TALL CEILINGS IN THE GREAT ROOM | GAS FIREPLACE | COVERED FRONT PORCH | EAT-IN KITCHEN | 5 PIECE PRIMARY BATH | WALK-IN CLOSET WITH ORGANIZATION SYSTEM | NATURAL LIGHTING THROUGHOUT | MATURE FALL FOLIAGE | UNFINISHED BASEMENT WITH AMPLE OPPORTUNITY FOR GROWTH
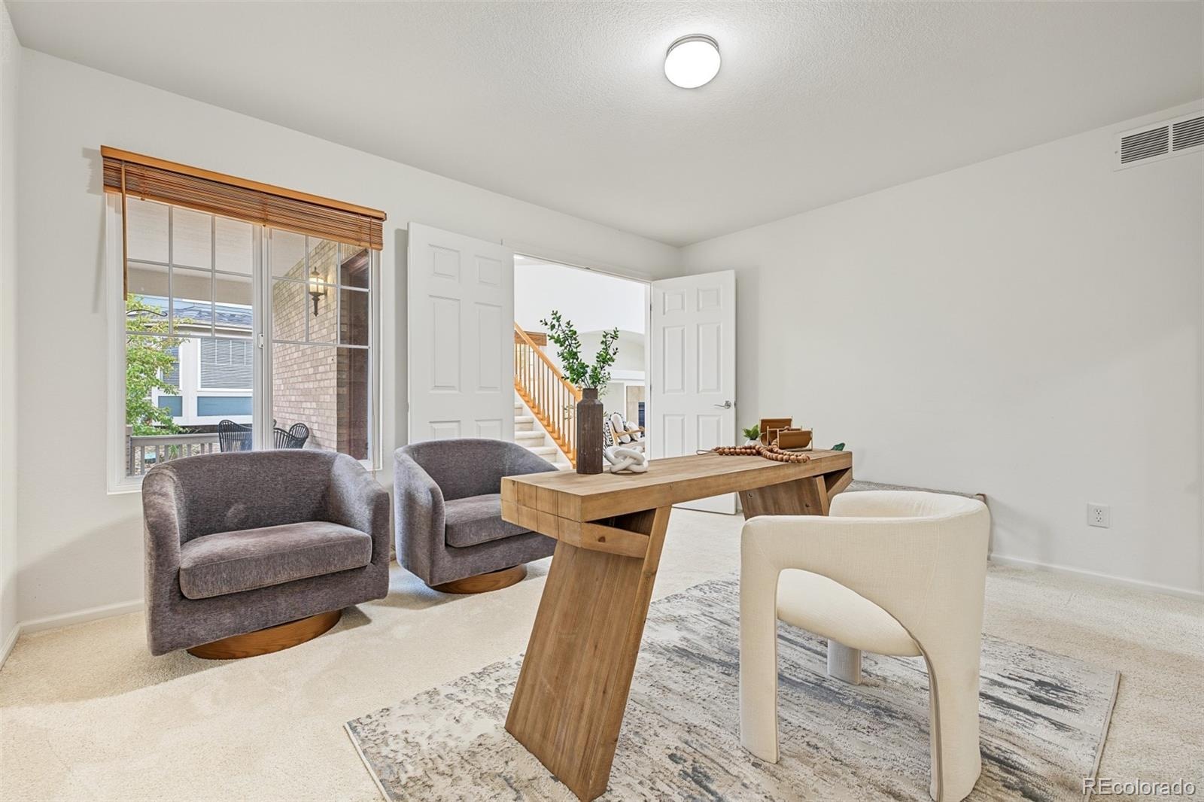
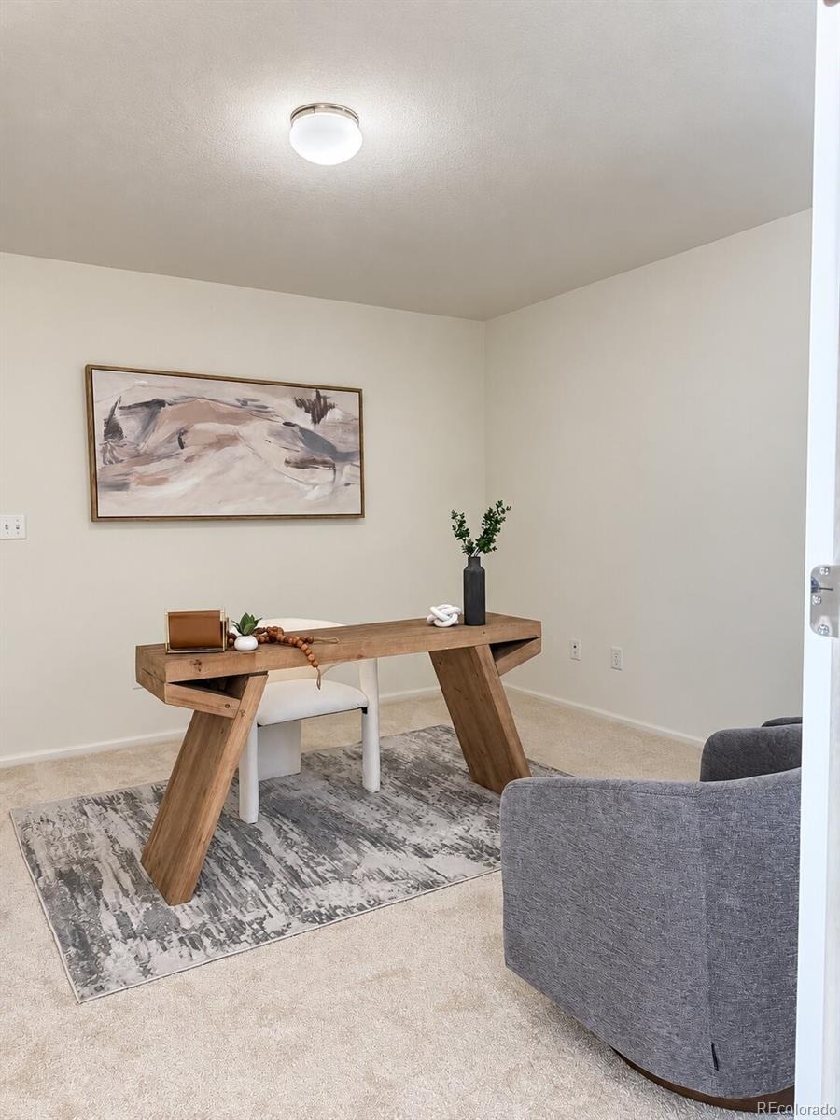
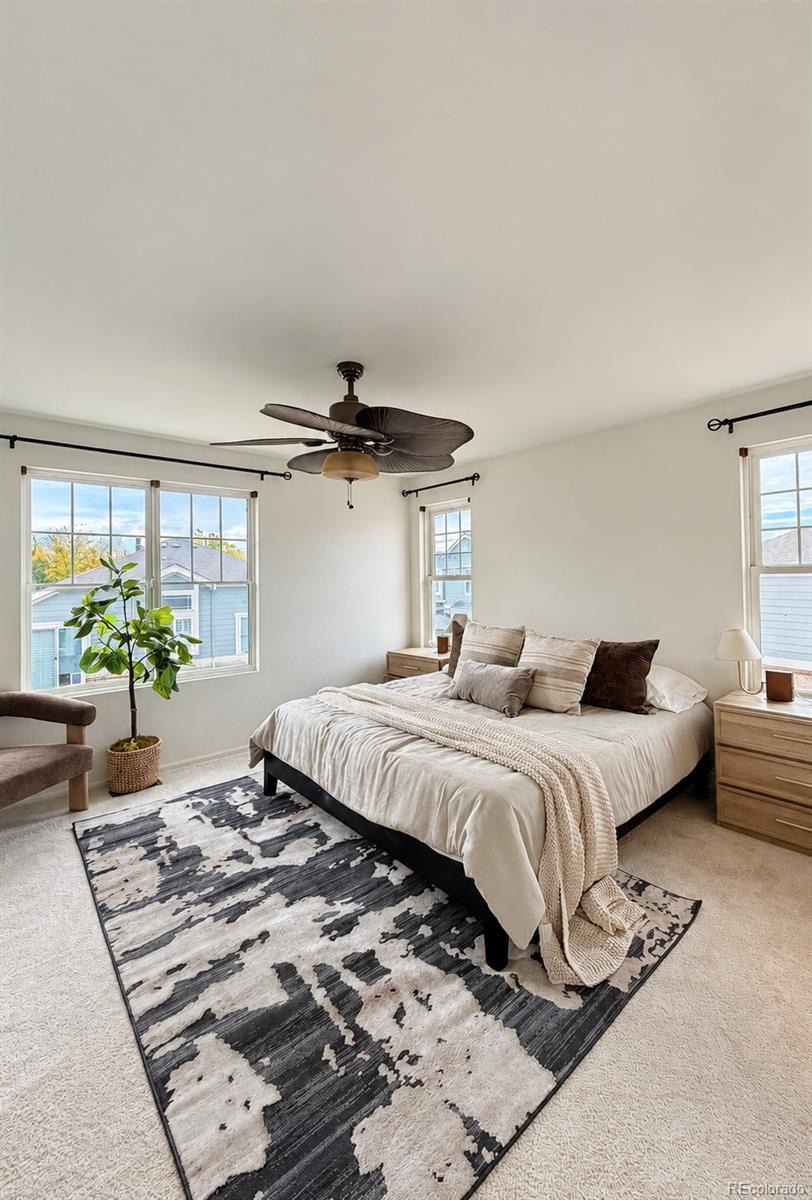
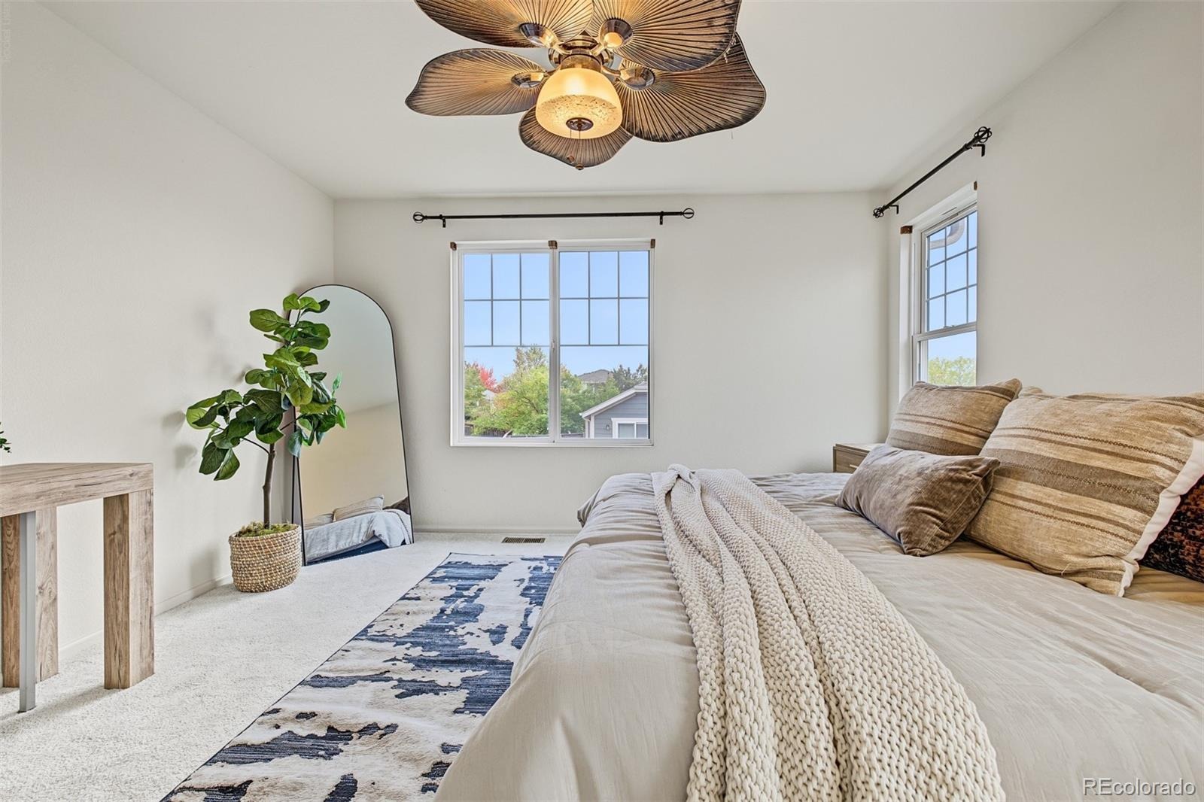
Enjoy 18' tall ceilings in the great room as you gather around the gas fireplace and enjoy breakfast in the eat-in kitchen. This open concept home provides warmth + ambiance throughout. This home offers a main level office / flex space along with a Primary Upper Level Bedroom with a 5 Piece Bathroom, 2 additional bedrooms, and an additional bathroom on the upper level. The exterior offers stacked stone accents + mature fall foliage. Enjoy quick access to E-470, Southlands, and many shops/dining options nearby.
19 days on market
Listed by Amanda Hoang · Orchard Brokerage LLC · amanda.hoang@orchard.com,720-335-8023
Property Details
| Property Type | Residential |
| Sub Type | Single Family Residence |
| Status | Active |
| Price per Sq Ft | $289 |
| Subdivision | The Conservatory Sub 1st Flg |
| MLS # | 6074921 |
| Days on Market | 19 |
| Bedrooms | 3 |
| Full Baths | 2 |
| Half Baths | 1 |
| Year Built | 2006 |
| Lot Size (Sq Ft) | 7,405 |
| Acres | 0.17 |
| HOA | Yes |
| HOA Fee | $45 |
| Annual Taxes | $5,582 |
| State | CO |
| County | Arapahoe |
| Interior Features | Breakfast Bar, Built-in Features, Ceiling Fan(s), Eat-in Kitchen, Entrance Foyer, High Ceilings, Kitchen Island, Laminate Counters, Open Floorplan, Pantry, Vaulted Ceiling(s), Walk-In Closet(s), Block Counters, Five Piece Bath, Primary Suite |
| Heating | Forced Air |
| Cooling | Central Air |
| Flooring | Carpet, Tile, Wood |
| Fireplaces | 1 |
| Fireplace Features | Family Room, Gas, Living Room |
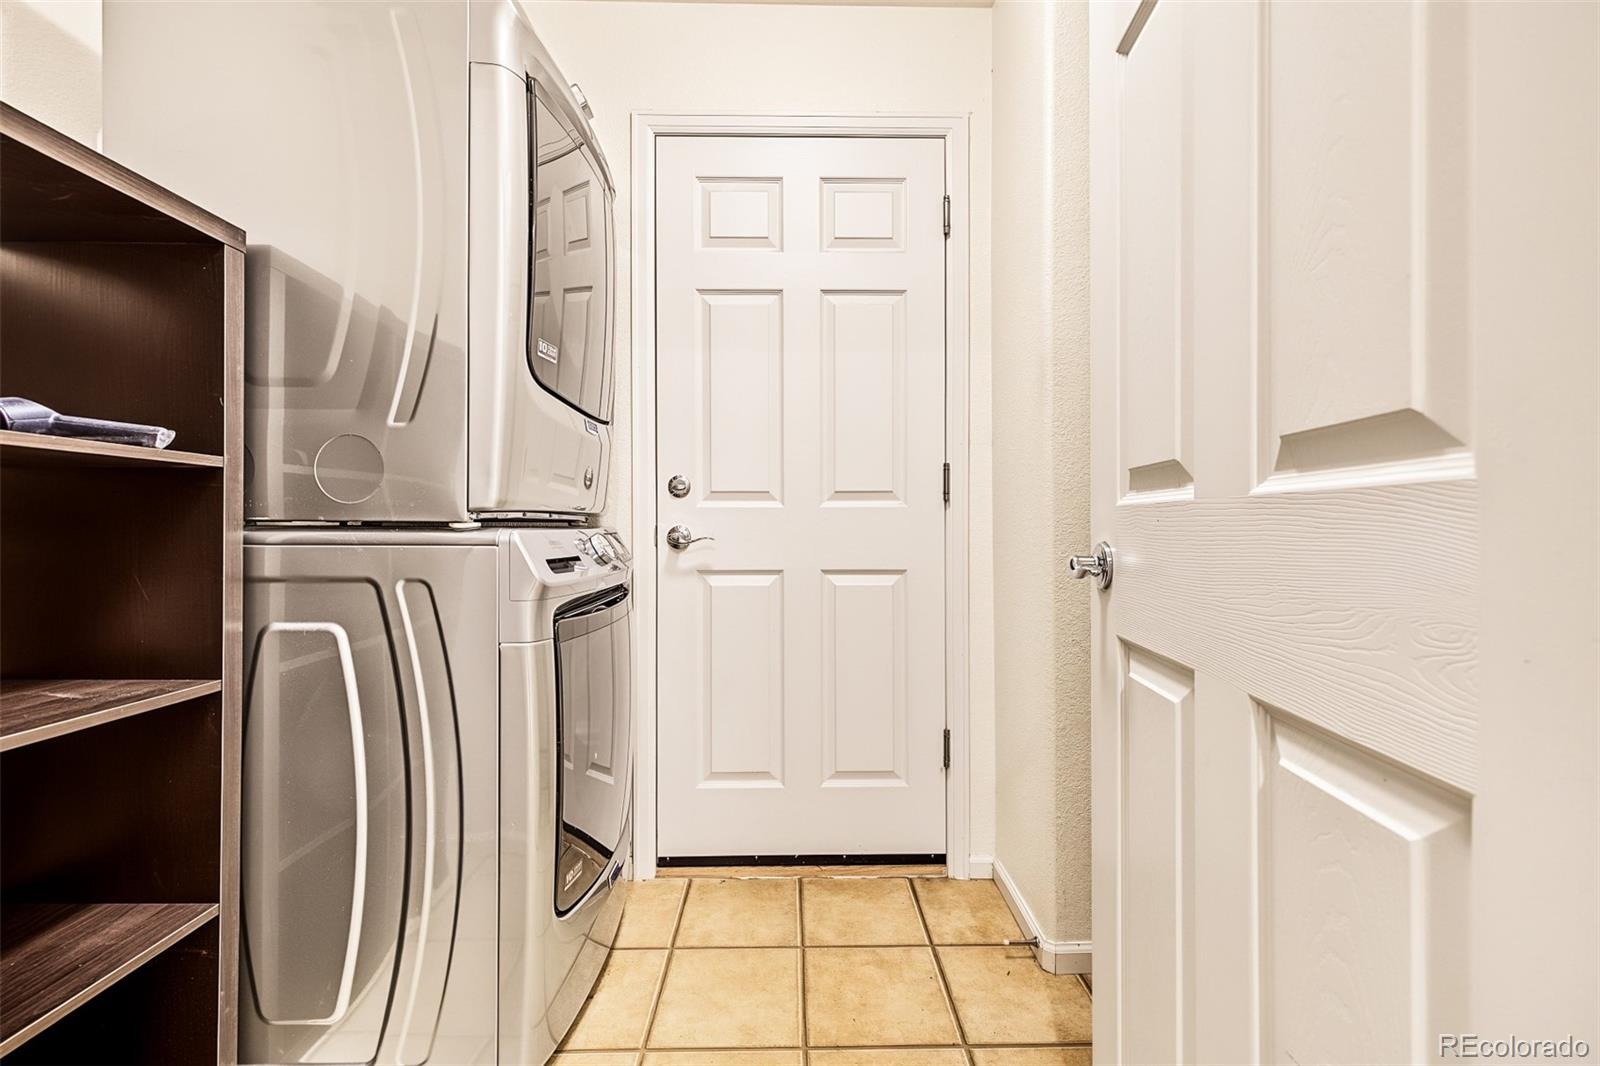
| Appliances | Dishwasher, Disposal, Dryer, Microwave, Oven, Range, Refrigerator, Washer |
| Exterior Features | Lighting, Rain Gutters |
| Garage | Yes |
| Garage Spaces | 2 |
| Parking Features | Concrete |
| Roof | Composition |
| Basement | Interior Entry, Unfinished |
| Lot Features | Level |
| Architectural Style | Traditional |
| Levels | Two |
| Construction | Brick |
| Sewer | Public Sewer |
| Water Source | Public |
| Senior Community | No |
| Special Conditions | None Known |
Location
Price History
| Date | Event | Price |
|---|---|---|
| 10/22/2026 |
Listed for sale Source: REcolorado® #6074921 |
$585,000 $289/sqft |

Based on information submitted to the MLS GRID as of November 10, 2026 at 2:04 PM MST. All data is obtained from various sources and may not have been verified by broker or MLS GRID. Supplied Open House Information is subject to change without notice. All information should be independently reviewed and verified for accuracy. Properties may or may not be listed by the office/agent presenting the information.
Thank you — a Mont Haus broker will be in touch shortly.
For Mont Haus agents and staff. Sign in with your Mont Haus Microsoft account and the Agent Portal opens in a new tab.
Sign in with MicrosoftNo Microsoft account yet? Ask Nikki Boxer, who sets up portal access.