Residential · Under Contract
Arvada, CO 80004
3 Beds · 3 Baths · 2,371 Sq Ft
$599,000
Single Family
Property Type
0.3 acres
Lot Size
1968
Year Built
$253
Price per Sq Ft
2
Parking Spaces
9147368
MLS #
About This Property
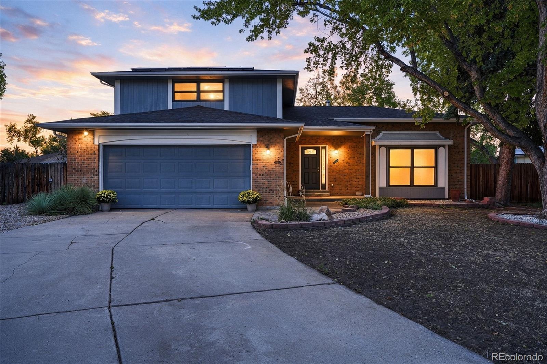
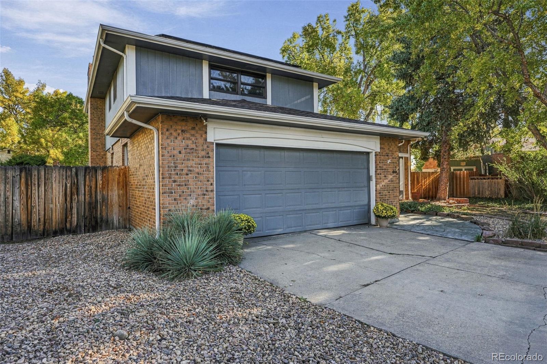
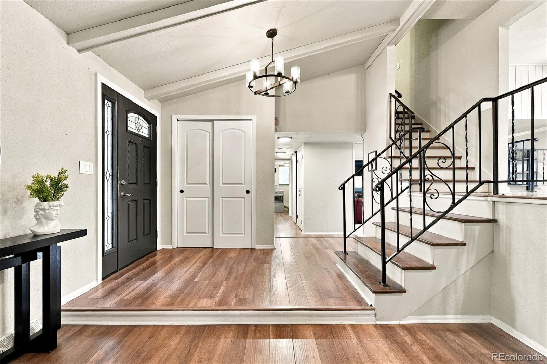
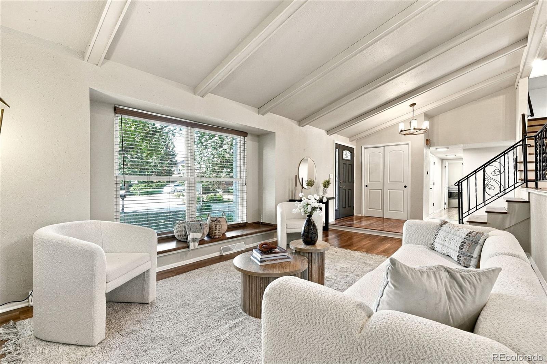
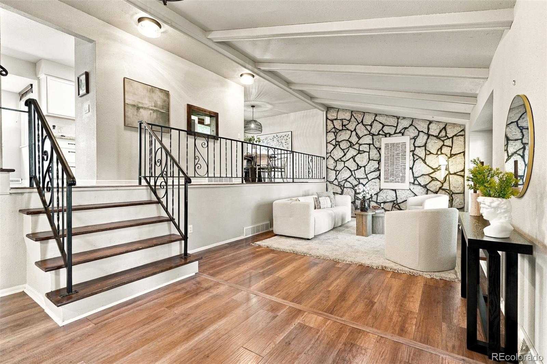
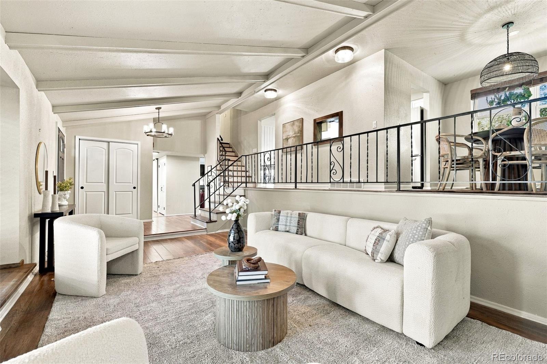
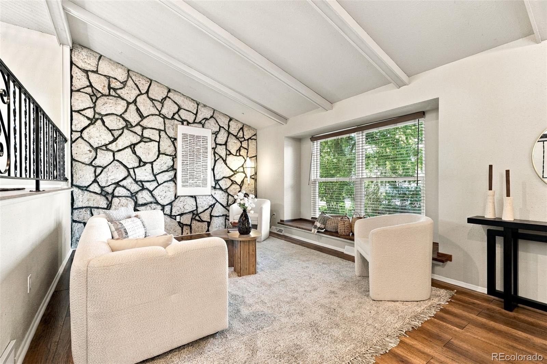
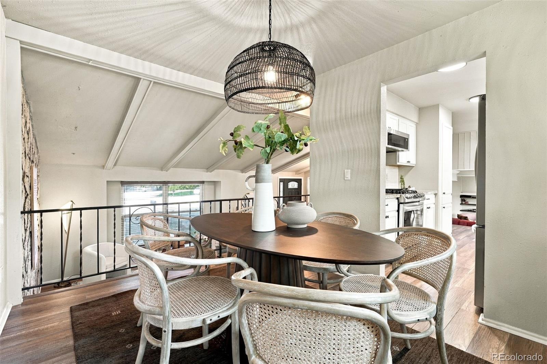
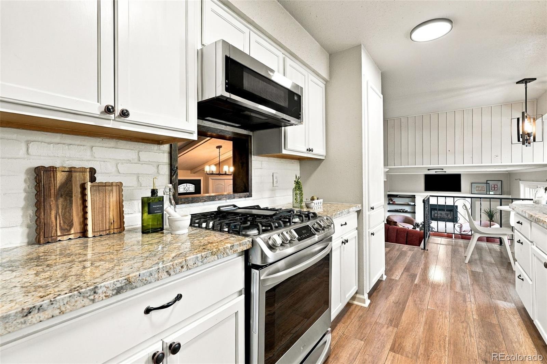
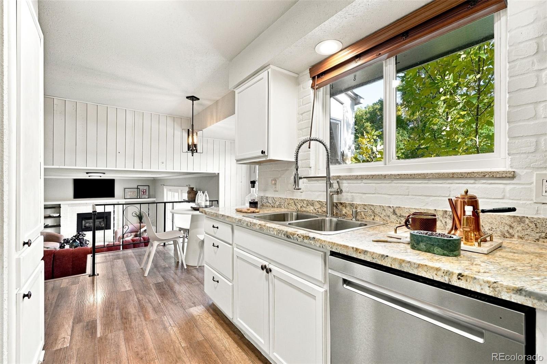
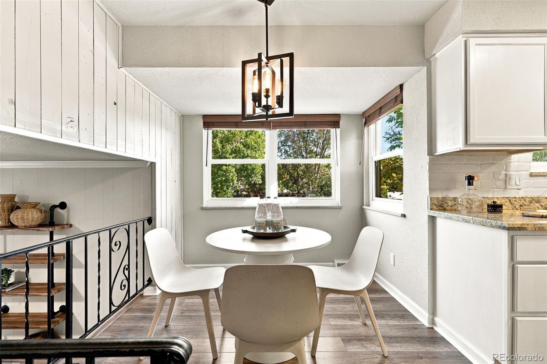
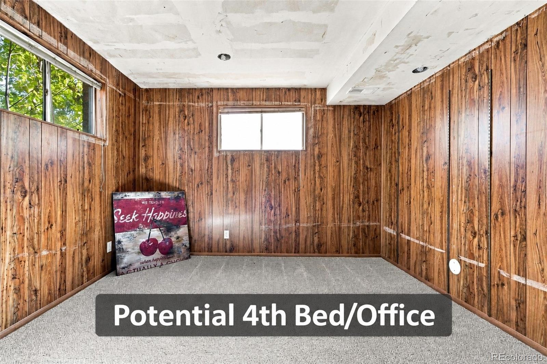
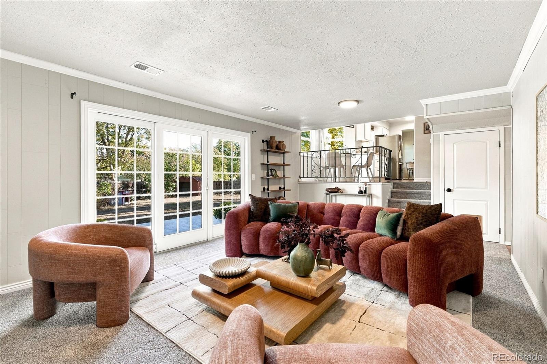
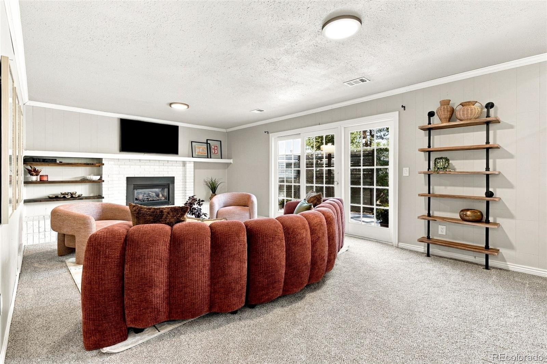
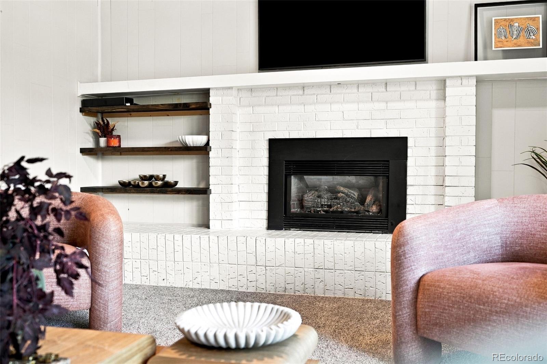
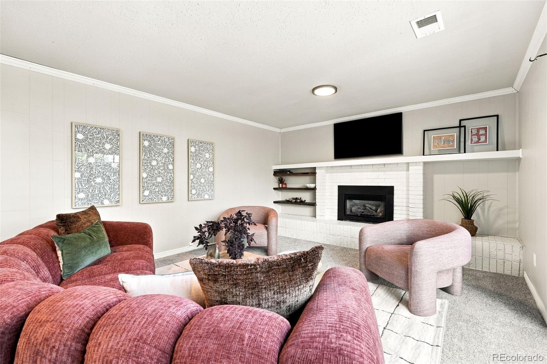
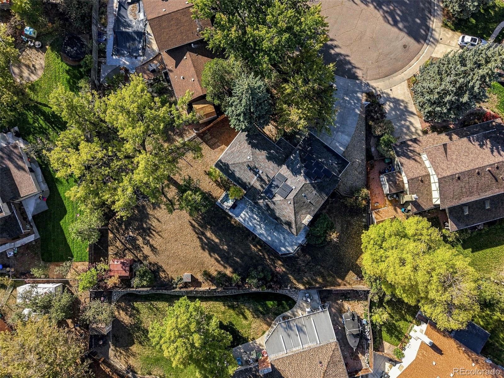
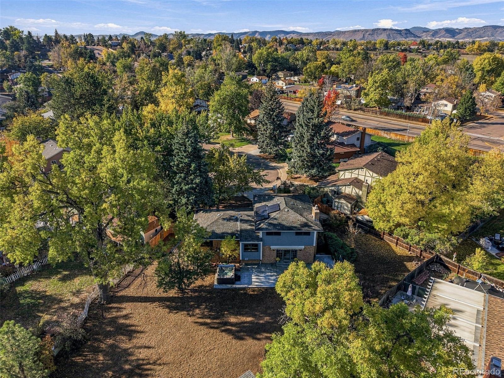
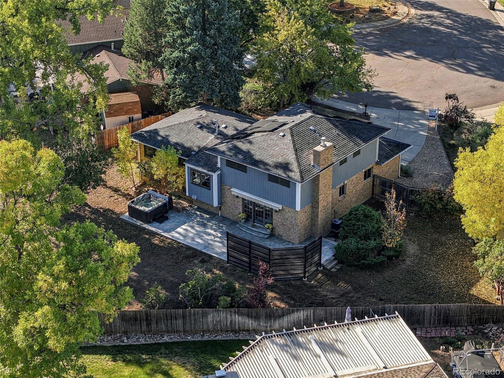
A quiet cul-de-sac, an approximately 0.30-acre lot, and a bonus room with potential to become a fourth bedroom give this Northwest Arvada home plenty of possibilities. Freshly installed carpet complements a versatile multi-level layout with inviting gathering spaces and room to spread out. The kitchen features granite countertops, stainless steel appliances, and an eat-in area, with a separate dining space for hosting. Custom wood beams and a built-in window seat add character to the great room, while a gas fireplace makes the family room a comfortable place to unwind.
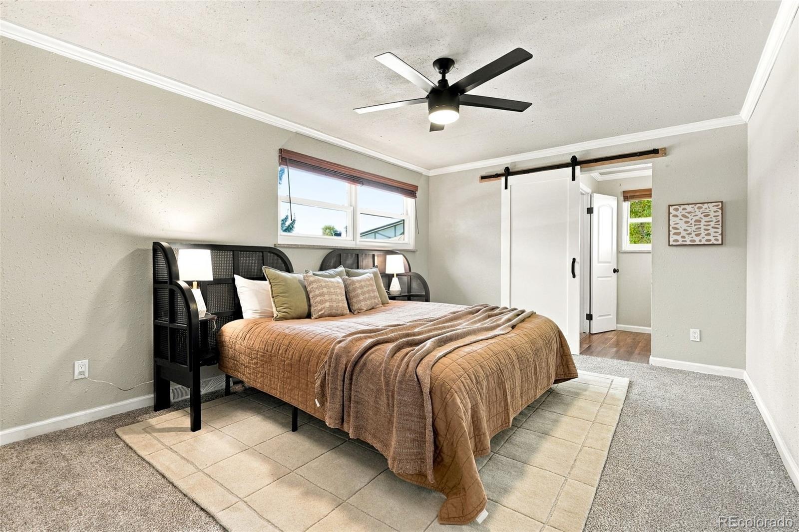
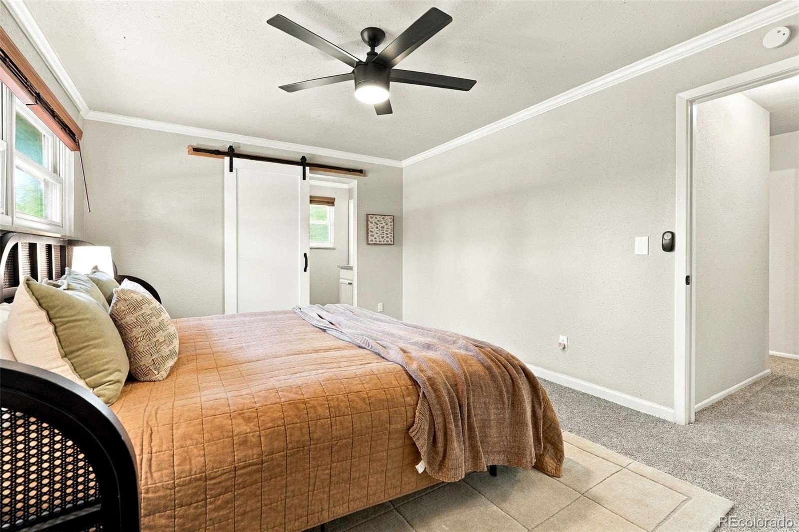
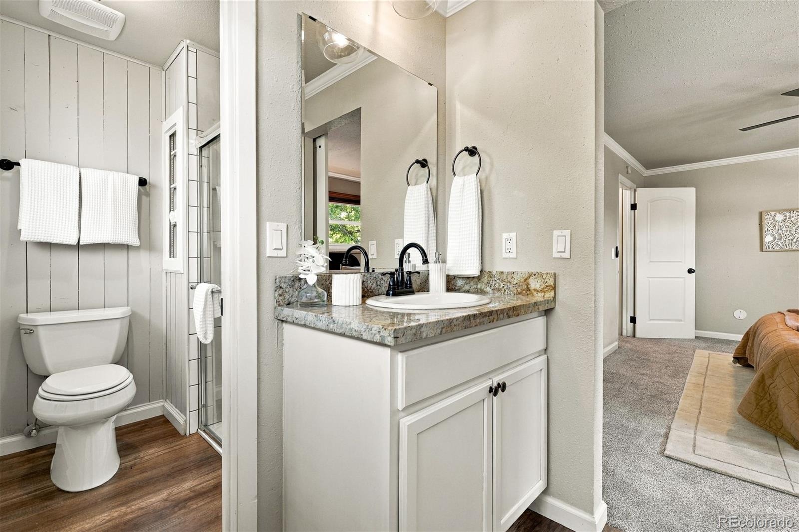
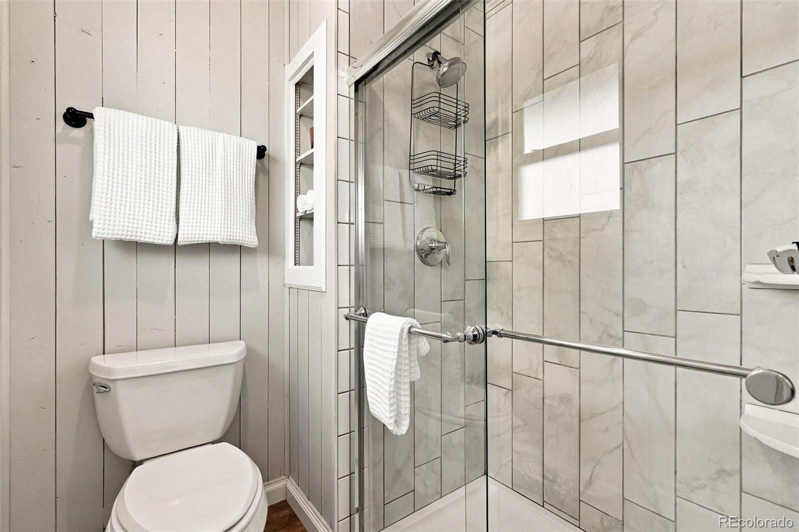
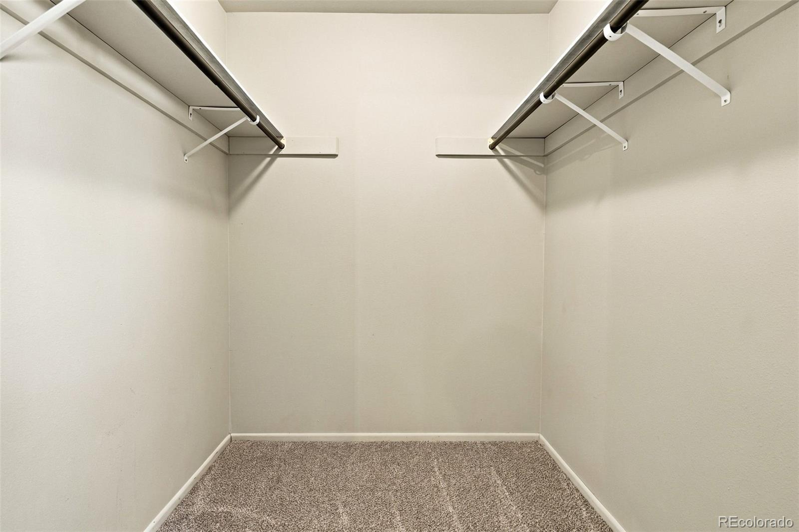
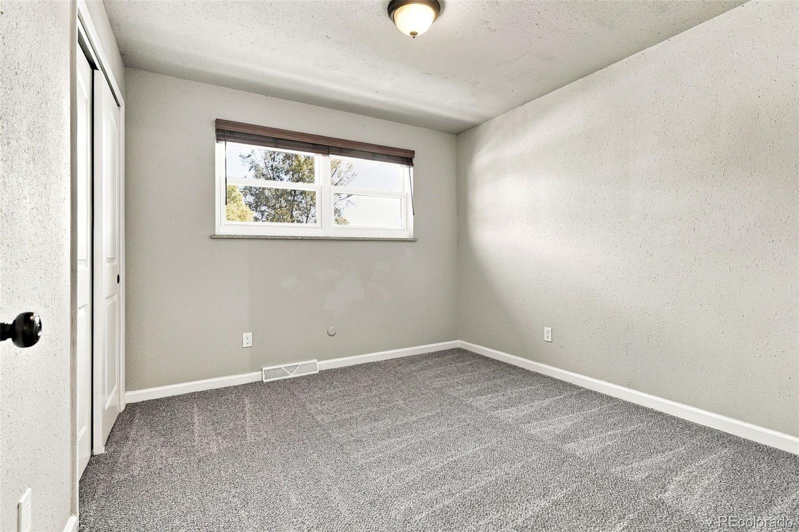
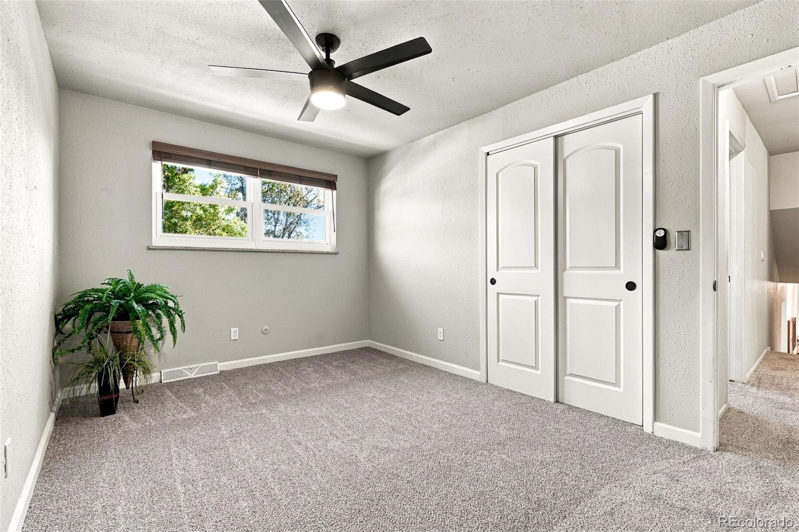
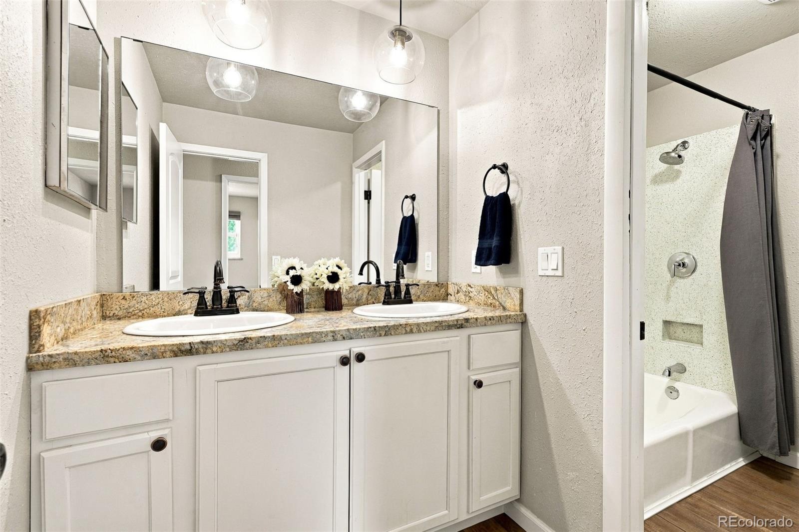
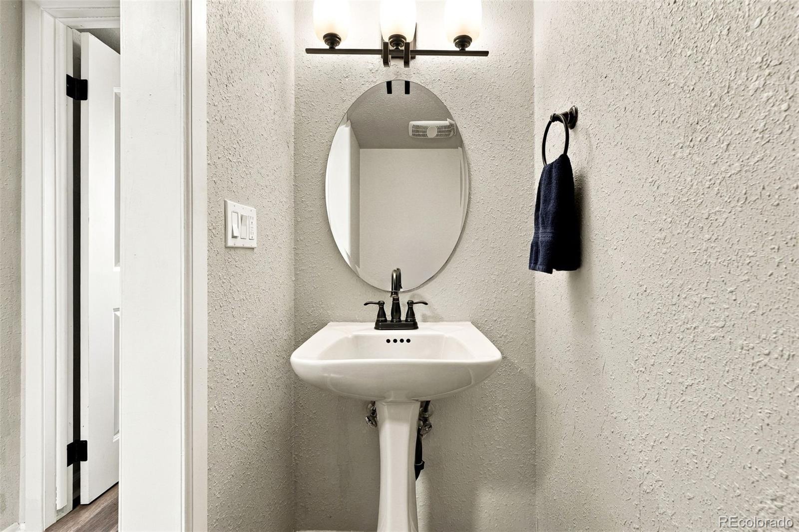
A half bath and laundry room add everyday convenience. Upstairs, the primary suite includes a walk-in closet and private bathroom. Two additional bedrooms share a full bathroom with double sinks. The bonus room offers flexibility for a home office, hobbies, or a potential fourth bedroom, subject to applicable requirements.
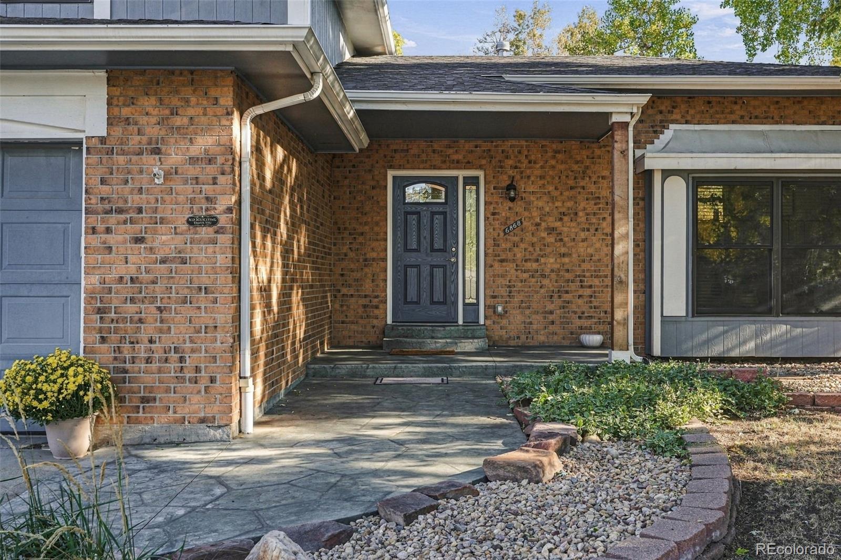
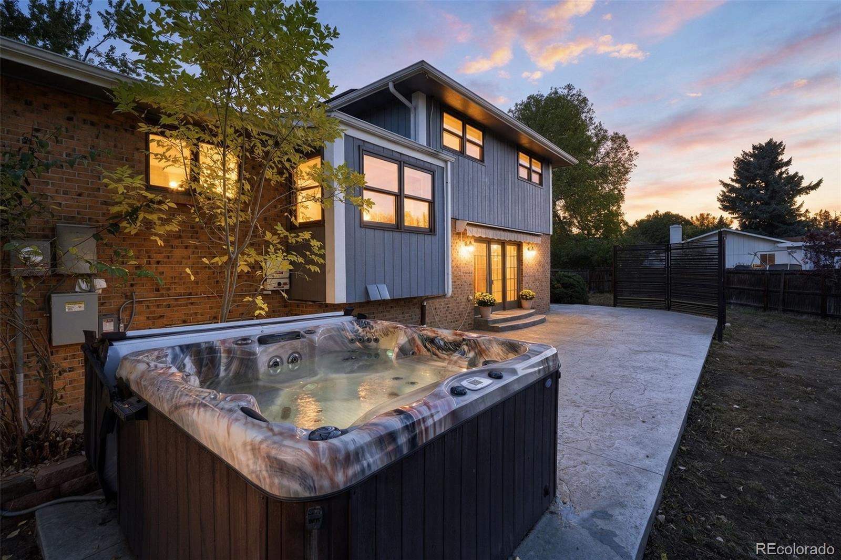
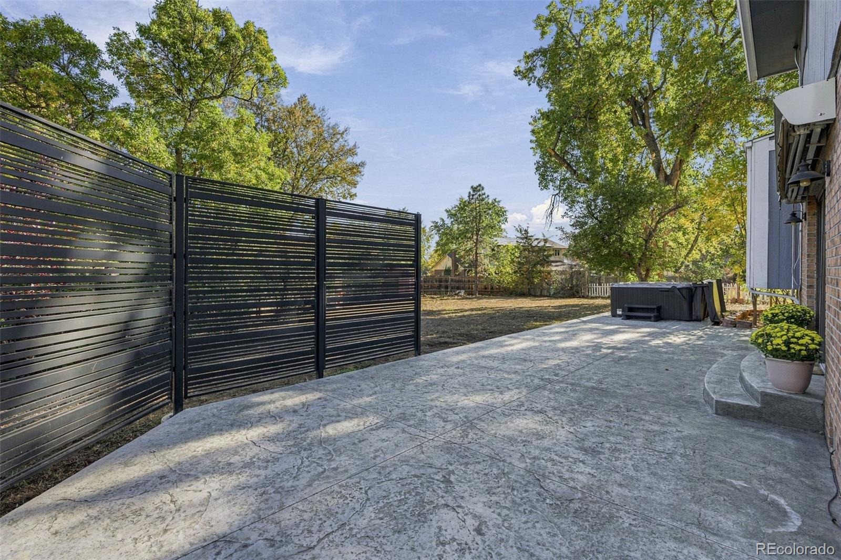
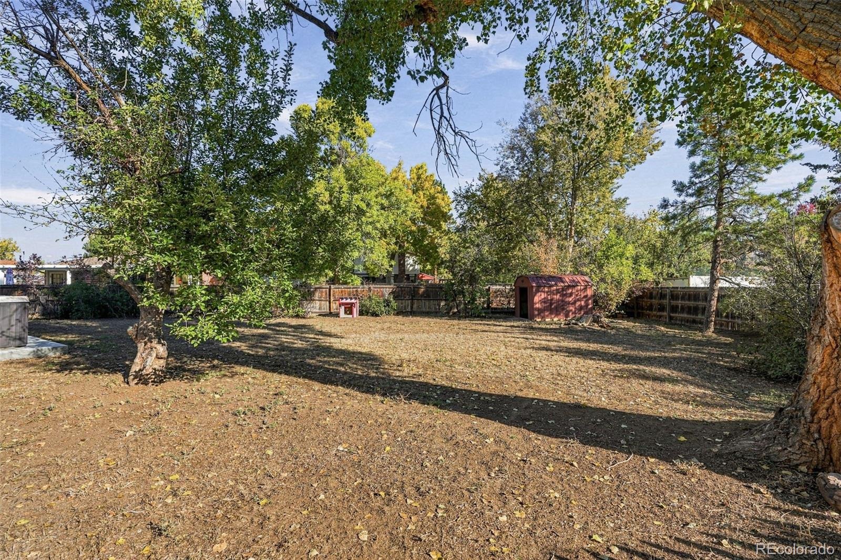
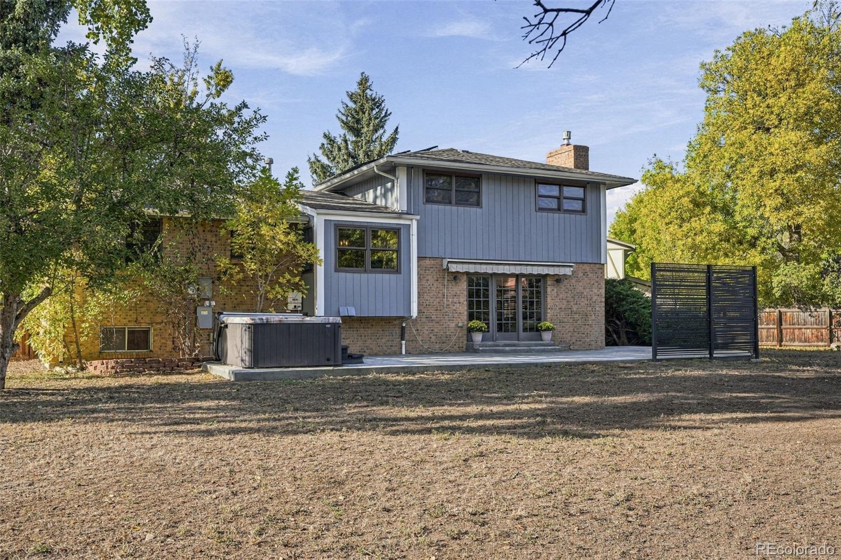
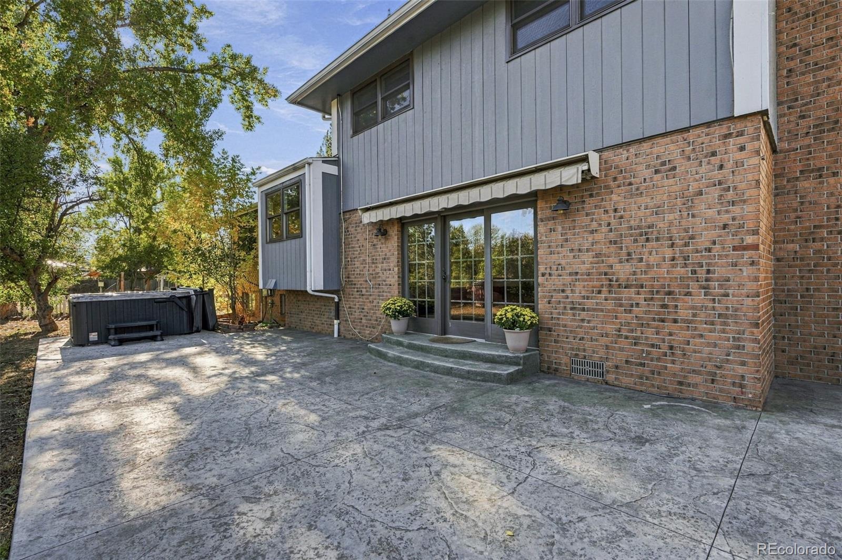
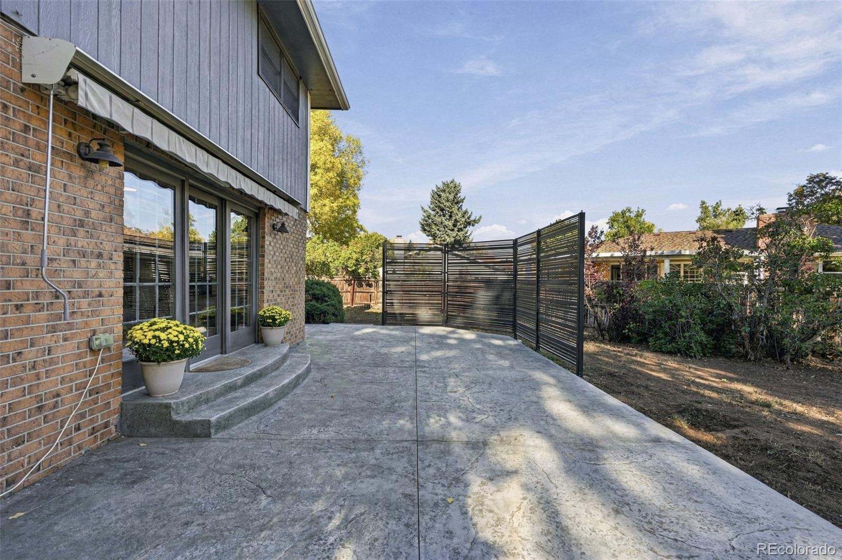
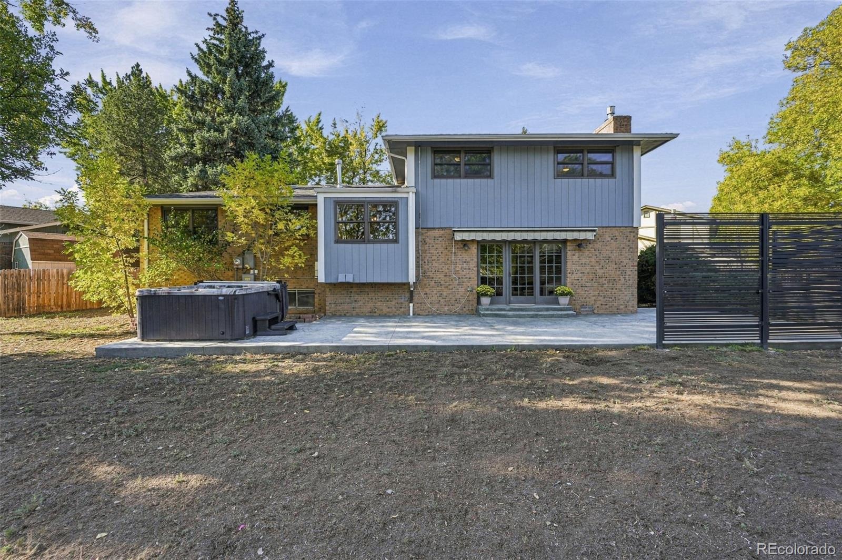
A partially finished basement provides additional usable space and storage. Enjoy a spacious backyard with mature trees, a large concrete patio, privacy screen, and hot tub. Fully owned solar panels and a new front concrete walkway add to the appeal. Nearby parks, trails, and Olde Town Arvada’s restaurants and shops round out this inviting location.
19 days on market
Listed by Cyndy Gartner · eXp Realty, LLC · cyndy@go2cyndy.com,303-588-0837
Property Details
| Property Type | Residential |
| Sub Type | Single Family Residence |
| Status | Active Under Contract |
| Price per Sq Ft | $253 |
| Subdivision | Woodland Valley |
| MLS # | 9147368 |
| Days on Market | 19 |
| Bedrooms | 3 |
| Full Baths | 2 |
| Year Built | 1968 |
| Lot Size (Sq Ft) | 12,879 |
| Acres | 0.3 |
| HOA | No |
| Annual Taxes | $4,887 |
| State | CO |
| County | Jefferson |
| Interior Features | Breakfast Bar, Ceiling Fan(s), Granite Counters, High Ceilings, Pantry, Smoke Free, Spa/Hot Tub |
| Heating | Forced Air, Natural Gas |
| Cooling | Attic Fan, Central Air |
| Flooring | Carpet, Wood |
| Fireplaces | 1 |
| Fireplace Features | Family Room |
| Appliances | Dishwasher, Dryer, Gas Water Heater, Microwave, Oven, Range, Refrigerator, Washer |
| Exterior Features | Spa/Hot Tub |
| Garage | Yes |
| Garage Spaces | 2 |
| Roof | Composition, Unknown |
| Basement | Bath/Stubbed, Crawl Space, Finished, Partial |
| Lot Features | Cul-De-Sac |
| Architectural Style | Traditional |
| Levels | Multi/Split |
| Construction | Brick, Frame |
| Sewer | Public Sewer |
| Water Source | Public |
| Senior Community | No |
| Special Conditions | None Known |
Location
Price History
| Date | Event | Price |
|---|---|---|
| 10/27/2026 |
Active Under Contract Source: REcolorado® #9147368 |
— |
| 10/22/2026 |
Listed for sale Source: REcolorado® #9147368 |
$599,000 $253/sqft |

Based on information submitted to the MLS GRID as of November 10, 2026 at 9:30 AM MST. All data is obtained from various sources and may not have been verified by broker or MLS GRID. Supplied Open House Information is subject to change without notice. All information should be independently reviewed and verified for accuracy. Properties may or may not be listed by the office/agent presenting the information.
Thank you — a Mont Haus broker will be in touch shortly.
For Mont Haus agents and staff. Sign in with your Mont Haus Microsoft account and the Agent Portal opens in a new tab.
Sign in with MicrosoftNo Microsoft account yet? Ask Nikki Boxer, who sets up portal access.