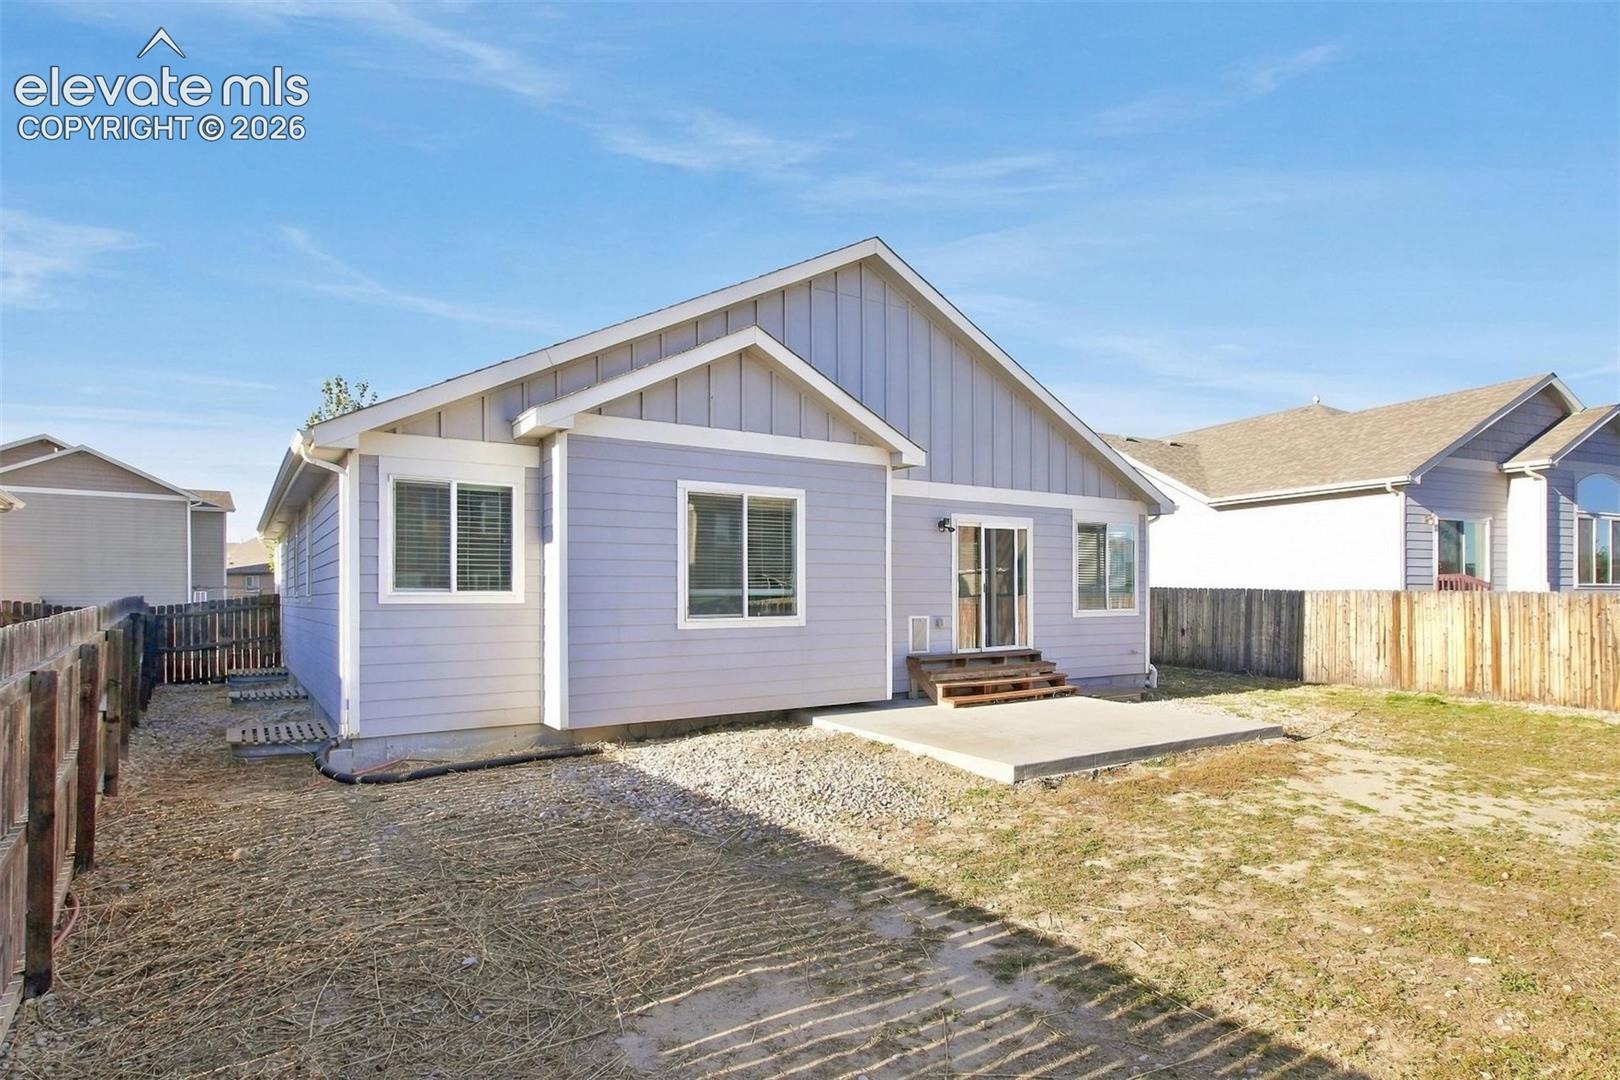
Residential · Active
Colorado Springs, CO 80925
5 Beds · 3 Baths · 2,991 Sq Ft
$510,000
Single Family
Property Type
0.16 acres
Lot Size
2017
Year Built
$171
Price per Sq Ft
3
Parking Spaces
5141374
MLS #
About This Property
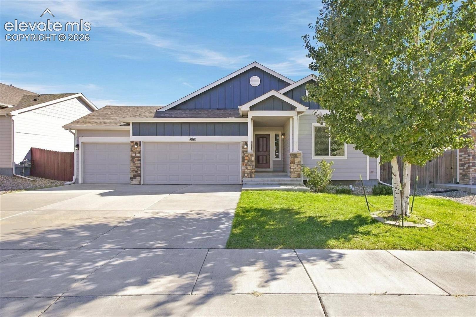
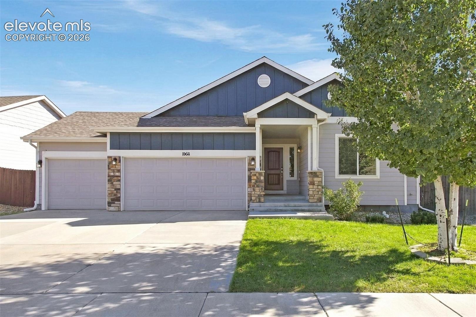
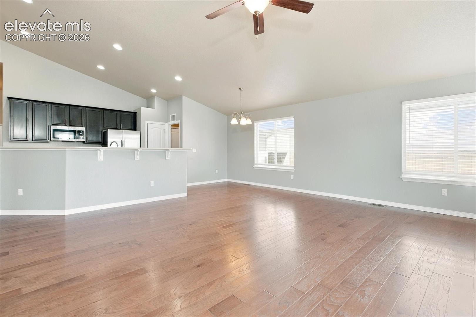
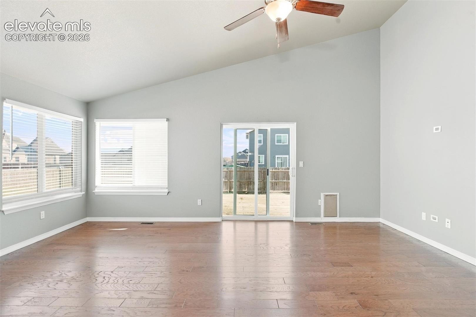
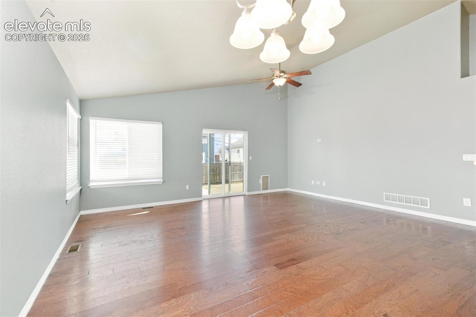
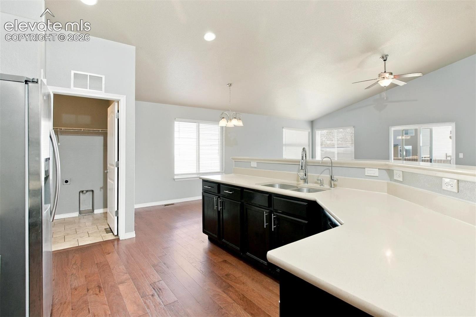
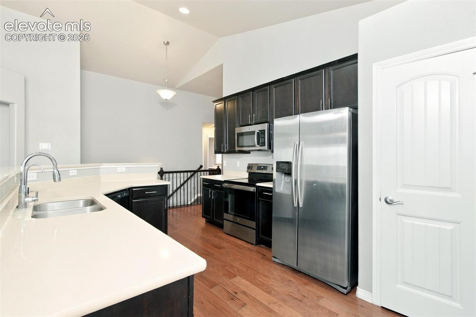
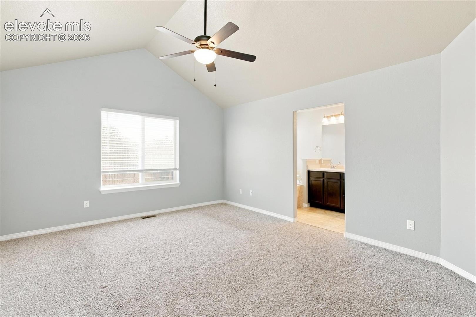
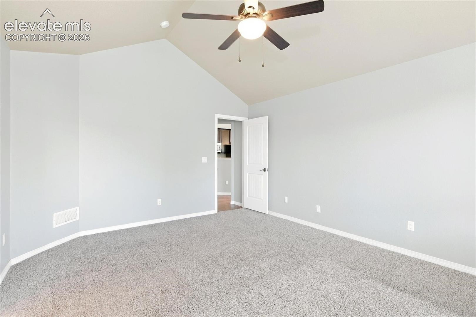
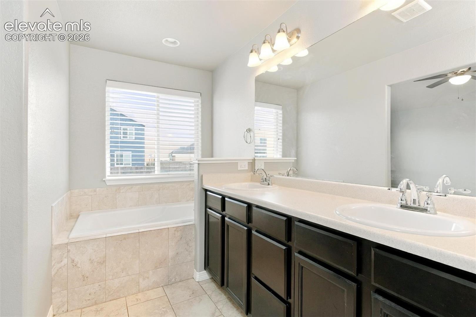
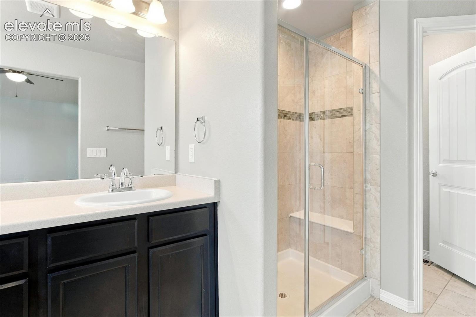
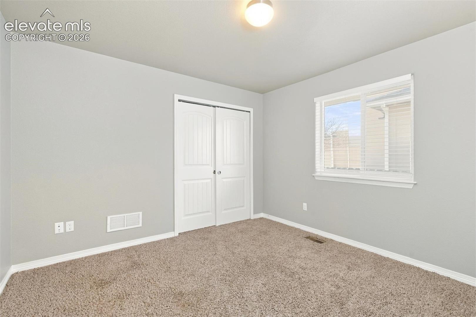
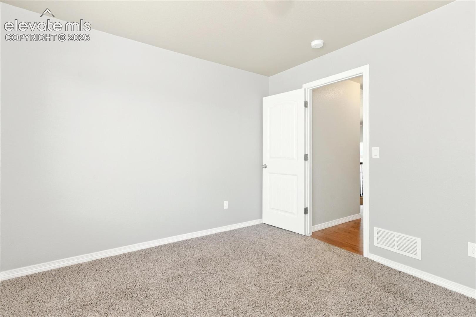
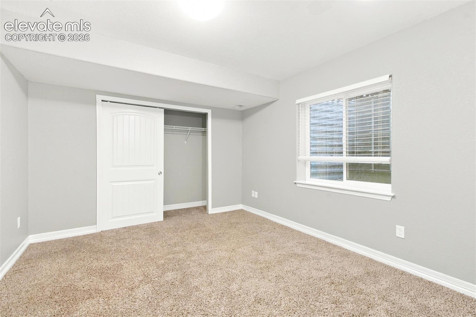
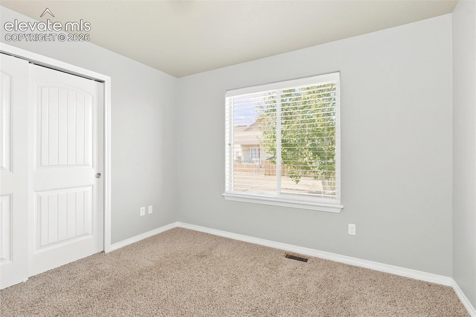
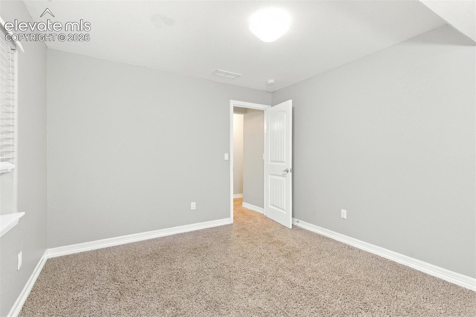
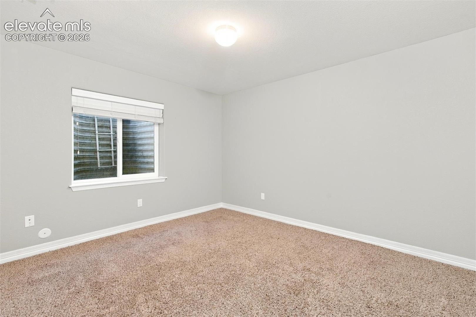
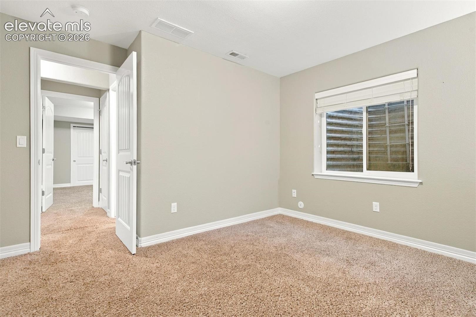
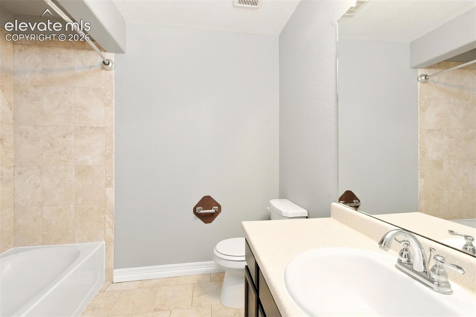
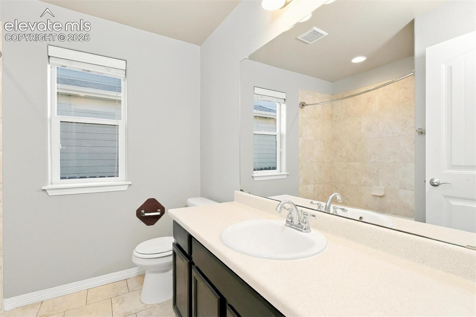
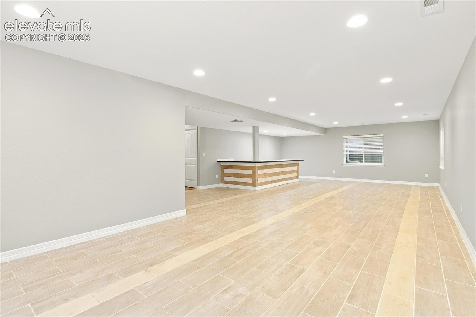
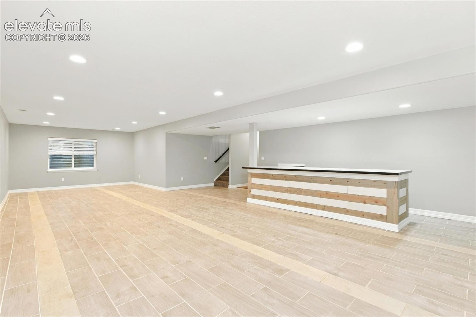
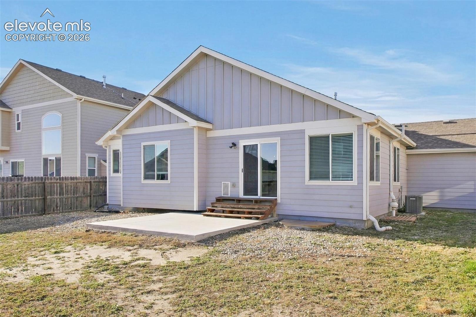
Welcome home to this spacious ranch-style home in the desirable Lorson Ranch! Offering 5 bedrooms, 3 bathrooms, and nearly 3,000 square feet of living space, this home features a functional open layout with plenty of room to spread out. The finished basement provides additional living space, ideal for a second family room, home office, workout area, or guest accommodations. An attached garage and generous backyard add to the home's everyday convenience and outdoor appeal.
Enjoy the benefits of living in a growing southeast Colorado Springs community with convenient access to parks, neighborhood walking trails, and open spaces. Shopping, restaurants, and everyday essentials are available along the nearby Powers Boulevard and Mesa Ridge corridors. The location also offers convenient access to Fort Carson, Peterson Space Force Base, and Schriever Space Force Base, making it a great option for those looking to stay connected to the area's major employment centers.
With its spacious floor plan, finished basement, and convenient access to shopping, recreation, and military installations, this home offers a great combination of space, functionality, and location in southeast Colorado Springs.
8 days on market
Listed by Alex Johnson · Atlas Real Estate Group LLC · 303-242-8980
Property Details
| Property Type | Residential |
| Sub Type | Single Family Residence |
| Status | Active |
| Price per Sq Ft | $171 |
| MLS # | 5141374 |
| Days on Market | 8 |
| Bedrooms | 5 |
| Full Baths | 3 |
| Above-Grade Sq Ft | 1,586 |
| Year Built | 2017 |
| Lot Size (Sq Ft) | 6,831 |
| Acres | 0.1568 |
| HOA Fee | $0 |
| Annual Taxes | $5,312 |
| Tax Year | 2025 |
| State | CO |
| County | El Paso |
| Total Rooms | 8 |
| Heating | Forced Air |
| Cooling | Central Air |
| Flooring | Carpet, Luxury Vinyl, Tile |
| Appliances | Dishwasher, Microwave, Oven, Range |
| Total Parking | 3 |
| Parking Features | Attached |
| Roof | Composite Shingle |
| Basement | Full Basement |
| Lot Features | Level |
| Construction | Other, Frame |
| Sewer | Sewer |
| Water Source | Public |
| New Construction | No |
| Listing Terms | Cash, Conventional, FHA, VA Loan |
Location
Price History
| Date | Event | Price |
|---|---|---|
| 10/22/2026 |
Listed for sale Source: elevateMLS #5141374 |
$510,000 +10.9% $171/sqft |
| 10/15/2021 |
Sold Source: elevateMLS #9437179 |
$460,000 $154/sqft |
| 9/10/2021 |
Listed for sale Source: elevateMLS #9437179 |
$460,000 +37.7% $154/sqft |
| 7/7/2017 |
Sold Source: elevateMLS #9988833 |
$333,986 +1.4% $112/sqft |
| 5/8/2017 |
Listed for sale Source: elevateMLS #9988833 |
$329,500 $110/sqft |

The real estate listing information and related content displayed on this site is provided exclusively for consumers' personal, non-commercial use and may not be used for any purpose other than to identify prospective properties consumers may be interested in purchasing. This information and related content is deemed reliable but is not guaranteed accurate by the Pikes Peak REALTOR® Services Corp.
Thank you — a Mont Haus broker will be in touch shortly.