Residential · Active
Littleton, CO 80127
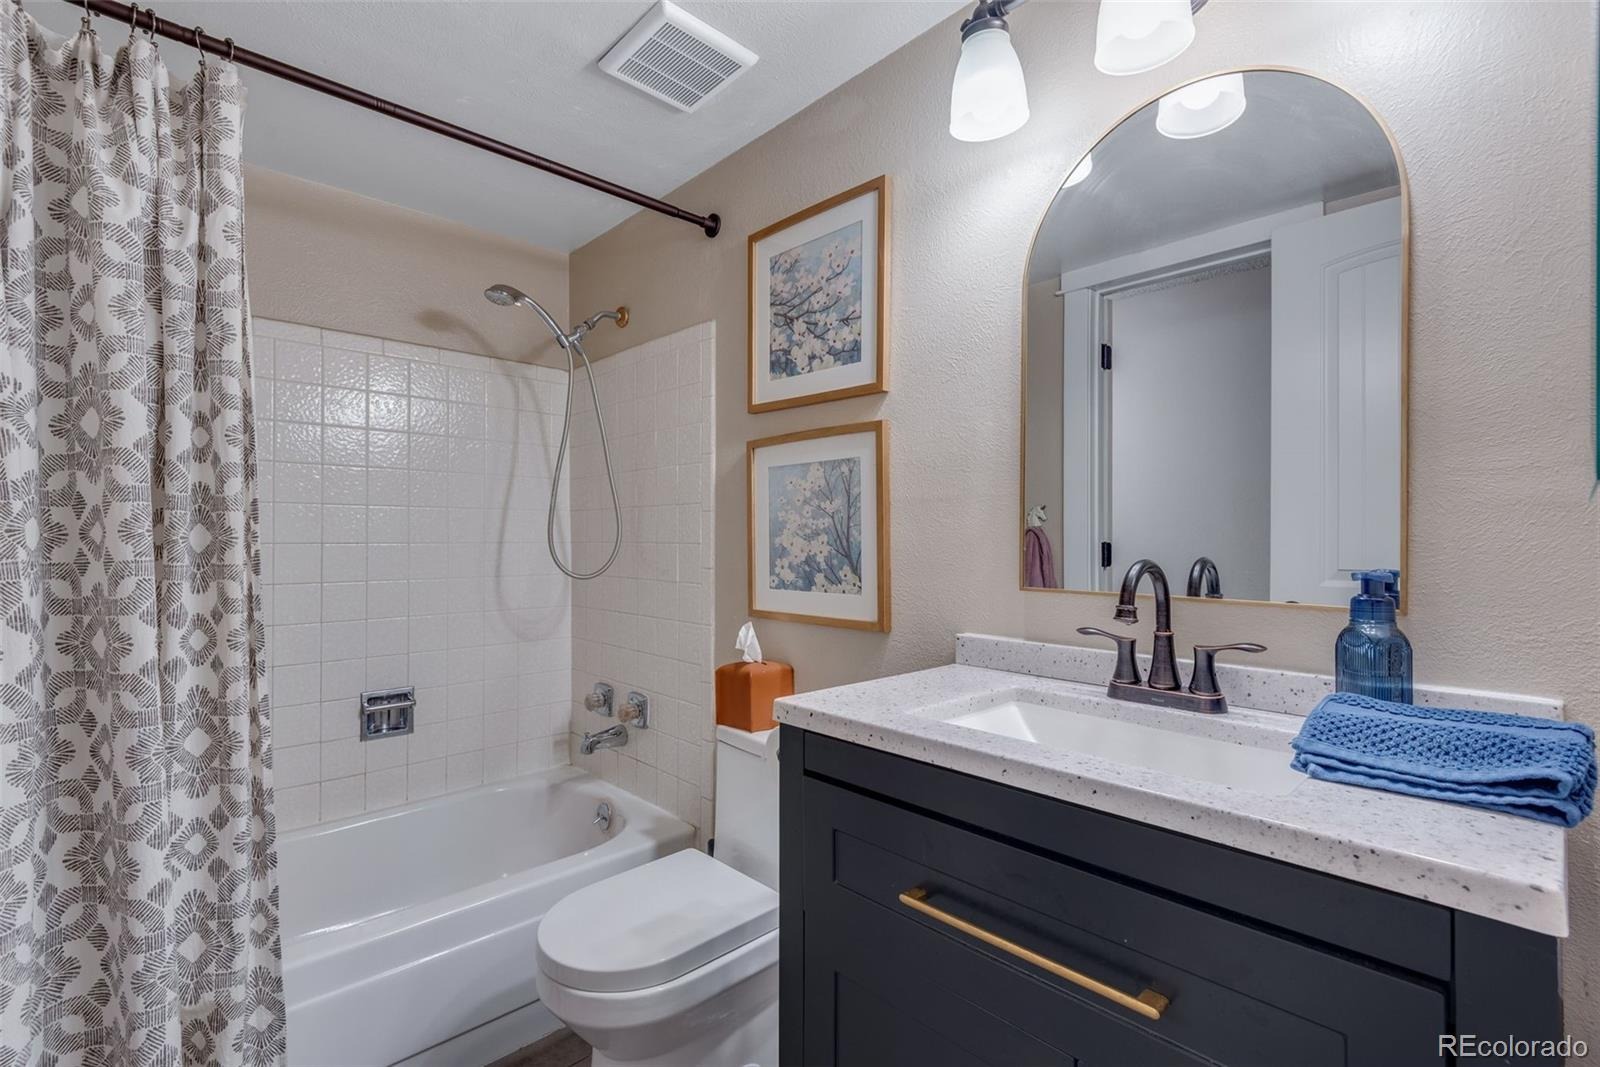
5 Beds · 3 Baths · 2,500 Sq Ft
$649,999
Single Family
Property Type
0.16 acres
Lot Size
1977
Year Built
$260
Price per Sq Ft
2
Parking Spaces
8643117
MLS #
About This Property
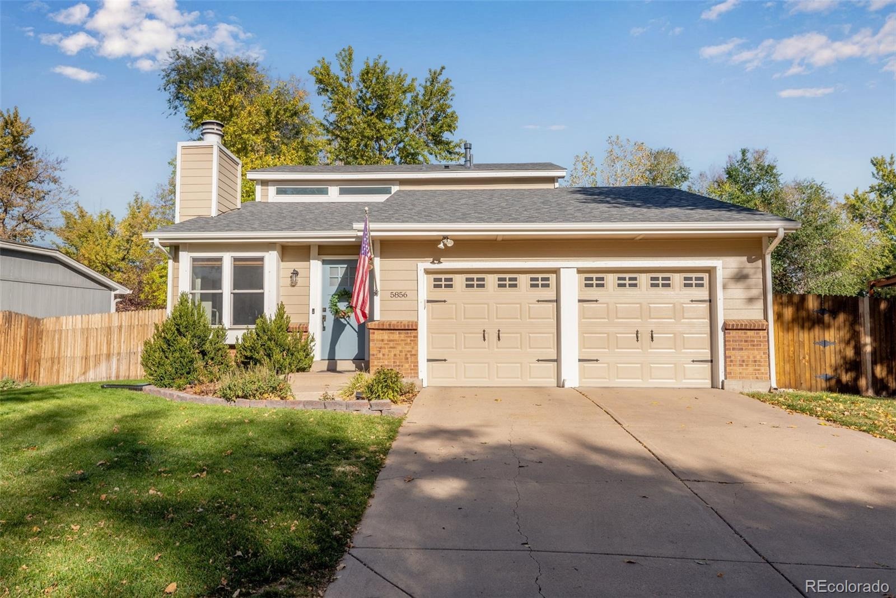
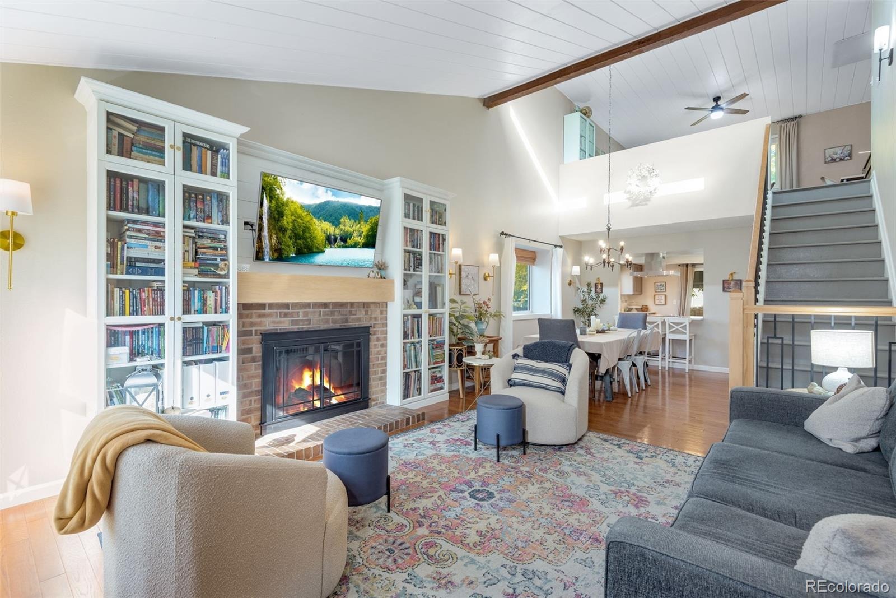
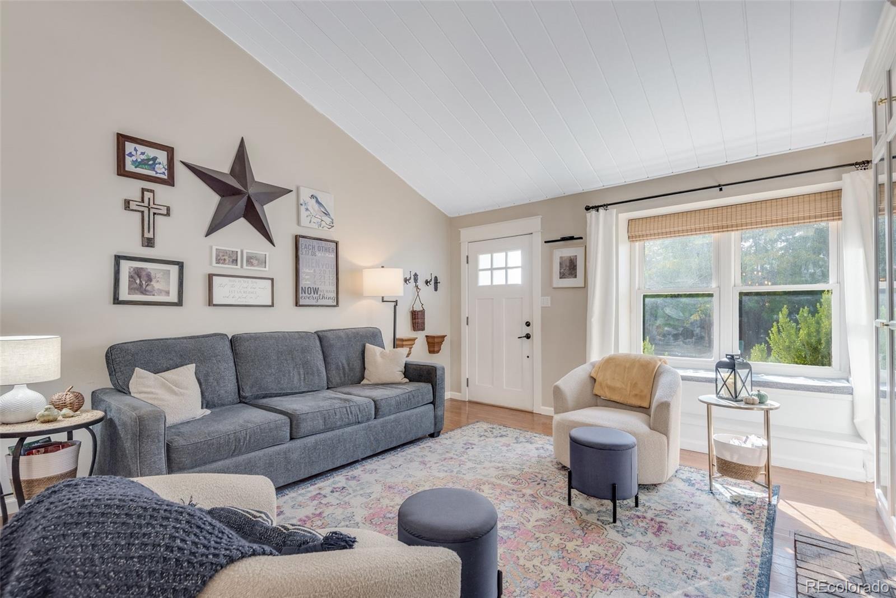
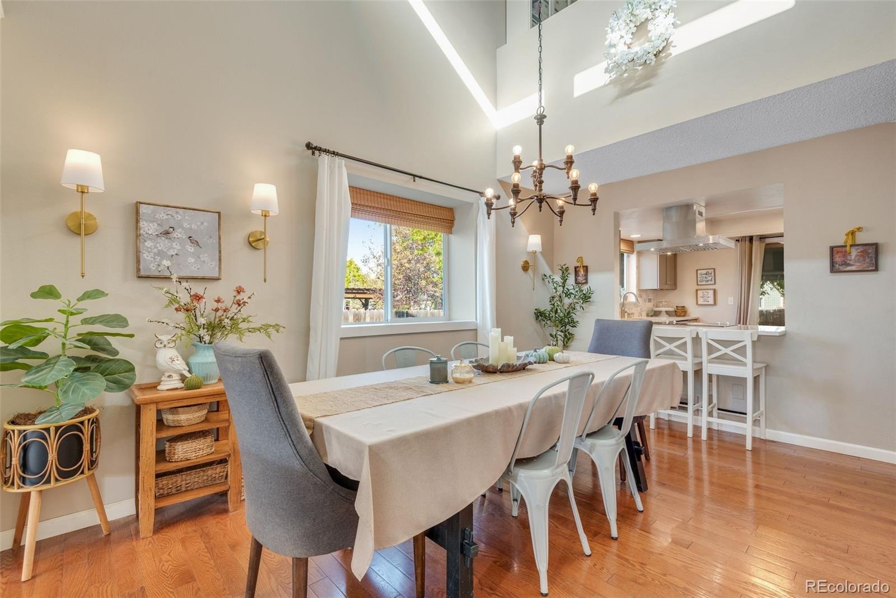
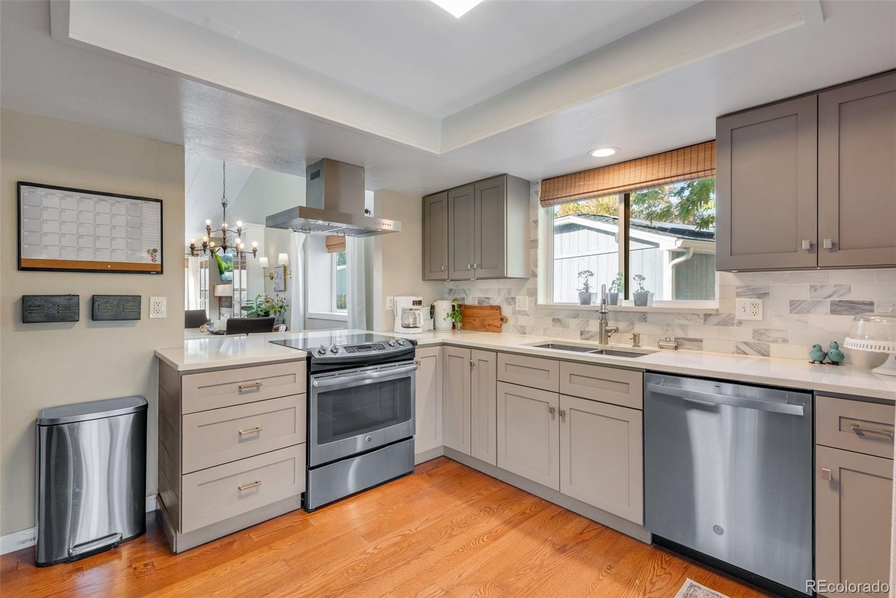
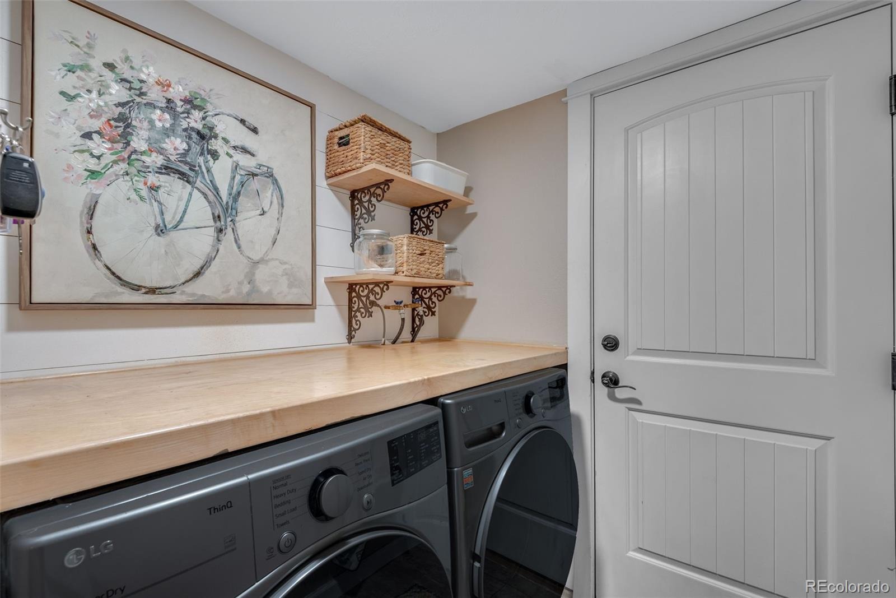
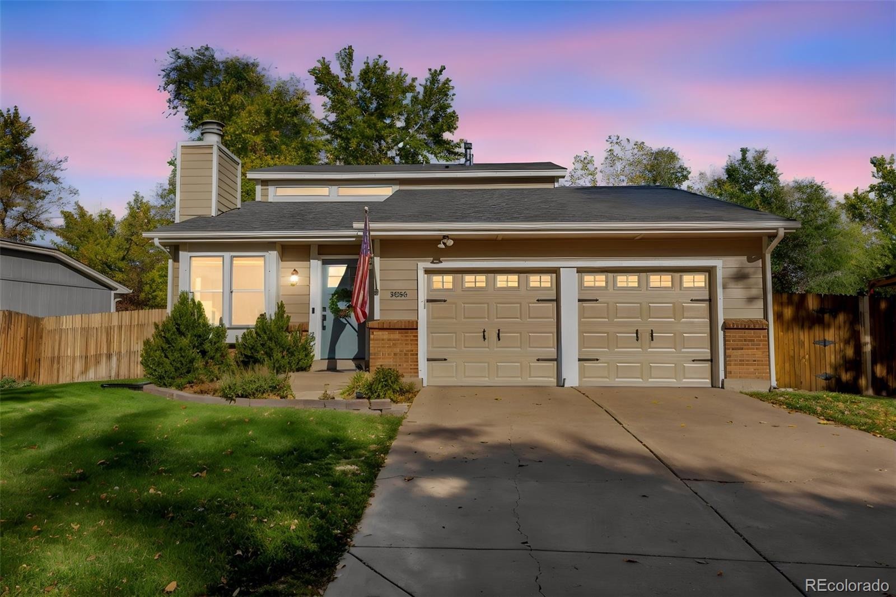
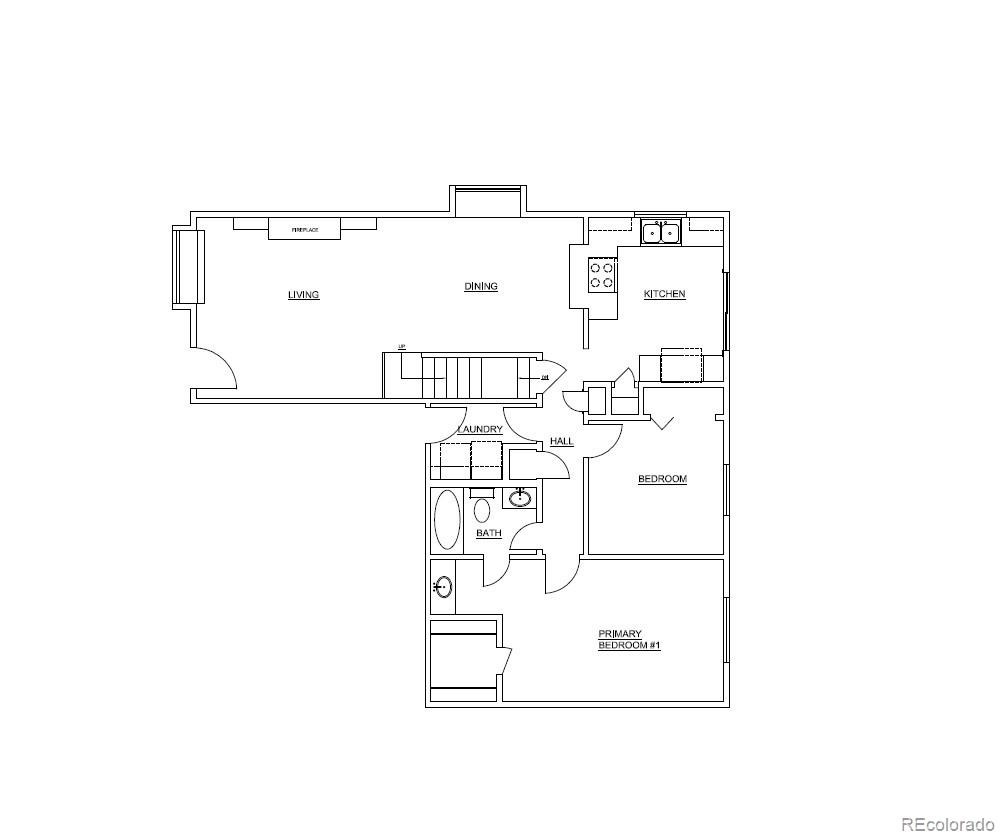
Seller says Sell! Meticulously maintained and thoughtfully designed, this five-bedroom, three-bathroom two-story home with the option of a double primary bedroom with a basement offers inviting gathering spaces and room to spread out. The main-level living room features a bay window and a wood-burning fireplace framed by built-in bookshelves. An adjoining dining area connects to the open kitchen, complete with a breakfast bar, all included appliances, and a dedicated microwave closet.
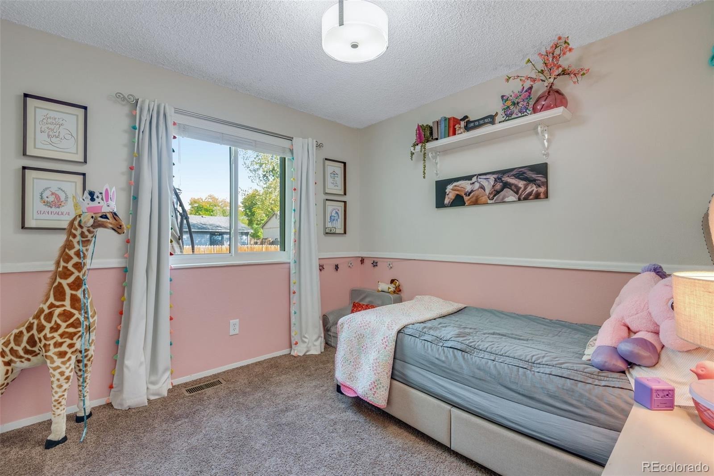
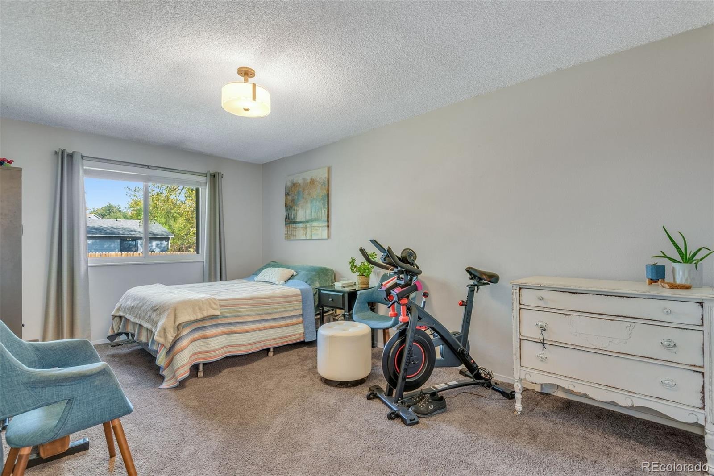
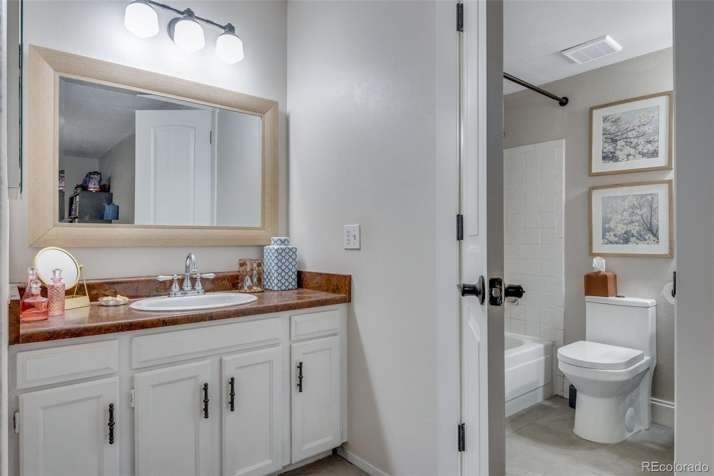
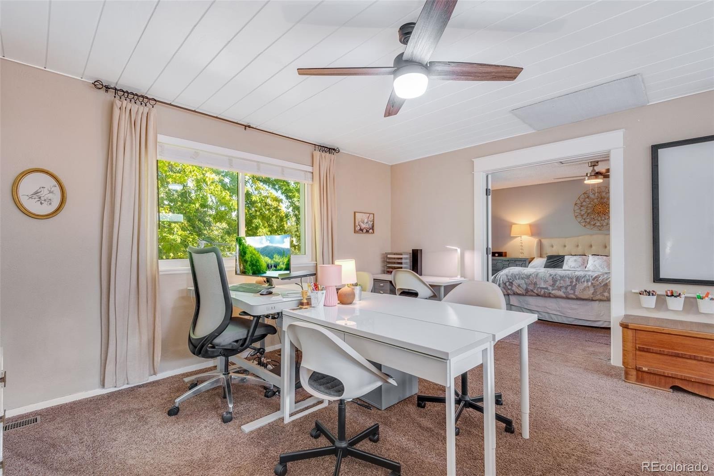
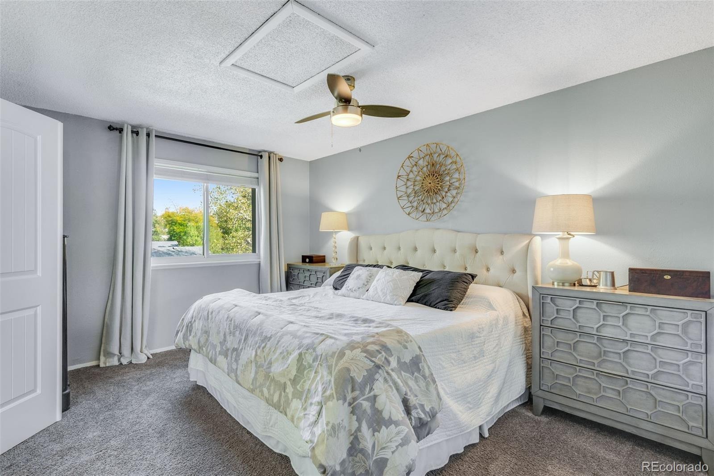
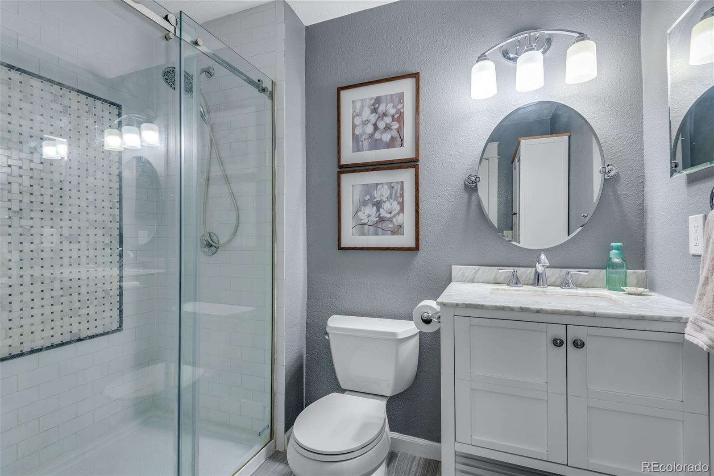
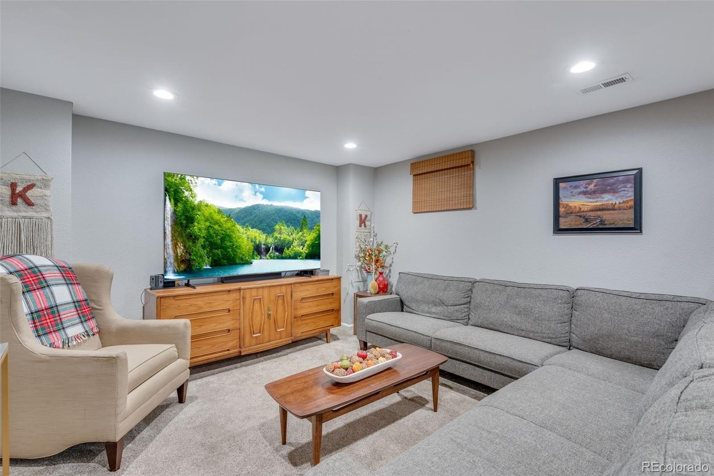
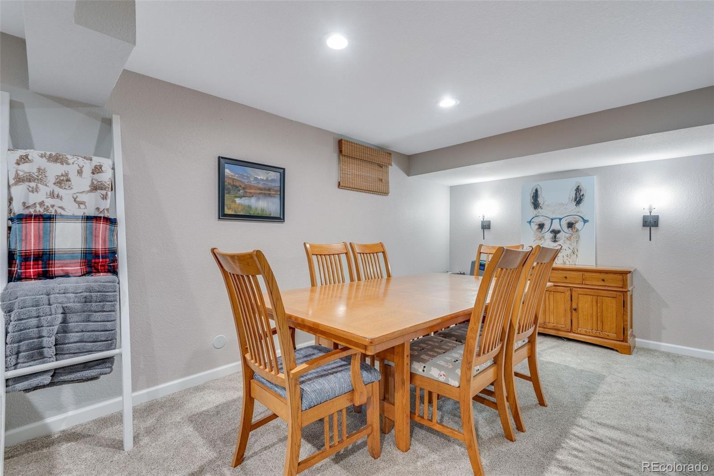
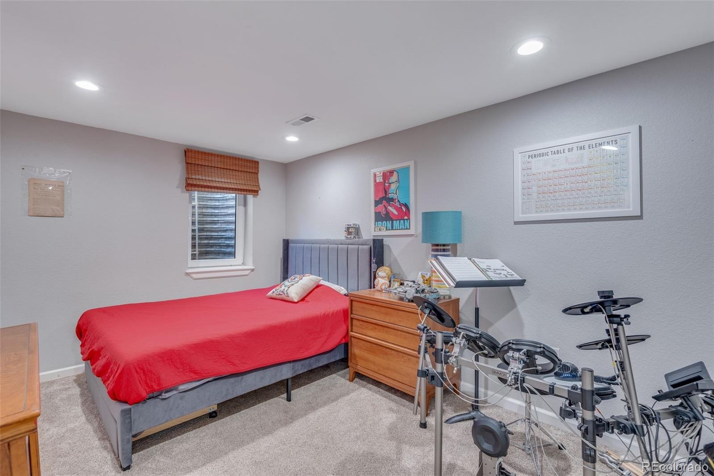
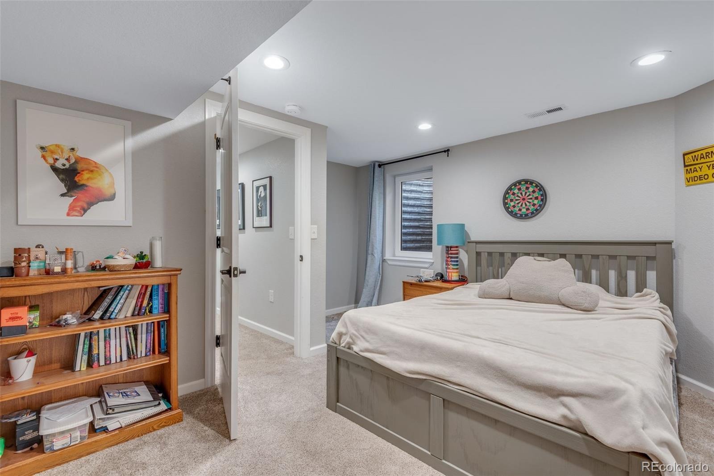
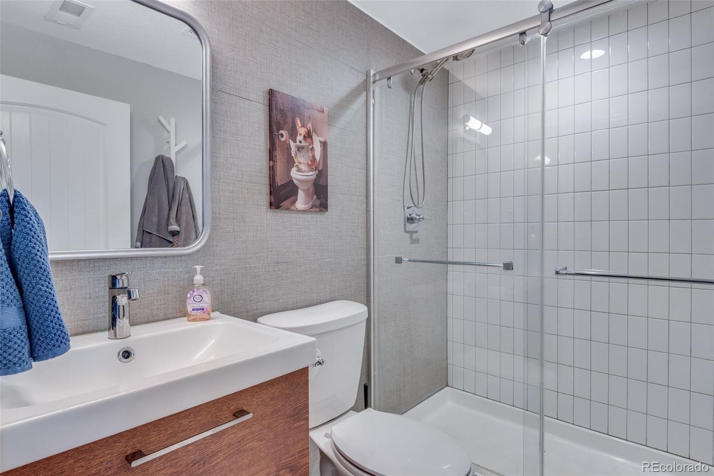
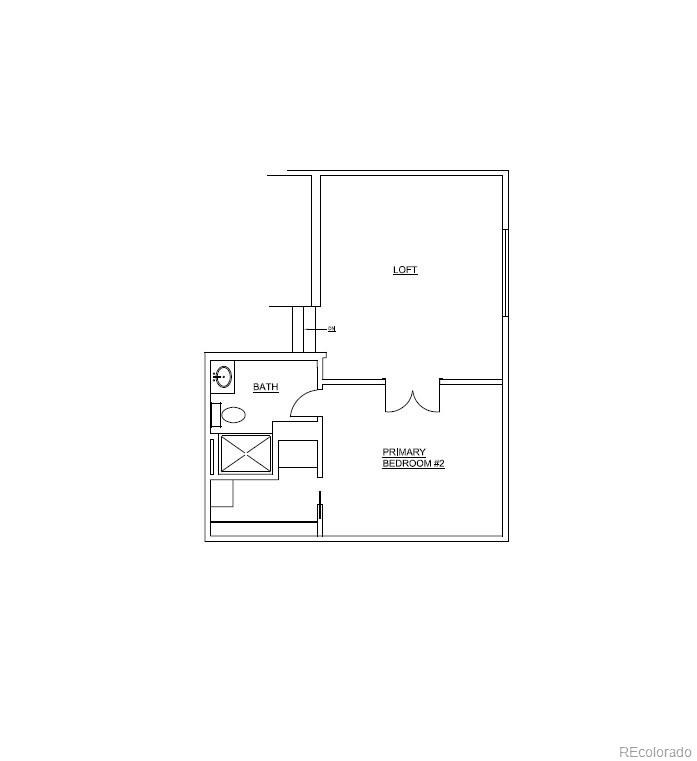
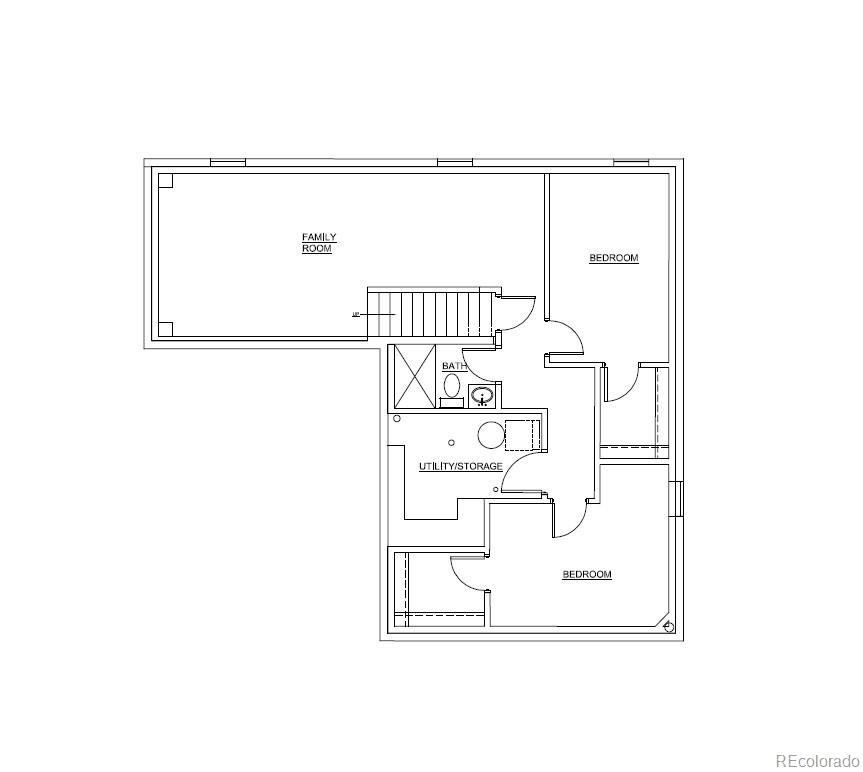
Two bedrooms and a bathroom complete the main level. Upstairs, the primary suite has custom closet organizer with Jewelry organizer and is complemented by a versatile loft, currently used as a homeschool space, with possibilities for 6th bedroom a home office, reading nook, or hobby area. The basement offers a spacious, open family room, two additional bedrooms, large enough for queen beds, a bathroom, and a generous storage area. bedrooms have walk in closets.
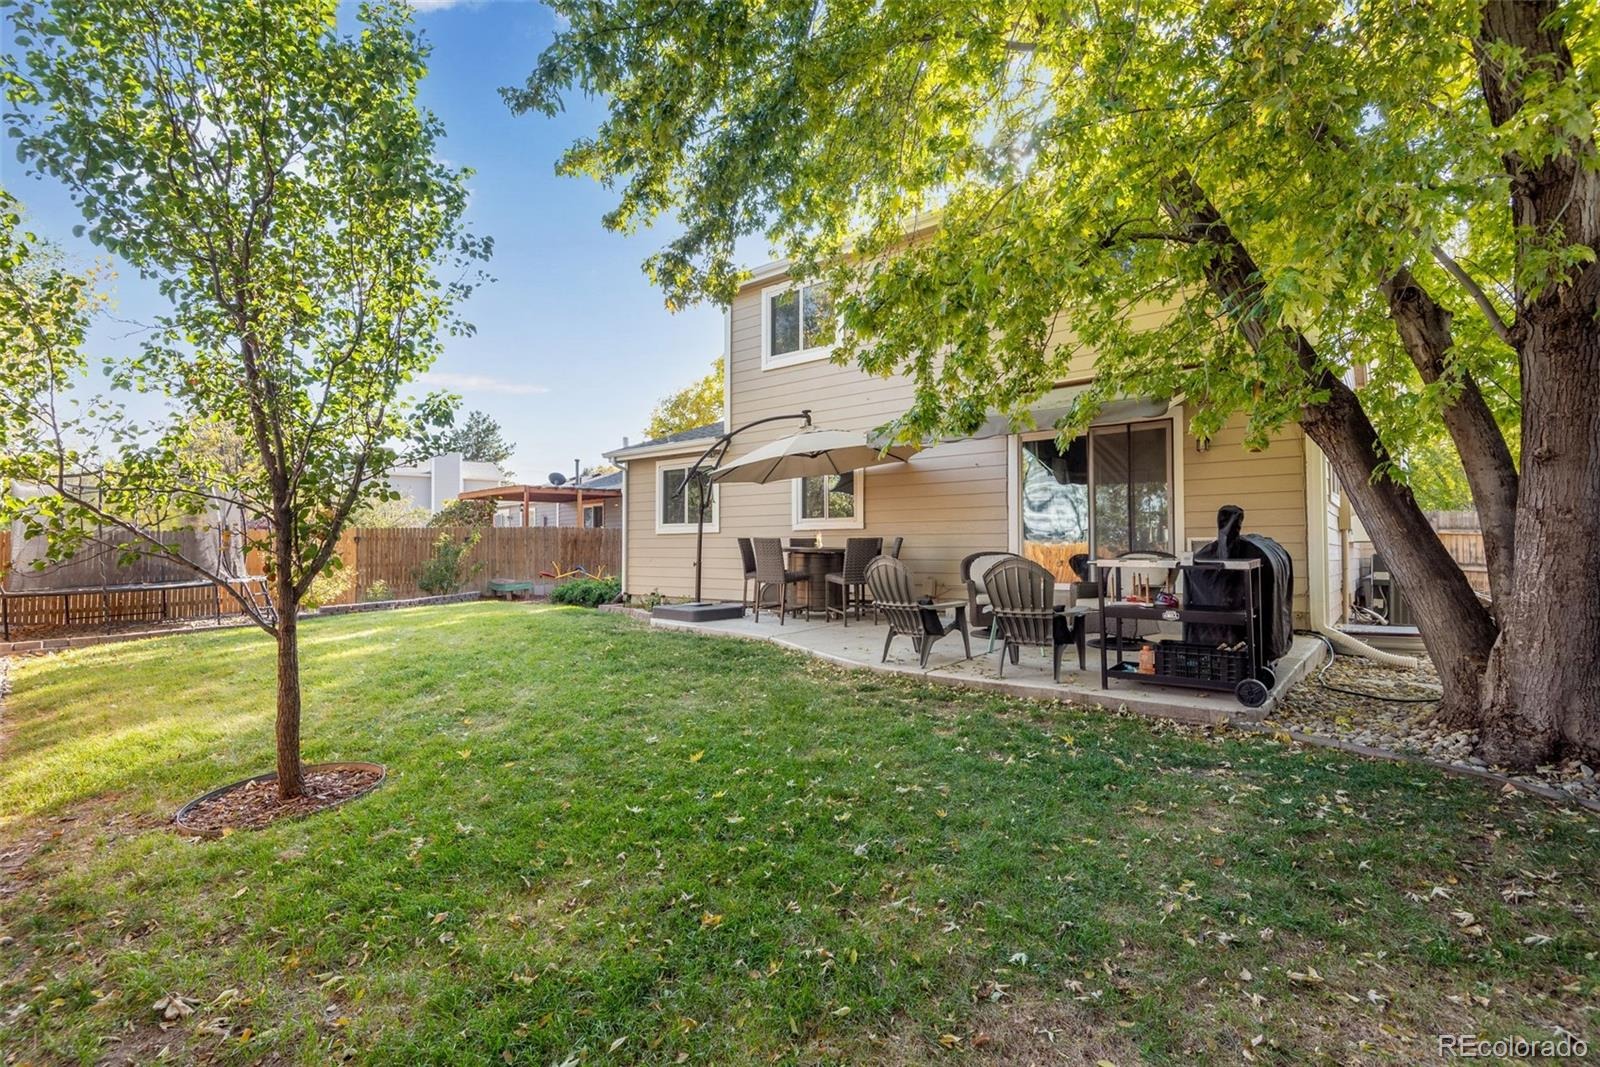
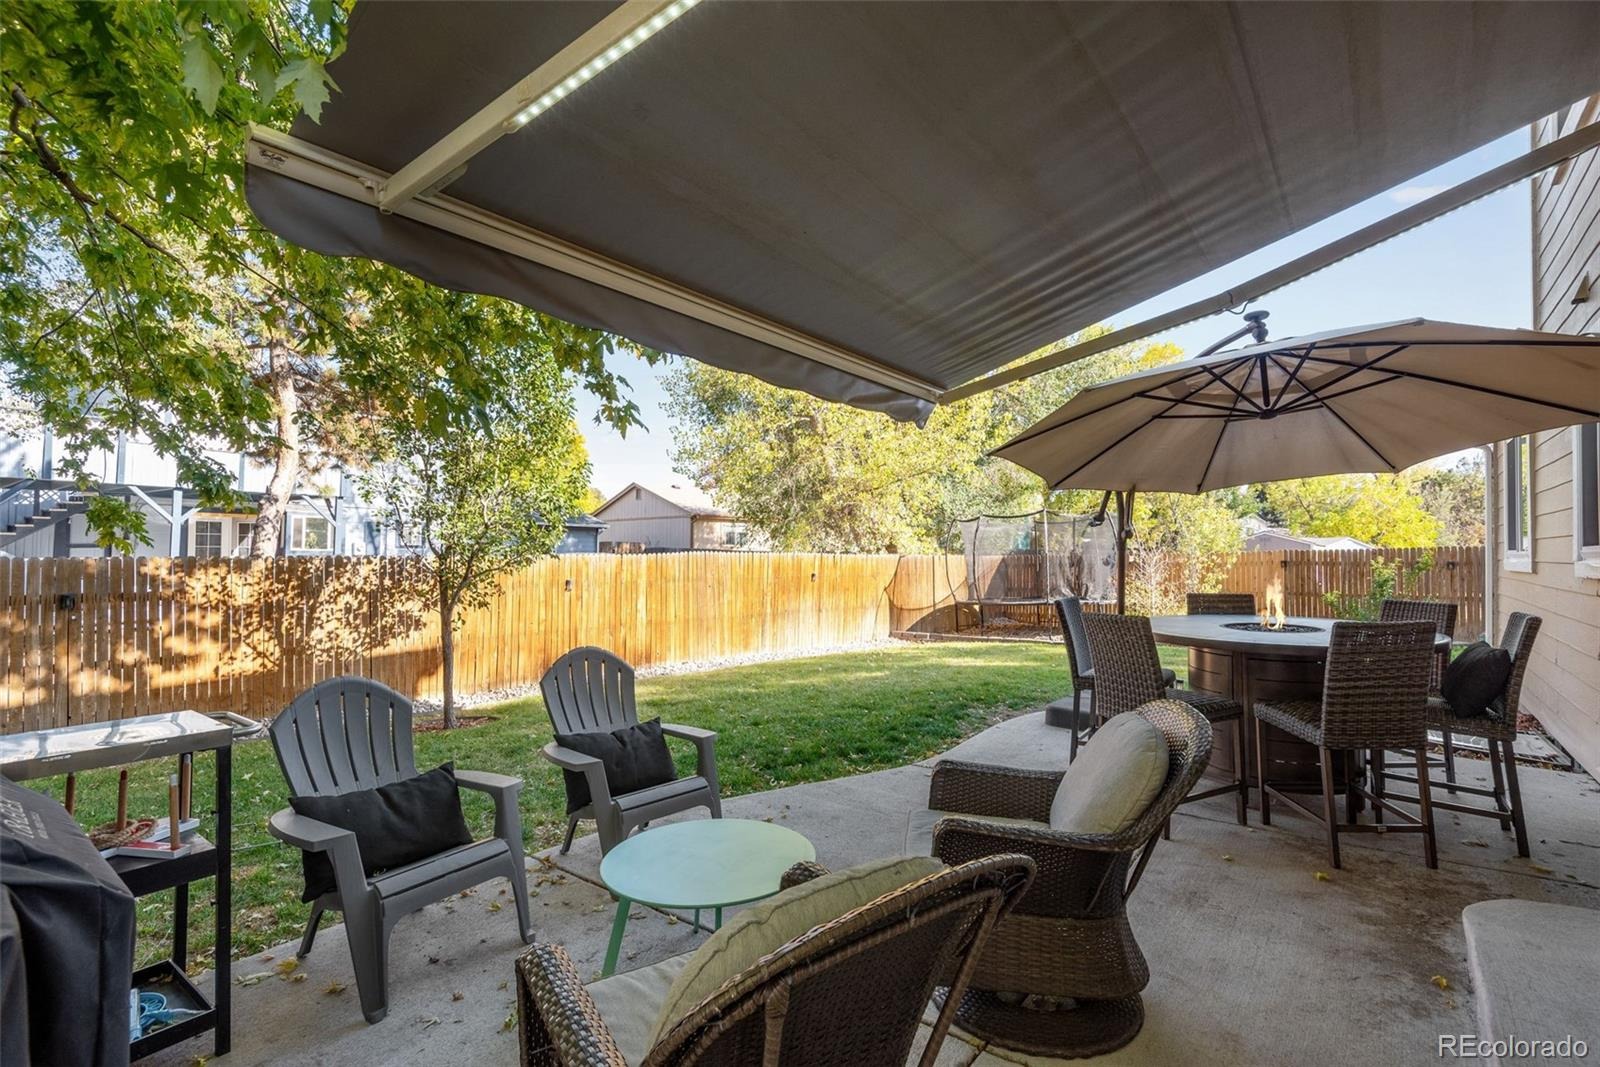
A sliding glass door leads to the backyard, where fence lighting and a motorized retractable awning create a welcoming setting for relaxing or entertaining. A two-car garage and newer roof round out this lovingly cared-for Littleton home.
Easy access to school, shopping and C470
18 days on market
Listed by Terry Allons · From the Heart Real Estate · terryallons@gmail.com,303-358-8264
Property Details
| Property Type | Residential |
| Sub Type | Single Family Residence |
| Status | Active |
| Price per Sq Ft | $260 |
| Subdivision | Foothill Green |
| MLS # | 8643117 |
| Days on Market | 18 |
| Bedrooms | 5 |
| Full Baths | 1 |
| Three-Quarter Baths | 2 |
| Year Built | 1977 |
| Lot Size (Sq Ft) | 7,013 |
| Acres | 0.16 |
| HOA | No |
| Annual Taxes | $3,569 |
| State | CO |
| County | Jefferson |
| Zoning | P-D |
| Interior Features | Breakfast Bar, Built-in Features, Ceiling Fan(s), Eat-in Kitchen, High Ceilings, Vaulted Ceiling(s), Walk-In Closet(s), Primary Suite, Radon Mitigation System, Solid Surface Counters |
| Heating | Forced Air |
| Cooling | Central Air |
| Flooring | Carpet, Tile, Wood |
| Fireplaces | 1 |
| Fireplace Features | Living Room, Wood Burning |
| Appliances | Dishwasher, Disposal, Gas Water Heater, Humidifier, Microwave, Oven, Range, Range Hood, Refrigerator, Self Cleaning Oven |
| Exterior Features | Private Yard, Rain Gutters |
| Garage | Yes |
| Garage Spaces | 2 |
| Parking Features | Concrete, Lighted, Dry Walled |
| Roof | Composition |
| Basement | Finished, Full |
| Lot Features | Level, Sprinklers In Front, Sprinklers In Rear |
| Architectural Style | Traditional |
| Levels | Two |
| Construction | Brick, Wood Siding |
| Sewer | Public Sewer |
| Water Source | Public |
| Senior Community | No |
| Special Conditions | None Known |
Location
Price History
| Date | Event | Price |
|---|---|---|
| 11/2/2026 |
Price change Source: REcolorado® #8643117 |
$649,999 -1.5% $260/sqft |
| 10/22/2026 |
Listed for sale Source: REcolorado® #8643117 |
$660,000 $264/sqft |

Based on information submitted to the MLS GRID as of November 9, 2026 at 5:14 PM MST. All data is obtained from various sources and may not have been verified by broker or MLS GRID. Supplied Open House Information is subject to change without notice. All information should be independently reviewed and verified for accuracy. Properties may or may not be listed by the office/agent presenting the information.
Thank you — a Mont Haus broker will be in touch shortly.
For Mont Haus agents and staff. Sign in with your Mont Haus Microsoft account and the Agent Portal opens in a new tab.
Sign in with MicrosoftNo Microsoft account yet? Ask Nikki Boxer, who sets up portal access.