Residential · Active
Littleton, CO 80125
5 Beds · 4 Baths · 3,849 Sq Ft
$935,500
Single Family
Property Type
0.19 acres
Lot Size
2019
Year Built
$243
Price per Sq Ft
3
Parking Spaces
6397353
MLS #
About This Property
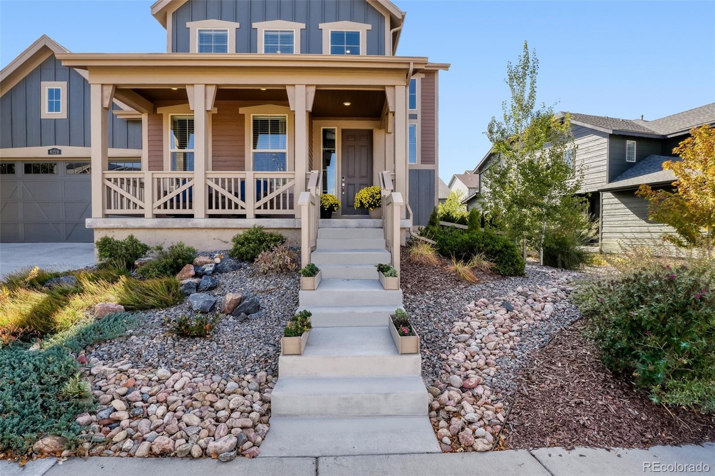
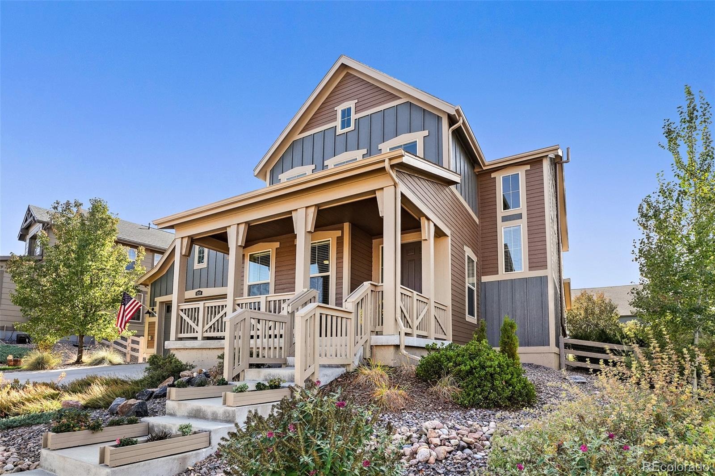
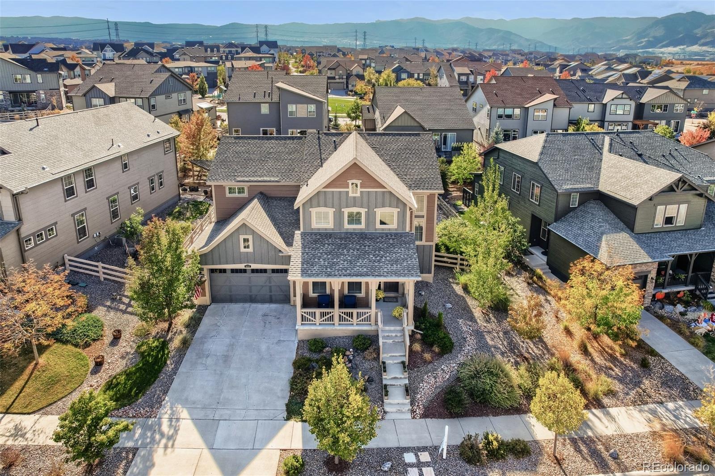
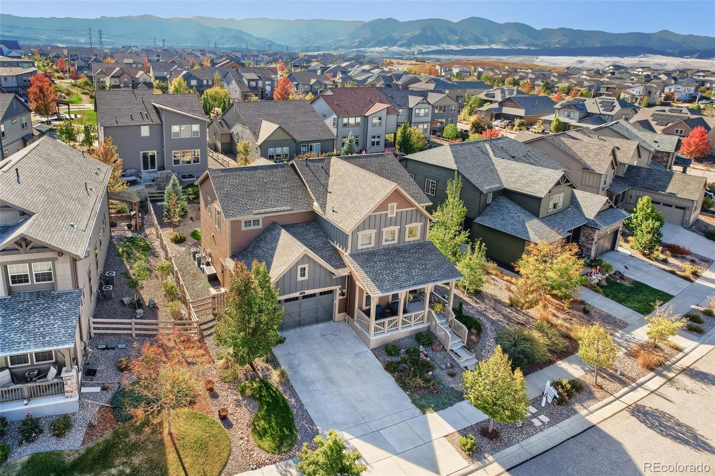
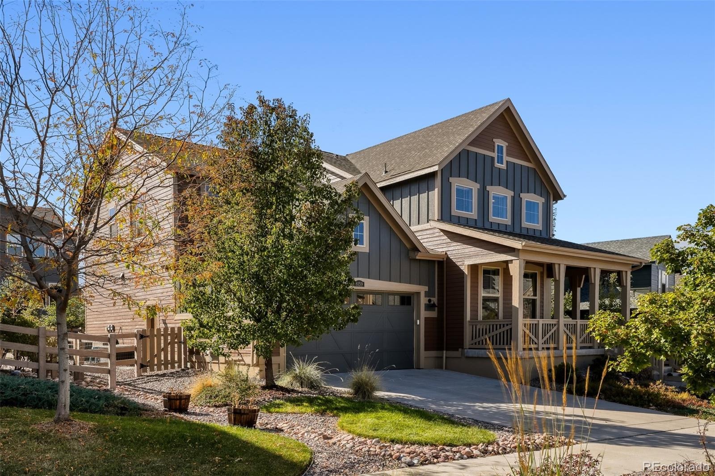
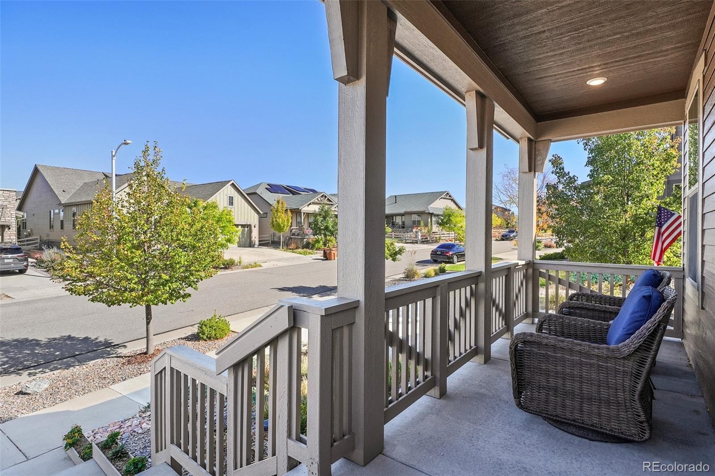
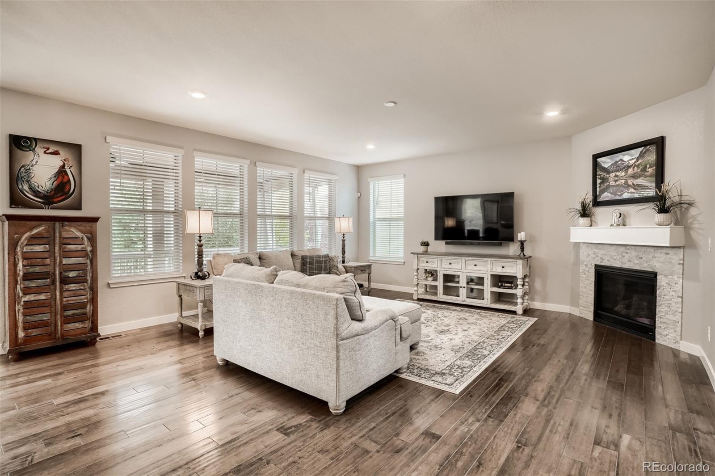
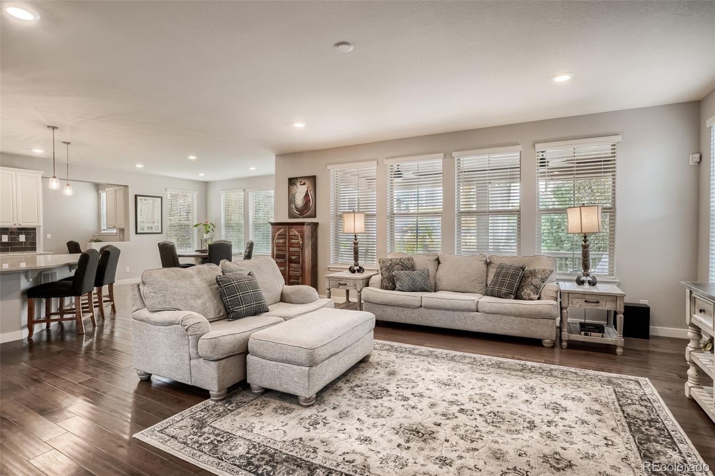
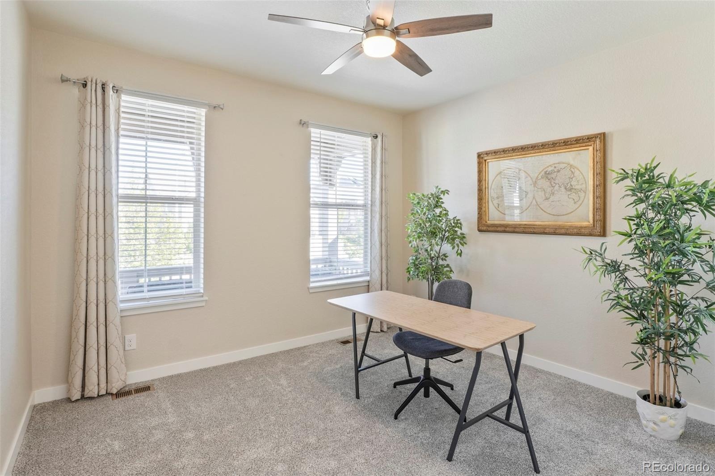
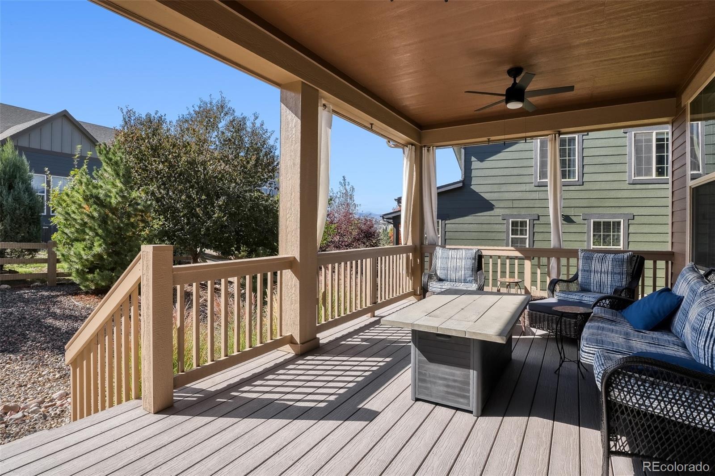
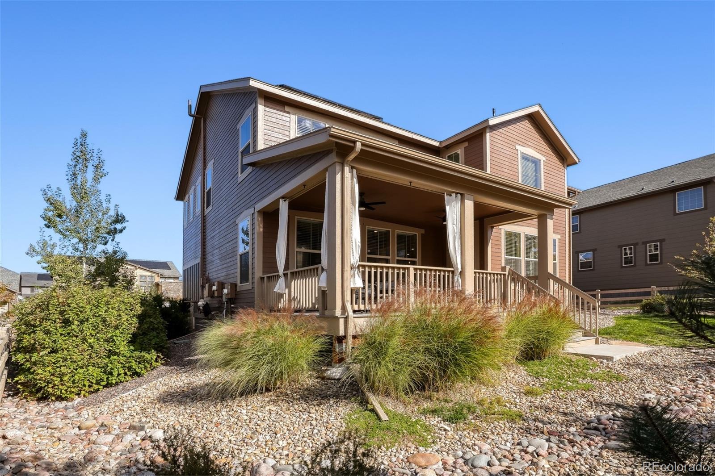
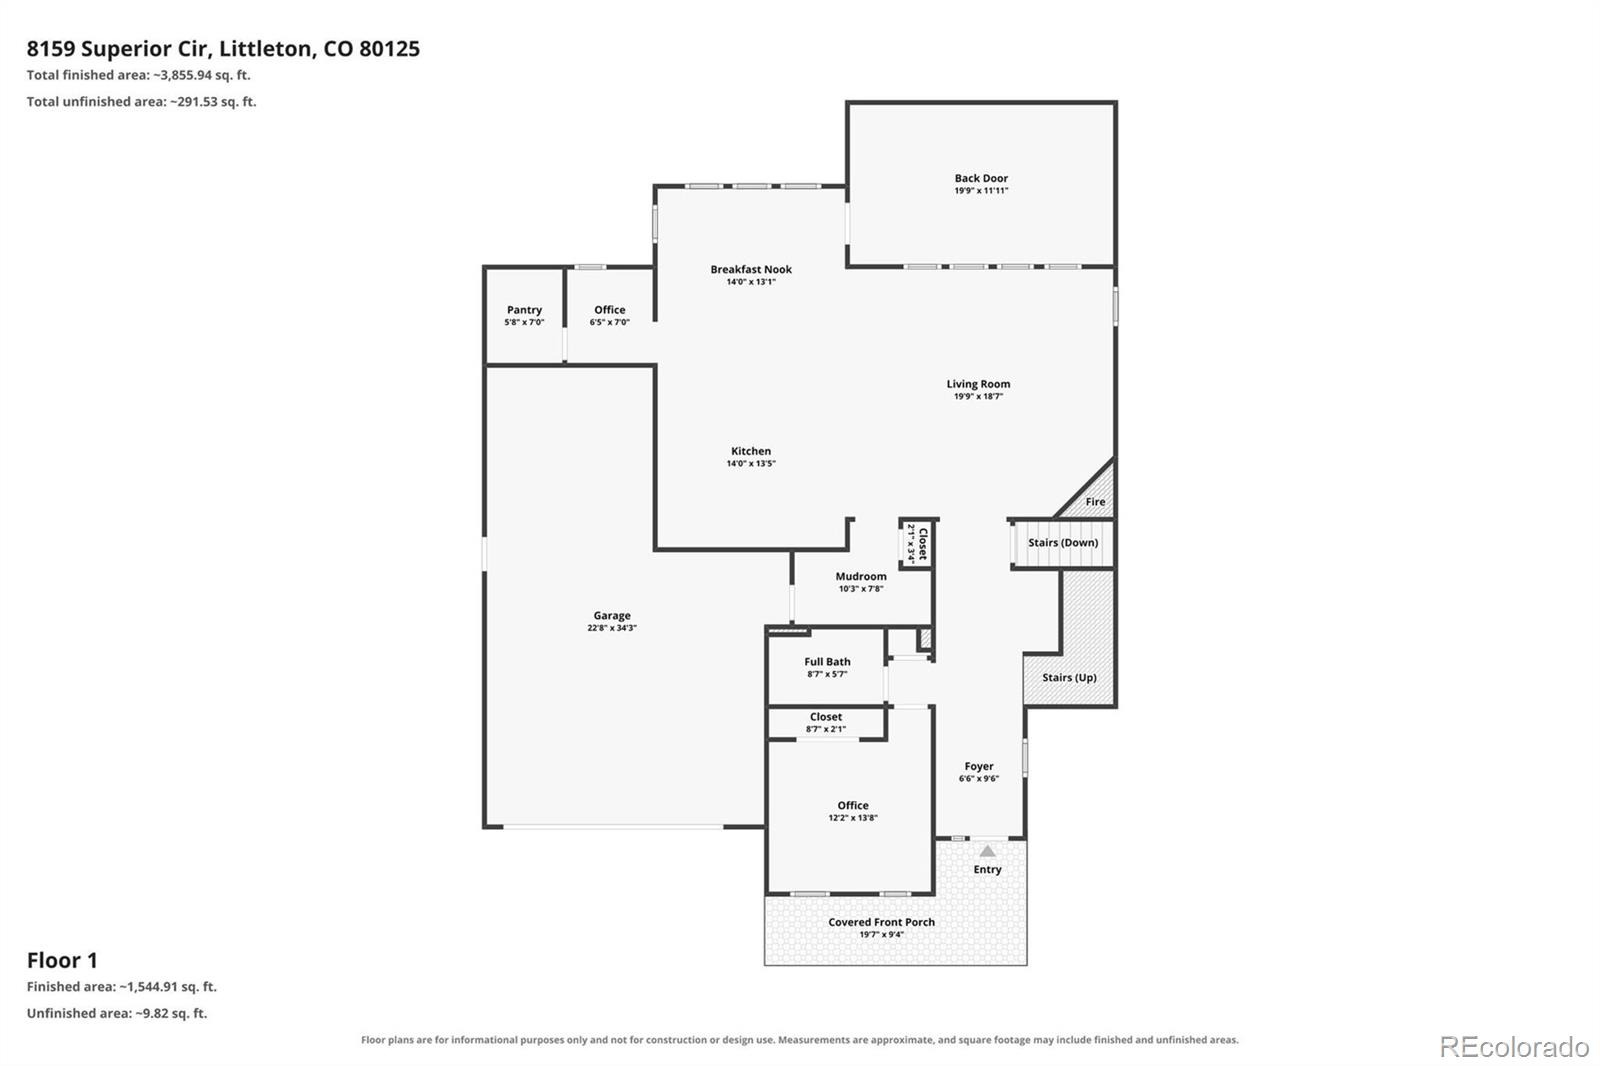
Welcome to this stunning model to call home! Enjoy the quiet street with beautiful front & back covered porches featuring foothill views & spectacular sunsets. Fresh exterior paint & new carpeting add move-in-ready appeal. This home is overflowing with natural light & the spacious interior blends comfortable & contemporary styles.
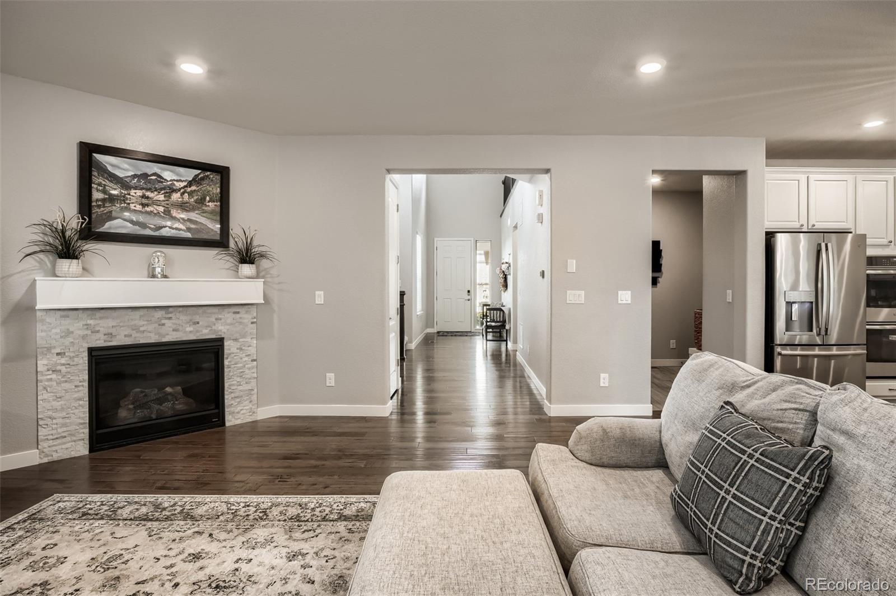
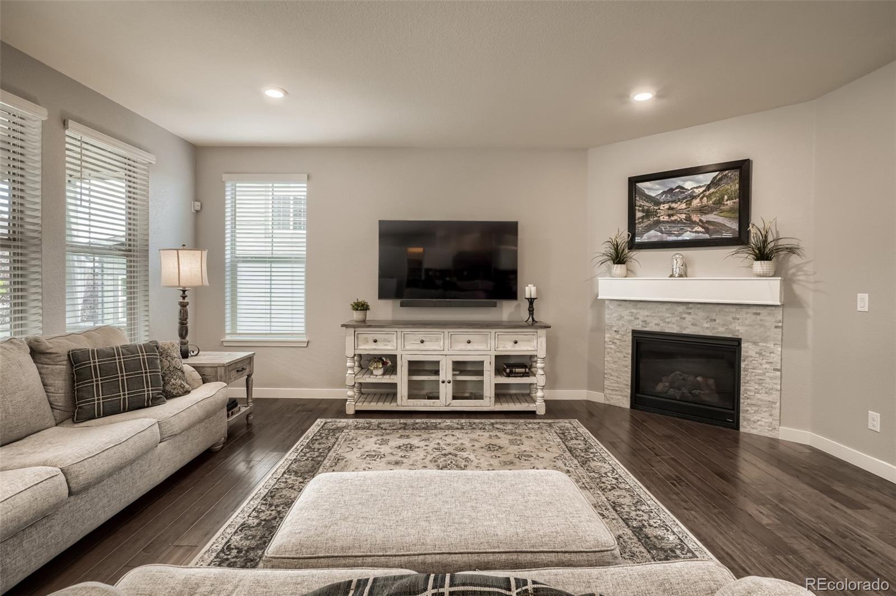
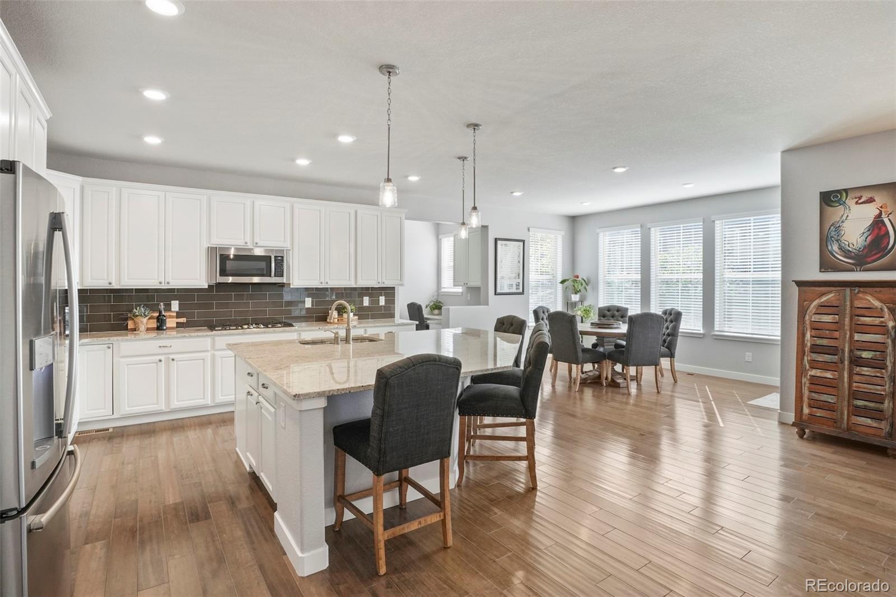
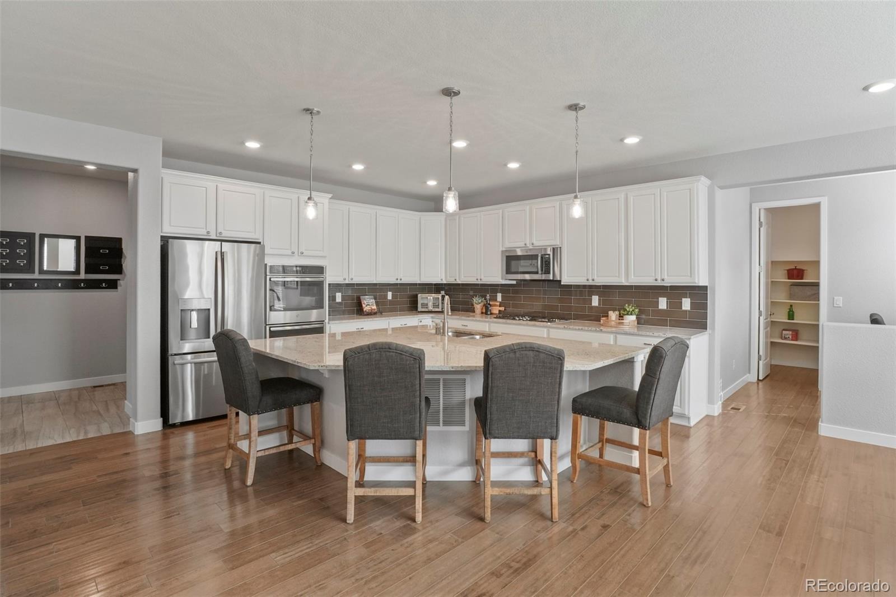
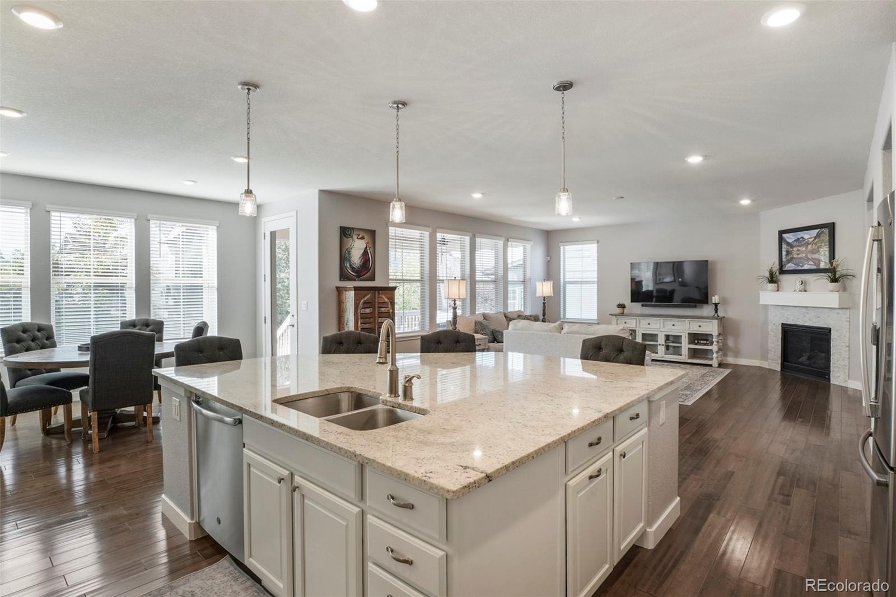
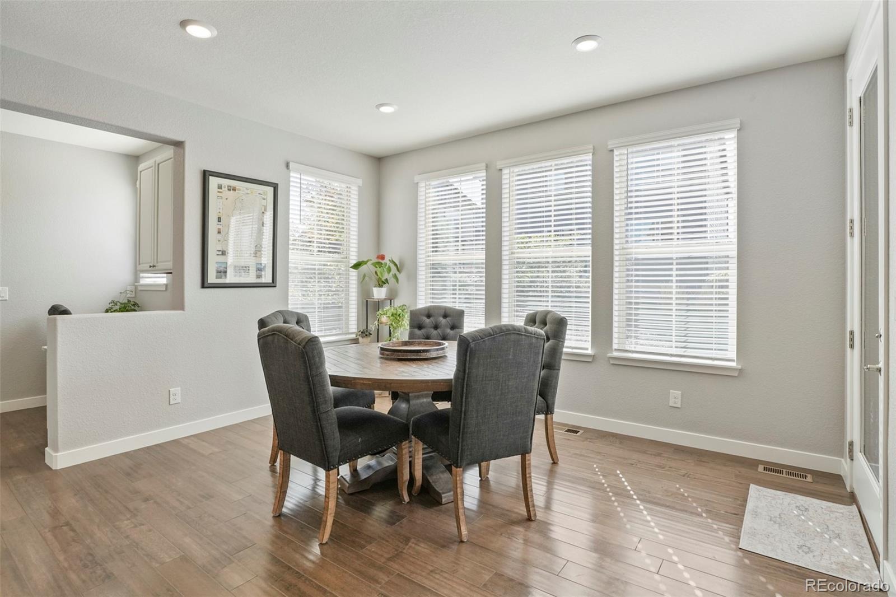
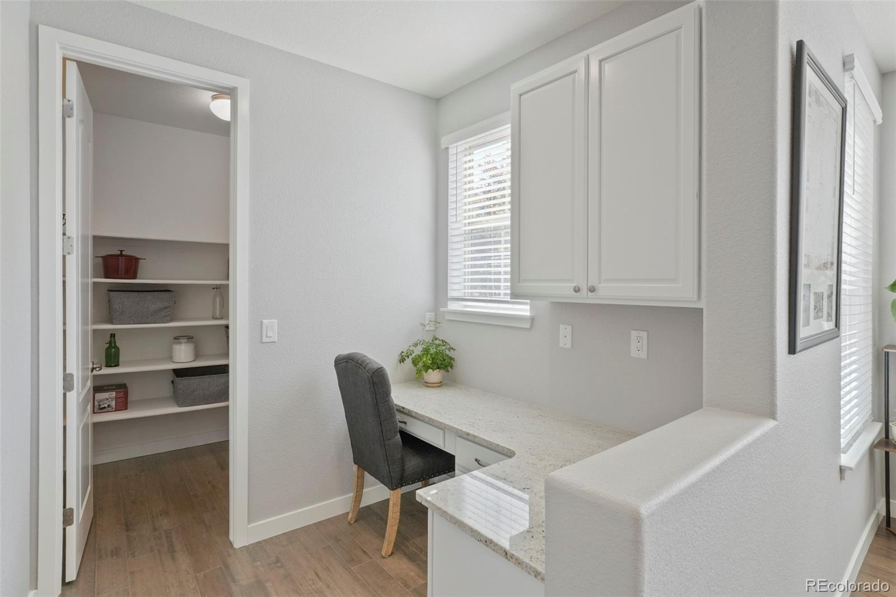
Designed for gathering, the living room, kitchen and dining spaces connect to the backyard for indoor/outdoor living. The large kitchen features an oversized island seating 7 with abundant cabinetry while the dining seats 8-10. A walk-in pantry, office niche with built-in cabinetry & desk complete the space. The decorative gas fireplace anchors the open floor plan for relaxed evenings.
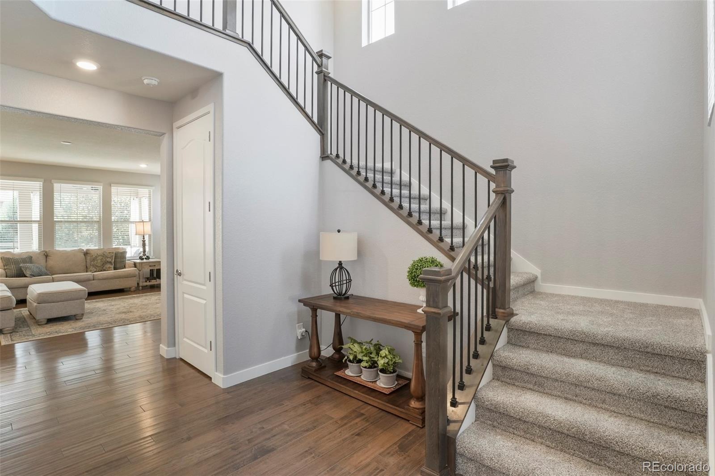
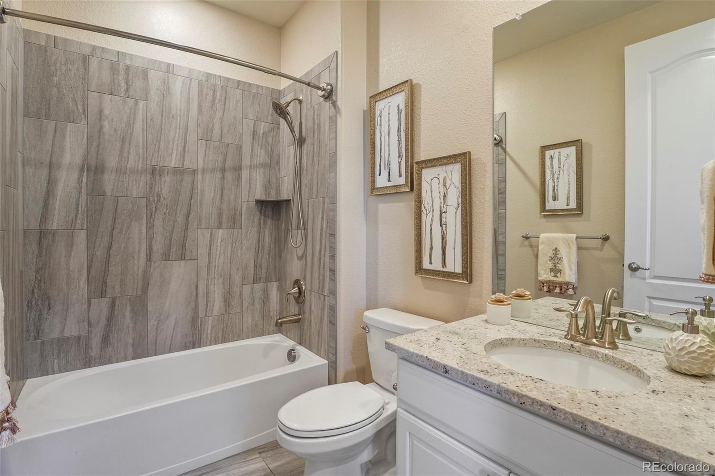
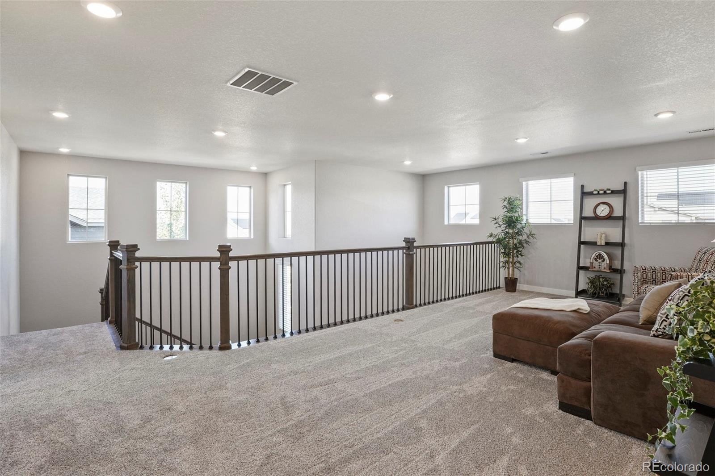
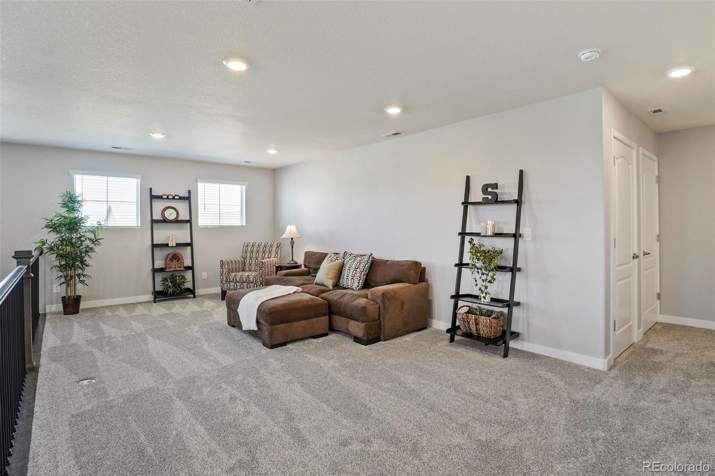
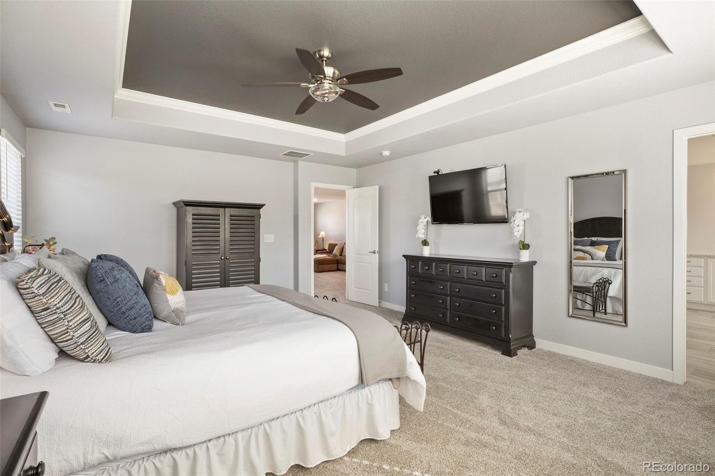
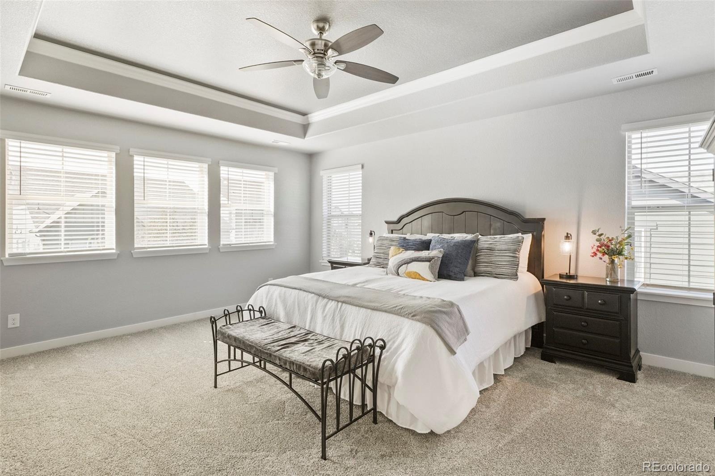
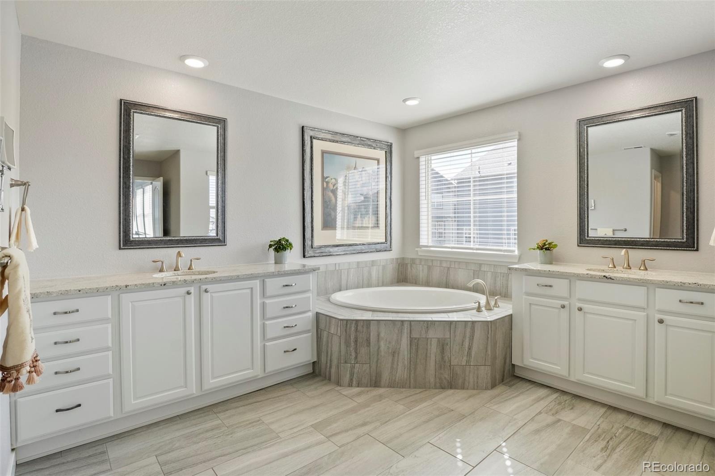
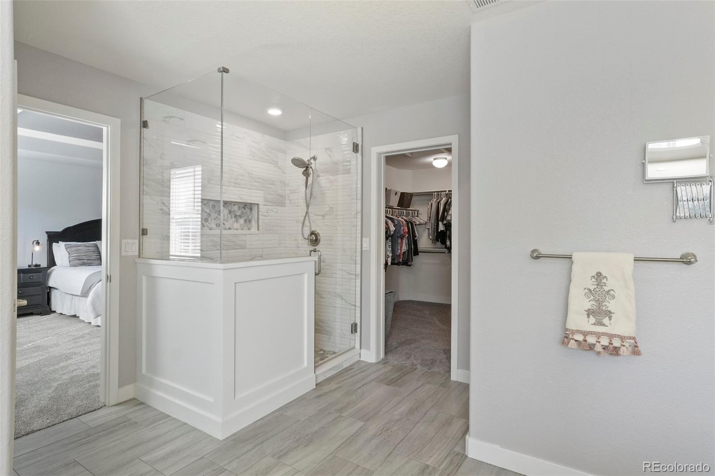
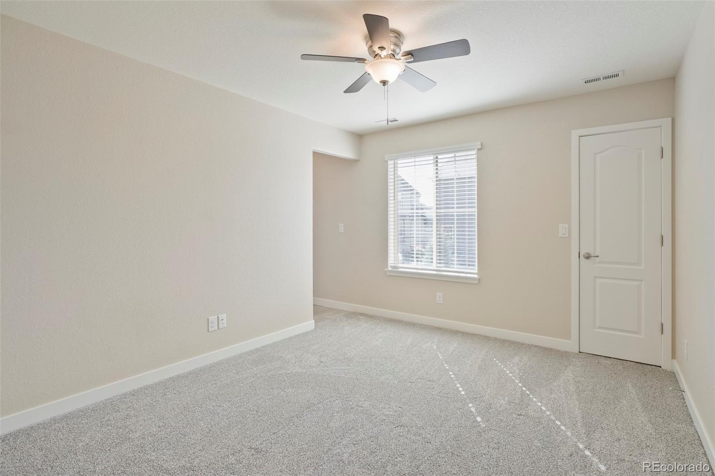
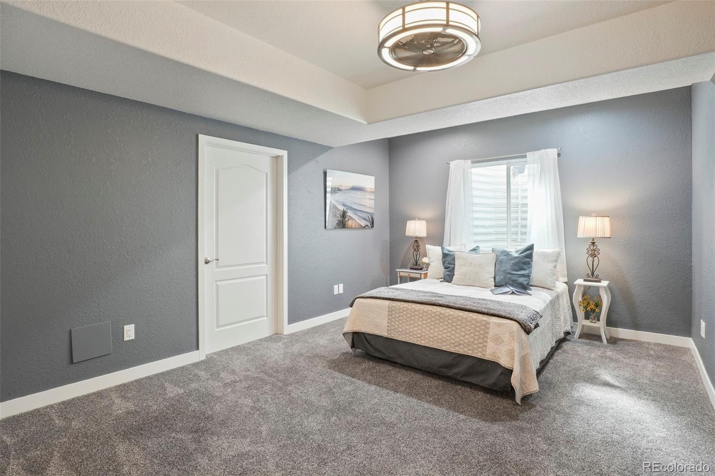
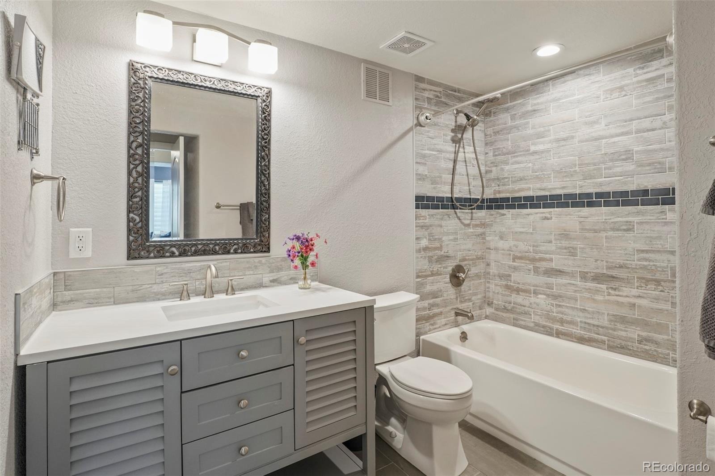
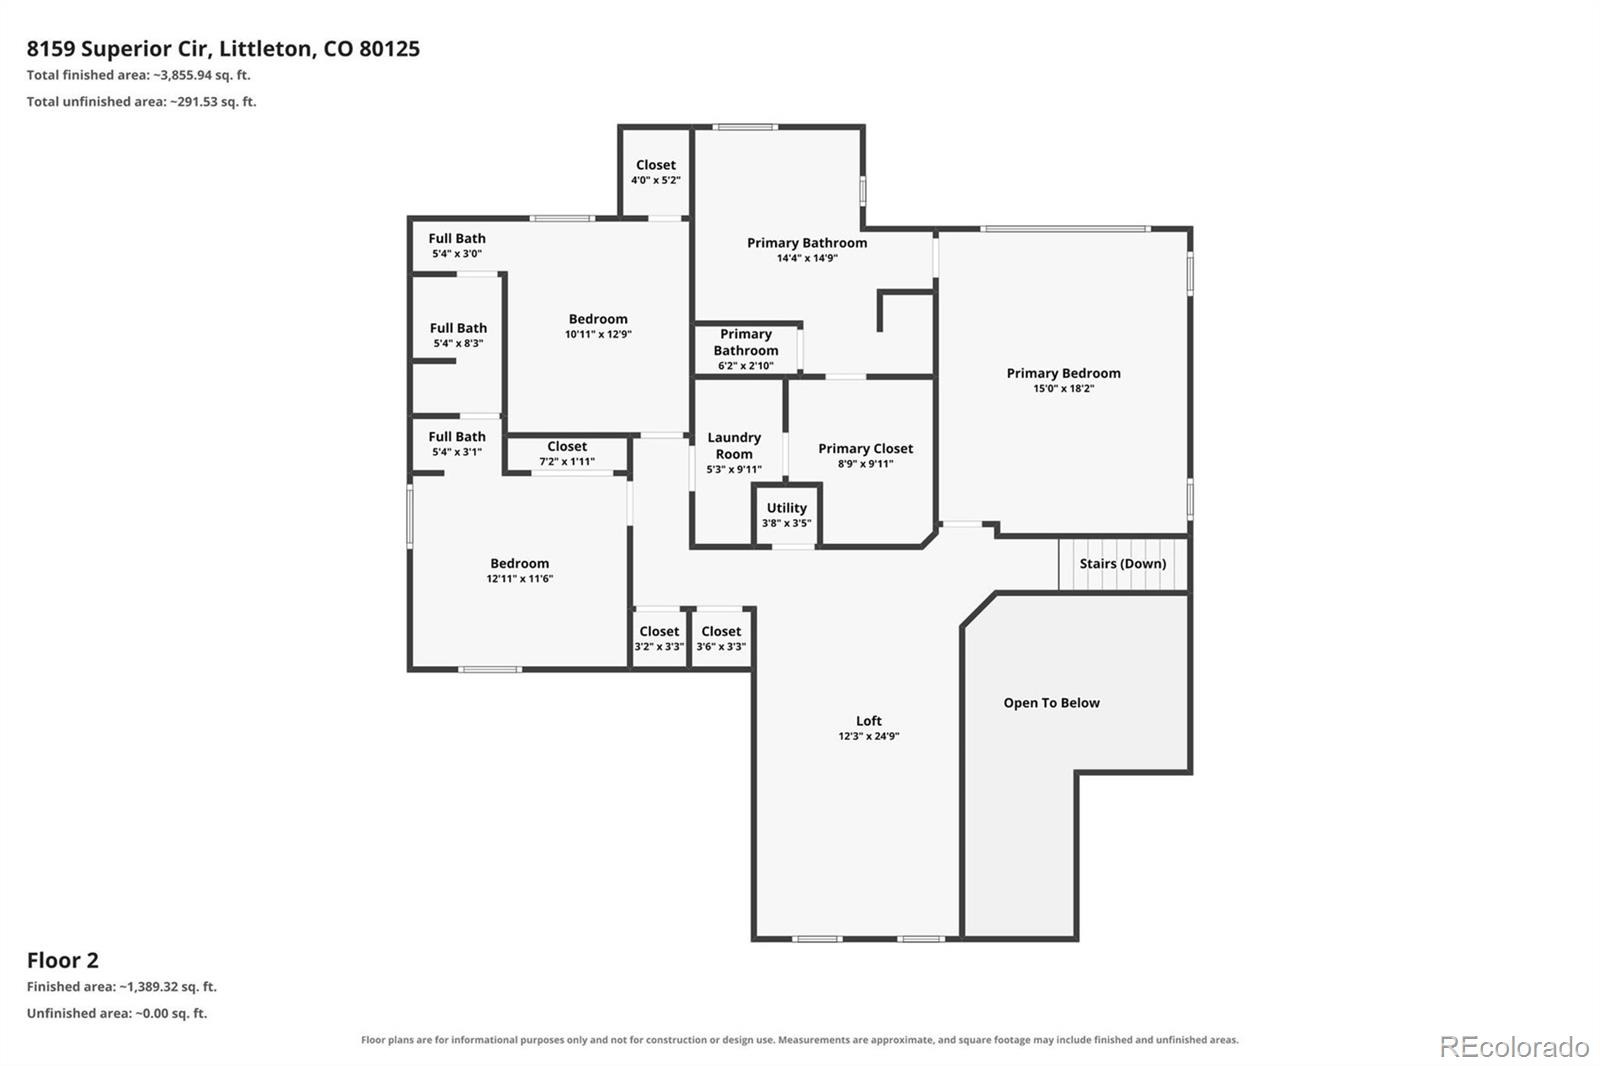
Tall ceilings & extended doors add to the glamour. A secluded main-floor bedroom + adjacent FULL bath offers flexibility for guests, home office or those who prefer fewer stairs. An open staircase leads to a generous loft surrounded by windows & distant mountain views which suggests additional living, library or office space. The primary bedroom suite features high tray ceilings + Ensuite with a soaking tub and custom shower addition.
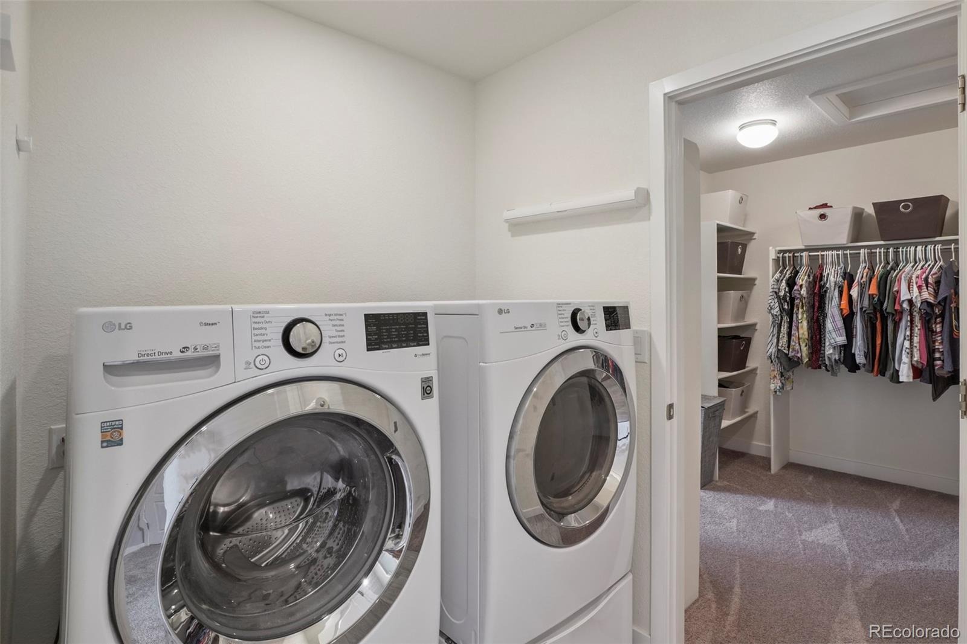
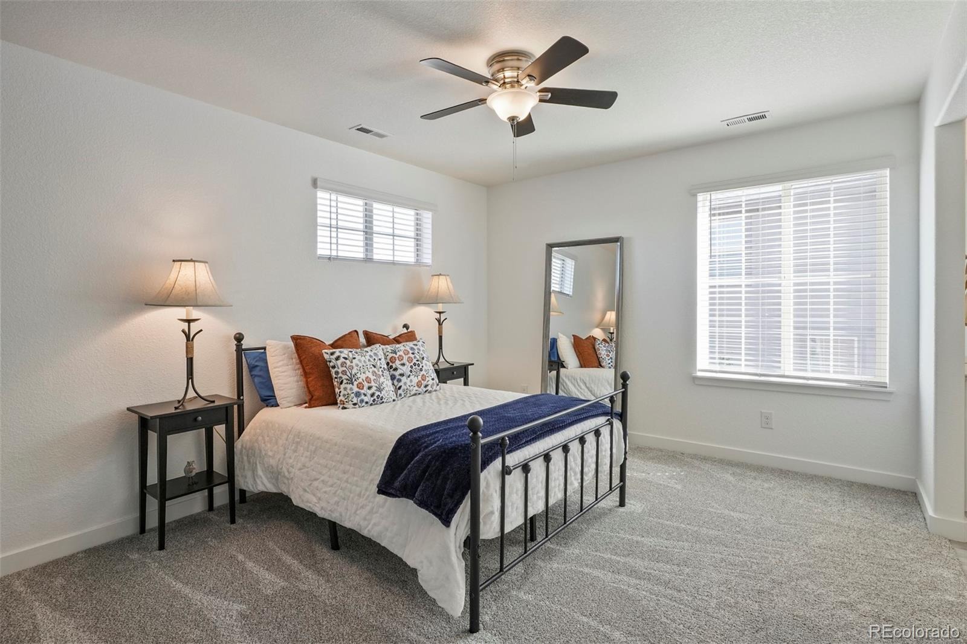
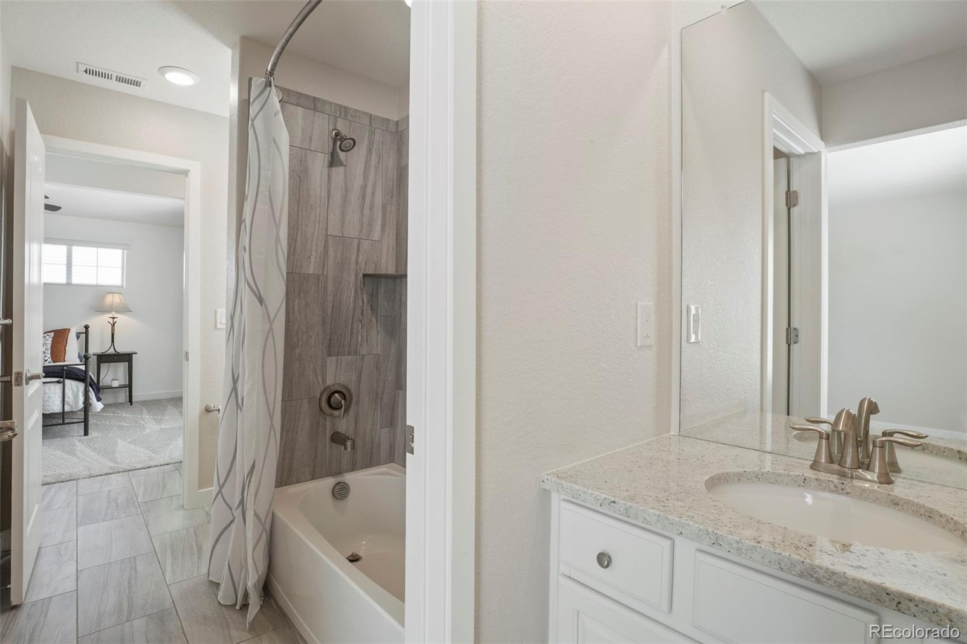
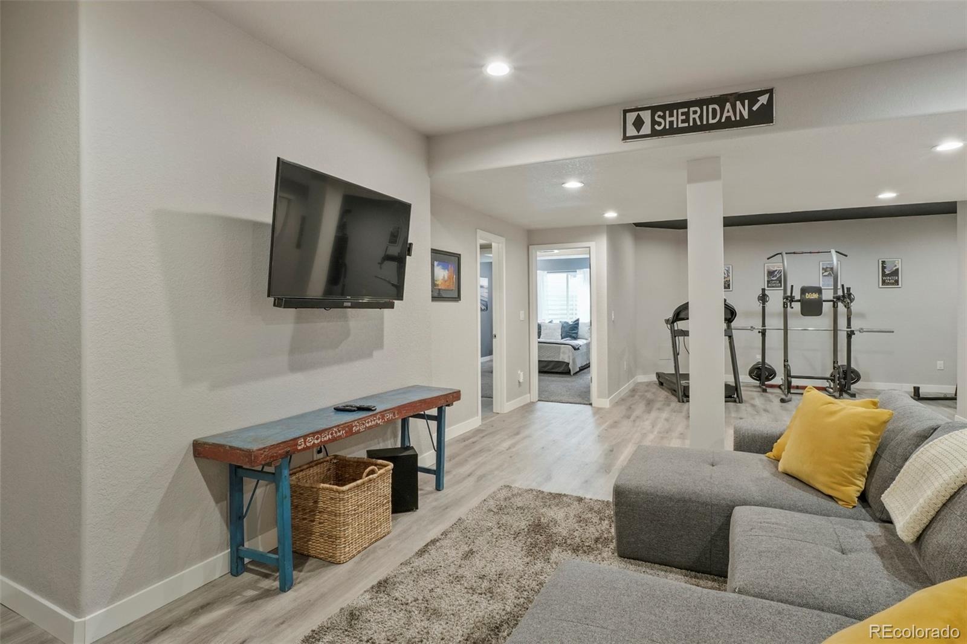
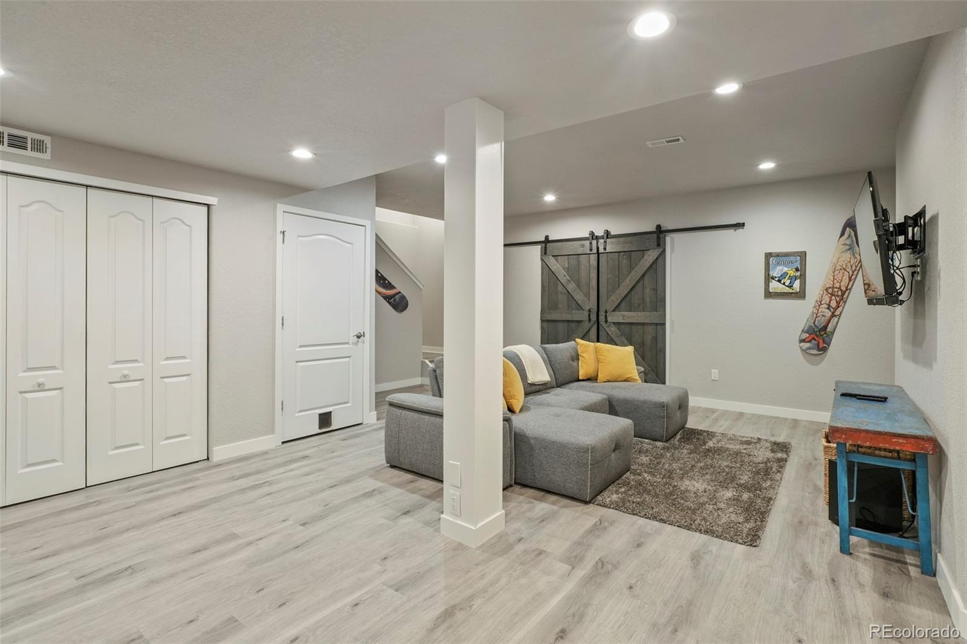
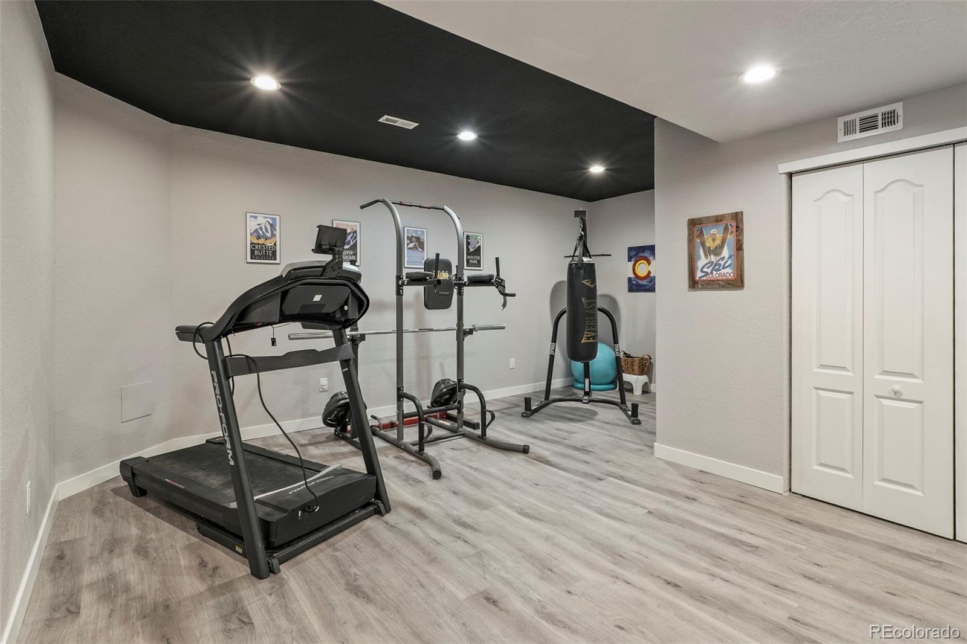
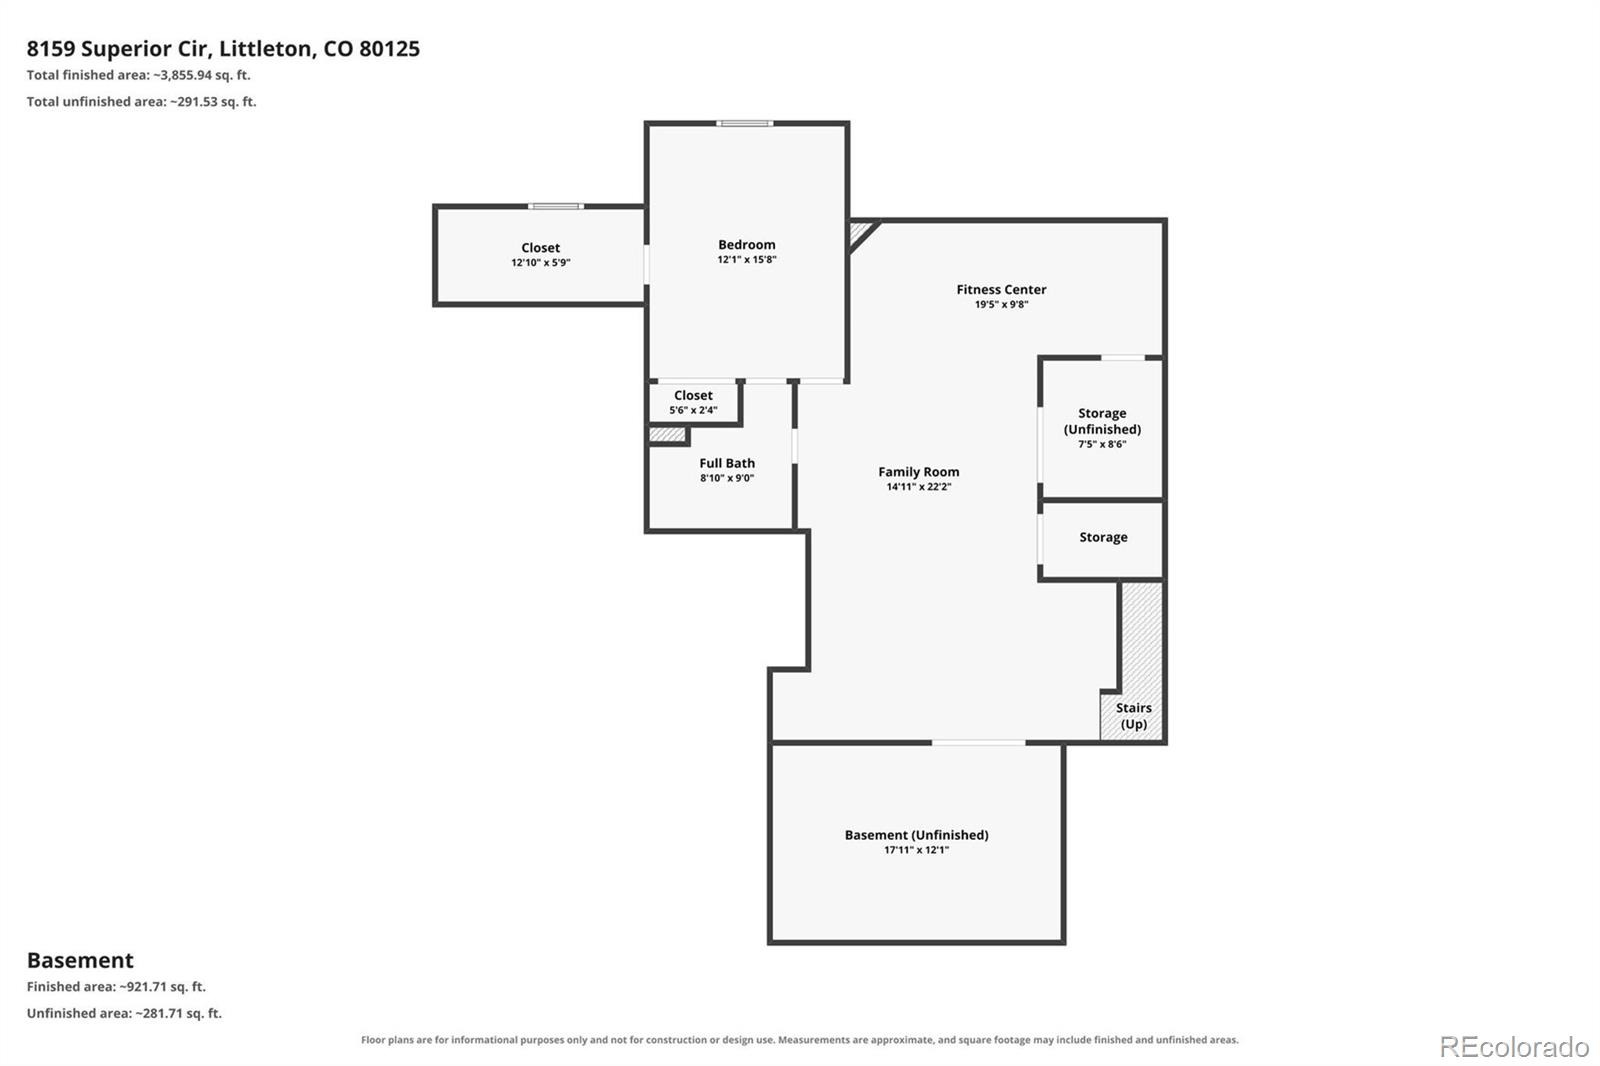
The incredible walk-through closet has access to the laundry room with sink & counter space. Two additional bedrooms share a Jack & Jill bathroom. Each bedroom offers a private sink area & one has a step-in closet. The finished lower level boasts 9' ceilings, luxury vinyl flooring, a large media/recreation room, and extra space for fitness equipment or gaming area.
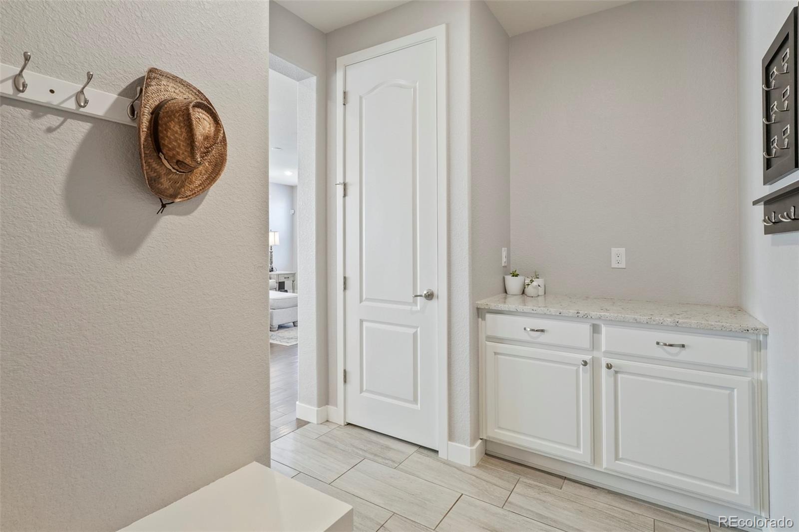
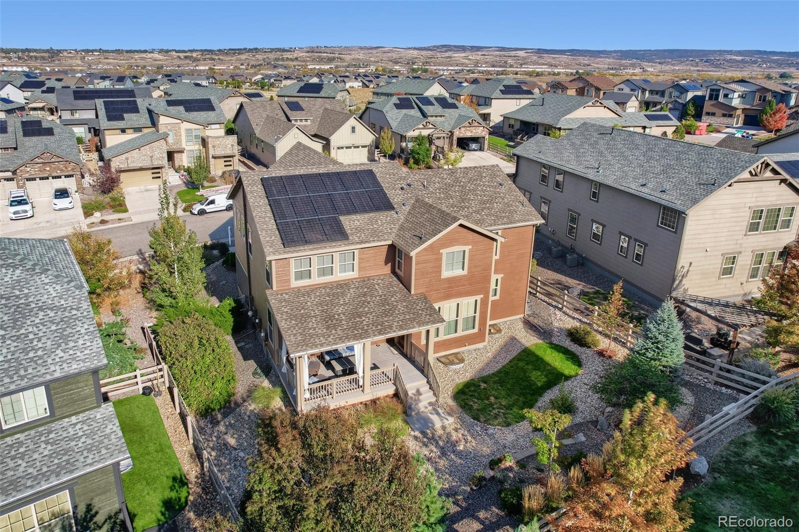
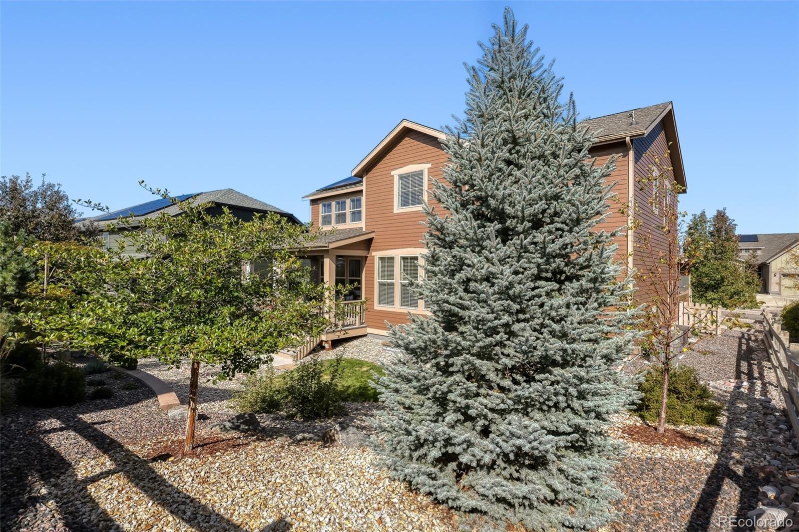
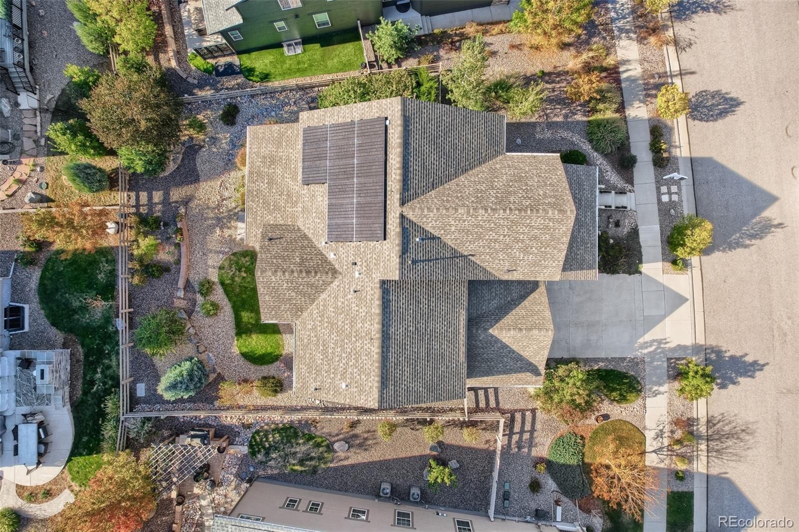
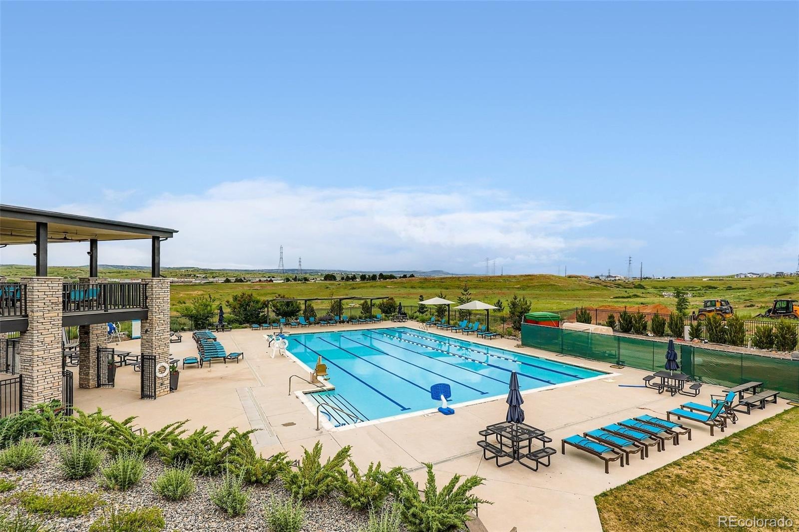
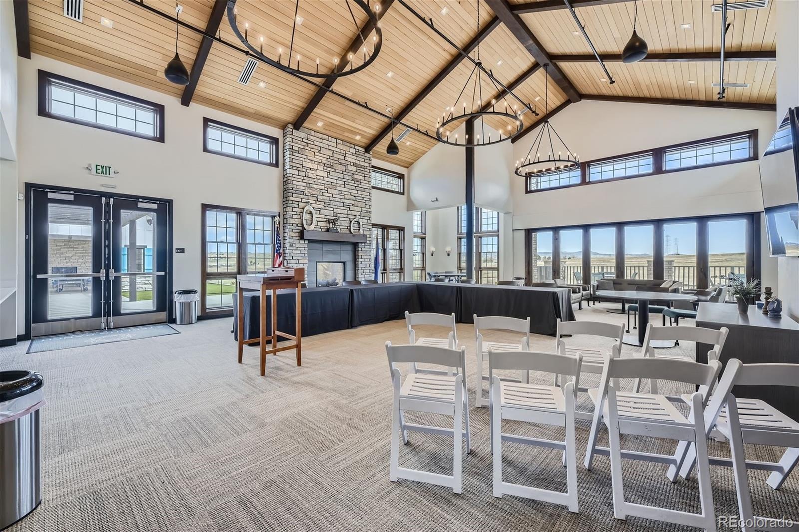
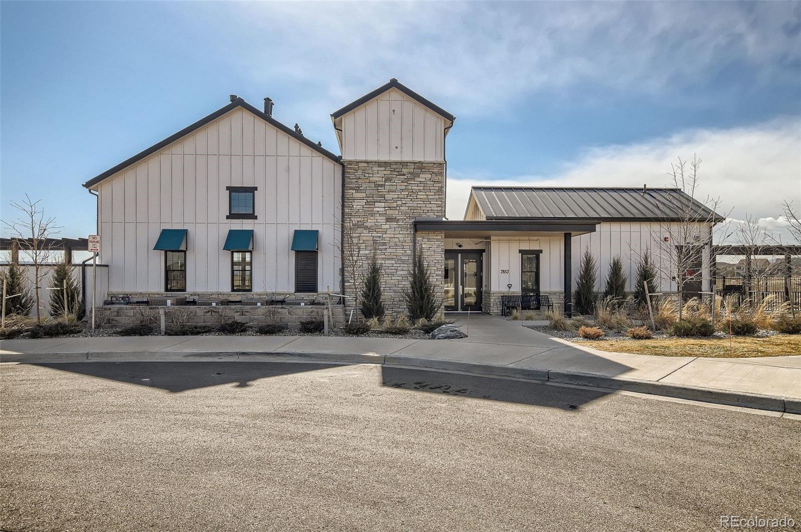
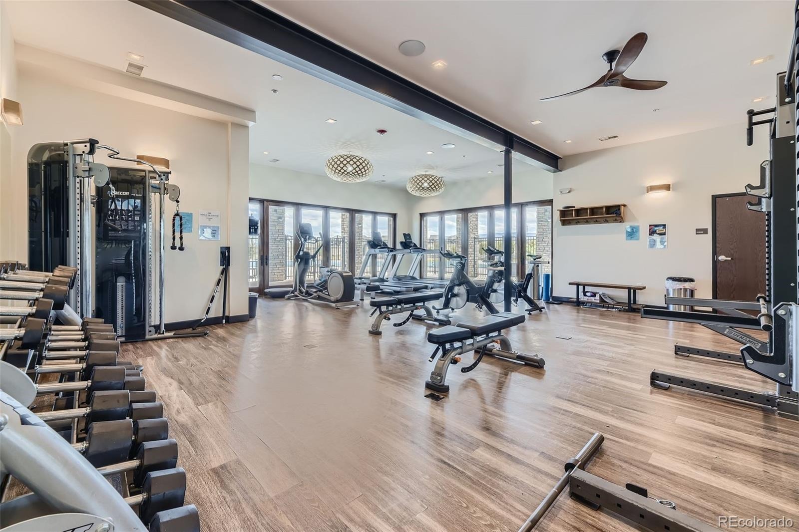
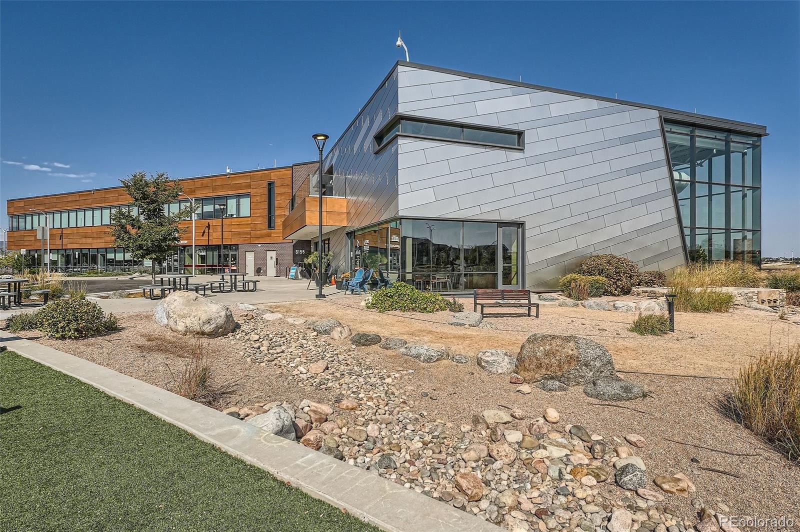
The private bedroom & bathroom is an ideal guest or teen retreat. Extensive storage areas with easy access & spacious closets are throughout. An oversized 3 car (tandem) garage is ready with an EV car hook up!. The backyard's placement between neighboring homes & seasonal tree coverage creates a sense of privacy. Enjoy community events, trails, parks, classes, pickleball, pools & Ranch Social with coffee/brewery + nearby Chatfield Reservoir offers outdoor adventure!
14 days on market
Listed by Betsy Prinzi · HomeSmart Realty · 303-810-3221
Property Details
| Property Type | Residential |
| Sub Type | Single Family Residence |
| Status | Active |
| Price per Sq Ft | $243 |
| Subdivision | Sterling Ranch |
| MLS # | 6397353 |
| Days on Market | 14 |
| Bedrooms | 5 |
| Full Baths | 4 |
| Year Built | 2019 |
| Lot Size (Sq Ft) | 8,254 |
| Acres | 0.19 |
| HOA | Yes |
| HOA Fee | $0 |
| Annual Taxes | $10,456 |
| State | CO |
| County | Douglas |
| Interior Features | Built-in Features, Ceiling Fan(s), Eat-in Kitchen, Entrance Foyer, Granite Counters, High Ceilings, High Speed Internet, Kitchen Island, Open Floorplan, Pantry, Smart Thermostat, Stone Counters, Vaulted Ceiling(s), Walk-In Closet(s), Wired for Data, Five Piece Bath, Jack & Jill Bath, Primary Suite, Radon Mitigation System, Smoke Free, Utility Sink |
| Heating | Active Solar, Forced Air, Natural Gas |
| Cooling | Central Air, Other |
| Flooring | Carpet, Tile, Vinyl, Wood |
| Fireplaces | 1 |
| Fireplace Features | Gas Log, Living Room |
| Appliances | Convection Oven, Cooktop, Dishwasher, Disposal, Double Oven, Down Draft, Dryer, Gas Water Heater, Microwave, Refrigerator, Self Cleaning Oven, Washer, Sump Pump |
| Exterior Features | Private Yard |
| Garage | Yes |
| Garage Spaces | 3 |
| Parking Features | Concrete, Electric Vehicle Charging Station(s), Storage, Tandem, Exterior Access Door, Finished, Insulated |
| Roof | Composition |
| Basement | Finished, Interior Entry, Partial, Sump Pump |
| Architectural Style | Contemporary |
| Levels | Two |
| Construction | Frame, Wood Siding |
| Sewer | Public Sewer |
| Water Source | Public |
| Senior Community | No |
| Special Conditions | None Known |
Location
Price History
| Date | Event | Price |
|---|---|---|
| 10/22/2026 |
Listed for sale Source: REcolorado® #6397353 |
$935,500 $243/sqft |

Based on information submitted to the MLS GRID as of November 5, 2026 at 6:27 PM MST. All data is obtained from various sources and may not have been verified by broker or MLS GRID. Supplied Open House Information is subject to change without notice. All information should be independently reviewed and verified for accuracy. Properties may or may not be listed by the office/agent presenting the information.
Thank you — a Mont Haus broker will be in touch shortly.
For Mont Haus agents and staff. Sign in with your Mont Haus Microsoft account and the Agent Portal opens in a new tab.
Sign in with MicrosoftNo Microsoft account yet? Ask Nikki Boxer, who sets up portal access.