Residential · Active
Aurora, CO 80014
2 Beds · 2 Baths · 1,432 Sq Ft
$345,000
Condominium
Property Type
0.02 acres
Lot Size
1993
Year Built
$241
Price per Sq Ft
2
Parking Spaces
$445
HOA Fee
5392430
MLS #
About This Property
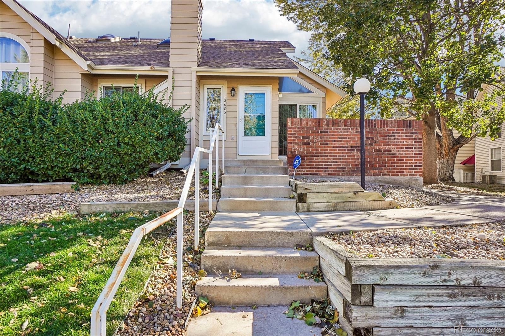
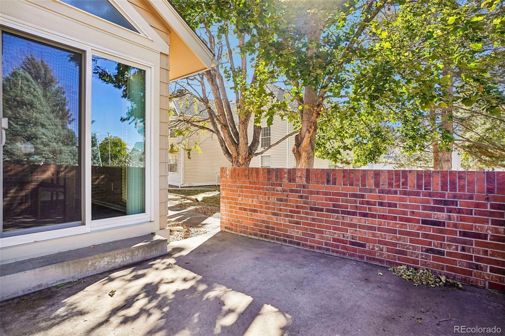
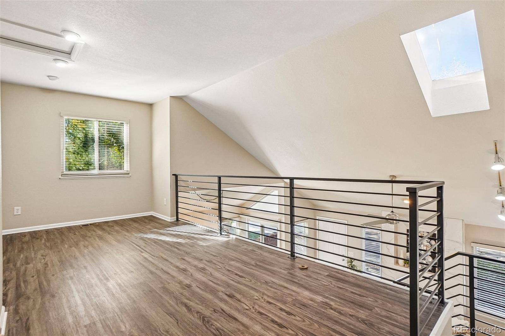
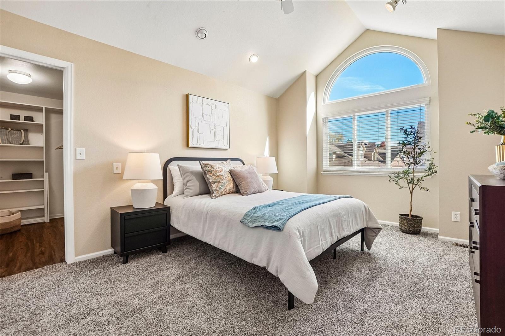
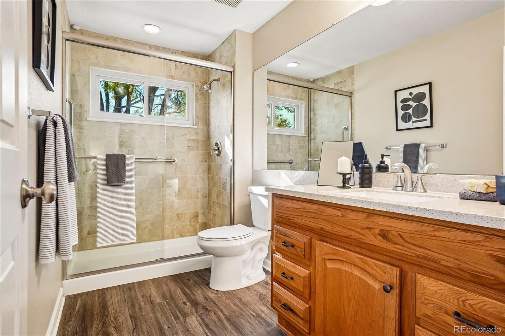
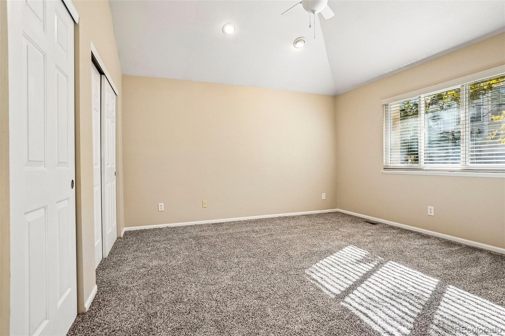
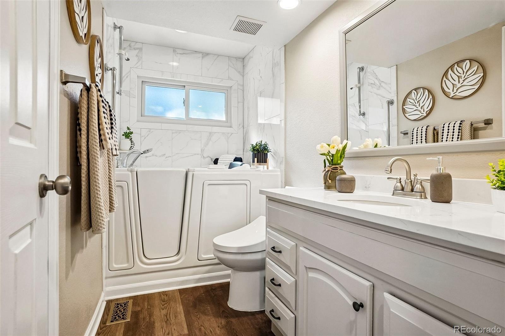
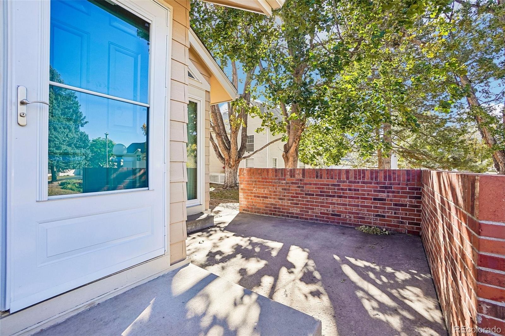
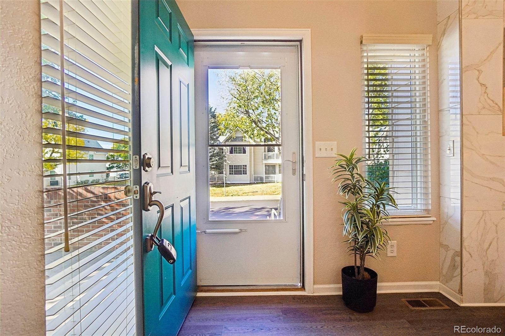
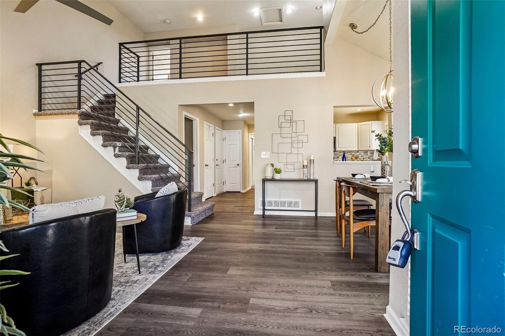
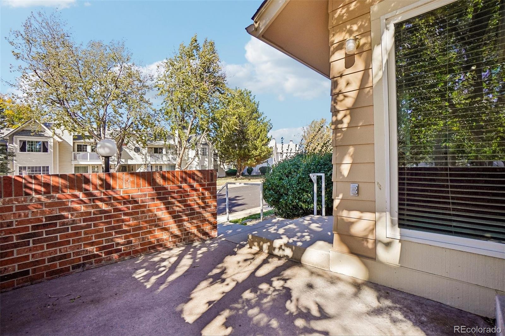
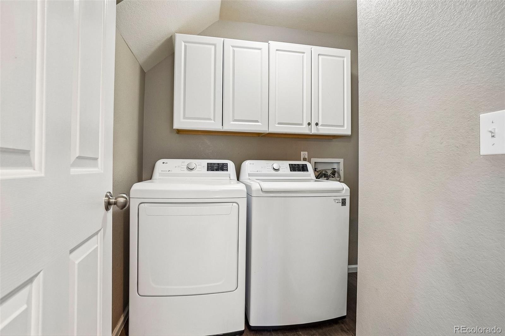
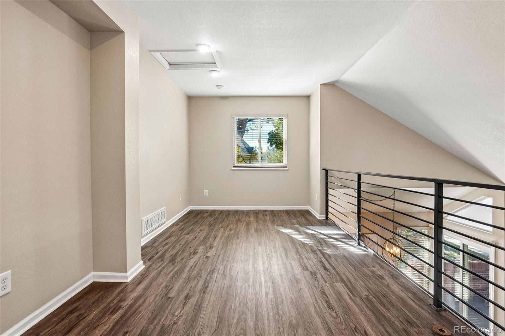
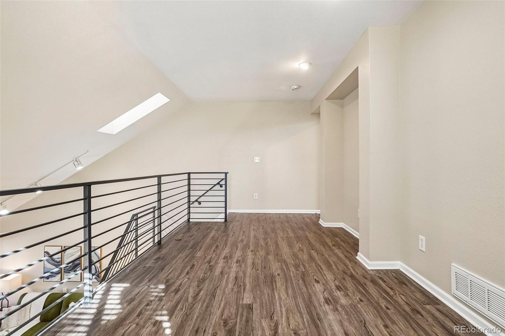
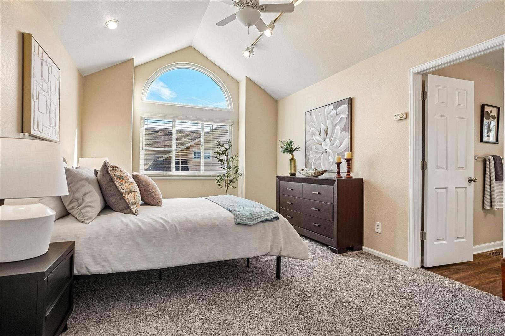
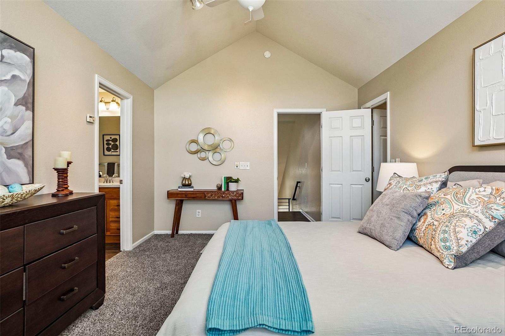
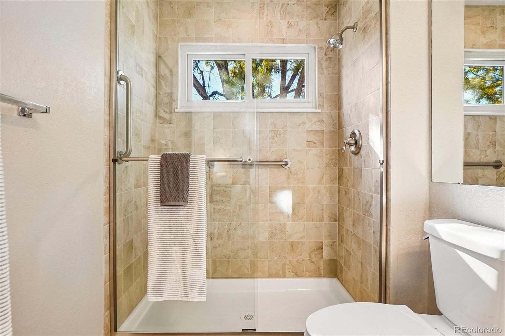
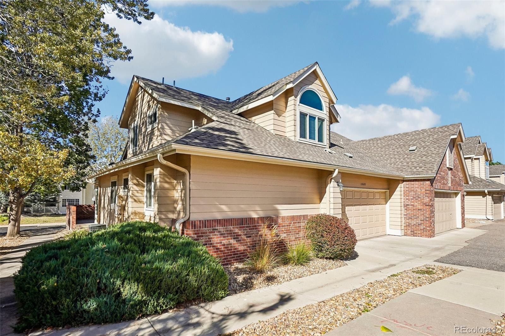
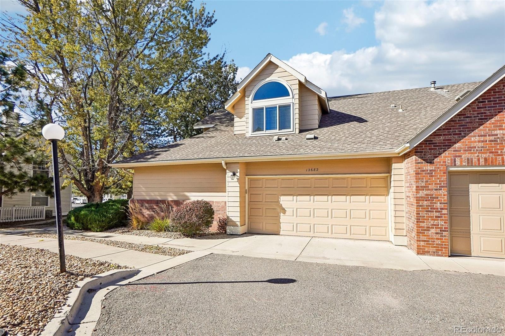
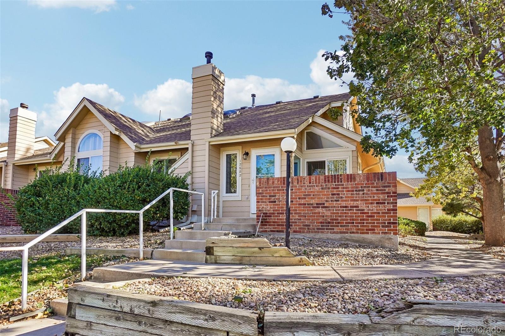
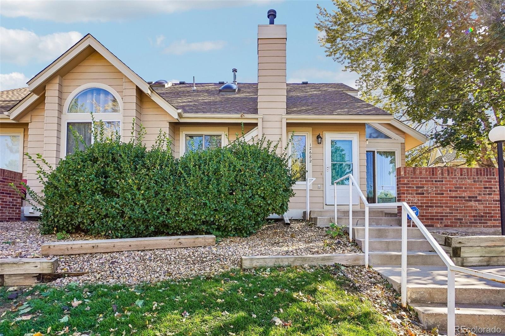
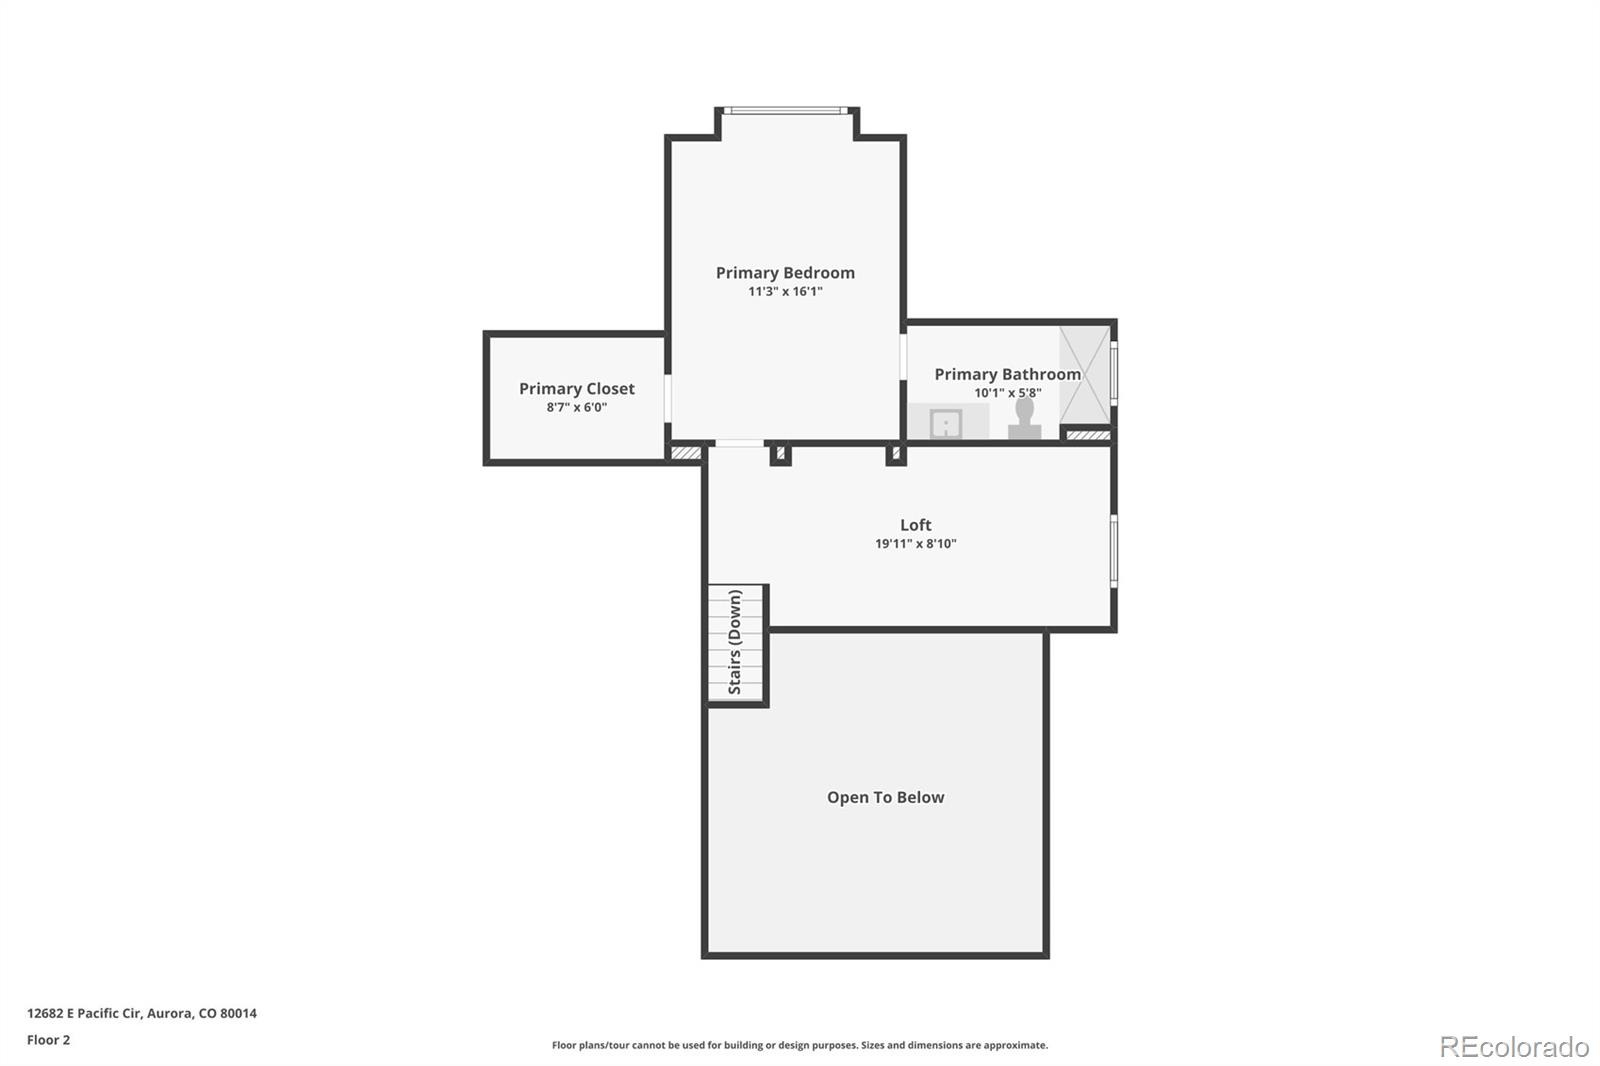
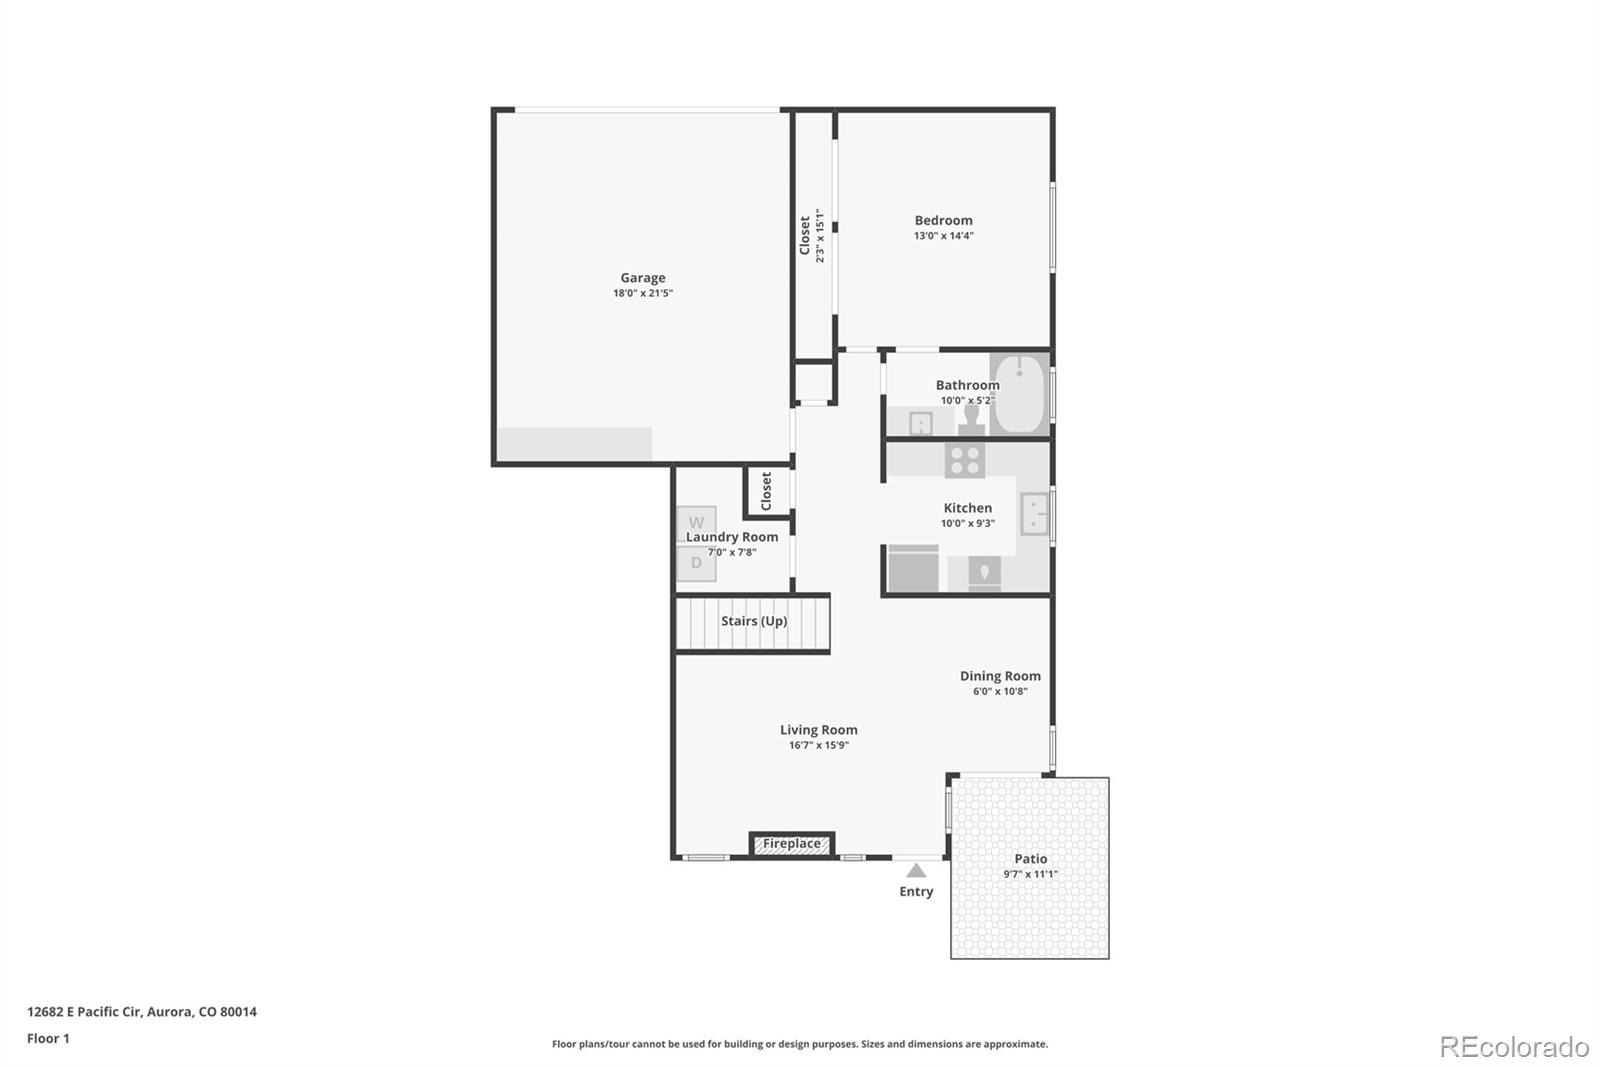
This end unit townhome style condominium at 12682 E Pacific Avenue offers a convenient layout with everything you need within easy reach. The main floor primary bedroom is adjacent to the 3/4 bathroom, with the laundry room, kitchen and great room just steps away. The attached 2 car garage provides direct interior access to the home and includes a wheelchair accessible ramp. An upstairs second primary suite with its own private bathroom and a spacious loft offer additional flexibility.
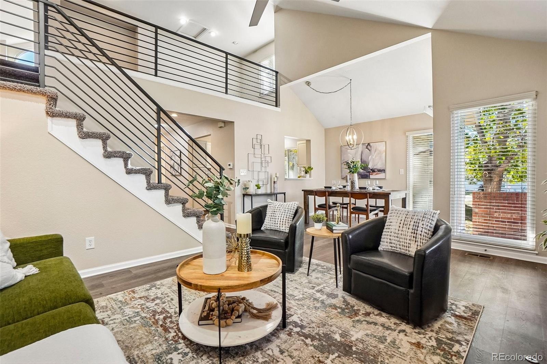
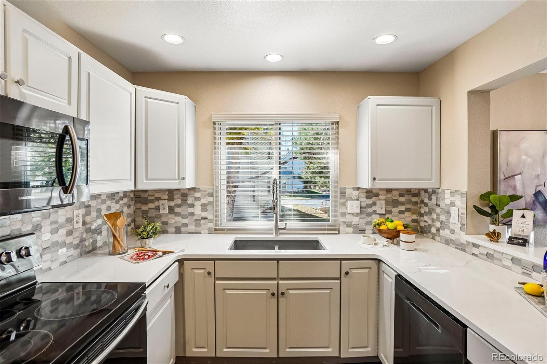
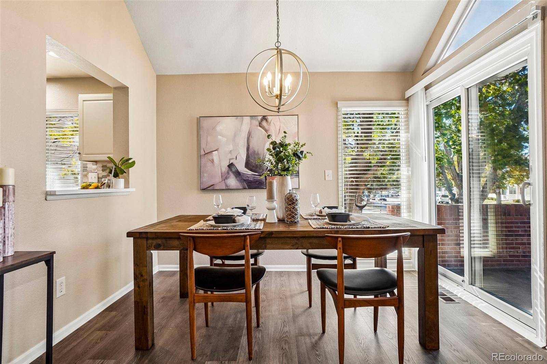
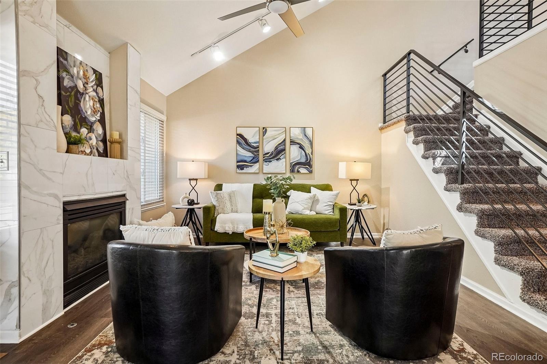
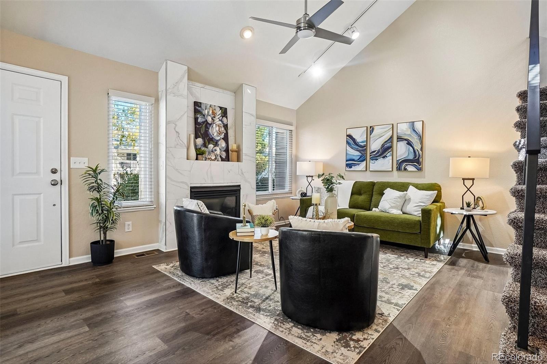
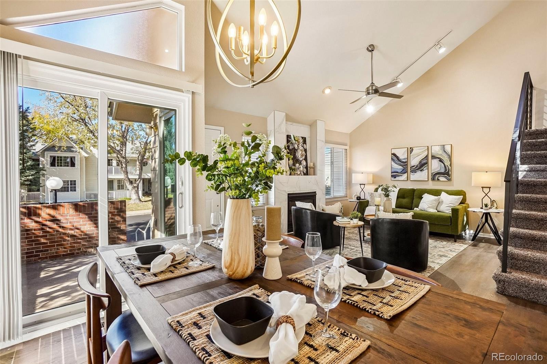
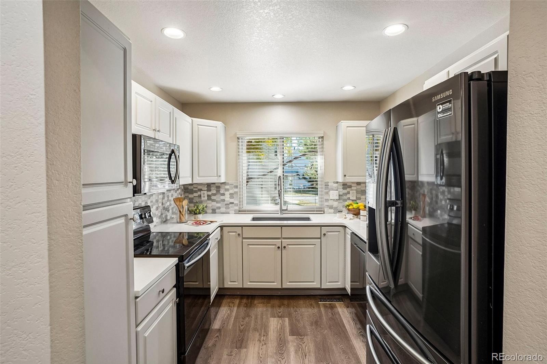
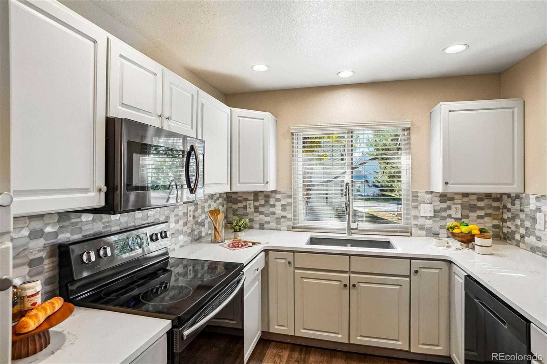
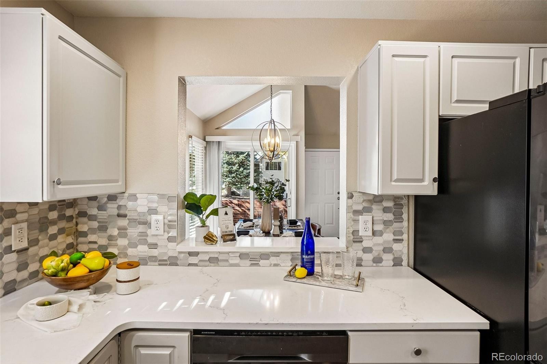
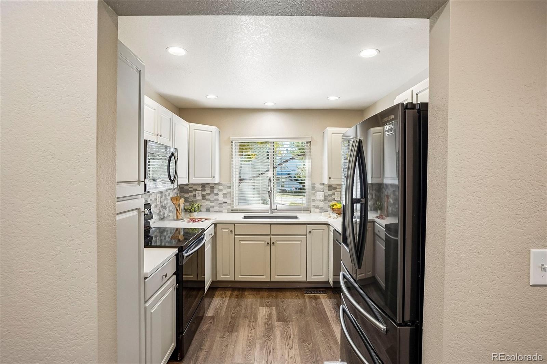
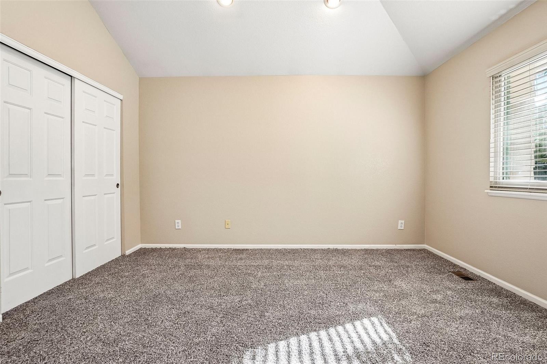
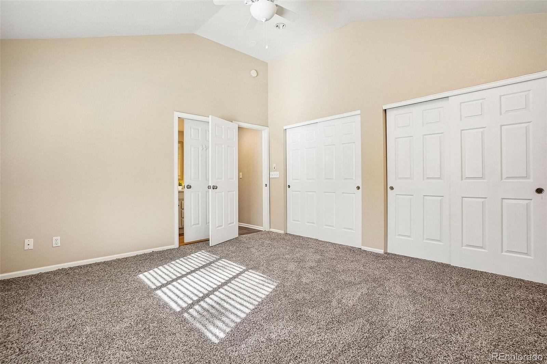
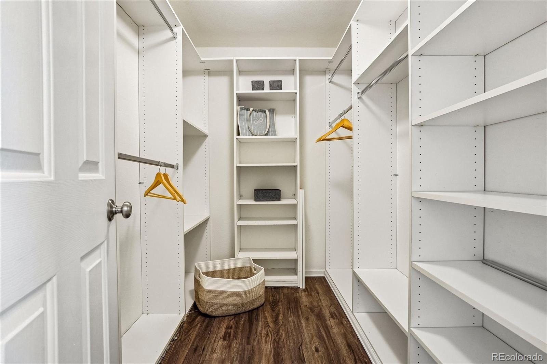
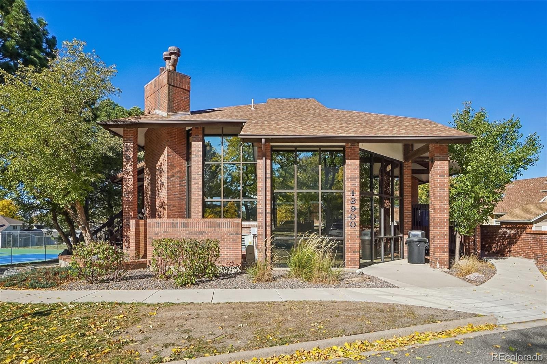
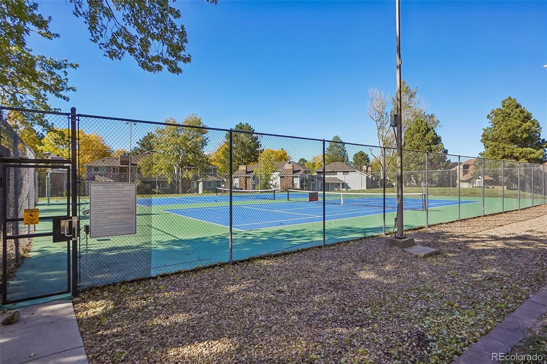
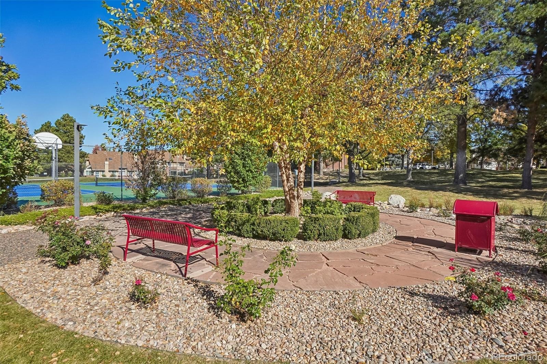
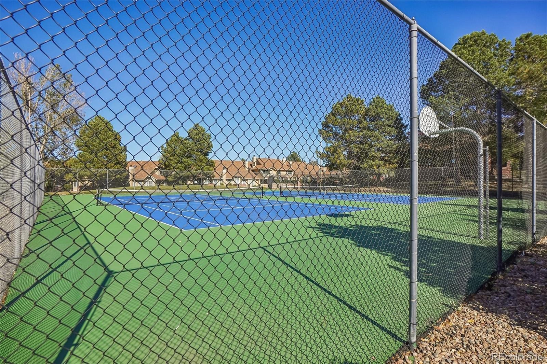
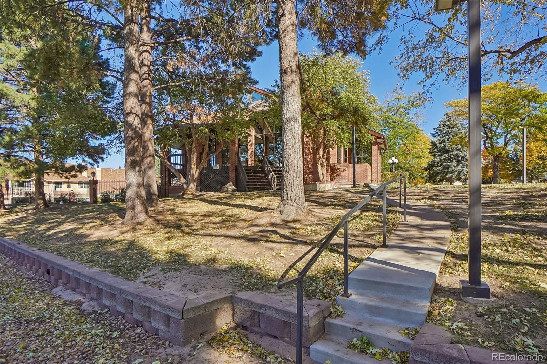
The vaulted great room features a fireplace with tile surround and a skylight that brings in natural light. The remodeled kitchen has quartz countertops, an updated backsplash, dark stainless steel appliances, and a newer sink and faucet. Many updates have been done in the last 5 years, including the kitchen appliances. The main floor primary bedroom features two closets with built in shelving, and access to the updated bathroom that includes a therapeutic walk in tub. The second primary suite upstairs has cathedral ceilings, a walk-in closet and a private 3/4 bathroom. The upstairs loft provides flexible space for an office, reading area or additional living space. Many of the major improvements have already been completed, including a newer roof, furnace, air conditioning, Renewal by Andersen windows, updated lighting and flooring. The home also has brand new carpet, fresh interior paint, newer window coverings, additional insulation and a vapor barrier in the crawl space. The HOA includes community pool and clubhouse, tennis courts, trash removal and exterior building maintenance with roof coverage. With two private bedroom suites on separate levels, a thoughtfully arranged main floor and extensive recent improvements, this end unit Aurora condominium offers comfortable living with the flexibility to fit a variety of needs. Located in the Cherry Creek School District near I-225, shopping and dining.
23 days on market
Listed by Erica Chouinard & Jennifer Anderson · RE/MAX Professionals · erica@denvercohomes.com,720-233-6481
Property Details
| Property Type | Residential |
| Sub Type | Condominium |
| Status | Active |
| Price per Sq Ft | $241 |
| Subdivision | Willowridge Duplex Condos |
| MLS # | 5392430 |
| Days on Market | 23 |
| Bedrooms | 2 |
| Full Baths | 2 |
| Year Built | 1993 |
| Lot Size (Sq Ft) | 984 |
| Acres | 0.02 |
| HOA | Yes |
| HOA Fee | $445 |
| Annual Taxes | $1,647 |
| State | CO |
| County | Arapahoe |
| Interior Features | Ceiling Fan(s), Walk-In Closet(s), Quartz Counters |
| Heating | Forced Air |
| Cooling | Central Air |
| Flooring | Carpet, Vinyl |
| Fireplaces | 1 |
| Fireplace Features | Gas, Great Room |
| Appliances | Disposal, Dryer, Microwave, Oven, Refrigerator, Washer |
| Garage | Yes |
| Garage Spaces | 2 |
| Roof | Composition |
| Levels | Two |
| Construction | Frame |
| Sewer | Public Sewer |
| Water Source | Public |
| Senior Community | No |
| Special Conditions | None Known |
Location
Price History
| Date | Event | Price |
|---|---|---|
| 10/22/2026 |
Listed for sale Source: REcolorado® #5392430 |
$345,000 $241/sqft |

Based on information submitted to the MLS GRID as of November 14, 2026 at 3:48 PM MST. All data is obtained from various sources and may not have been verified by broker or MLS GRID. Supplied Open House Information is subject to change without notice. All information should be independently reviewed and verified for accuracy. Properties may or may not be listed by the office/agent presenting the information.
Thank you — a Mont Haus broker will be in touch shortly.
For Mont Haus agents and staff. Sign in with your Mont Haus Microsoft account and the Agent Portal opens in a new tab.
Sign in with MicrosoftNo Microsoft account yet? Ask Nikki Boxer, who sets up portal access.