
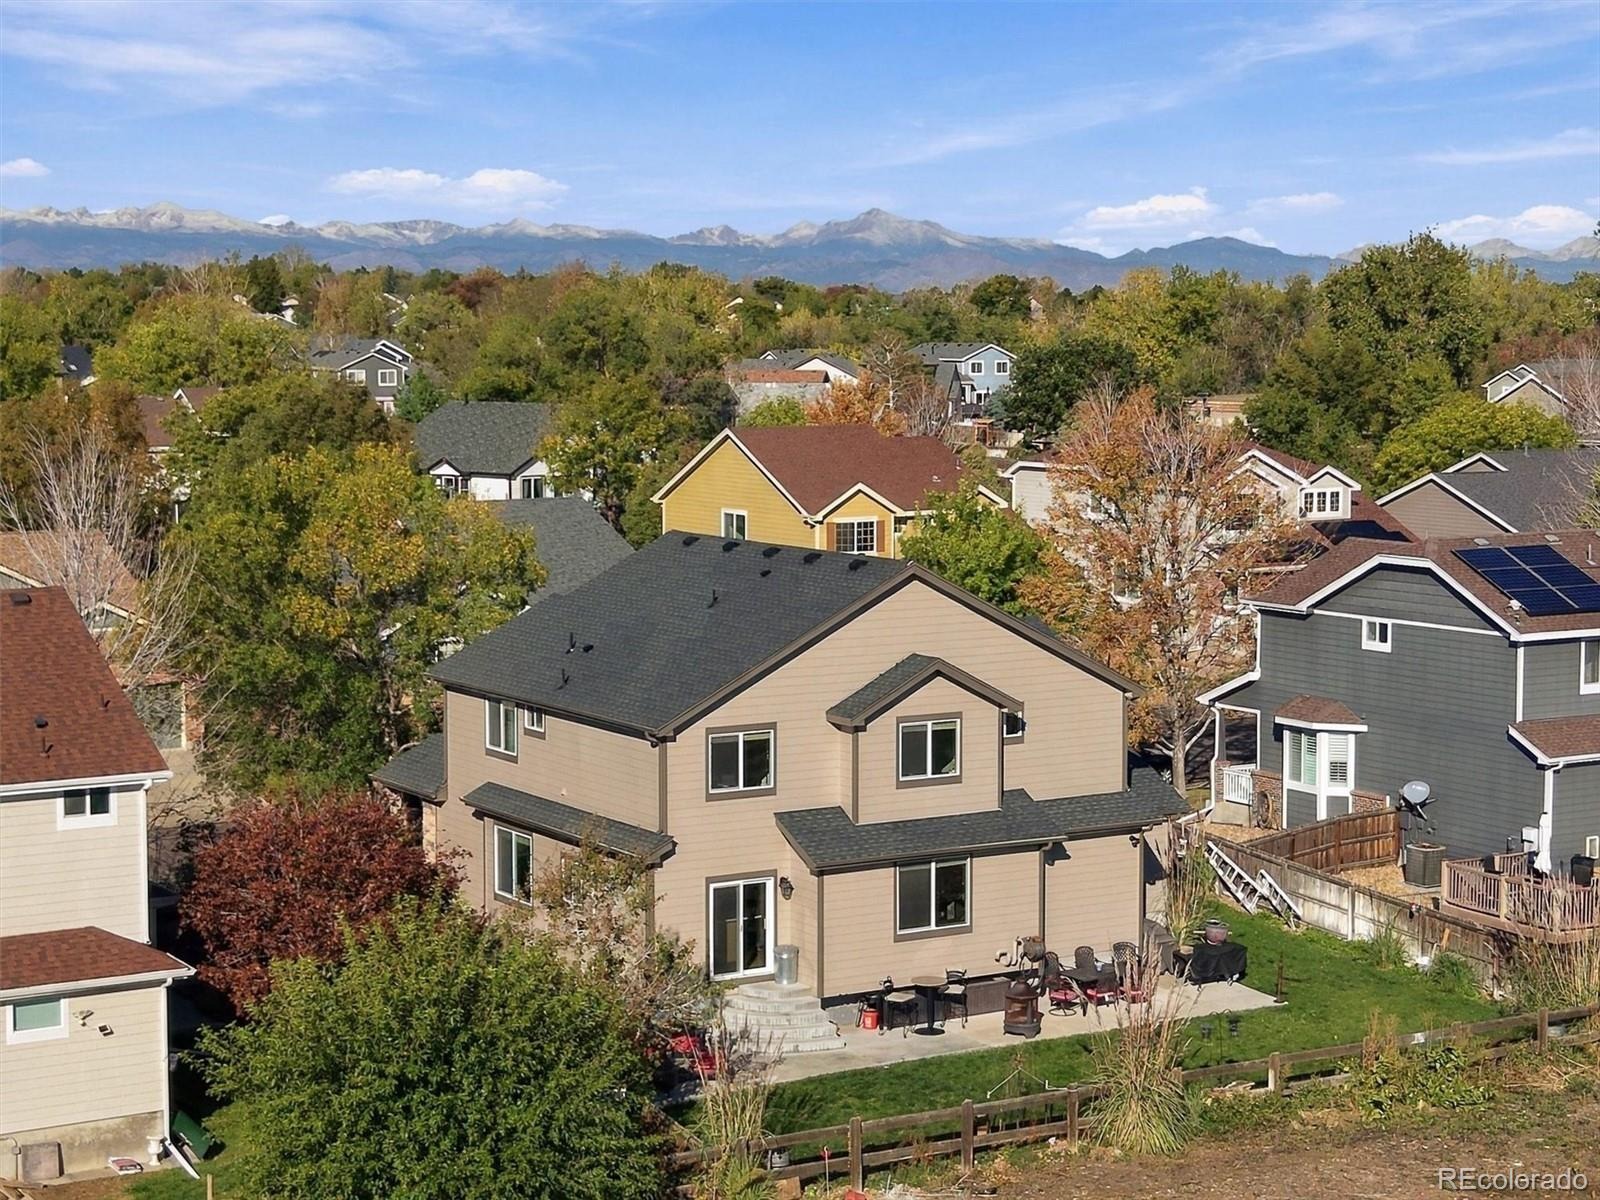

Residential · Active
Thornton, CO 80233
4 Beds · 3 Baths · 2,213 Sq Ft
$600,000
Single Family
Property Type
0.15 acres
Lot Size
2005
Year Built
$271
Price per Sq Ft
4
Parking Spaces
$71
HOA Fee
8707371
MLS #
About This Property
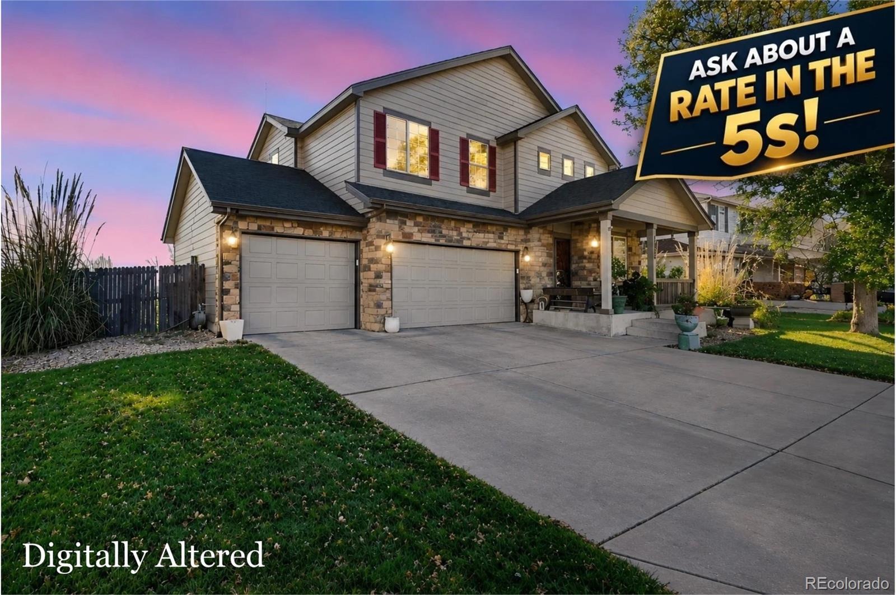
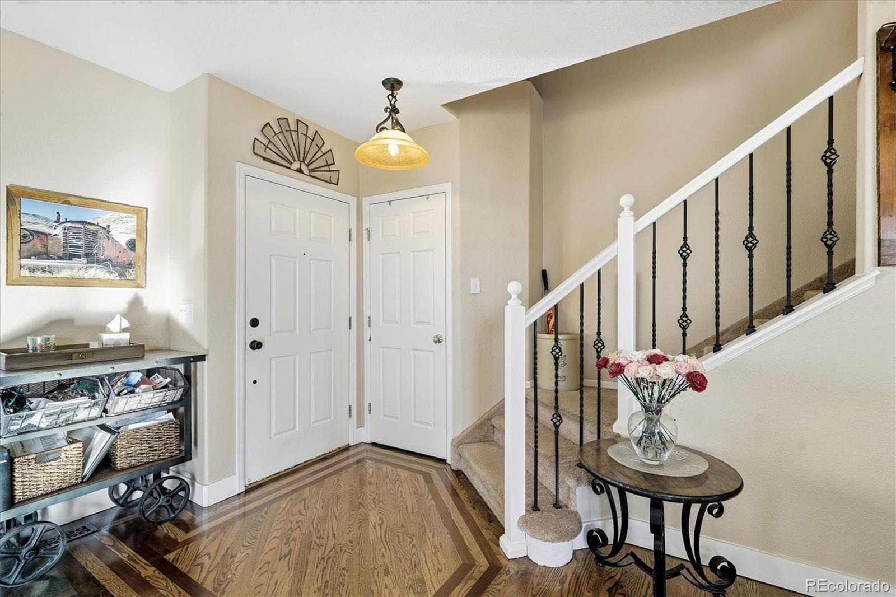
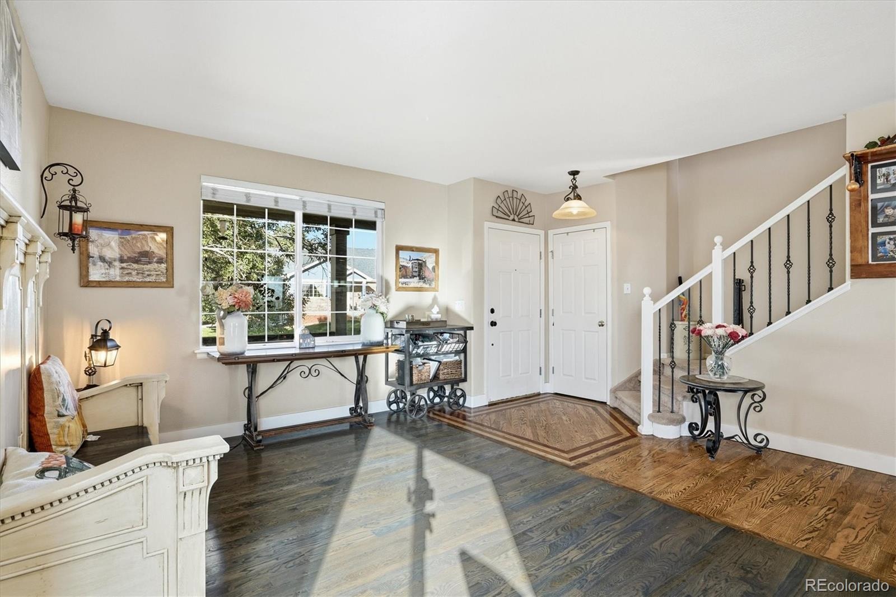
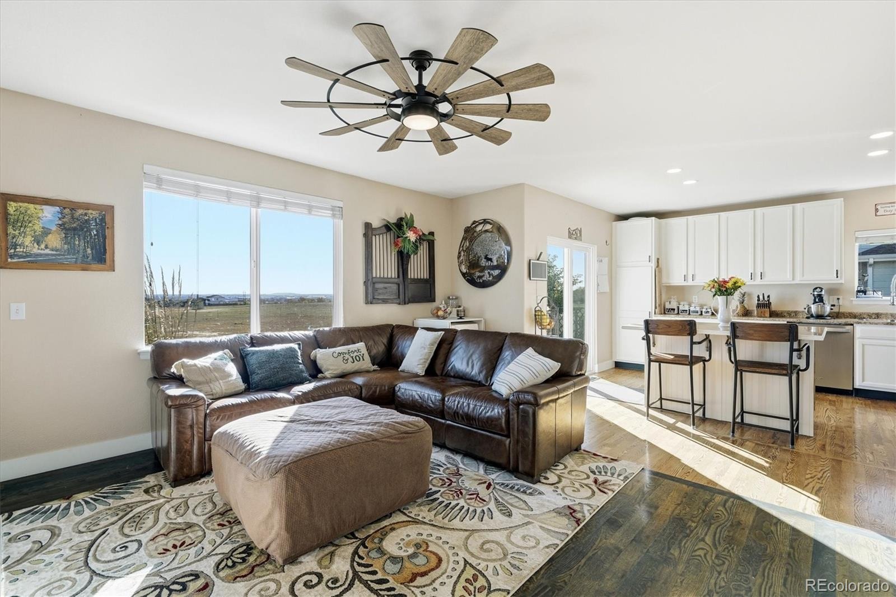
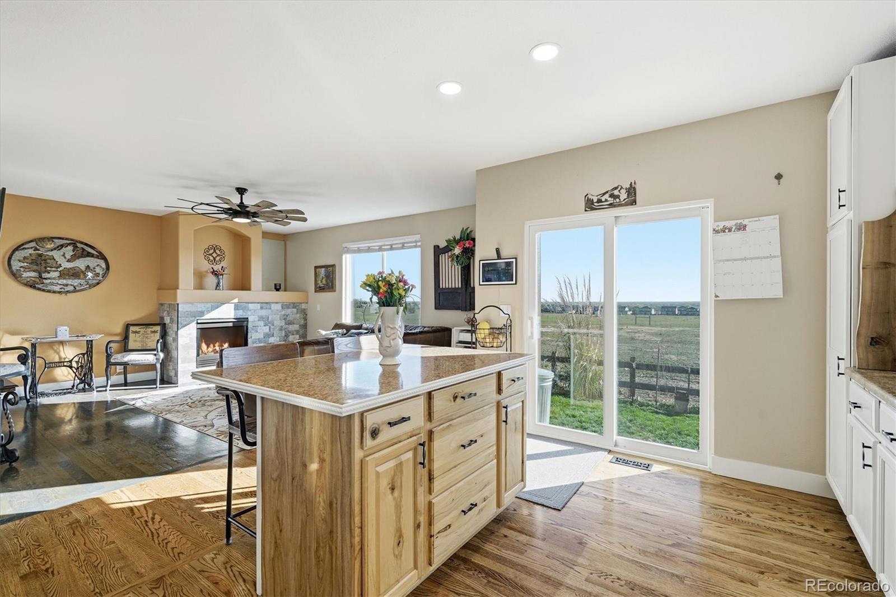
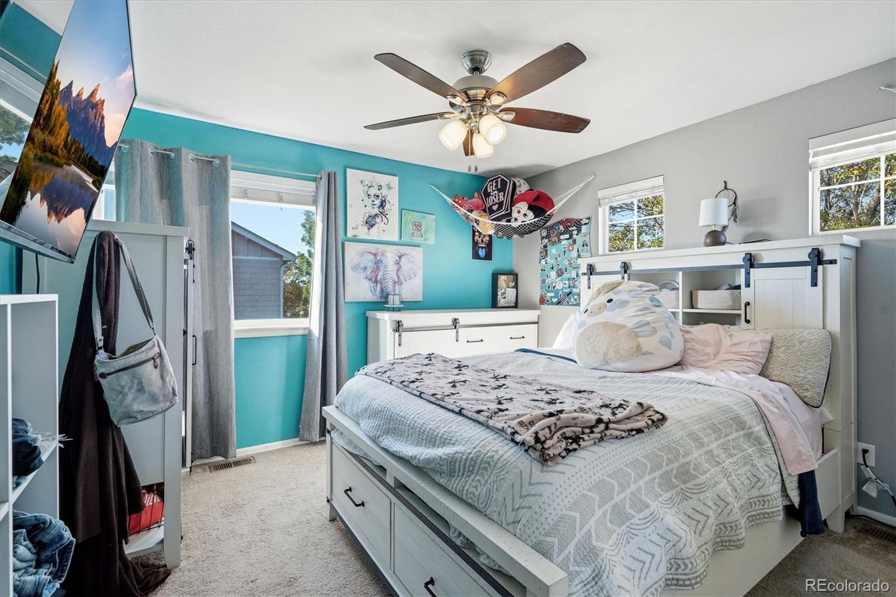
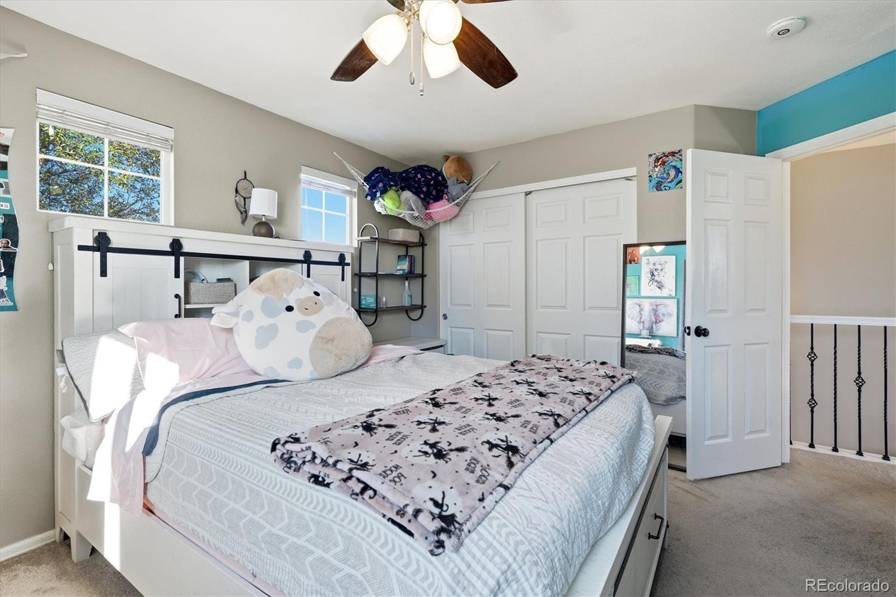
BEST PRICE IN THE NEIGHBORHOOD AND EXCEPTIONAL 2-1 BUYDOWN INCENTIES FOR THE BUYER WHO WANTS A LOWER % RATE IN THE 5s! Your new home in Thornton's Skylake Ranch neighborhood means access to your ideal lifestyle & peace of mind - with nothing left untouched. A 6-minute drive to Margaret W. Carpenter Recreation Center brings an unmatched indoor water park, not to mention the outdoor experience with something for everyone: 4 lighted tennis courts, 2 basketball courts, a skate park, amphitheater seating, sand volleyball court, and of course, more.
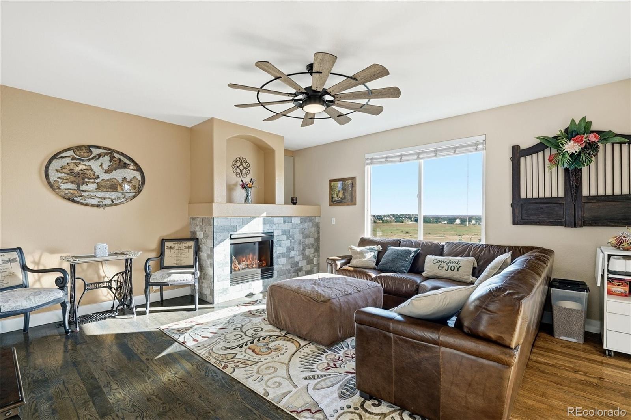
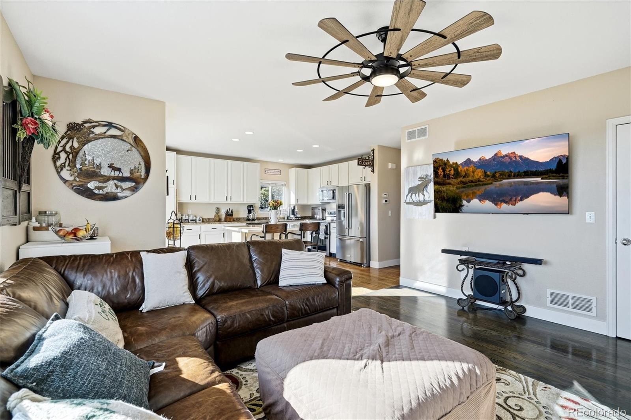
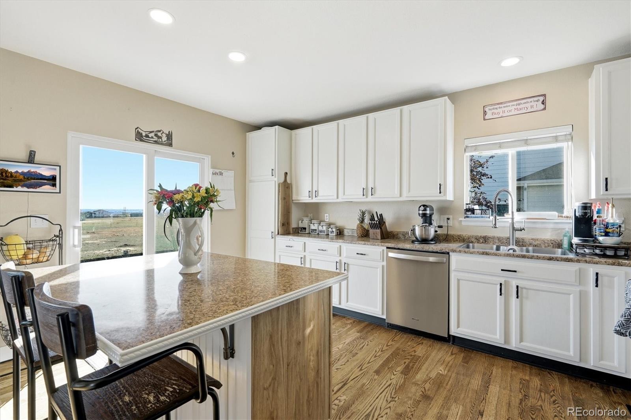
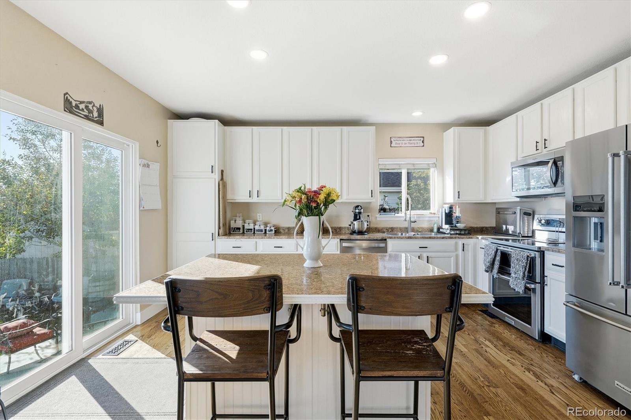
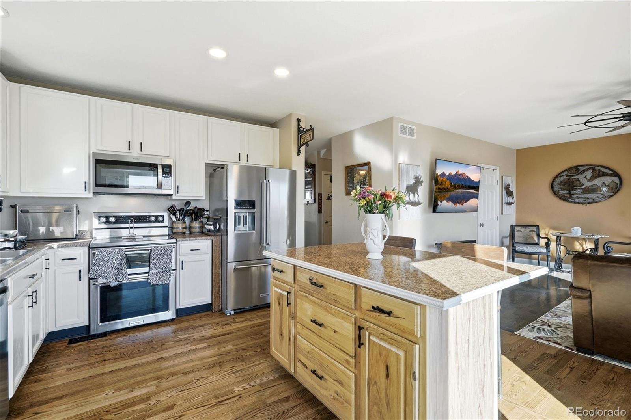
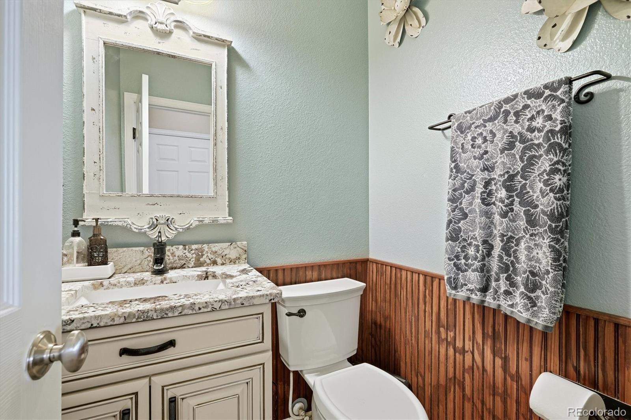
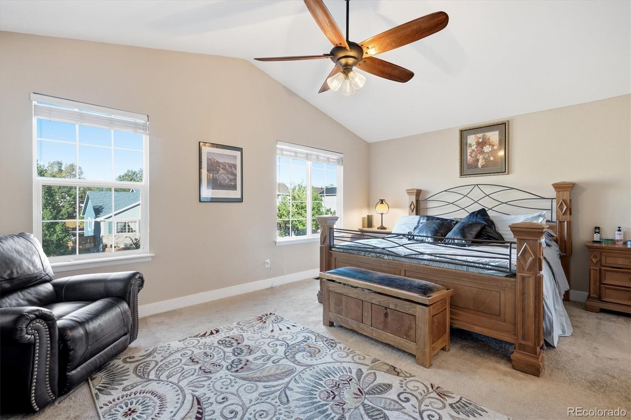
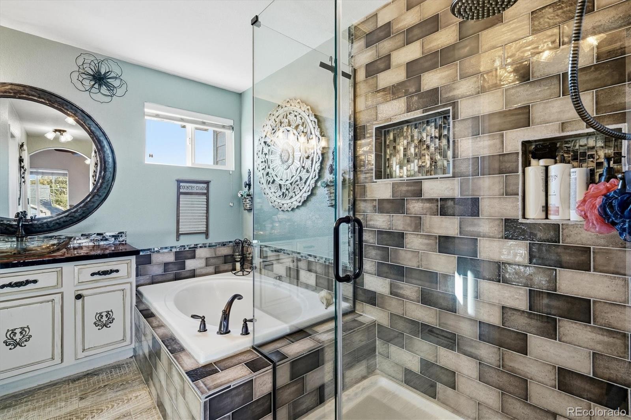
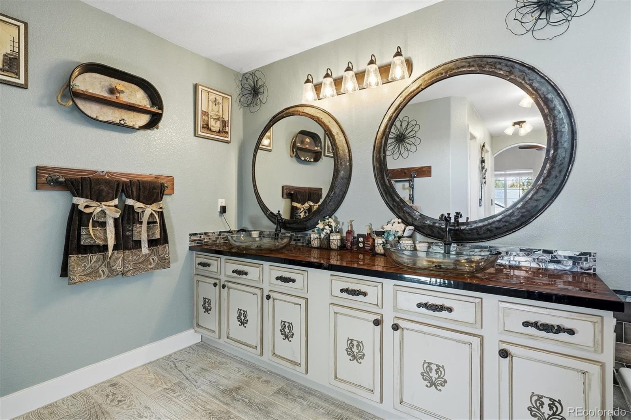
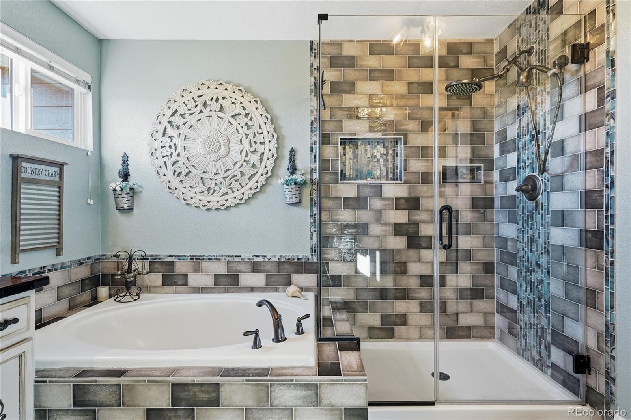
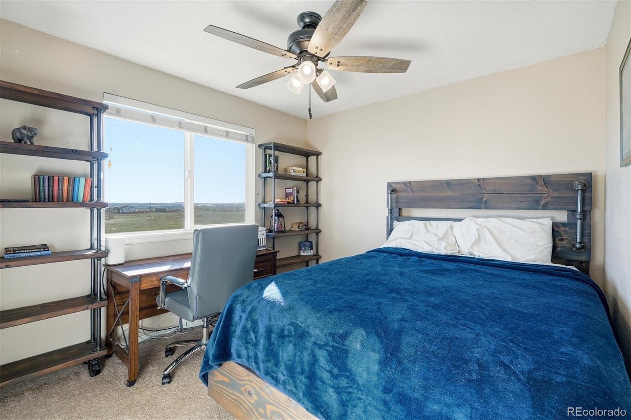
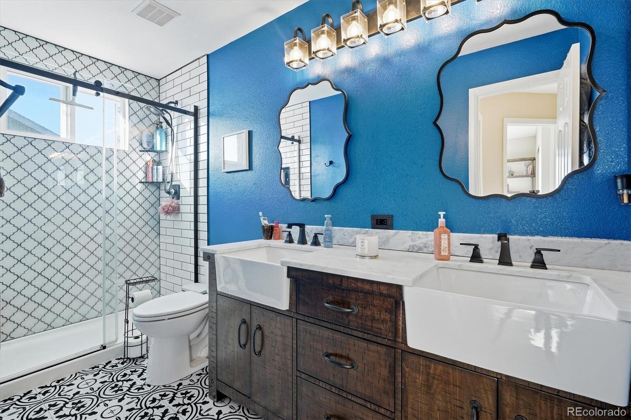
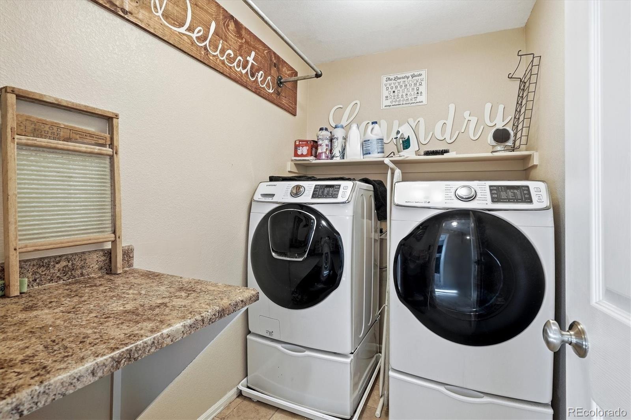
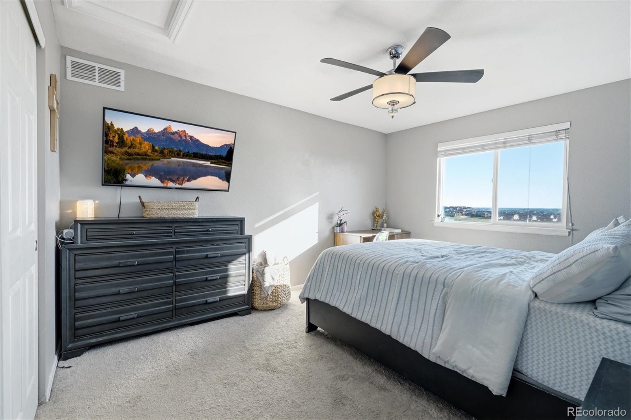
The local favorite, Billy Birch Pub & Yard, is within a 2-minute drive of your home, with plenty of shopping options and dining at Thorncreek Crossing Mall 9 minutes away. Zoned for Adams 12 Five Star Schools, including Glacier Peak Elementary, Shadow Ridge Middle, and Thornton High School - many within walking distance. Inside, 3,136 square feet offers 4 bedrooms and 3 fully remodeled bathrooms, each finished with top-of-the-line touches, including the primary suite’s stunning 5-piece bath. The kitchen has been refreshed with updated appliances, newly painted & upgraded cabinetry, and the kitchen island, together with the spacious family room, pulls together an incredible hosting environment.
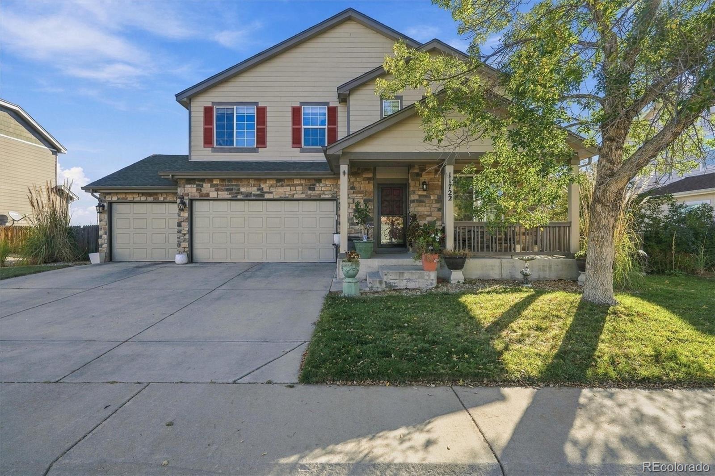
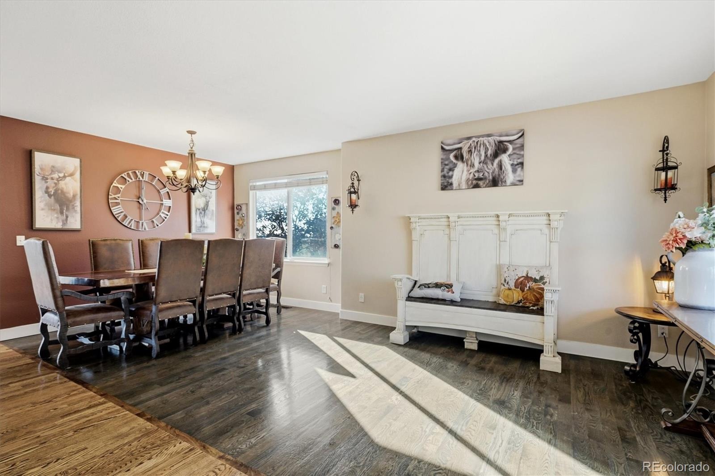
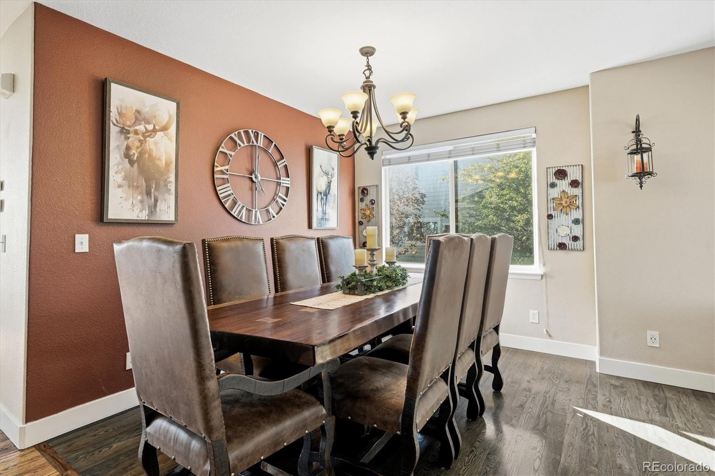
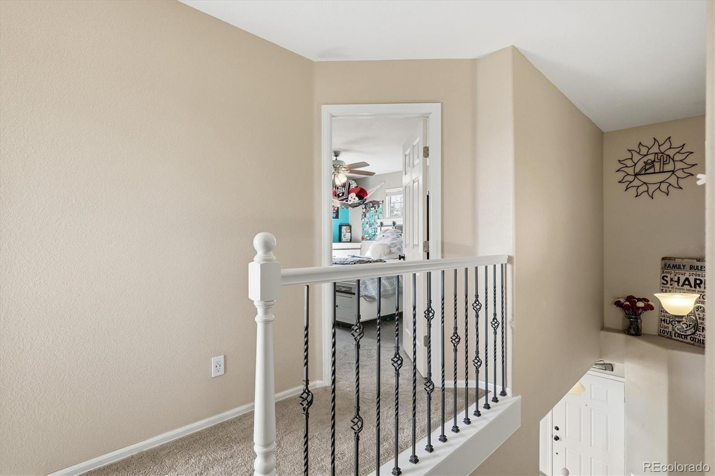
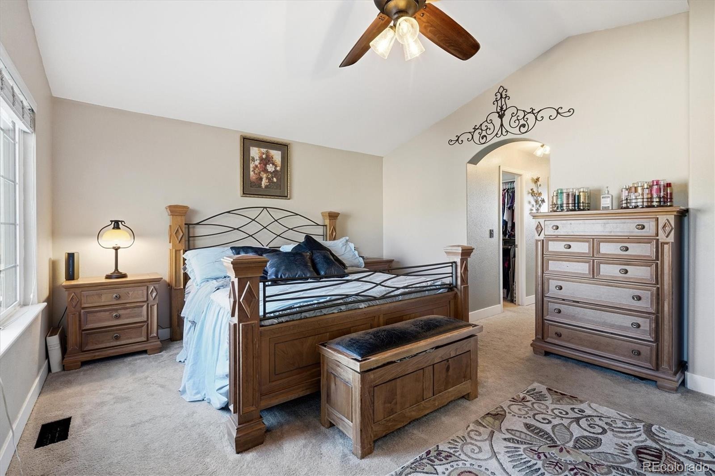
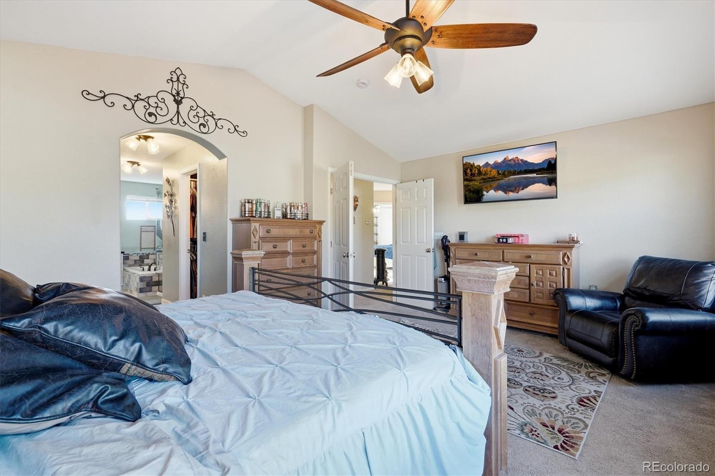
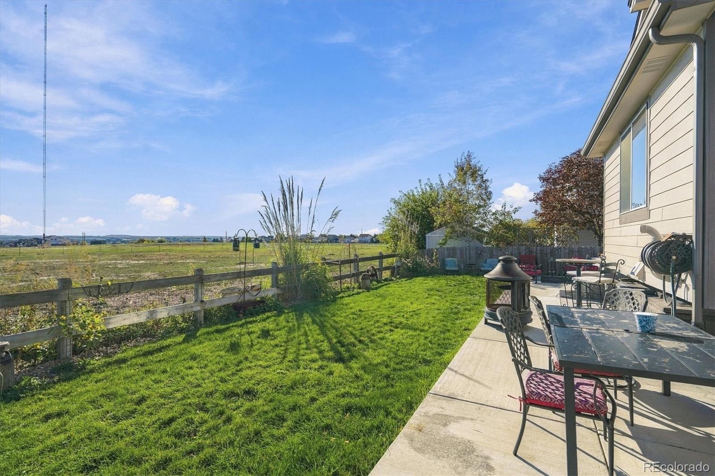
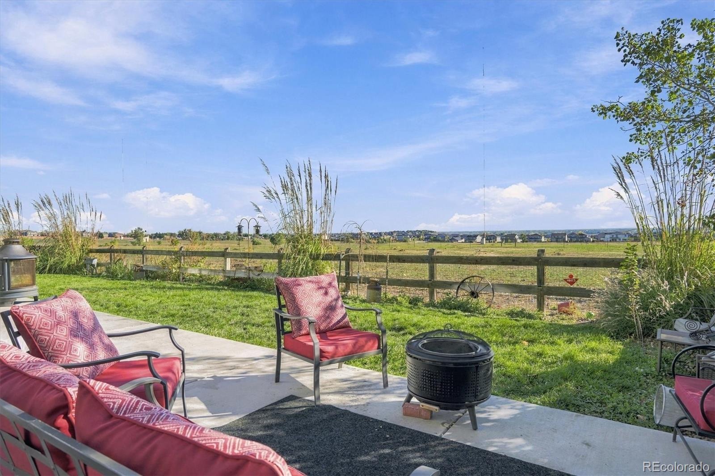
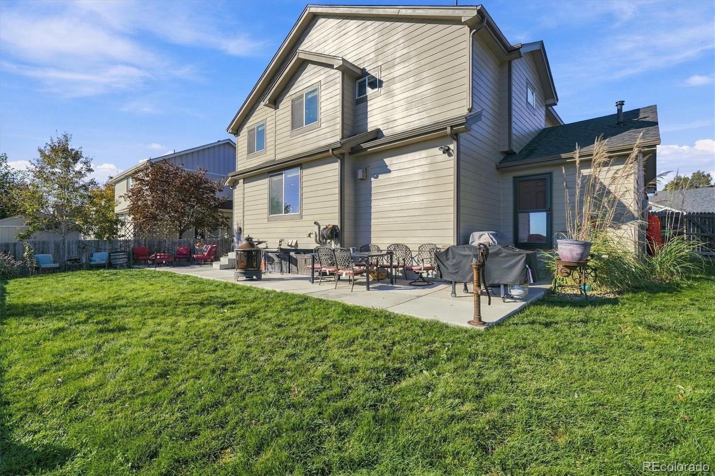
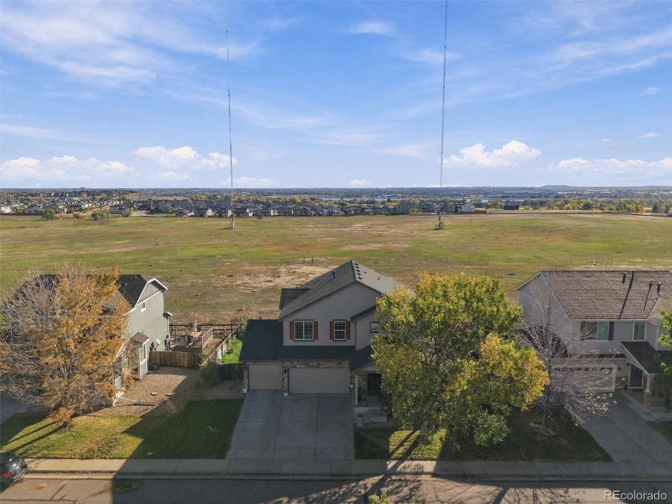
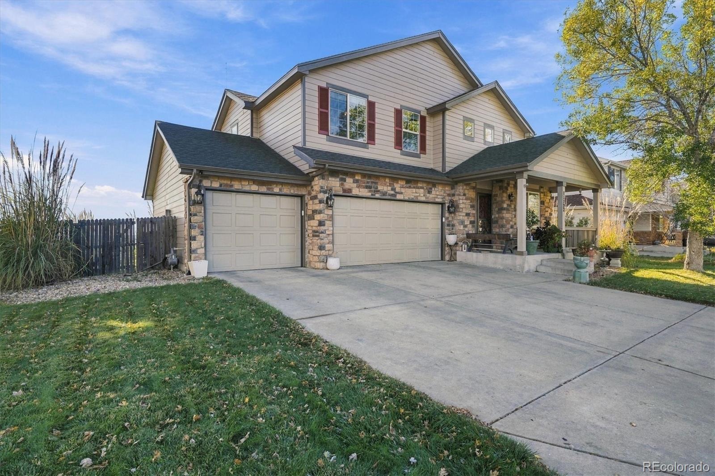
Formal living & dining rooms round out the main level, while the enormous primary suite upstairs boasts his-and-hers closets & a fully remodeled master bath. The garage is the kind buyers dream about but rarely find: a rare 4-car oversized tandem garage, now with a heater, fully replaced garage door system with insulated doors (2026). Built in 2005, this home’s recent updates take the uncertainty out of ownership: newer roof (2024), gutters (2024), hot water heater (2025), A/C (2021), & nearly all-new windows throughout (2025). Backing to open space on a 6,721-square-foot lot in Thornton’s Skylake Ranch, uninterrupted eastern views make morning coffee on the patio a daily reset.
19 days on market
Listed by Joshua Spivey · Berkshire Hathaway HomeServices Colorado, LLC - Highlands Ranch Real Estate · Joshua@goackergroup.com,720-435-2969
Property Details
| Property Type | Residential |
| Sub Type | Single Family Residence |
| Status | Active |
| Price per Sq Ft | $271 |
| Subdivision | Skylake Ranch |
| MLS # | 8707371 |
| Days on Market | 19 |
| Bedrooms | 4 |
| Full Baths | 2 |
| Half Baths | 1 |
| Year Built | 2005 |
| Lot Size (Sq Ft) | 6,721 |
| Acres | 0.15 |
| HOA | Yes |
| HOA Fee | $71 |
| Annual Taxes | $4,339 |
| State | CO |
| County | Adams |
| Zoning | A-1 |
| Interior Features | Built-in Features, Ceiling Fan(s), Kitchen Island, Pantry, Walk-In Closet(s), Five Piece Bath, Primary Suite |
| Heating | Forced Air, Natural Gas |
| Cooling | Central Air |
| Flooring | Carpet, Tile, Wood |
| Fireplaces | 1 |
| Fireplace Features | Family Room, Gas, Gas Log |
| Appliances | Dishwasher, Disposal, Microwave, Oven, Refrigerator |
| Exterior Features | Lighting, Private Yard, Rain Gutters |
| Garage | Yes |
| Garage Spaces | 4 |
| Parking Features | Concrete, Oversized, Tandem |
| Roof | Composition |
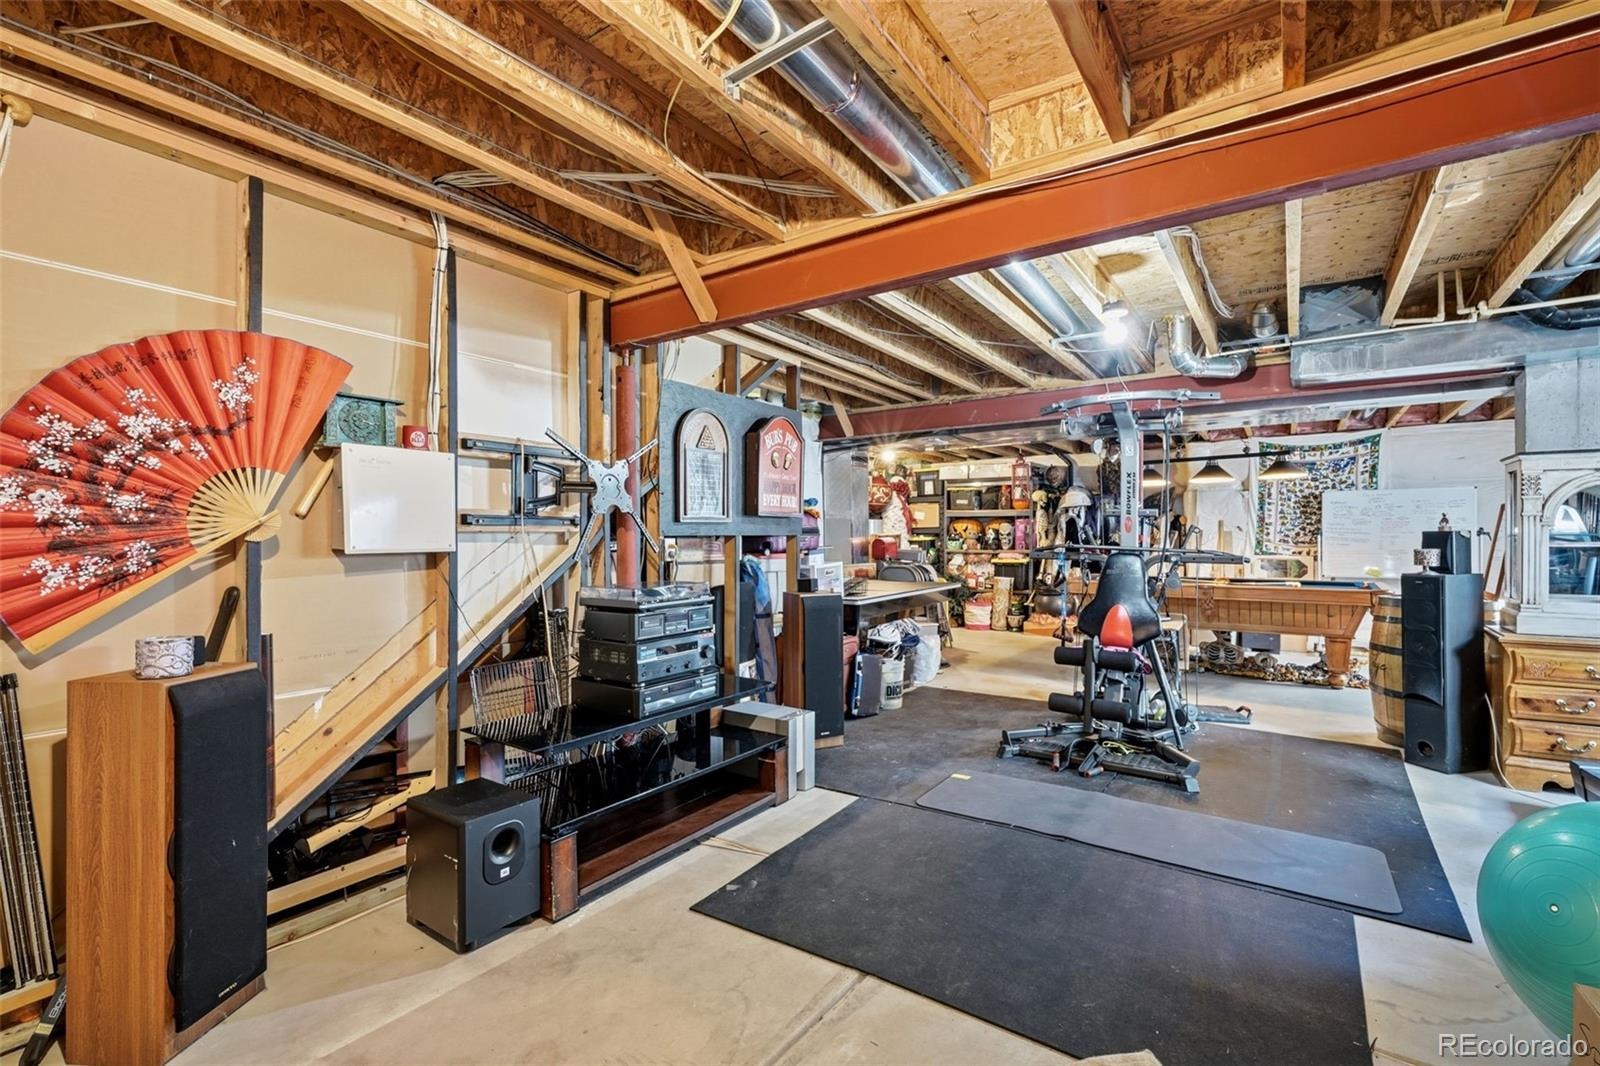
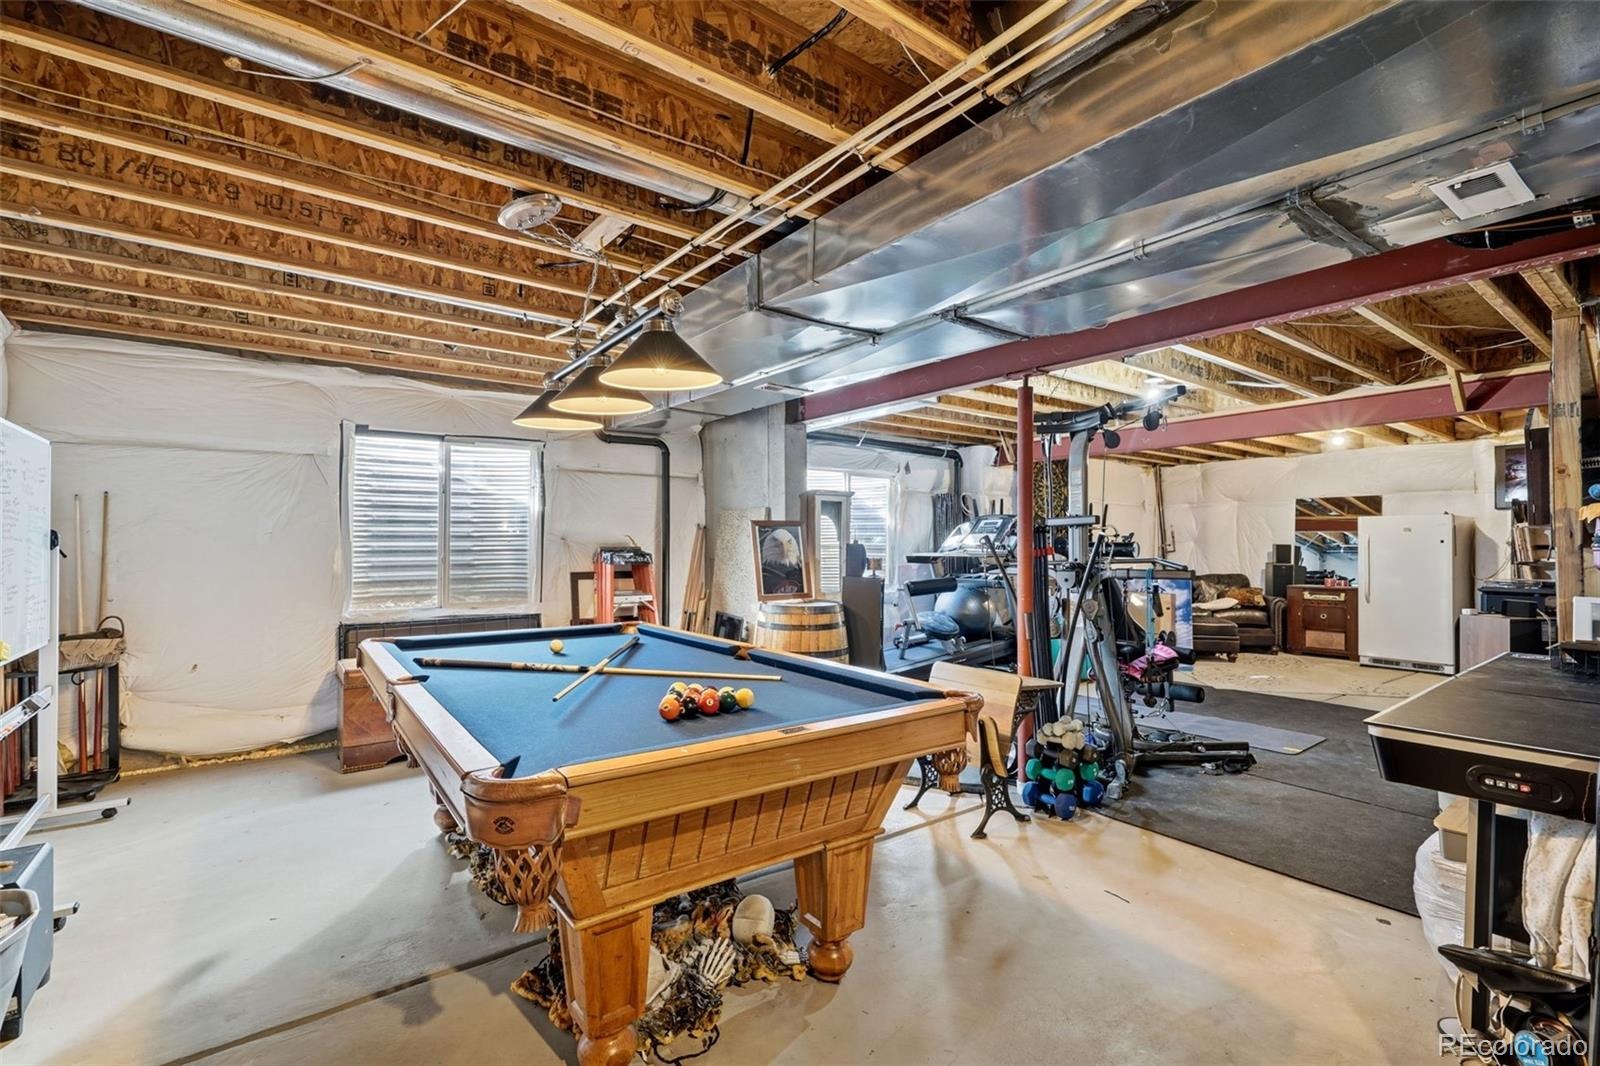
| Basement | Full, Interior Entry, Unfinished |
| Lot Features | Landscaped, Level, Open Lot, Sprinklers In Front, Sprinklers In Rear |
| Architectural Style | Traditional |
| Levels | Two |
| Construction | Frame, Stone, Wood Siding |
| Sewer | Public Sewer |
| Water Source | Public |
| Senior Community | No |
| Special Conditions | None Known |
Location
Price History
| Date | Event | Price |
|---|---|---|
| 10/22/2026 |
Listed for sale Source: REcolorado® #8707371 |
$600,000 $271/sqft |

Based on information submitted to the MLS GRID as of November 10, 2026 at 6:01 AM MST. All data is obtained from various sources and may not have been verified by broker or MLS GRID. Supplied Open House Information is subject to change without notice. All information should be independently reviewed and verified for accuracy. Properties may or may not be listed by the office/agent presenting the information.
Thank you — a Mont Haus broker will be in touch shortly.
For Mont Haus agents and staff. Sign in with your Mont Haus Microsoft account and the Agent Portal opens in a new tab.
Sign in with MicrosoftNo Microsoft account yet? Ask Nikki Boxer, who sets up portal access.