Residential · Active
Peyton, CO 80831
3 Beds · 2 Baths · 1,875 Sq Ft
$525,000
Single Family
Property Type
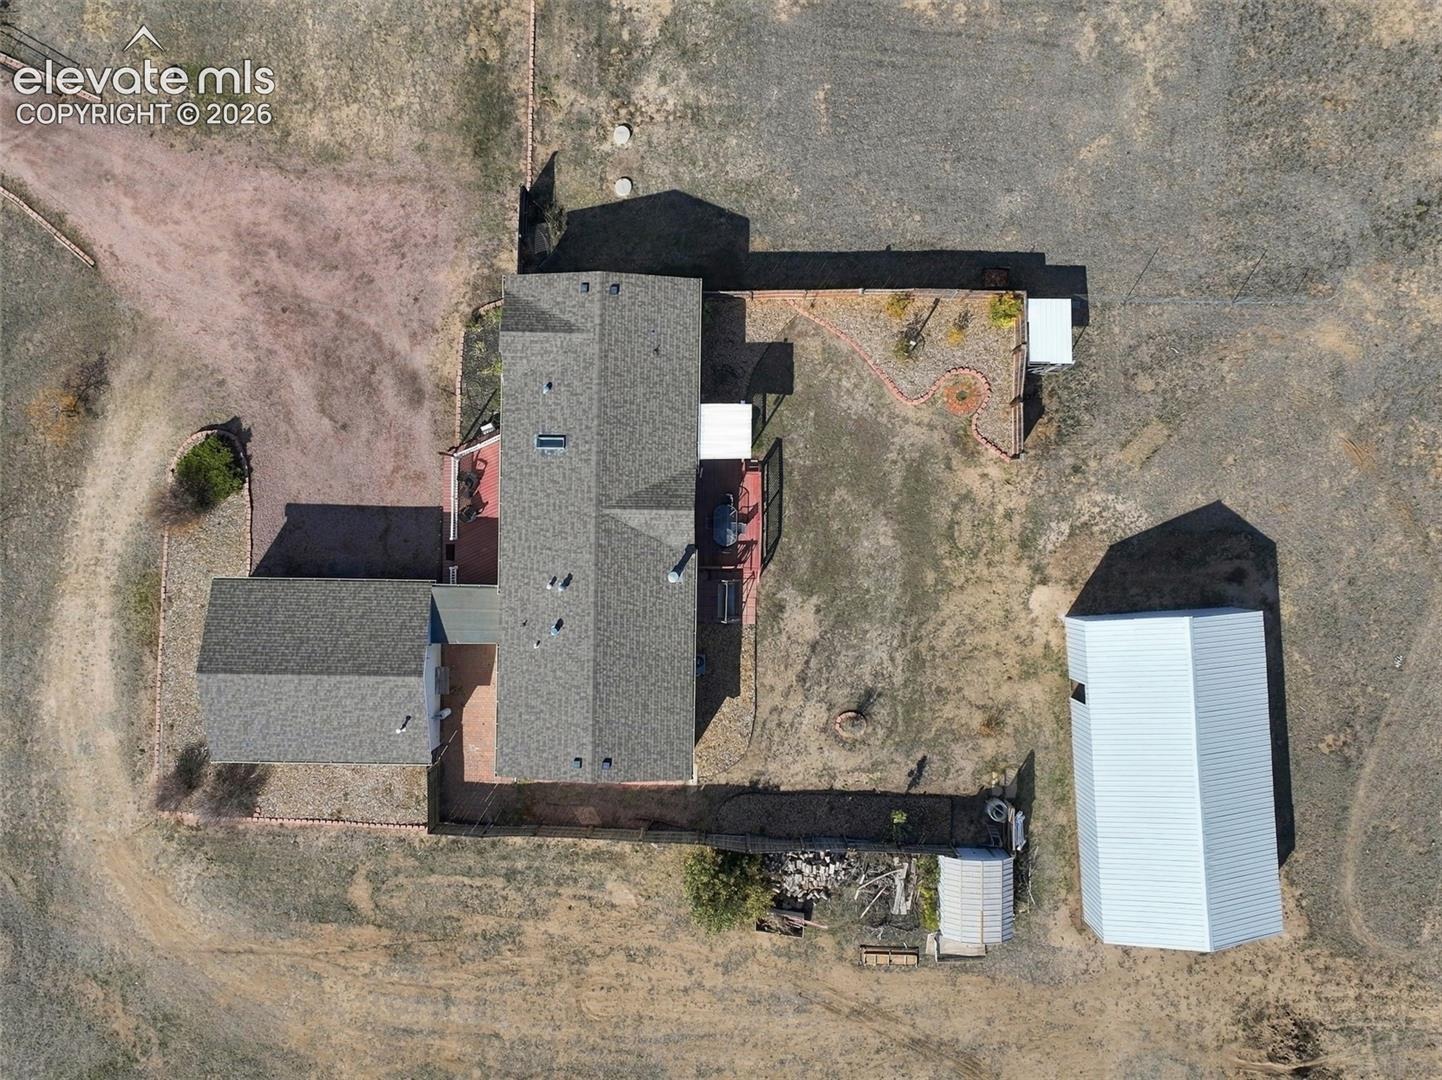
2.62 acres
Lot Size
1999
Year Built
$280
Price per Sq Ft
3
Parking Spaces
$125
HOA Fee
6511967
MLS #
About This Property
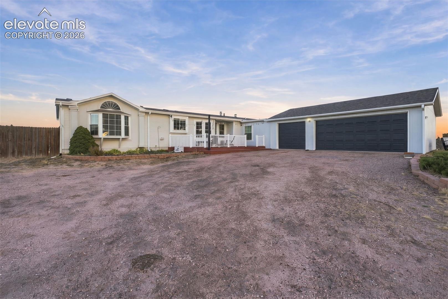
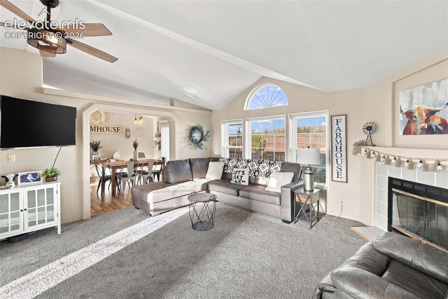
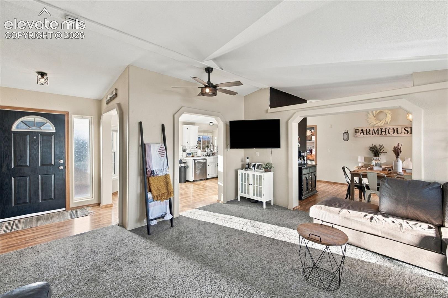
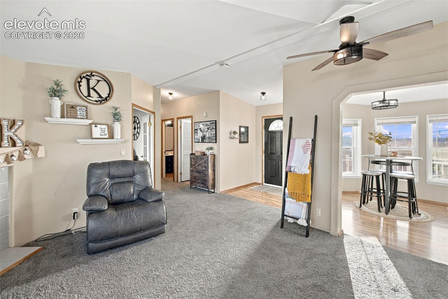
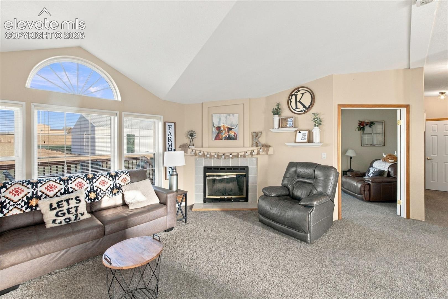
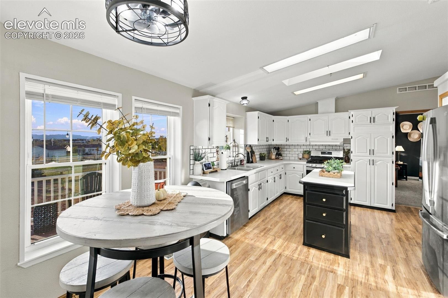
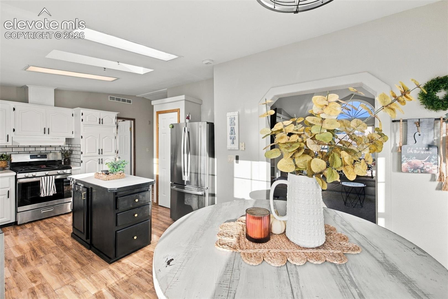
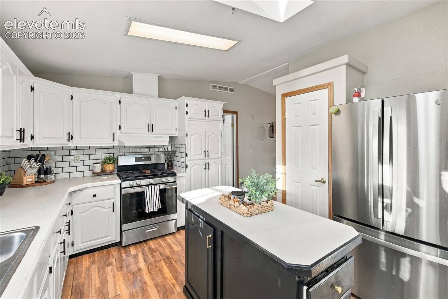
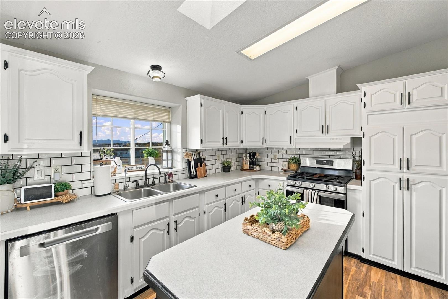
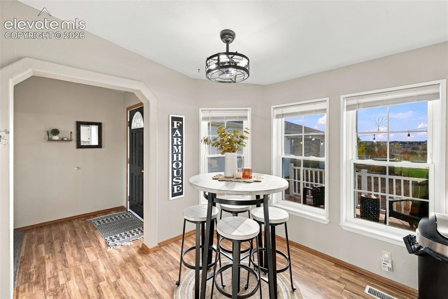
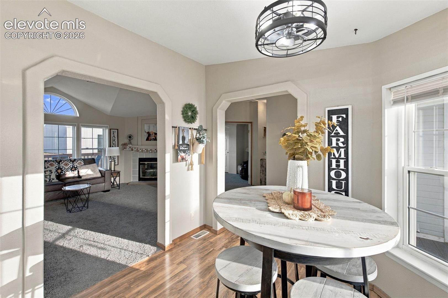
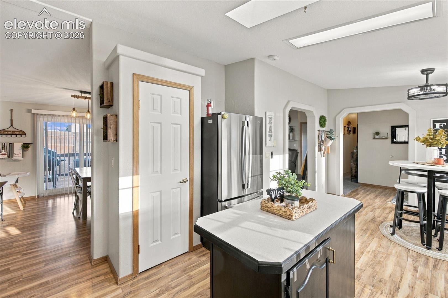
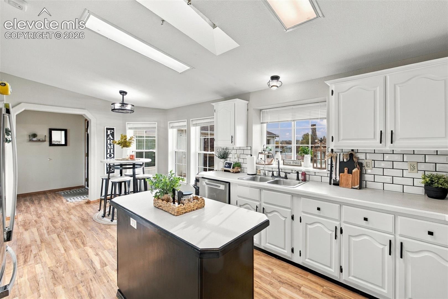
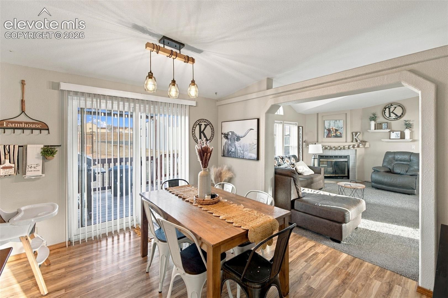
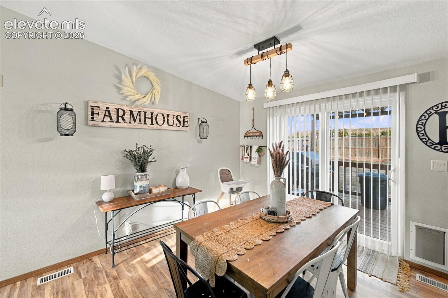
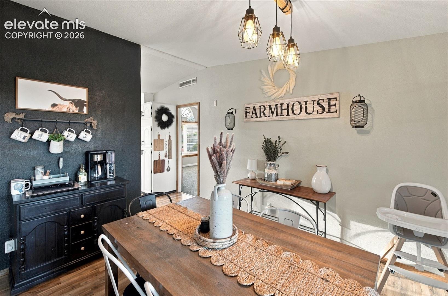
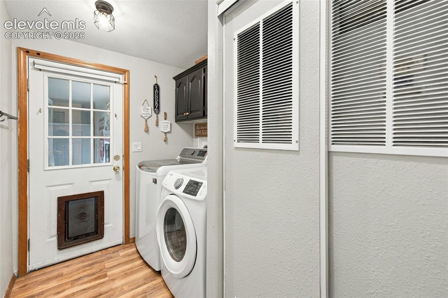
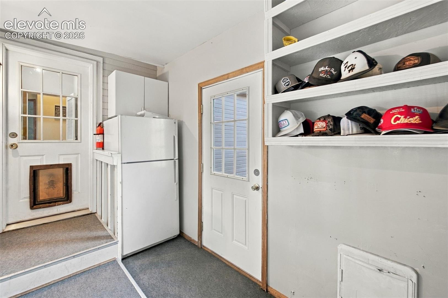
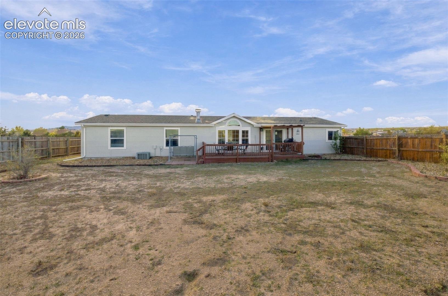
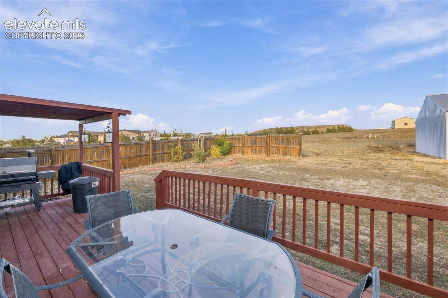
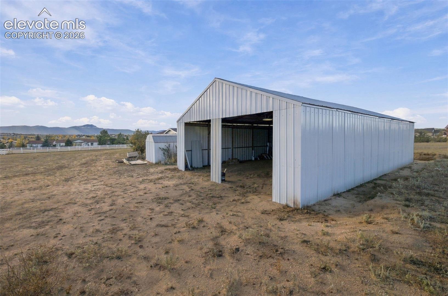
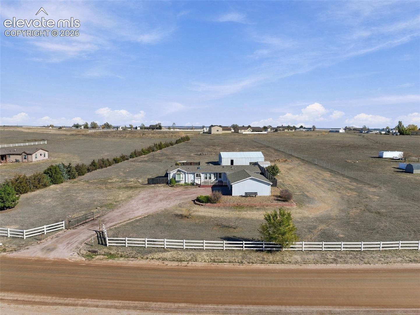
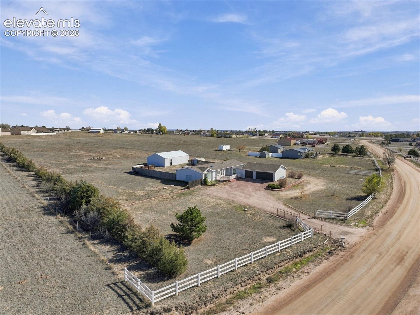
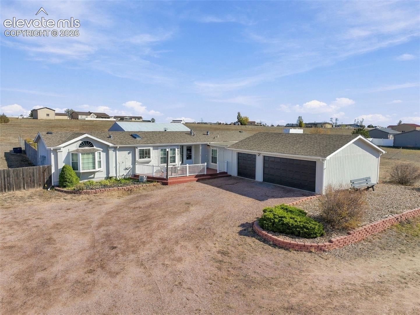
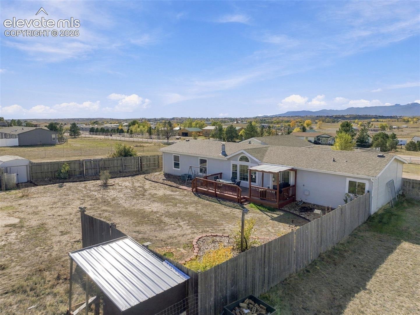
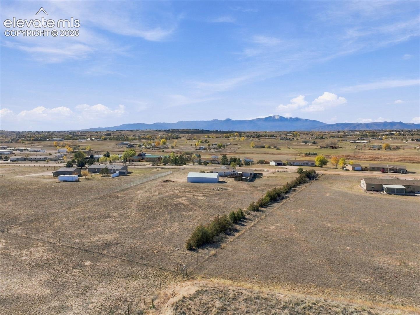
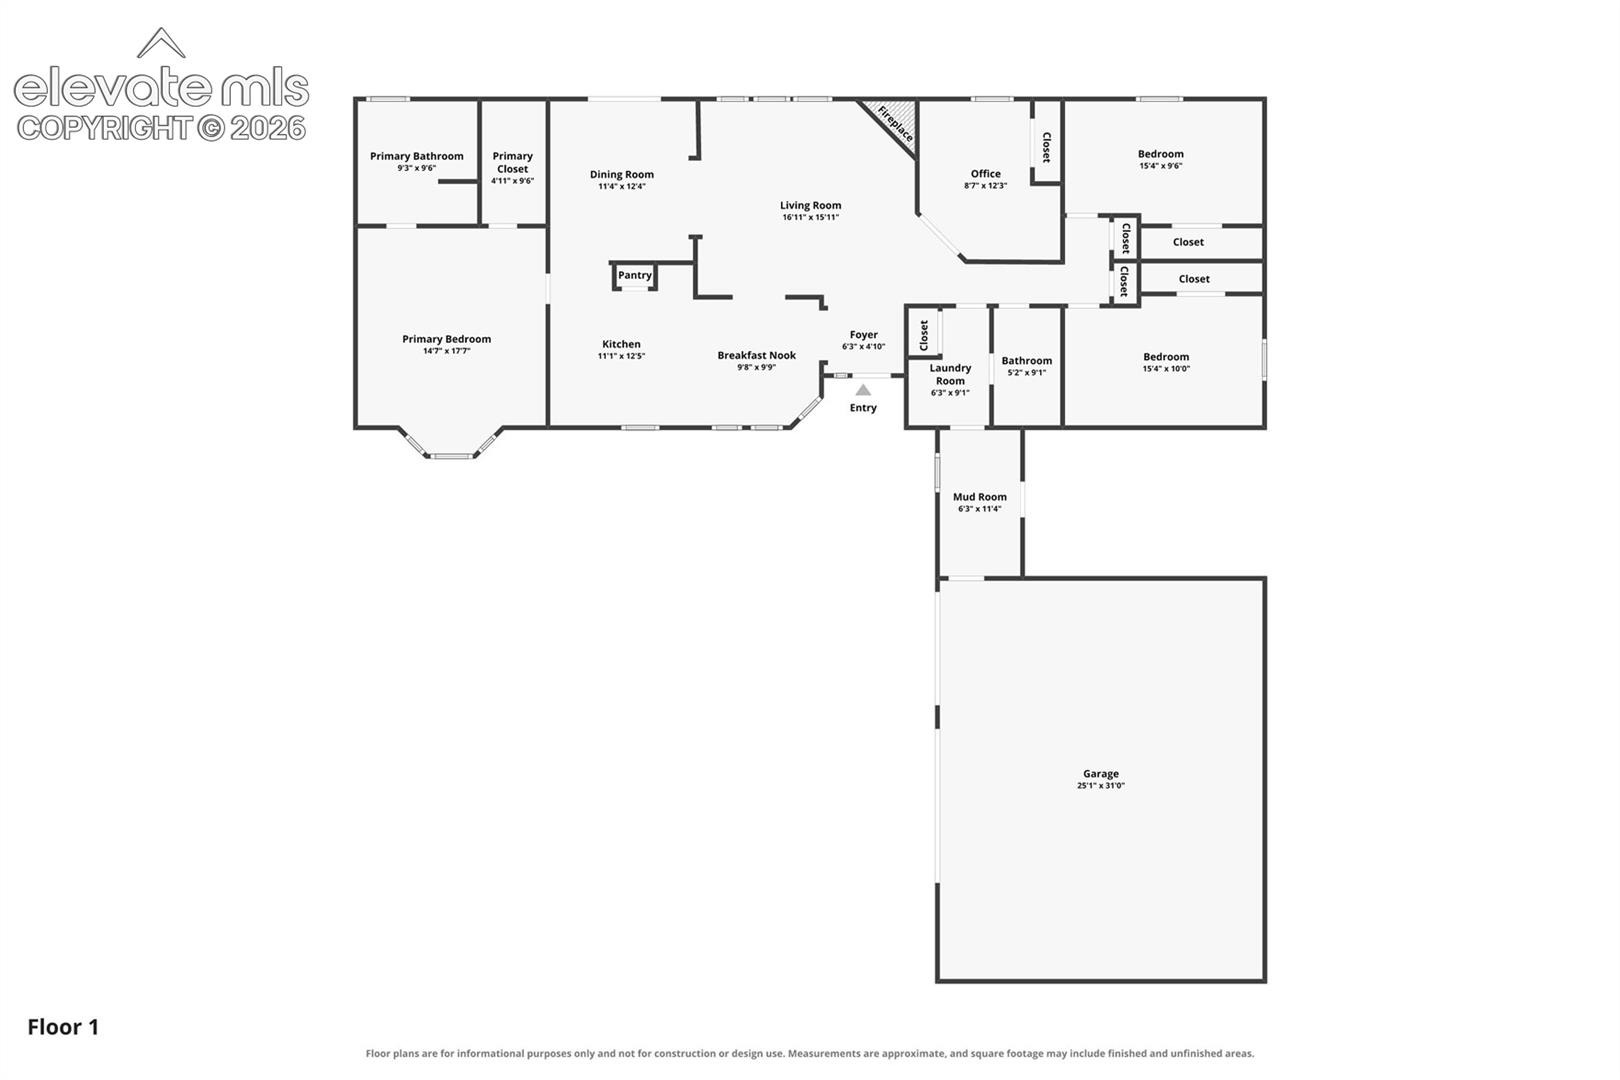
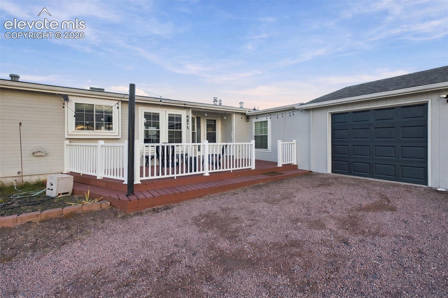
Set on 2.6 acres in Falcon Heights, this ranch-style home offers the space and flexibility of country living with convenient access to local shopping. Featuring three bedrooms, two bathrooms, and a three-car attached garage, the property is zoned for horses and offers beautiful mountain views, including Pikes Peak. The main level features vaulted ceilings, skylights, and a living room with a fireplace. The kitchen includes a gas range, center island, pantry, and dining nook with scenic mountain views.
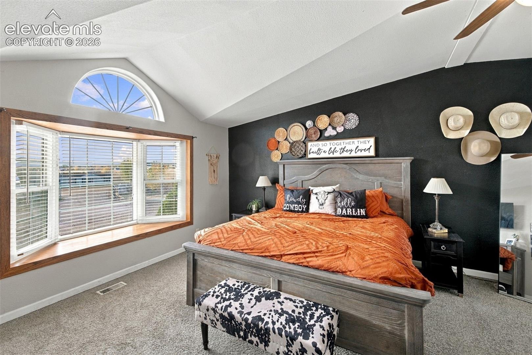
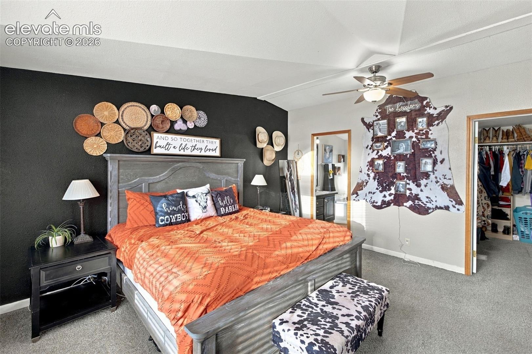
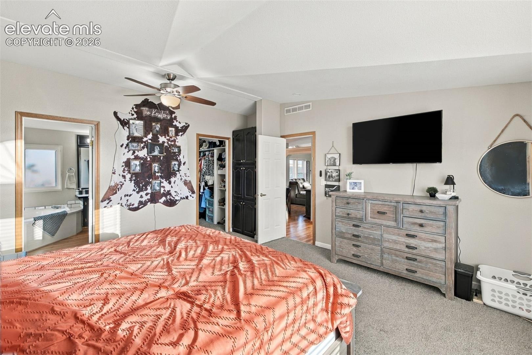
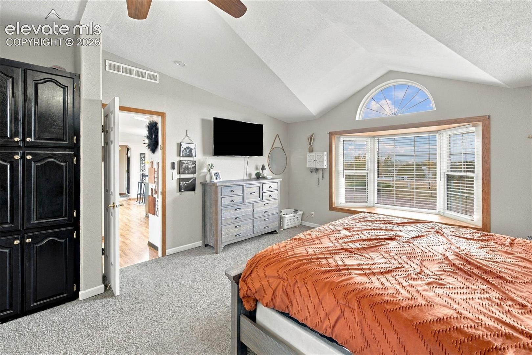
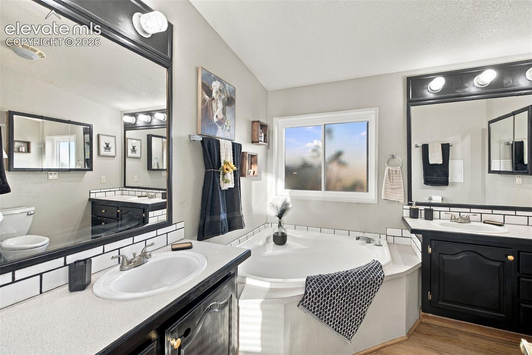
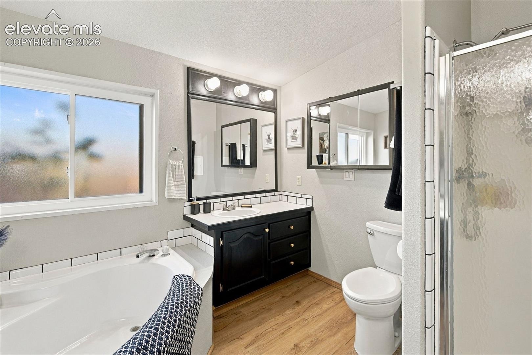
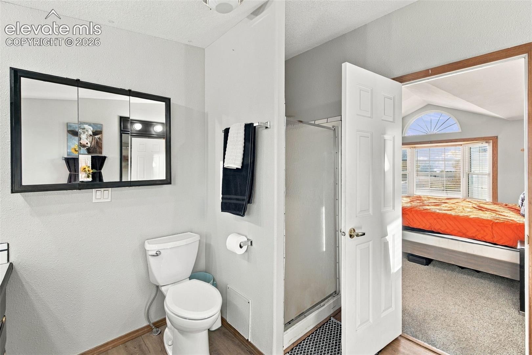
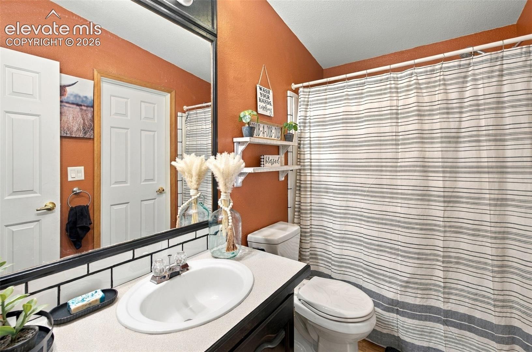
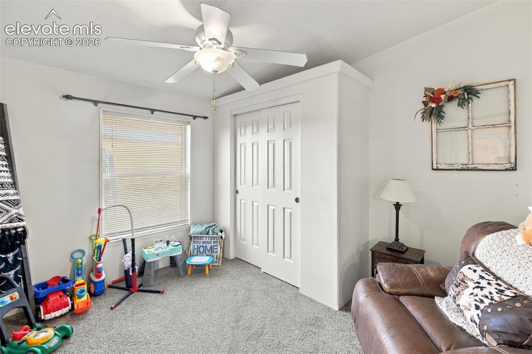
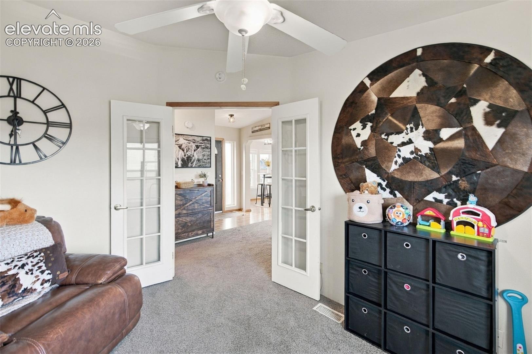
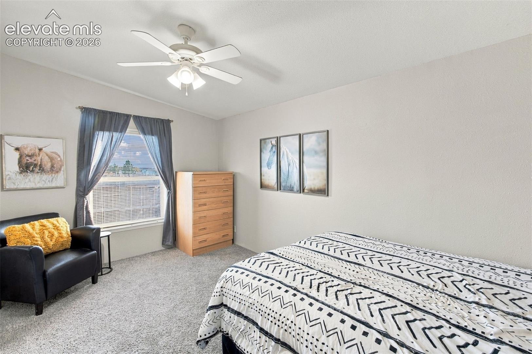
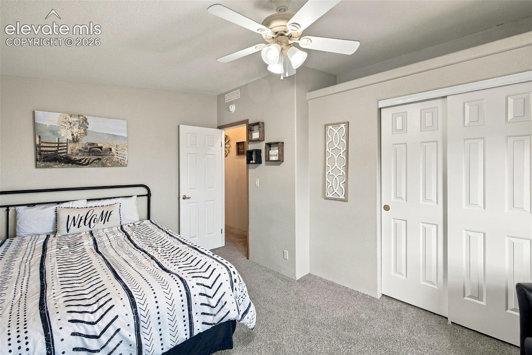
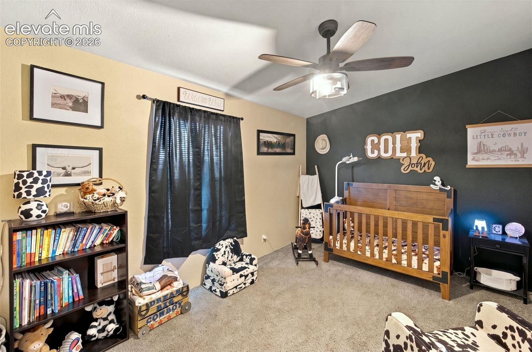
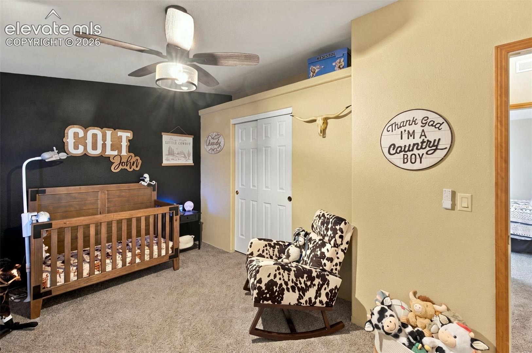
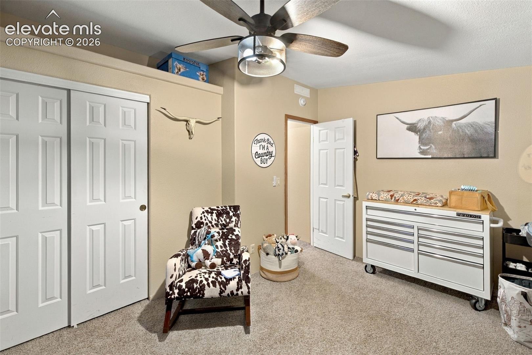
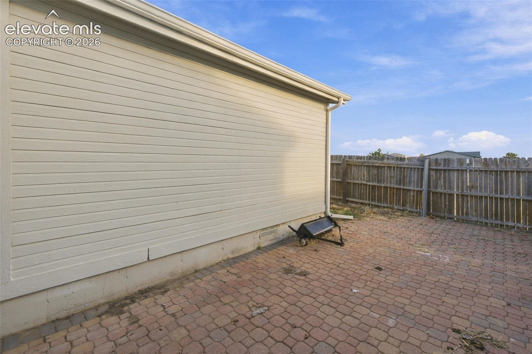
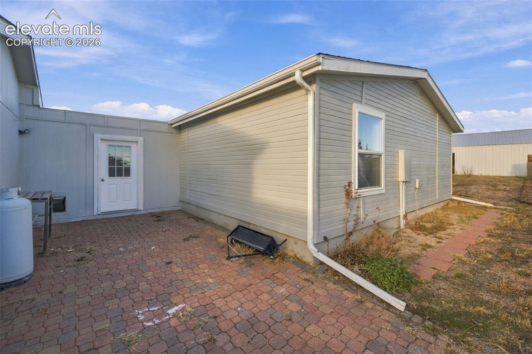
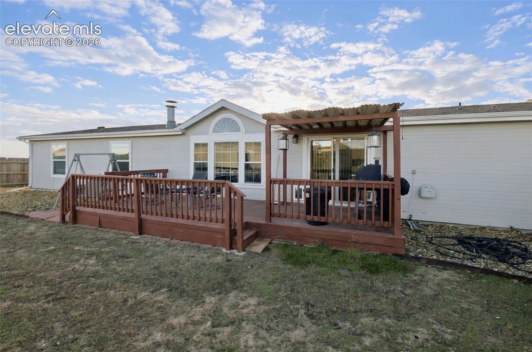
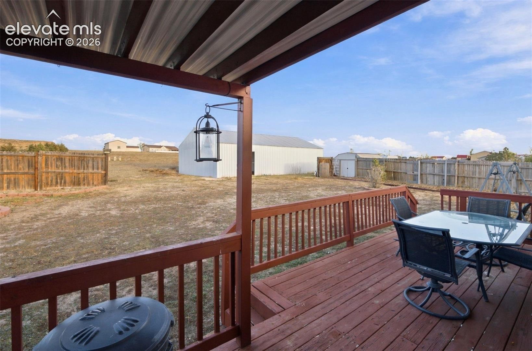
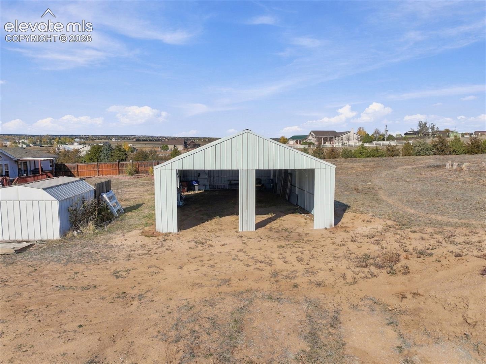
The primary suite offers a walk-in closet and five-piece bathroom with a soaking tub and separate shower. Two additional bedrooms, a full bathroom, and a versatile office or den with French doors complete the home. Outside, enjoy the views from the front deck or relax on the back deck overlooking the fully fenced yard. The property also offers RV parking and a storage shed.
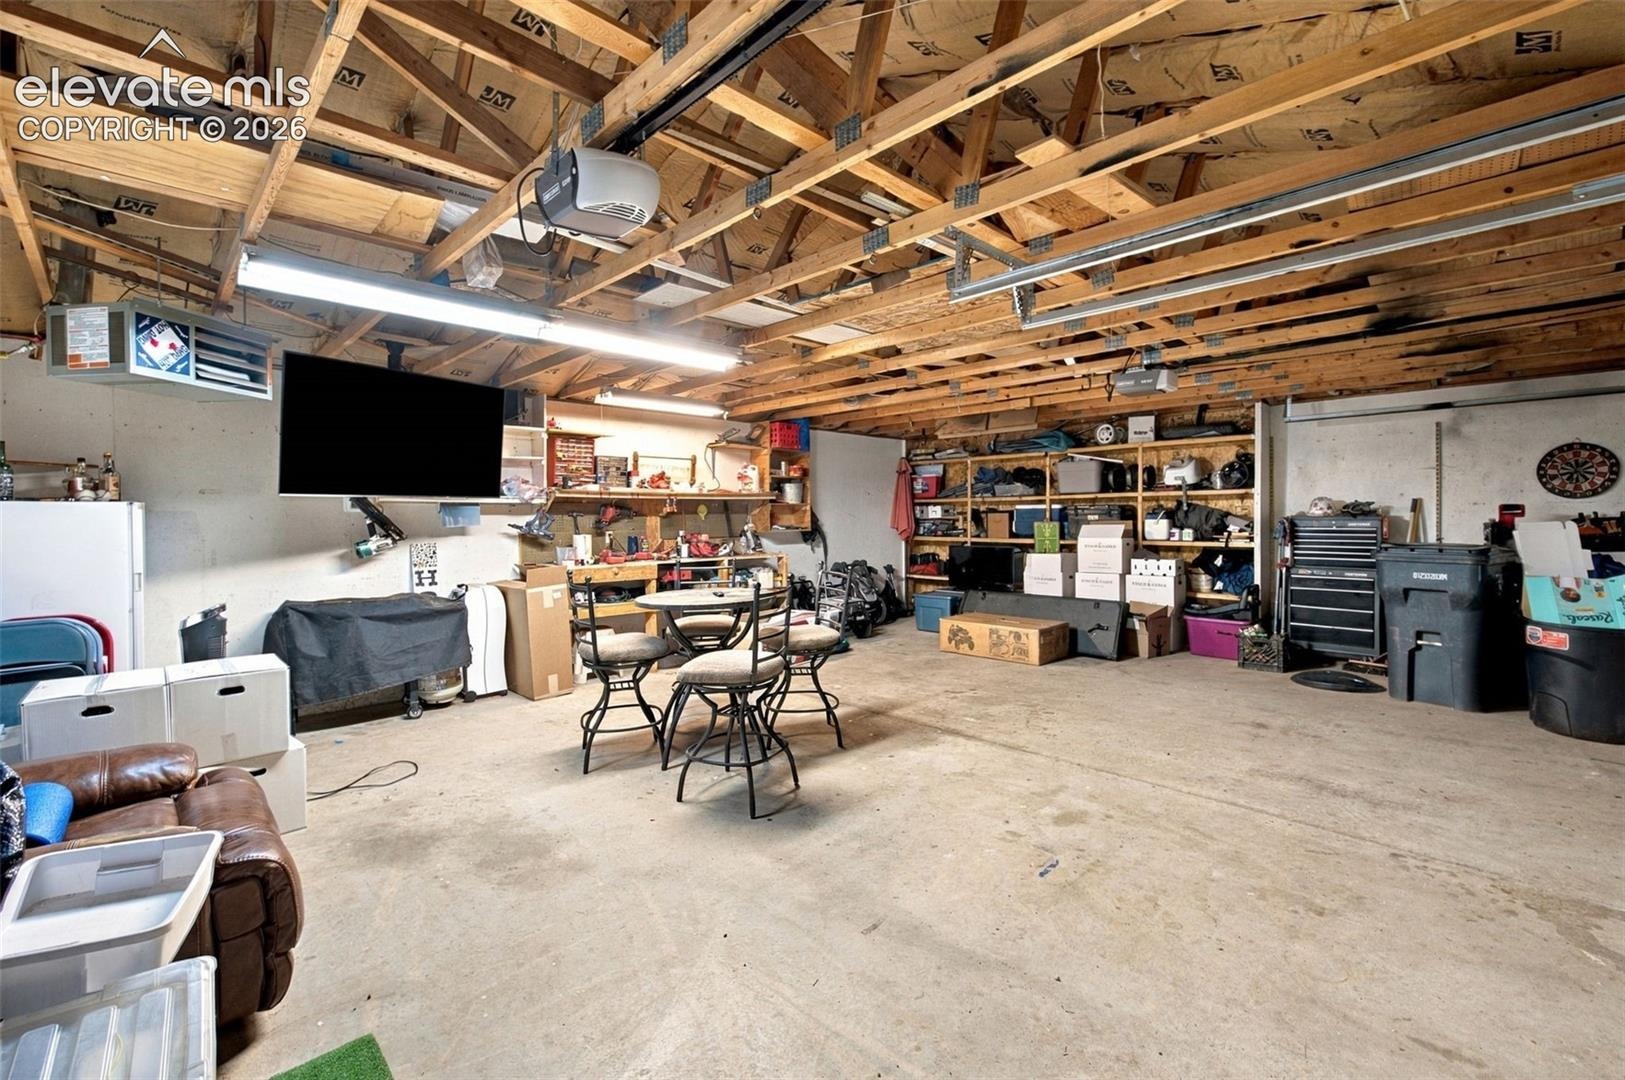
The oversized, heated three-car garage includes 220-volt power and storage shelving. The Falcon Heights Property Owners Association includes water and trash service, adding convenience to this spacious rural setting.
19 days on market
Listed by Jason Daniels CDPE CIAS CLHMS MRP · Finch & Gable Real Estate Company · 719-999-8901
Property Details
| Property Type | Residential |
| Sub Type | Single Family Residence |
| Status | Active |
| Price per Sq Ft | $280 |
| MLS # | 6511967 |
| Days on Market | 19 |
| Bedrooms | 3 |
| Full Baths | 2 |
| Above-Grade Sq Ft | 1,875 |
| Year Built | 1999 |
| Lot Size (Sq Ft) | 114,127 |
| Acres | 2.62 |
| HOA | Yes |
| HOA Fee | $125 |
| Annual Taxes | $2,210 |
| Tax Year | 2025 |
| State | CO |
| County | El Paso |
| Total Rooms | 10 |
| Interior Features | Vaulted Ceiling(s), 5-Pc Bath, 6-Panel Doors, French Doors, Skylight (s) |
| Heating | Forced Air, Natural Gas |
| Cooling | Ceiling Fan(s) |
| Flooring | Carpet |
| Fireplace Features | Main Level, One |
| Appliances | Dishwasher, Disposal, Range, Refrigerator, Gas in Kitchen, Kitchen Vent Fan |
| Total Parking | 3 |
| Parking Features | Attached |
| Roof | Composite Shingle |
| Basement | Crawl Space |
| Lot Features | Meadow |
| Construction | Wood Siding |
| Sewer | Septic Tank |
| Water Source | Assoc/Distr |
| New Construction | No |
| Listing Terms | Cash, Conventional, FHA, VA Loan |
Location
Price History
| Date | Event | Price |
|---|---|---|
| 11/5/2026 |
Listed for sale Source: elevateMLS #6511967 |
$525,000 $280/sqft |
| 10/29/2026 |
Listed for sale Source: REcolorado® #6147759 |
$525,000 +16.7% $280/sqft |
| 12/19/2023 |
Sold Source: elevateMLS #5135740 |
$450,000 -6.1% $240/sqft |
| 11/13/2023 |
Price change Source: elevateMLS #5135740 |
$479,000 -4.0% $255/sqft |
| 9/11/2023 |
Listed for sale Source: elevateMLS #5135740 |
$499,000 $266/sqft |

The real estate listing information and related content displayed on this site is provided exclusively for consumers' personal, non-commercial use and may not be used for any purpose other than to identify prospective properties consumers may be interested in purchasing. This information and related content is deemed reliable but is not guaranteed accurate by the Pikes Peak REALTOR® Services Corp.
Thank you — a Mont Haus broker will be in touch shortly.
For Mont Haus agents and staff. Sign in with your Mont Haus Microsoft account and the Agent Portal opens in a new tab.
Sign in with MicrosoftNo Microsoft account yet? Ask Nikki Boxer, who sets up portal access.