Residential · Under Contract
Greeley, CO 80634
5 Beds · 3 Baths · 3,936 Sq Ft
$749,000
Single Family
Property Type
0.28 acres
Lot Size
1997
Year Built
$190
Price per Sq Ft
2
Parking Spaces
$300
HOA Fee
IR1071084
MLS #
About This Property
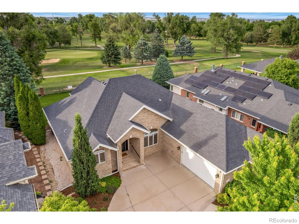
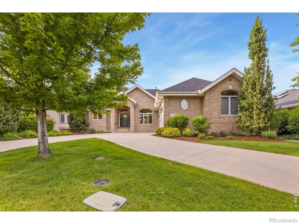
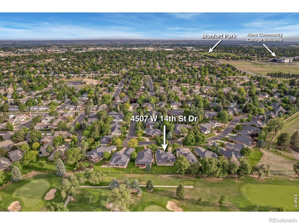
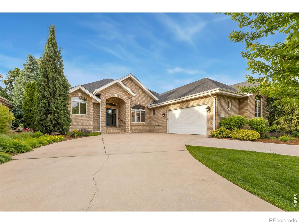
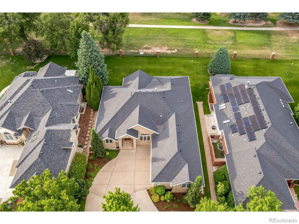
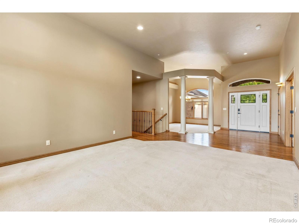
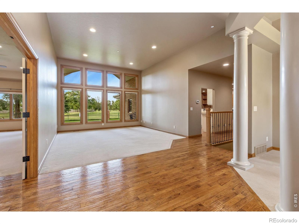
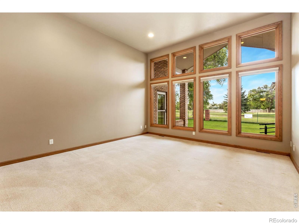
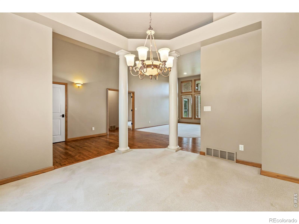
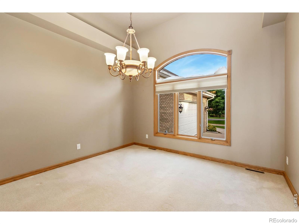
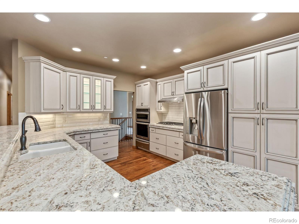
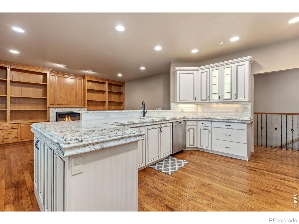
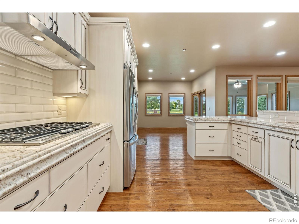
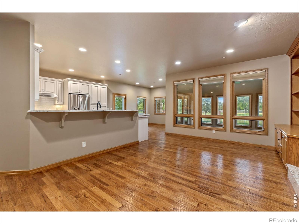
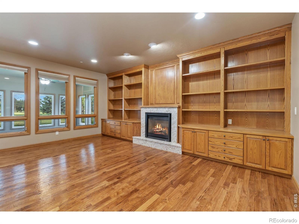
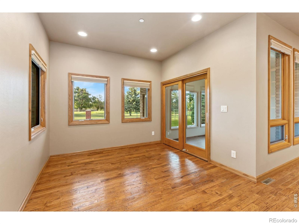
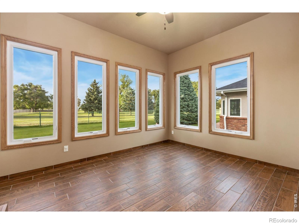
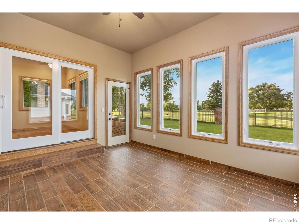
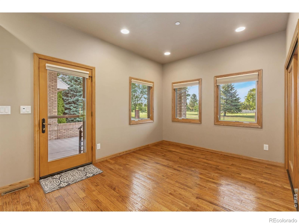
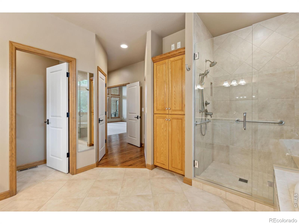
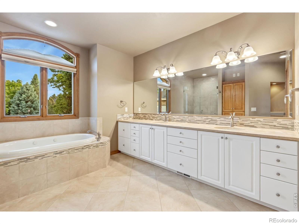
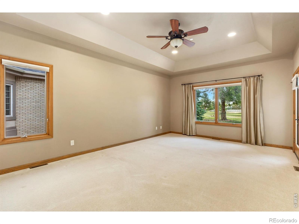
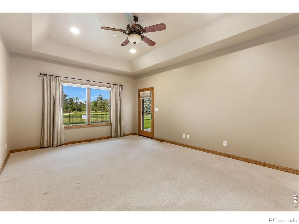
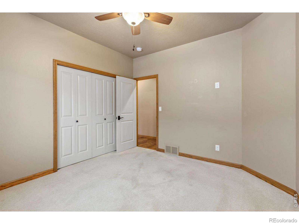
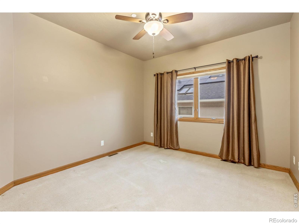
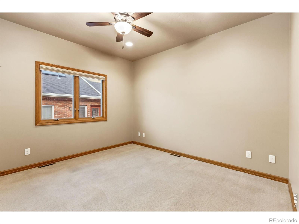
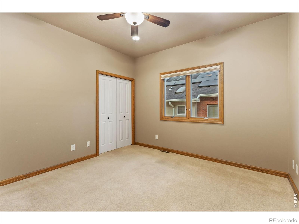
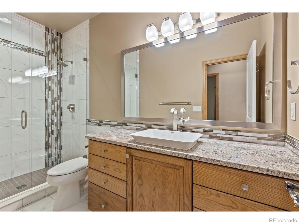
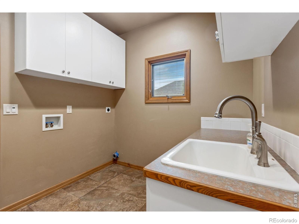
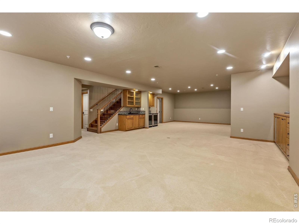
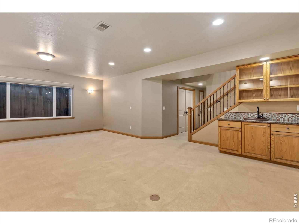
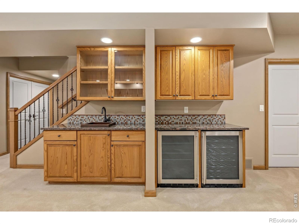
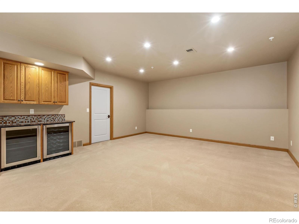
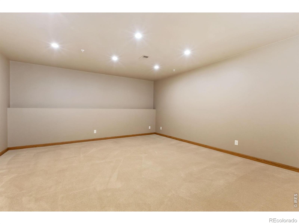
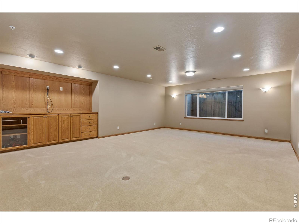
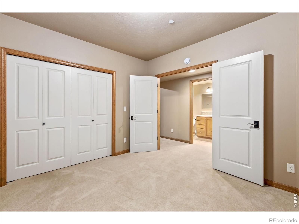
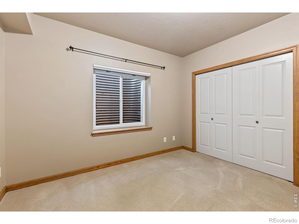
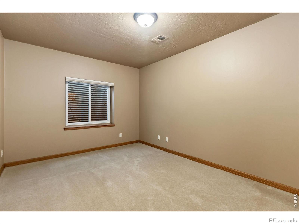
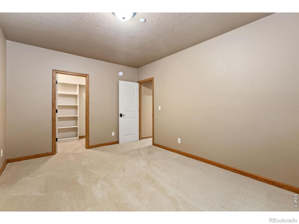
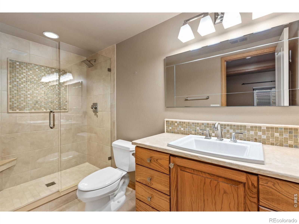
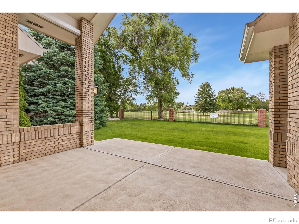
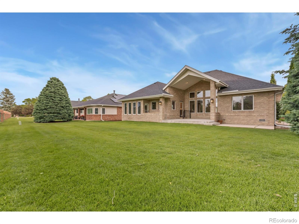
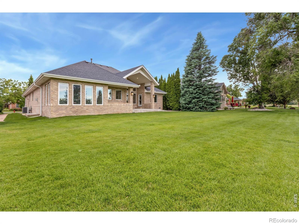
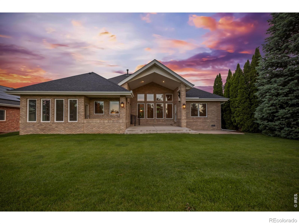
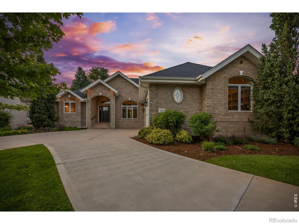
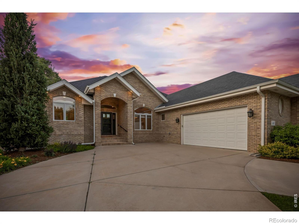
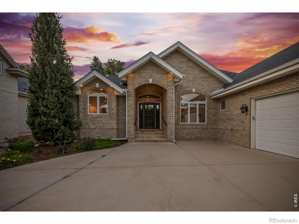
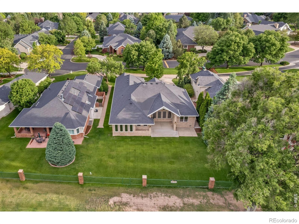
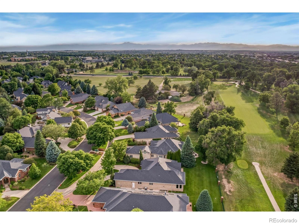
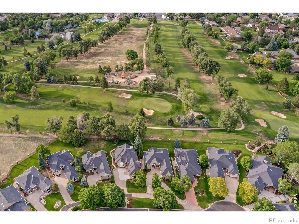
Welcome to one of Greeley's most coveted patio home locations-an exceptionally rare opportunity backing directly to the 5th tee box of Greeley Country Club. Designed for effortless, low-maintenance living, this stunning ranch-style home offers 4,220 square feet with 100% main-floor living and a private gate providing direct access to the golf course.Step inside to soaring 12-foot ceilings, hand-scraped hardwood floors, expansive windows, and breathtaking golf course views. The beautifully updated kitchen features granite countertops, custom cabinetry, and abundant workspace, while the inviting living room showcases a gas fireplace flanked by custom floor-to-ceiling built-ins.The oversized primary suite offers a luxurious retreat with a fully remodeled bath featuring solid travertine countertops, a large walk-in shower, and spacious walk-in closet. Every bathroom in the home has been thoughtfully updated with high-end finishes.The finished basement boasts 9-foot ceilings, a spacious media area, wet bar with sink and dual beverage refrigerators, additional bedrooms or exercise rooms, and a 3/4 bath-perfect for entertaining guests.Enjoy Colorado's outdoor lifestyle from the vaulted covered patio or fully enclosed sunroom, both overlooking the manicured golf course setting.
Mature trees, impeccable landscaping, a desirable south-facing driveway, and attached 2-car garage complete this exceptional property. An ideal home for golf enthusiasts, retirees, or anyone seeking luxury, convenience, and an unmatched country club lifestyle!
17 days on market
Listed by Jesse Laner & John Simmons · C3 Real Estate Solutions, LLC · 9706727212
Property Details
| Property Type | Residential |
| Sub Type | Single Family Residence |
| Status | Active Under Contract |
| Price per Sq Ft | $190 |
| Subdivision | Cambridge Glen |
| MLS # | IR1071084 |
| Days on Market | 17 |
| Bedrooms | 5 |
| Full Baths | 1 |
| Three-Quarter Baths | 2 |
| Year Built | 1997 |
| Lot Size (Sq Ft) | 12,307 |
| Acres | 0.28 |
| HOA | Yes |
| HOA Fee | $300 |
| Annual Taxes | $4,622 |
| State | CO |
| County | Weld |
| Zoning | RES |
| Interior Features | Eat-in Kitchen, Open Floorplan, Vaulted Ceiling(s), Walk-In Closet(s), Wet Bar, Five Piece Bath |
| Heating | Forced Air |
| Cooling | Central Air |
| Flooring | Vinyl, Wood |
| Fireplace Features | Family Room, Gas, Gas Log |
| Appliances | Bar Fridge, Dishwasher, Disposal, Microwave, Oven, Refrigerator |
| Garage | Yes |
| Garage Spaces | 2 |
| Roof | Composition |
| Basement | Crawl Space, Partial |
| Lot Features | Level, On Golf Course, Sprinklers In Front |
| Architectural Style | Contemporary |
| Levels | One |
| Construction | Brick, Wood Siding |
| Sewer | Public Sewer |
| Water Source | Public |
Location
Price History
| Date | Event | Price |
|---|---|---|
| 11/6/2026 |
Active Under Contract Source: REcolorado® #IR1071084 |
— |
| 10/22/2026 |
Price change Source: REcolorado® #9990255 |
$749,000 -5.8% $190/sqft |
| 10/22/2026 |
Listed for sale Source: REcolorado® #IR1071084 |
$795,000 +3.4% $202/sqft |
| 10/2/2026 |
Listing removed Source: REcolorado® #IR1066893 |
— |
| 10/2/2026 |
Price change Source: REcolorado® #IR1066893 |
$769,000 $195/sqft |
| 10/2/2026 |
Price change Source: REcolorado® #9990255 |
$769,000 $195/sqft |
| 8/19/2026 |
Listed for sale Source: REcolorado® #IR1066893 |
$769,000 +2.7% $195/sqft |
| 6/7/2026 |
Listed for sale Source: REcolorado® #9990255 |
$749,000 $190/sqft |

Based on information submitted to the MLS GRID as of November 8, 2026 at 1:23 PM MST. All data is obtained from various sources and may not have been verified by broker or MLS GRID. Supplied Open House Information is subject to change without notice. All information should be independently reviewed and verified for accuracy. Properties may or may not be listed by the office/agent presenting the information.
Thank you — a Mont Haus broker will be in touch shortly.
For Mont Haus agents and staff. Sign in with your Mont Haus Microsoft account and the Agent Portal opens in a new tab.
Sign in with MicrosoftNo Microsoft account yet? Ask Nikki Boxer, who sets up portal access.