Residential · Active
Denver, CO 80203
2 Beds · 2 Baths · 1,177 Sq Ft
$399,900
Condominium
Property Type
1999
Year Built
$340
Price per Sq Ft
2
Parking Spaces
$615
HOA Fee
9586270
MLS #
About This Property
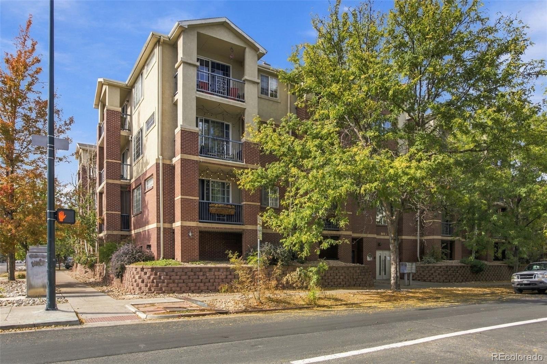
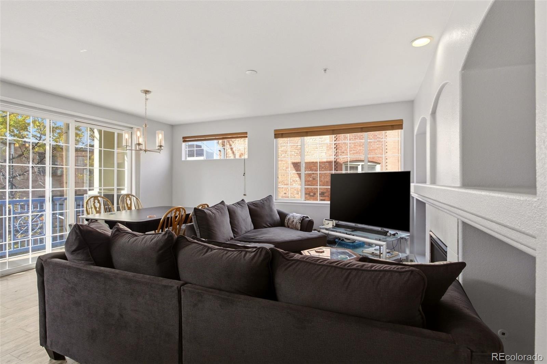
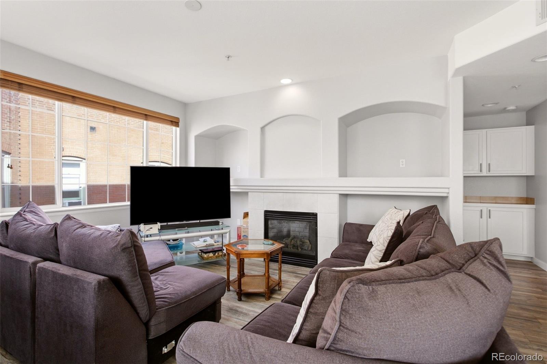
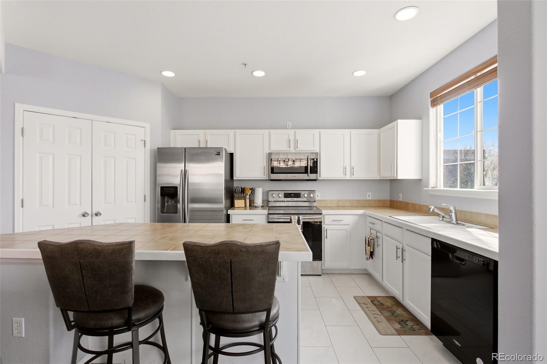
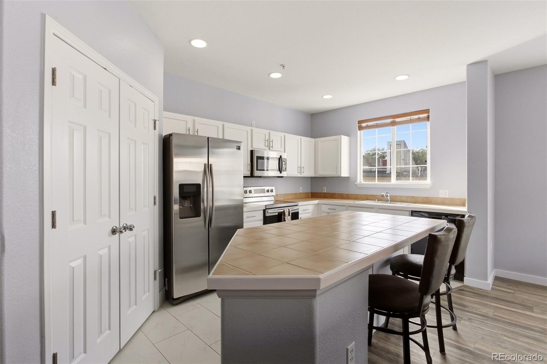
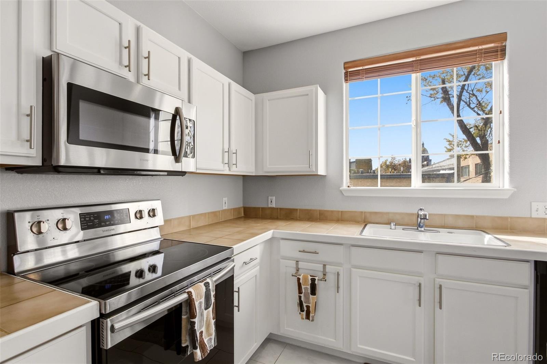
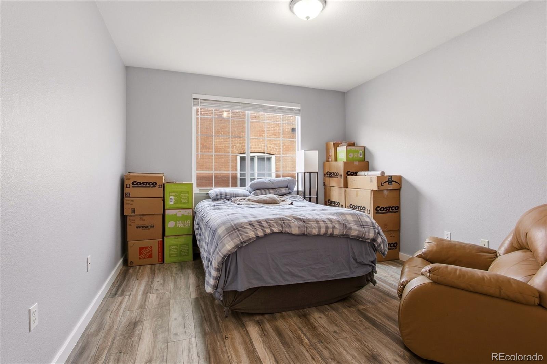
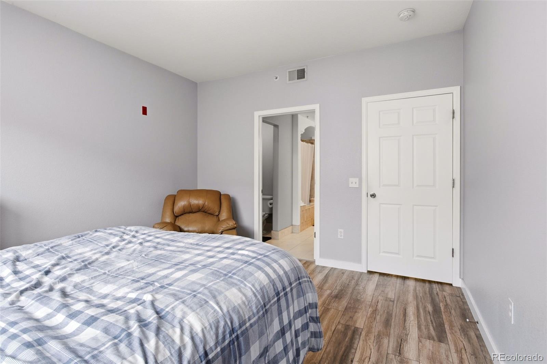
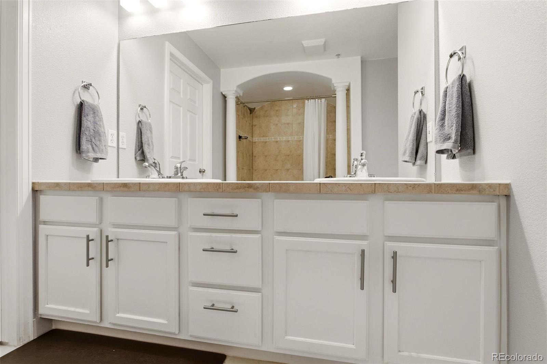
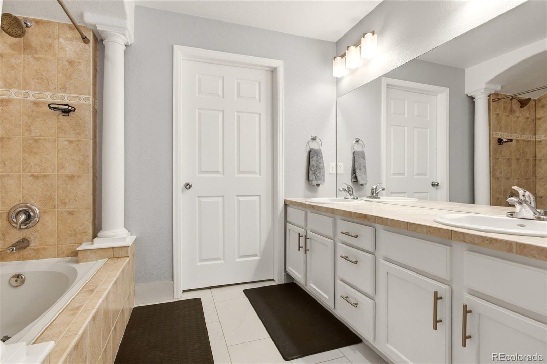
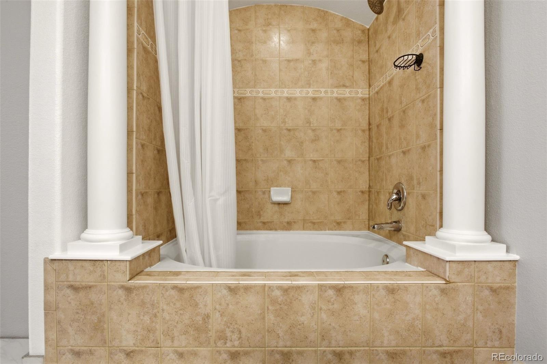
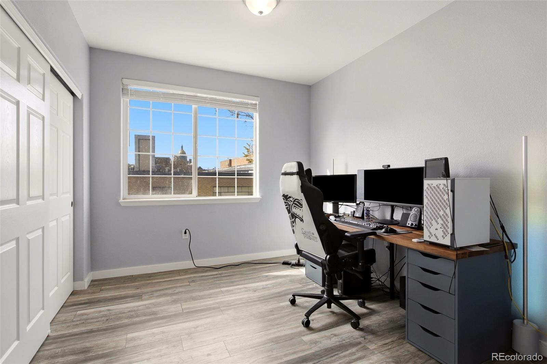
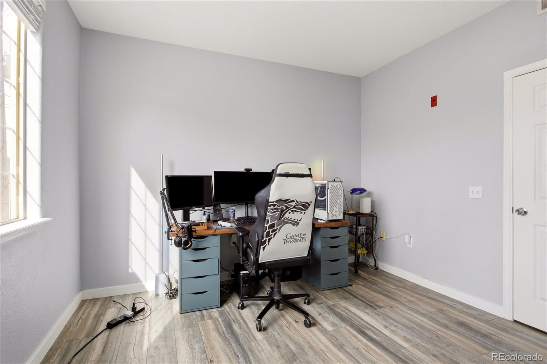
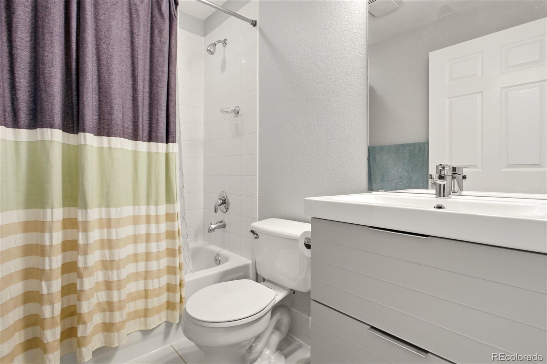
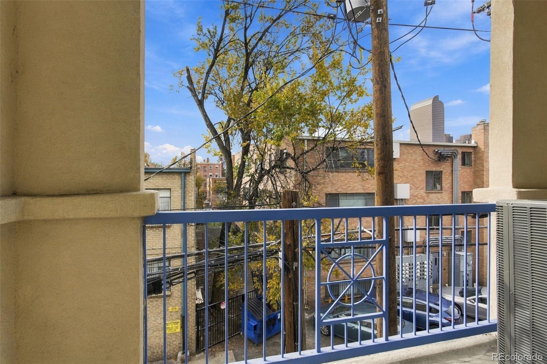
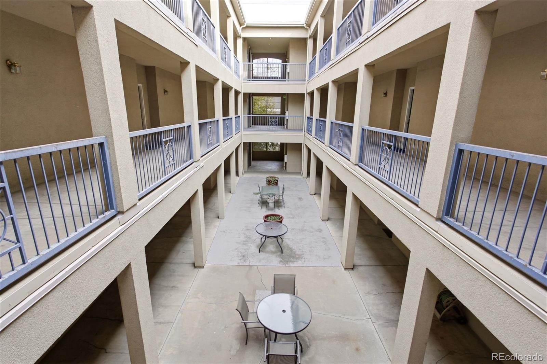
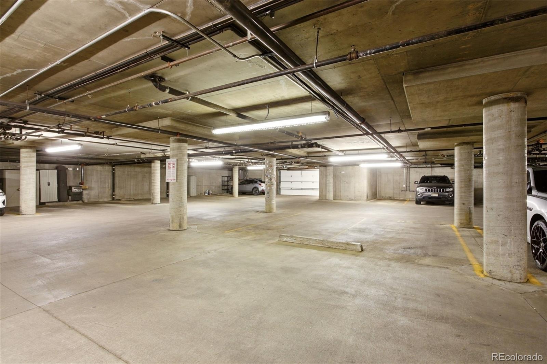
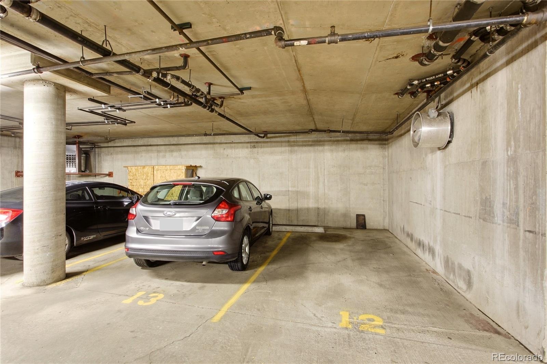
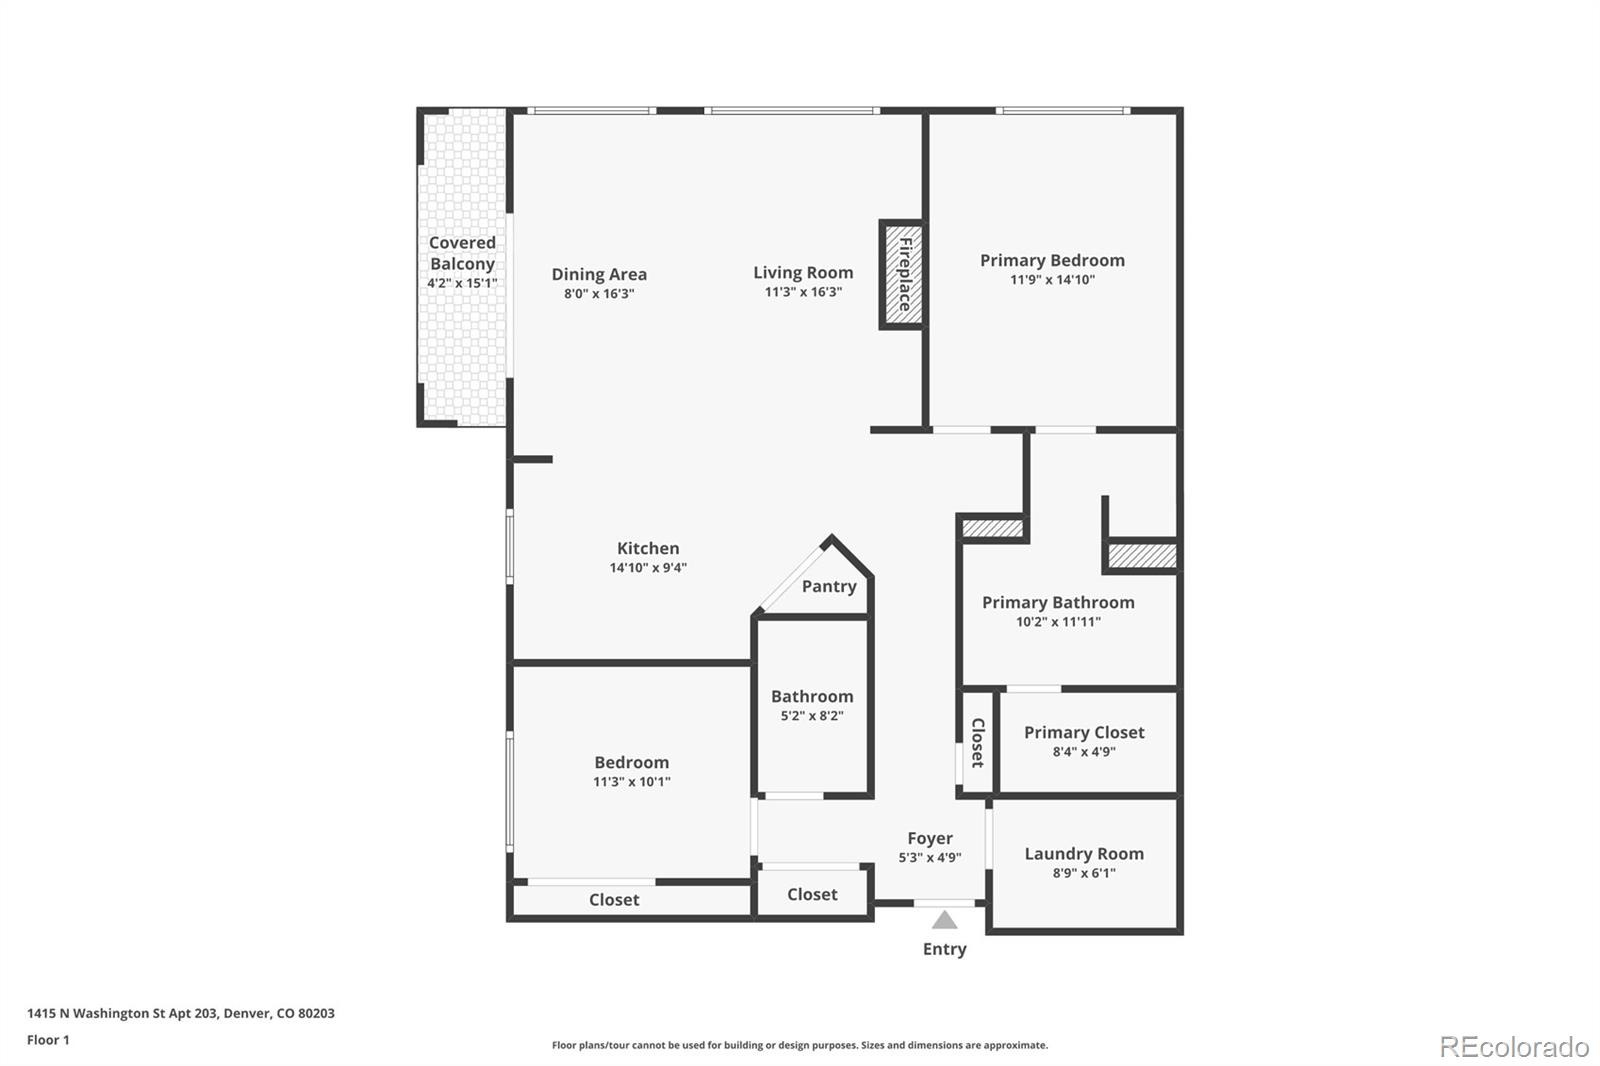
NEW PRICE! Enjoy contemporary style and urban convenience in this beautifully remodeled 2-bedroom, 2-bathroom end-unit condo in Capitol Hill! Featuring quality European craftsmanship, an open-concept layout, newer luxury vinyl plank flooring, clean modern finishes, and a bright, inviting atmosphere! The living room features a fireplace with built-in shelving and access to a covered balcony where you get views of the State Capitol building and the Wells Fargo High Rise! The sleek kitchen offers stainless steel appliances and an island with eat-in seating. The spacious primary suite includes a luxurious en-suite bathroom with dual sinks, soaking tub, and walk-in closet. A thoughtfully designed floor plan places the second bedroom and full bathroom away from the primary suite for added privacy. Location, Location, Location! Just steps from the Fillmore Auditorium, 1up Arcade Bar, Glow Lounge, Champagne Tiger, Argonaut Wine & Liquor, and Civic Center Park, you’ll be surrounded by Denver’s best dining, entertainment, and city amenities. Despite the central location, this quiet end unit doesn’t face a busy street. Additional features include TWO deeded parking spaces (#12 and #13), HVAC replaced in 2024, and a private, locked second-floor storage unit.
Modern design, a functional layout, and an unbeatable Capitol Hill location make this condo the perfect place to enjoy city living!
21 days on market
Listed by Wisdom Real Estate & Jordan Barnhart · Wisdom Real Estate · ListingTeam@WisdomRealEstate.com
Property Details
| Property Type | Residential |
| Sub Type | Condominium |
| Status | Active |
| Price per Sq Ft | $340 |
| Subdivision | Capitol Hill |
| MLS # | 9586270 |
| Days on Market | 21 |
| Bedrooms | 2 |
| Full Baths | 2 |
| Year Built | 1999 |
| HOA | Yes |
| HOA Fee | $615 |
| Annual Taxes | $2,784 |
| State | CO |
| County | Denver |
| Zoning | G-MU-5 |
| Interior Features | Built-in Features, Eat-in Kitchen, Kitchen Island, Open Floorplan, Tile Counters, Walk-In Closet(s), Primary Suite |
| Heating | Heat Pump |
| Cooling | Central Air |
| Flooring | Tile, Vinyl |
| Fireplaces | 1 |
| Fireplace Features | Gas, Gas Log, Living Room |
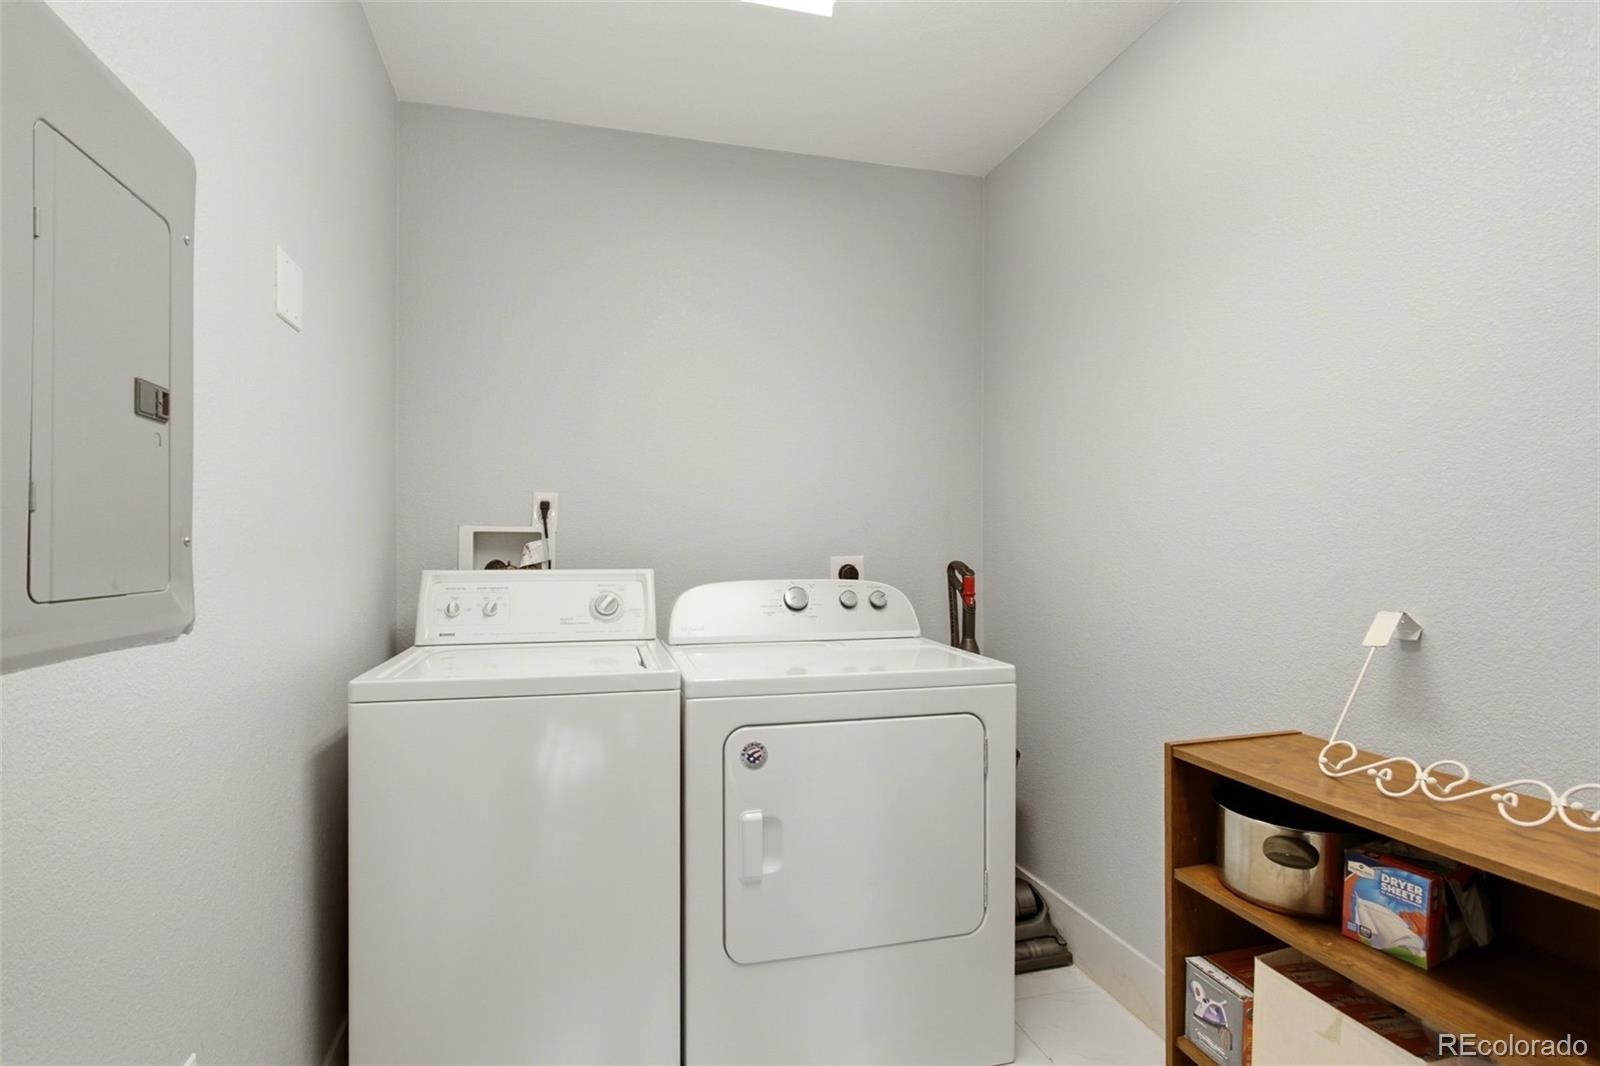
| Appliances | Dishwasher, Disposal, Dryer, Microwave, Oven, Range, Refrigerator, Washer |
| Exterior Features | Balcony |
| Garage | Yes |
| Garage Spaces | 2 |
| Parking Features | Heated Garage, Finished |
| Roof | Unknown |
| Lot Features | Near Public Transit |
| Architectural Style | Contemporary |
| Levels | One |
| Construction | Brick, Frame, Stucco, Wood Siding |
| Sewer | Public Sewer |
| Water Source | Public |
| Senior Community | No |
| Special Conditions | None Known |
Location
Price History
| Date | Event | Price |
|---|---|---|
| 11/2/2026 |
Price change Source: REcolorado® #9586270 |
$399,900 -4.8% $340/sqft |
| 10/23/2026 |
Listed for sale Source: REcolorado® #9586270 |
$419,900 $357/sqft |

Based on information submitted to the MLS GRID as of November 13, 2026 at 8:12 AM MST. All data is obtained from various sources and may not have been verified by broker or MLS GRID. Supplied Open House Information is subject to change without notice. All information should be independently reviewed and verified for accuracy. Properties may or may not be listed by the office/agent presenting the information.
Thank you — a Mont Haus broker will be in touch shortly.
For Mont Haus agents and staff. Sign in with your Mont Haus Microsoft account and the Agent Portal opens in a new tab.
Sign in with MicrosoftNo Microsoft account yet? Ask Nikki Boxer, who sets up portal access.