Residential · Active
Longmont, CO 80501
4 Beds · 2 Baths · 2,000 Sq Ft
$499,000
Single Family
Property Type
0.15 acres
Lot Size
1963
Year Built
$250
Price per Sq Ft
1
Parking Spaces
IR1071080
MLS #
About This Property
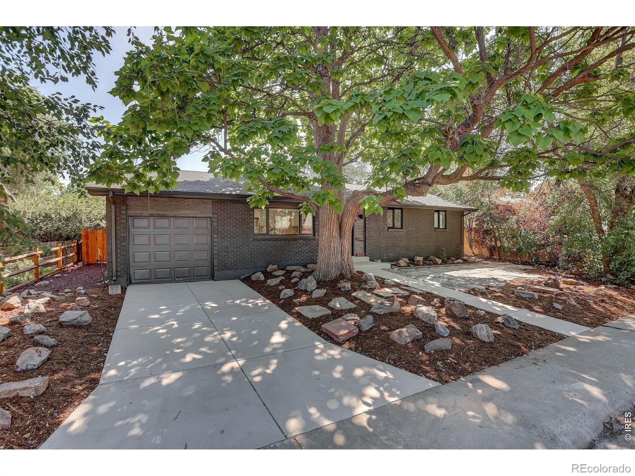
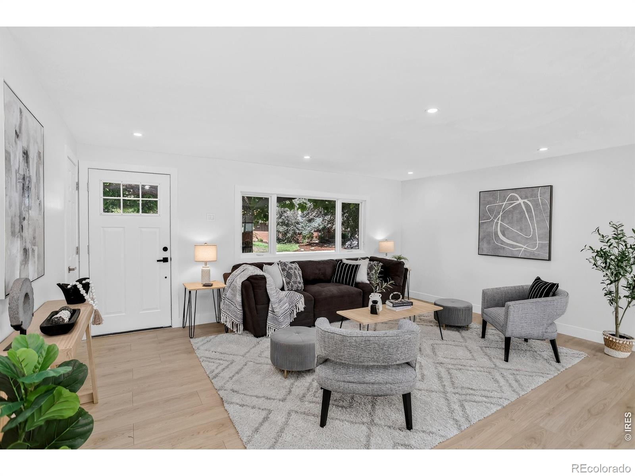
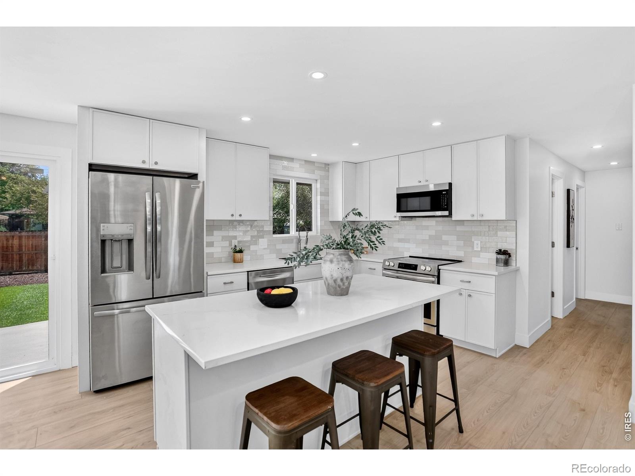
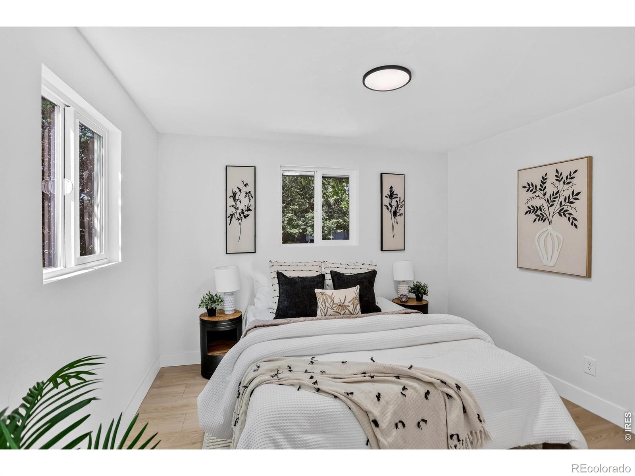
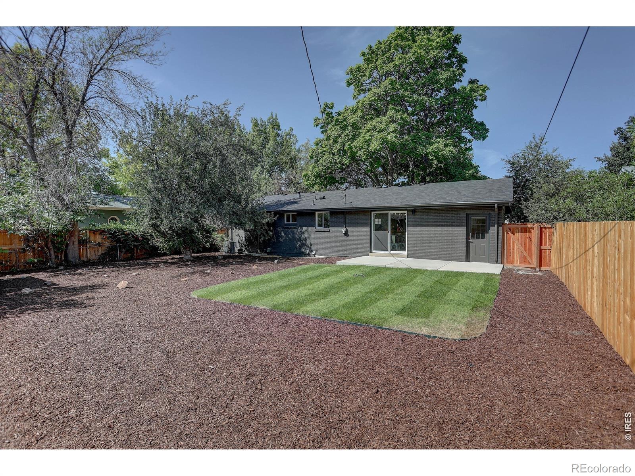
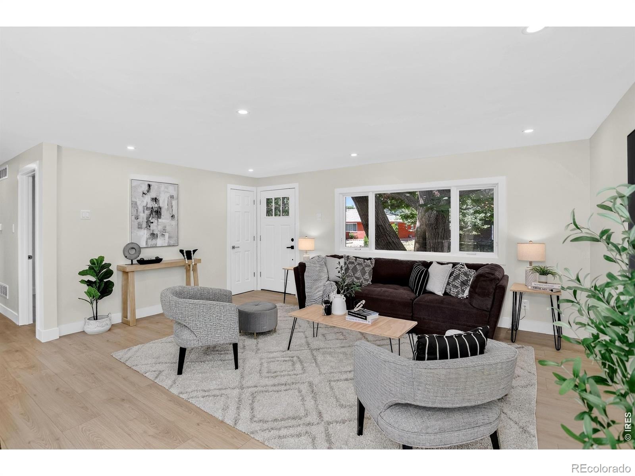
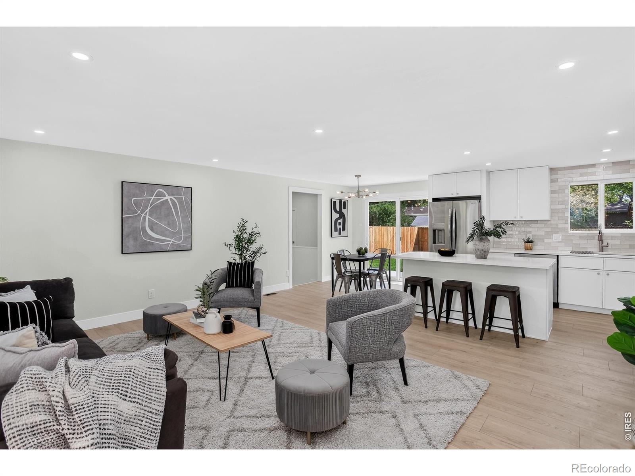
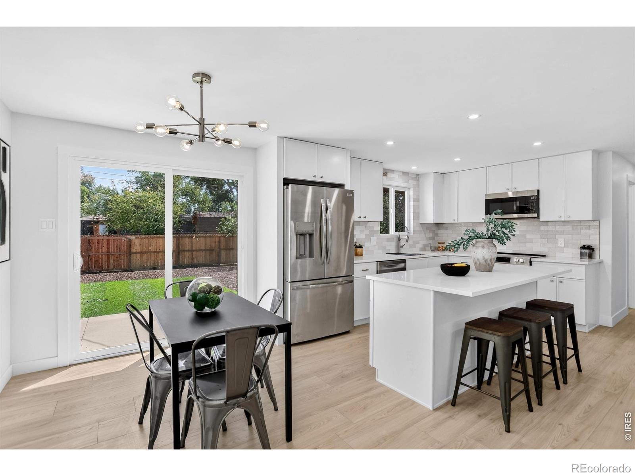
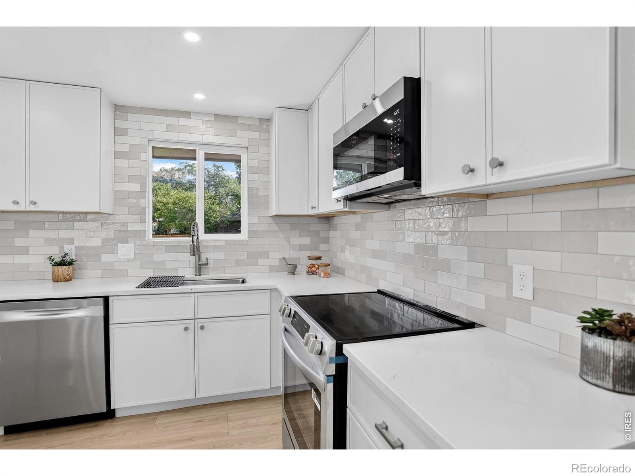
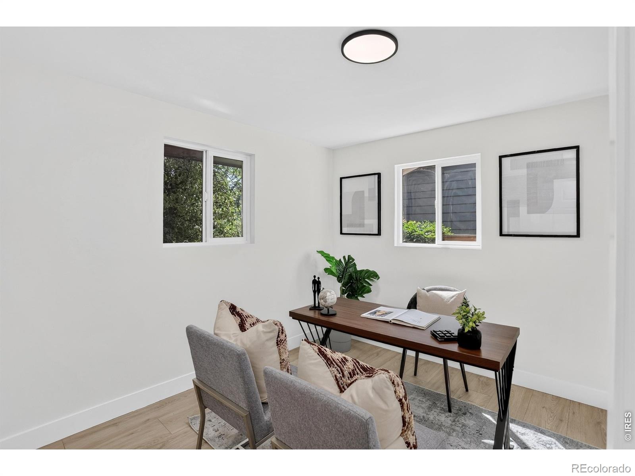
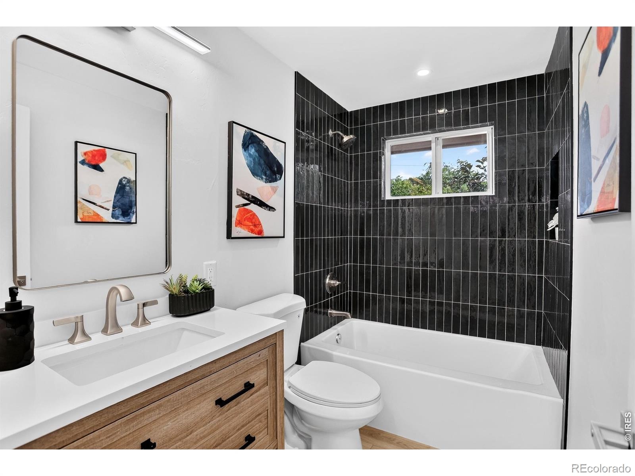
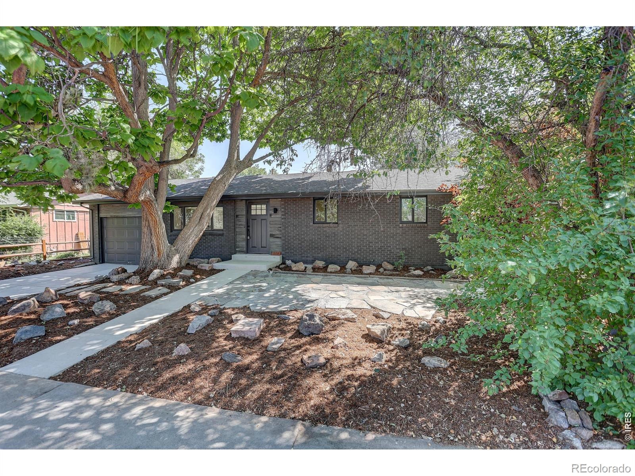
Welcome to 1708 Jewel Drive, a beautifully renovated Longmont ranch with extensive updates throughout. At the heart of the home is a fully redesigned kitchen with new cabinetry, countertops, appliances and finishes. The interior has been completely refreshed with new flooring, trim, interior and exterior doors, and new windows, creating a bright, cohesive feel from room to room. The renovation goes well beyond cosmetic, with updated plumbing, new air conditioning, a new roof, and a new driveway.
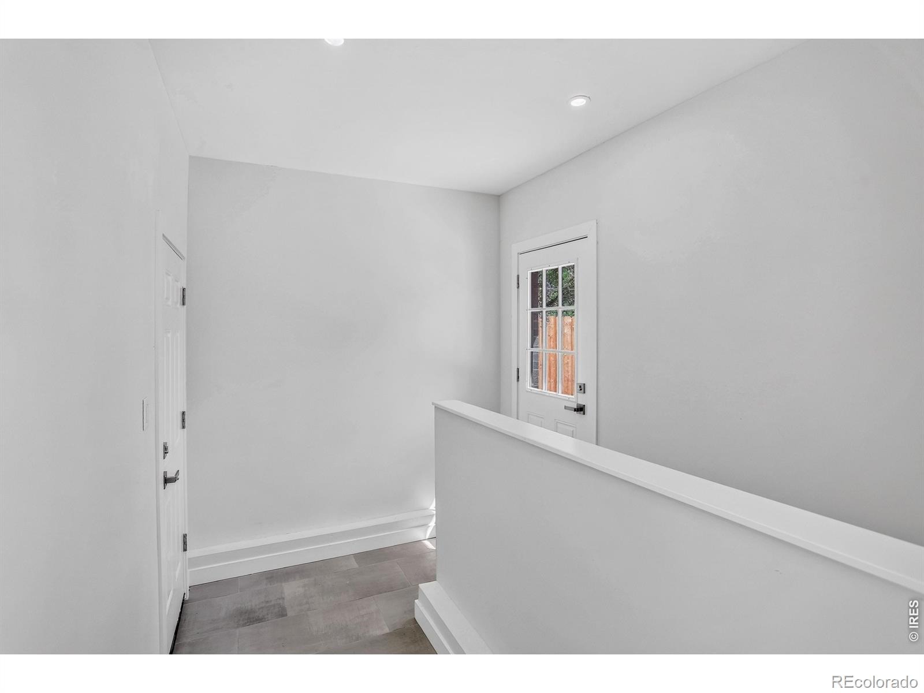
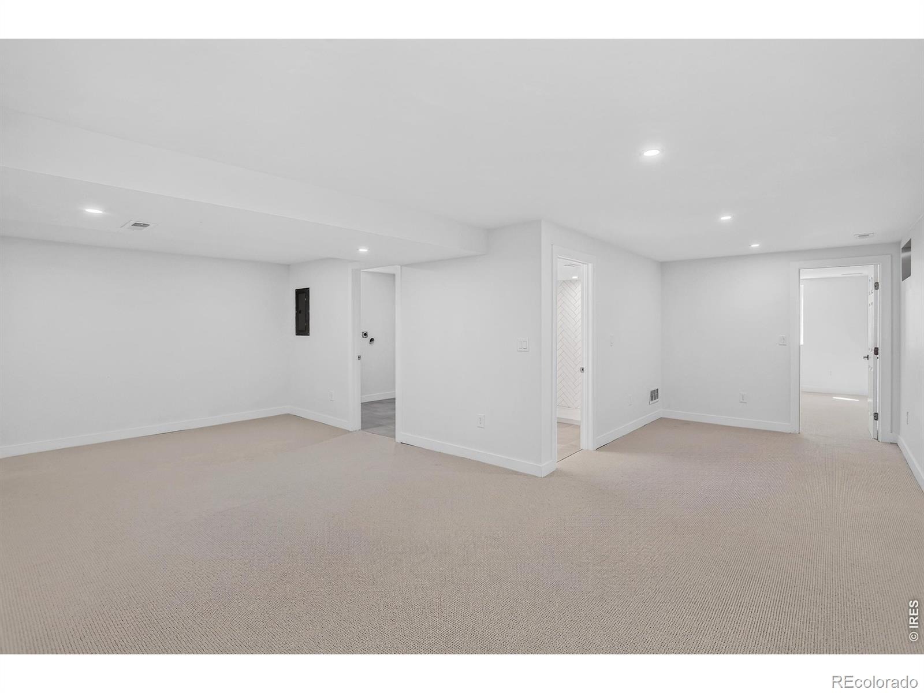
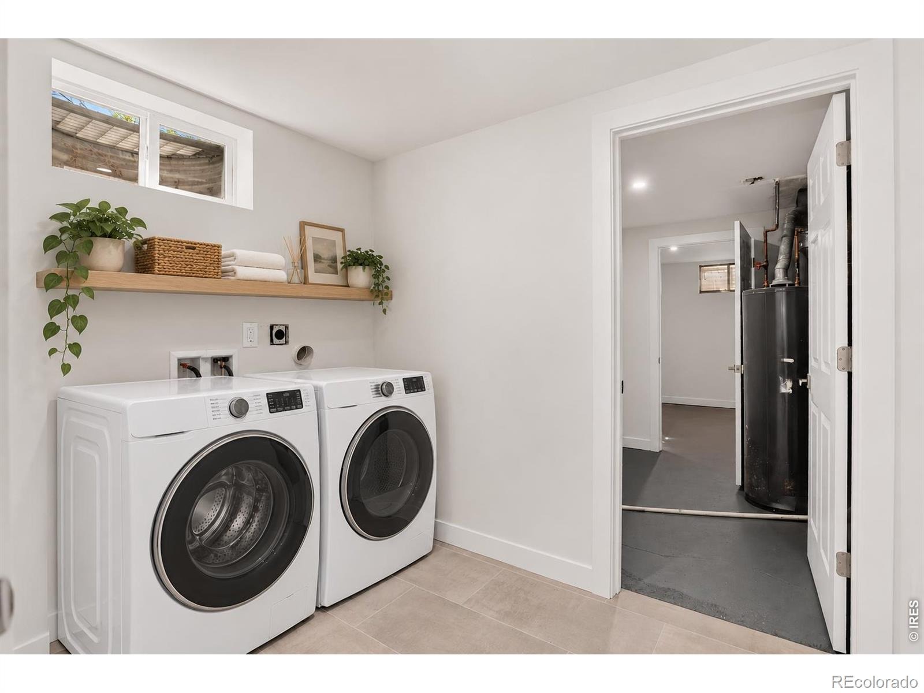
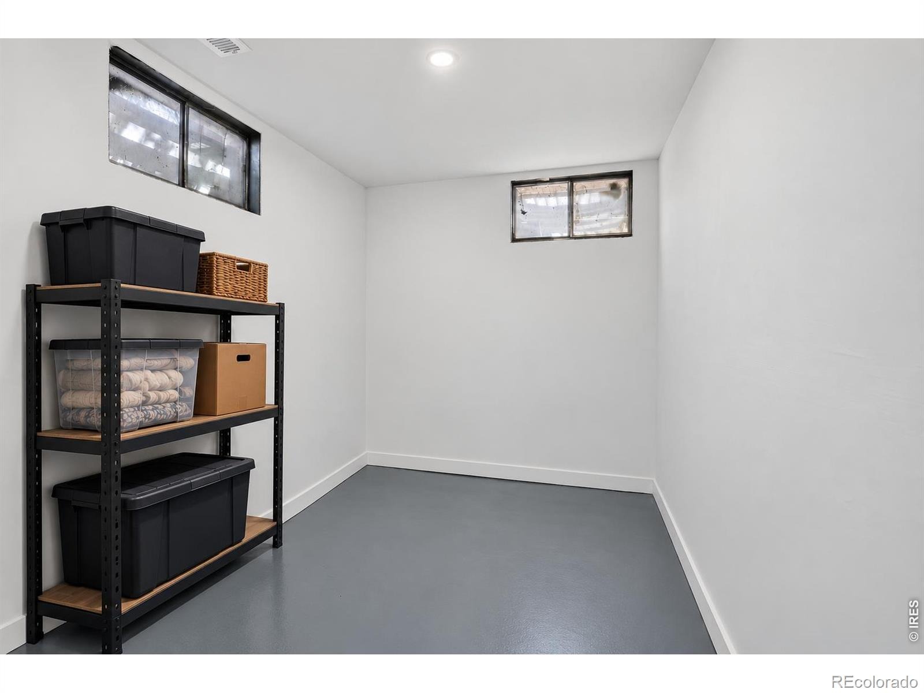
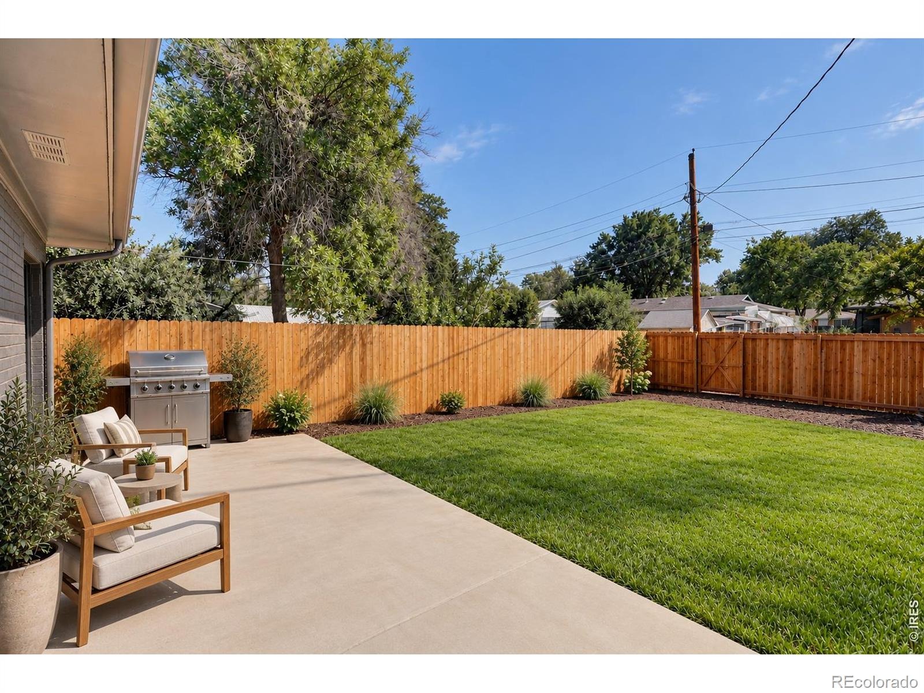
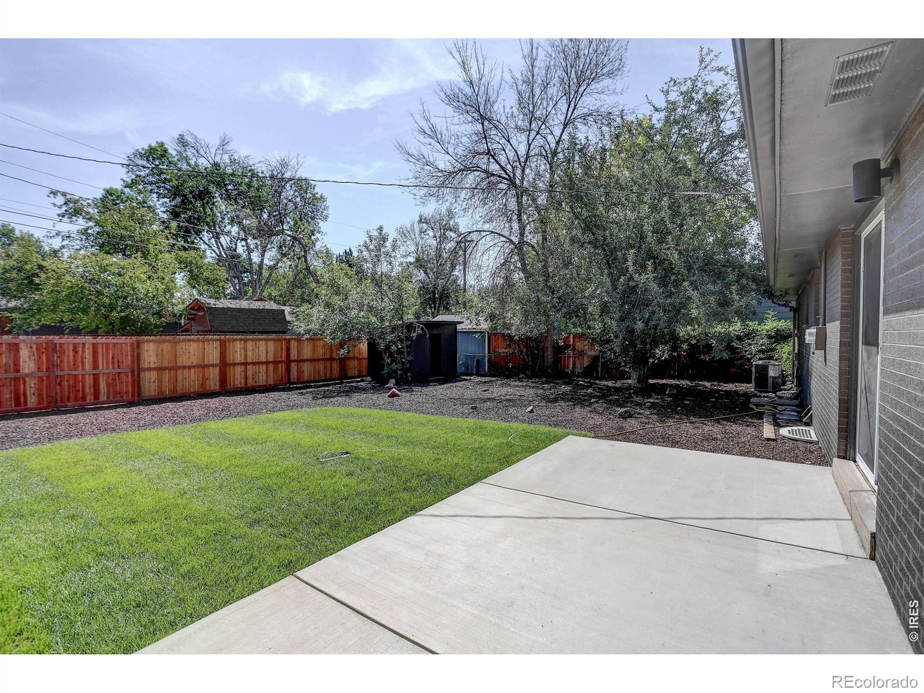
Fresh landscaping and a new wood privacy fence finish off the outside, framing a private backyard with a patio and mature shade trees, with plenty of room to relax or entertain. Just inside the back entry, a mudroom keeps everyday clutter contained, and a dedicated laundry room, not just a closet, adds real everyday convenience. Downstairs, a spacious storage room means there's a place for everything. Located in an established Longmont neighborhood with convenient access to parks, shopping, dining and downtown Longmont, this home offers the feel of a newly finished property without the wait of new construction. With so many major improvements already completed, 1708 Jewel Drive is truly move-in ready.
2 days on market
Listed by David Janis · Coldwell Banker Realty-Boulder · 3034425001
Property Details
| Property Type | Residential |
| Sub Type | Single Family Residence |
| Status | Active |
| Price per Sq Ft | $250 |
| Subdivision | Pomona |
| MLS # | IR1071080 |
| Days on Market | 2 |
| Bedrooms | 4 |
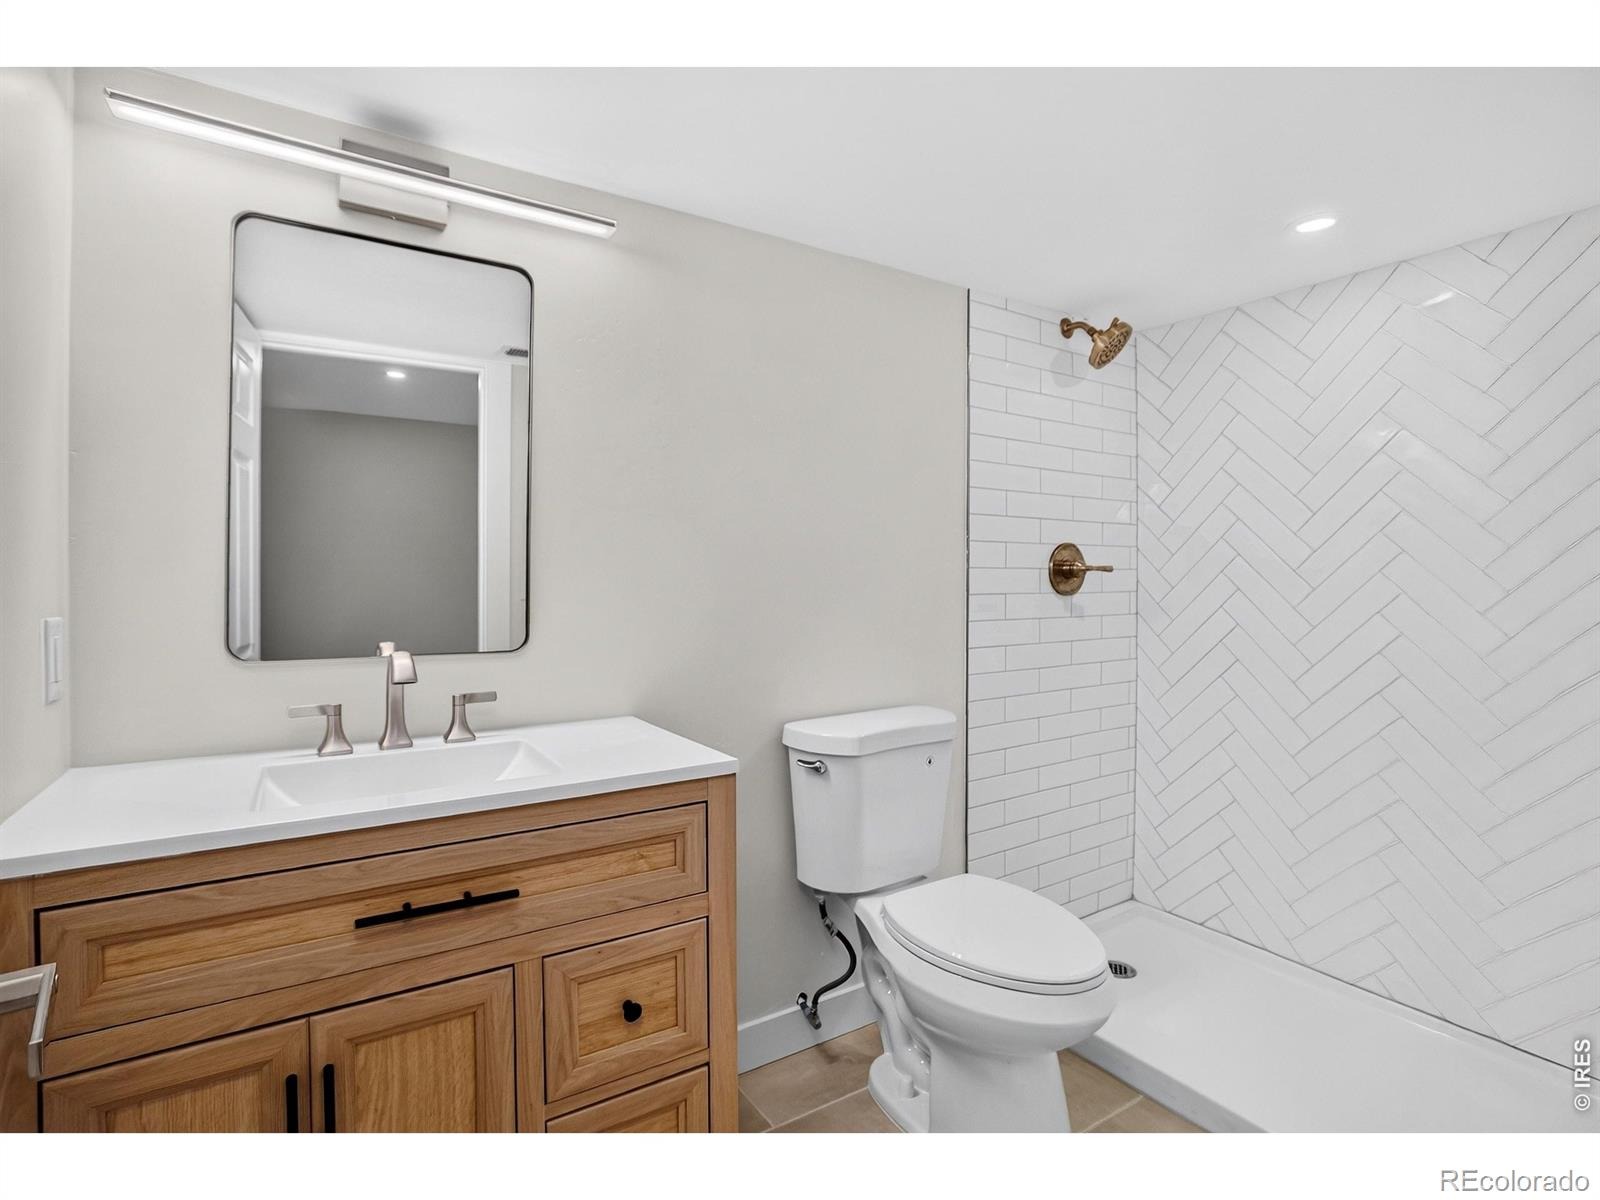
| Full Baths | 1 |
| Three-Quarter Baths | 1 |
| Year Built | 1963 |
| Lot Size (Sq Ft) | 6,624 |
| Acres | 0.15 |
| HOA | No |
| Annual Taxes | $2,373 |
| State | CO |
| County | Boulder |
| Zoning | SFR |
| Interior Features | Eat-in Kitchen, Kitchen Island, Open Floorplan |
| Heating | Forced Air |
| Cooling | Central Air |
| Appliances | Dishwasher, Microwave, Oven, Refrigerator |
| Garage | Yes |
| Garage Spaces | 1 |
| Roof | Composition |
| Architectural Style | Contemporary |
| Levels | One |
| Construction | Brick |
| Sewer | Public Sewer |
| Water Source | Public |
Location
Price History
| Date | Event | Price |
|---|---|---|
| 10/22/2026 |
Listing removed Source: REcolorado® #IR1067407 |
— |
| 10/22/2026 |
Listed for sale Source: REcolorado® #IR1071080 |
$524,900 +5.2% $262/sqft |
| 10/21/2026 |
Price change Source: REcolorado® #IR1067407 |
$499,000 $250/sqft |
| 8/26/2026 |
Listed for sale Source: REcolorado® #IR1067407 |
$499,000 $250/sqft |

Based on information submitted to the MLS GRID as of October 24, 2026 at 8:40 PM MDT. All data is obtained from various sources and may not have been verified by broker or MLS GRID. Supplied Open House Information is subject to change without notice. All information should be independently reviewed and verified for accuracy. Properties may or may not be listed by the office/agent presenting the information.
Thank you — a Mont Haus broker will be in touch shortly.