Residential · Active
Arvada, CO 80004
5 Beds · 6 Baths · 3,945 Sq Ft
$2,295,000
Single Family
Property Type
0.24 acres
Lot Size
2023
Year Built
$582
Price per Sq Ft
3
Parking Spaces
$225
HOA Fee
IR1071083
MLS #
About This Property
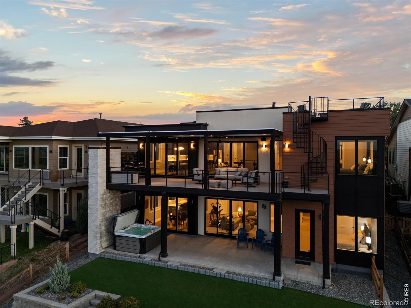
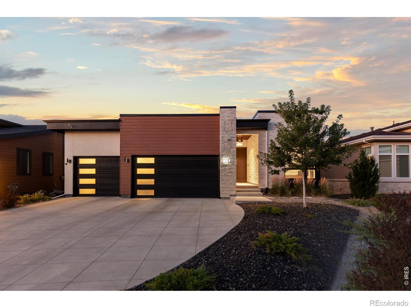
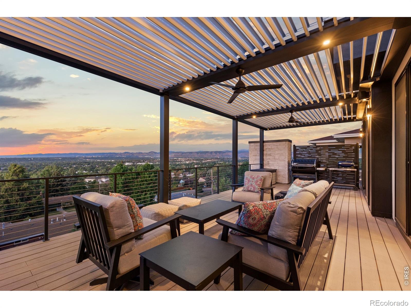
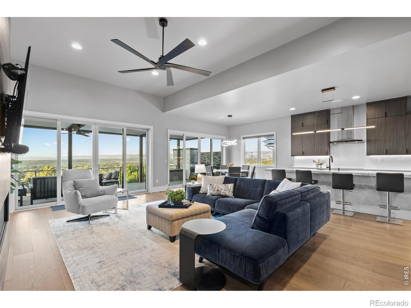
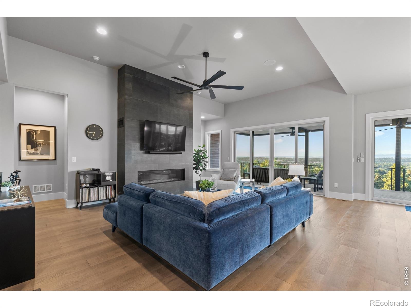
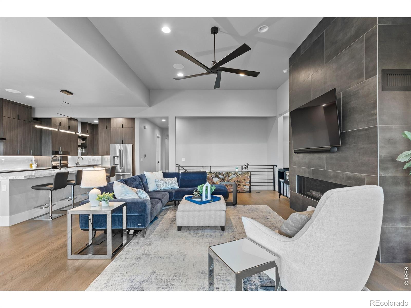
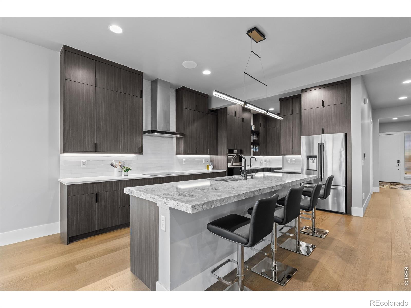
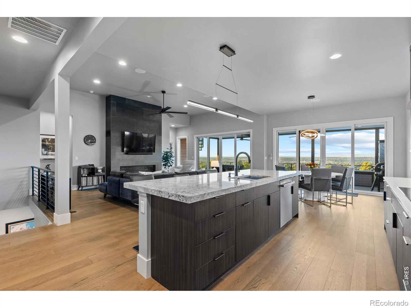
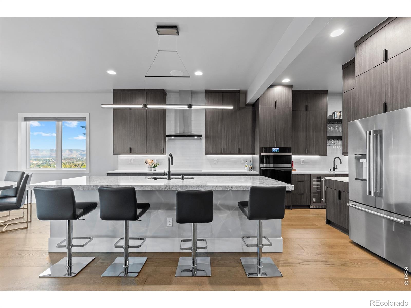
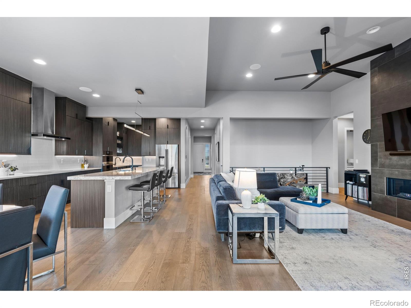
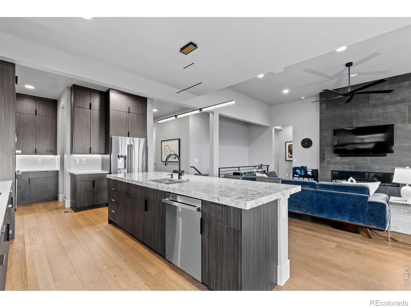
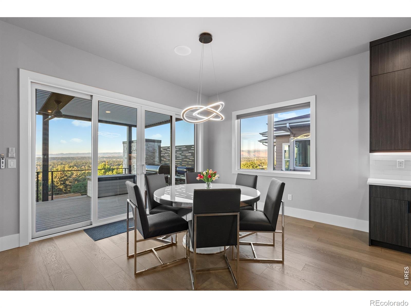
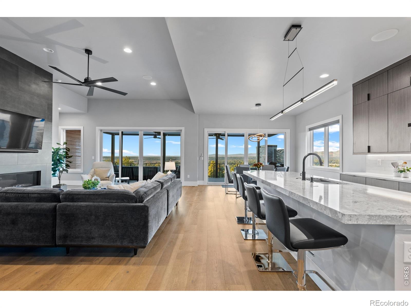
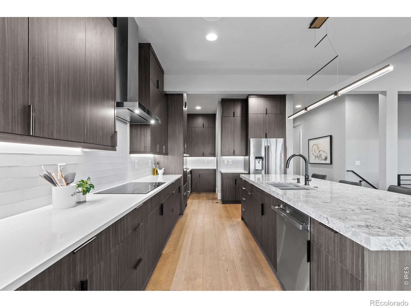
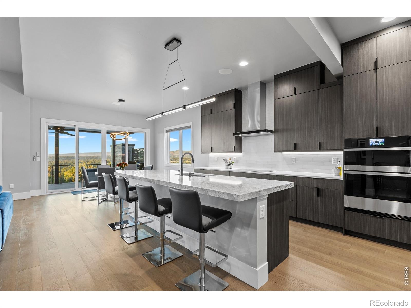
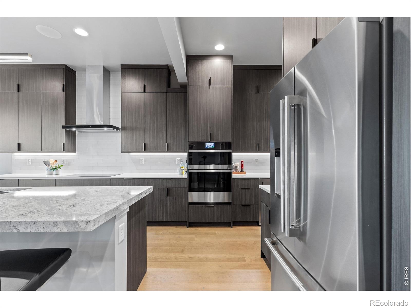
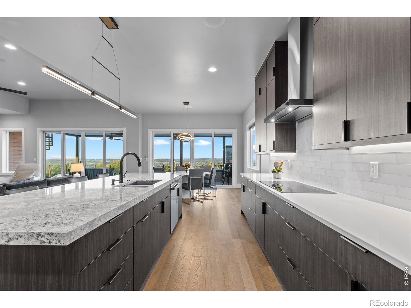
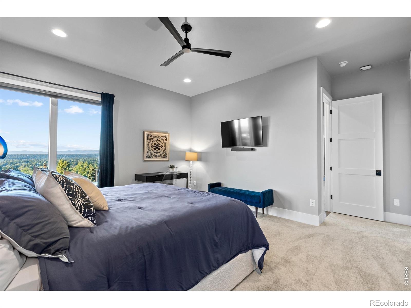
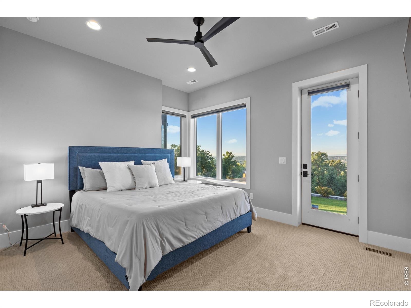
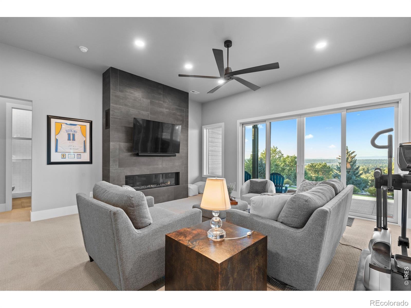
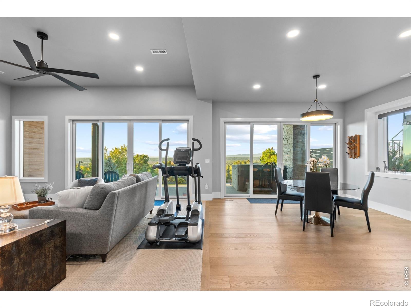
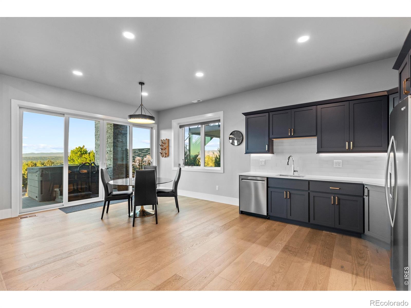
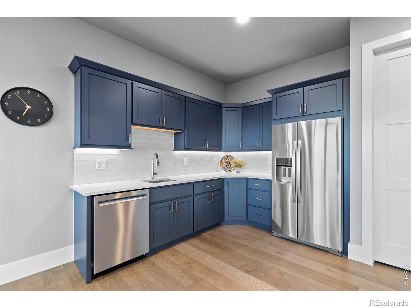
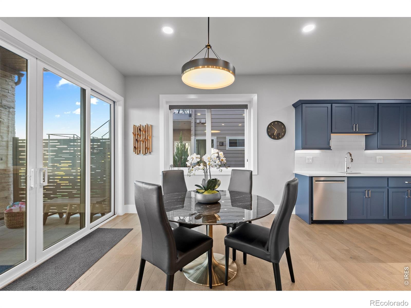
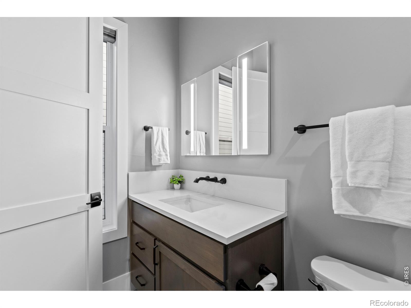
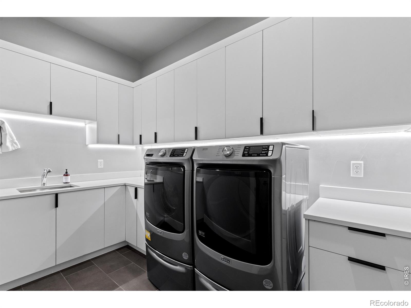
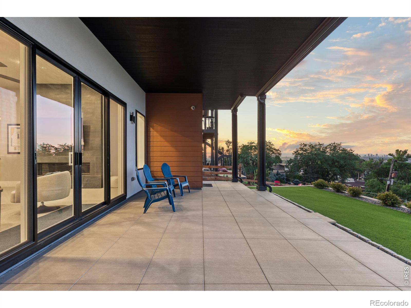
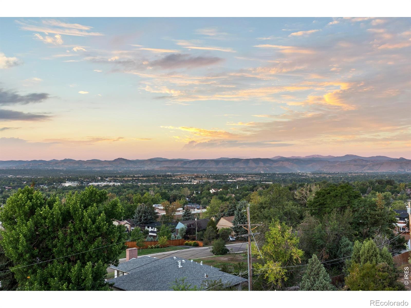
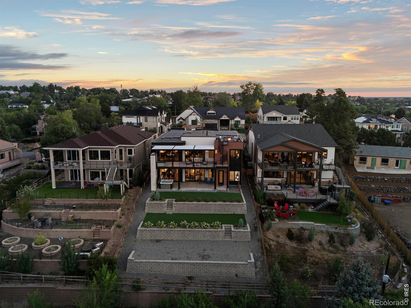
Sitting on top of the world, this one-of-a-kind home captures breathtaking panoramic views of downtown Denver, Pikes Peak, and the entire Front Range. From sweeping mountain vistas and dramatic sunsets to the glow of the city lights after dark, the setting is truly extraordinary-and the home was designed to take full advantage of it. Custom-built in 2023 by Sheffield Homes, this modern ranch is filled with natural light, with two sets of multi-panel glass doors framing the views and creating a seamless connection to the outdoors. A dramatic great room with a gas fireplace flows into the sleek, minimalist kitchen, where custom cabinetry, JennAir appliances and a generous island create a polished backdrop for cooking and gathering.
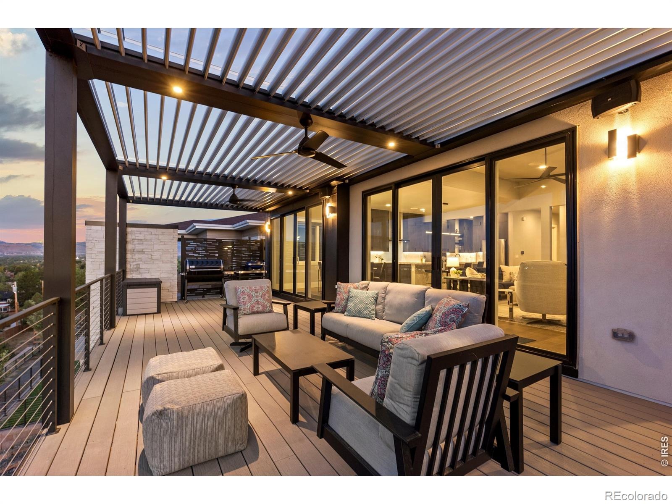
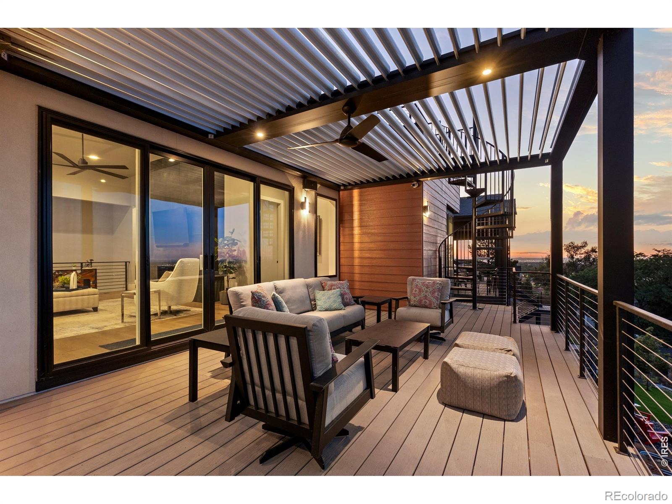
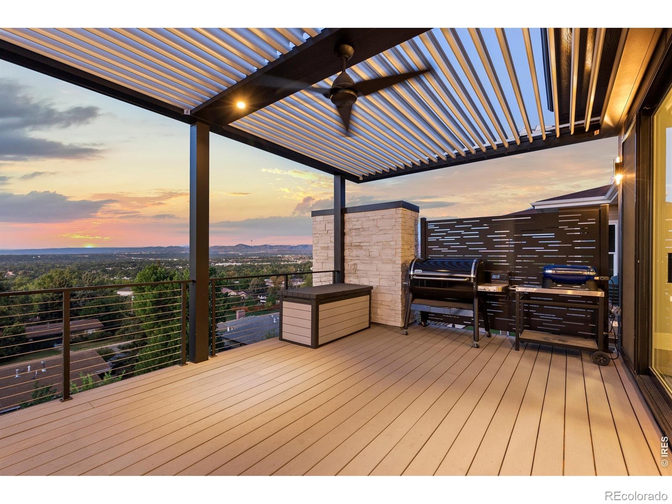
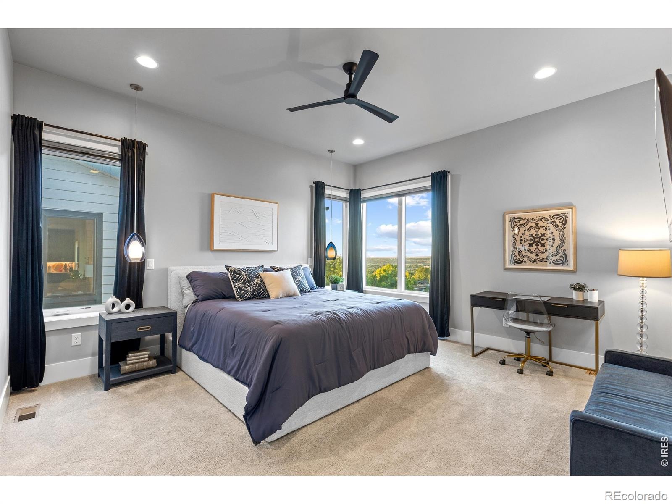
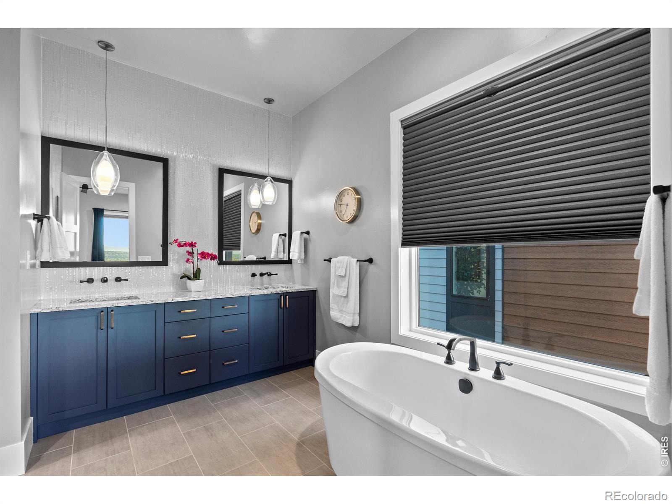
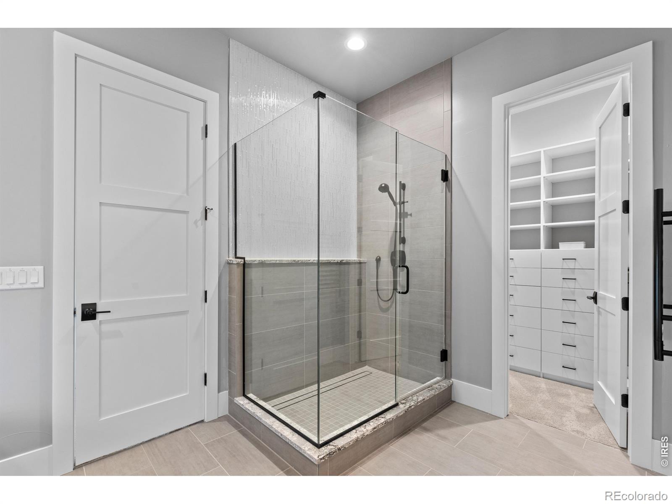
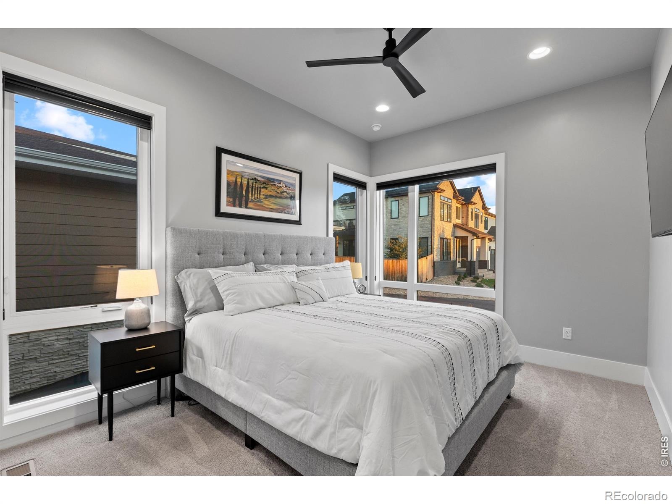
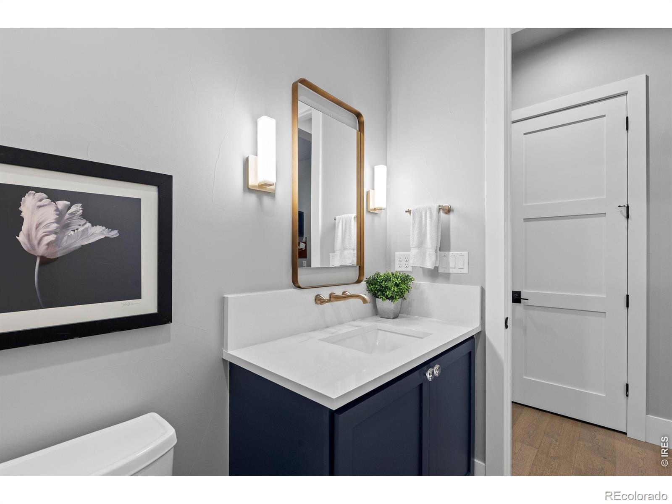
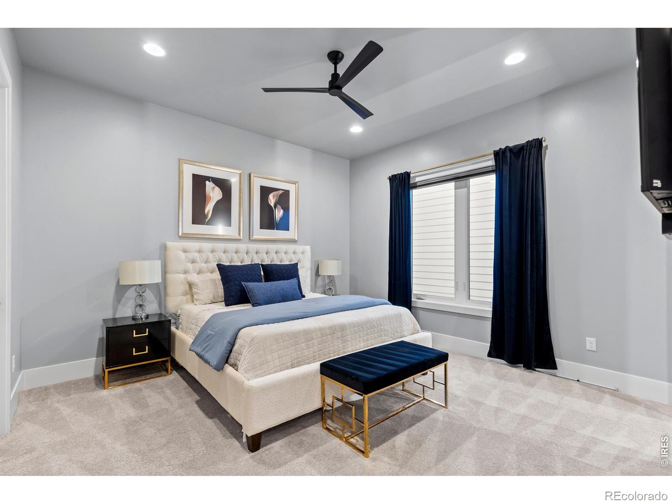
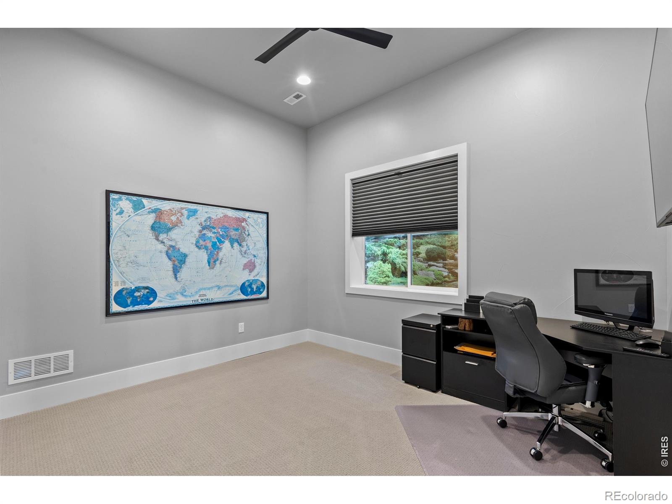
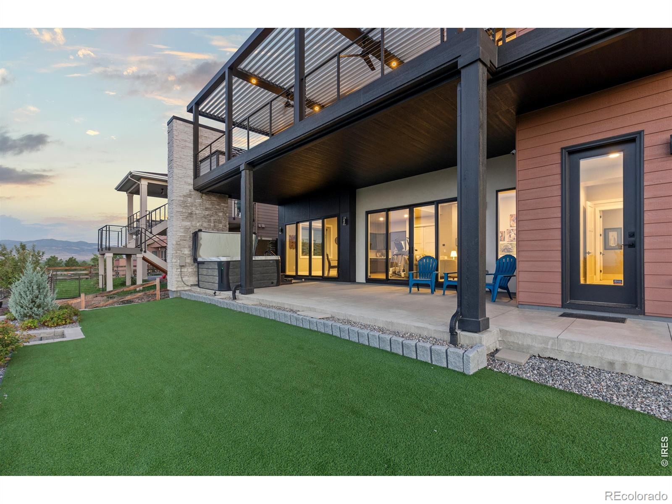
Five bedrooms include a serene primary suite with a beautifully finished contemporary bath, while the finished lower level offers generous space for movie nights, game days, guests, or relaxed evenings at home. A wall of glass opens to the expansive outdoor living spaces, seamlessly extending the home toward the incredible views. Outside, the views become even more spectacular. The expansive main deck features an electric pergola with independently controlled sections for sun or shade, integrated drainage & outdoor fans, creating an incredible place to enjoy the Colorado landscape throughout the day.
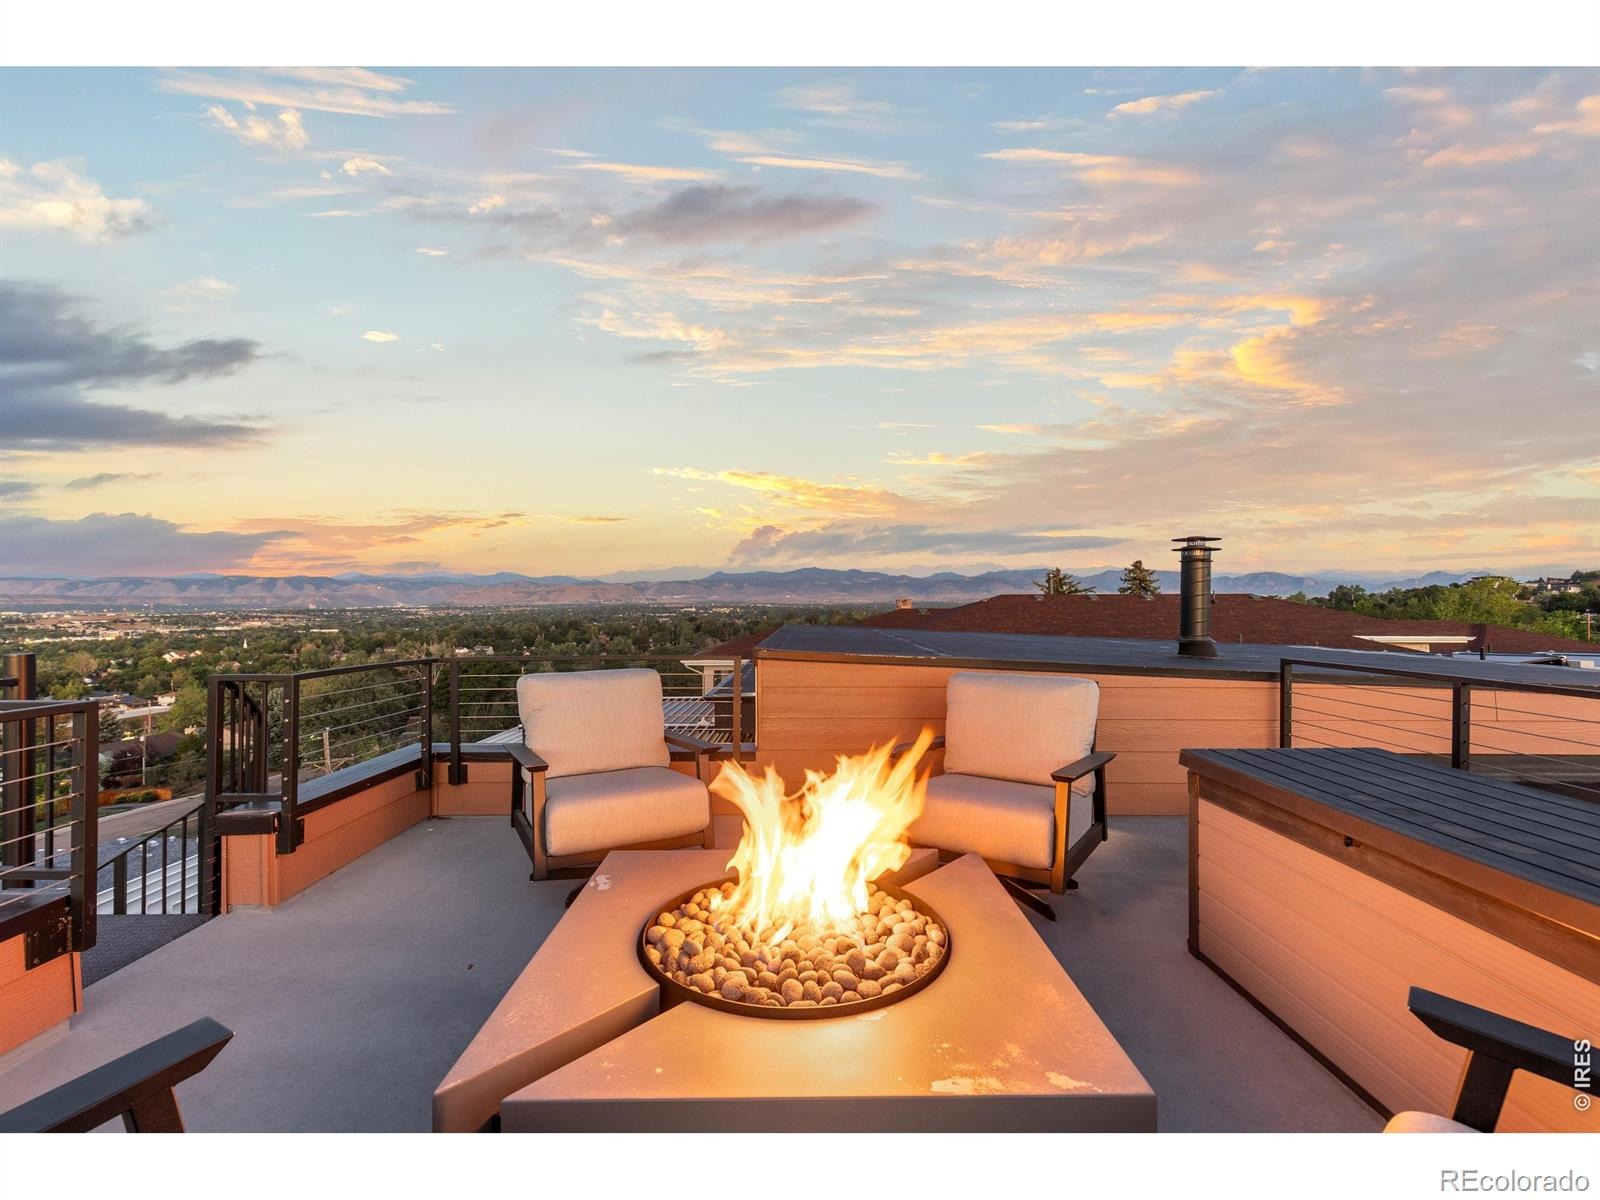
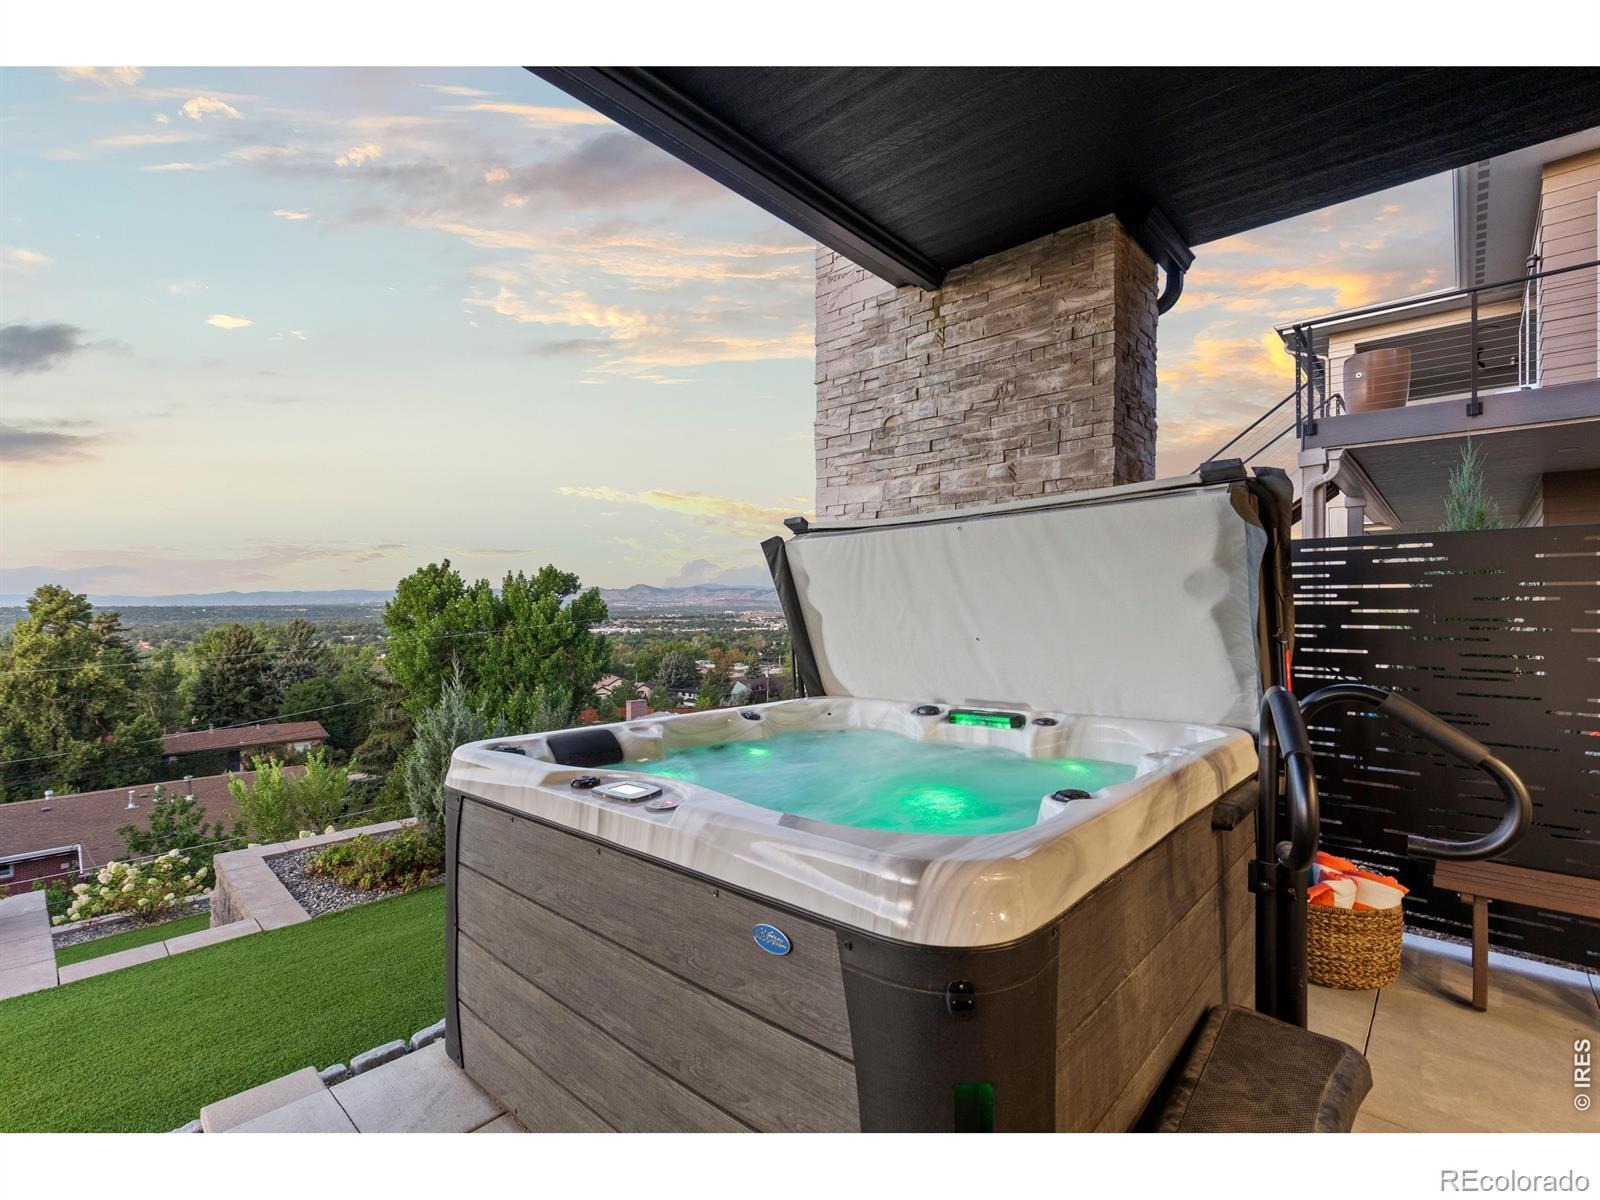
Unwind in the hot tub as the sun sets over the mountains, then follow the spiral staircase to the home's true showpiece-a rooftop deck with remarkable 360-degree views stretching from the Denver skyline to Pikes Peak & across the Front Range. A natural gas firepit sets the stage for sunset cocktails, Fourth of July fireworks & unforgettable nights under the Colorado sky. Solar panels, an EV charger, a whole-house steam humidifier, and easy-care landscaping add thoughtful convenience. Modern, beautifully designed & positioned to capture a perspective that is nearly impossible to replicate, this is a truly special home.
4 days on market
Listed by Jessica Northrop · Compass-Denver · 3035250200
Property Details
| Property Type | Residential |
| Sub Type | Single Family Residence |
| Status | Active |
| Price per Sq Ft | $582 |
| Subdivision | Estates On Gage Hill |
| MLS # | IR1071083 |
| Days on Market | 4 |
| Bedrooms | 5 |
| Full Baths | 1 |
| Half Baths | 1 |
| Three-Quarter Baths | 4 |
| Year Built | 2023 |
| Lot Size (Sq Ft) | 10,280 |
| Acres | 0.24 |
| HOA | Yes |
| HOA Fee | $225 |
| Annual Taxes | $9,160 |
| State | CO |
| County | Jefferson |
| Zoning | PUD |
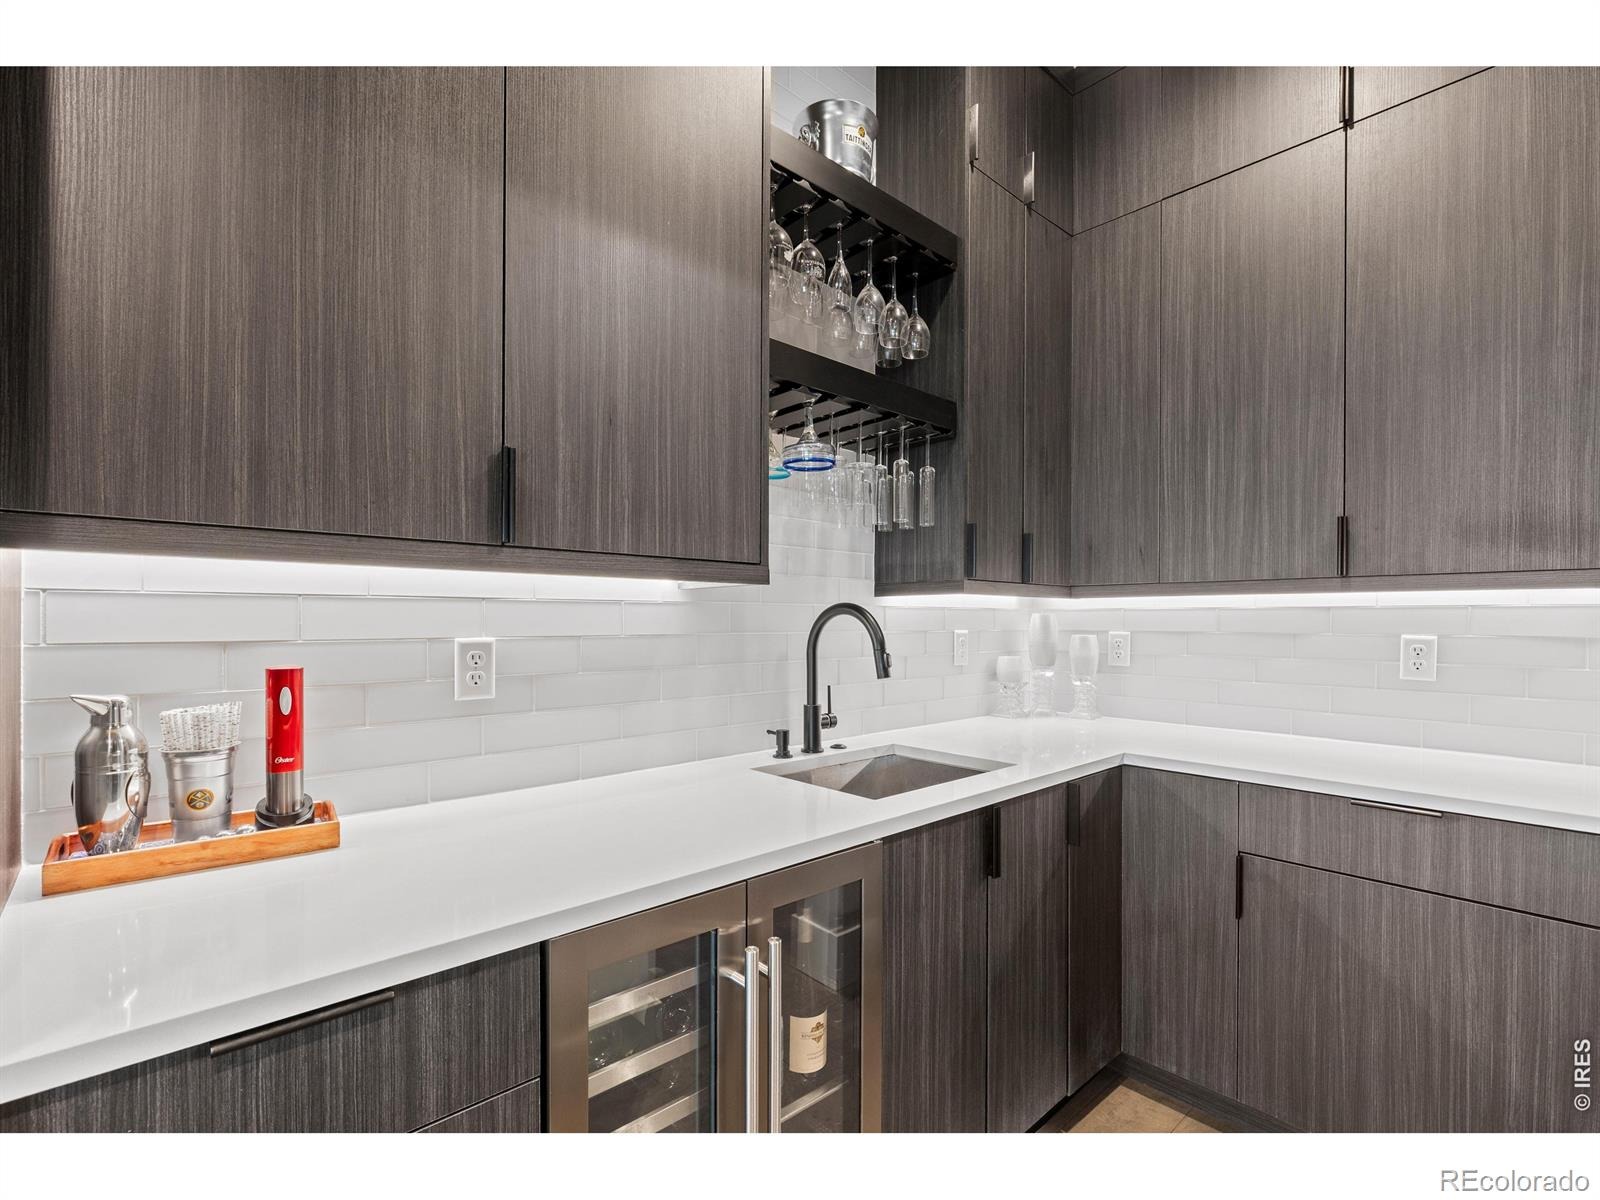
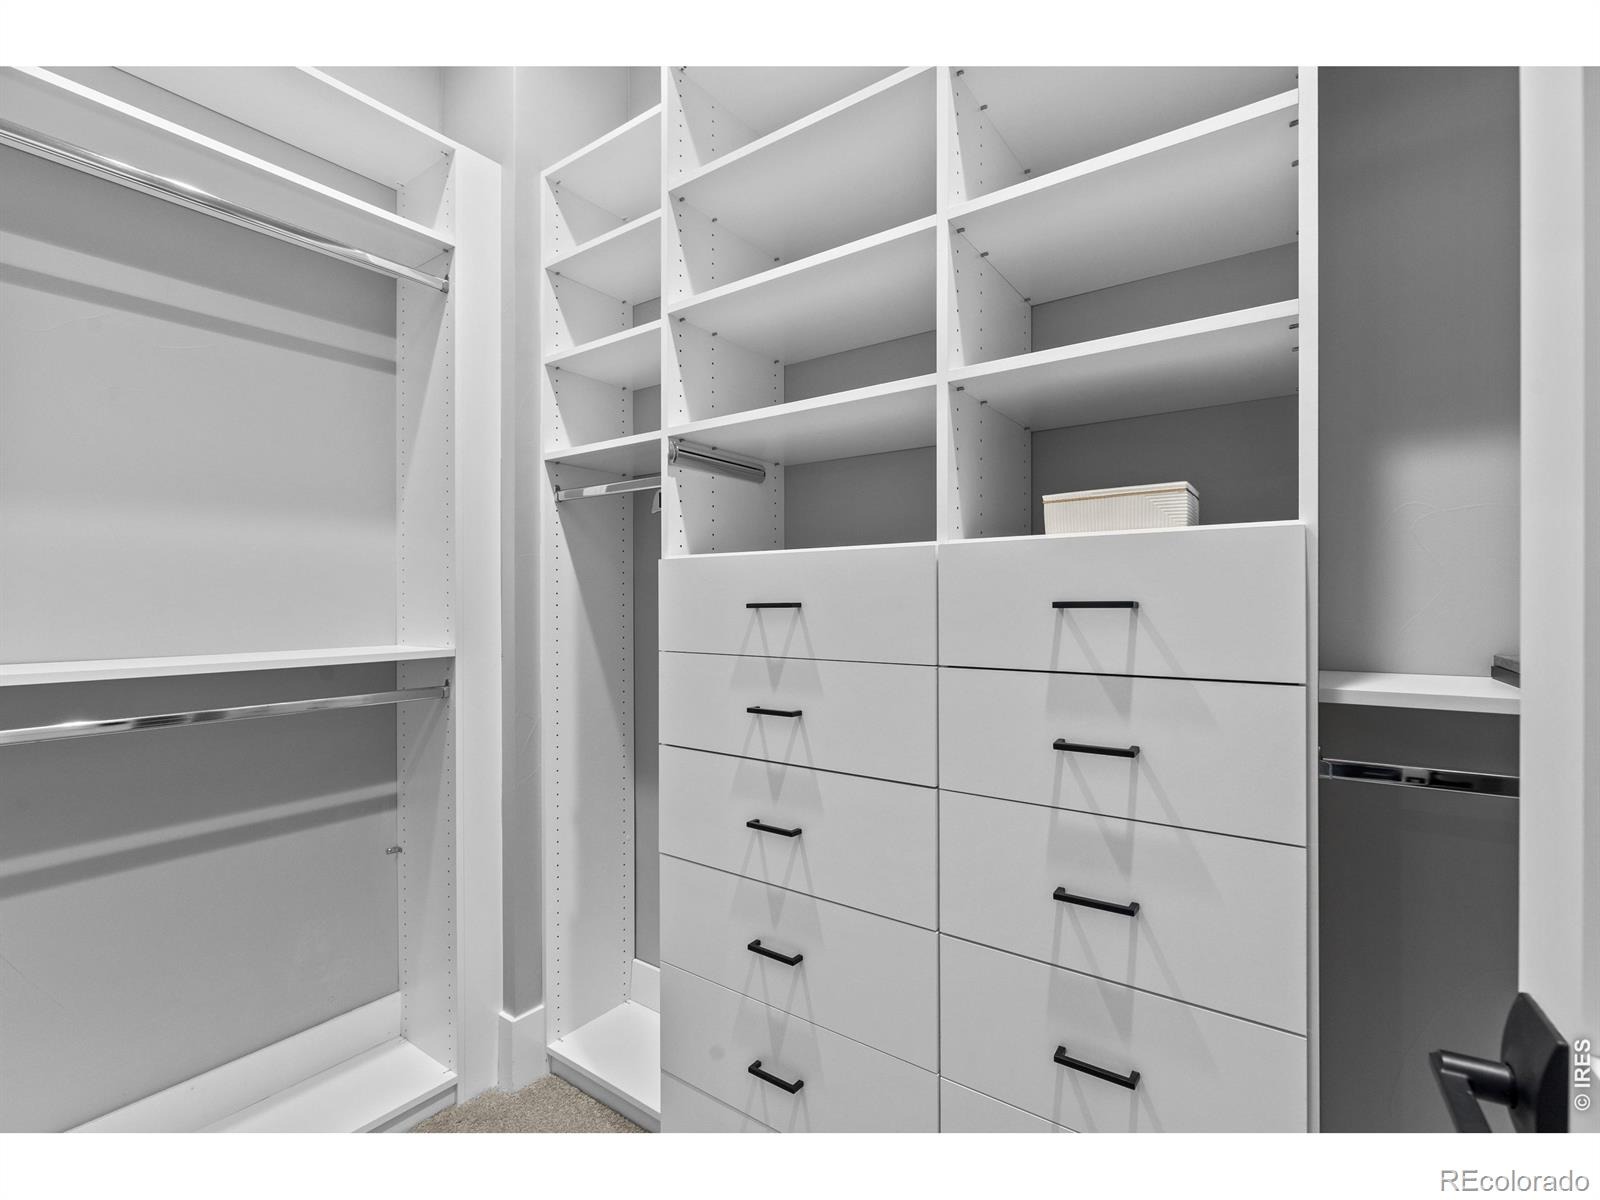
| Interior Features | Central Vacuum, Eat-in Kitchen, Kitchen Island, Open Floorplan, Pantry, Walk-In Closet(s), Wet Bar, Five Piece Bath, Radon Mitigation System |
| Heating | Forced Air |
| Cooling | Ceiling Fan(s), Central Air |
| Flooring | Wood |
| Fireplace Features | Basement, Gas, Great Room, Living Room |
| Appliances | Bar Fridge, Dishwasher, Disposal, Dryer, Humidifier, Microwave, Refrigerator, Washer |
| Exterior Features | Balcony, Spa/Hot Tub |
| Garage | Yes |
| Garage Spaces | 3 |
| Roof | Membrane |
| Basement | Daylight, Full, Sump Pump, Walk-Out Access |
| Lot Features | Cul-De-Sac |
| Architectural Style | Contemporary |
| Levels | One |
| Construction | Stone, Stucco |
| Sewer | Public Sewer |
| Water Source | Public |
Location
Price History
| Date | Event | Price |
|---|---|---|
| 10/22/2026 |
Listed for sale Source: REcolorado® #IR1071083 |
$2,295,000 -4.4% $582/sqft |
| 10/17/2026 |
Listing removed Source: REcolorado® #3664511 |
— |
| 8/20/2026 |
Listed for sale Source: REcolorado® #3664511 |
$2,399,900 $608/sqft |

Based on information submitted to the MLS GRID as of October 25, 2026 at 9:25 PM MDT. All data is obtained from various sources and may not have been verified by broker or MLS GRID. Supplied Open House Information is subject to change without notice. All information should be independently reviewed and verified for accuracy. Properties may or may not be listed by the office/agent presenting the information.
Thank you — a Mont Haus broker will be in touch shortly.