Residential · Active
Severance, CO 80524
4 Beds · 4 Baths · 4,181 Sq Ft
$1,295,000
Single Family
Property Type
0.51 acres
Lot Size
2021
Year Built
$310
Price per Sq Ft
5
Parking Spaces
IR1071094
MLS #
About This Property
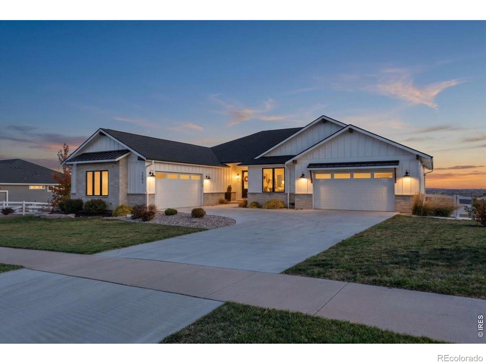
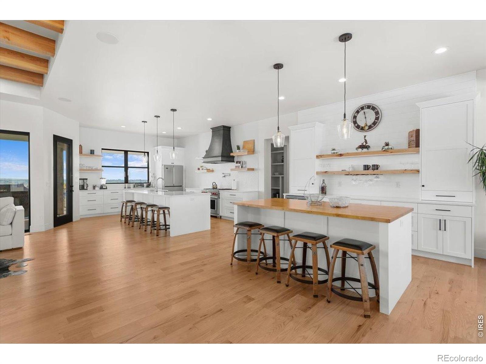
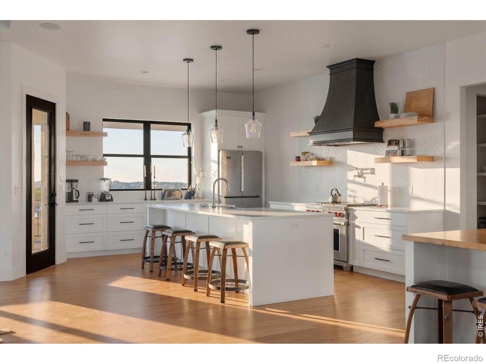
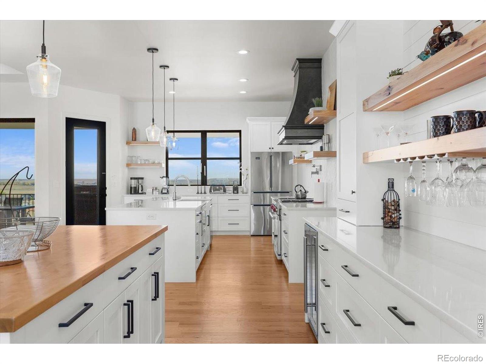
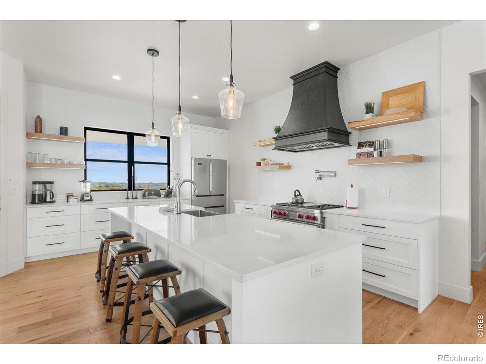
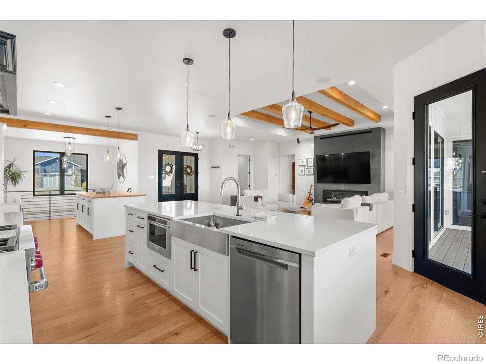
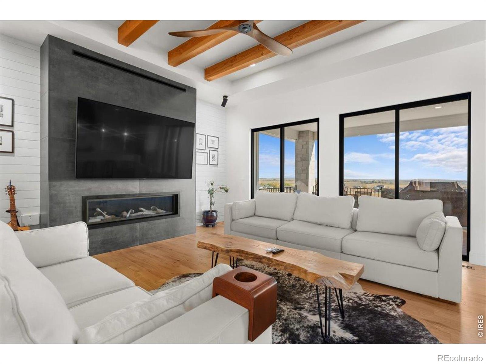
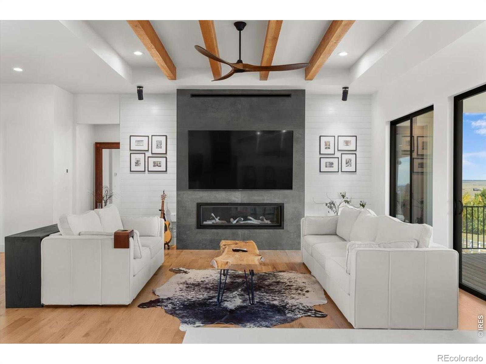
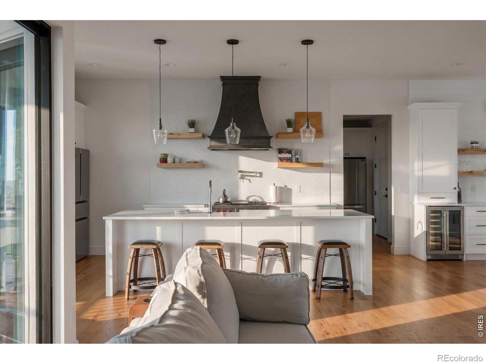
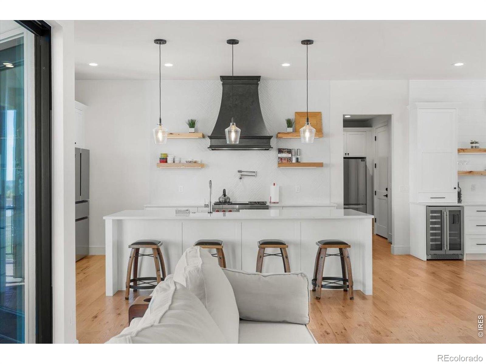
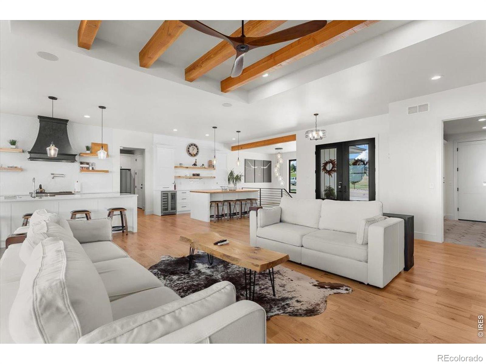
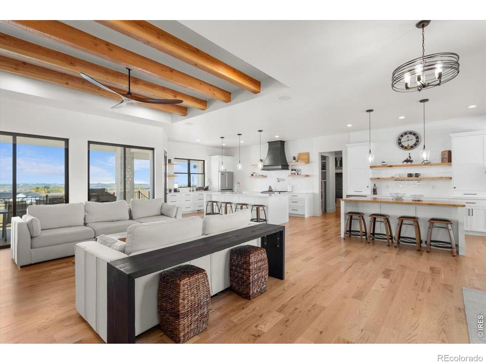
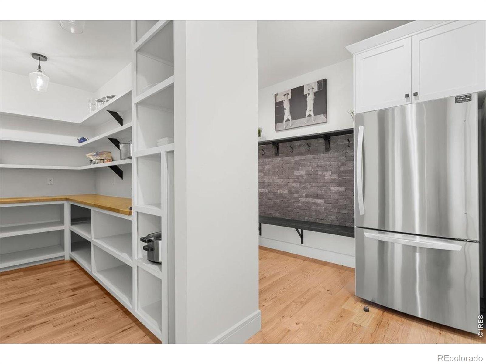
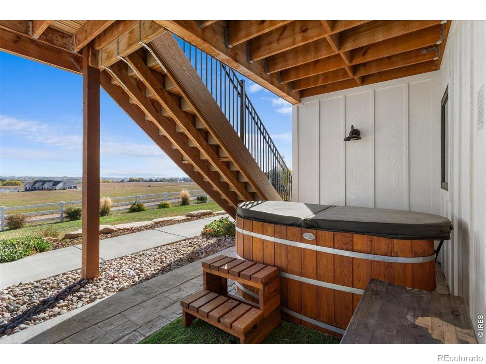
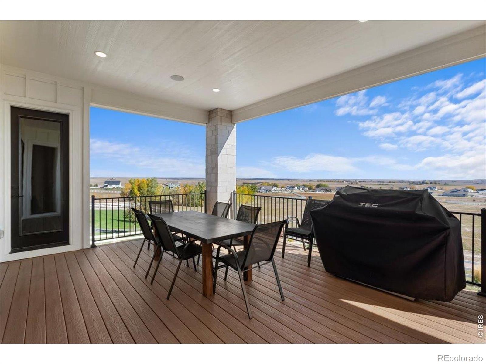
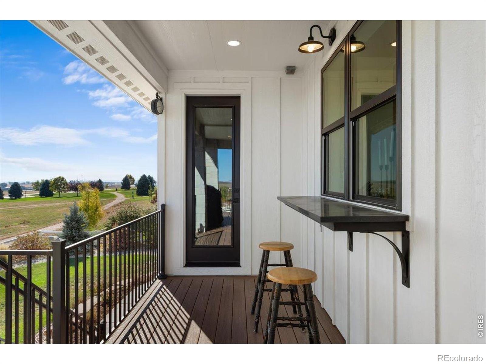
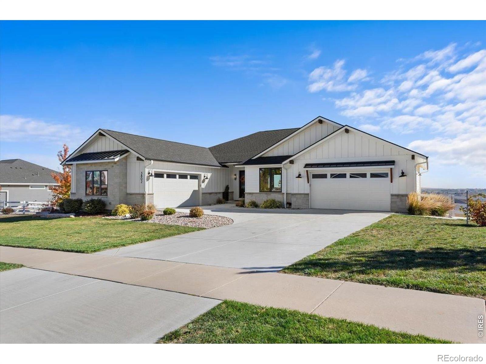
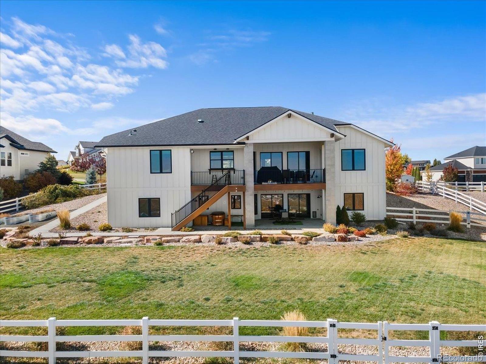
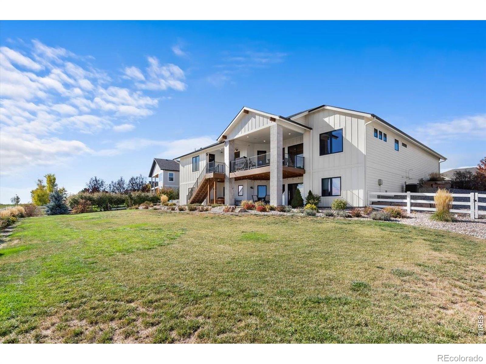
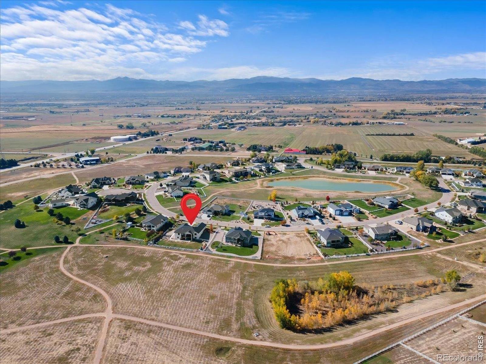
It's not often you find a home that checks this many boxes. Built just a few years ago, this custom ranch offers thoughtfully designed living spaces, exceptional finishes, room for everything, and views that are hard to beat. The main level centers around a spacious kitchen and living area, with oak hardwood floors, exposed ceiling beams, and direct access to a covered deck with unobstructed views. The kitchen is particularly well equipped, with two large islands, walk-in pantry, Wolf range, custom metal range hood, and pass-through windows connecting the kitchen to an outdoor serving counter.
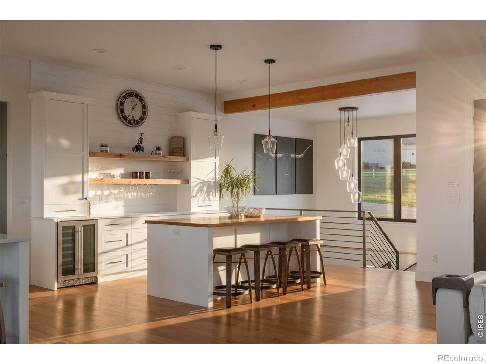
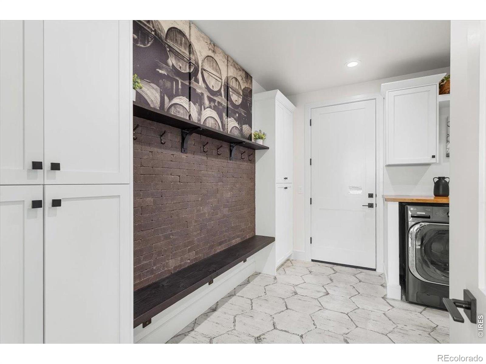
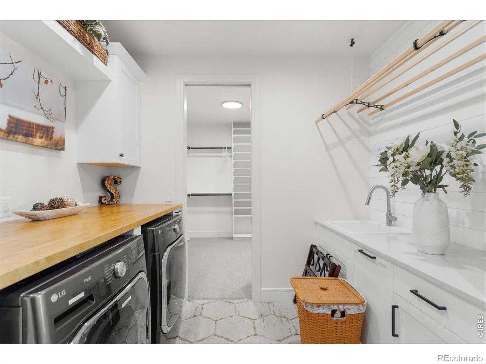
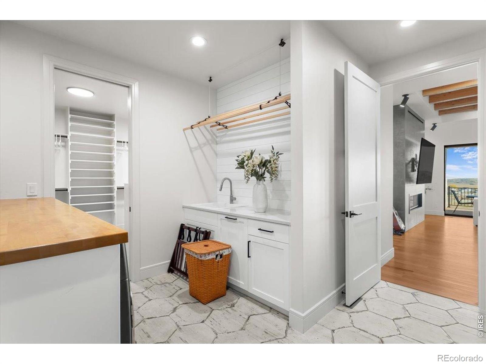
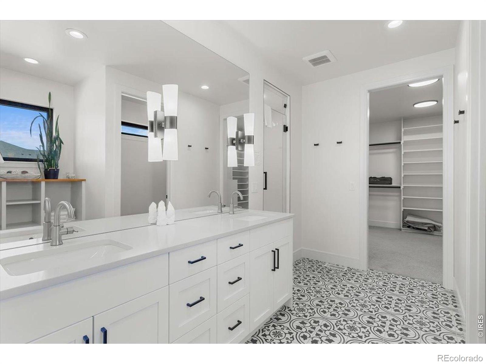
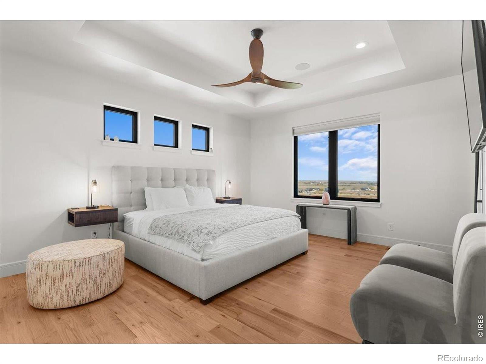
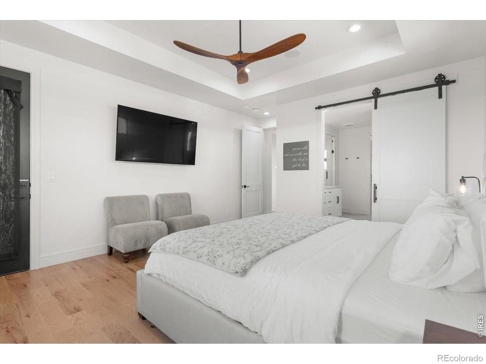
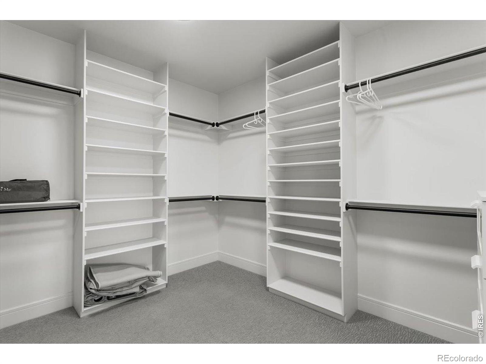
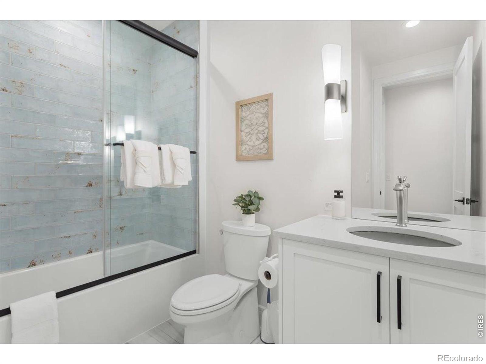
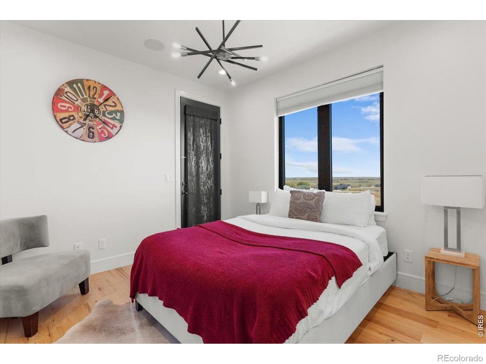
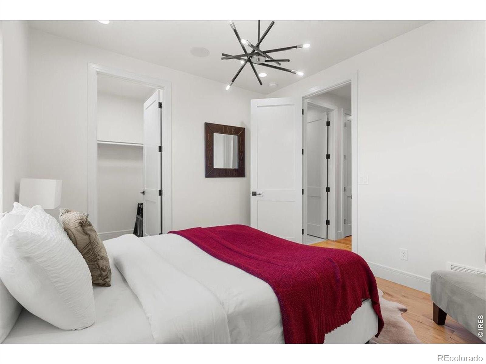
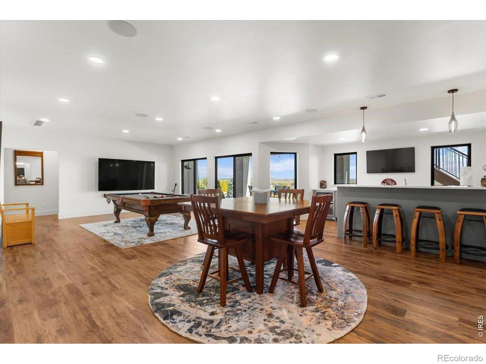
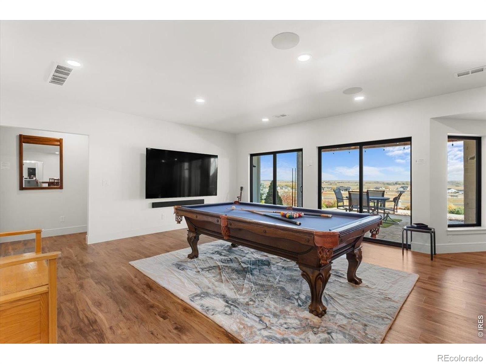
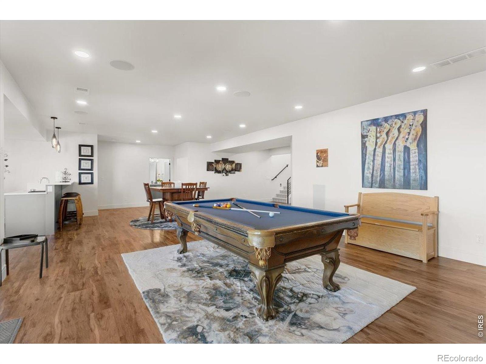
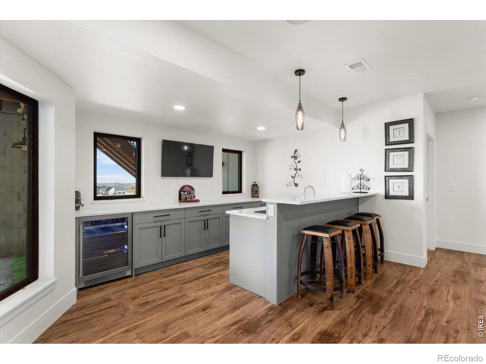
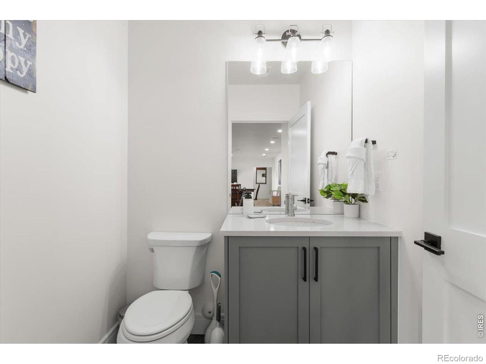
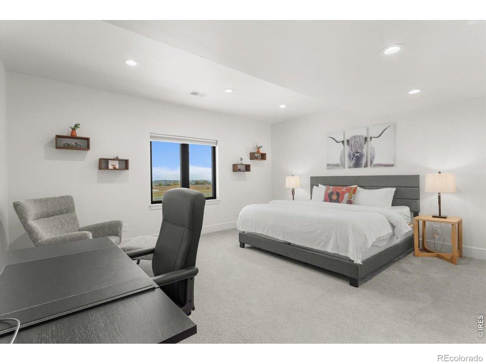
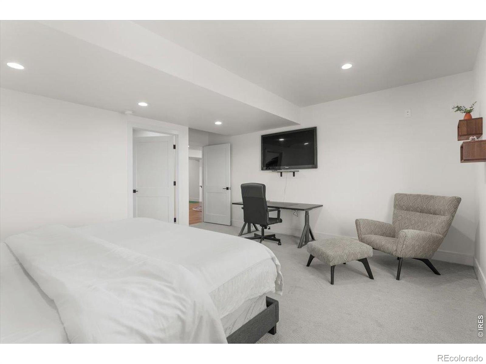
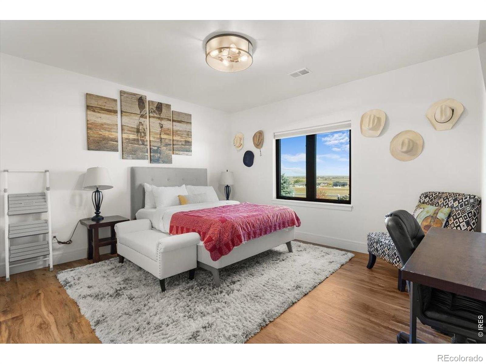
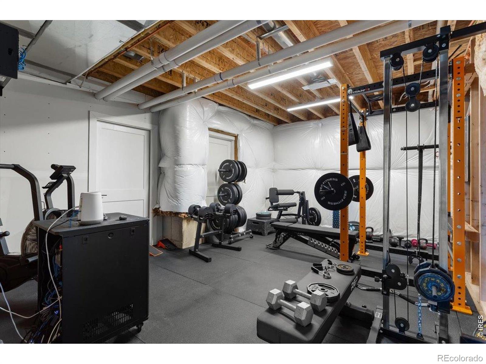
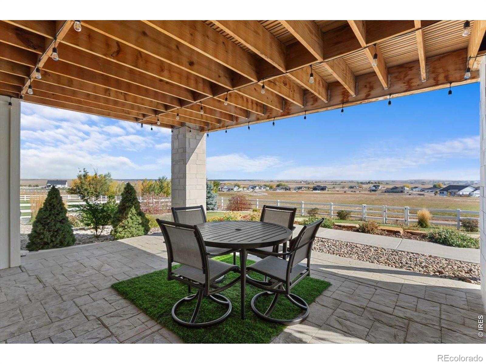
The primary suite includes a generously appointed bathroom with a steam shower, dual shower heads, built-in towel storage, and a walk-in closet. A second bedroom, full bathroom, and laundry room round out the main floor. The walkout basement offers an entirely different set of possibilities. In addition to a large family room and kitchenette with a full wet bar, you'll find two more bedrooms, including one with a walk-in closet and private bathroom, plus a half bath, wine cellar, and plenty of flexible living space.
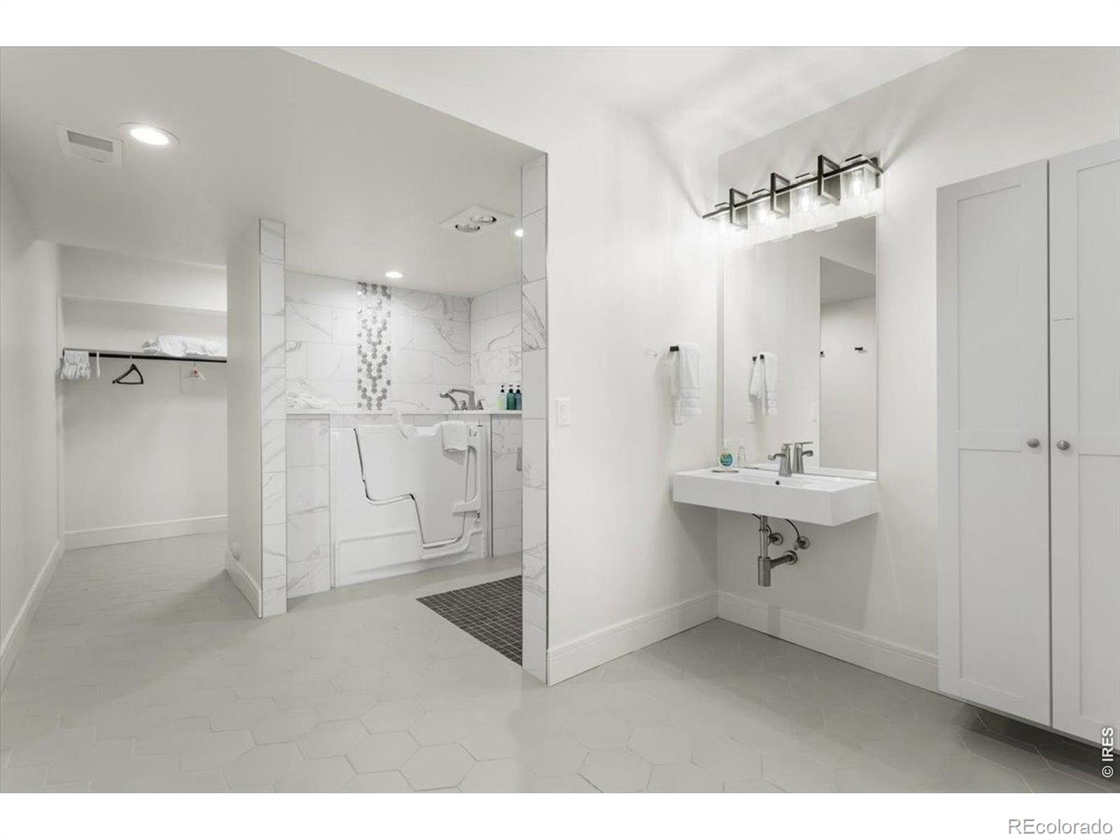
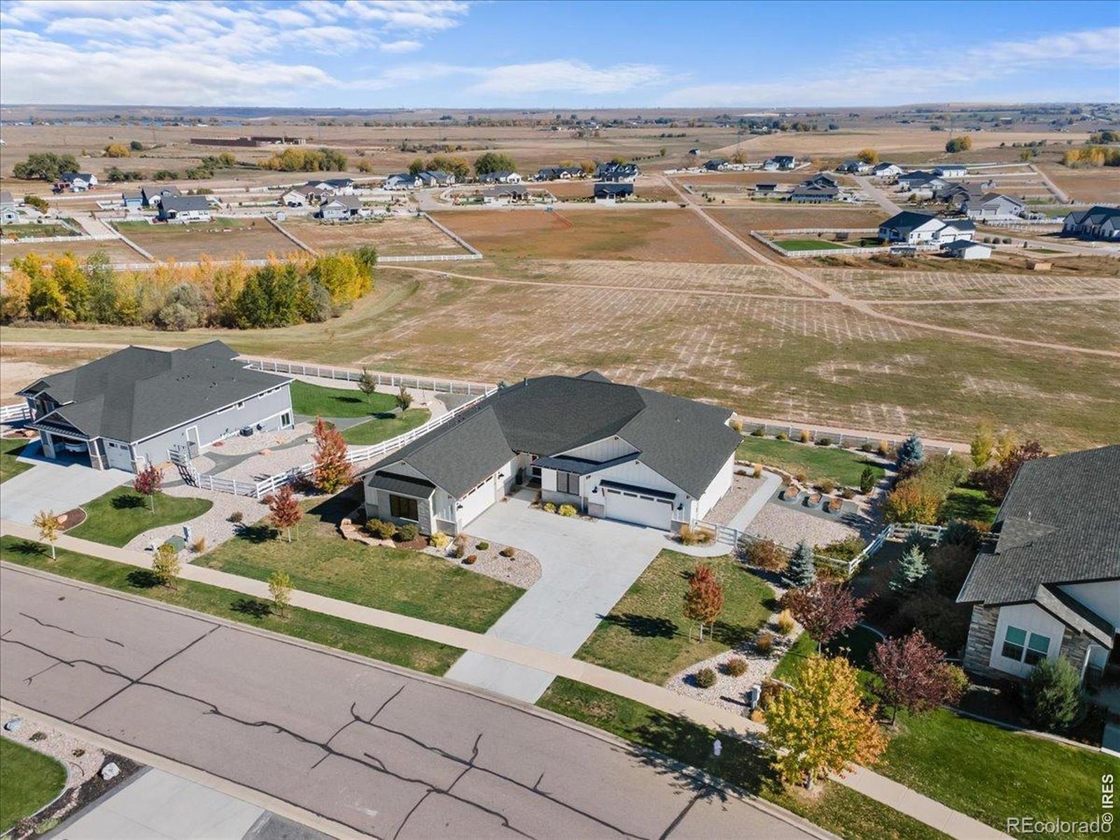
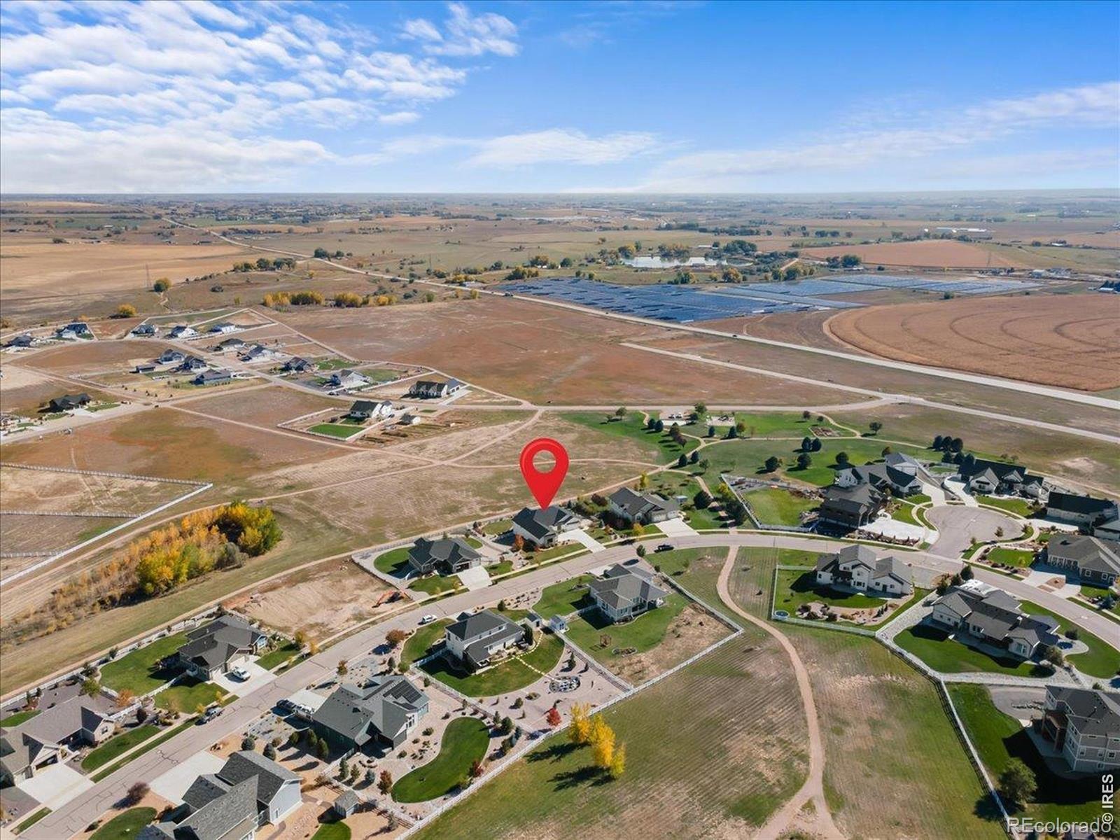
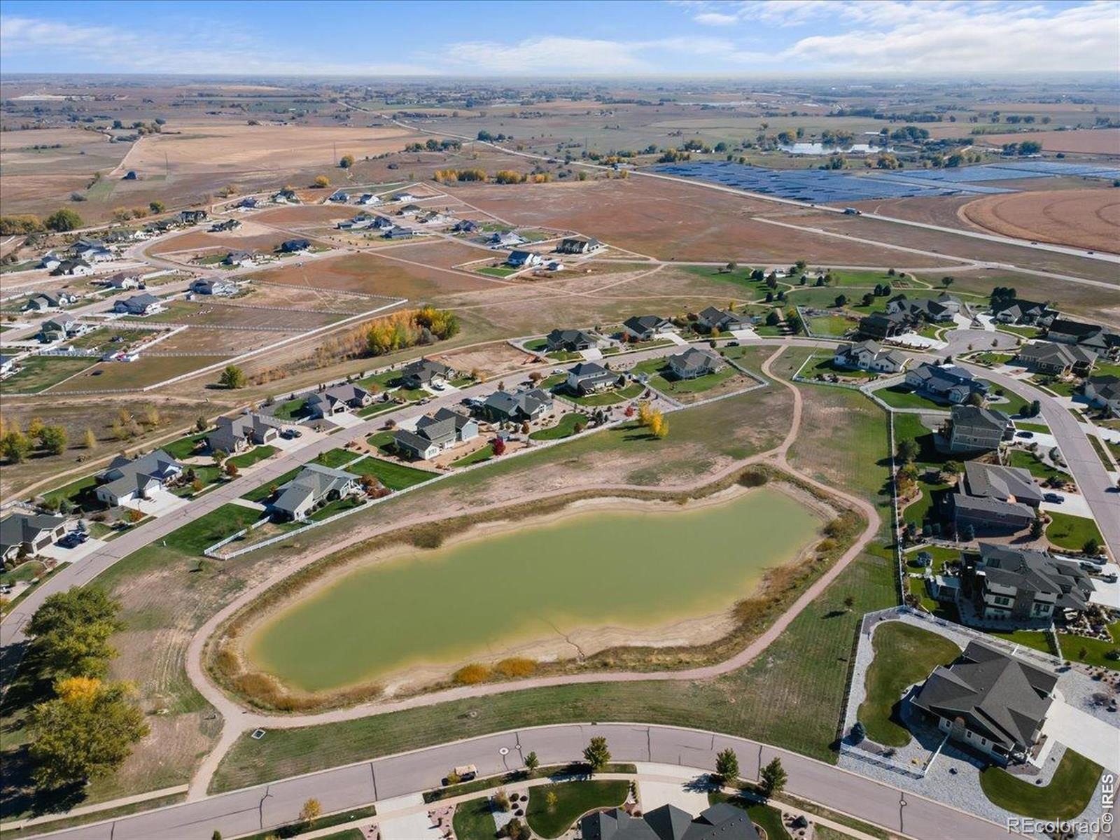
The lower level also features wheelchair-accessible accommodations, including a roll-in shower and jetted tub. Outside, raised self-watering garden beds make gardening a little easier, while upgraded security cameras and Wi-Fi-enabled garage doors add everyday convenience. And with separate two-car and three-car garages, there's no shortage of space for vehicles, hobbies, and storage. A quick 15 minute drive from Fort Collins, Windsor, and 10 minutes to I-25, you can be away from the bustle and still close to any service and amenity you could need.
All told, this is a home that manages to be both beautifully finished and remarkably practical, with a flexible floor plan, thoughtful details, in a spectacular setting.
9 days on market
Listed by Crisafulli Team & Steven Shafer · The Crisafulli Group · 9702373744
Property Details
| Property Type | Residential |
| Sub Type | Single Family Residence |
| Status | Active |
| Price per Sq Ft | $310 |
| Subdivision | Saddler PUD |
| MLS # | IR1071094 |
| Days on Market | 9 |
| Bedrooms | 4 |
| Full Baths | 3 |
| Half Baths | 1 |
| Year Built | 2021 |
| Lot Size (Sq Ft) | 22,216 |
| Acres | 0.51 |
| HOA | No |
| Annual Taxes | $12,716 |
| State | CO |
| County | Weld |
| Zoning | RES |
| Interior Features | Eat-in Kitchen, Open Floorplan |
| Heating | Forced Air |
| Cooling | Central Air |
| Flooring | Tile |
| Fireplace Features | Gas |
| Appliances | Dishwasher, Microwave, Oven, Refrigerator |
| Garage | Yes |
| Garage Spaces | 5 |
| Roof | Composition |
| Levels | One |
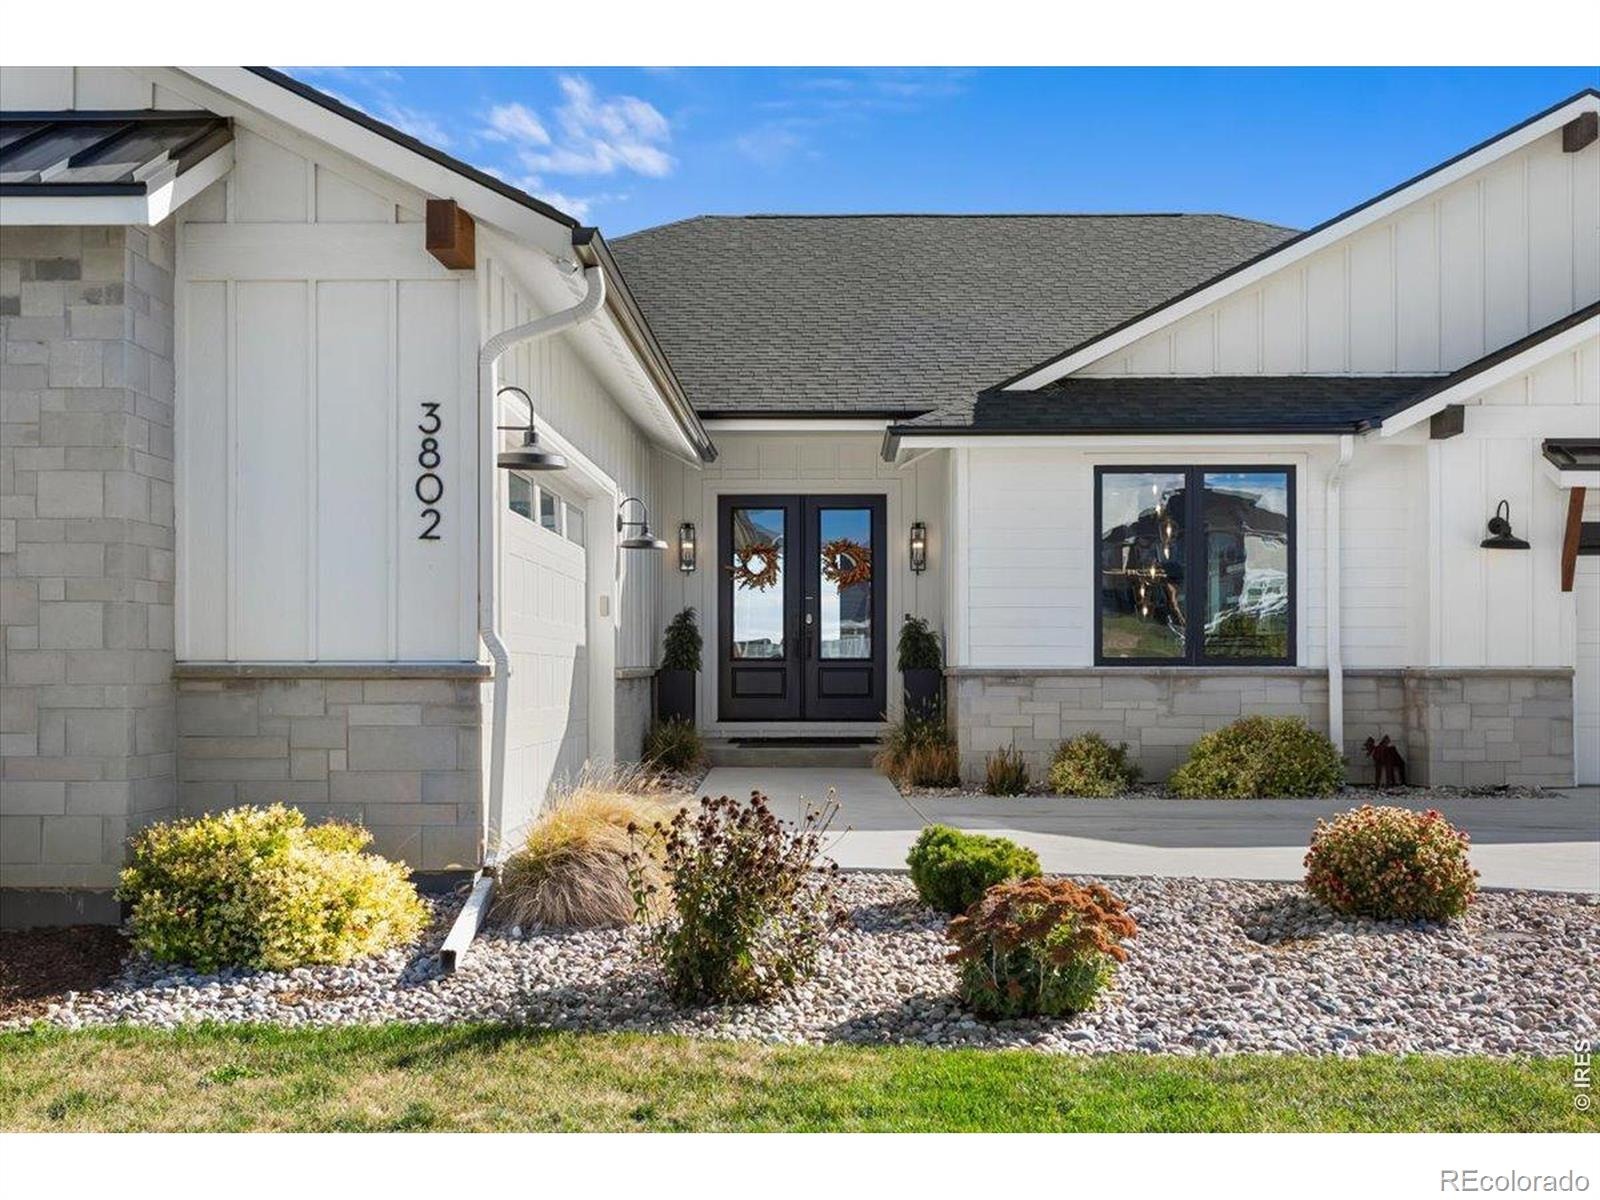
| Construction | Wood Siding |
| Sewer | Public Sewer |
| Water Source | Public |
Location
Price History
| Date | Event | Price |
|---|---|---|
| 10/22/2026 |
Listed for sale Source: REcolorado® #IR1071094 |
$1,295,000 $310/sqft |

Based on information submitted to the MLS GRID as of October 31, 2026 at 1:55 AM MDT. All data is obtained from various sources and may not have been verified by broker or MLS GRID. Supplied Open House Information is subject to change without notice. All information should be independently reviewed and verified for accuracy. Properties may or may not be listed by the office/agent presenting the information.
Thank you — a Mont Haus broker will be in touch shortly.