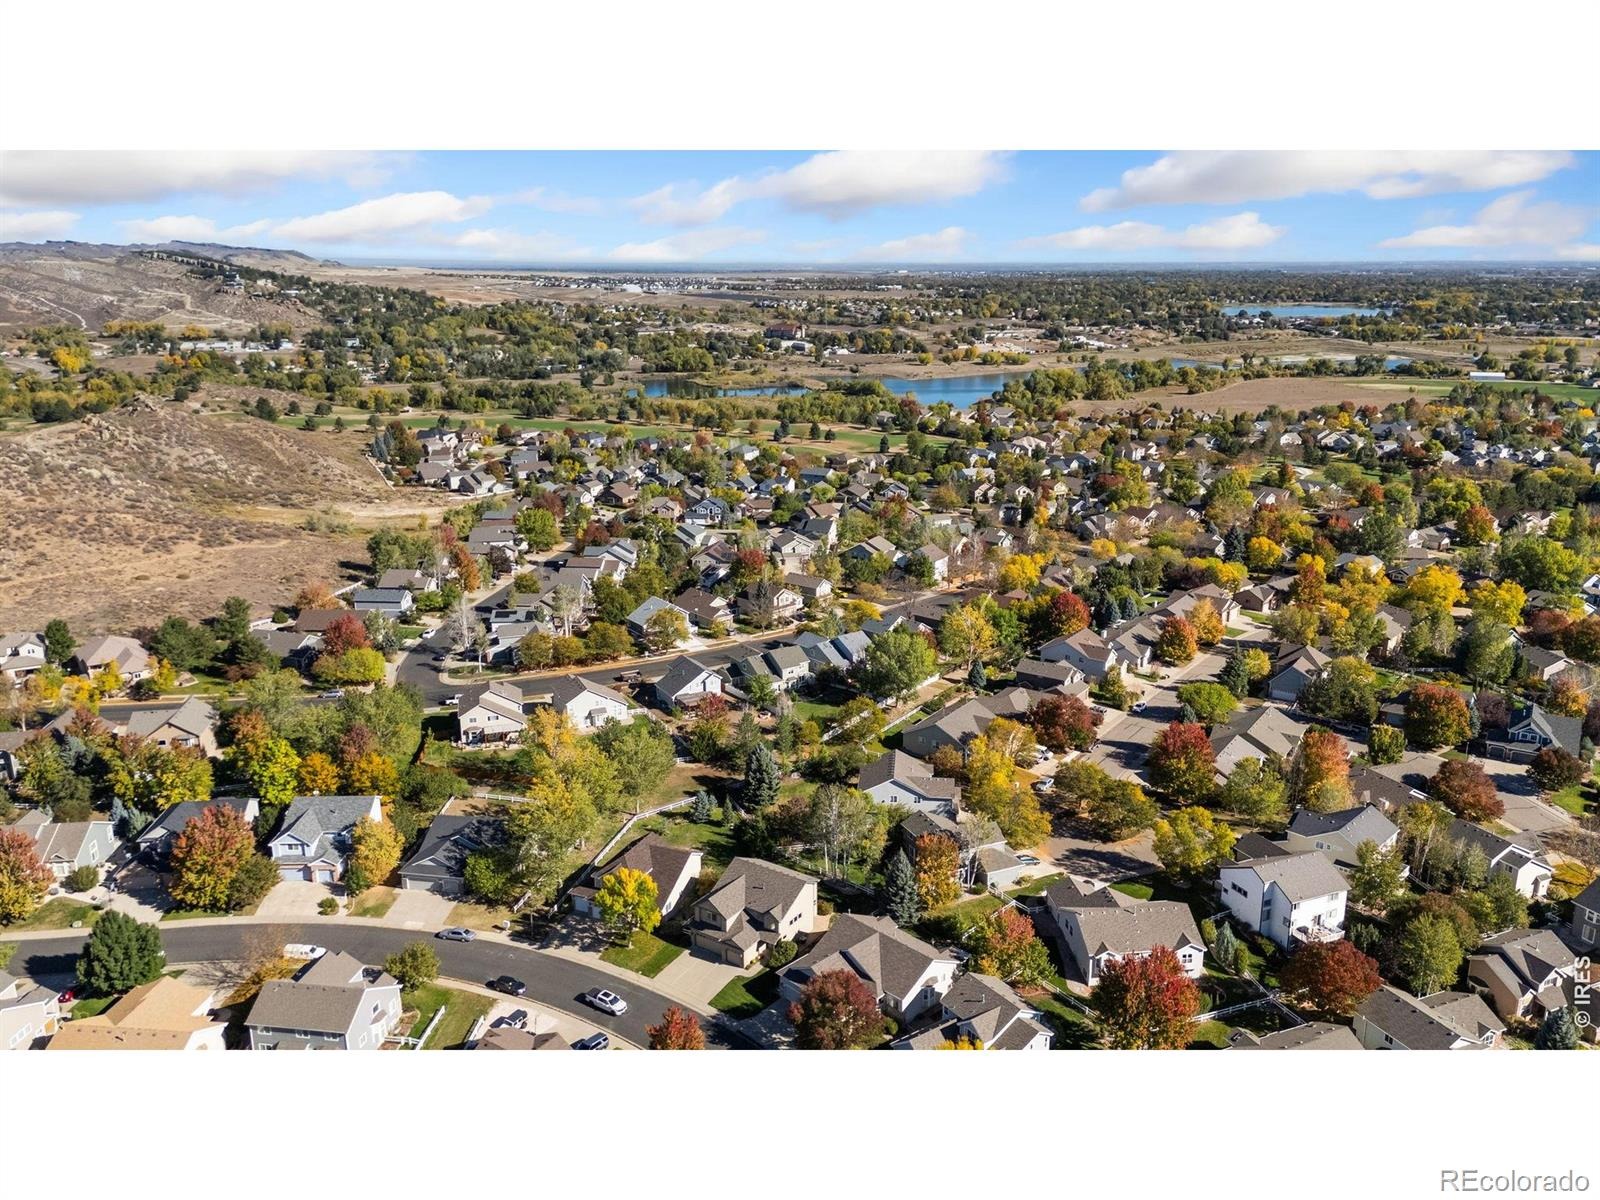
Residential · Pending
Loveland, CO 80537
4 Beds · 3 Baths · 2,671 Sq Ft
$580,000
Single Family
Property Type
0.18 acres
Lot Size
2000
Year Built
$217
Price per Sq Ft
3
Parking Spaces
$225
HOA Fee
IR1071099
MLS #
About This Property
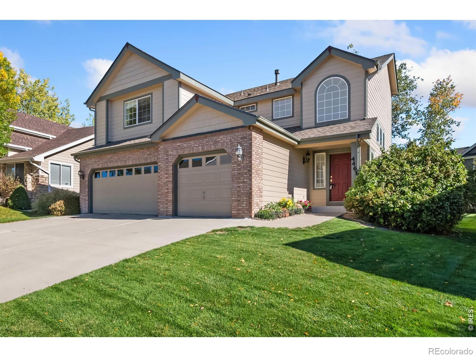
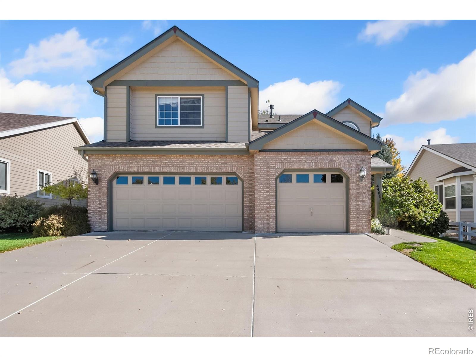
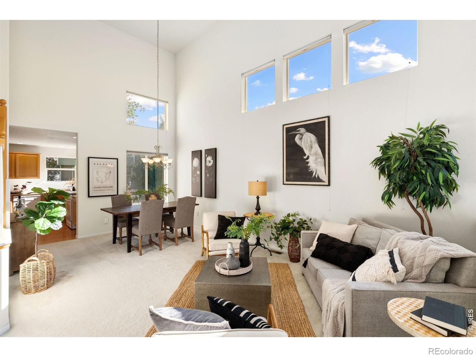
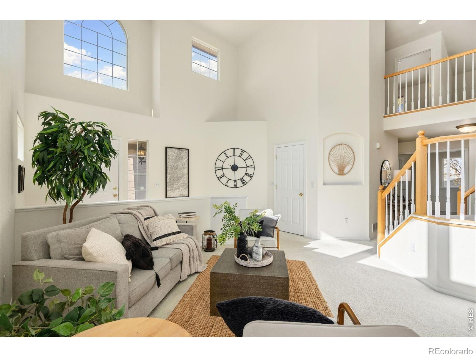
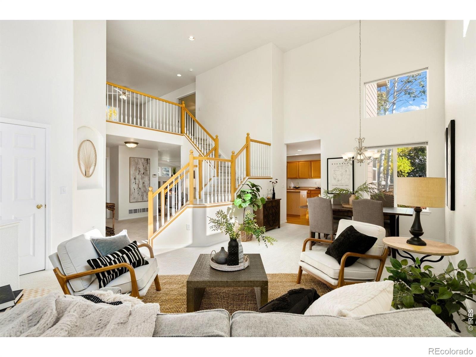
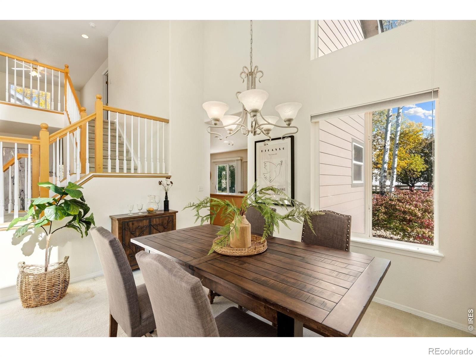
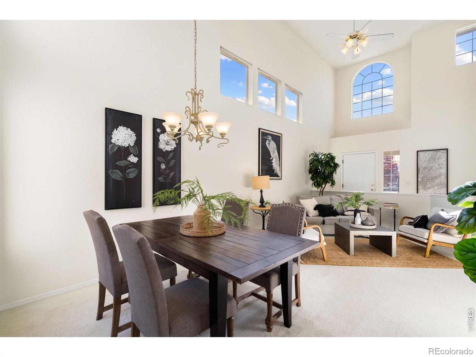
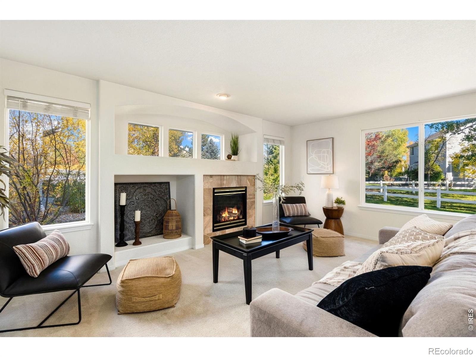
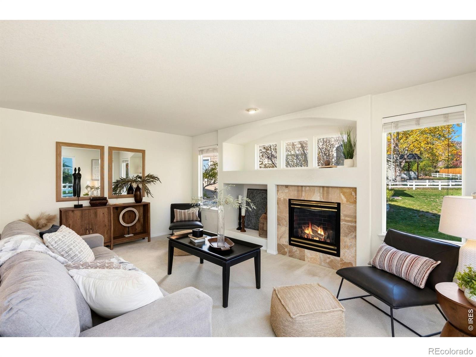
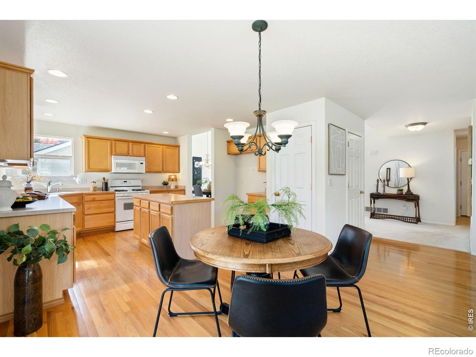
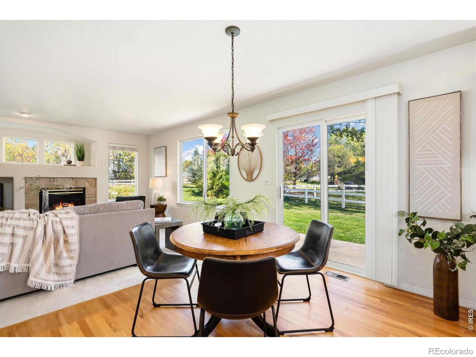
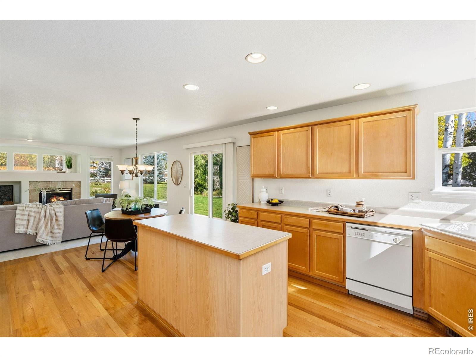
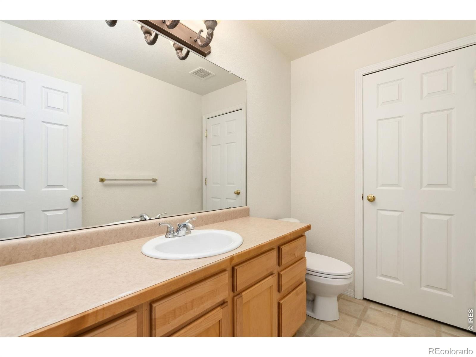
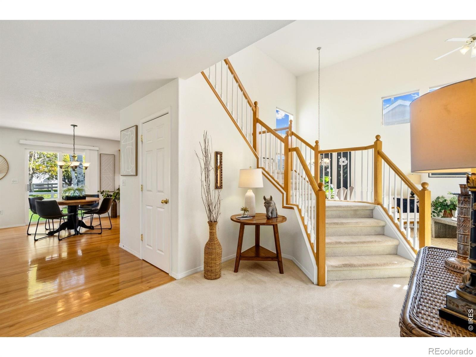
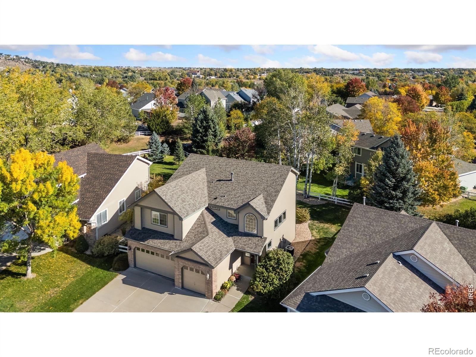
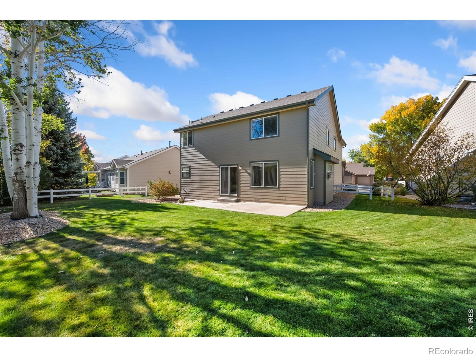
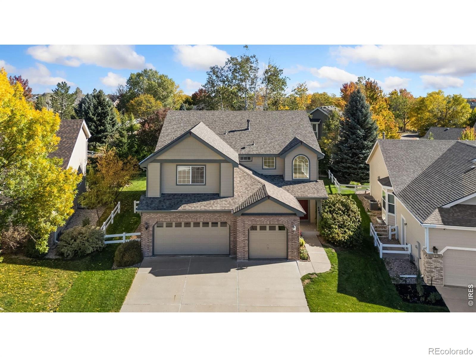
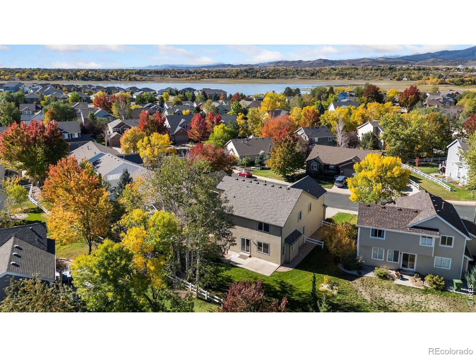
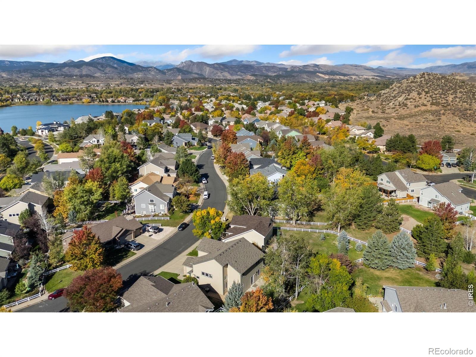
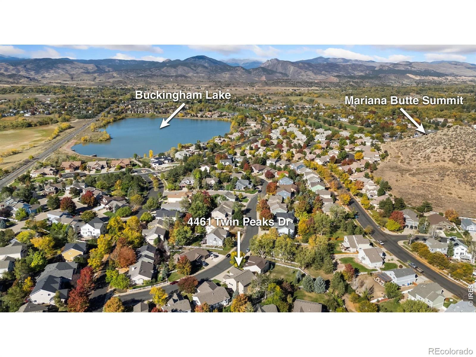
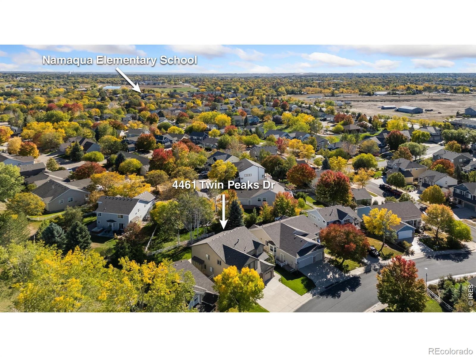
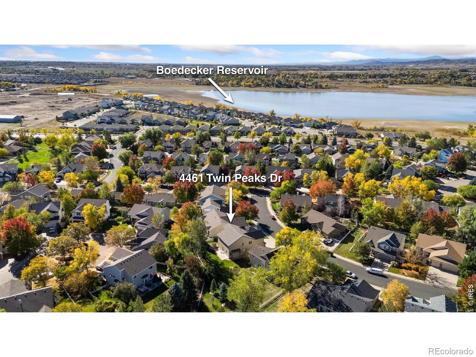
Welcome to Mariana Butte, one of West Loveland's established golf course communities, with scenic views of Mariana Butte and the foothills! This spacious two-story home offers 4 bedrooms, 3 bathrooms, a versatile upper-level loft, and a 3-car garage. With 3,387 total square feet, including 2,671 finished square feet and a 716-square-foot unfinished basement, there's room to live, gather, and grow. The open floor plan features separate living and family rooms, a formal dining area, and a welcoming family room with gas fireplace.
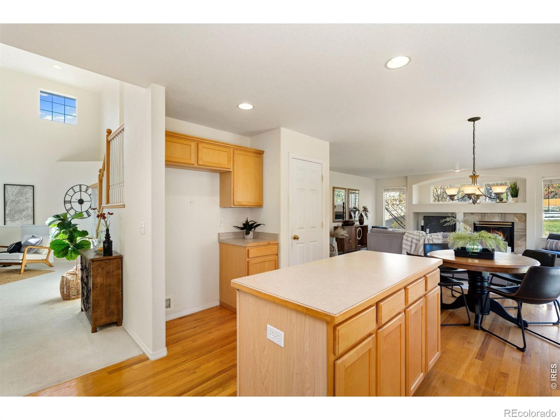
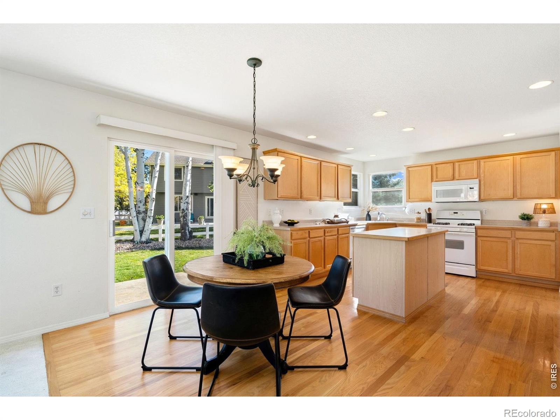
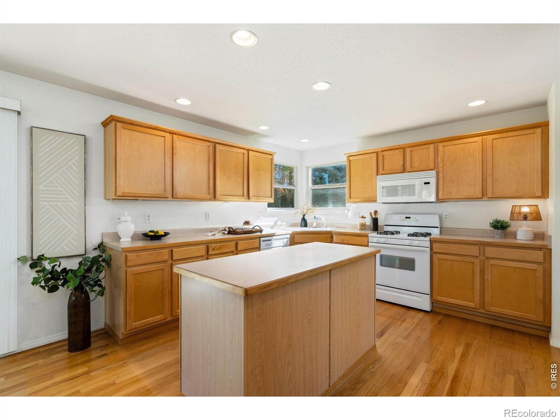
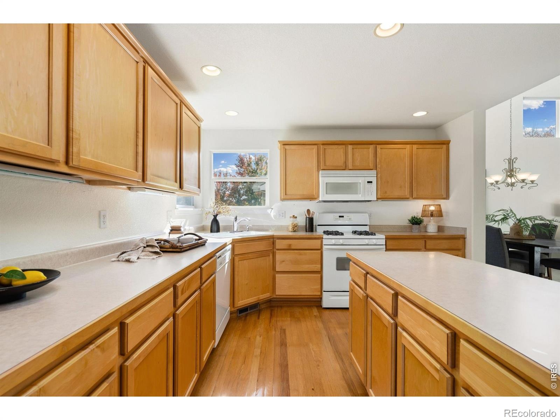
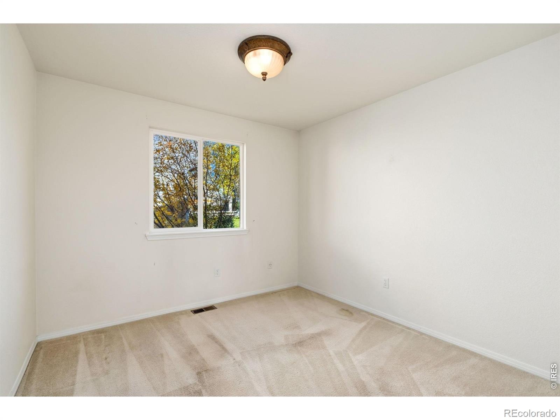
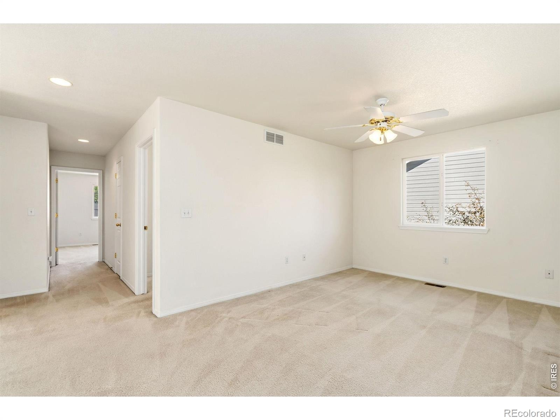
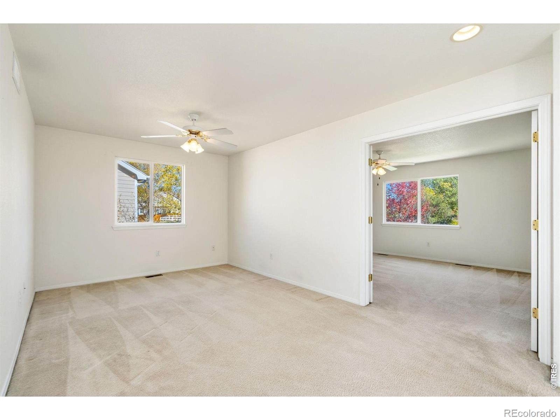
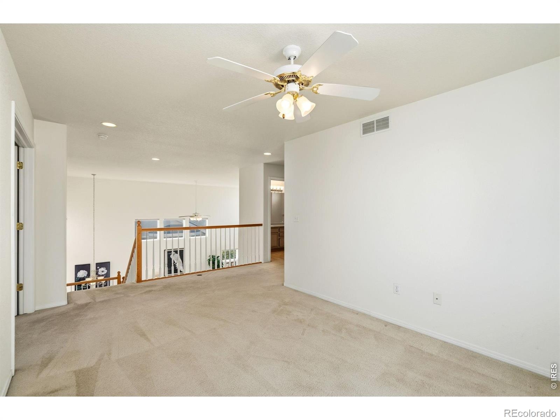
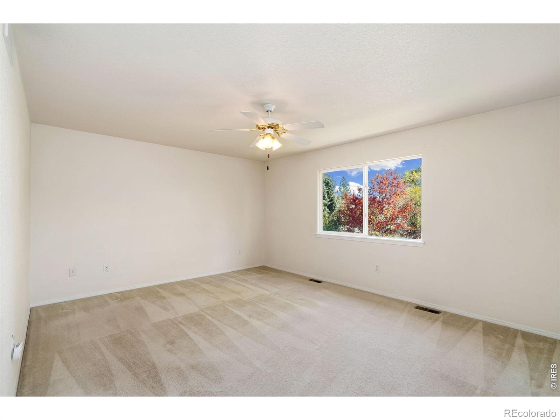
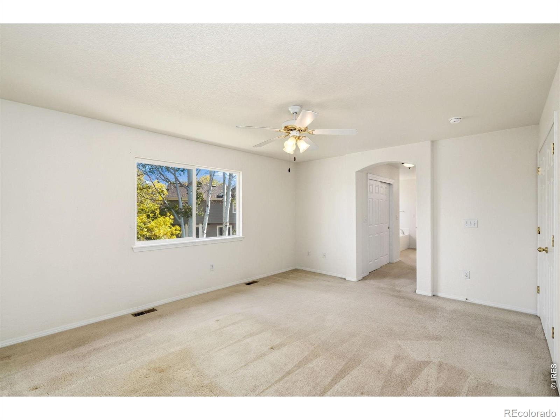
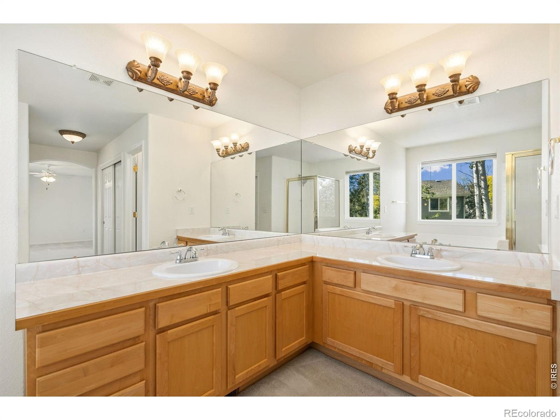
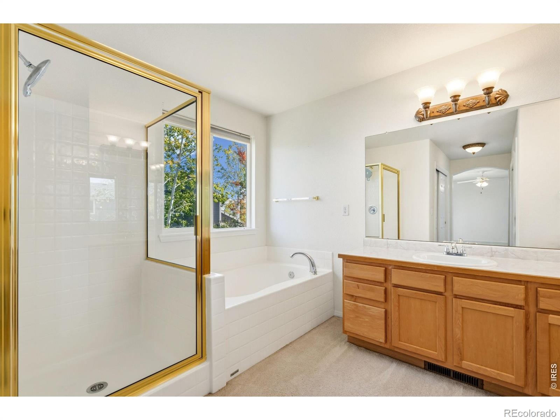
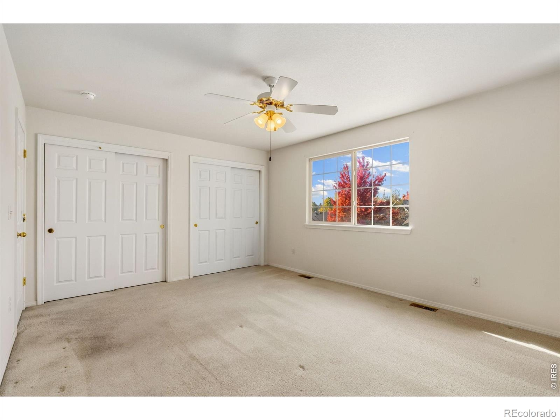
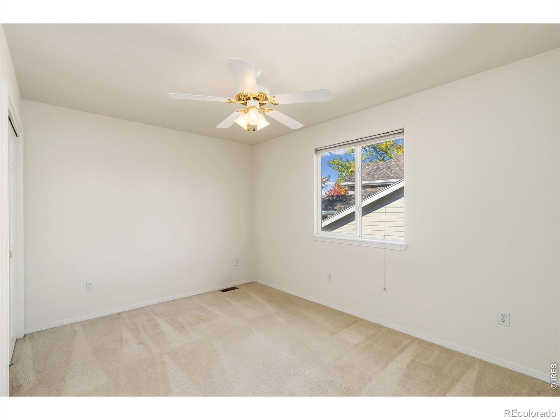
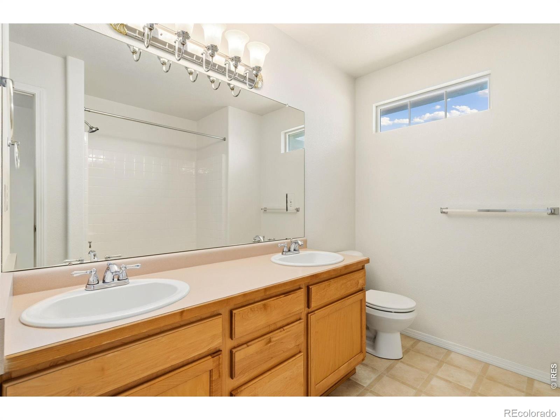
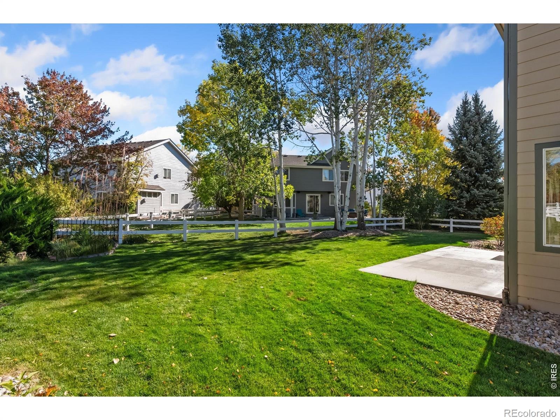
The kitchen offers a center island, wood flooring, and an adjoining breakfast nook with sliding glass doors opening to a generous backyard patio surrounded by mature landscaping. A main-floor bedroom provides flexibility for guests, a home office, or multigenerational living. Upstairs, the spacious primary suite features two walk-in closets and a luxurious five-piece bath, along with two additional bedrooms and a loft. Notable improvements include a NEW Class IV shingle roof installed August 2026 and NEW smoke and carbon monoxide detectors installed September 2026.
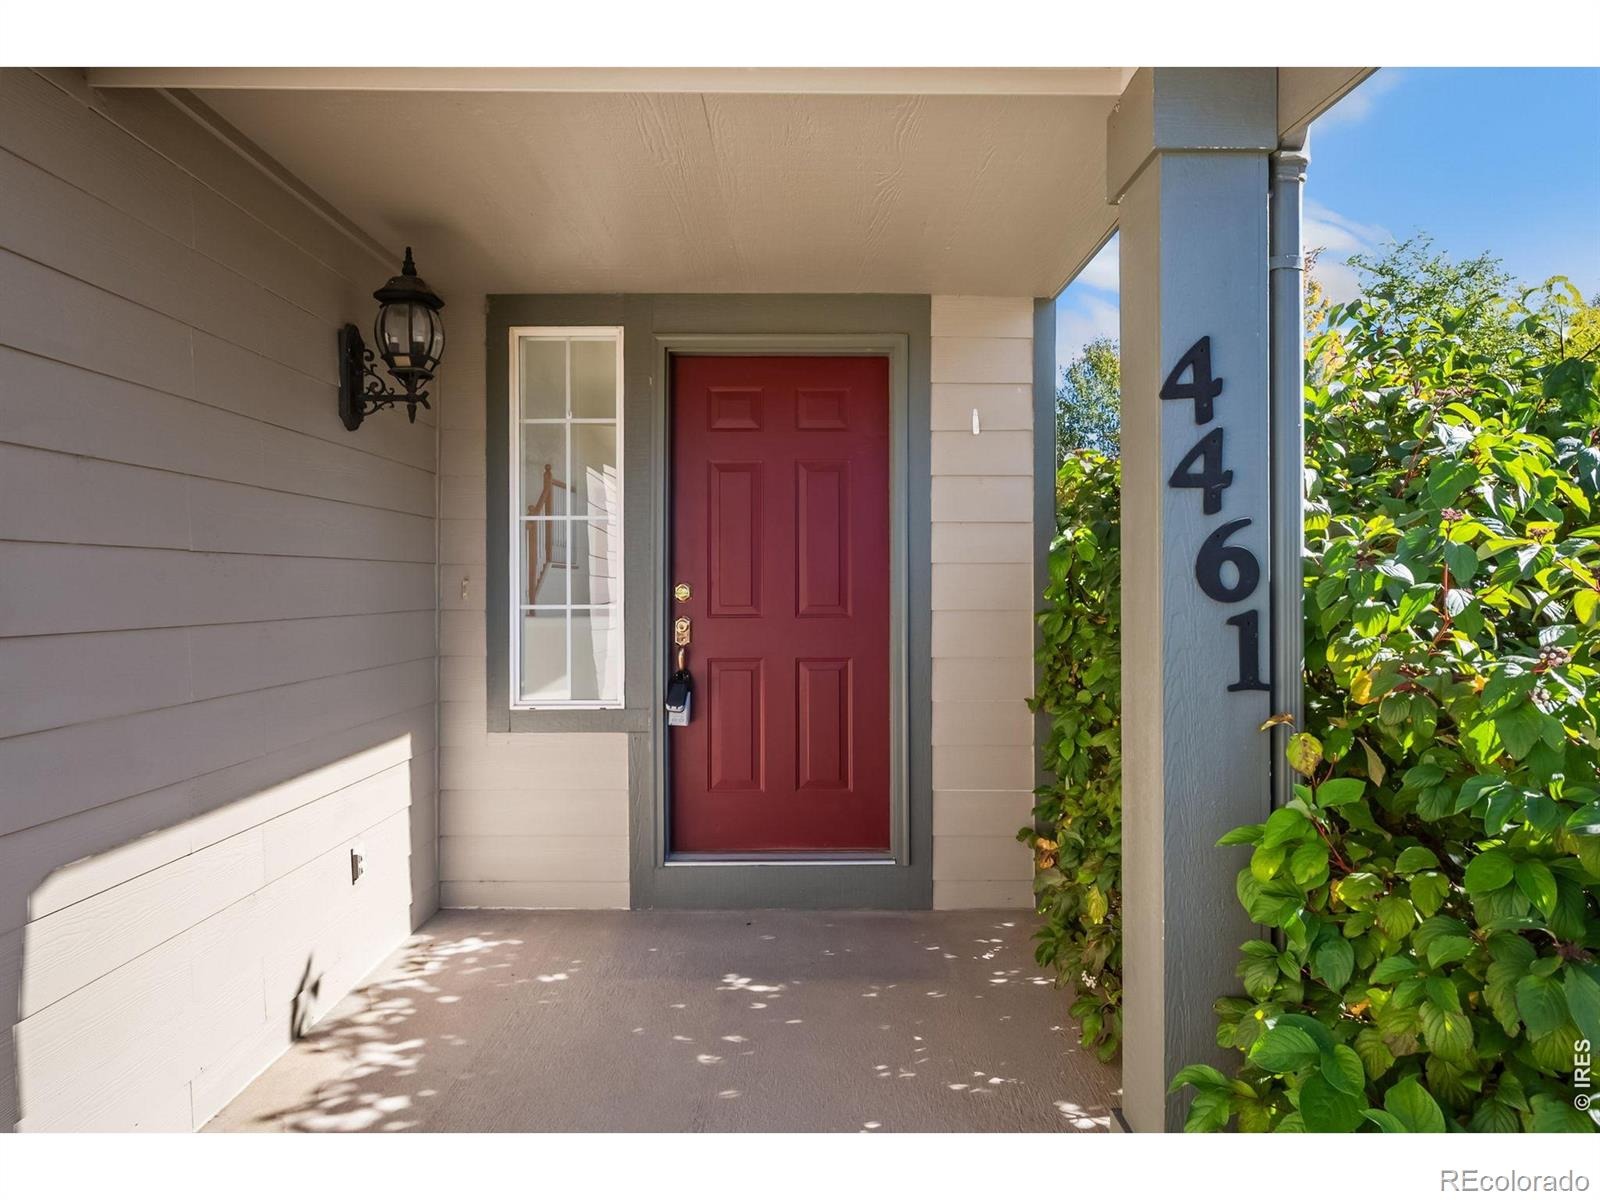
Enjoy a private front entry, established landscaping, and the natural beauty of West Loveland. Priced to reflect its as-is condition, this home presents an exciting opportunity to bring your vision and personal touches to a desirable Mariana Butte location. Offered at $580,000.
19 days on market
Listed by Sharianne Daily · RE/MAX Alliance-FTC South · 9702158844
Property Details
| Property Type | Residential |
| Sub Type | Single Family Residence |
| Status | Pending |
| Price per Sq Ft | $217 |
| Subdivision | Mariana Butte PUD |
| MLS # | IR1071099 |
| Days on Market | 19 |
| Bedrooms | 4 |
| Full Baths | 2 |
| Half Baths | 1 |
| Year Built | 2000 |
| Lot Size (Sq Ft) | 7,695 |
| Acres | 0.18 |
| HOA | Yes |
| HOA Fee | $225 |
| Annual Taxes | $3,147 |
| State | CO |
| County | Larimer |
| Zoning | P-8 |
| Interior Features | Eat-in Kitchen, Open Floorplan, Pantry, Walk-In Closet(s), Five Piece Bath |
| Heating | Forced Air |
| Cooling | Ceiling Fan(s), Central Air |
| Flooring | Vinyl |
| Fireplace Features | Family Room, Gas, Gas Log |
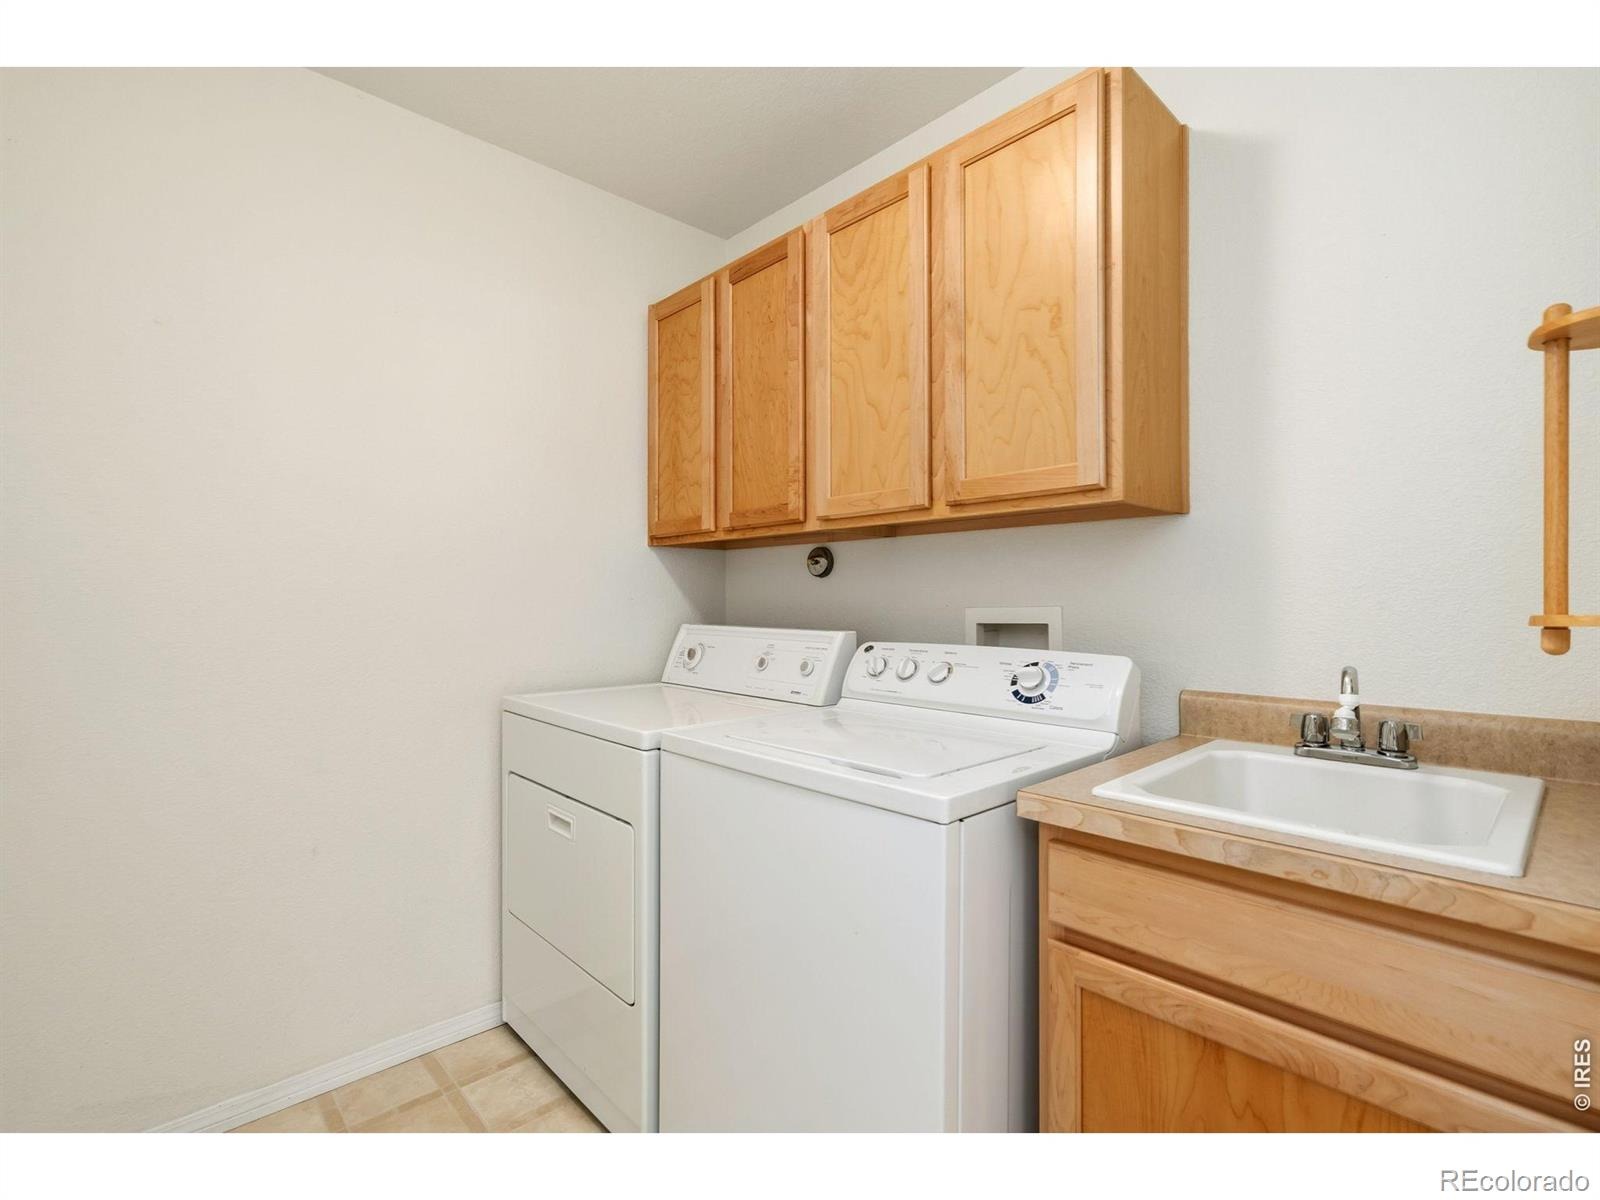
| Appliances | Dishwasher, Dryer, Oven, Washer |
| Garage | Yes |
| Garage Spaces | 3 |
| Roof | Composition |
| Basement | Bath/Stubbed, Partial, Unfinished |
| Lot Features | Level, Sprinklers In Front |
| Levels | Two |
| Construction | Wood Siding |
| Sewer | Public Sewer |
| Water Source | Public |
Location
Price History
| Date | Event | Price |
|---|---|---|
| 11/9/2026 |
Pending Source: REcolorado® #IR1071099 |
— |
| 10/22/2026 |
Listed for sale Source: REcolorado® #IR1071099 |
$580,000 $217/sqft |

Based on information submitted to the MLS GRID as of November 10, 2026 at 3:15 PM MST. All data is obtained from various sources and may not have been verified by broker or MLS GRID. Supplied Open House Information is subject to change without notice. All information should be independently reviewed and verified for accuracy. Properties may or may not be listed by the office/agent presenting the information.
Thank you — a Mont Haus broker will be in touch shortly.
For Mont Haus agents and staff. Sign in with your Mont Haus Microsoft account and the Agent Portal opens in a new tab.
Sign in with MicrosoftNo Microsoft account yet? Ask Nikki Boxer, who sets up portal access.