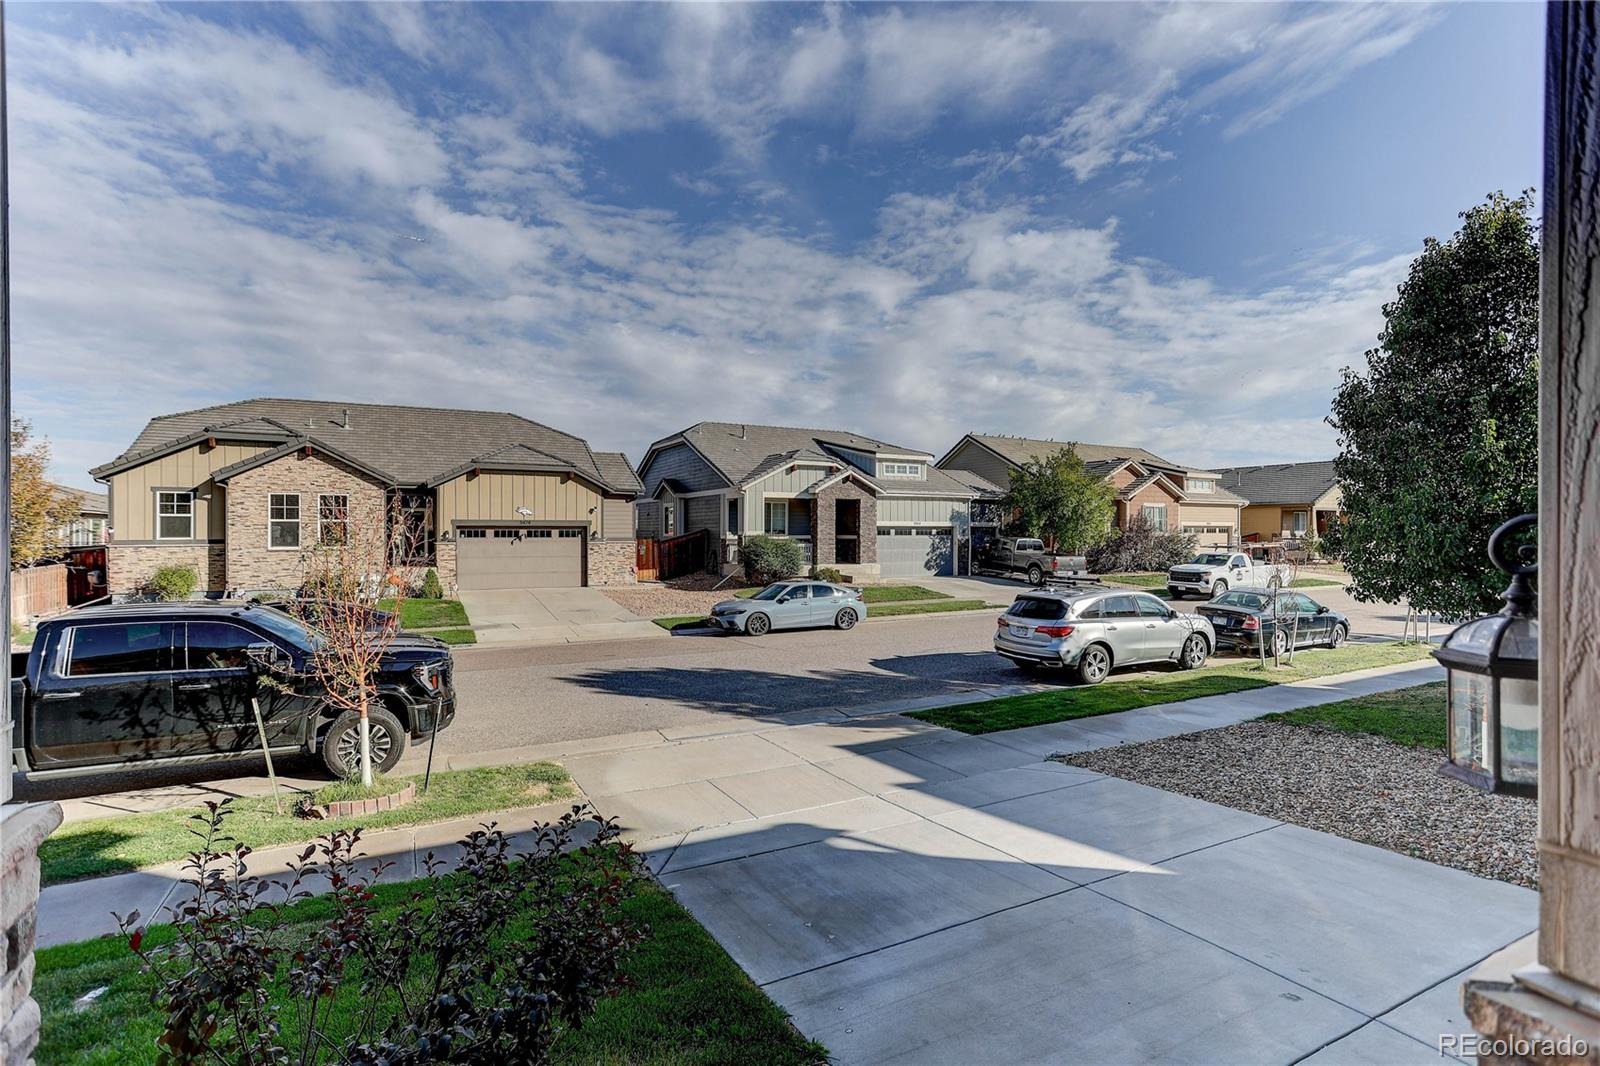
Residential · Active
Commerce City, CO 80022
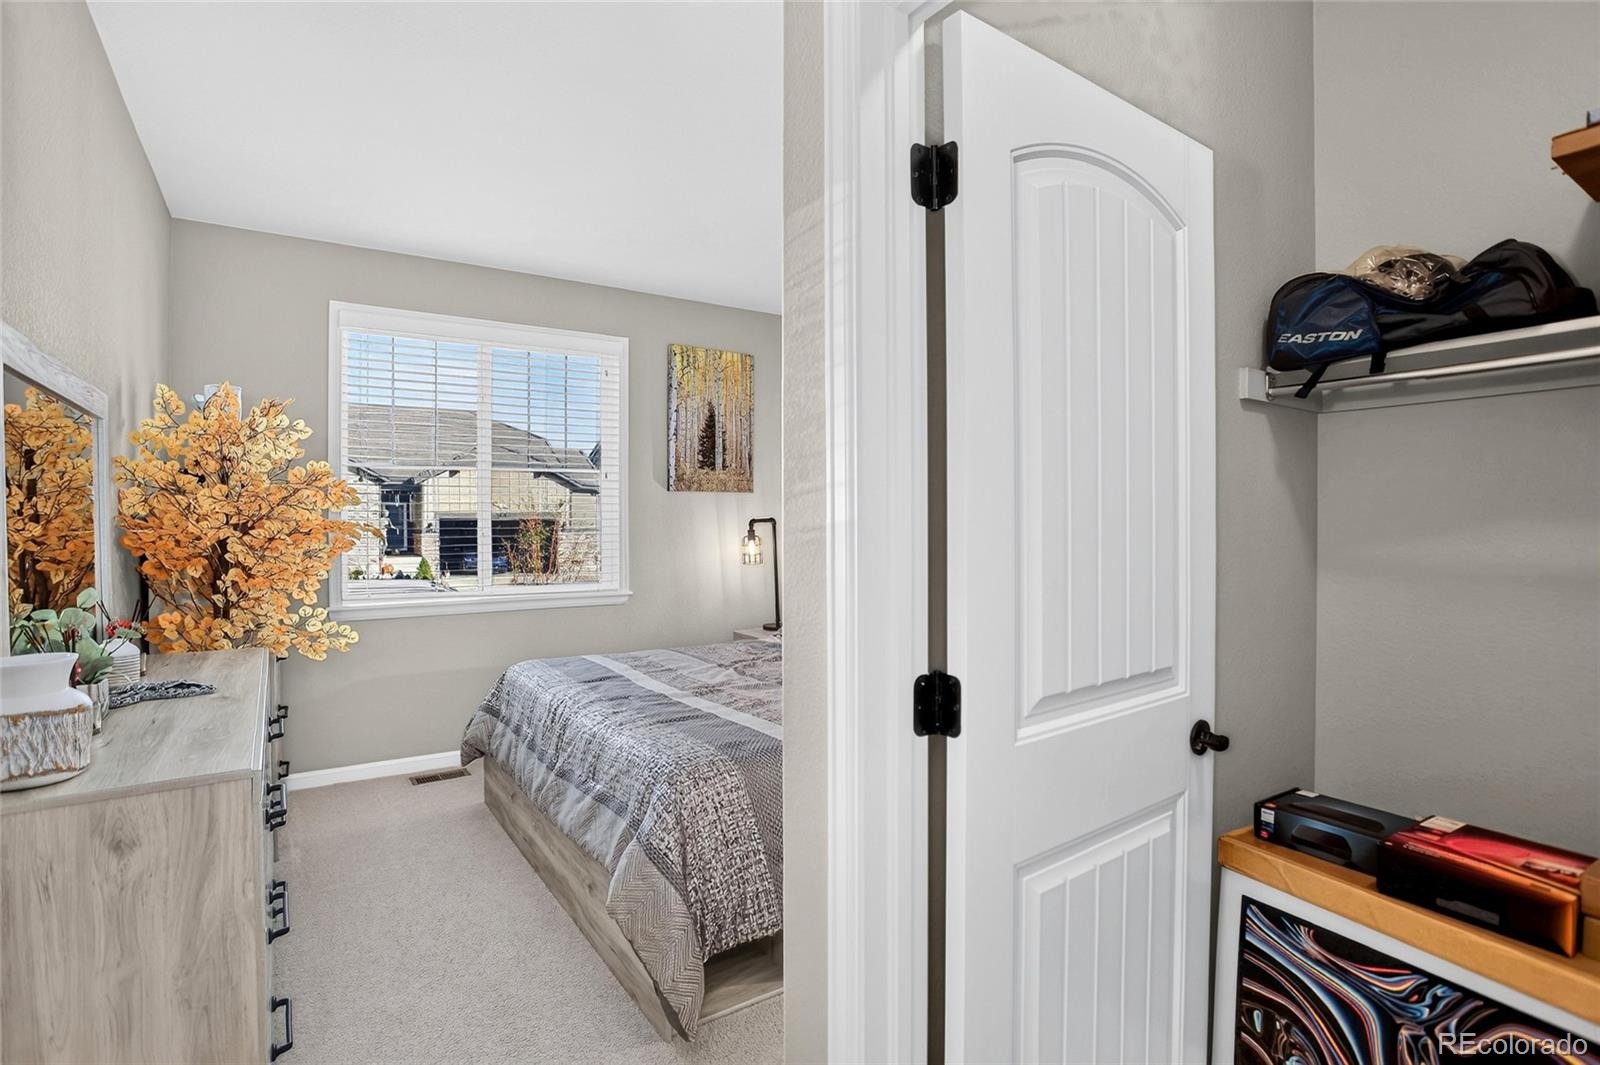
3 Beds · 2 Baths · 2,136 Sq Ft
$575,000
Single Family
Property Type
0.15 acres
Lot Size
2016
Year Built
$269
Price per Sq Ft
2
Parking Spaces
$105
HOA Fee
2197836
MLS #
About This Property
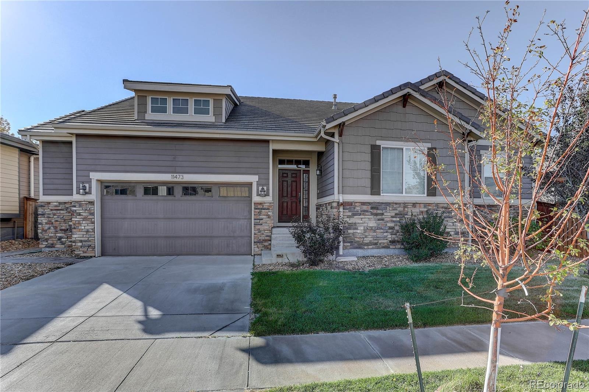
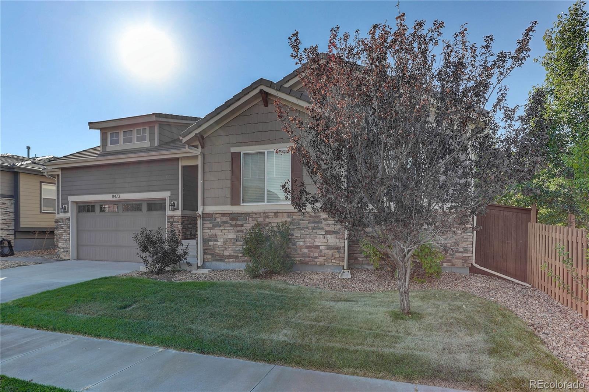
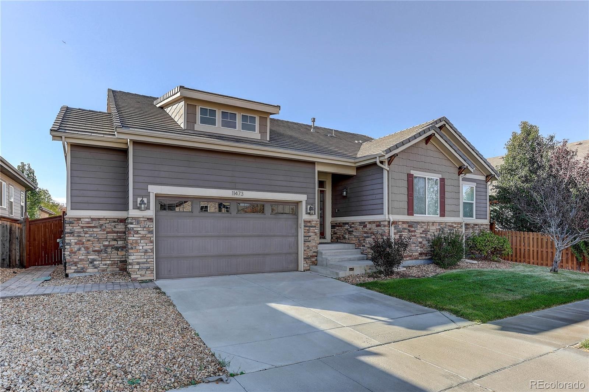
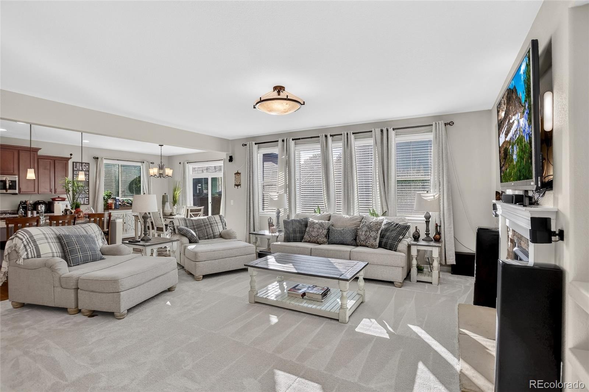
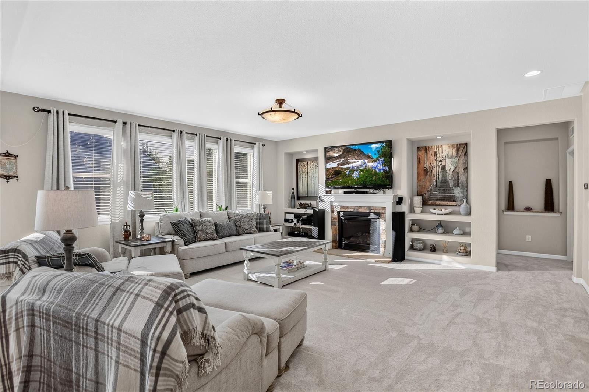
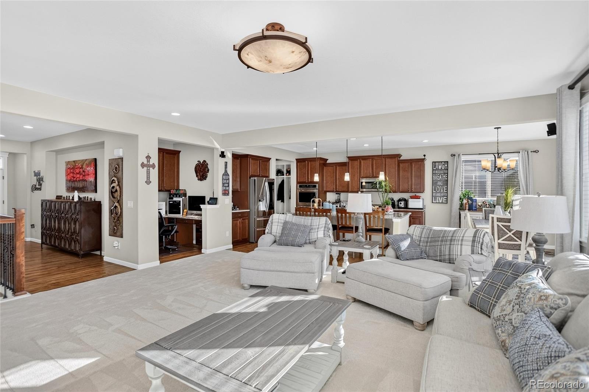
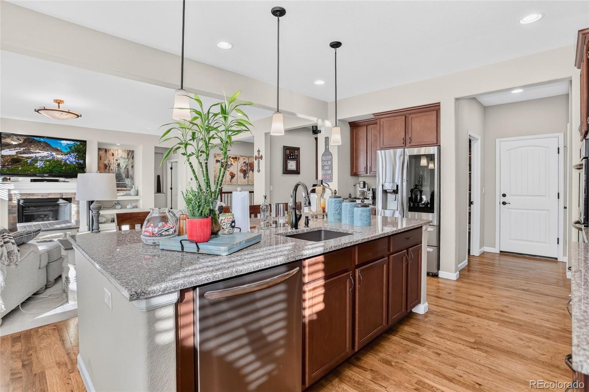
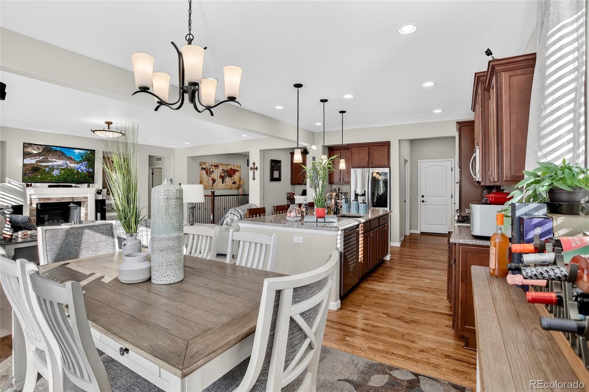
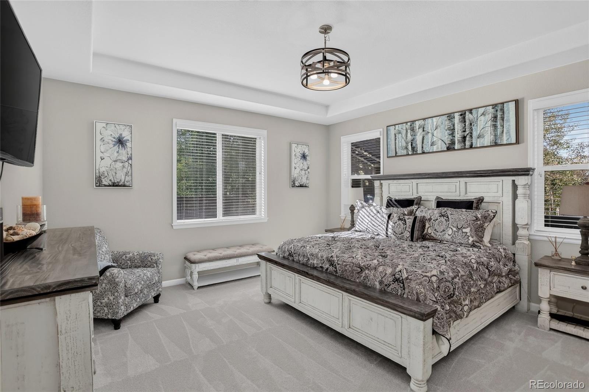
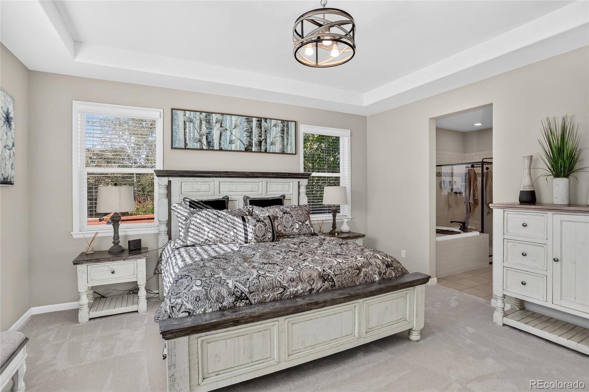
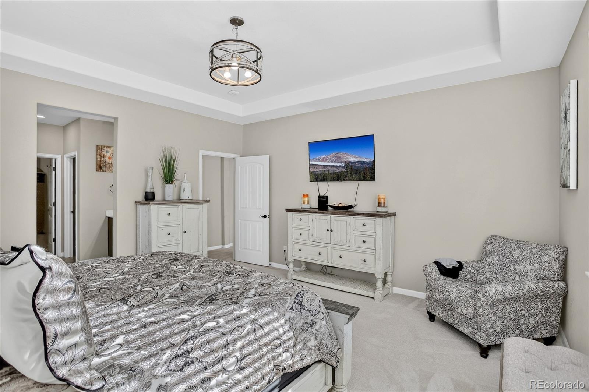
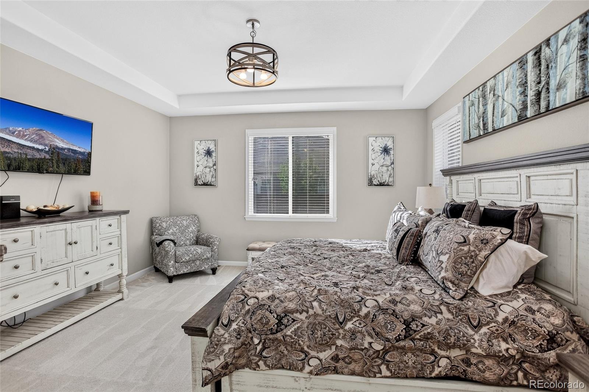
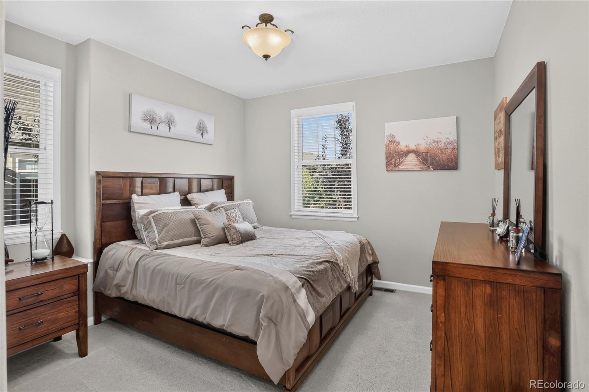
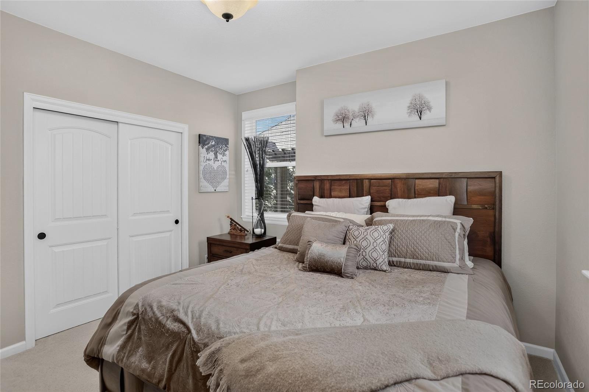
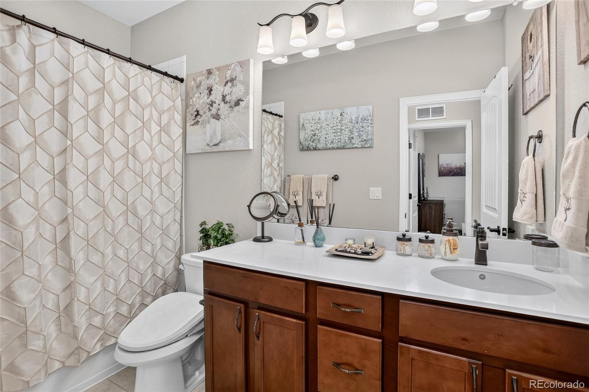
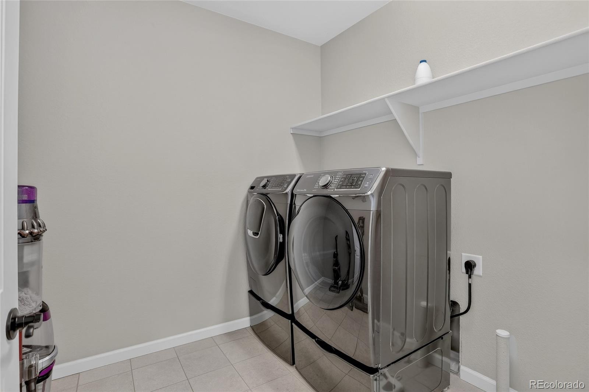
WOW! This may be the most well-maintained home you'll see. Upgrades abound throughout the property. Absolutely beautiful 3-bedroom, 2-bath ranch in The Villages at Buffalo Run.
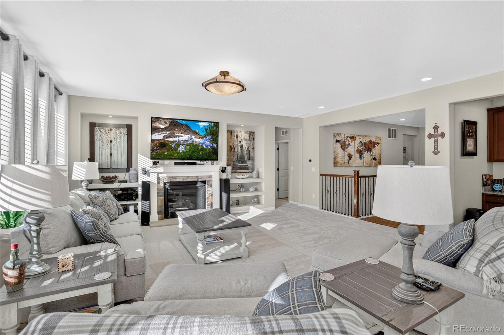
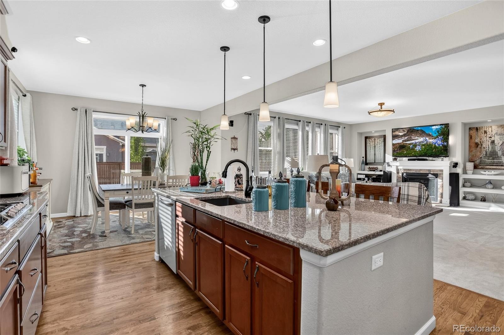
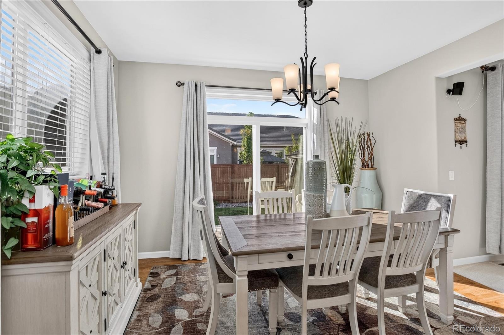
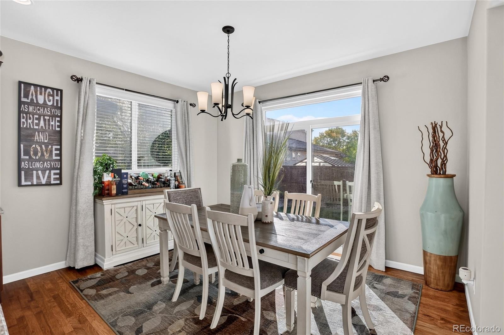
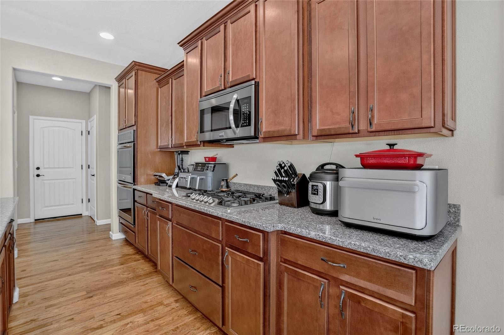
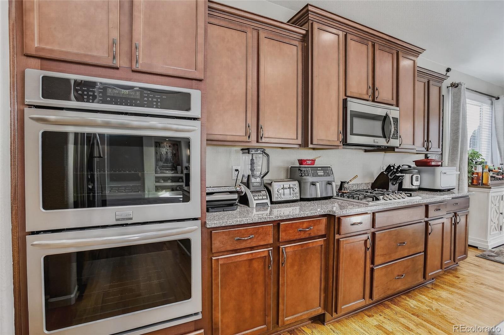
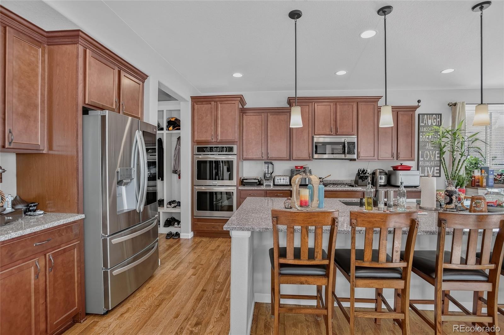
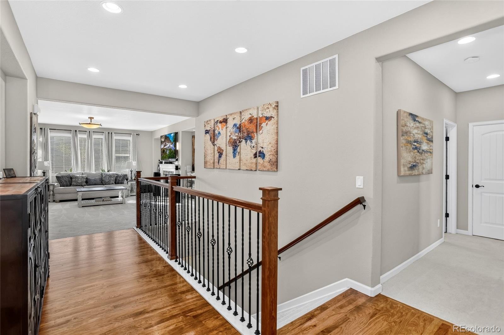
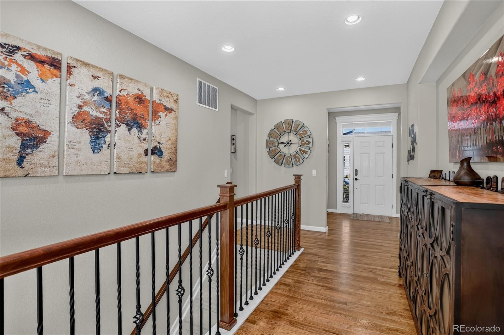
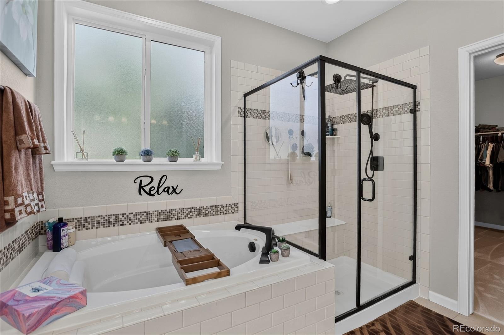
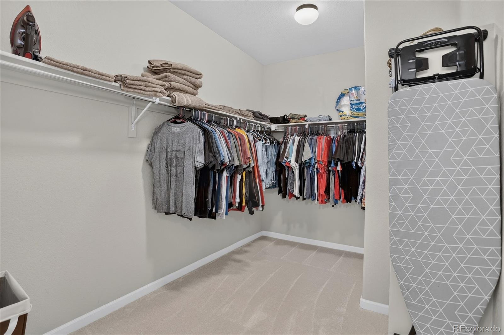
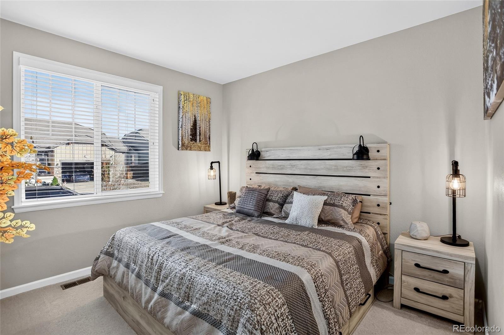
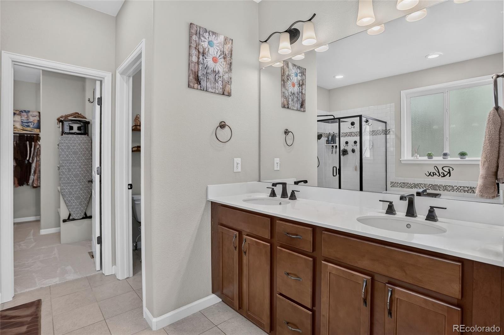
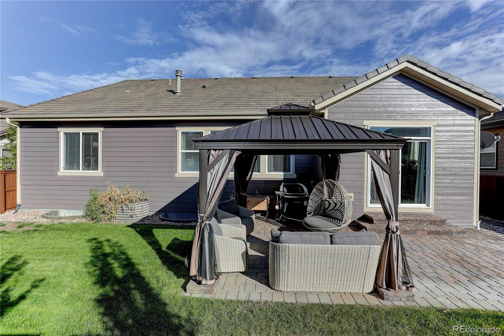
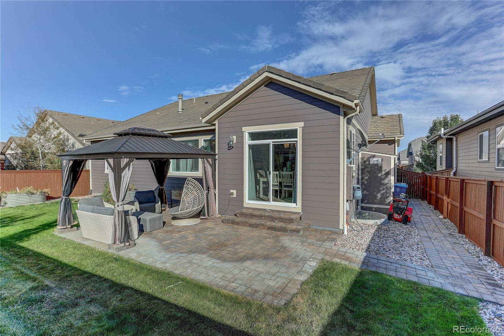
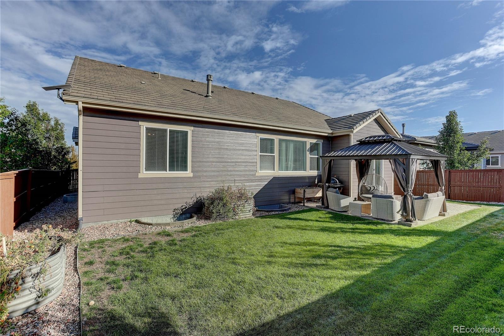
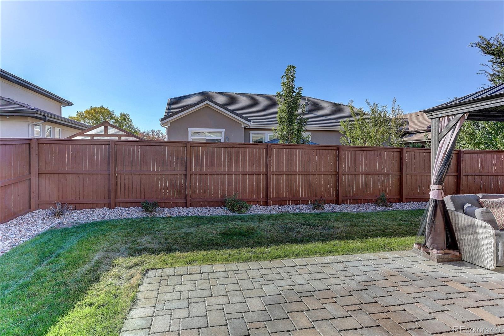
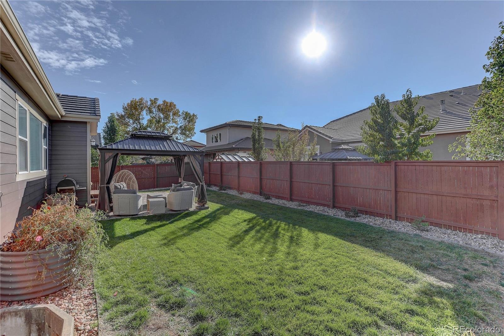
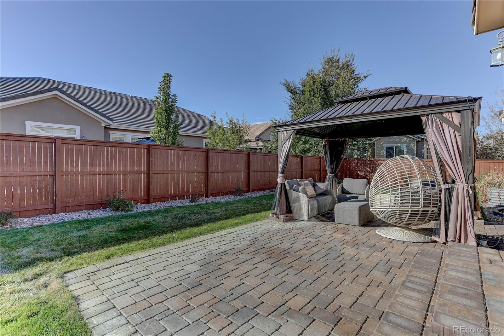
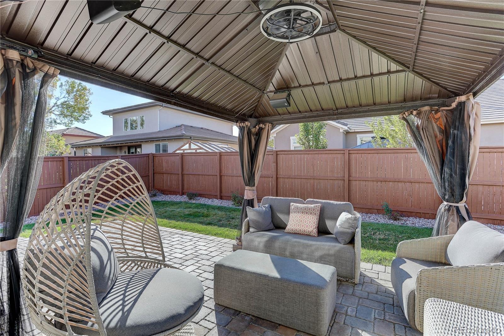
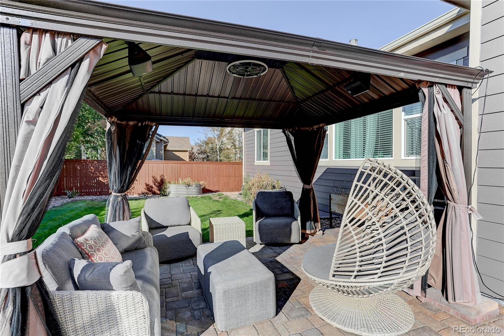
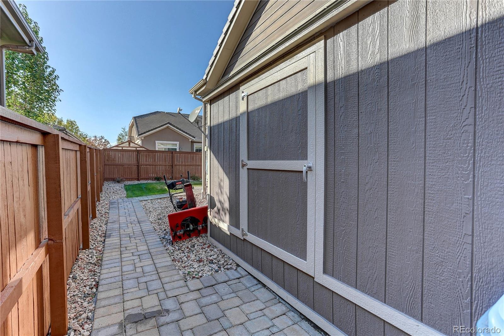
This home features an open floor plan with high ceilings, tons of natural light, a gourmet kitchen with rarely used (like brand new) stainless appliances, Hardwood flooring, and new carpet throughout. The upgraded primary suite has a large walk-in closet, custom lighting, and an improved bathroom. Easy access to the backyard for true indoor and outdoor living. The backyard features a newly installed pavered patio and custom storage shed.
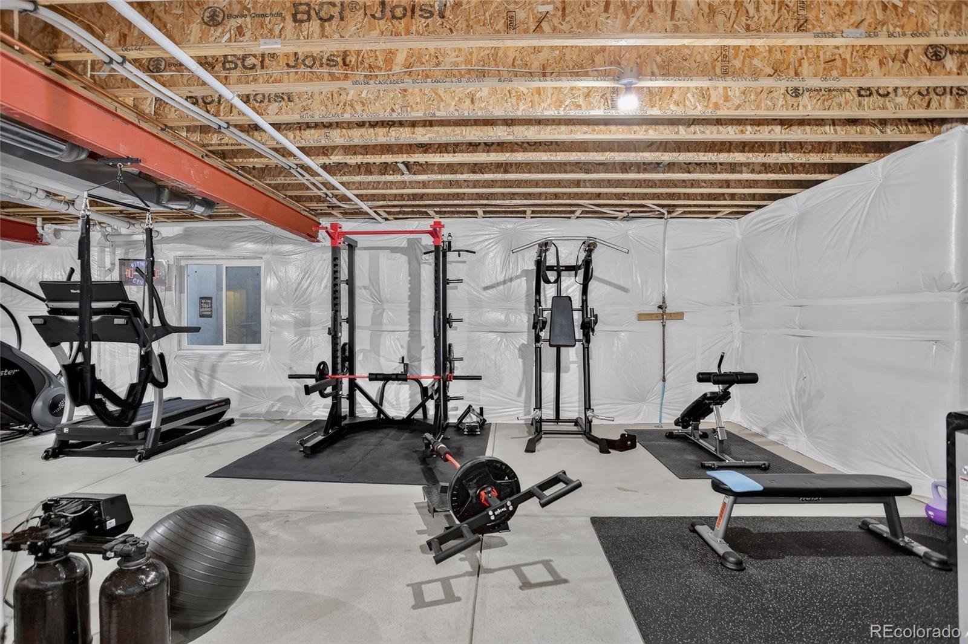
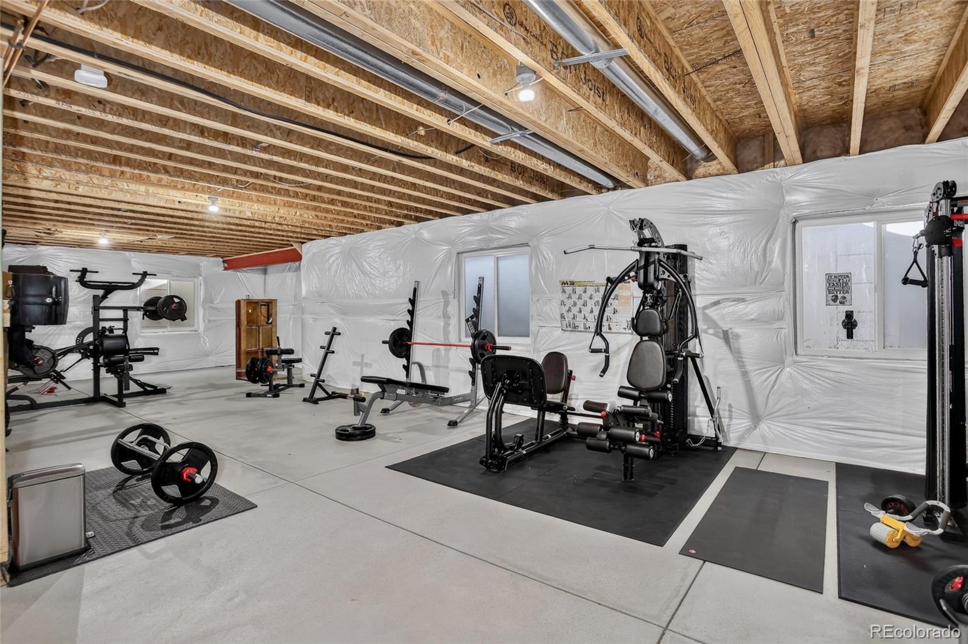
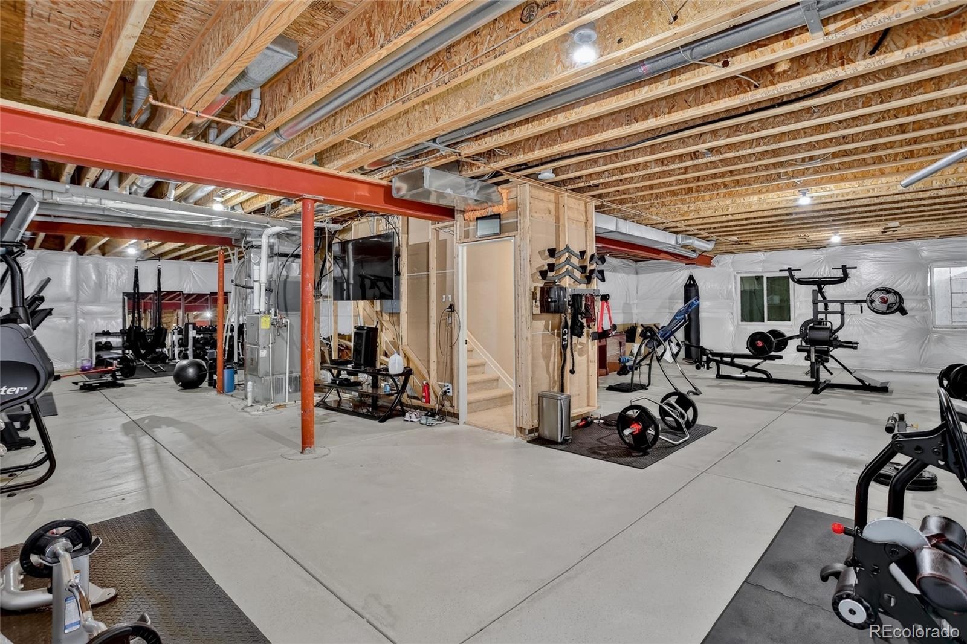
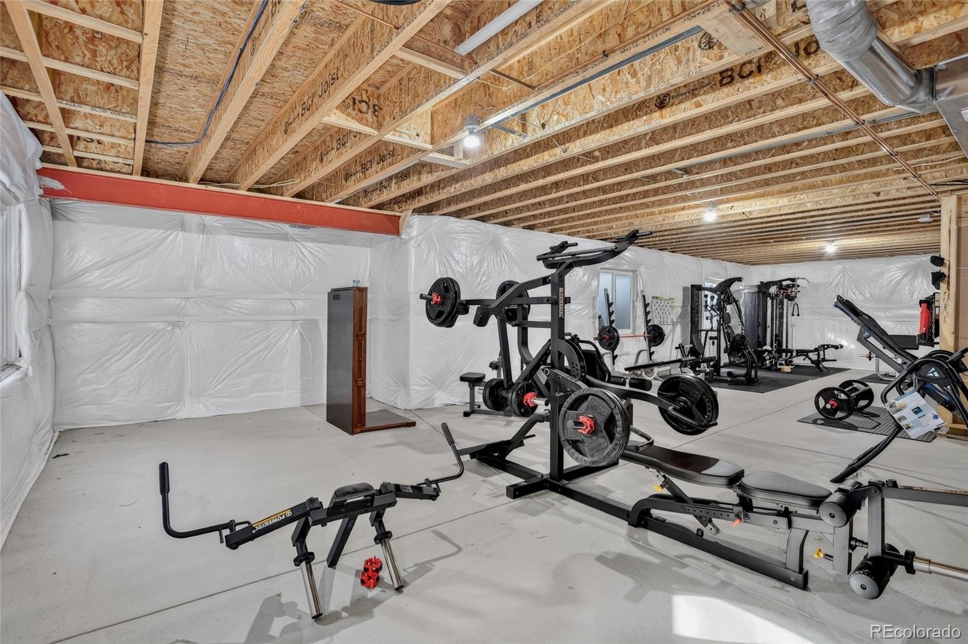
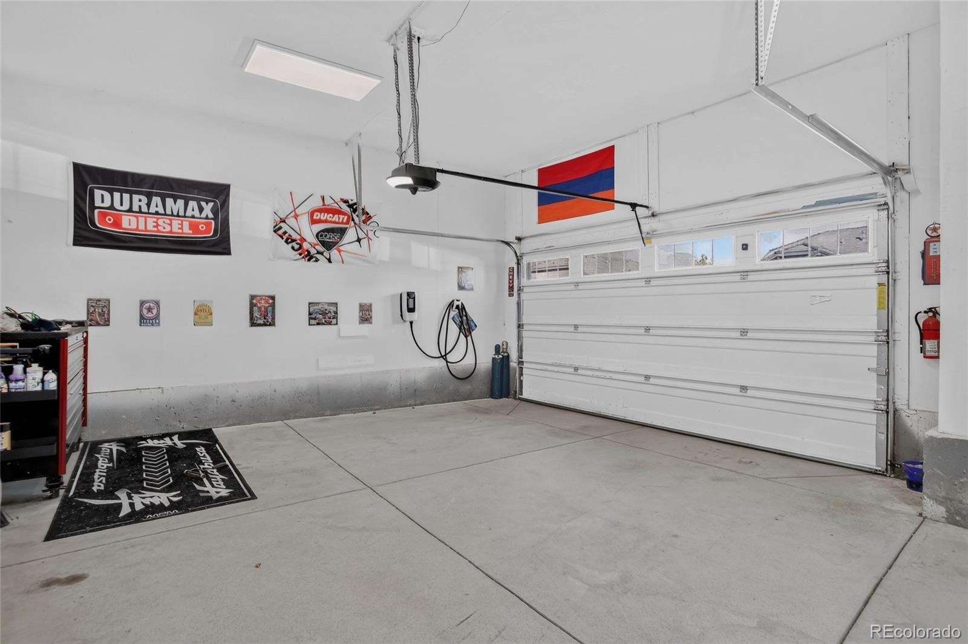
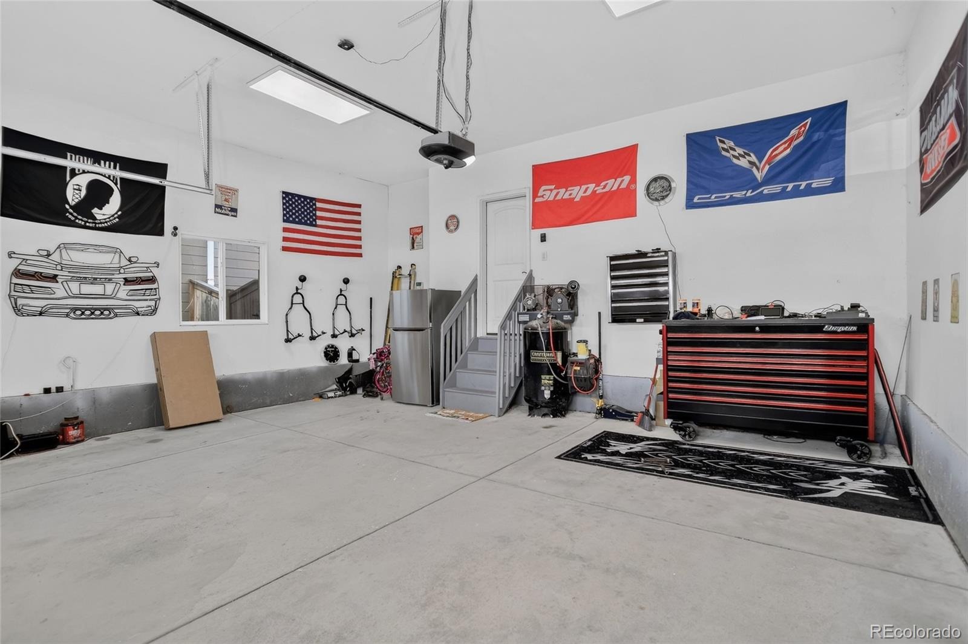
This home features an attached garage with an EV charging station and high-end security cameras. This is the best opportunity in the neighborhood. You will be hard-pressed to find a nicer property at this price. The seller will include most everything in the home, i.e., $70K in gym equipment, 3D printers, Outdoor furniture, grill, all furniture - for a sales price of $600K. If interested, contact the agent for full details of what is included.
19 days on market
Listed by P. J. Farrell · Coldwell Banker Global Luxury Denver · PJ.FARRELL@COLORADOHOMES.COM,303-758-7611
Property Details
| Property Type | Residential |
| Sub Type | Single Family Residence |
| Status | Active |
| Price per Sq Ft | $269 |
| Subdivision | The Villages at Buffalo Run |
| MLS # | 2197836 |
| Days on Market | 19 |
| Bedrooms | 3 |
| Full Baths | 2 |
| Year Built | 2016 |
| Lot Size (Sq Ft) | 6,500 |
| Acres | 0.15 |
| HOA | Yes |
| HOA Fee | $105 |
| Annual Taxes | $6,644 |
| State | CO |
| County | Adams |
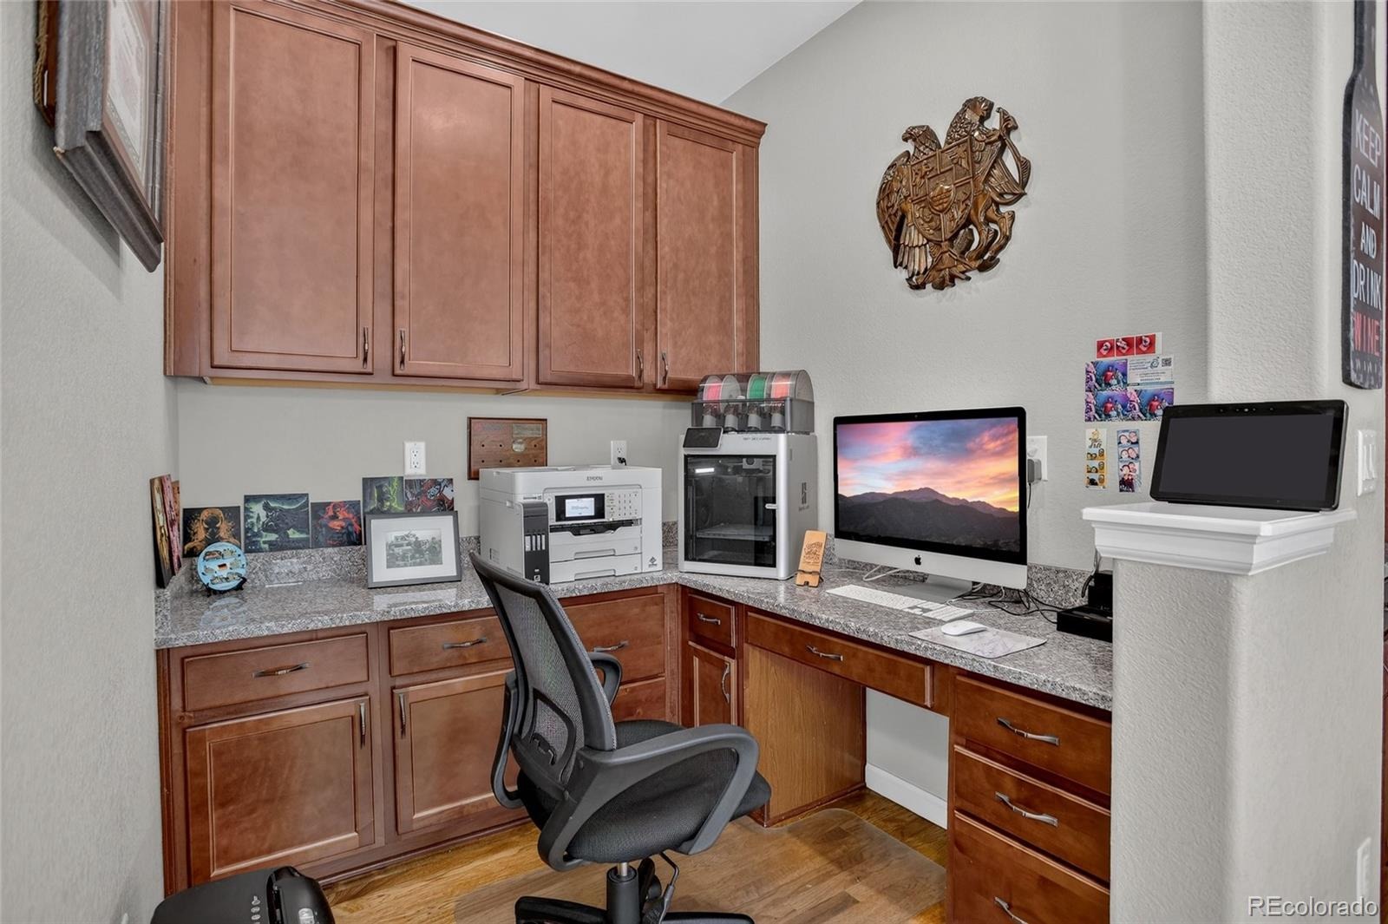
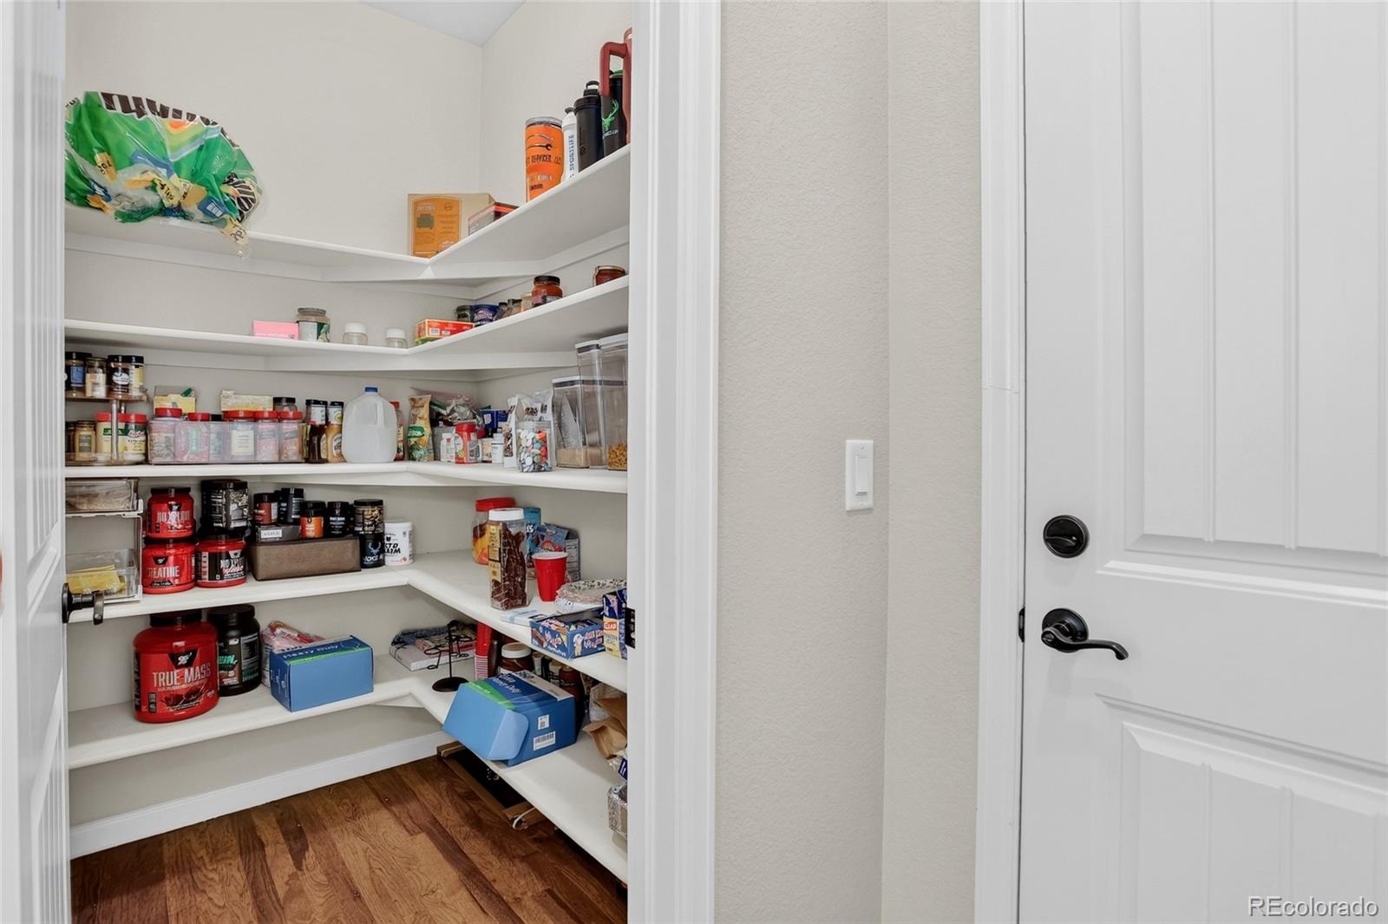
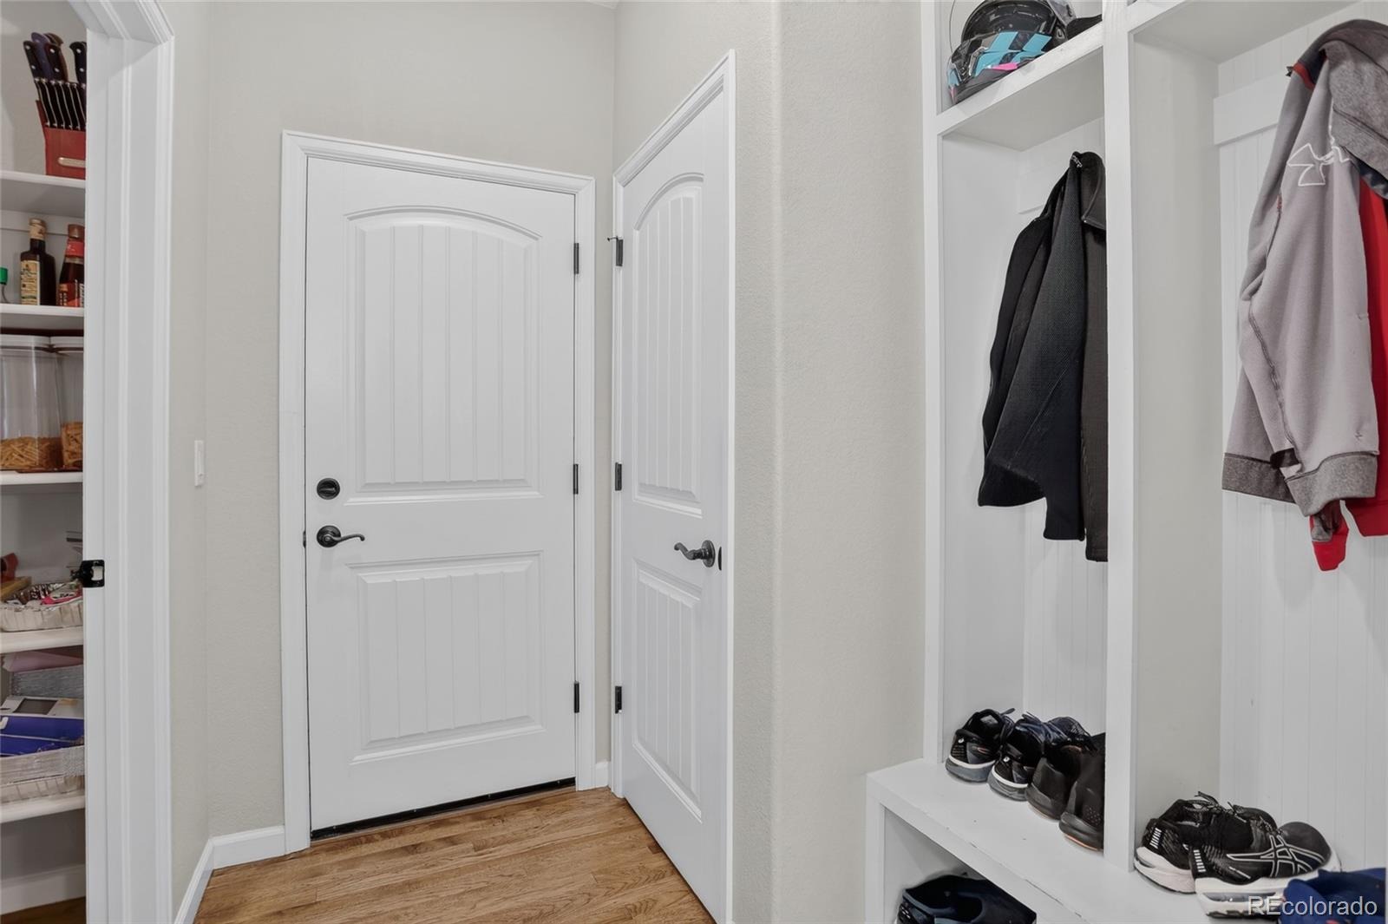
| Interior Features | Breakfast Bar, Built-in Features, Ceiling Fan(s), Eat-in Kitchen, Granite Counters, High Ceilings, Kitchen Island, Open Floorplan, Pantry, Vaulted Ceiling(s), Walk-In Closet(s), Wired for Data, Butcher Counters, Five Piece Bath, Marble Counters, Primary Suite, Smoke Free, Solid Surface Counters |
| Heating | Electric, Forced Air, Natural Gas |
| Cooling | Central Air |
| Flooring | Carpet, Concrete, Tile, Wood |
| Fireplaces | 1 |
| Fireplace Features | Family Room, Gas, Gas Log |
| Appliances | Cooktop, Dishwasher, Disposal, Microwave, Oven, Refrigerator |
| Exterior Features | Garden, Private Yard, Rain Gutters |
| Garage | Yes |
| Garage Spaces | 2 |
| Parking Features | Concrete, Electric Vehicle Charging Station(s), Oversized, 220 Volts, Dry Walled |
| Roof | Concrete |
| Basement | Bath/Stubbed, Full, Interior Entry, Unfinished |
| Lot Features | Corner Lot, Landscaped, Level, Near Public Transit, Sprinklers In Front, Sprinklers In Rear |
| Architectural Style | Traditional |
| Levels | One |
| Construction | Frame, Wood Siding |
| Sewer | Public Sewer |
| Water Source | Public |
| Senior Community | No |
| Special Conditions | None Known |
Location
Price History
| Date | Event | Price |
|---|---|---|
| 10/22/2026 |
Listed for sale Source: REcolorado® #2197836 |
$575,000 $269/sqft |

Based on information submitted to the MLS GRID as of November 10, 2026 at 4:30 PM MST. All data is obtained from various sources and may not have been verified by broker or MLS GRID. Supplied Open House Information is subject to change without notice. All information should be independently reviewed and verified for accuracy. Properties may or may not be listed by the office/agent presenting the information.
Thank you — a Mont Haus broker will be in touch shortly.
For Mont Haus agents and staff. Sign in with your Mont Haus Microsoft account and the Agent Portal opens in a new tab.
Sign in with MicrosoftNo Microsoft account yet? Ask Nikki Boxer, who sets up portal access.