Residential · Active
Denver, CO 80246
4 Beds · 3 Baths · 2,227 Sq Ft
$725,000
Single Family
Property Type
0.17 acres
Lot Size
1961
Year Built
$326
Price per Sq Ft
1
Parking Spaces
2953462
MLS #
About This Property
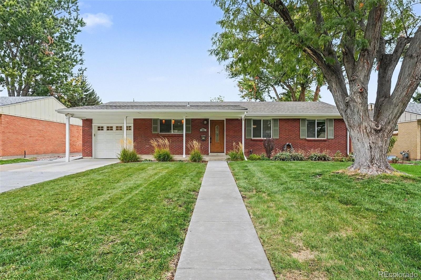
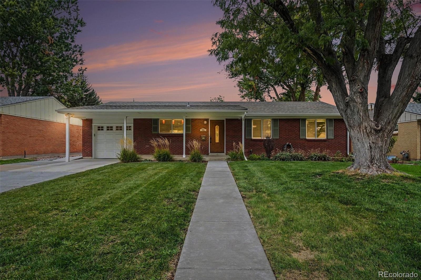
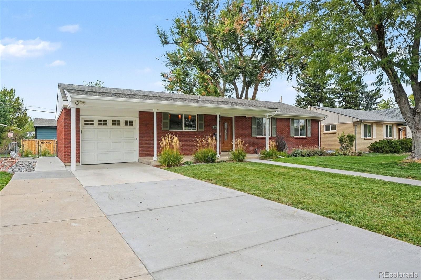
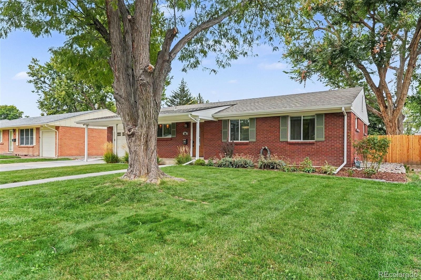
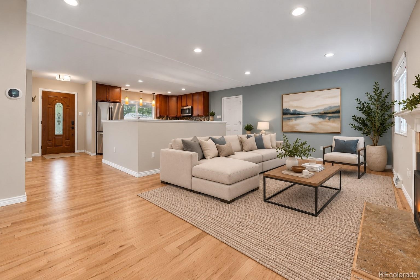
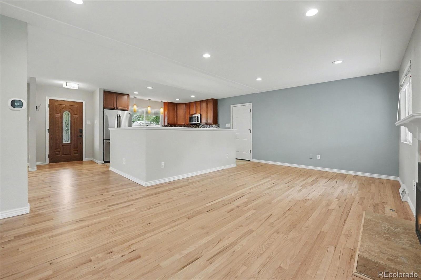
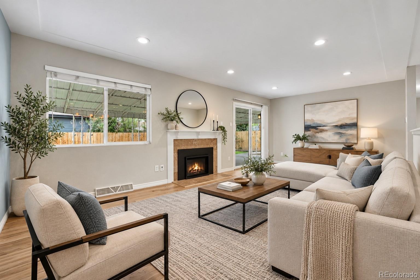
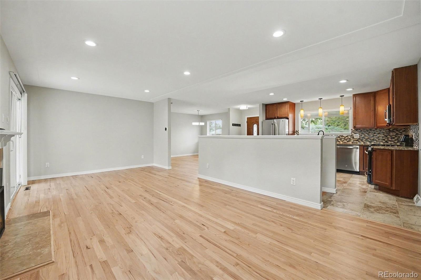
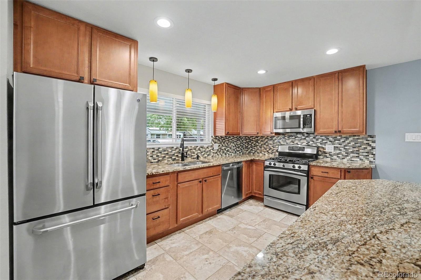
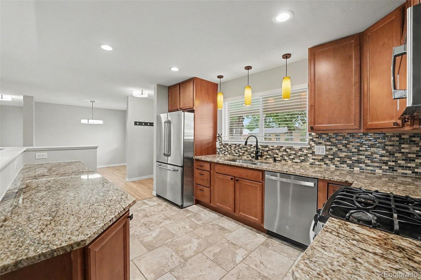
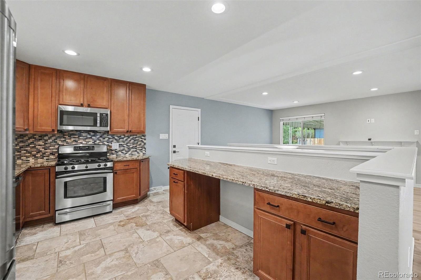
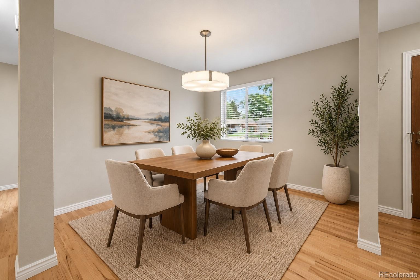
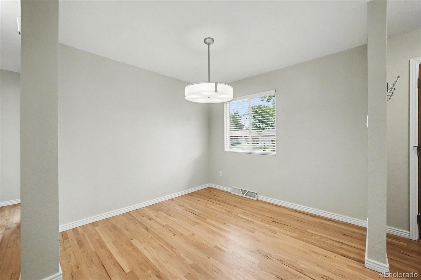
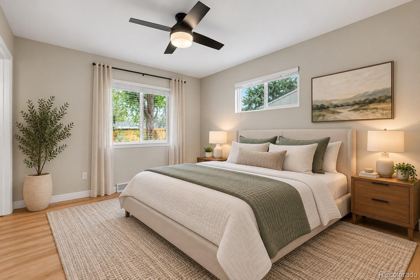
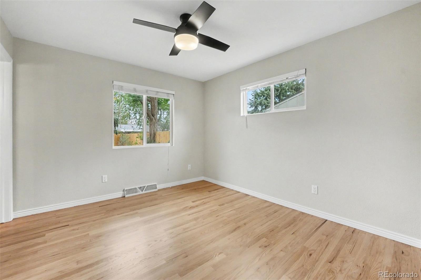
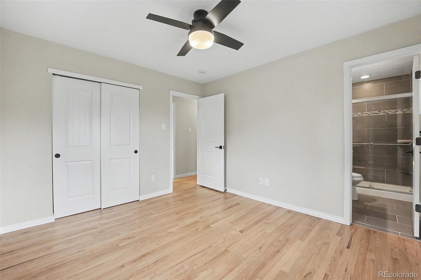
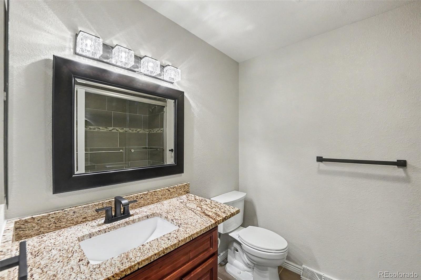
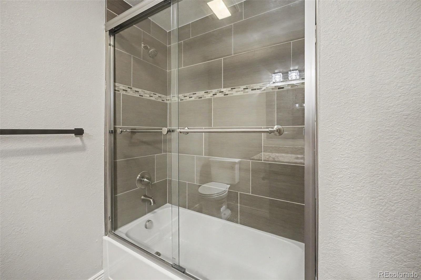
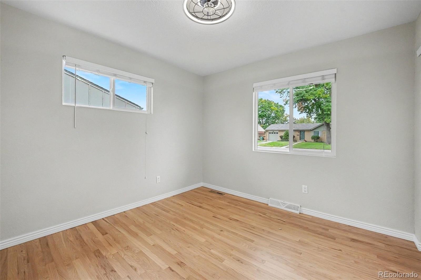
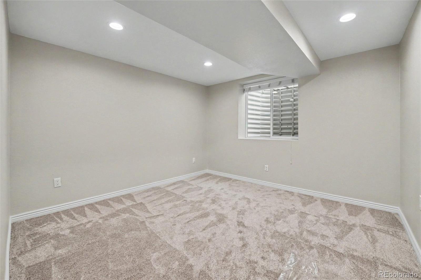
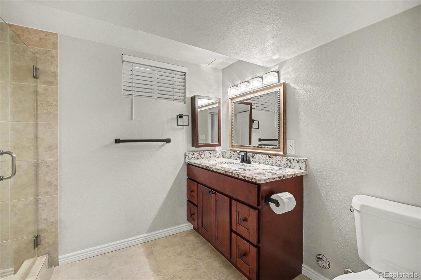
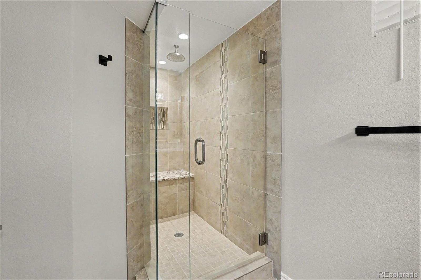
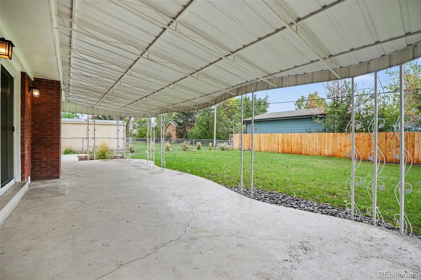
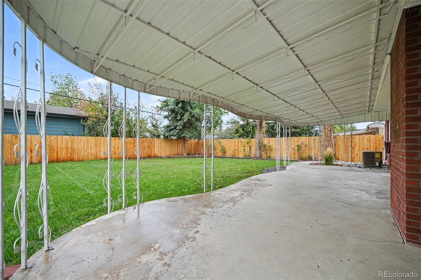
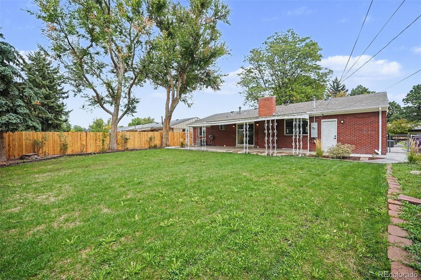
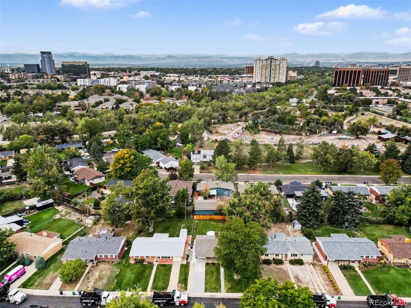
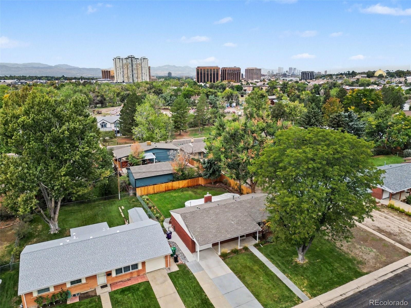
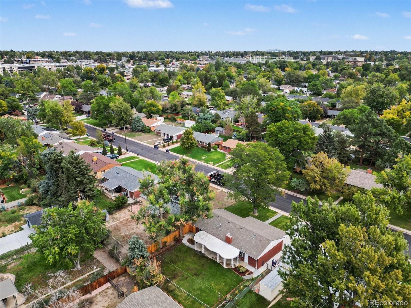
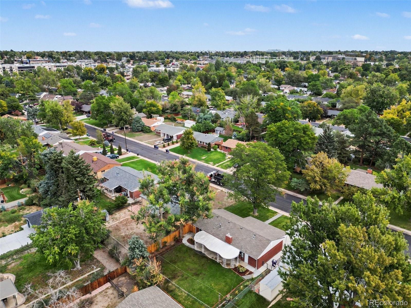
Beautifully updated brick ranch on a quiet Denver street, just steps from the Cherry Creek Trail! This move-in-ready home offers 4 bedrooms, including 2 conforming basement bedrooms, and an extensive list of improvements. Inside, discover gleaming hardwood floors professionally refinished in 2026, fresh interior paint, new carpet, and updated fixtures and hardware throughout. The kitchen and bathrooms were remodeled in 2015, including the basement remodel and all windows and doors.
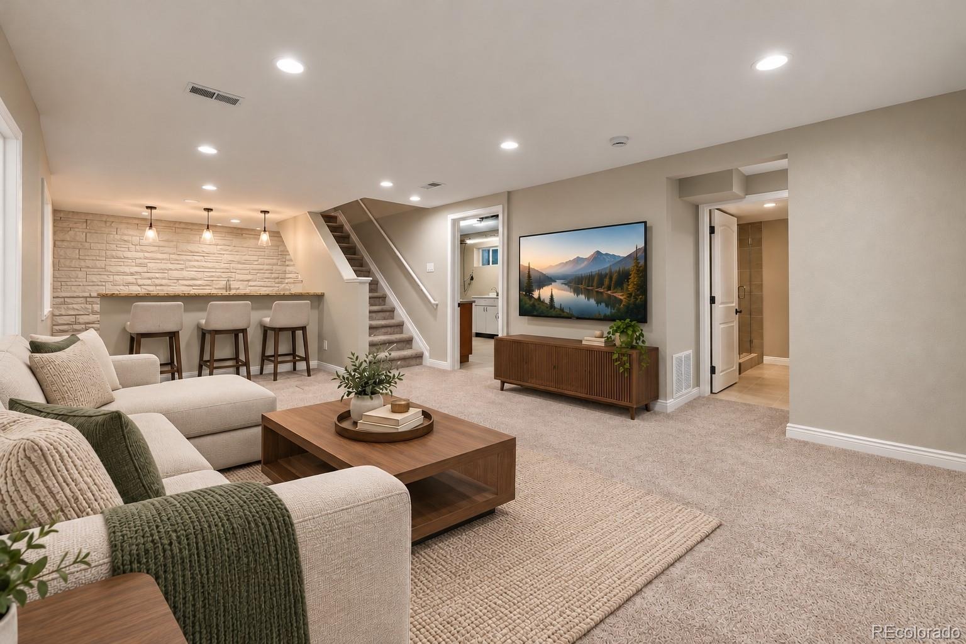
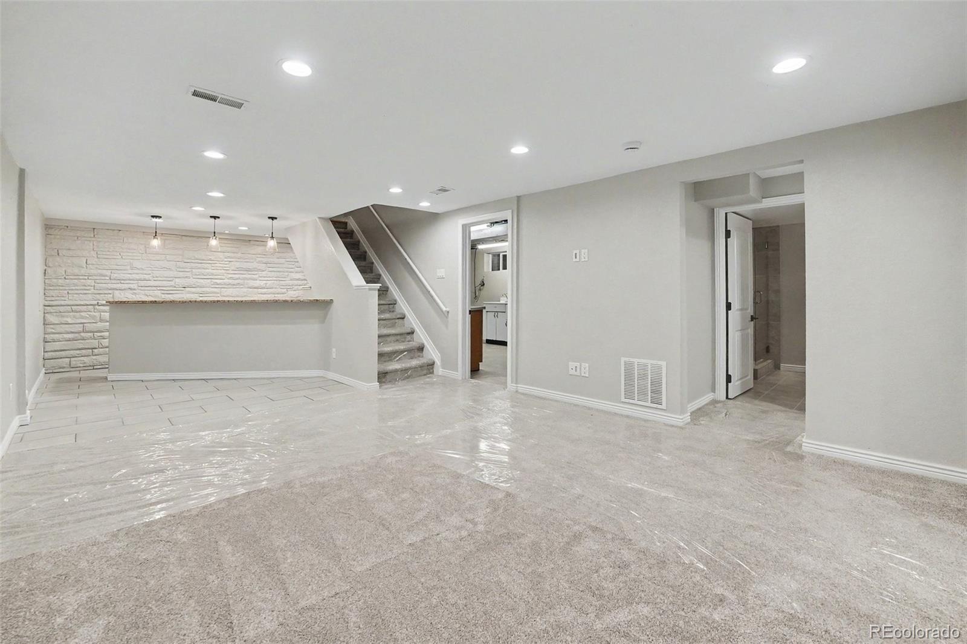
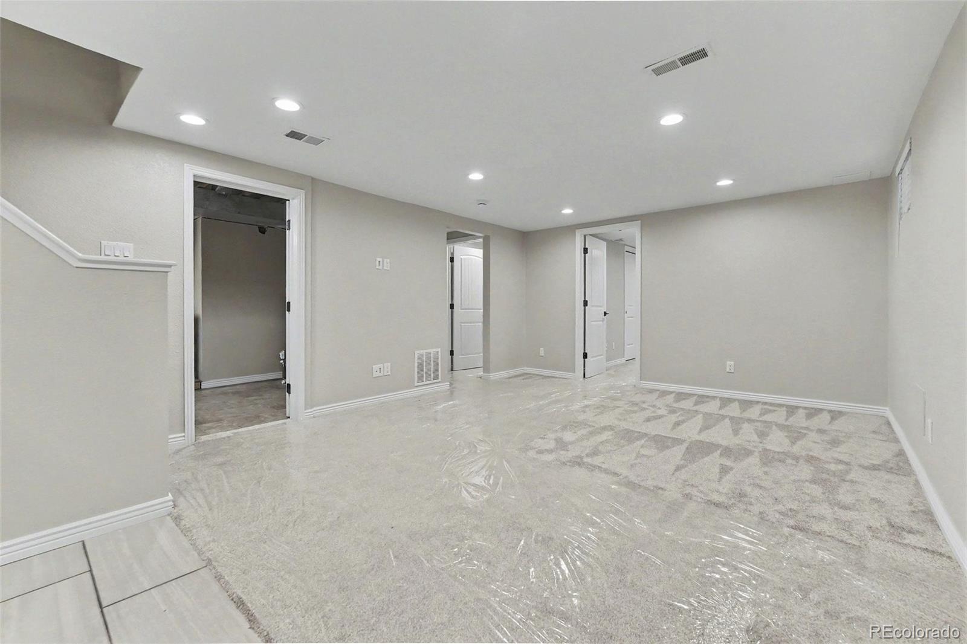
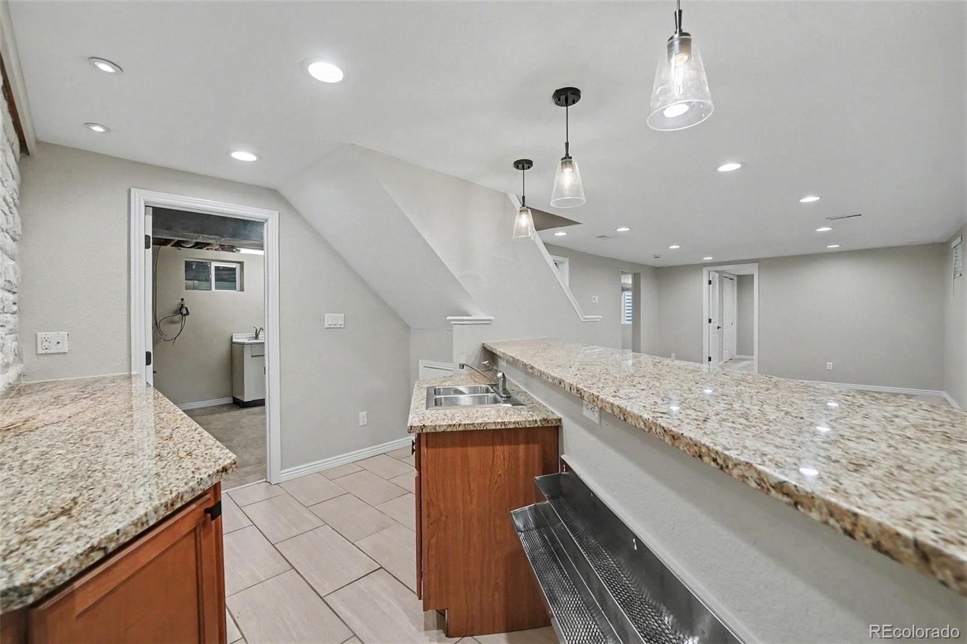
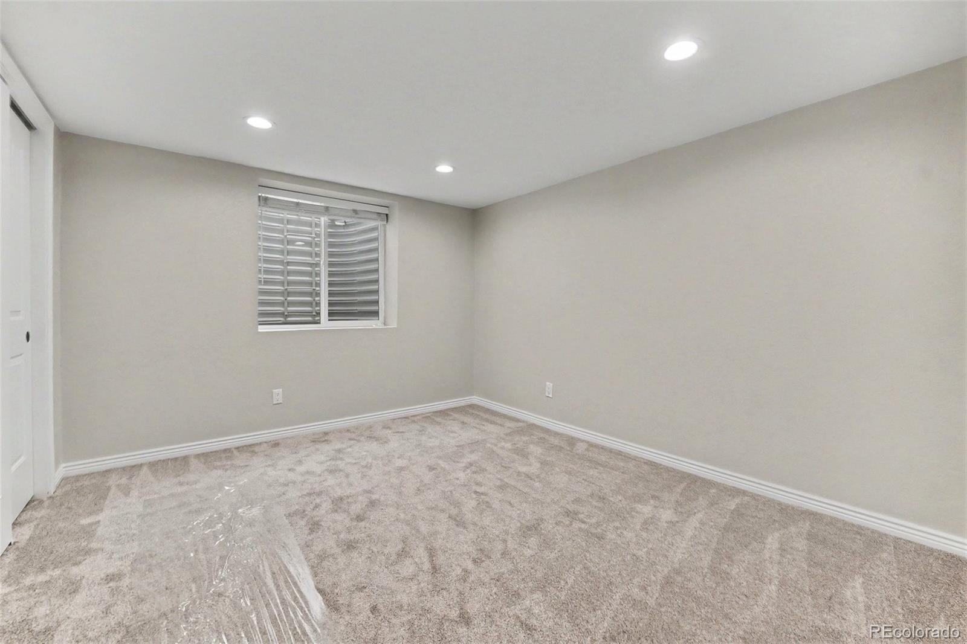
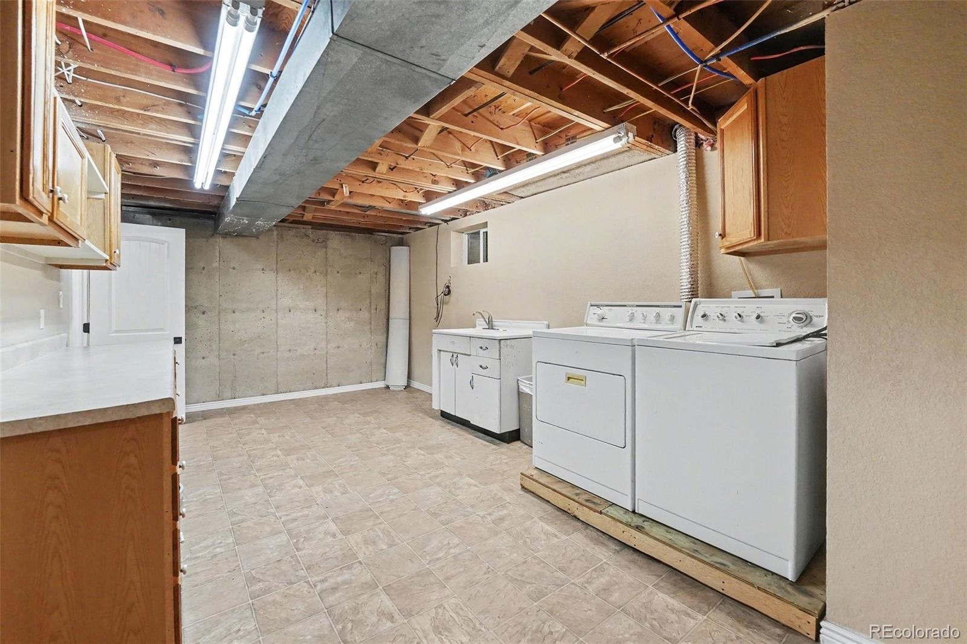
The finished basement provides additional living space, two conforming bedrooms, and a wet bar with convenient access to the laundry room. Major improvements include a Class IV impact-resistant shingle roof and new gutters (2023), a newer sewer line beneath the basement floor, furnace replaced (2024), hot water heater (2025), faucets replaced (2026), full exterior paint (2024), and a new fence (2026). Additional features include attic insulation, sound-reducing insulation above the basement bedrooms, and front and rear sprinkler systems. Professionally maintained mature trees.
Enjoy easy access to the Cherry Creek Trail, Glendale, shopping and dining along South Colorado Boulevard, Cherry Creek North, I-25, and Downtown Denver. Classic brick-ranch character meets thoughtful updates in a convenient Denver location!
17 days on market
Listed by Paul Aceto · New Vision Realty · PAUL@TheAcetoteam.com,303-579-4611
Property Details
| Property Type | Residential |
| Sub Type | Single Family Residence |
| Status | Active |
| Price per Sq Ft | $326 |
| Subdivision | Virginia Vale |
| MLS # | 2953462 |
| Days on Market | 17 |
| Bedrooms | 4 |
| Full Baths | 1 |
| Three-Quarter Baths | 2 |
| Year Built | 1961 |
| Lot Size (Sq Ft) | 7,590 |
| Acres | 0.17 |
| HOA | No |
| Annual Taxes | $3,449 |
| State | CO |
| County | Denver |
| Zoning | S-SU-D |
| Interior Features | Ceiling Fan(s), Eat-in Kitchen, Granite Counters, Open Floorplan, Smart Thermostat, Smoke Free, Solid Surface Counters, Utility Sink |
| Heating | Forced Air, Natural Gas |
| Cooling | Central Air |
| Flooring | Carpet, Tile, Wood |
| Fireplaces | 1 |
| Fireplace Features | Gas, Living Room |
| Appliances | Dishwasher, Disposal, Dryer, Gas Water Heater, Microwave, Oven, Range, Refrigerator, Self Cleaning Oven, Washer |
| Exterior Features | Lighting, Private Yard, Rain Gutters |
| Garage | Yes |
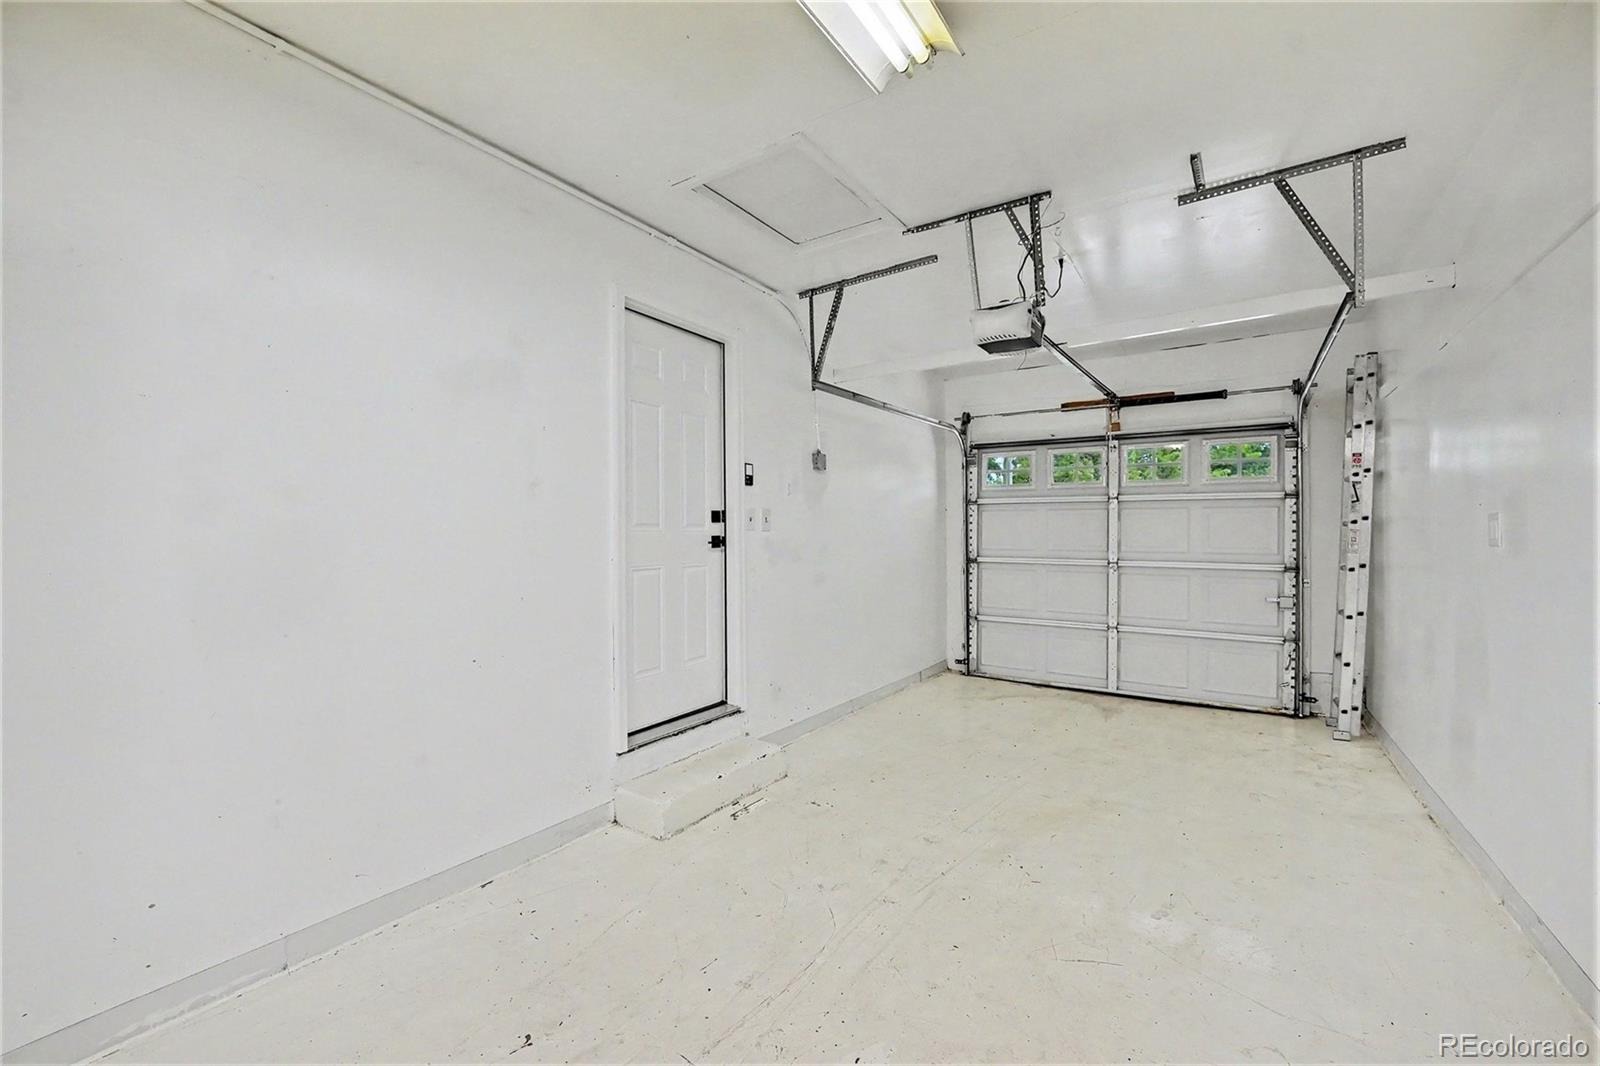
| Garage Spaces | 1 |
| Parking Features | Concrete |
| Roof | Composition |
| Basement | Finished, Full |
| Lot Features | Level |
| Architectural Style | Traditional |
| Levels | One |
| Construction | Brick, Frame |
| Sewer | Public Sewer |
| Water Source | Public |
| Senior Community | No |
| Special Conditions | None Known |
Location
Price History
| Date | Event | Price |
|---|---|---|
| 11/6/2026 |
Price change Source: REcolorado® #2953462 |
$725,000 -2.7% $326/sqft |
| 10/23/2026 |
Listed for sale Source: REcolorado® #2953462 |
$745,000 $335/sqft |

Based on information submitted to the MLS GRID as of November 8, 2026 at 5:11 PM MST. All data is obtained from various sources and may not have been verified by broker or MLS GRID. Supplied Open House Information is subject to change without notice. All information should be independently reviewed and verified for accuracy. Properties may or may not be listed by the office/agent presenting the information.
Thank you — a Mont Haus broker will be in touch shortly.
For Mont Haus agents and staff. Sign in with your Mont Haus Microsoft account and the Agent Portal opens in a new tab.
Sign in with MicrosoftNo Microsoft account yet? Ask Nikki Boxer, who sets up portal access.