Residential · Active
Denver, CO 80205
3 Beds · 2 Baths · 1,724 Sq Ft
$678,000
Single Family
Property Type
0.07 acres
Lot Size
1886
Year Built
$393
Price per Sq Ft
3104624
MLS #
About This Property
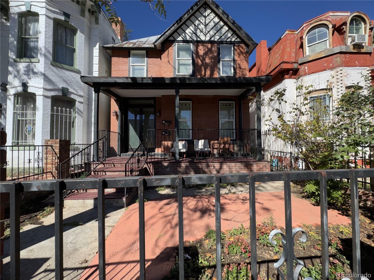
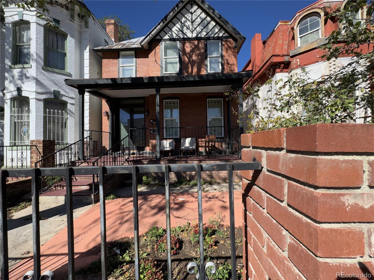
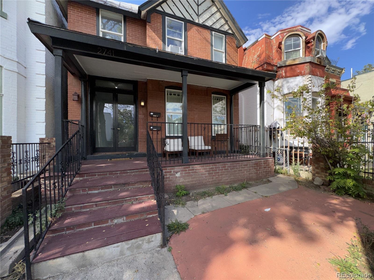
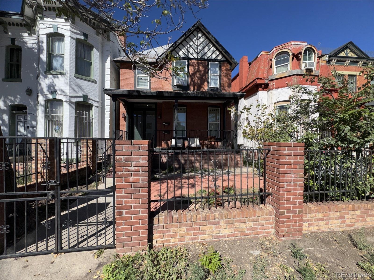
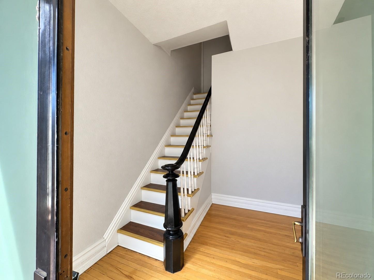
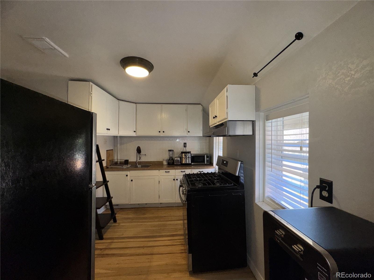
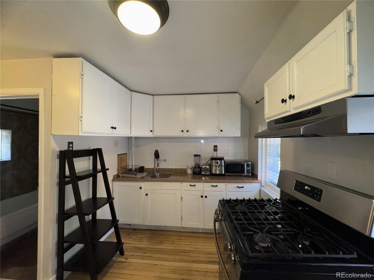
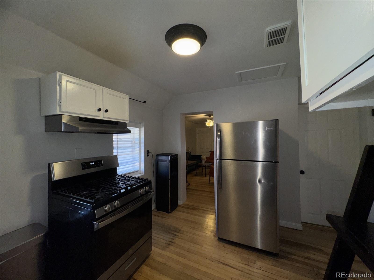
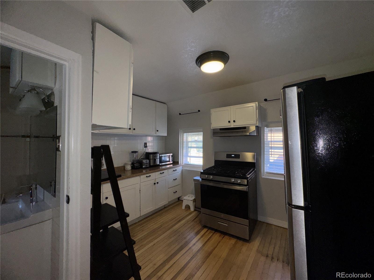
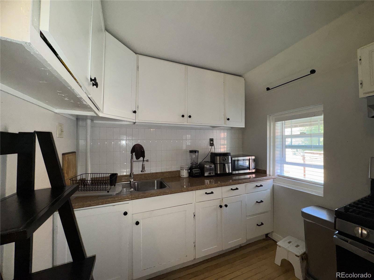
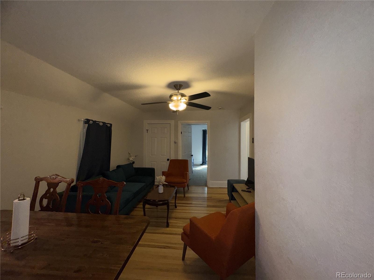
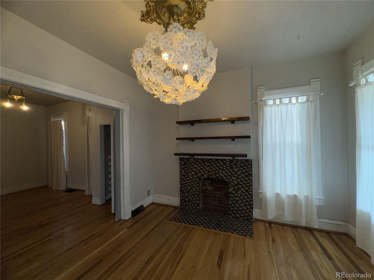
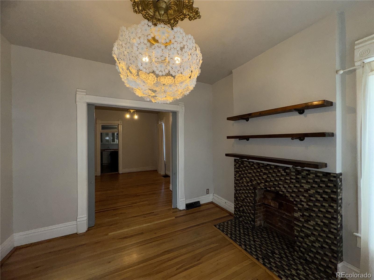
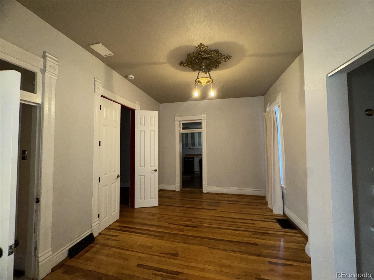
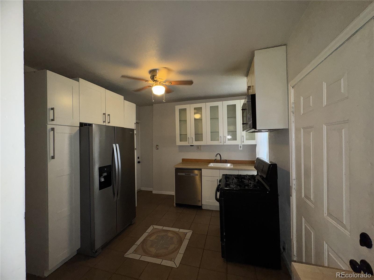
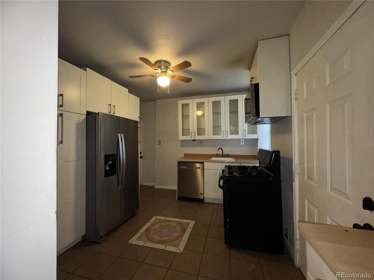
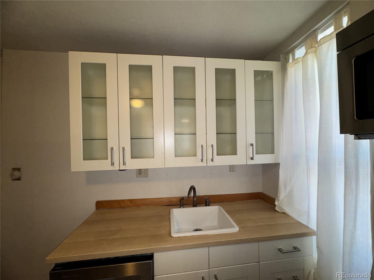
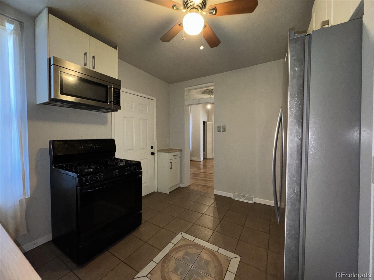
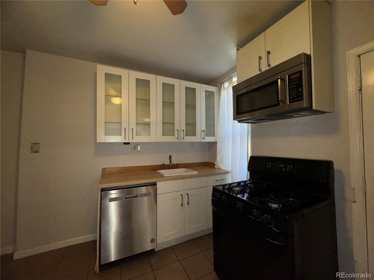
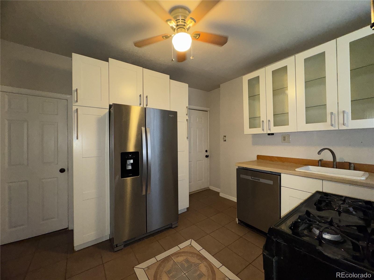
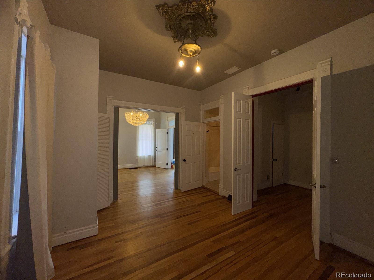
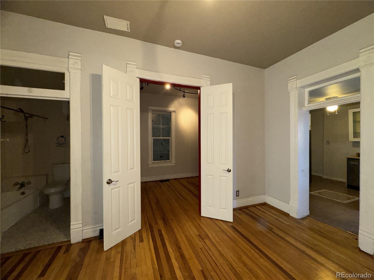
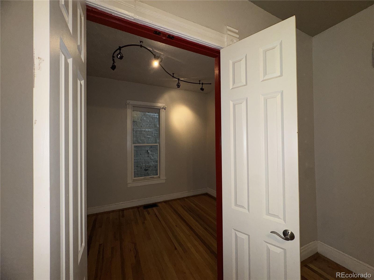
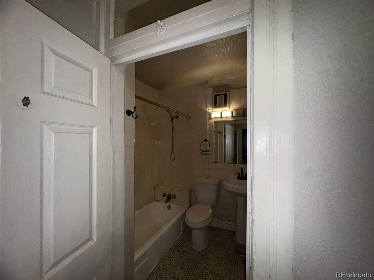
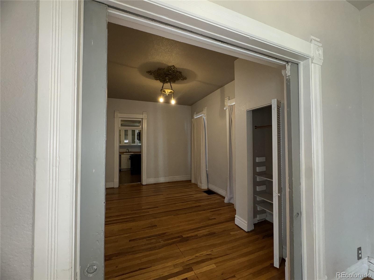
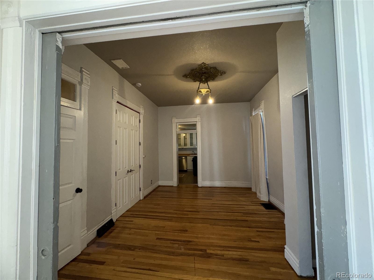
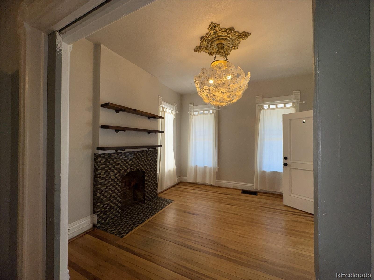
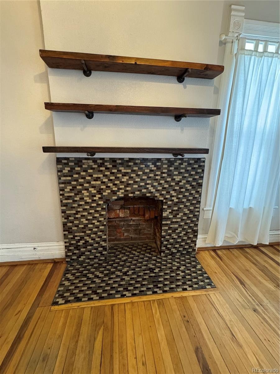
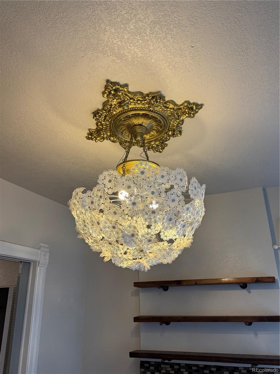
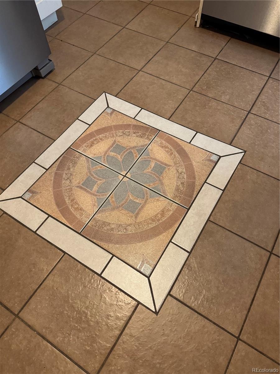
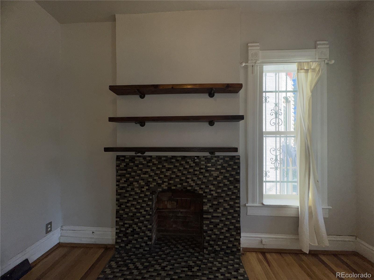
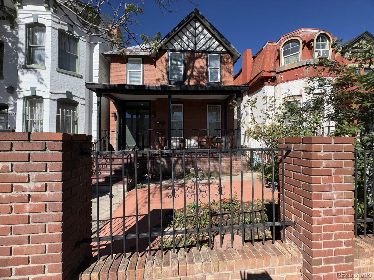
EXCELLENT OPPORTUNITY IN HISTORIC CURTIS PARK. This historic property is currently configured as two separate units, offering excellent flexibility for an investor or owner-occupant, with the potential to convert back to a single-family residence. The main-level unit opens from a welcoming vestibule and retains its historic character with original wood floors, extra-high ceilings, pocket doors and a decorative fireplace. The main level includes a bedroom, full bath, kitchen with gas range.
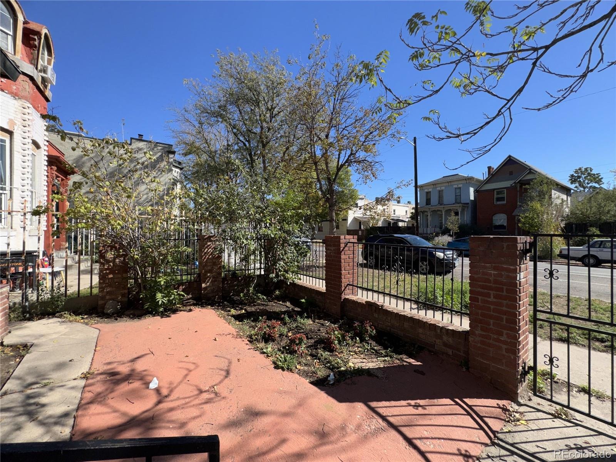
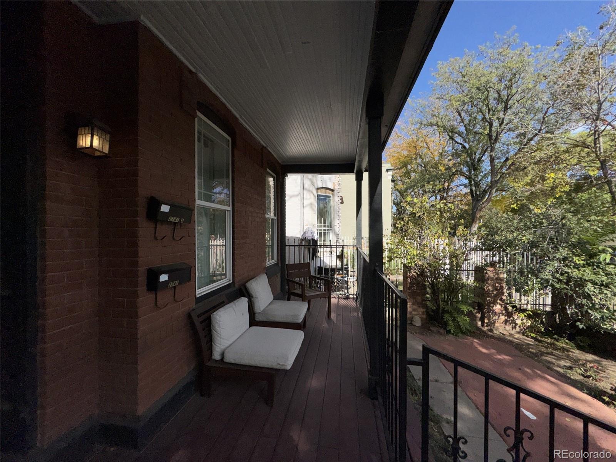
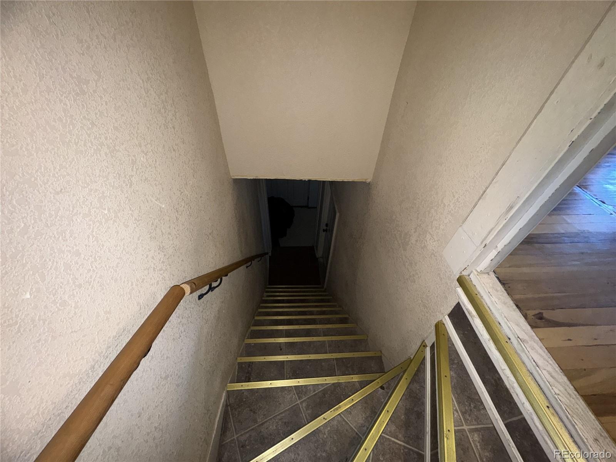
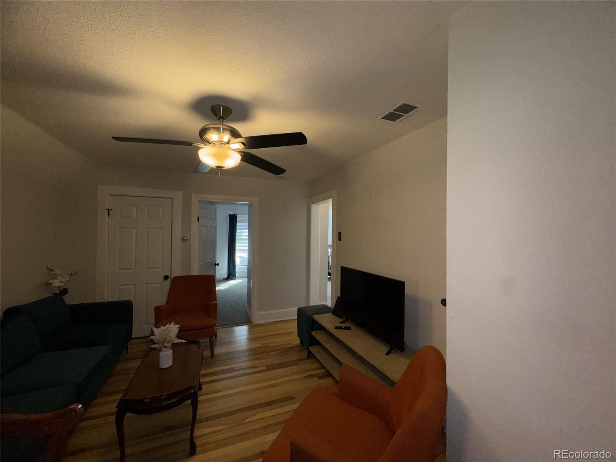
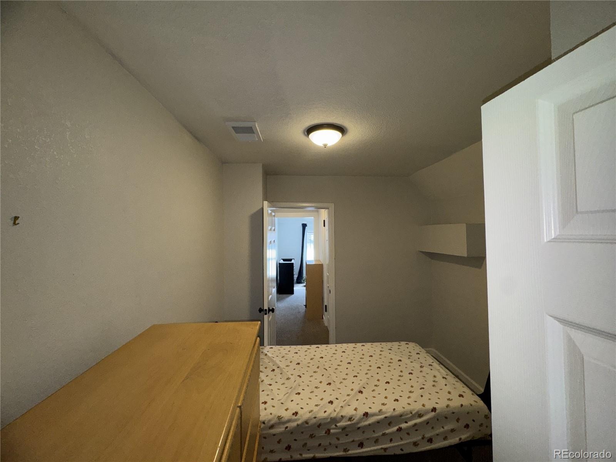
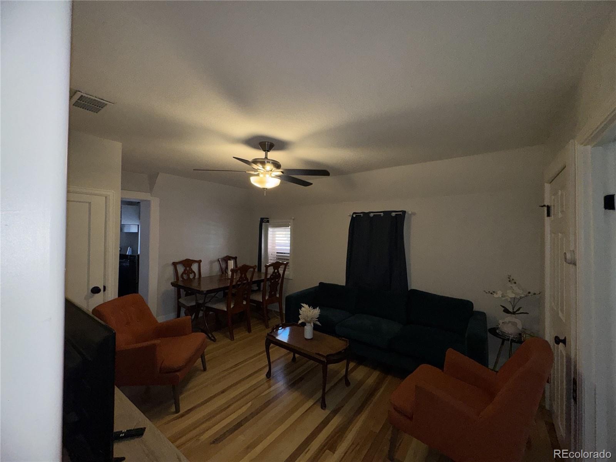
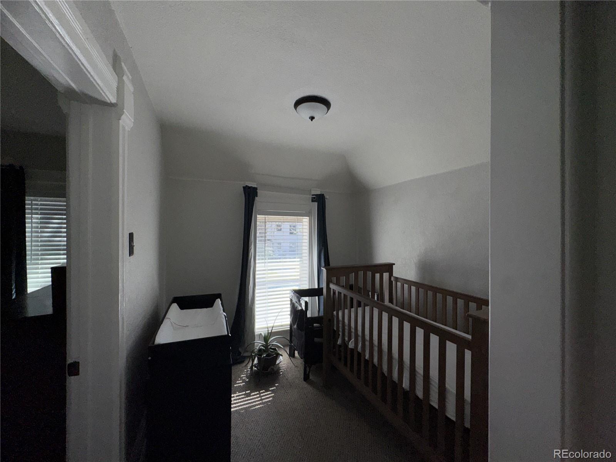
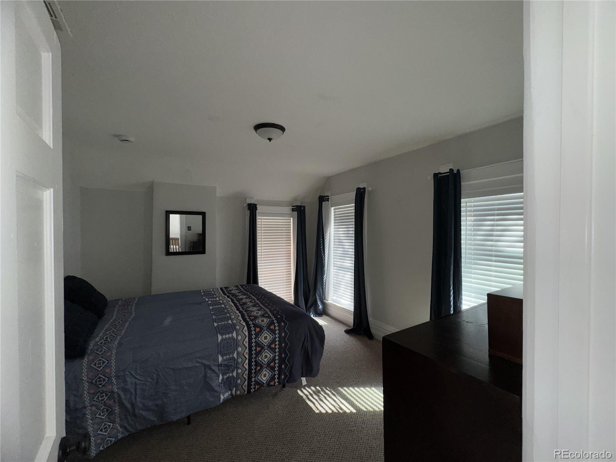
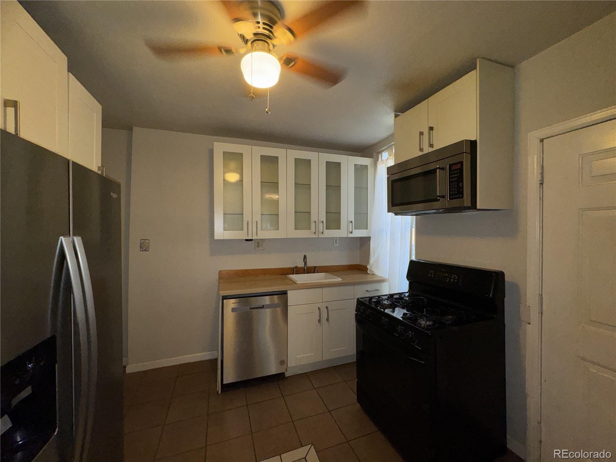
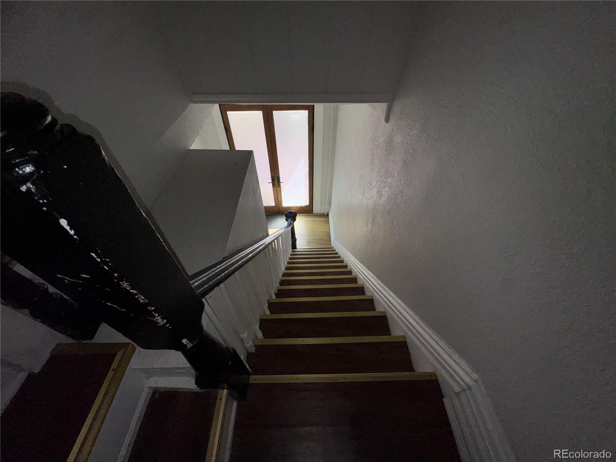
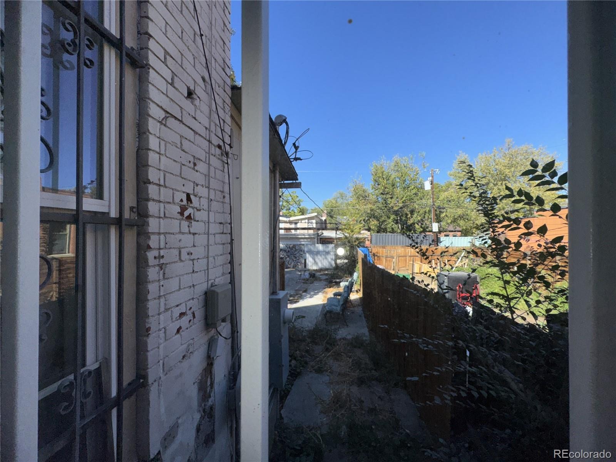
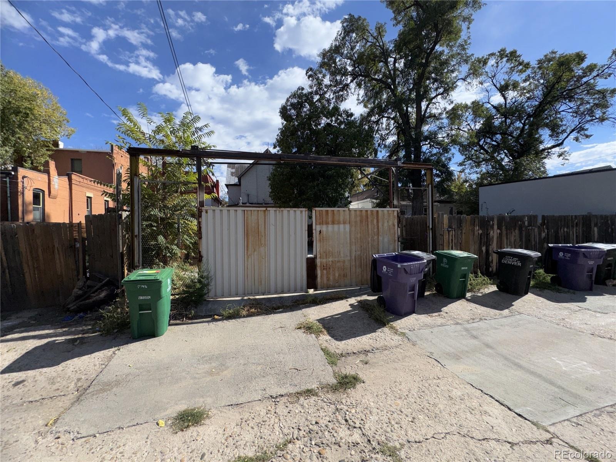
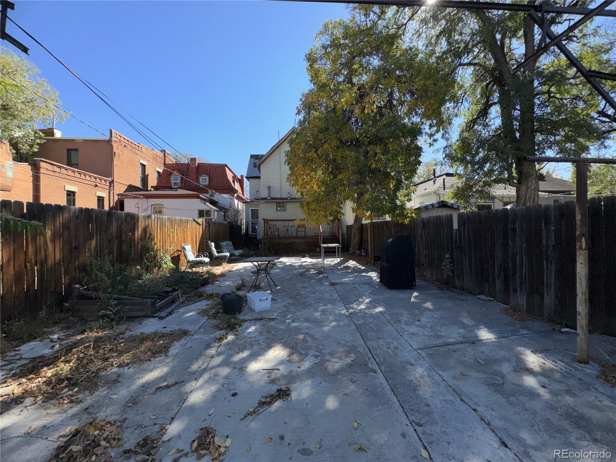
Interior stairs lead to the upper unit, featuring a family room with wool Berber carpeting, two bedrooms, a bonus room currently used as a bedroom that could potentially serve as an office, full bath and kitchen with stainless steel appliances. A rear staircase leads to a common mudroom with shared washer and dryer. The gated front yard features a large covered porch. The backyard is currently utilized for off-street parking accessed from the alley, while ample street parking is also available. The backyard offers additional potential with raised garden beds, a deck and plenty of space to create a yard while retaining parking.
Conveniently located a block from bus service and less than 0.2 mile from the 27th & Welton Light Rail Station. Enjoy easy access to numerous restaurants and neighborhood destinations, including Denver Central Market, the Ballpark and more. St. Joseph Hospital is less than a mile away. This is a unique opportunity to own a piece of history. Either reimagine or just enjoy. So much charm to work with.
19 days on market
Listed by Anne Pielage · Coldwell Banker Realty 28 · AnnePielageCo@gmail.com,720-939-2680
Property Details
| Property Type | Residential |
| Sub Type | Single Family Residence |
| Status | Active |
| Price per Sq Ft | $393 |
| Subdivision | Curtis Park |
| MLS # | 3104624 |
| Days on Market | 19 |
| Bedrooms | 3 |
| Full Baths | 2 |
| Year Built | 1886 |
| Lot Size (Sq Ft) | 3,049 |
| Acres | 0.07 |
| HOA | No |
| Annual Taxes | $3,700 |
| State | CO |
| County | Denver |
| Zoning | U-RH-2.5 |
| Heating | Forced Air, Natural Gas |
| Cooling | None |
| Flooring | Tile, Wood |
| Fireplaces | 1 |
| Fireplace Features | Living Room, Wood Burning |
| Appliances | Dishwasher, Dryer, Microwave, Oven, Refrigerator, Washer |
| Parking Features | Concrete |
| Roof | Metal |
| Basement | Cellar |
| Lot Features | Level |
| Architectural Style | Victorian |
| Levels | Two |
| Construction | Brick, Frame |
| Sewer | Public Sewer |
| Water Source | Public |
| Senior Community | No |
| Special Conditions | None Known |
Location
Price History
| Date | Event | Price |
|---|---|---|
| 10/21/2026 |
Listed for sale Source: REcolorado® #3104624 |
$678,000 $393/sqft |
| 10/20/2026 |
Listed for sale Source: REcolorado® #9950719 |
$678,000 +23.3% $393/sqft |
| 3/19/2025 |
Sold Source: REcolorado® #4603995 |
$550,000 $319/sqft |
| 3/19/2025 |
Sold Source: REcolorado® #4167277 |
$550,000 -18.5% $319/sqft |
| 1/14/2025 |
Listed for sale Source: REcolorado® #4603995 |
$675,000 $392/sqft |
| 1/2/2025 |
Listed for sale Source: REcolorado® #4167277 |
$675,000 $392/sqft |

Based on information submitted to the MLS GRID as of November 9, 2026 at 2:52 AM MST. All data is obtained from various sources and may not have been verified by broker or MLS GRID. Supplied Open House Information is subject to change without notice. All information should be independently reviewed and verified for accuracy. Properties may or may not be listed by the office/agent presenting the information.
Thank you — a Mont Haus broker will be in touch shortly.
For Mont Haus agents and staff. Sign in with your Mont Haus Microsoft account and the Agent Portal opens in a new tab.
Sign in with MicrosoftNo Microsoft account yet? Ask Nikki Boxer, who sets up portal access.