Residential · Under Contract
Littleton, CO 80128
4 Beds · 3 Baths · 1,327 Sq Ft
$605,000
Single Family
Property Type
0.21 acres
Lot Size
1980
Year Built
$456
Price per Sq Ft
2
Parking Spaces
$127
HOA Fee
3869460
MLS #
About This Property
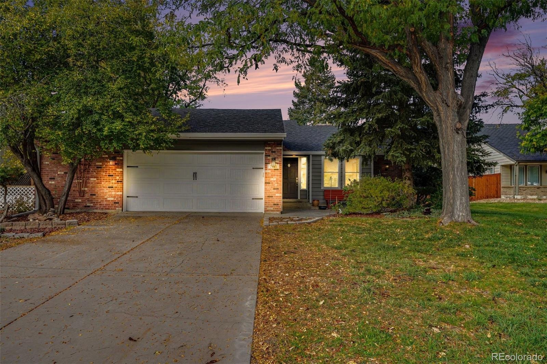
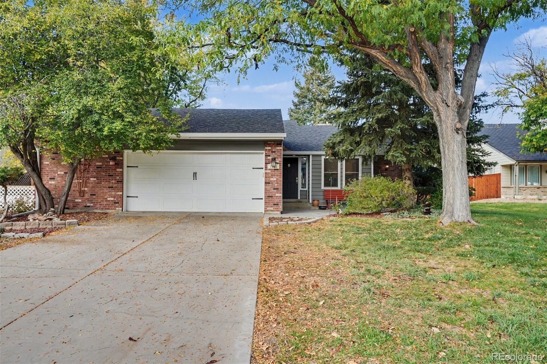
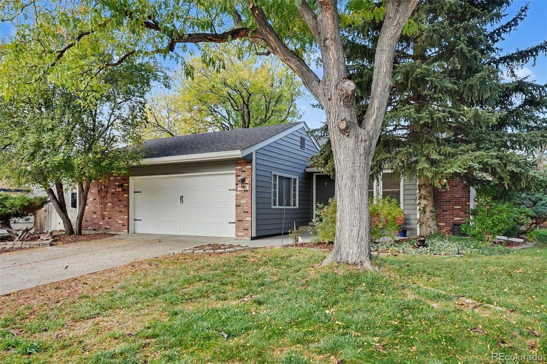
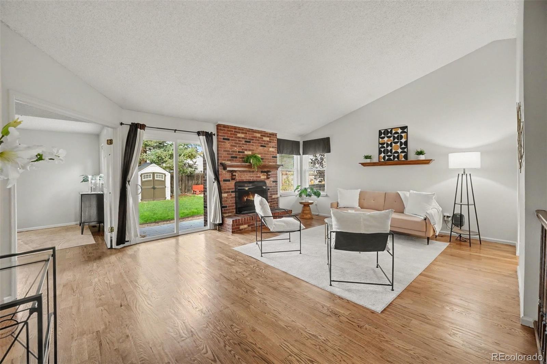
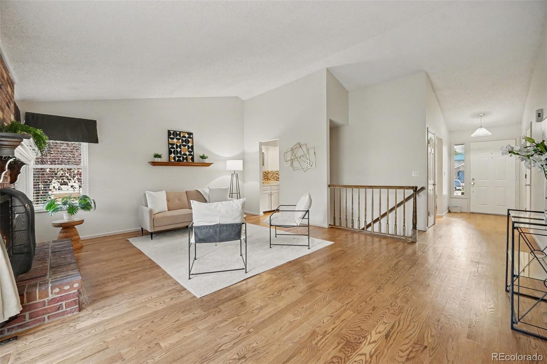
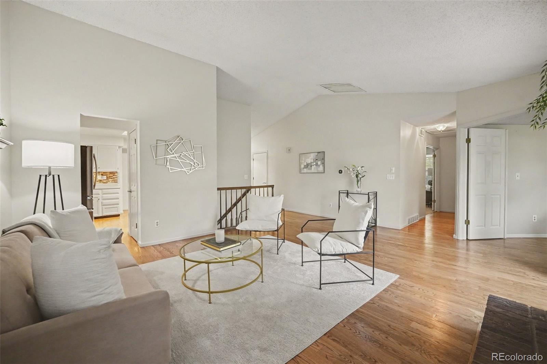
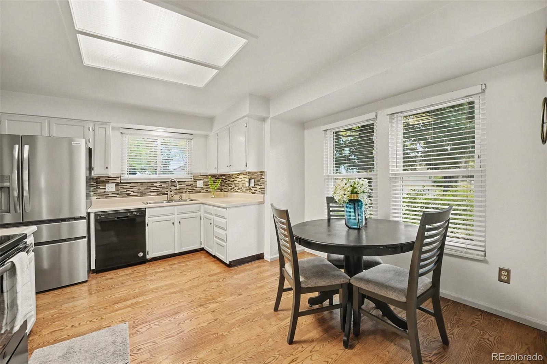
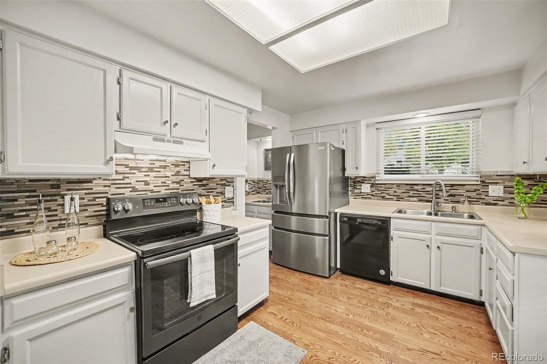
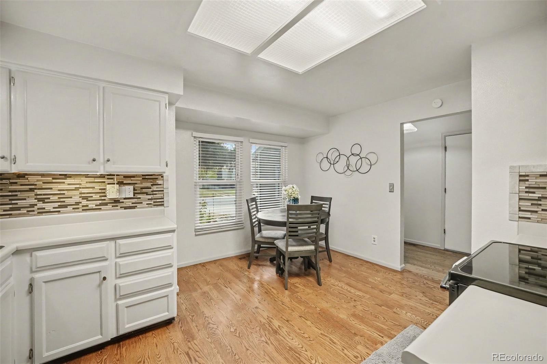
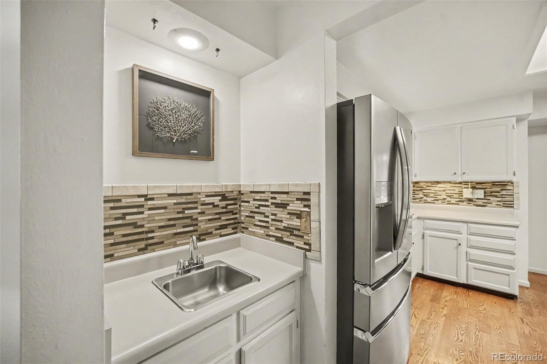
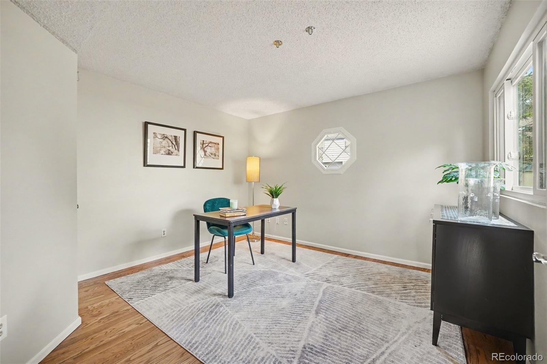
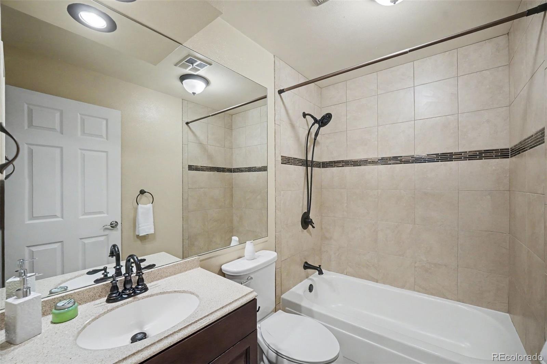
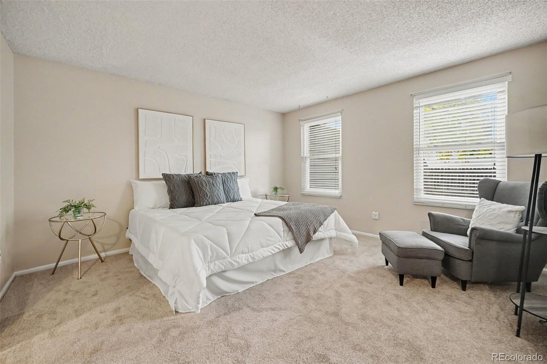
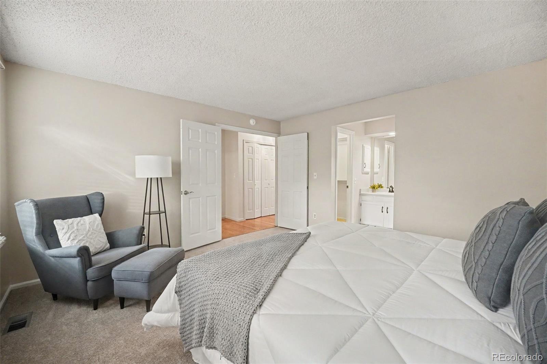
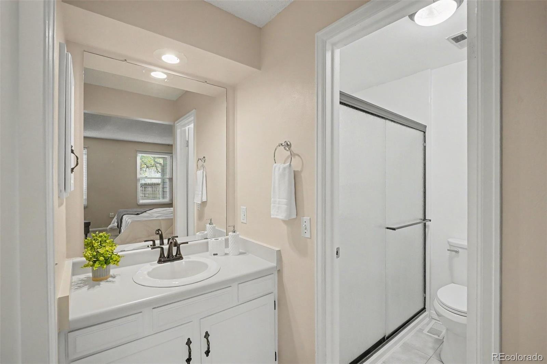
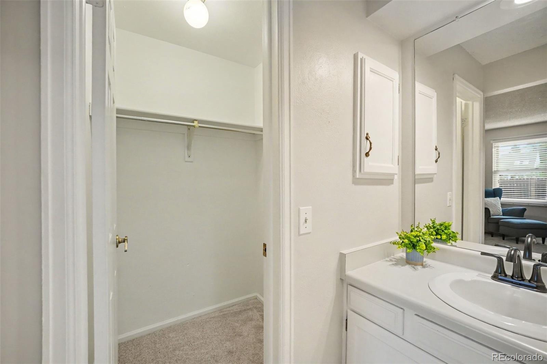
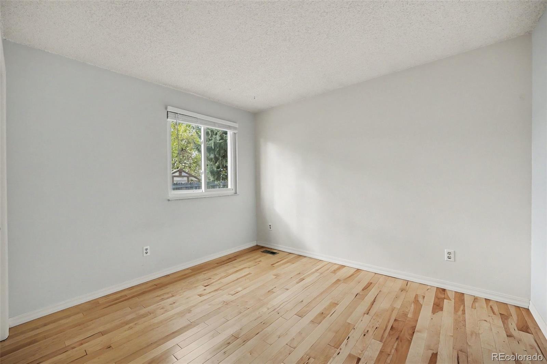
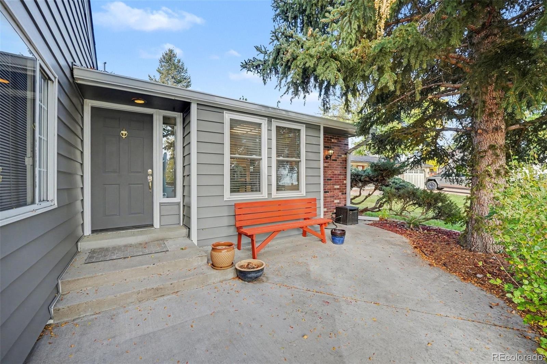
Well maintained ranch-style home at the end of a quiet cul-de-sac in Stony Creek! Vaulted ceilings, wood floors, and an open layout fill the main level with light, with a fireplace anchoring the living room. The eat-in kitchen offers skylights and ample cabinets, and a main-floor office is ideal for working from home. The primary suite features a private bath, walk-in closet, and new carpet.
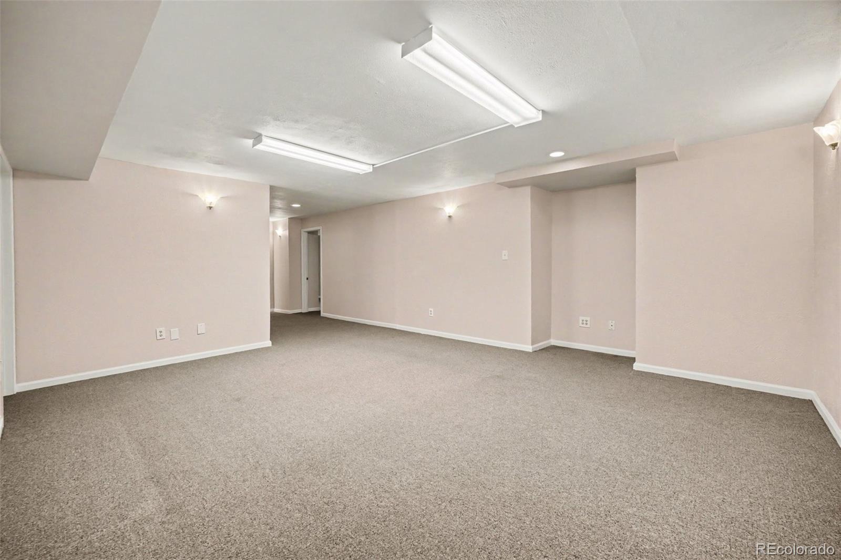
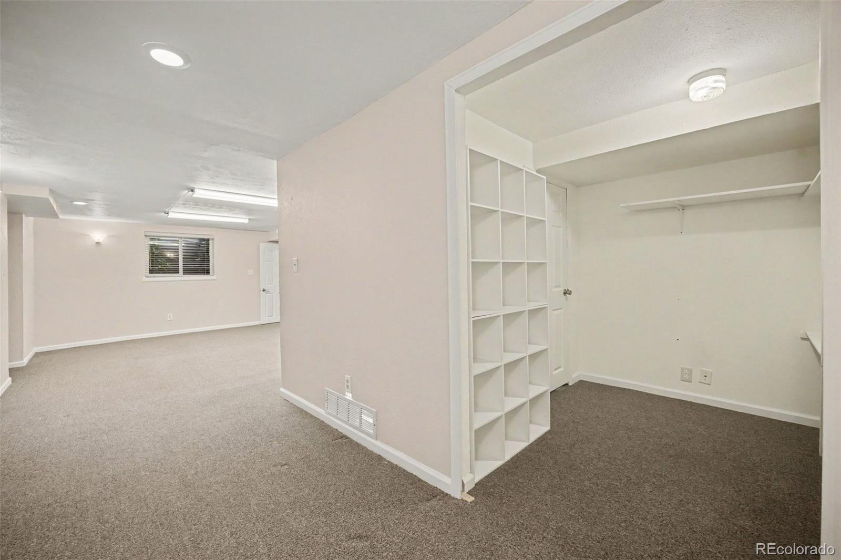
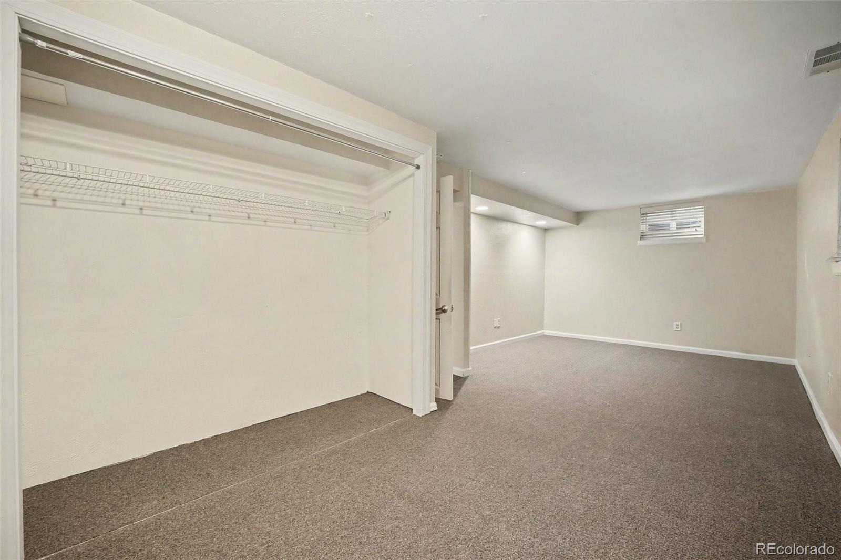
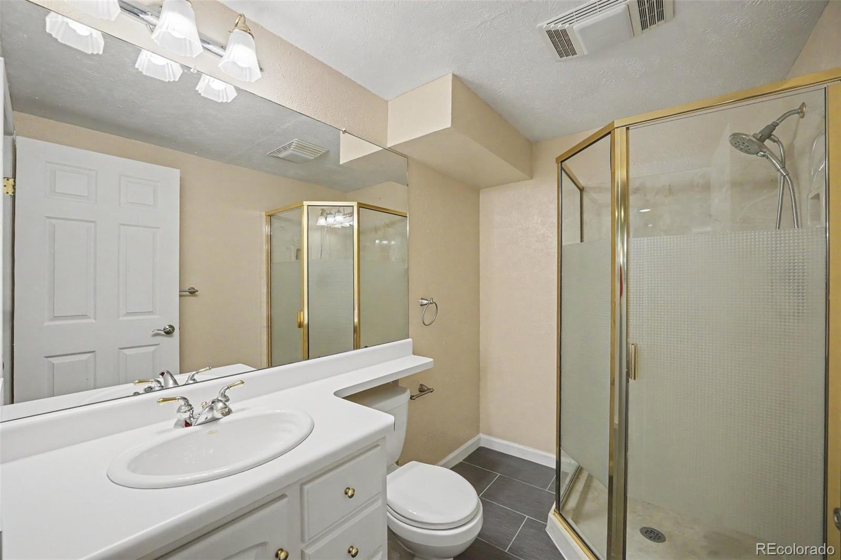
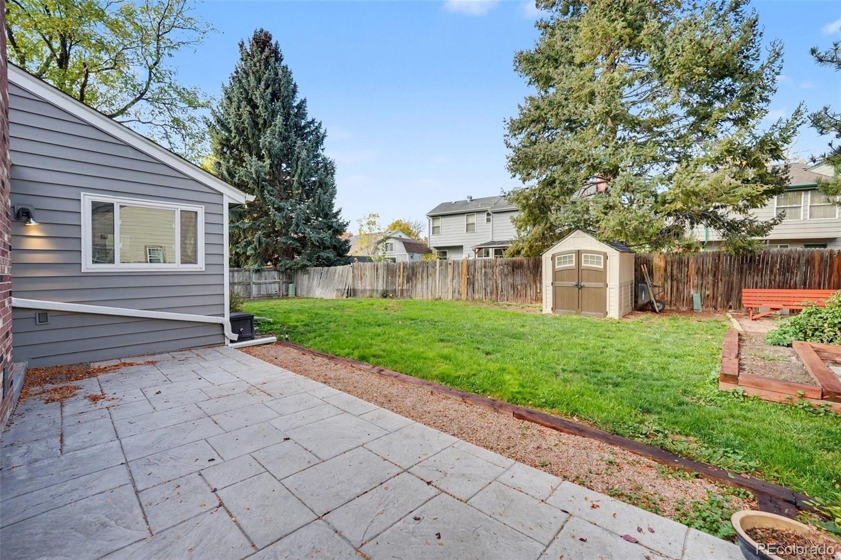
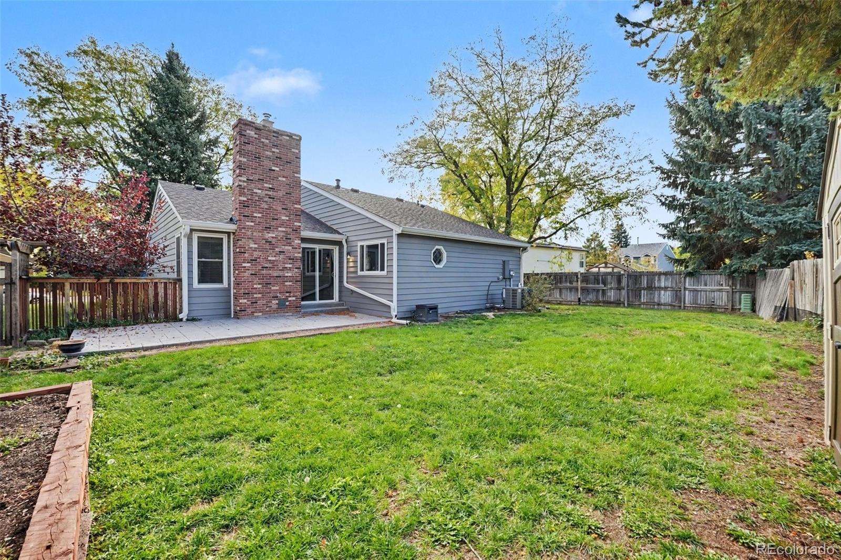
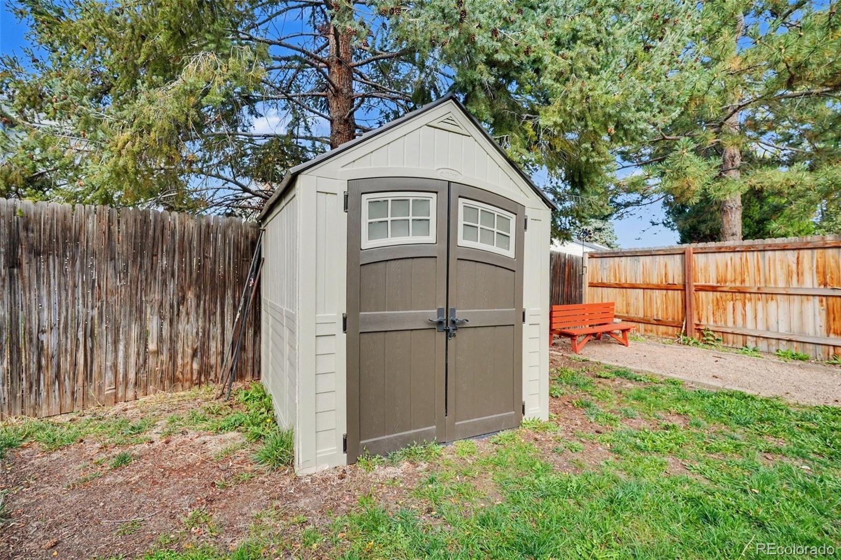
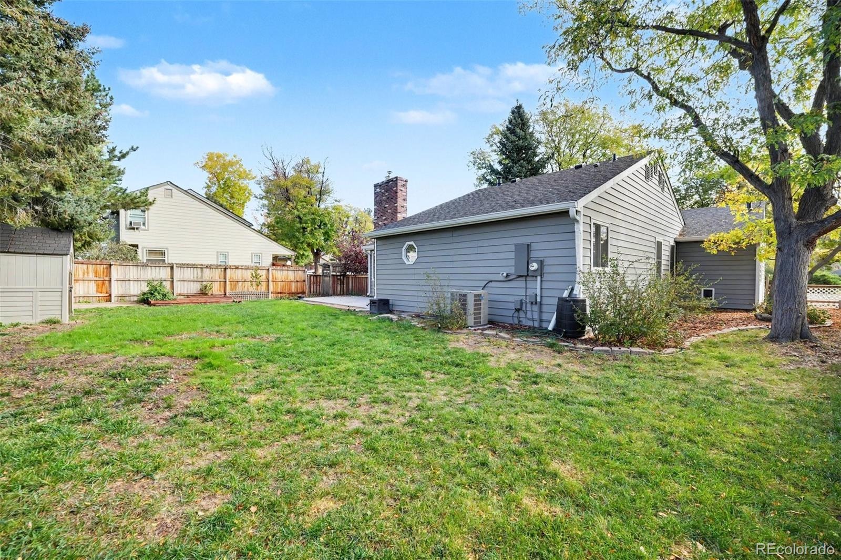
The basement adds a large bedroom, 3/4 bath, family room, and loads of storage. Key updates include a new roof, 2-year-old HVAC, updated electrical panel, outlets and switches, new garage window, and Ecobee smart thermostat. The 2+ car garage has a tool bench area and gas heater. Enjoy a large fully fenced backyard with patio and shed, plus good spacing between homes.
East-facing driveway helps minimize snow and ice. Set away from busy streets, close to Clement Park, parks, bike paths, shopping, and dining. Discounted rate options may be available for qualified buyers. Discounted rate options and no lender fee future refinancing may be available for qualified buyers of this home.
19 days on market
Listed by Justin Moser · Orchard Brokerage LLC · justin.moser@orchard.com,303-518-7732
Property Details
| Property Type | Residential |
| Sub Type | Single Family Residence |
| Status | Active Under Contract |
| Price per Sq Ft | $456 |
| Subdivision | Stony Creek |
| MLS # | 3869460 |
| Days on Market | 19 |
| Bedrooms | 4 |
| Full Baths | 2 |
| Three-Quarter Baths | 1 |
| Year Built | 1980 |
| Lot Size (Sq Ft) | 9,060 |
| Acres | 0.21 |
| HOA | Yes |
| HOA Fee | $127 |
| Annual Taxes | $3,664 |
| State | CO |
| County | Jefferson |
| Zoning | P-D |
| Interior Features | Eat-in Kitchen, Entrance Foyer, High Ceilings, Open Floorplan, Smart Thermostat, Vaulted Ceiling(s), Walk-In Closet(s), Primary Suite, Utility Sink |
| Heating | Forced Air |
| Cooling | Attic Fan, Central Air |
| Flooring | Carpet, Tile, Wood |
| Fireplaces | 1 |
| Fireplace Features | Insert, Living Room |
| Appliances | Dishwasher, Disposal, Range, Range Hood, Refrigerator |
| Exterior Features | Garden, Lighting, Private Yard, Rain Gutters |
| Garage | Yes |
| Garage Spaces | 2 |
| Roof | Composition |
| Basement | Finished, Full |
| Lot Features | Cul-De-Sac, Level, Sloped |
| Architectural Style | Contemporary |
| Levels | One |
| Construction | Brick, Frame, Wood Siding |
| Sewer | Public Sewer |
| Water Source | Public |
| Senior Community | No |
| Special Conditions | None Known |
Location
Price History
| Date | Event | Price |
|---|---|---|
| 11/4/2026 |
Active Under Contract Source: REcolorado® #3869460 |
— |
| 10/22/2026 |
Listed for sale Source: REcolorado® #3869460 |
$605,000 $456/sqft |

Based on information submitted to the MLS GRID as of November 10, 2026 at 5:00 AM MST. All data is obtained from various sources and may not have been verified by broker or MLS GRID. Supplied Open House Information is subject to change without notice. All information should be independently reviewed and verified for accuracy. Properties may or may not be listed by the office/agent presenting the information.
Thank you — a Mont Haus broker will be in touch shortly.
For Mont Haus agents and staff. Sign in with your Mont Haus Microsoft account and the Agent Portal opens in a new tab.
Sign in with MicrosoftNo Microsoft account yet? Ask Nikki Boxer, who sets up portal access.