Residential · Active
Littleton, CO 80125
5 Beds · 5 Baths · 4,559 Sq Ft
$950,000
Single Family
Property Type
0.13 acres
Lot Size
2024
Year Built
$208
Price per Sq Ft
2
Parking Spaces
4010117
MLS #
About This Property
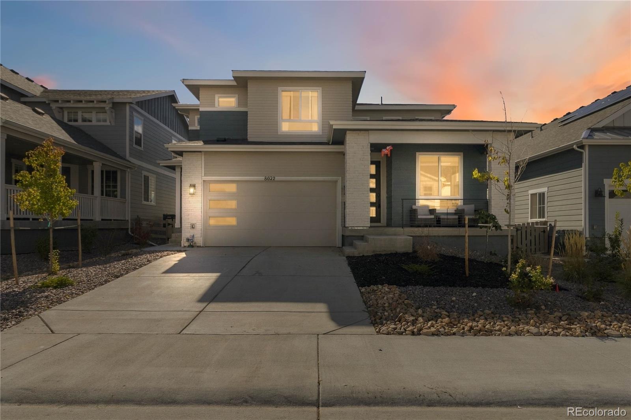
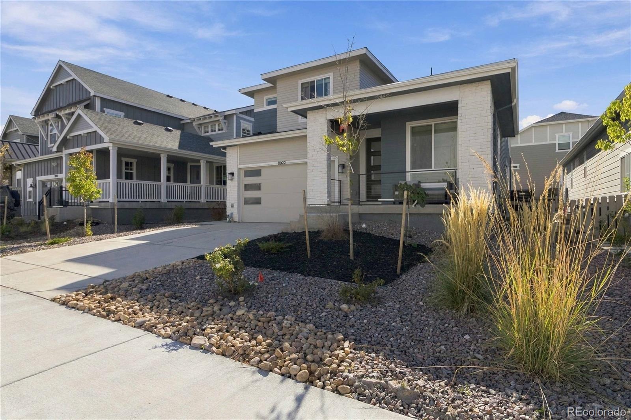
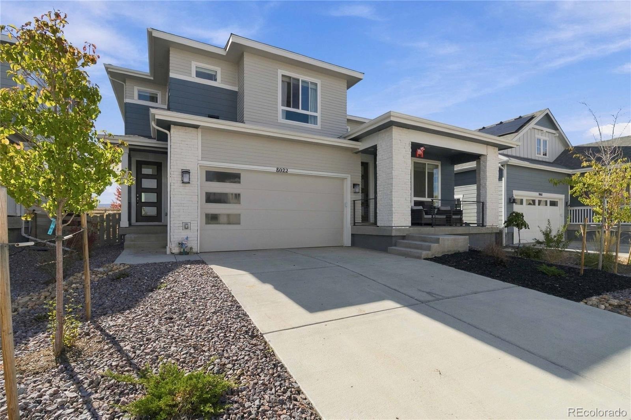
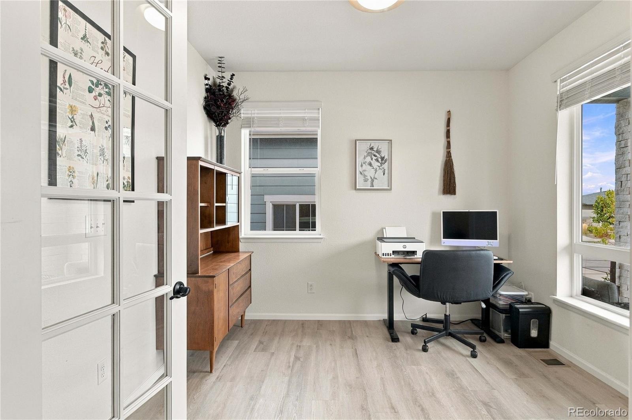
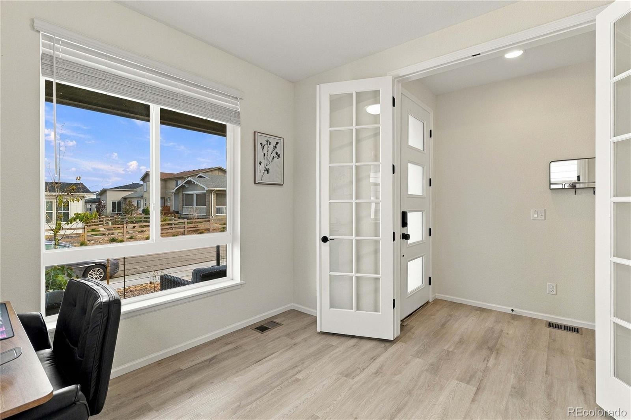
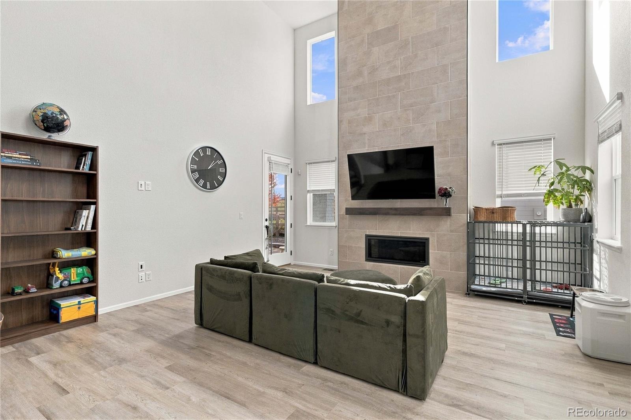
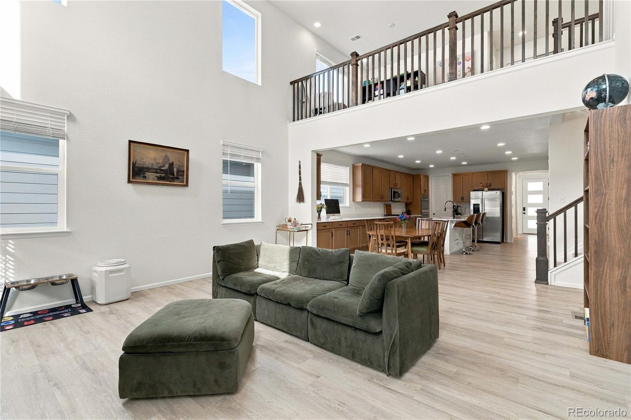
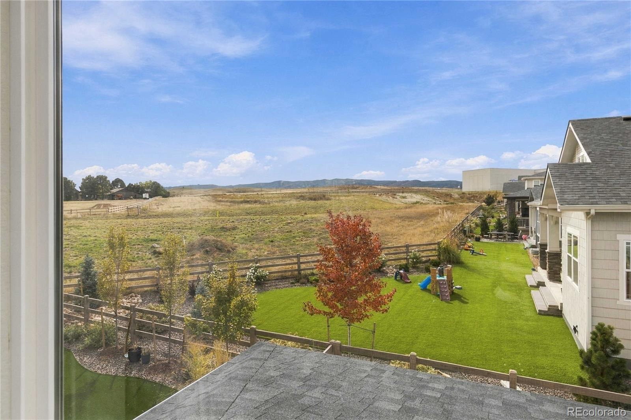
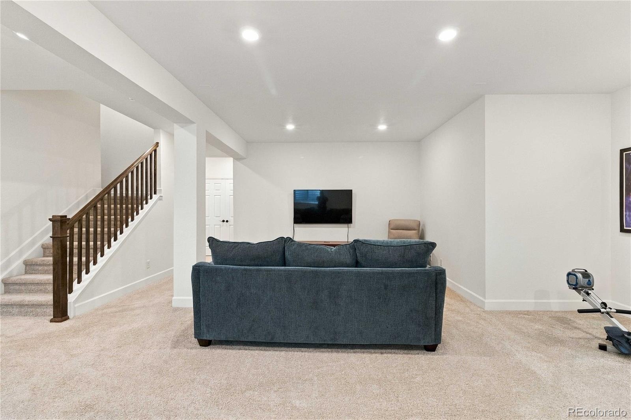
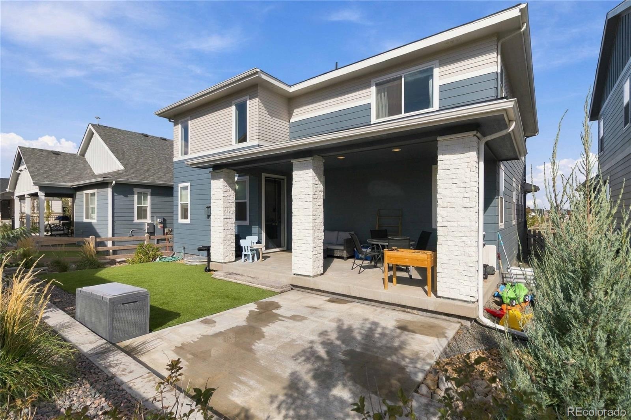
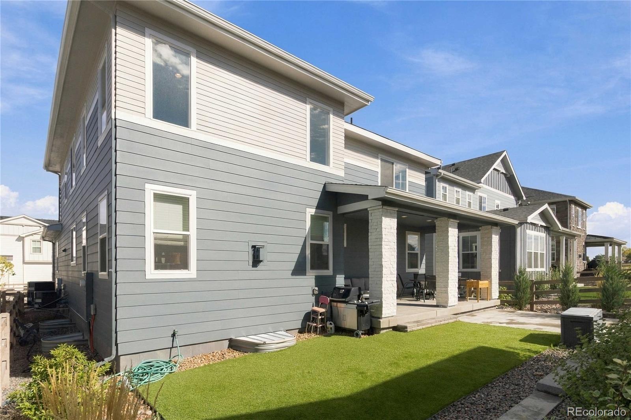
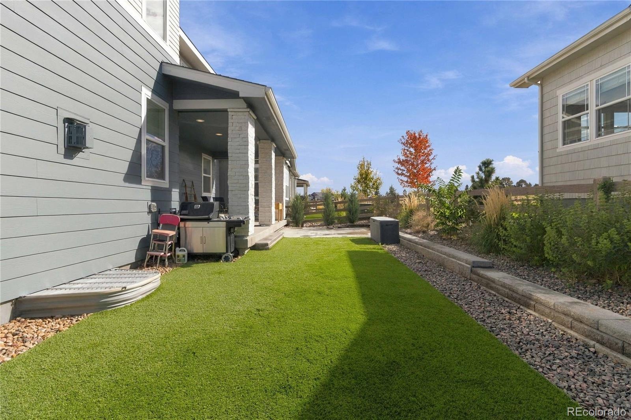
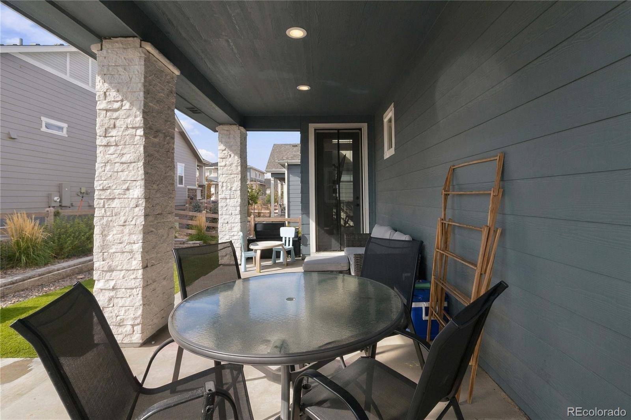
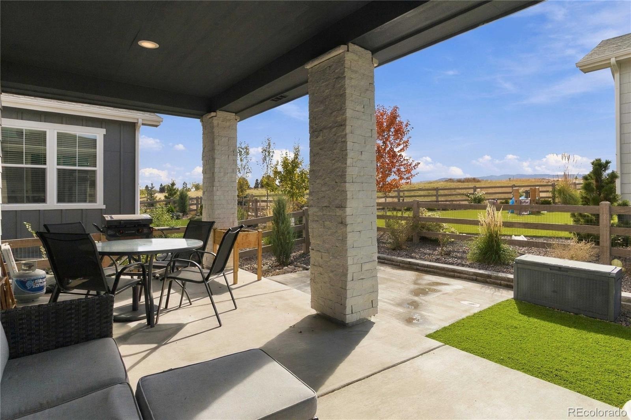
Multigenerational home in Sterling Ranch, Littleton, built in 2024 by Richmond American, with a private main-floor in-law apartment, soaring ceilings, and a finished basement with bar. This sought-after multi-gen floor plan gives aging parents, adult children, long-term guests, or a live-in caregiver true independence under one roof, without the wait or cost of building new.
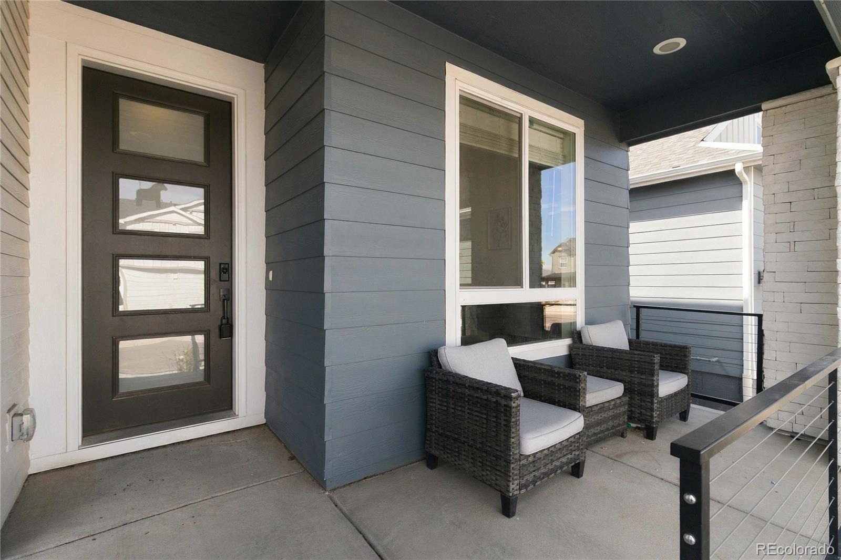
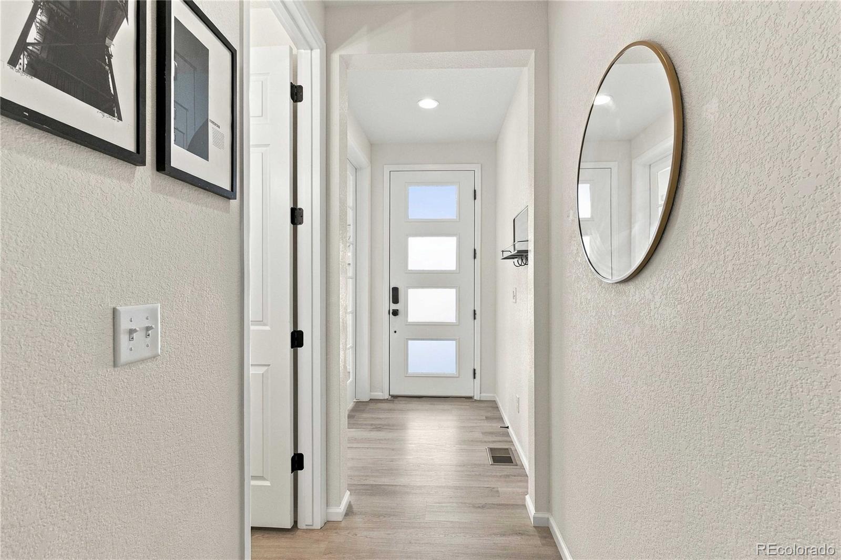
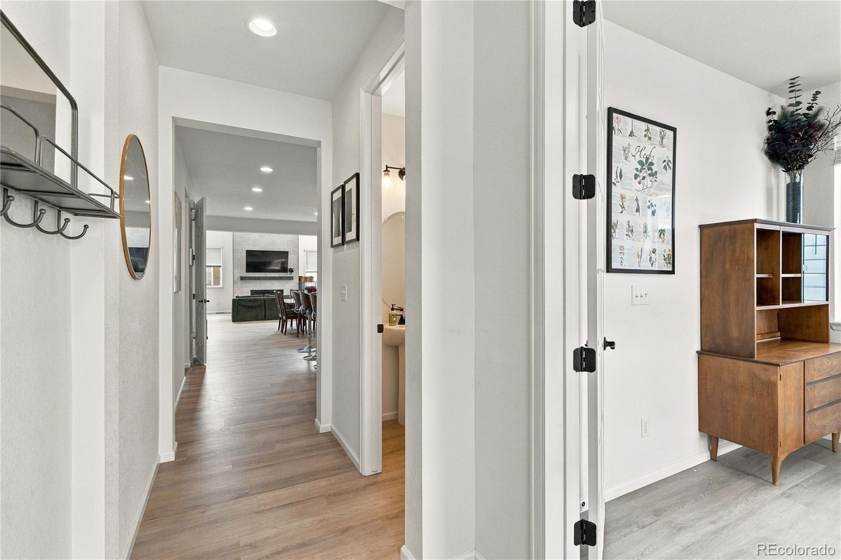
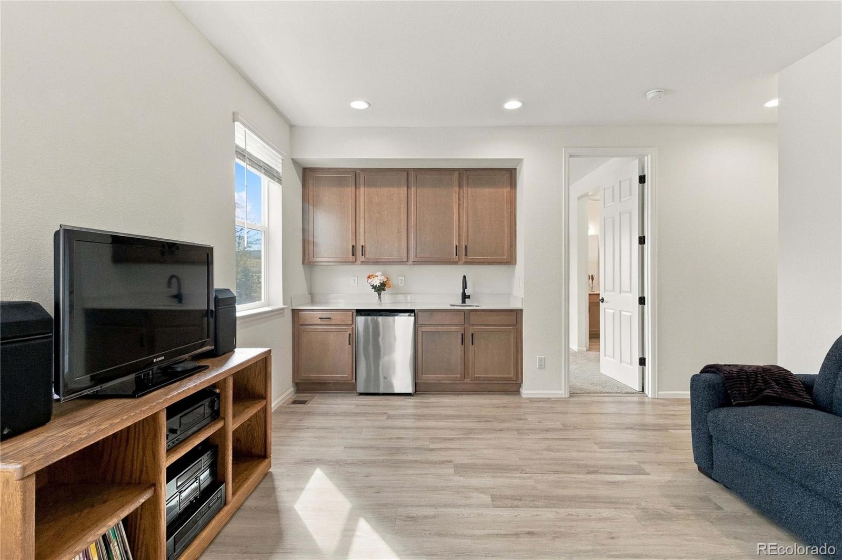
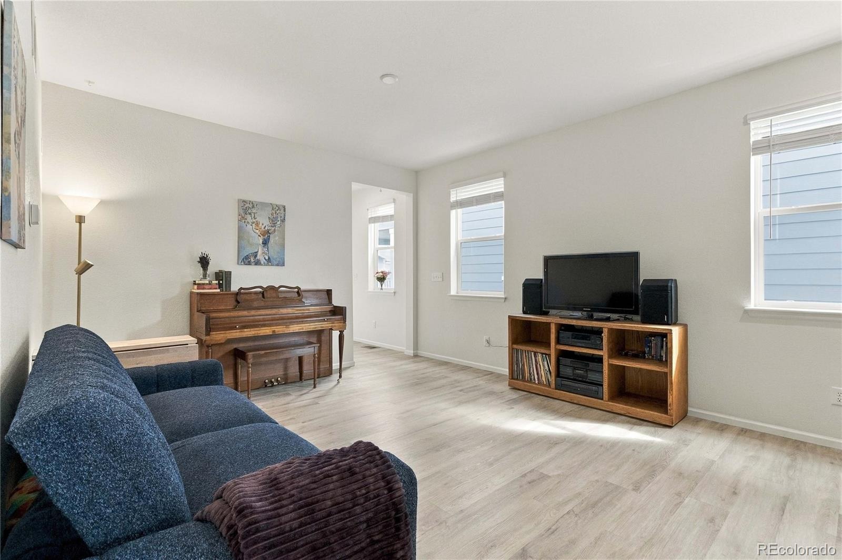
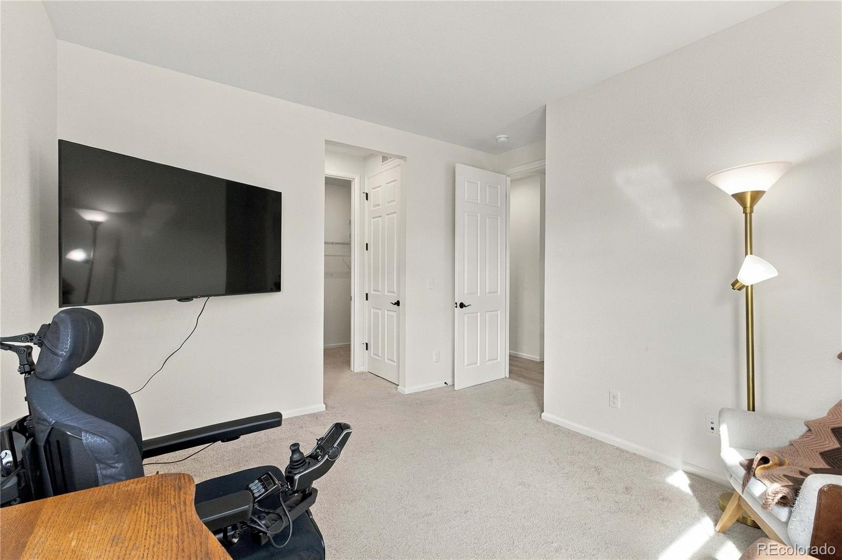
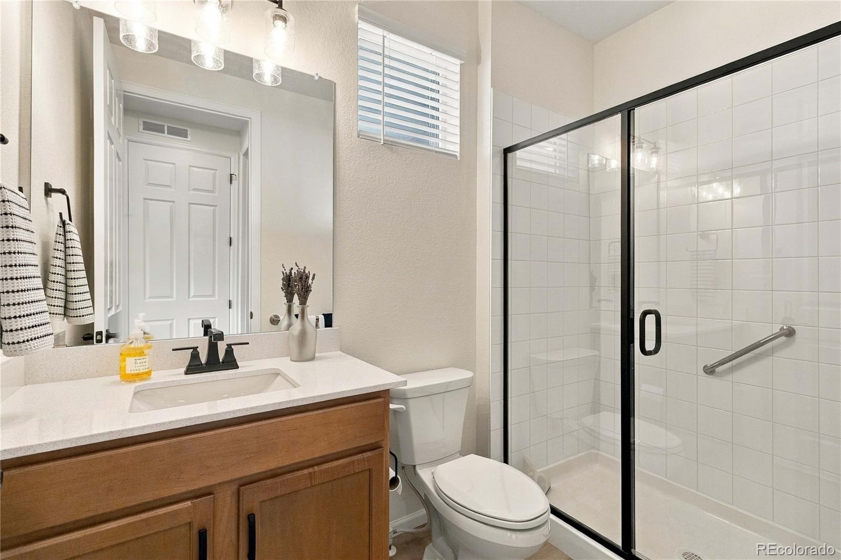
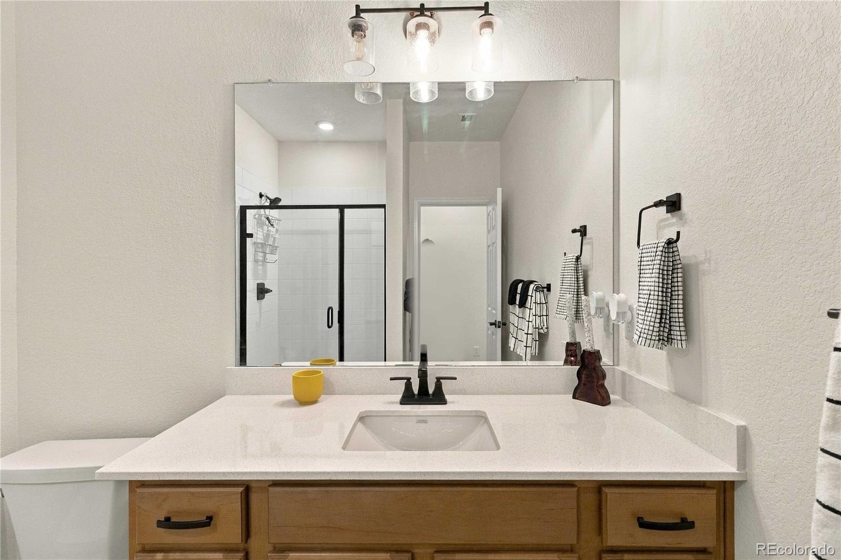
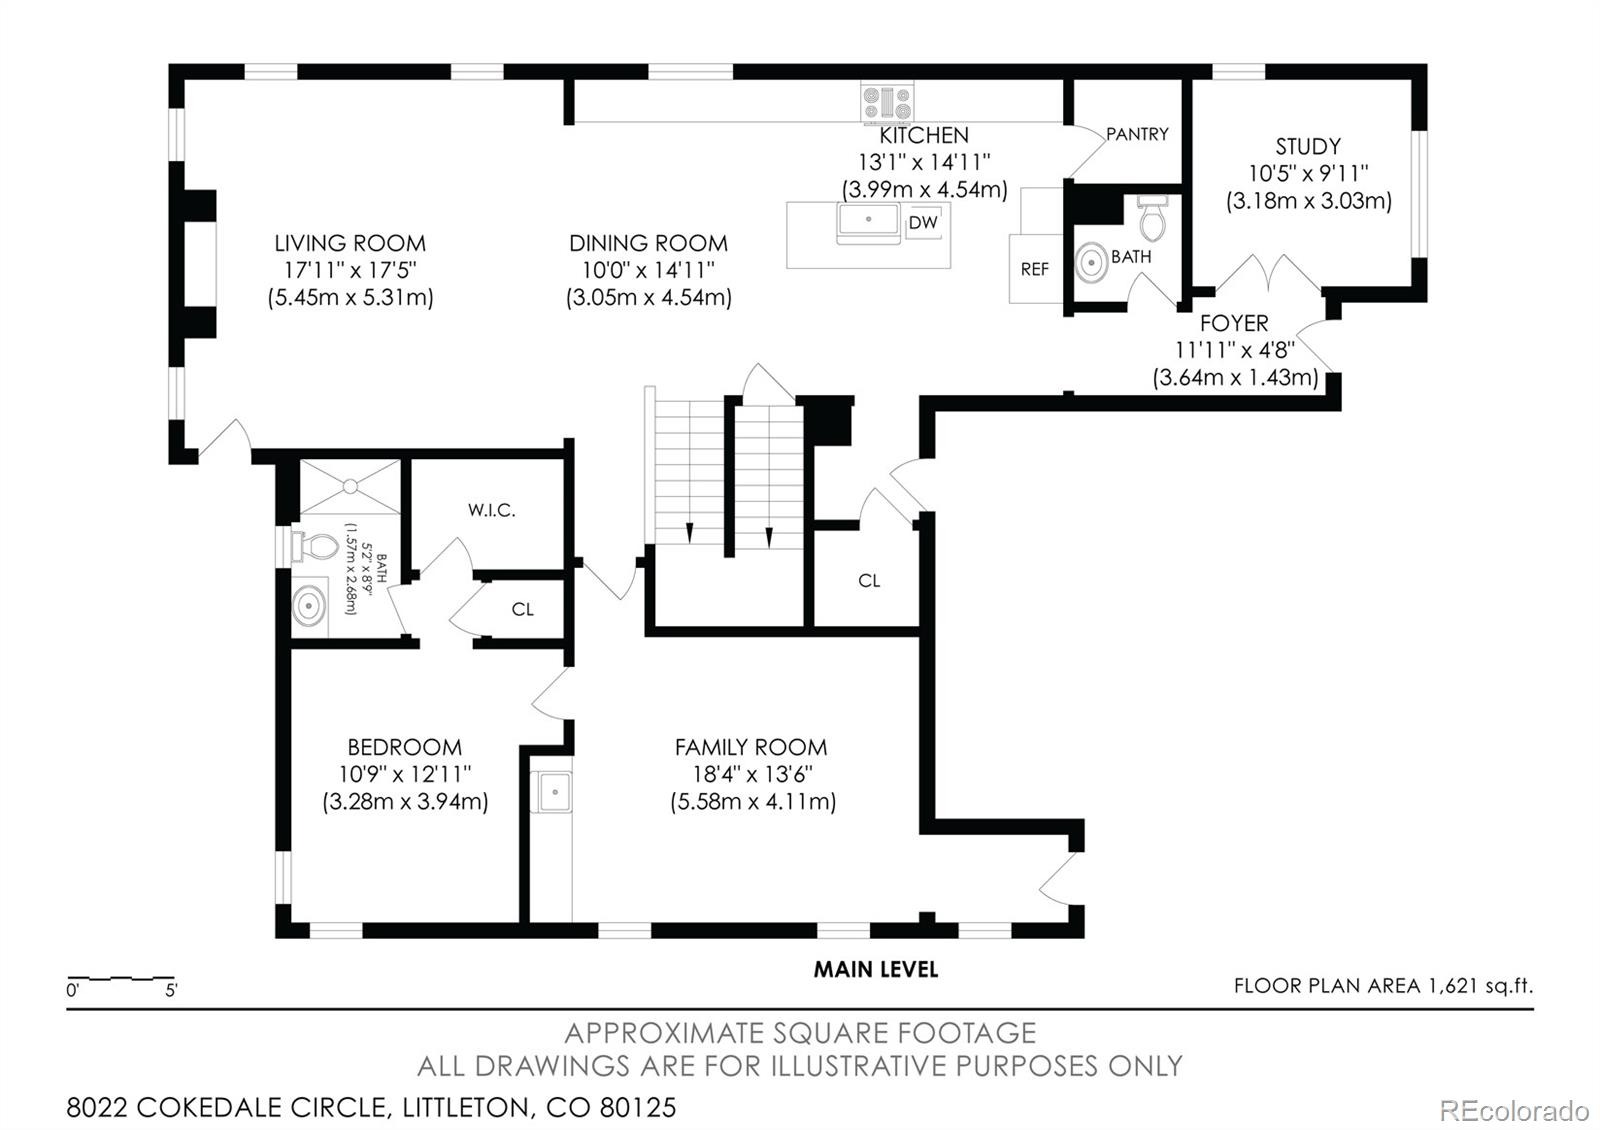
The main-floor apartment is a self-contained next-gen suite with its own private entrance, separate living room, kitchenette, bedroom with ensuite bathroom, and stackable laundry. It offers main-level living with no stairs, plus privacy for everyone with family or guests just steps away.
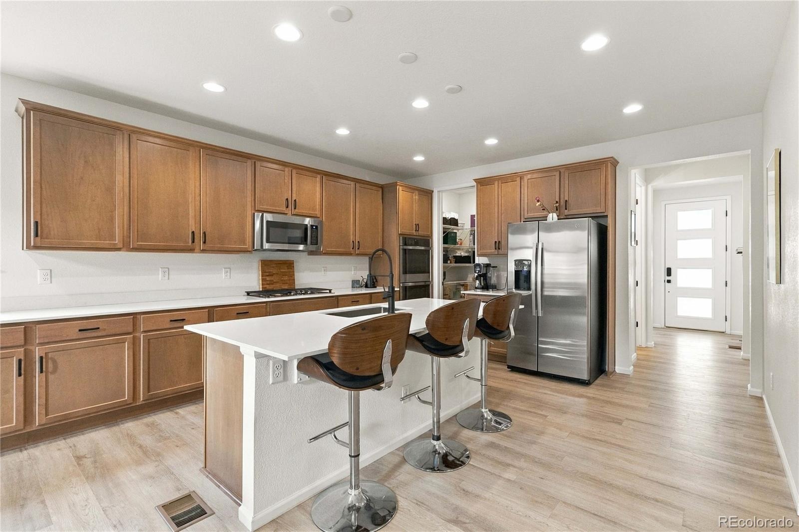
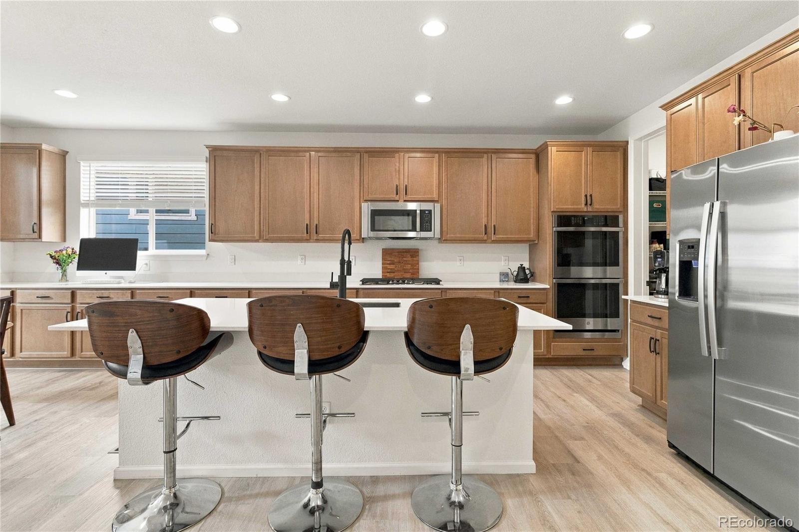
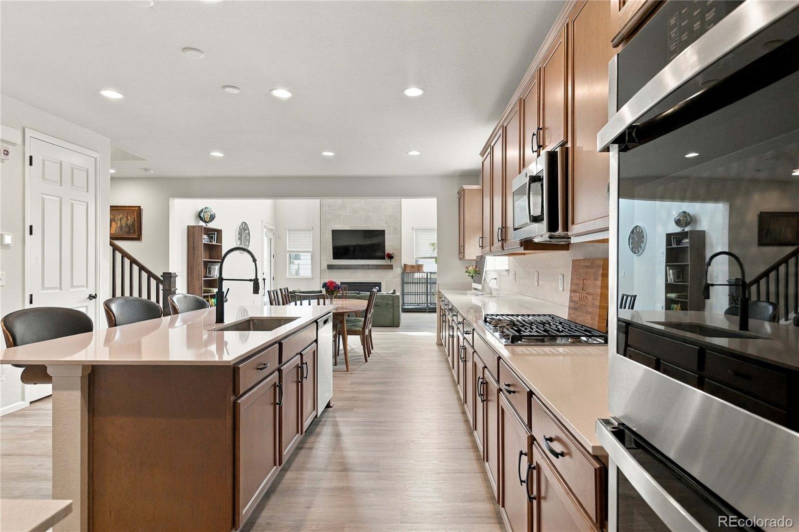
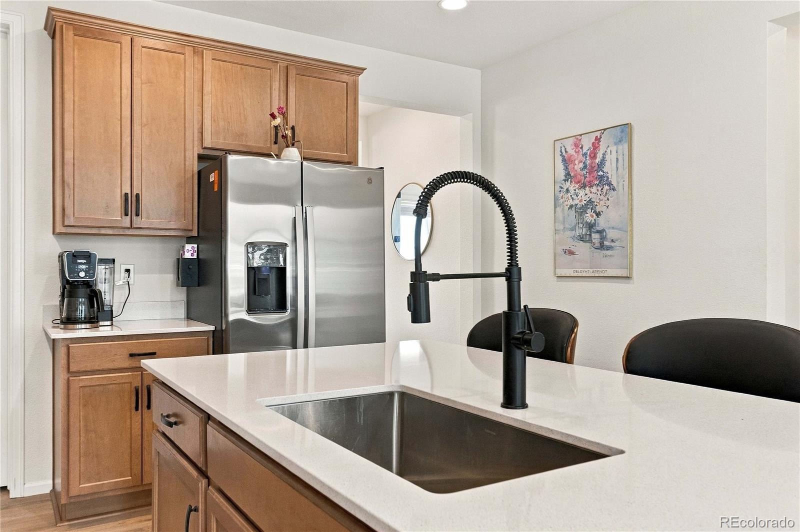
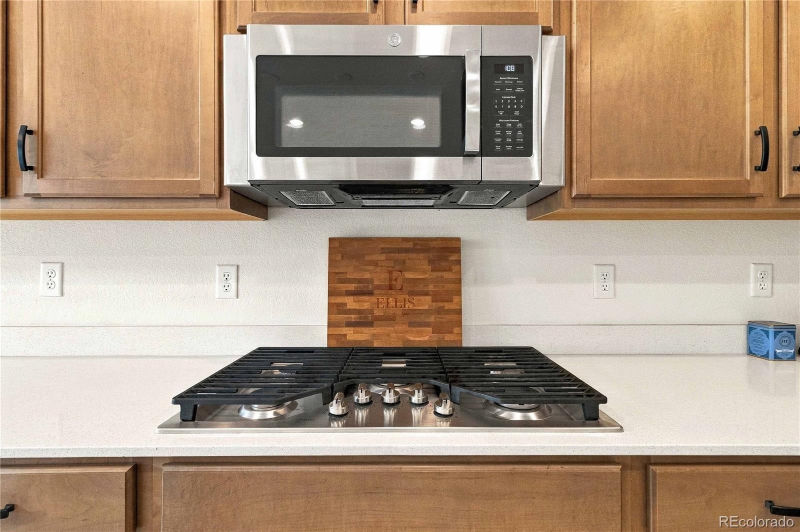
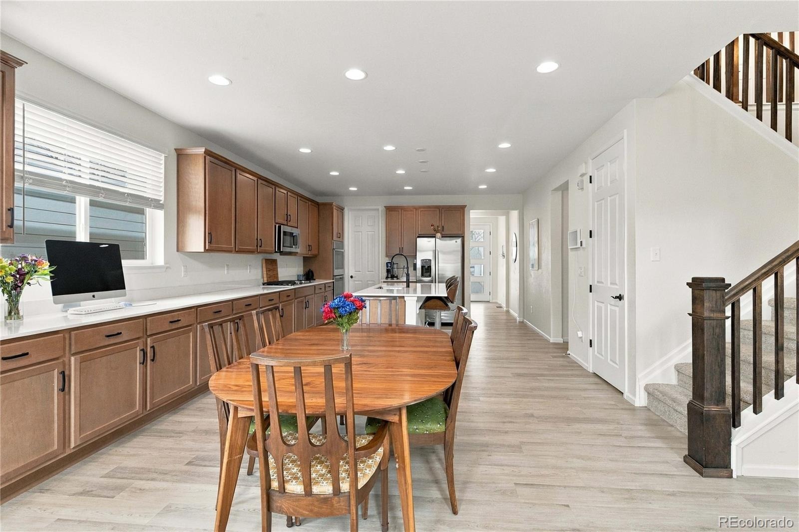
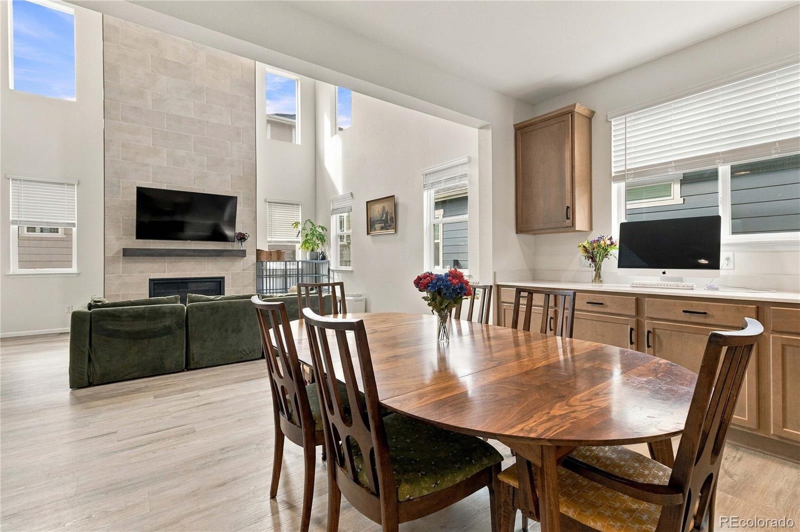
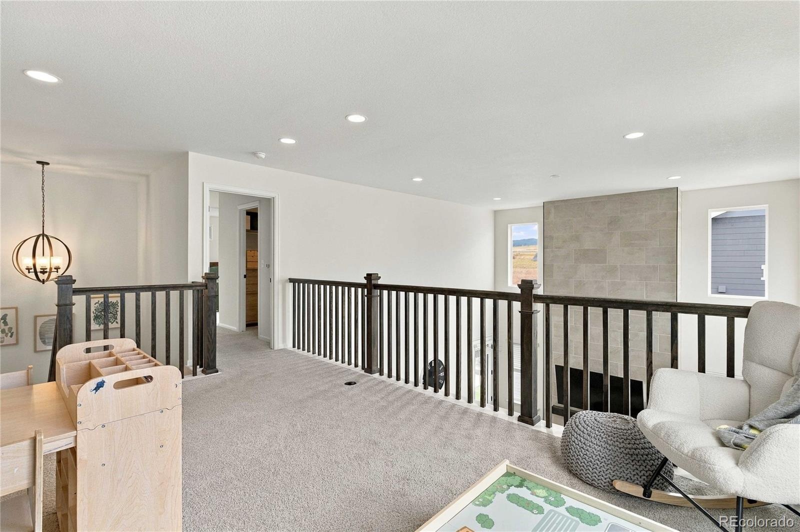
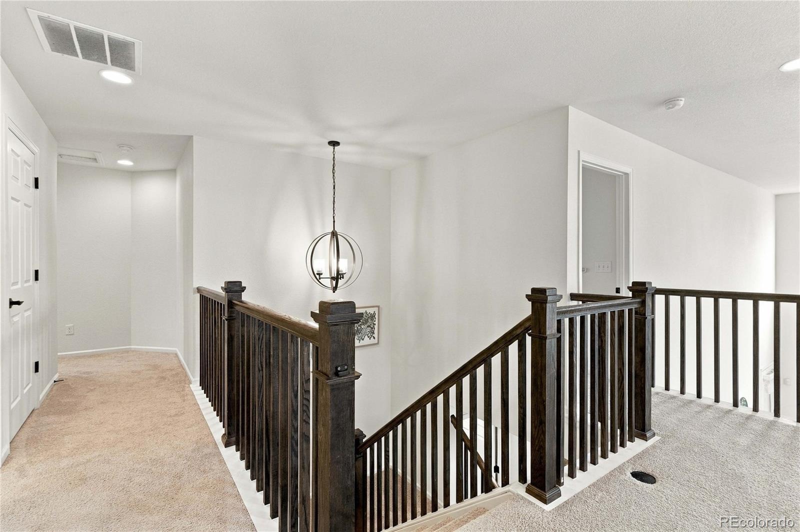
In the main home, high ceilings and oversized windows fill every room with natural light. The open-concept kitchen is built around a large center island with space for casual dining, entertaining, and serious cooking, flowing directly into the main living area.
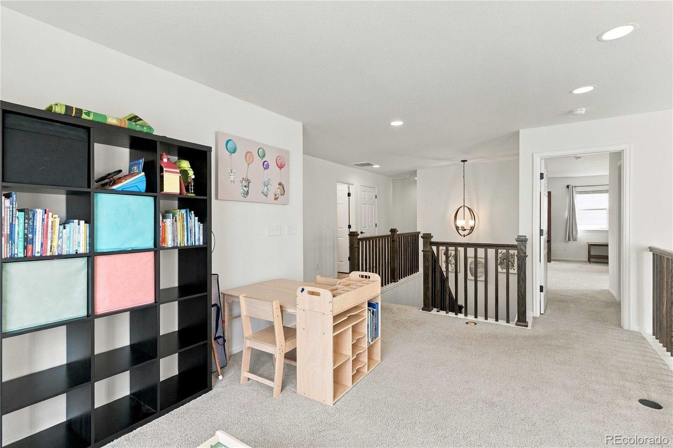
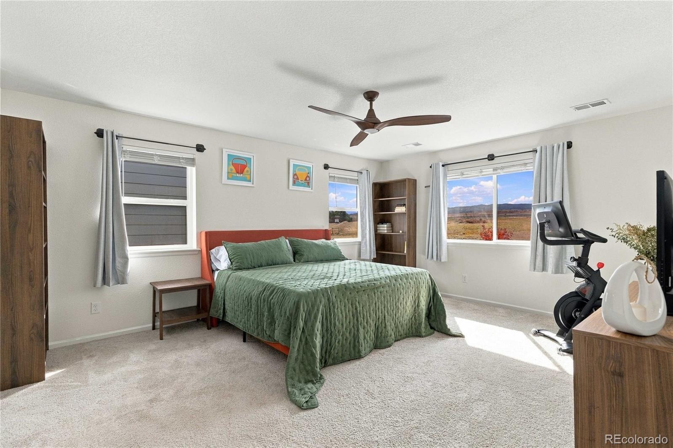
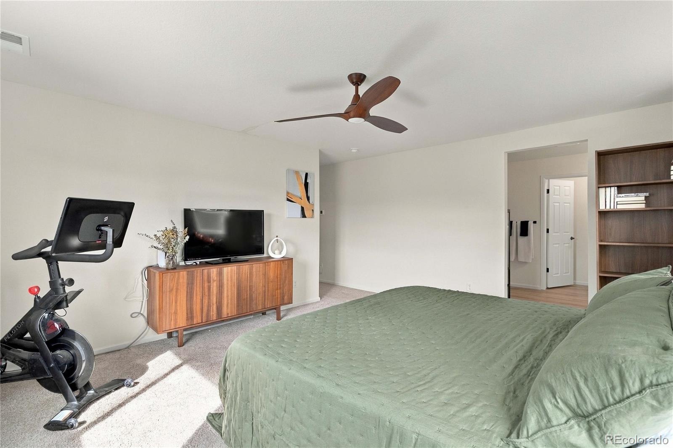
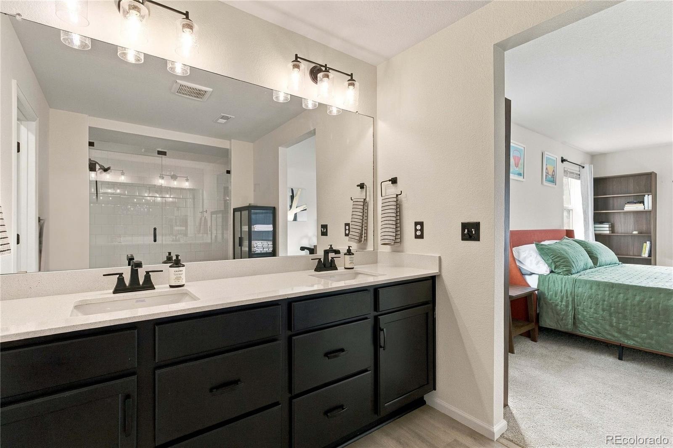
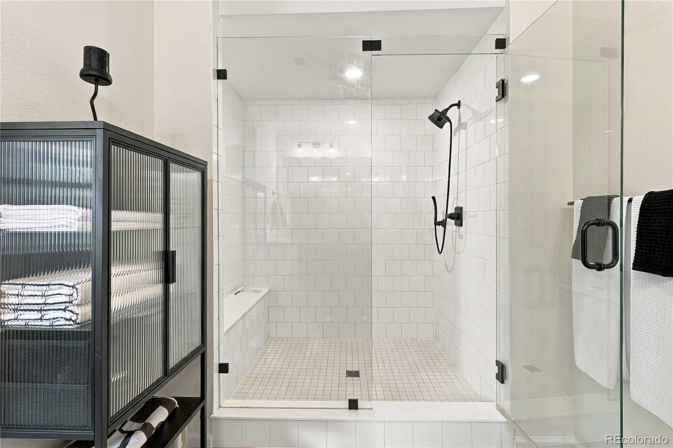
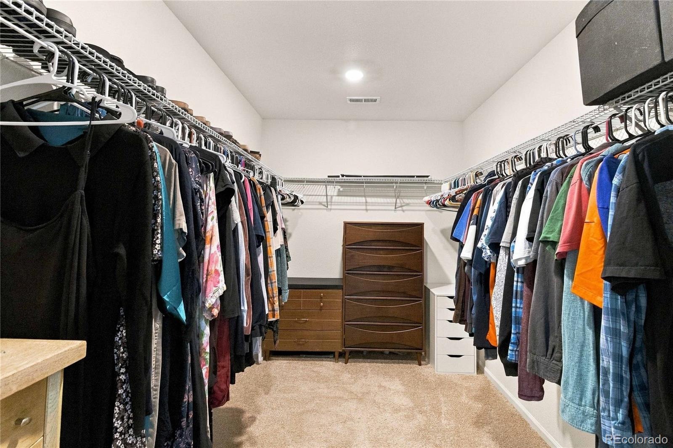
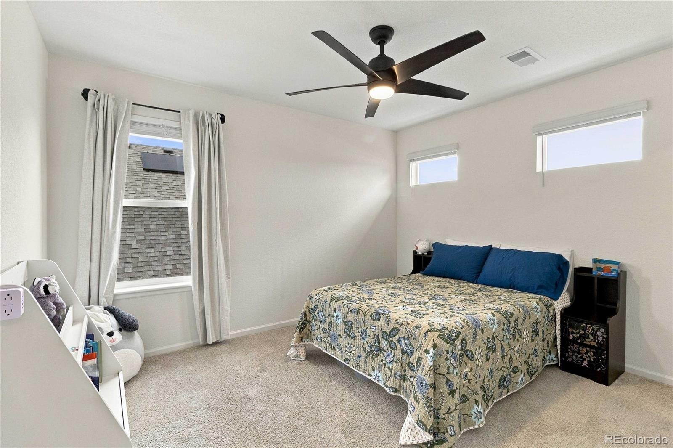
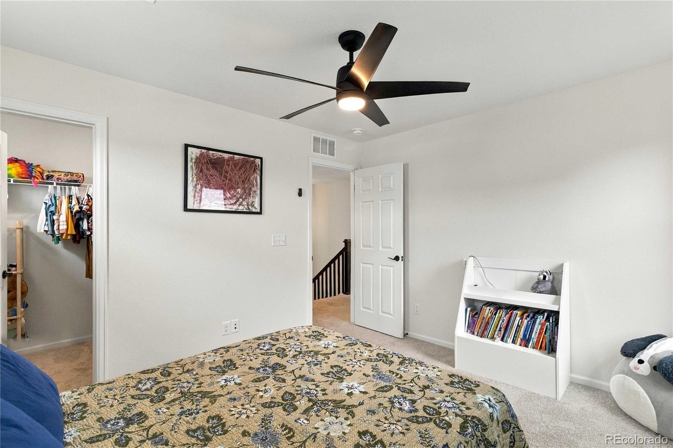
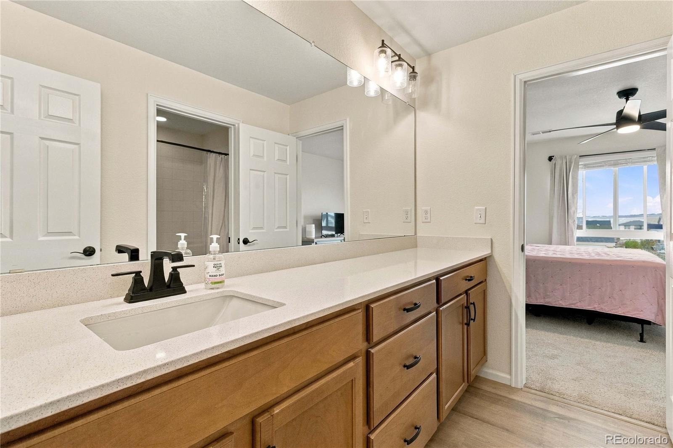
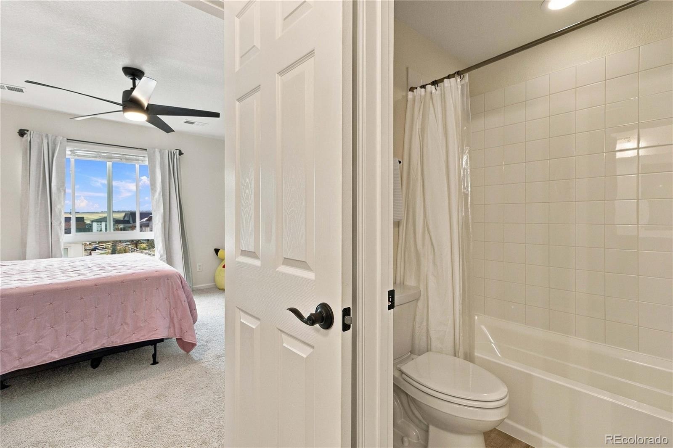
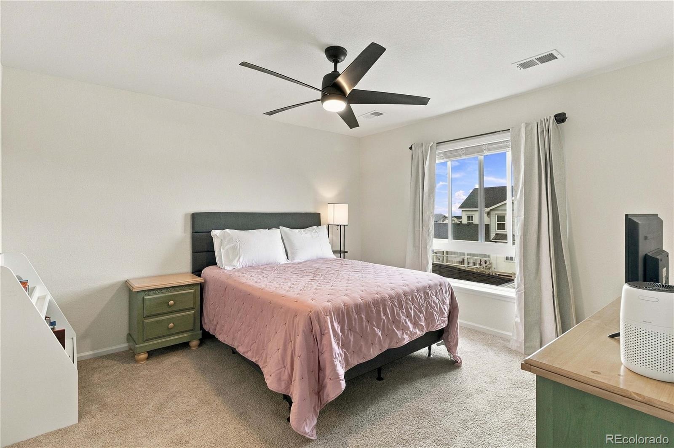
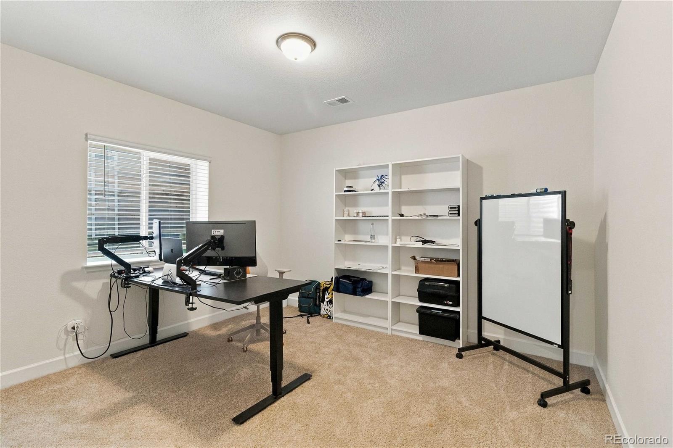
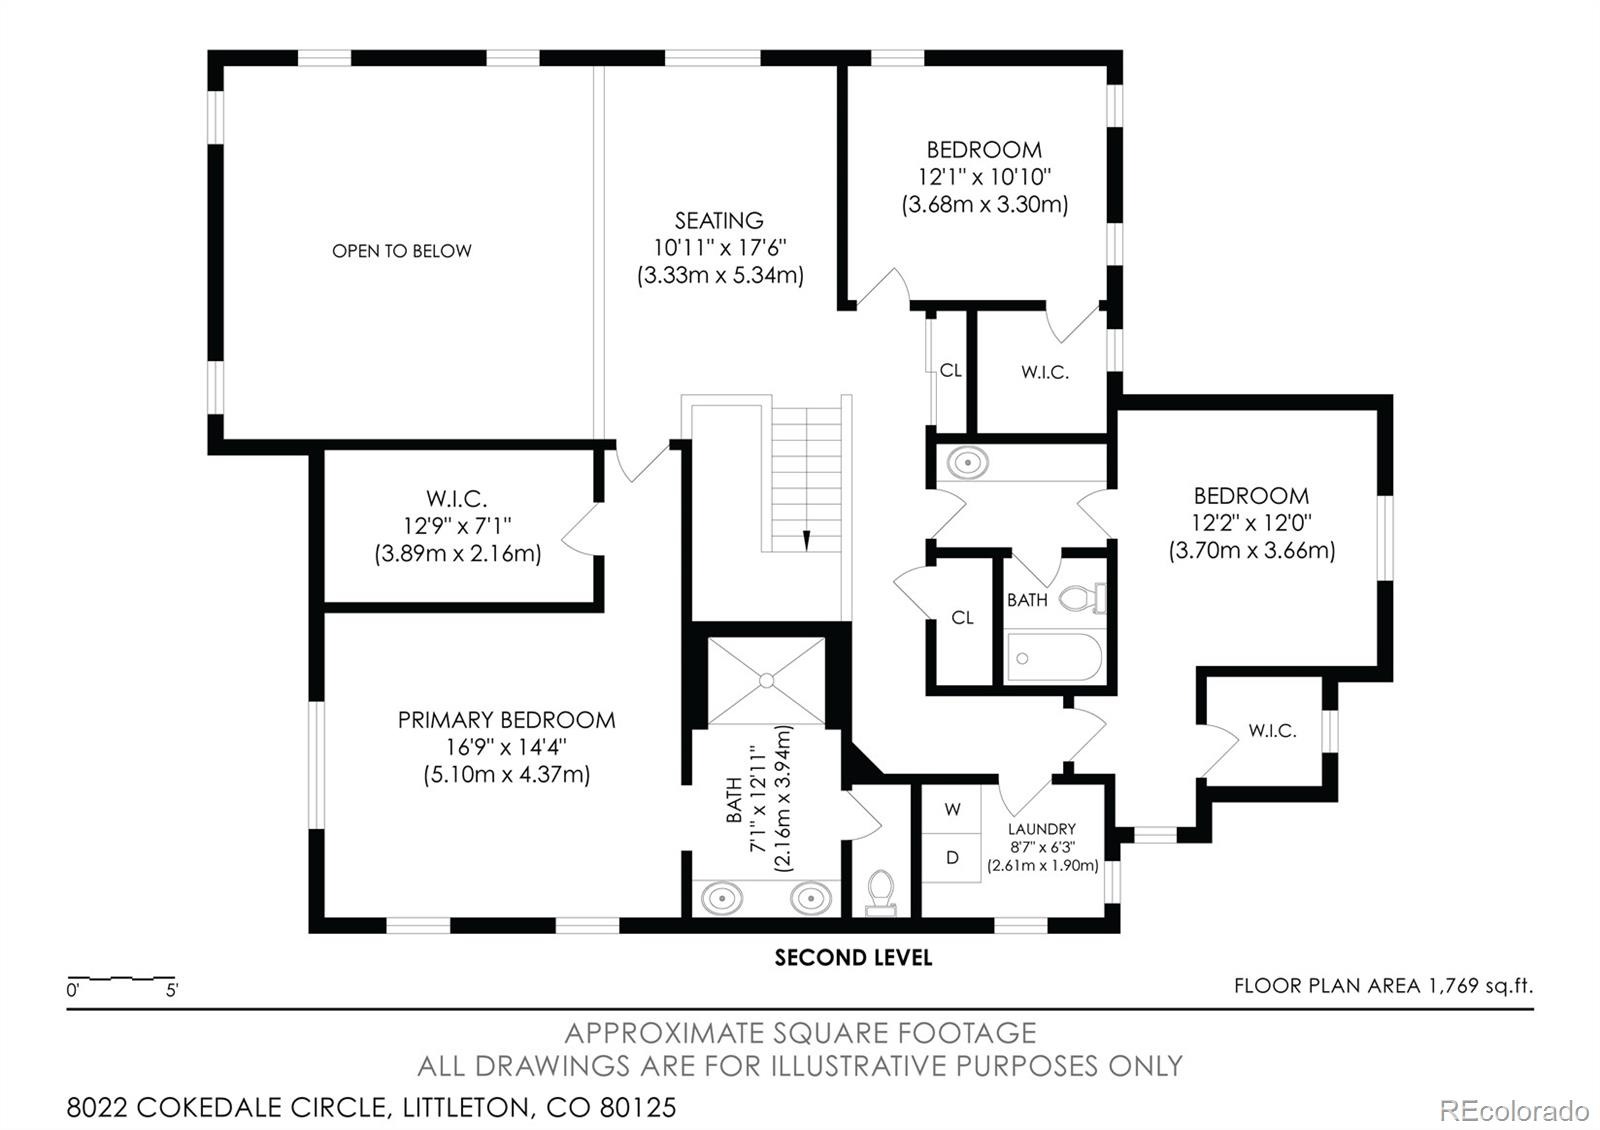
Upstairs, every bedroom is generously sized with large closets, so no one gets stuck with the small room. The primary suite is a true retreat, with room for a sitting area and a closet built for two.
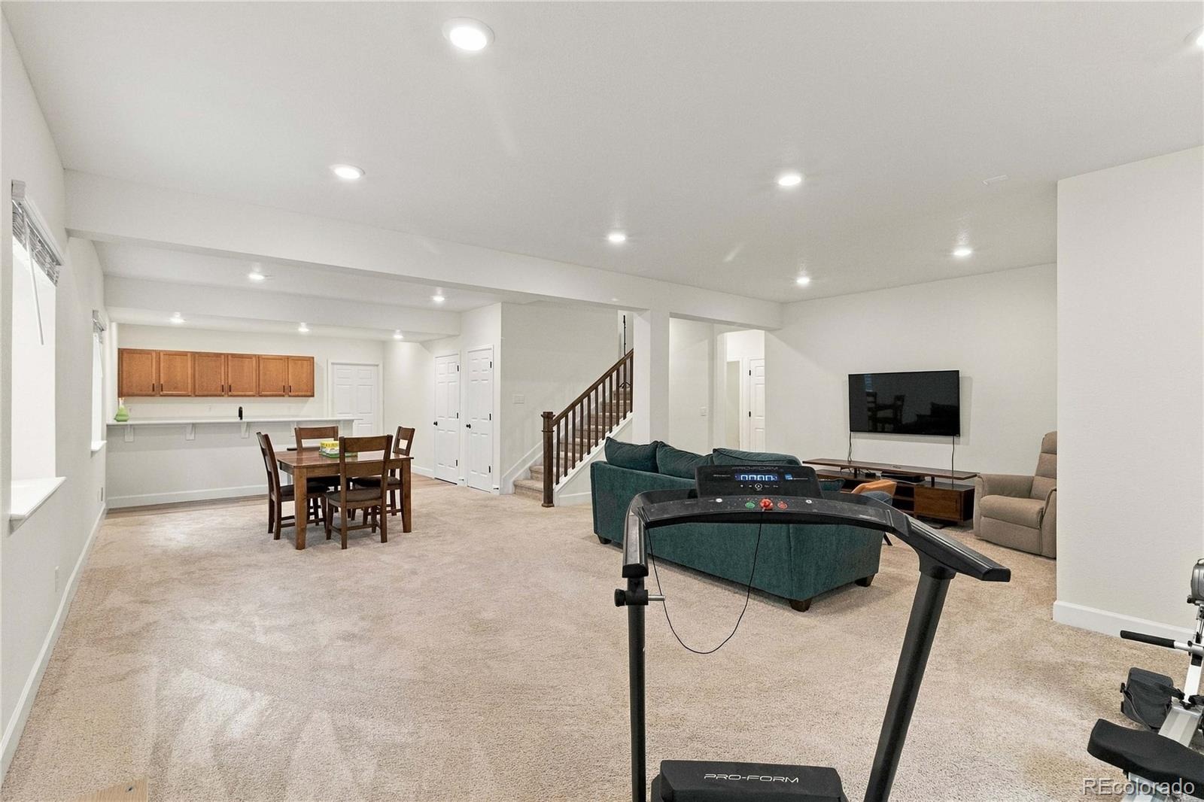
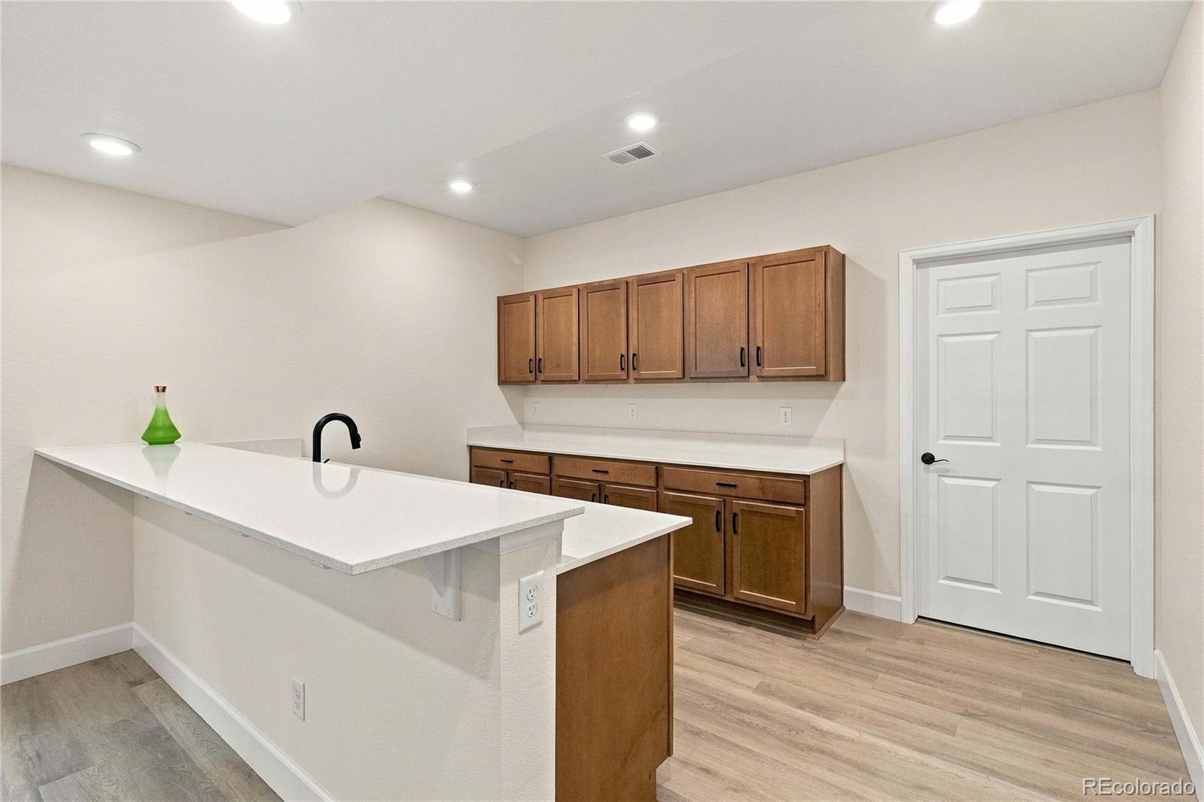
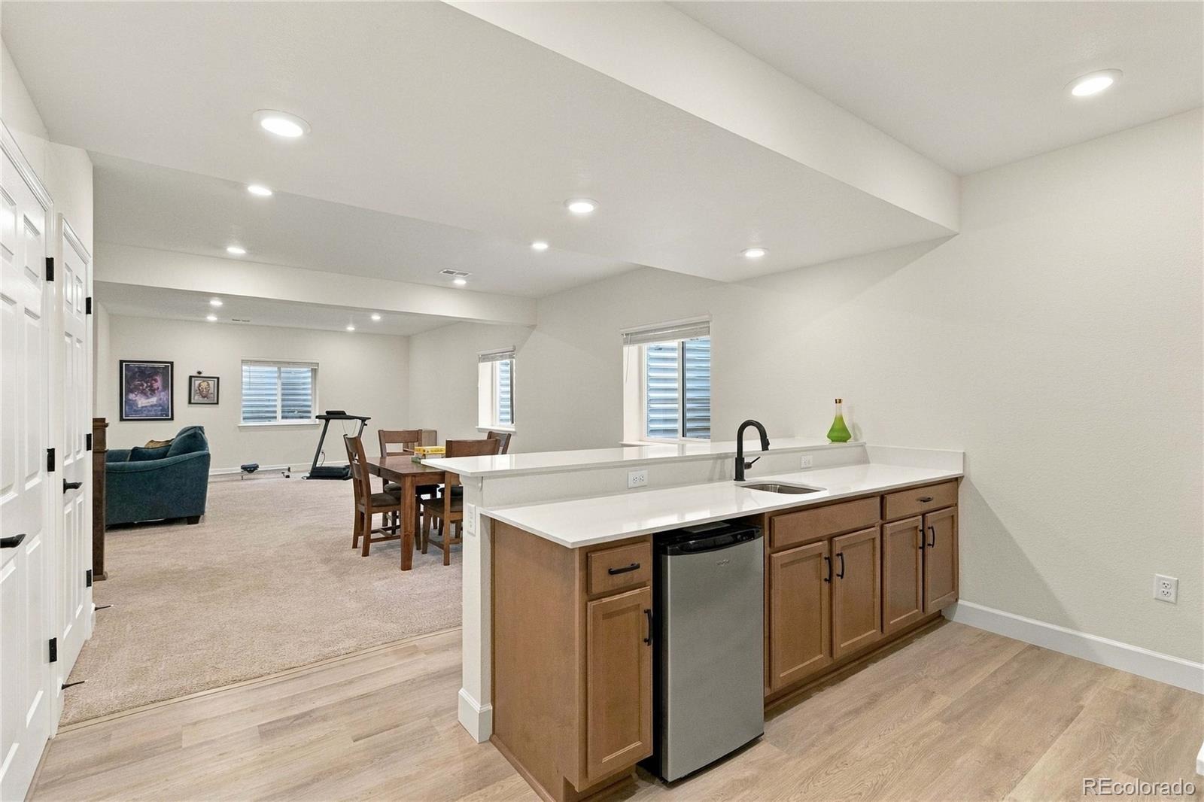
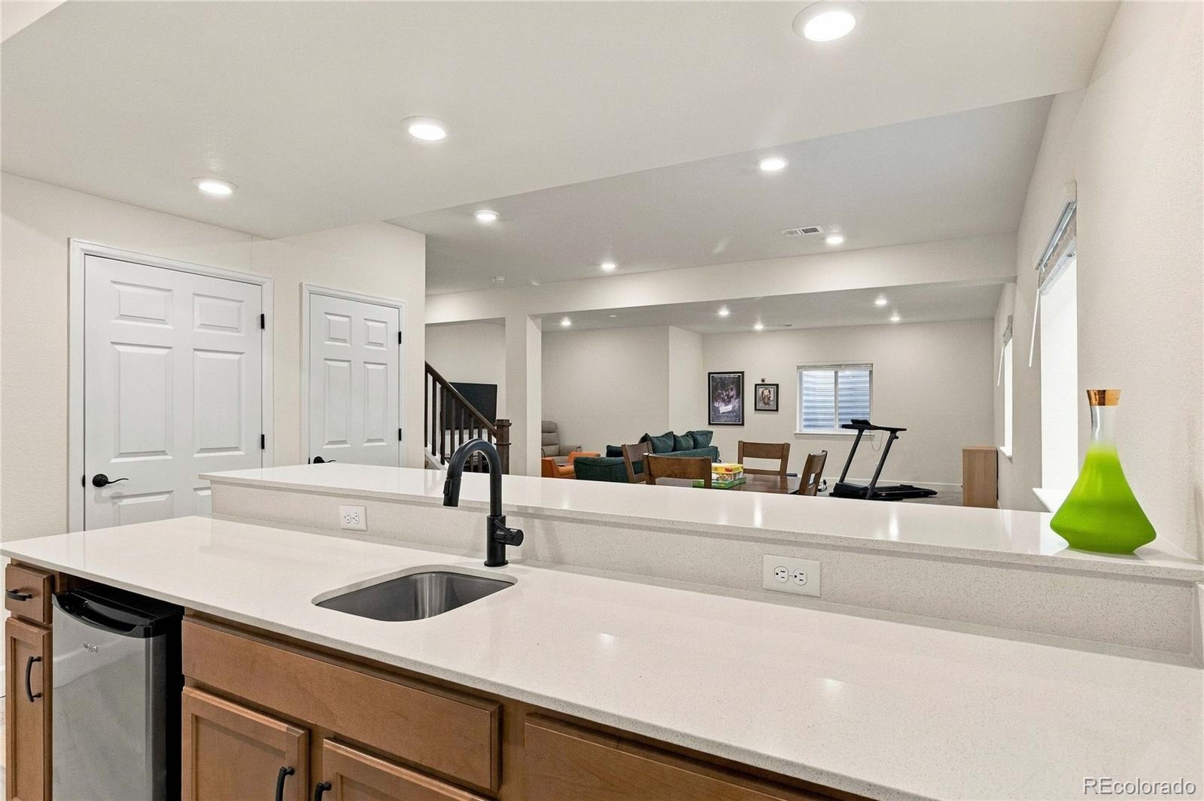
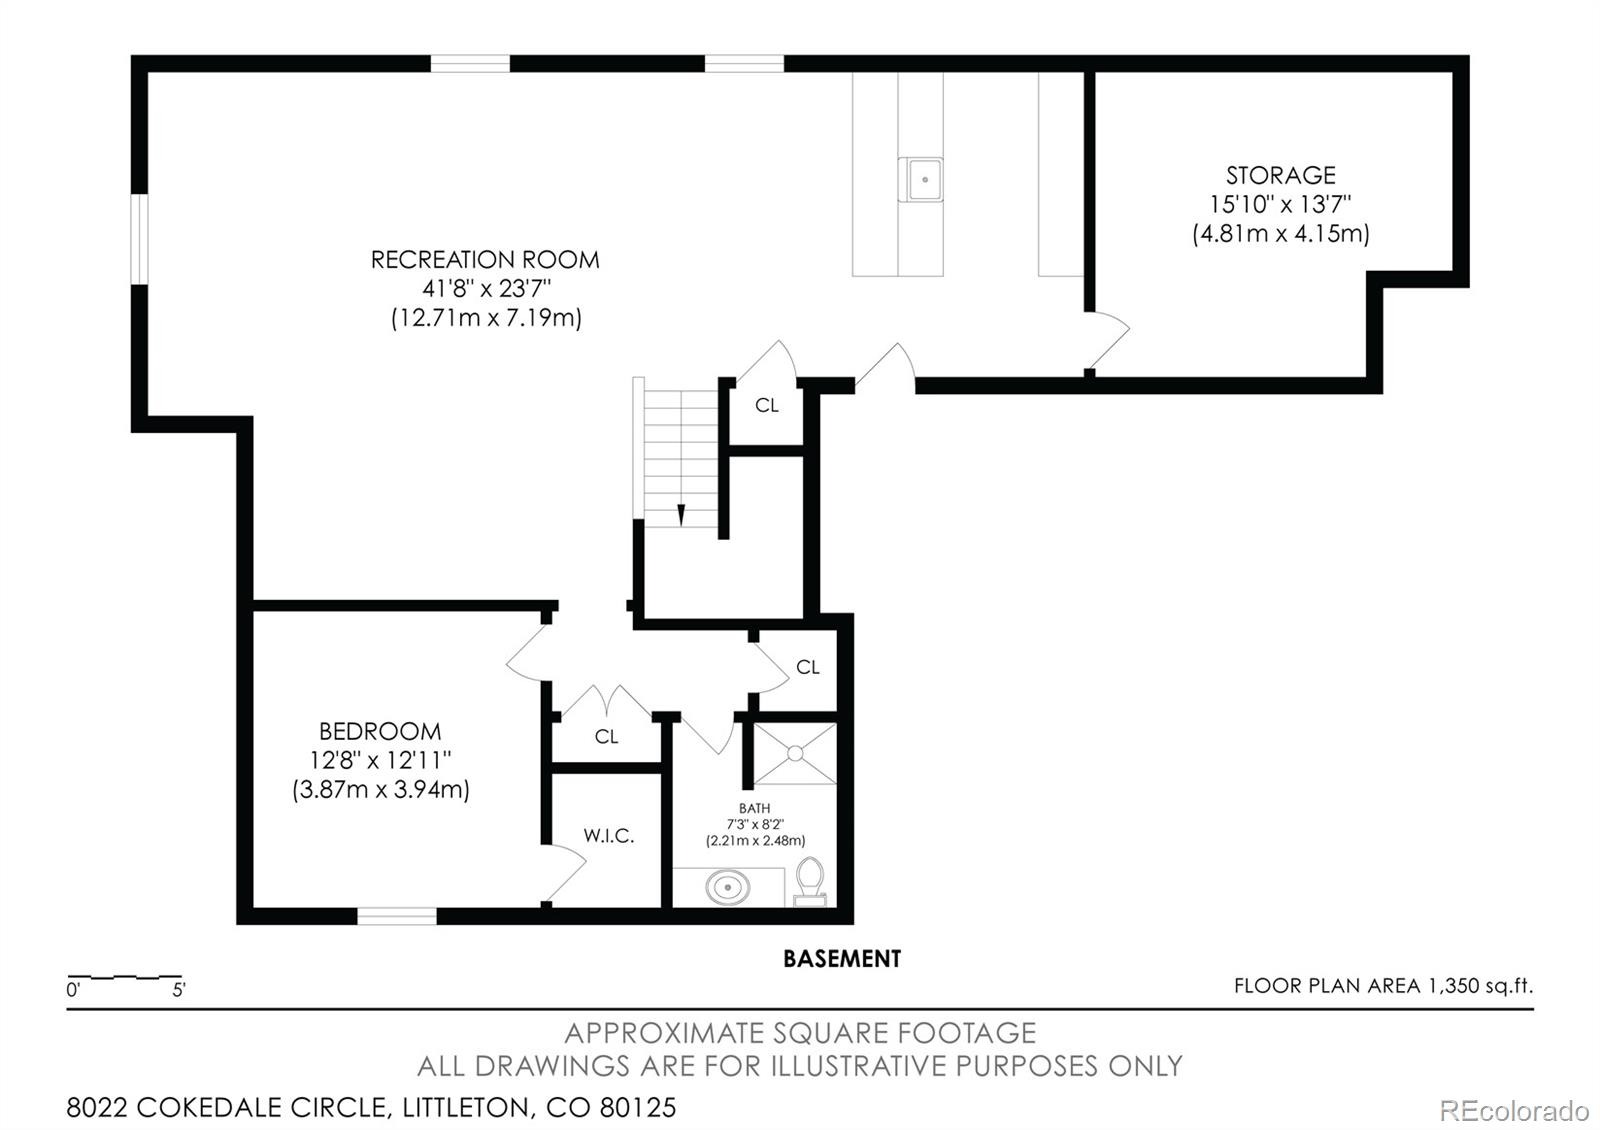
The finished basement adds a built-in bar for game nights and entertaining, plus abundant storage space, a rare find in new construction.
Sterling Ranch is a master-planned community in Douglas County on the southwest edge of the Denver metro, with miles of walking trails, parks, and quick access to Chatfield State Park, Roxborough State Park, and the foothills, plus an easy commute via C-470. Video tour at: https://bit.ly/47umgua
14 days on market
Listed by Colin Whitenack · Your Castle Real Estate Inc · colin@colinco.com,303-912-5394
Property Details
| Property Type | Residential |
| Sub Type | Single Family Residence |
| Status | Active |
| Price per Sq Ft | $208 |
| Subdivision | Sterling Ranch |
| MLS # | 4010117 |
| Days on Market | 14 |
| Bedrooms | 5 |
| Full Baths | 1 |
| Half Baths | 1 |
| Three-Quarter Baths | 3 |
| Year Built | 2024 |
| Lot Size (Sq Ft) | 5,489 |
| Acres | 0.13 |
| HOA | Yes |
| HOA Fee | $0 |
| Annual Taxes | $10,770 |
| State | CO |
| County | Douglas |
| Interior Features | High Ceilings, In-Law Floorplan, Kitchen Island, Open Floorplan, Stone Counters, Walk-In Closet(s), Wet Bar |
| Heating | Forced Air, Natural Gas |
| Cooling | Central Air |
| Flooring | Concrete, Tile, Vinyl |
| Fireplaces | 1 |
| Fireplace Features | Gas, Living Room |
| Appliances | Bar Fridge, Cooktop, Dishwasher, Disposal, Double Oven, Dryer, Microwave, Refrigerator, Washer |
| Garage | Yes |
| Garage Spaces | 2 |
| Roof | Composition |
| Basement | Partial |
| Lot Features | Level |
| Architectural Style | Contemporary |
| Levels | Two |
| Construction | Frame |
| Sewer | Public Sewer |
| Water Source | Public |
| Senior Community | No |
| Special Conditions | None Known |
Location
Price History
| Date | Event | Price |
|---|---|---|
| 10/22/2026 |
Listed for sale Source: REcolorado® #4010117 |
$950,000 +11.8% $208/sqft |
| 12/27/2024 |
Sold Source: REcolorado® #3080375 |
$849,950 $186/sqft |
| 7/7/2024 |
Listed for sale Source: REcolorado® #3080375 |
$849,950 $186/sqft |

Based on information submitted to the MLS GRID as of November 5, 2026 at 10:29 AM MST. All data is obtained from various sources and may not have been verified by broker or MLS GRID. Supplied Open House Information is subject to change without notice. All information should be independently reviewed and verified for accuracy. Properties may or may not be listed by the office/agent presenting the information.
Thank you — a Mont Haus broker will be in touch shortly.
For Mont Haus agents and staff. Sign in with your Mont Haus Microsoft account and the Agent Portal opens in a new tab.
Sign in with MicrosoftNo Microsoft account yet? Ask Nikki Boxer, who sets up portal access.