Residential · Under Contract
Littleton, CO 80122
5 Beds · 4 Baths · 2,848 Sq Ft
$550,000
Single Family
Property Type
0.2 acres
Lot Size
1982
Year Built
$193
Price per Sq Ft
2
Parking Spaces
4208218
MLS #
About This Property
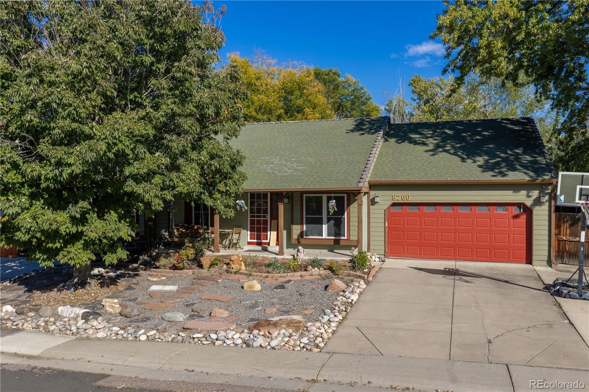
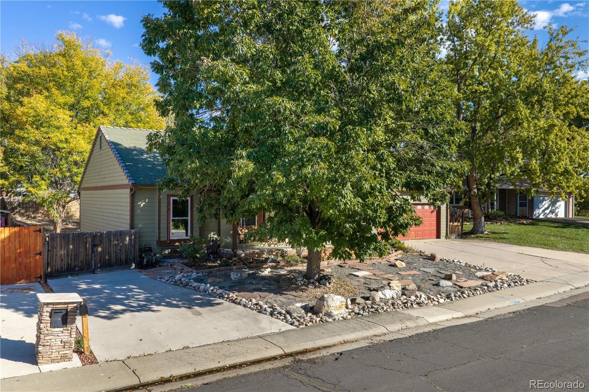
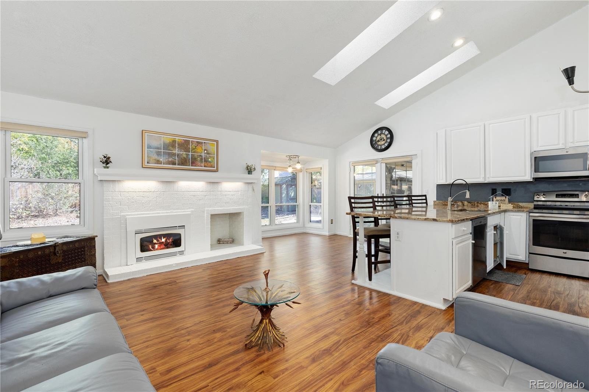
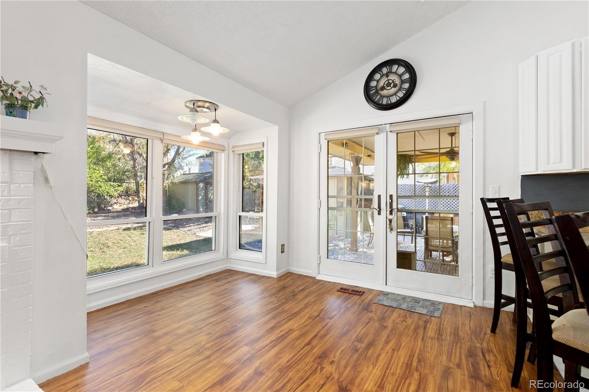
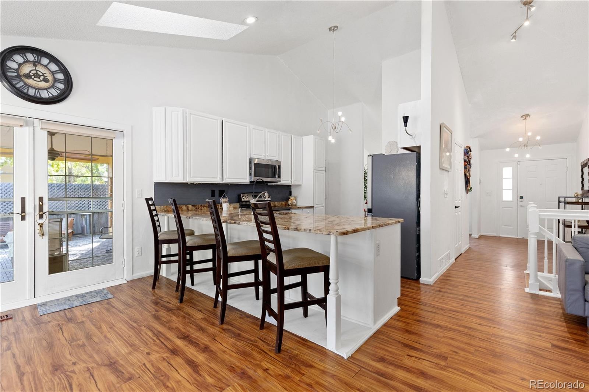
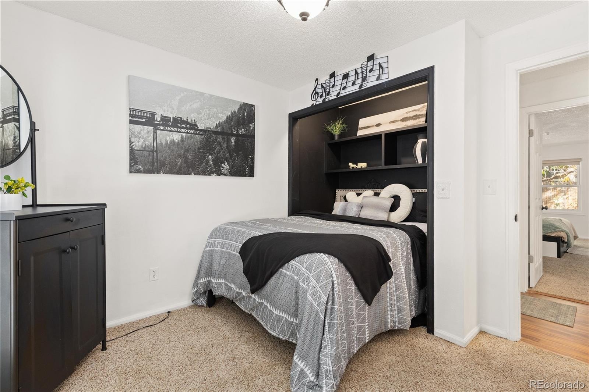
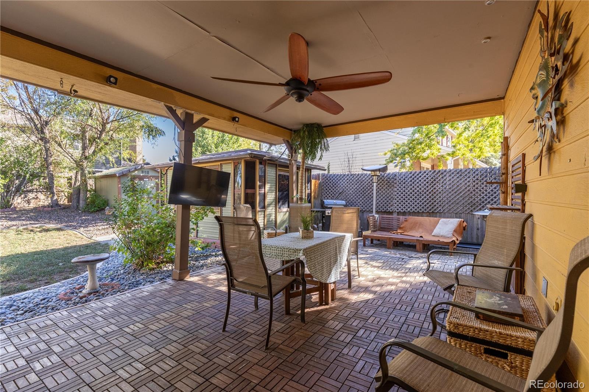
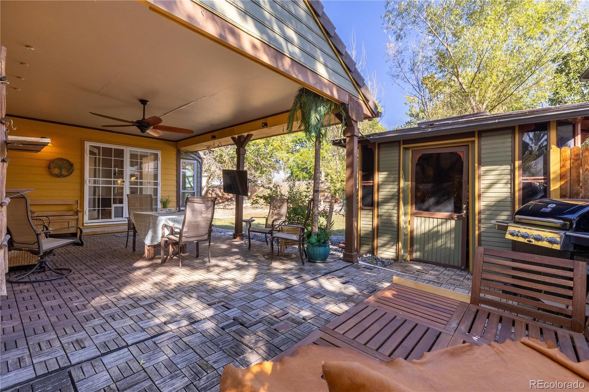
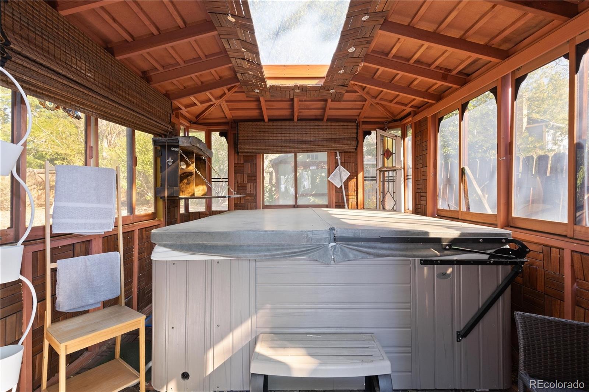
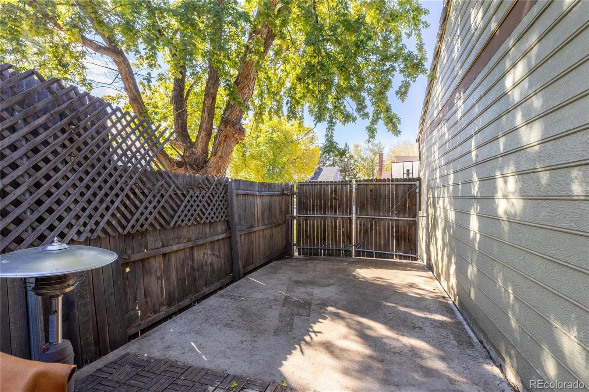
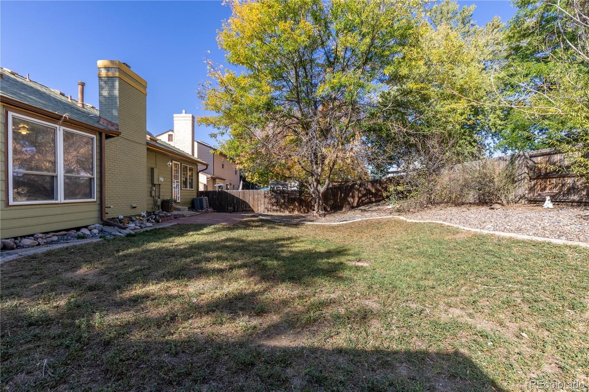
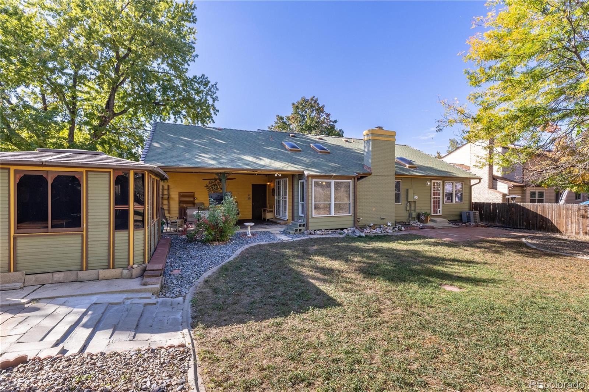
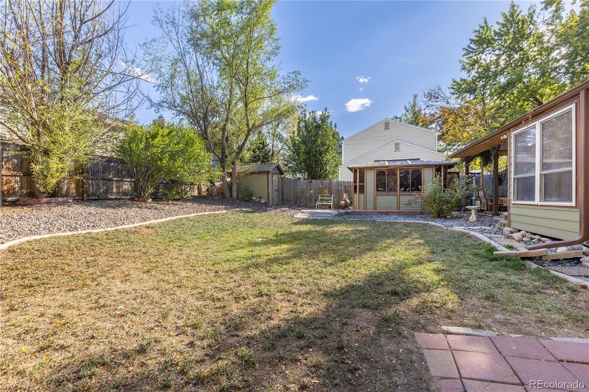
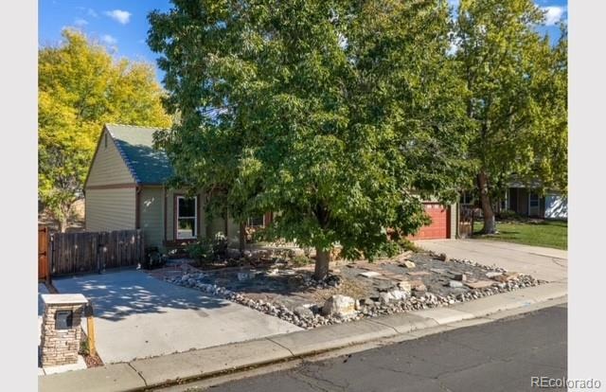
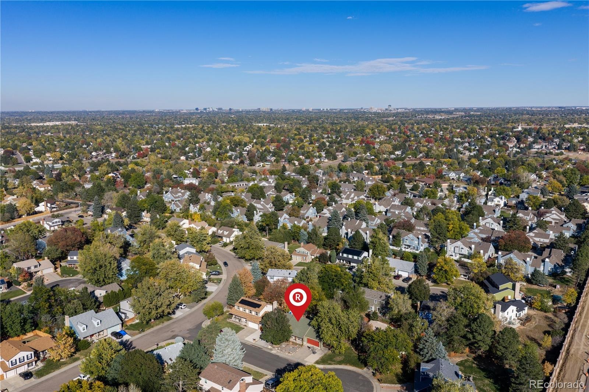
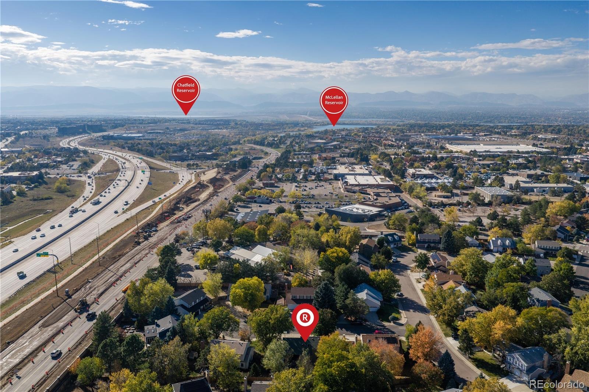
Home is sold as is and priced accordingly. Rarely do you find a ranch home that combines a cul-de-sac setting, nearly 3,000 square feet of living space and this much room for recreational vehicles and outdoor enjoyment. Located in Oakbrook, this five-bedroom, four-bathroom home features oversized side lots and an expansive concrete parking pad with space for an RV, boat, camper, trailer and more—all without HOA restrictions or dues. The backyard offers its own appeal, with a gazebo and hot tub for unwinding, a covered patio for enjoying the outdoors in any season, and a storage shed for added convenience.
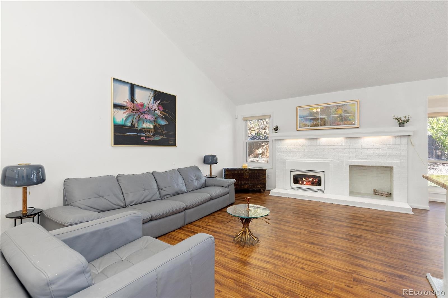
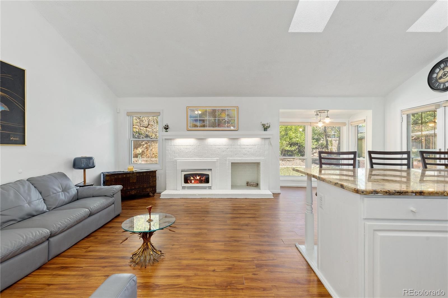
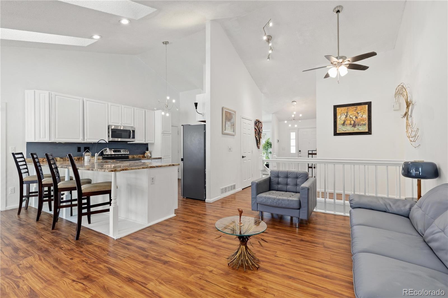
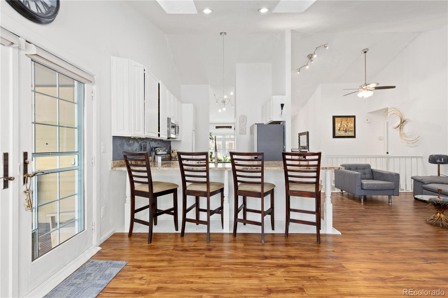
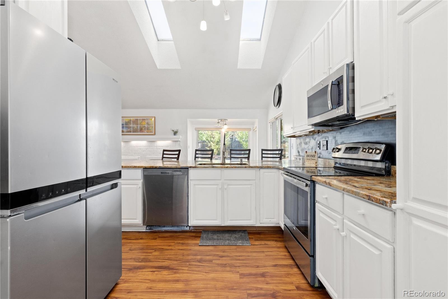
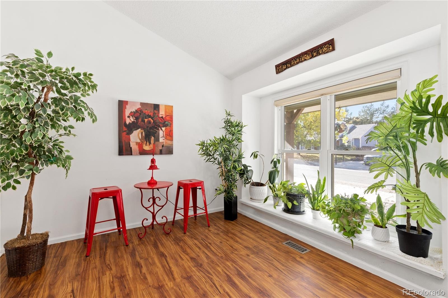
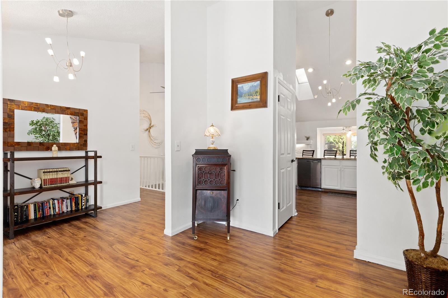
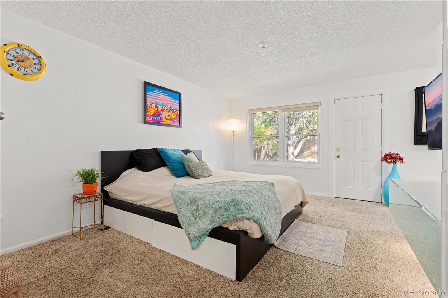
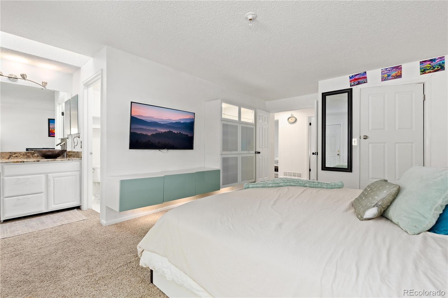
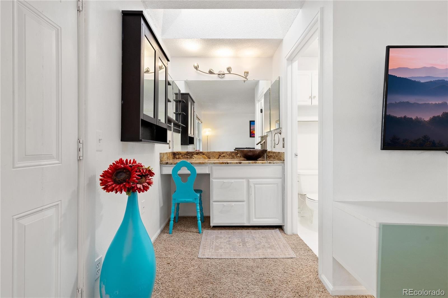
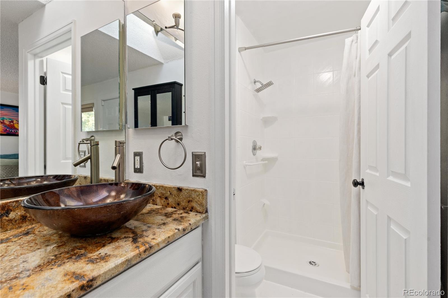
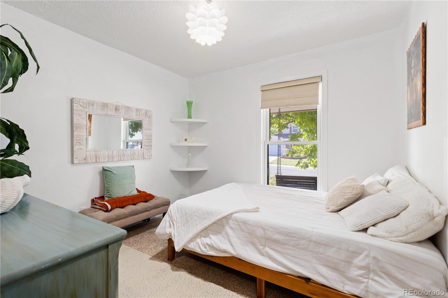
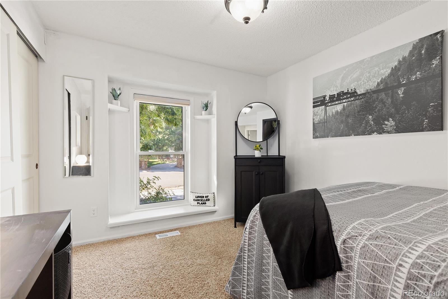
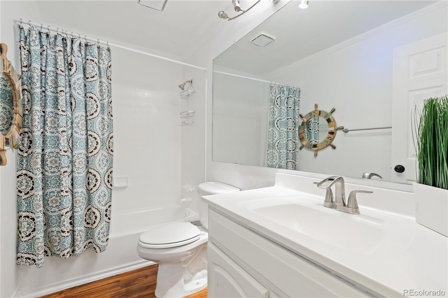
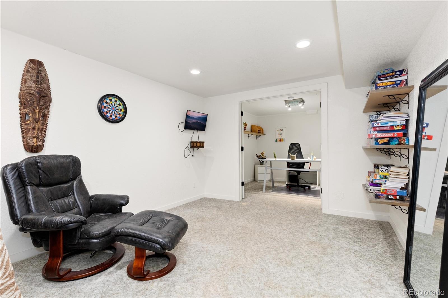
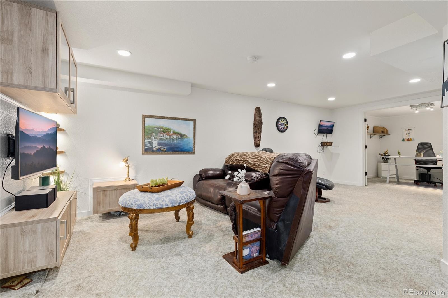
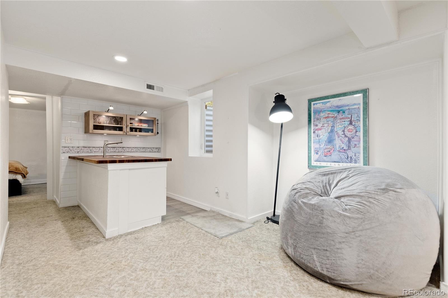
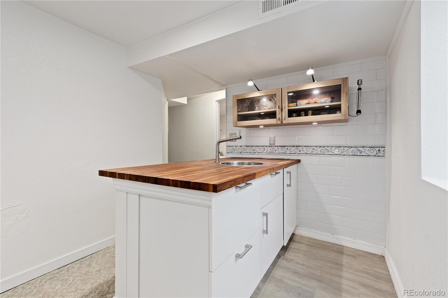
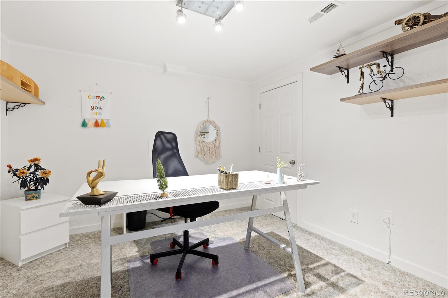
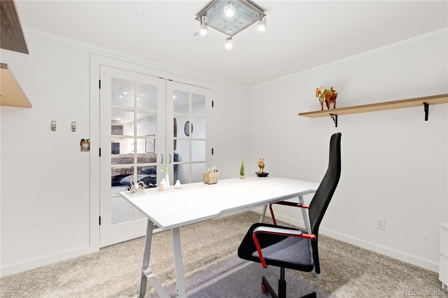
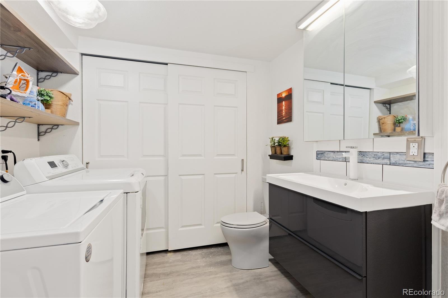
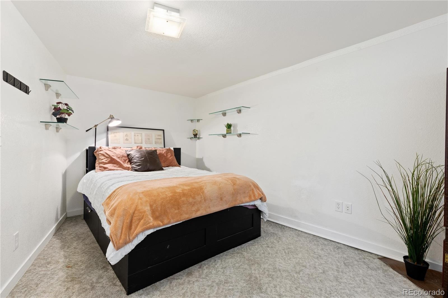
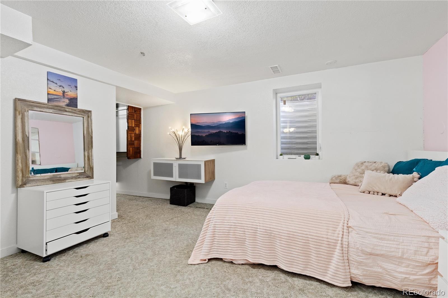
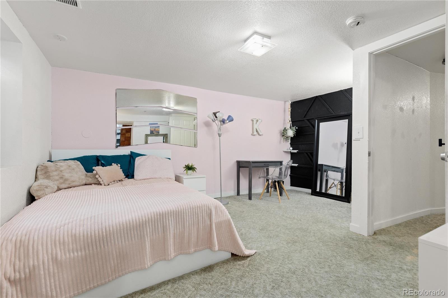
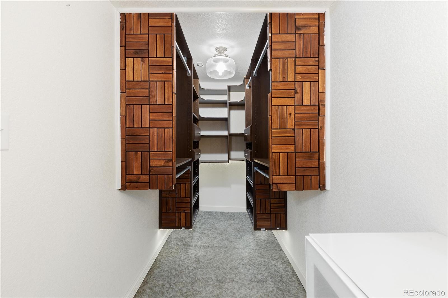
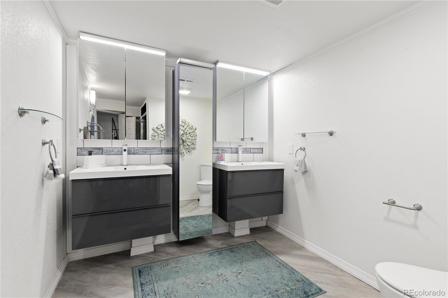
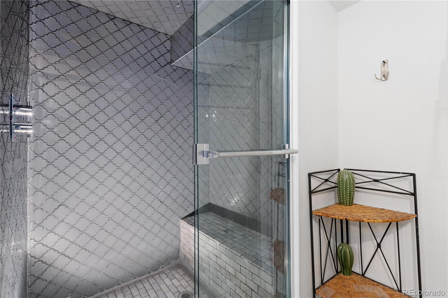
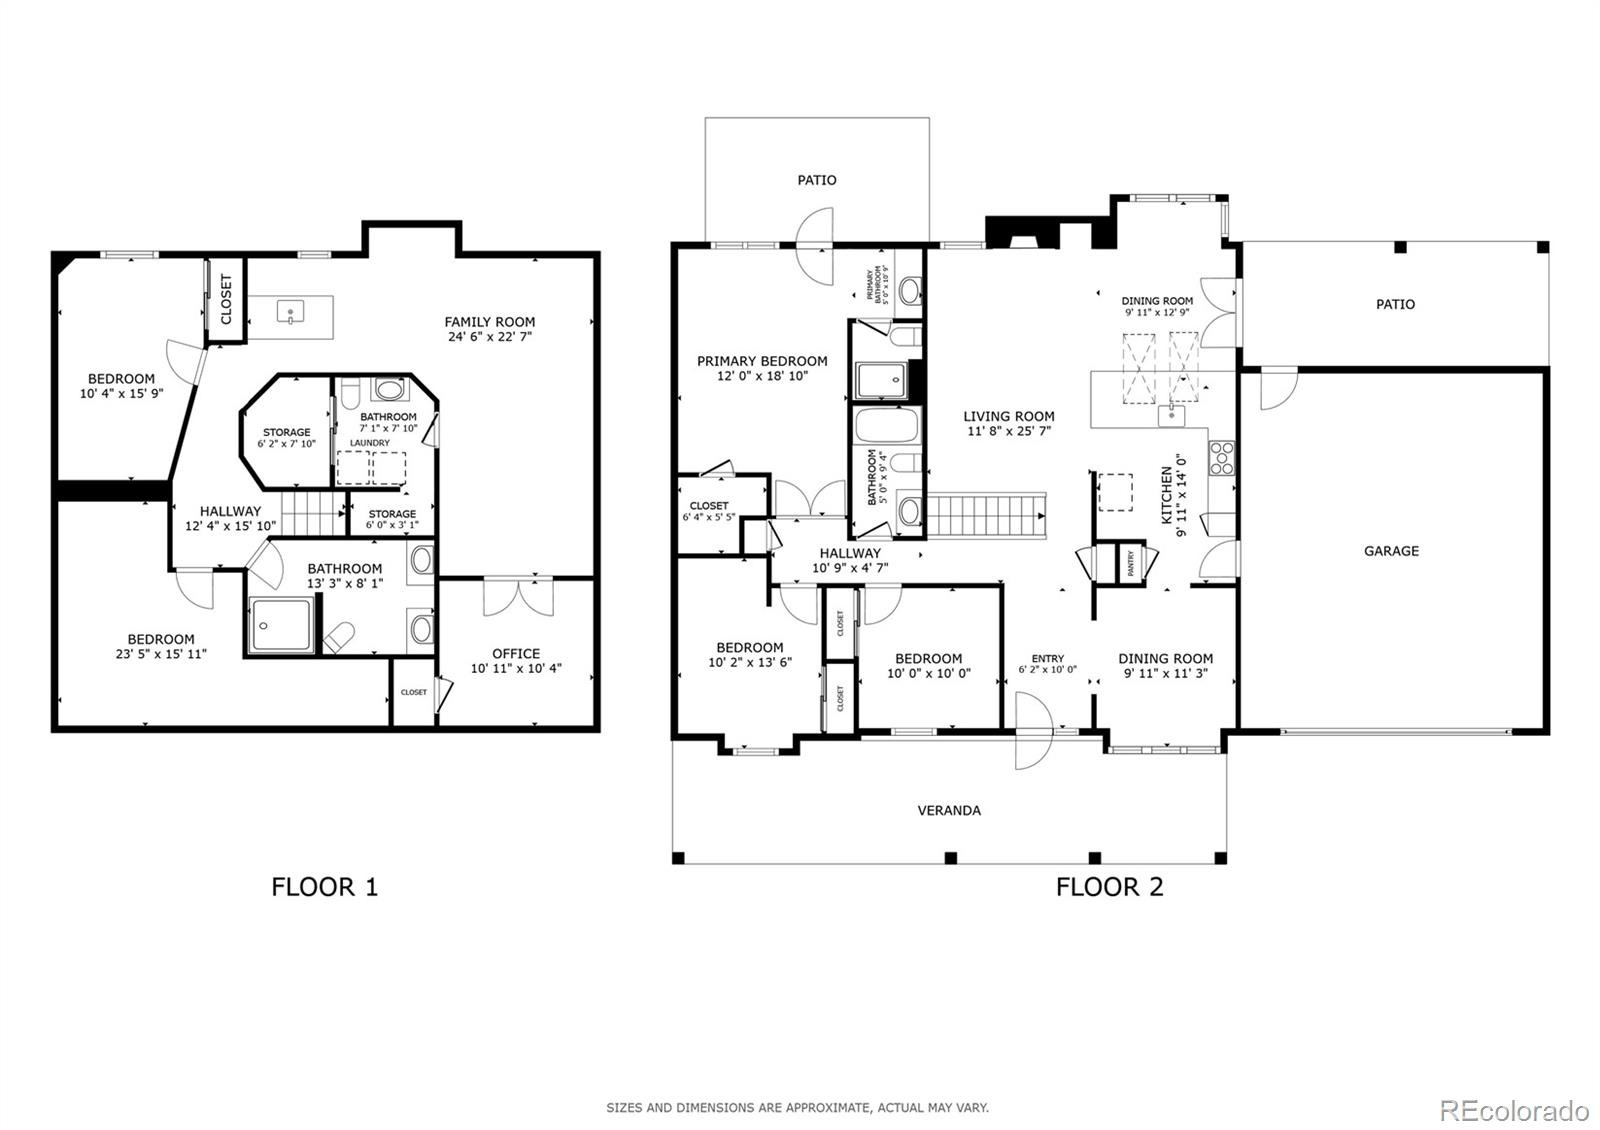
A private door from the primary bedroom opens directly to the patio, creating an easy connection to the outdoor living space. Inside, vaulted ceilings and abundant windows bring in natural light, while the open layout offers distinct living and dining spaces. Updated bathrooms add a fresh touch, and the finished basement expands the possibilities with additional bedrooms, a flexible space for an office, gym or den, an entertainment area and a wet bar. An attached two-car garage rounds out the practical features.
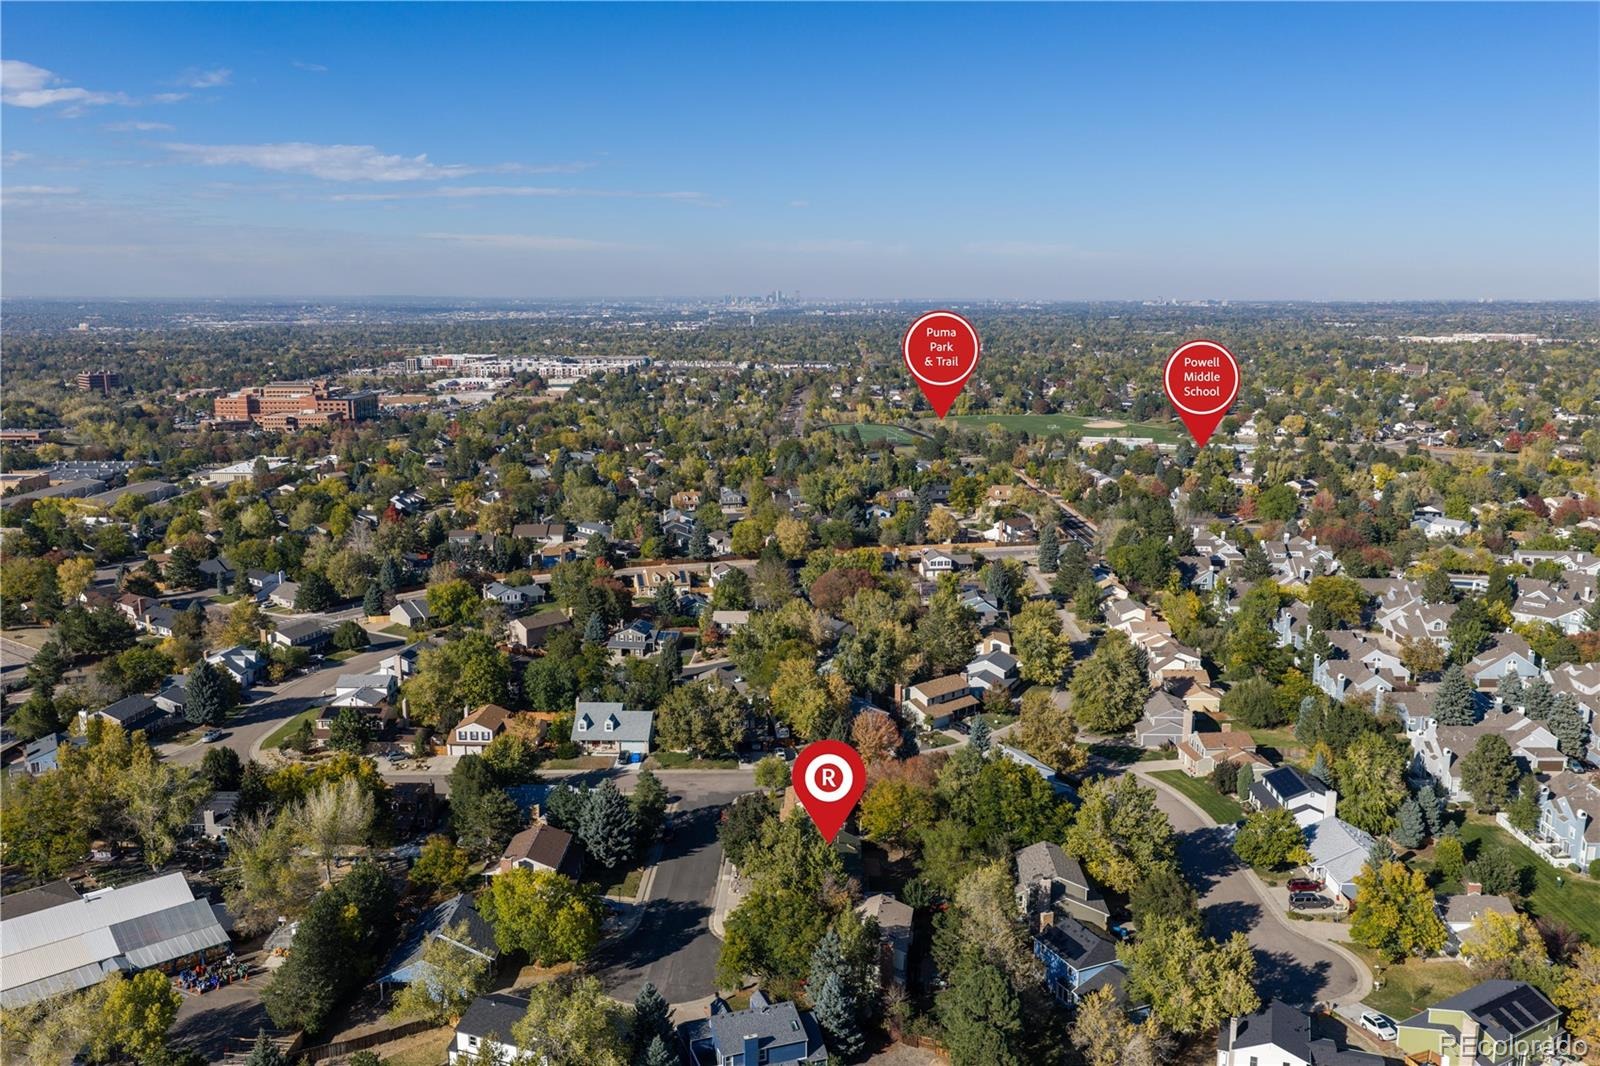
With its generous square footage, versatile layout and opportunity to personalize, this property presents an appealing investment opportunity for buyers looking to build equity over time. Conveniently located near C-470, I-25, Park Meadows Mall, shopping and dining, and within the award-winning Littleton Public Schools district, this home offers a distinctive combination of space, parking flexibility and outdoor amenities. Property is being sold as-is and offers a wonderful opportunity for buyers to add their personal touch. With fresh paint, new carpet and some additional TLC, this home has the potential to truly shine.
20 days on market
Listed by Trish Armstrong · Redfin Corporation · Trish.Armstrong@Redfin.com,303-378-9544
Property Details
| Property Type | Residential |
| Sub Type | Single Family Residence |
| Status | Active Under Contract |
| Price per Sq Ft | $193 |
| Subdivision | Oakbrook |
| MLS # | 4208218 |
| Days on Market | 20 |
| Bedrooms | 5 |
| Full Baths | 1 |
| Half Baths | 1 |
| Three-Quarter Baths | 2 |
| Year Built | 1982 |
| Lot Size (Sq Ft) | 8,843 |
| Acres | 0.2 |
| HOA | No |
| Annual Taxes | $4,949 |
| State | CO |
| County | Arapahoe |
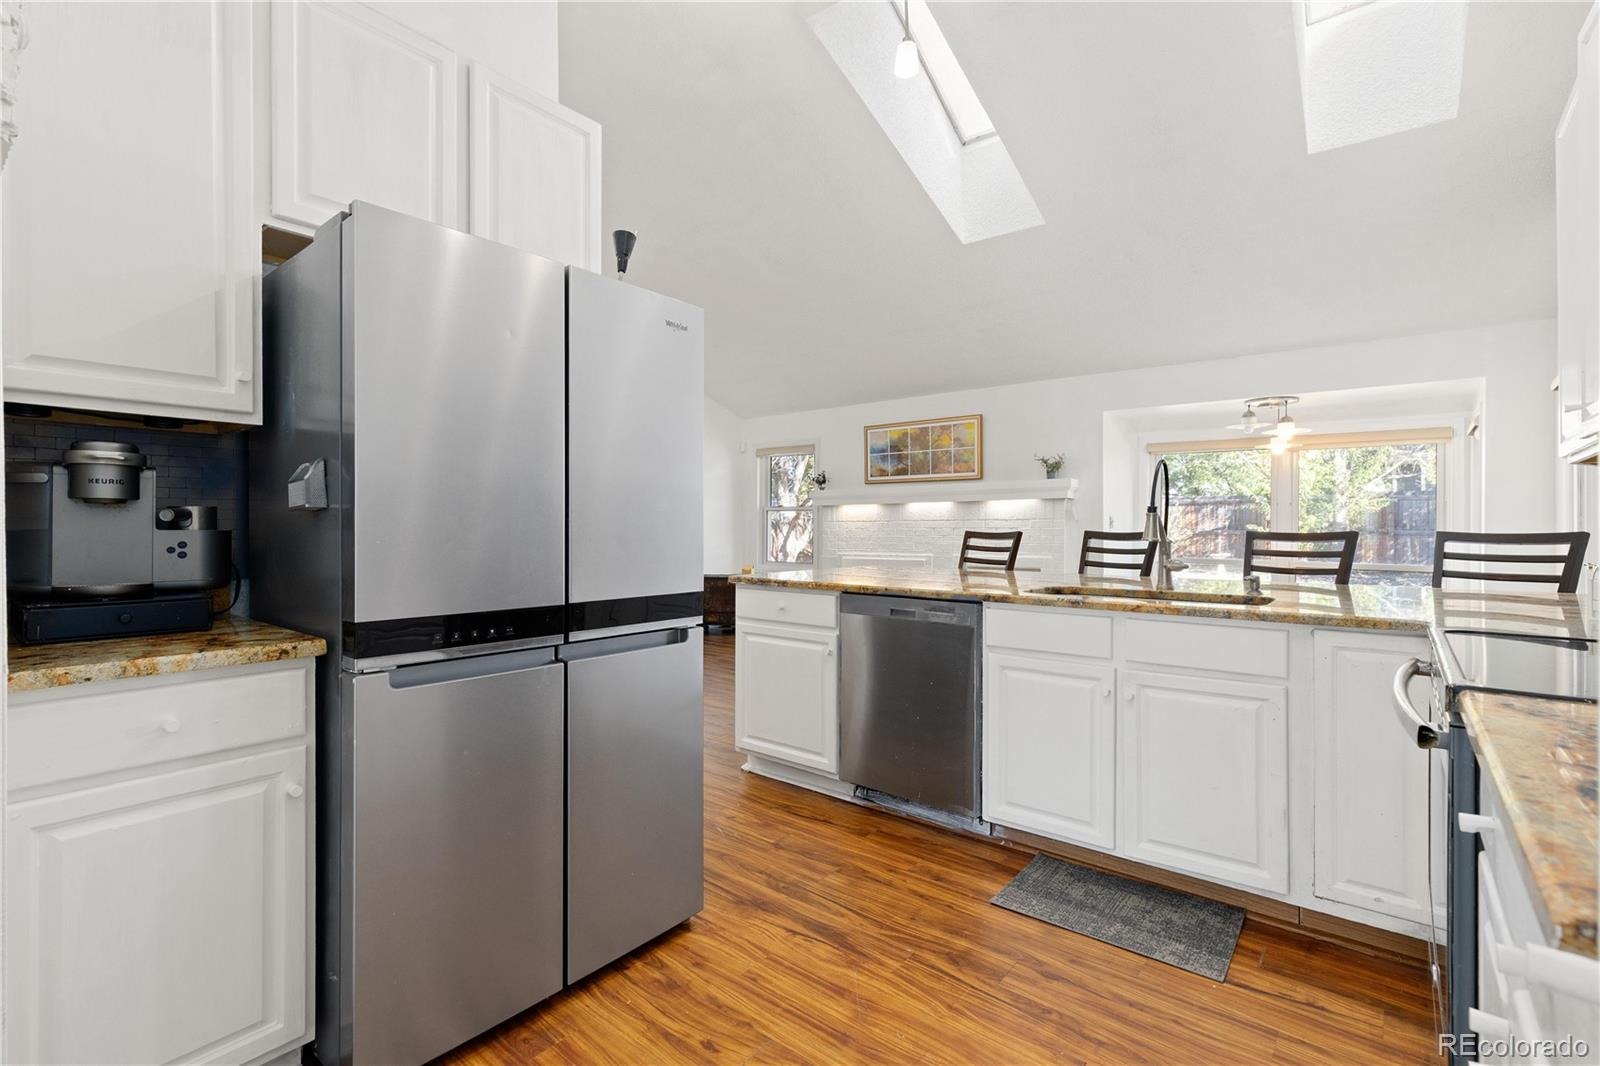
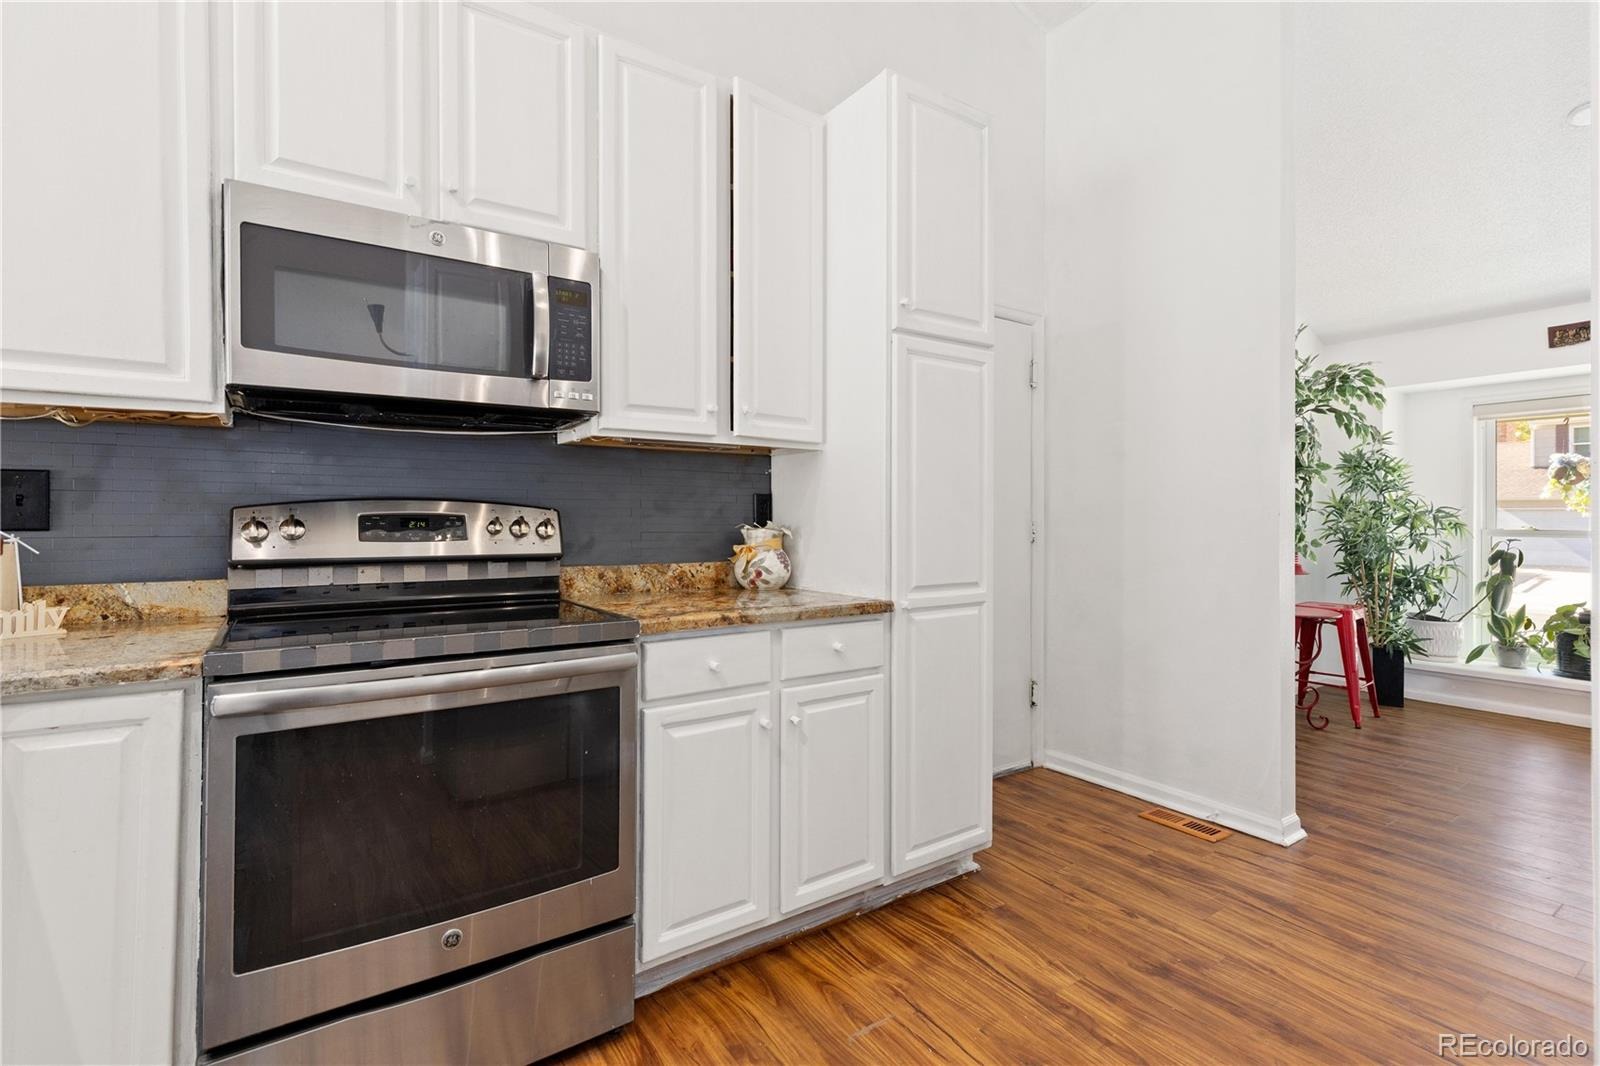
| Interior Features | Breakfast Bar, Ceiling Fan(s), Eat-in Kitchen, Entrance Foyer, Granite Counters, High Ceilings, Kitchen Island, Open Floorplan, Pantry, Vaulted Ceiling(s), Walk-In Closet(s), Wet Bar, Butcher Counters, Primary Suite, Smart Window Coverings, Smoke Free, Spa/Hot Tub |
| Heating | Electric, Floor Furnace, Forced Air, Hot Water, Natural Gas |
| Cooling | Central Air |
| Flooring | Bamboo |
| Fireplaces | 1 |
| Fireplace Features | Electric, Great Room |
| Appliances | Convection Oven, Cooktop, Dishwasher, Disposal, Freezer, Gas Water Heater, Humidifier, Microwave, Oven, Refrigerator, Self Cleaning Oven, Washer, Sump Pump |
| Exterior Features | Barbecue, Gas Grill, Lighting, Private Yard, Spa/Hot Tub |
| Garage | Yes |
| Garage Spaces | 2 |
| Parking Features | Concrete, Electric Vehicle Charging Station(s), Oversized, Storage |
| Roof | Composition |
| Basement | Bath/Stubbed, Finished, Sump Pump |
| Lot Features | Cul-De-Sac, Landscaped, Near Ski Area |
| Architectural Style | Cottage |
| Levels | One |
| Construction | Wood Siding |
| Sewer | Public Sewer |
| Water Source | Public |
| Senior Community | No |
| Special Conditions | None Known |
Location
Price History
| Date | Event | Price |
|---|---|---|
| 11/2/2026 |
Active Under Contract Source: REcolorado® #4208218 |
— |
| 10/29/2026 |
Price change Source: REcolorado® #4208218 |
$550,000 -4.3% $193/sqft |
| 10/22/2026 |
Listed for sale Source: REcolorado® #4208218 |
$575,000 $202/sqft |
| 9/29/2026 |
Listed for sale Source: REcolorado® #7301110 |
$575,000 $202/sqft |

Based on information submitted to the MLS GRID as of November 11, 2026 at 12:01 AM MST. All data is obtained from various sources and may not have been verified by broker or MLS GRID. Supplied Open House Information is subject to change without notice. All information should be independently reviewed and verified for accuracy. Properties may or may not be listed by the office/agent presenting the information.
Thank you — a Mont Haus broker will be in touch shortly.
For Mont Haus agents and staff. Sign in with your Mont Haus Microsoft account and the Agent Portal opens in a new tab.
Sign in with MicrosoftNo Microsoft account yet? Ask Nikki Boxer, who sets up portal access.