Residential · Active
Denver, CO 80237
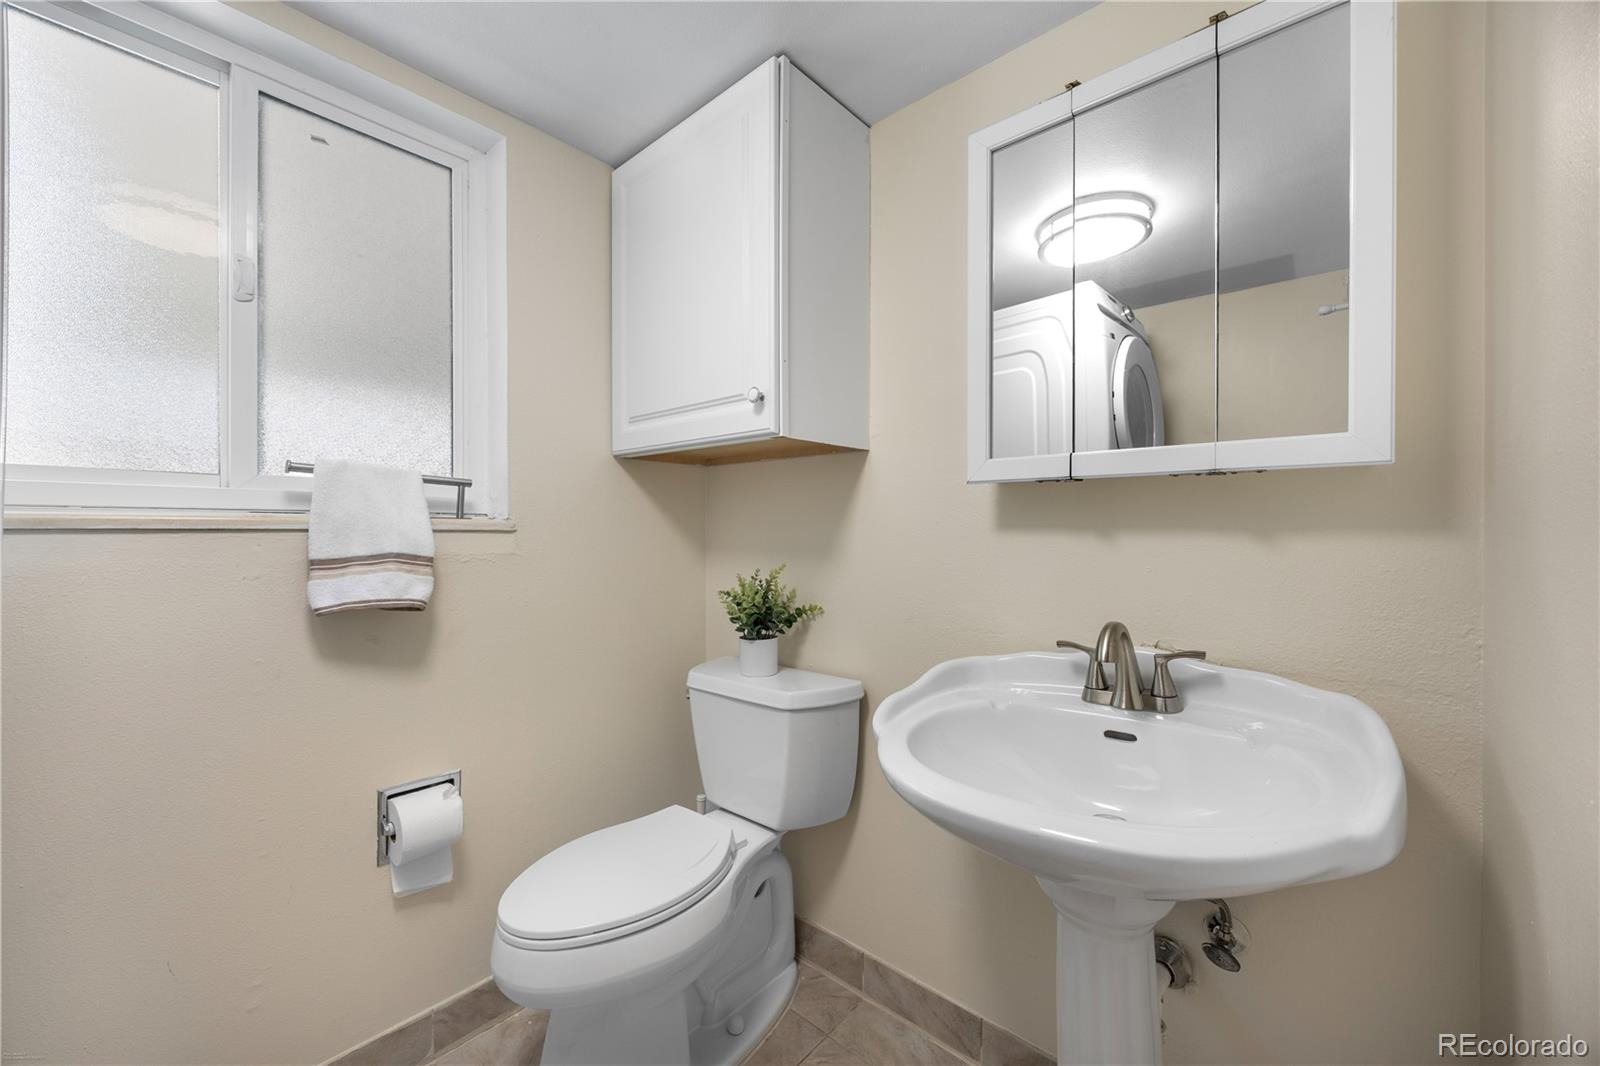
4 Beds · 3 Baths · 2,665 Sq Ft
$679,900
Single Family
Property Type
0.17 acres
Lot Size
1970
Year Built
$255
Price per Sq Ft
2
Parking Spaces
4269168
MLS #
About This Property
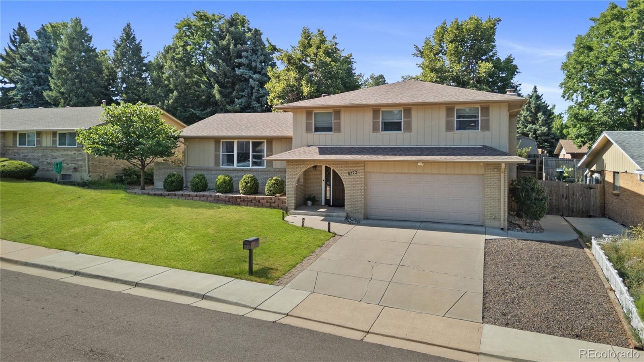
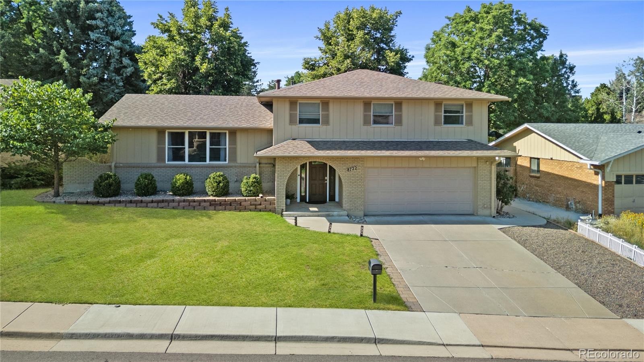
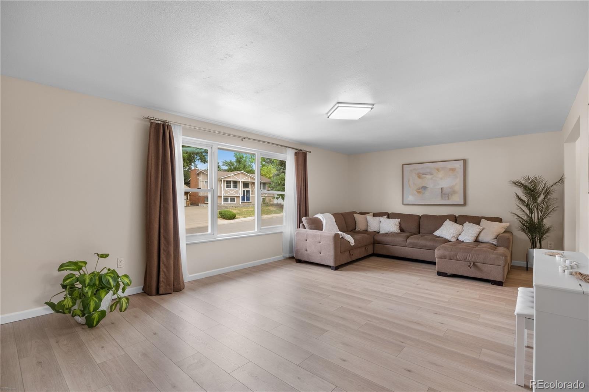
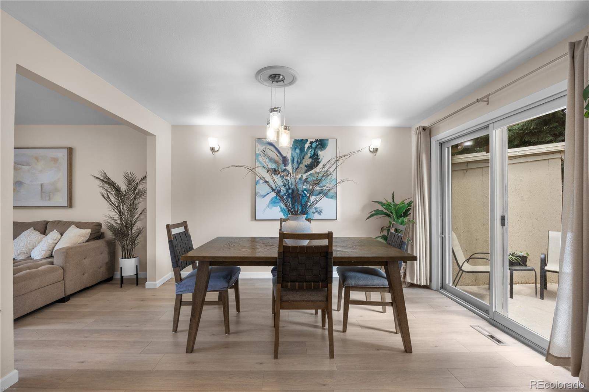
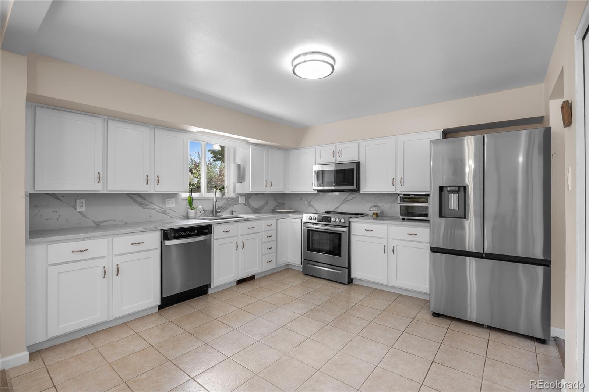
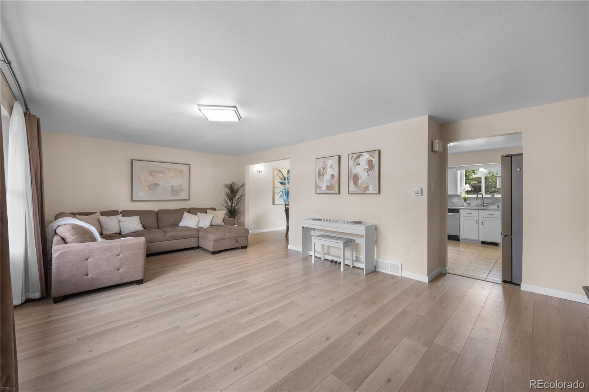
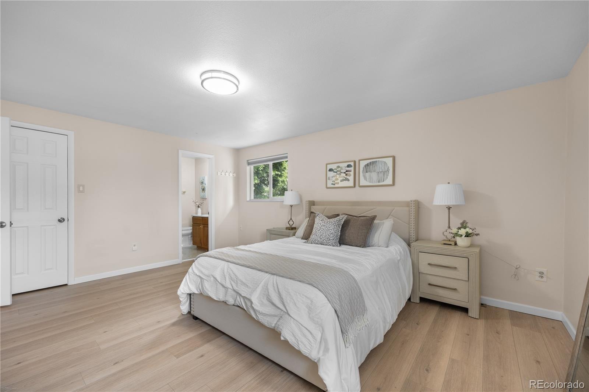
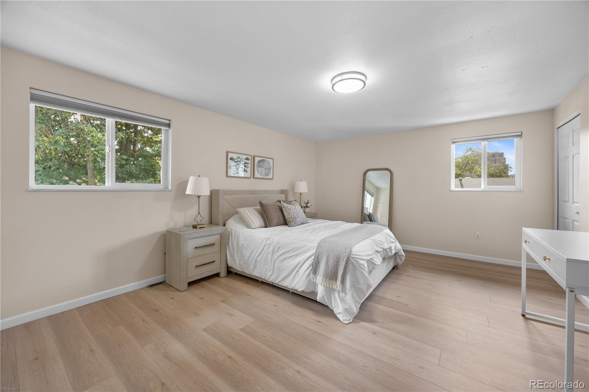
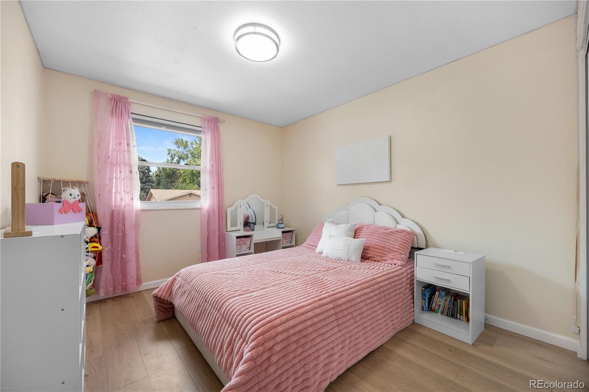
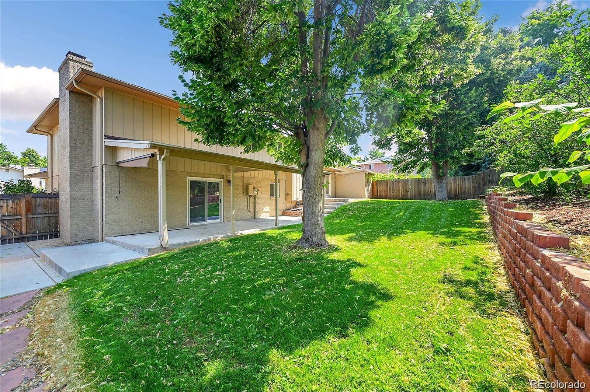
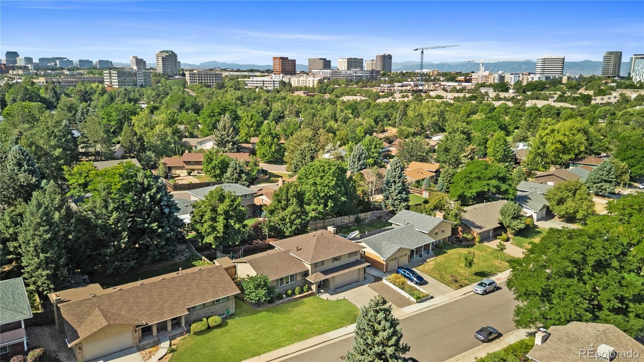
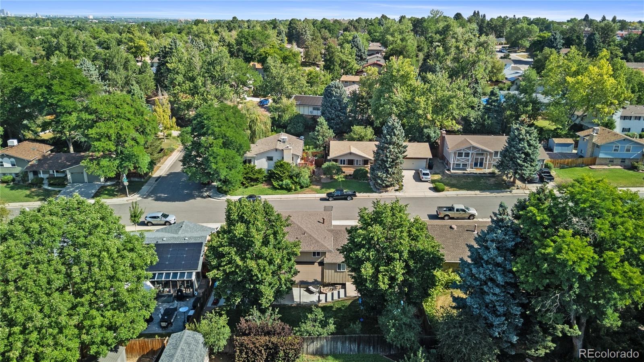
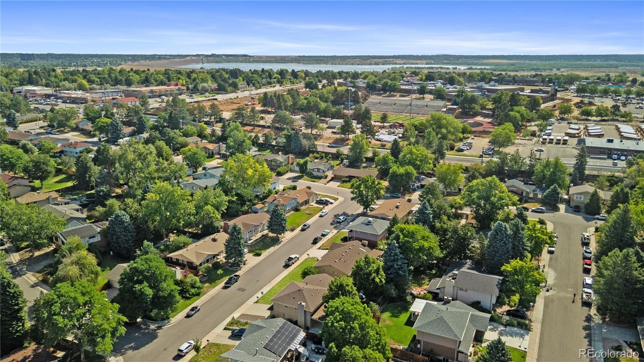
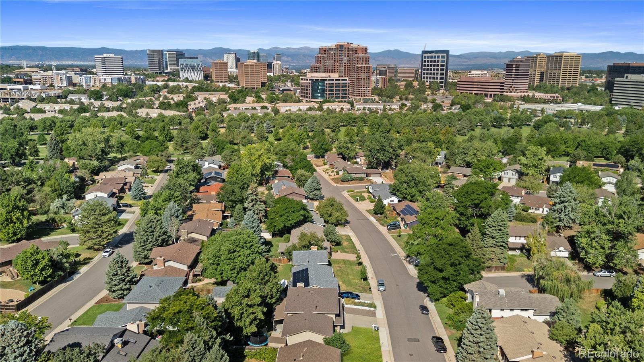
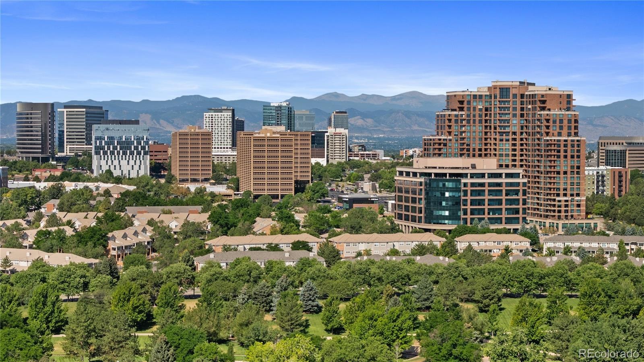
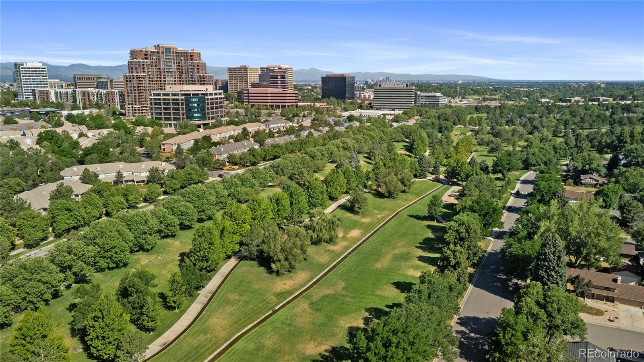
LOCATION LOCATION LOCATION!!! Welcome to this beautiful home situated in the desirable Pine Valley Estates in DTC neighborhood where thoughtful design, spacious living, and an exceptional location come together in this 4 bedroom, 3bath tri-level home plus basement. From the moment you step inside, you'll appreciate the bright-floor plan filled with abundant natural light. The well-appointed remodeled kitchen offers generous space and overlooks the dining area, creating the perfect gathering place for family and friends with stainless steel appliances and quartz countertops.
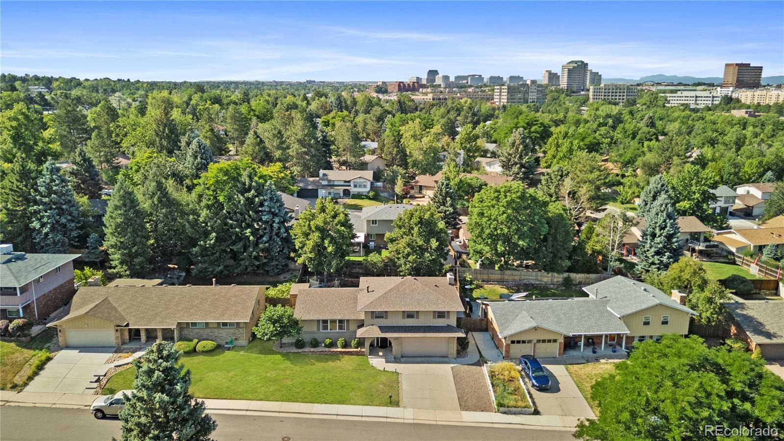
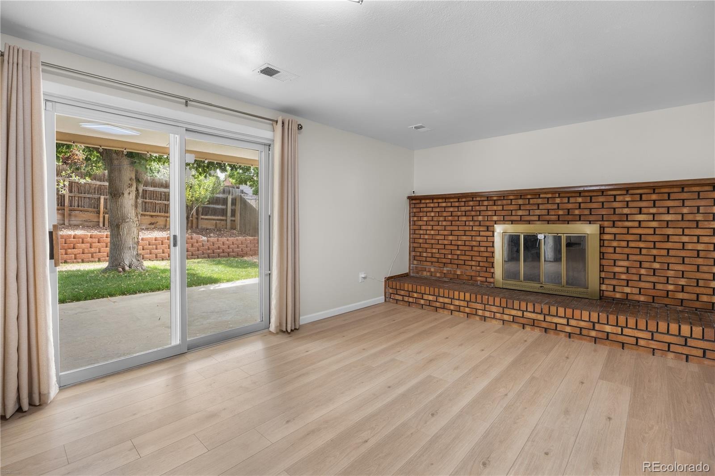
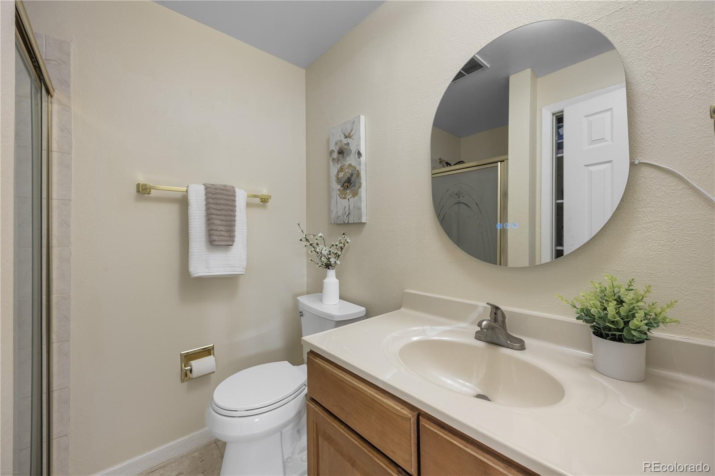
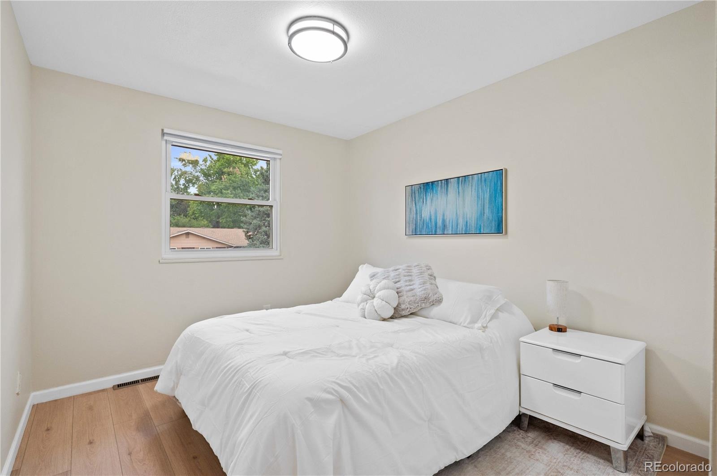
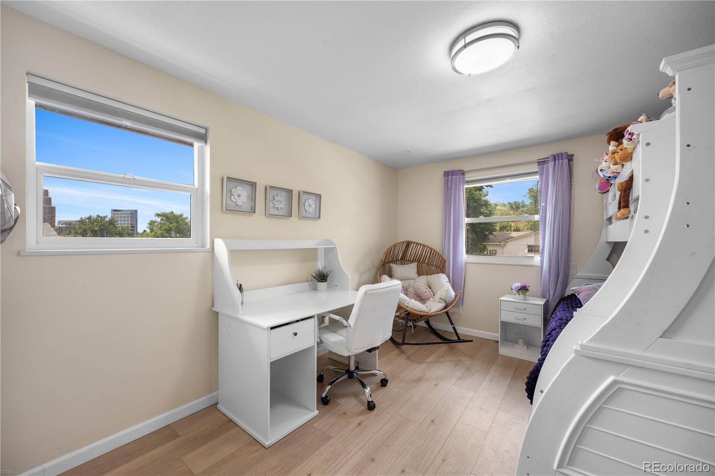
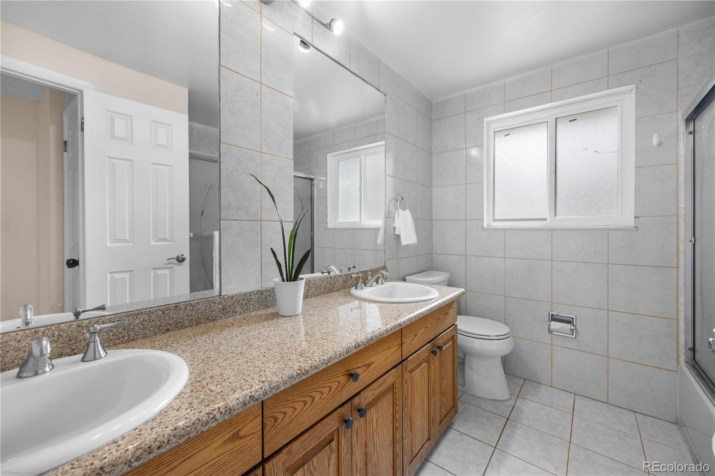
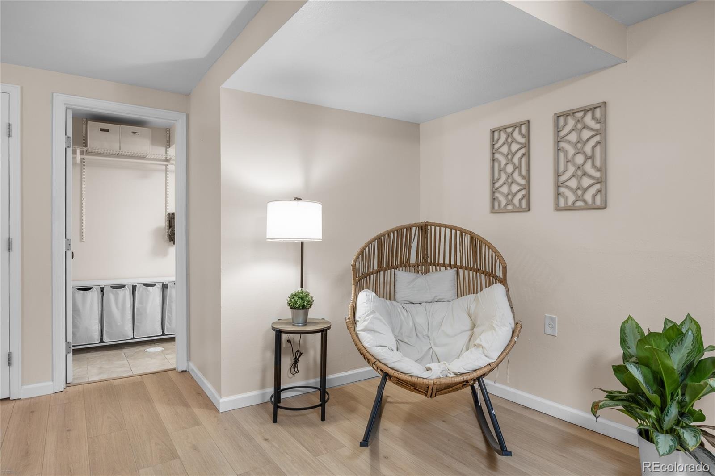
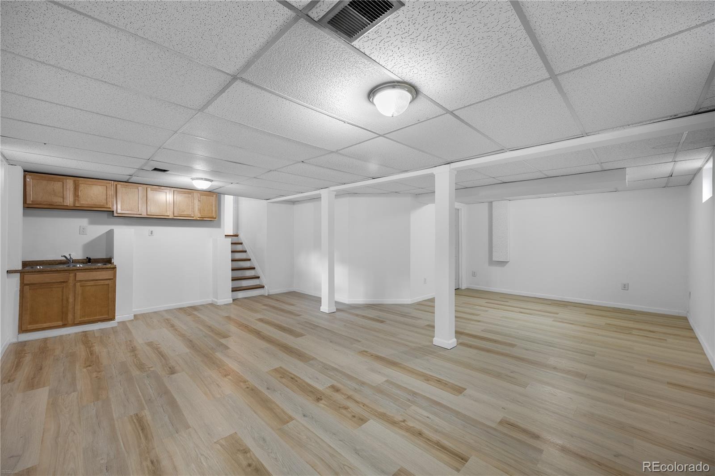
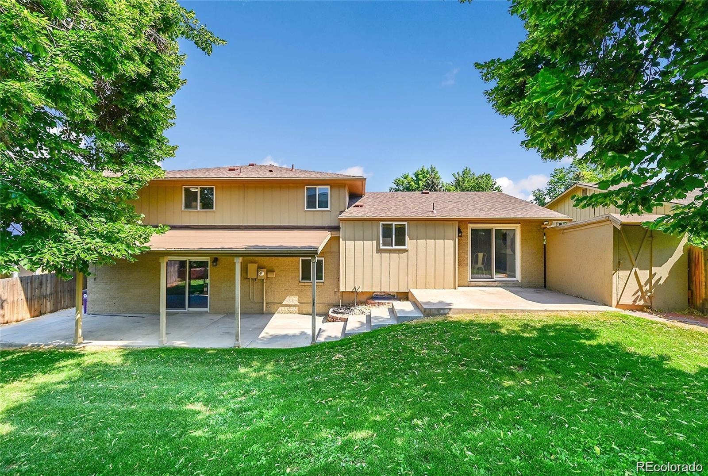
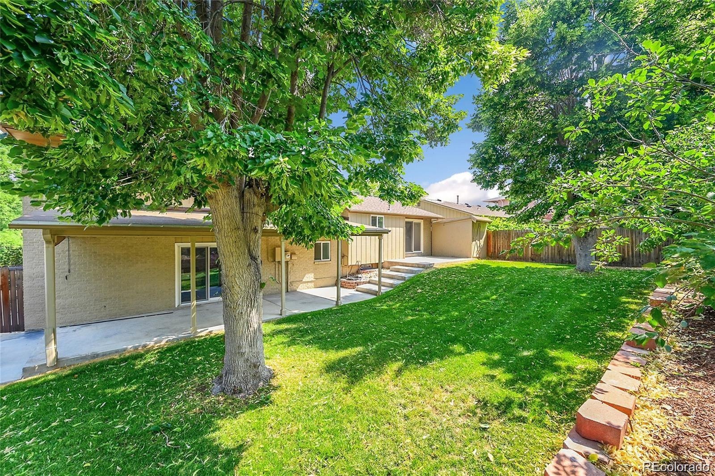
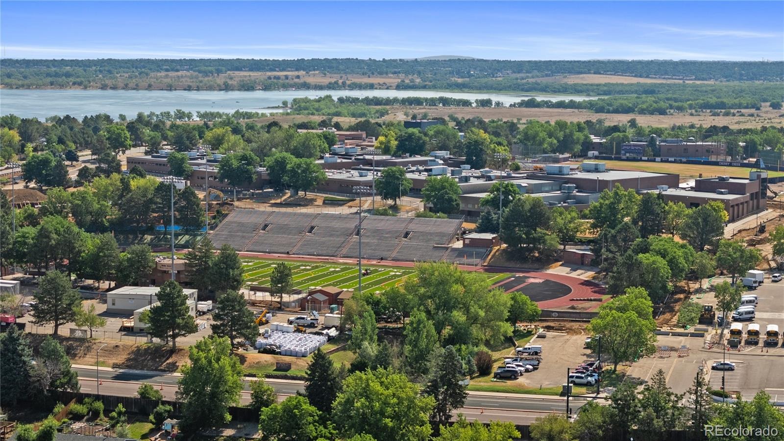
The spacious primary suite provides a private bath, while the additional 3 bedrooms offer flexibility for family, guests, or a home office. A finished basement expands the living space with a small kitchenette ideal for entertaining or multi-generational living. Outside, enjoy a private patio and spacious backyard, perfect for relaxing or hosting outdoor gatherings. Complete with an oversized attached garage and located in a desirable neighborhood in DTC with convenient access to shopping, dining, parks, and major commuter routes Make your appointment today!!!
18 days on market
Listed by Corina Koeneke · Realty Of America LLC · coloradocasasandhomes@gmail.com,720-338-3591
Property Details
| Property Type | Residential |
| Sub Type | Single Family Residence |
| Status | Active |
| Price per Sq Ft | $255 |
| Subdivision | Pine Valley Estates |
| MLS # | 4269168 |
| Days on Market | 18 |
| Bedrooms | 4 |
| Full Baths | 1 |
| Half Baths | 1 |
| Three-Quarter Baths | 1 |
| Year Built | 1970 |
| Lot Size (Sq Ft) | 7,200 |
| Acres | 0.17 |
| HOA | No |
| Annual Taxes | $3,498 |
| State | CO |
| County | Denver |
| Zoning | S-SU-D |
| Interior Features | High Speed Internet, Open Floorplan, Walk-In Closet(s), Primary Suite, Quartz Counters, Smoke Free |
| Heating | Forced Air, Natural Gas |
| Cooling | Air Conditioning-Room |
| Flooring | Laminate, Tile |
| Fireplaces | 1 |
| Fireplace Features | Family Room |
| Appliances | Dishwasher, Disposal, Dryer, Microwave, Range, Refrigerator, Self Cleaning Oven, Washer |
| Exterior Features | Private Yard |
| Garage | Yes |
| Garage Spaces | 2 |
| Parking Features | Concrete |
| Roof | Composition |
| Basement | Full |
| Lot Features | Landscaped, Level, Near Public Transit, Sprinklers In Front, Sprinklers In Rear |
| Architectural Style | Traditional |
| Levels | Multi/Split |
| Construction | Brick, Frame, Wood Siding |
| Sewer | Public Sewer |
| Water Source | Public |
| Senior Community | No |
| Special Conditions | None Known |
Location
Price History
| Date | Event | Price |
|---|---|---|
| 10/22/2026 |
Listed for sale Source: REcolorado® #4269168 |
$697,000 +0.3% $262/sqft |
| 10/14/2026 |
Listing removed Source: REcolorado® #8319794 |
— |
| 10/7/2026 |
Price change Source: REcolorado® #8319794 |
$695,000 $261/sqft |
| 7/27/2026 |
Listed for sale Source: REcolorado® #8319794 |
$695,000 $261/sqft |
| 10/10/2025 |
Sold Source: REcolorado® #3127413 |
$695,000 -4.1% $261/sqft |
| 7/17/2025 |
Listed for sale Source: REcolorado® #3127413 |
$725,000 $272/sqft |

Based on information submitted to the MLS GRID as of November 9, 2026 at 2:52 AM MST. All data is obtained from various sources and may not have been verified by broker or MLS GRID. Supplied Open House Information is subject to change without notice. All information should be independently reviewed and verified for accuracy. Properties may or may not be listed by the office/agent presenting the information.
Thank you — a Mont Haus broker will be in touch shortly.
For Mont Haus agents and staff. Sign in with your Mont Haus Microsoft account and the Agent Portal opens in a new tab.
Sign in with MicrosoftNo Microsoft account yet? Ask Nikki Boxer, who sets up portal access.