Residential · Under Contract
Littleton, CO 80127
4 Beds · 4 Baths · 2,355 Sq Ft
$715,000
Single Family
Property Type
0 sq ft
Lot Size
1993
Year Built
$304
Price per Sq Ft
2
Parking Spaces
$63
HOA Fee
4838399
MLS #
About This Property
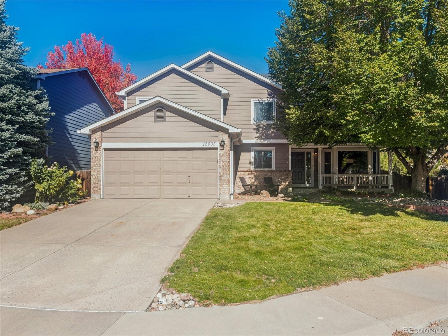
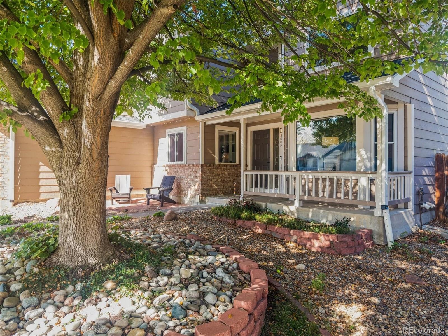
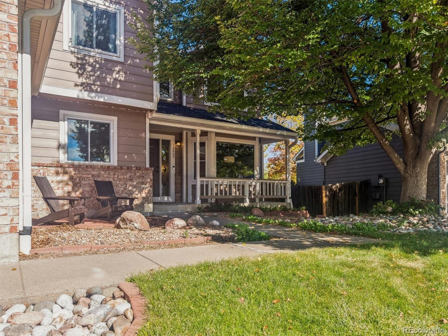
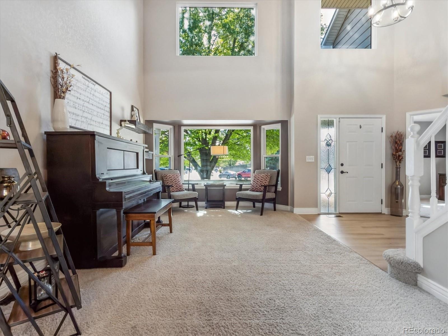
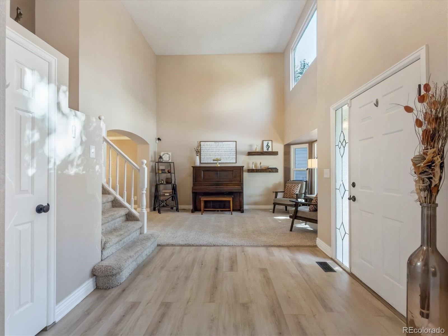
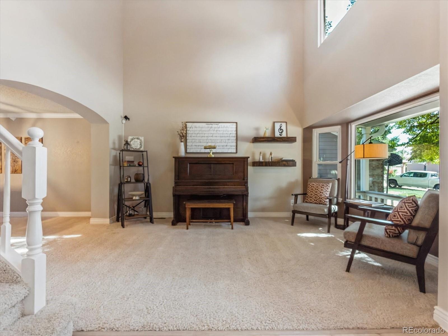
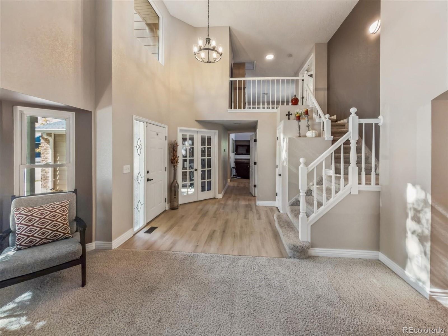
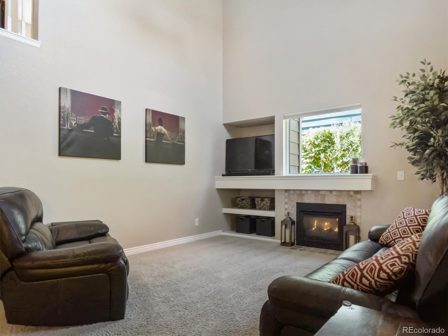
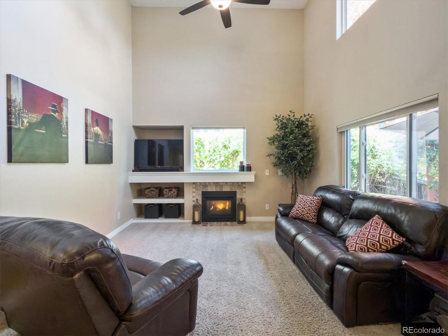
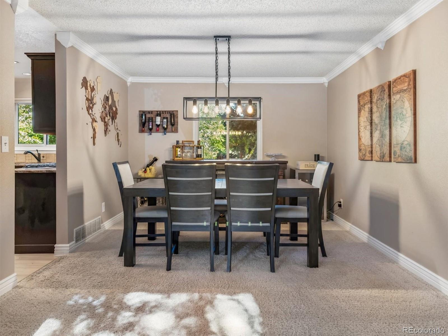
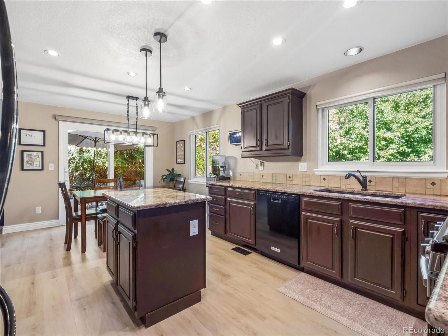
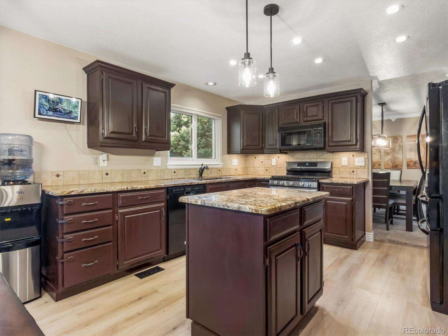
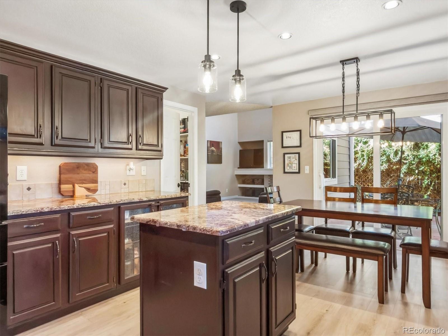
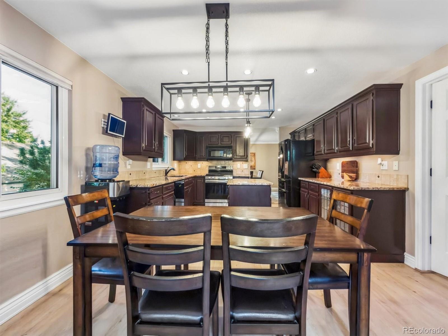
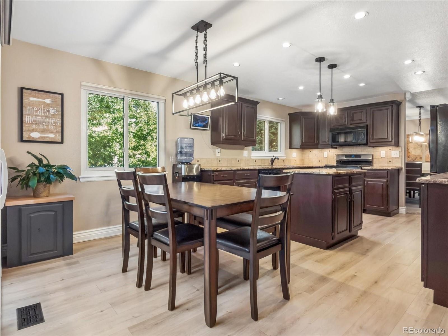
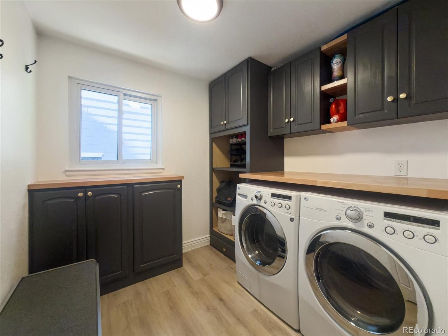
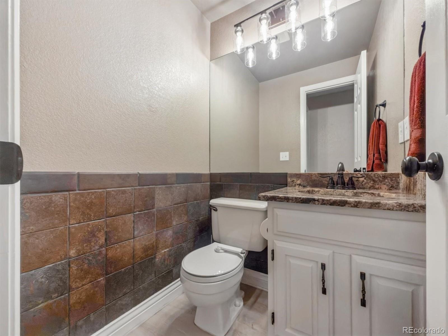
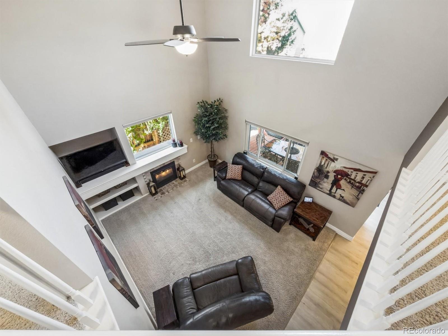
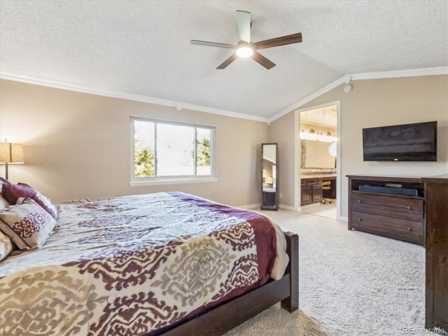
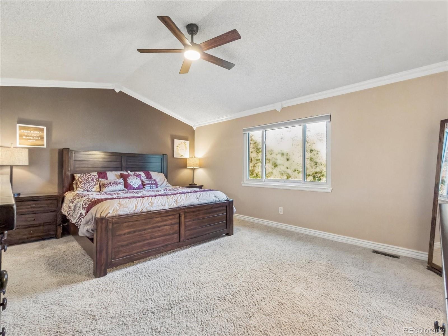
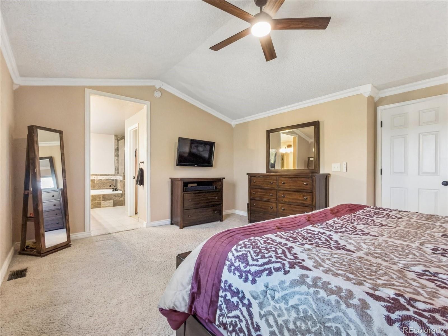
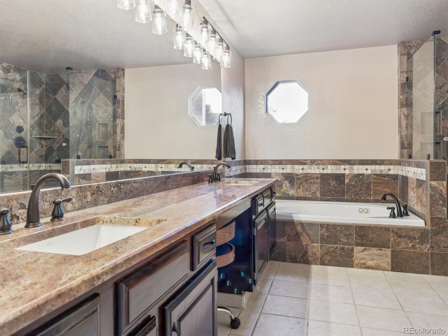
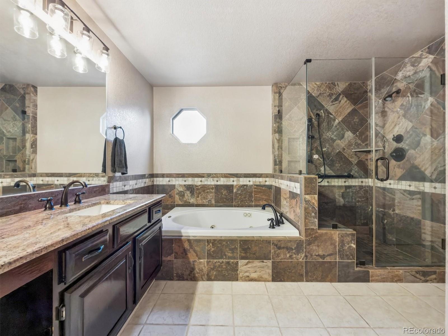
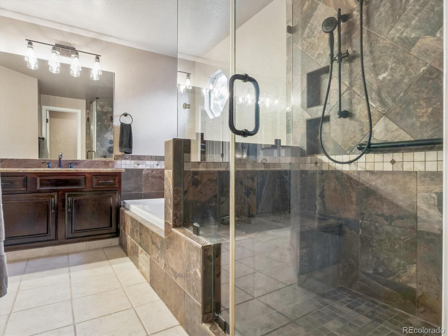
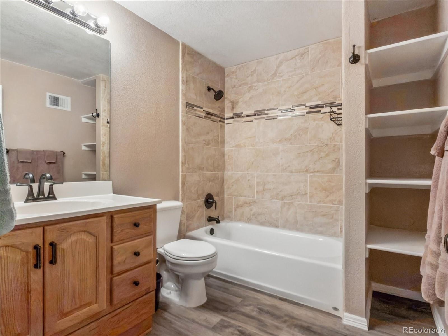
Welcome to this beautiful 4 Bedroom/4 bathroom home nestled in a desirable family friendly neighborhood with Fantastic Jefferson County Schools! This Residence has Vaulted Ceilings, LVP flooring, Ceiling Fans and Granite Countertops Through-out. This home is the epitome of Comfort and Style and is very Inviting for Entertaining and Guests. The Spacious Primary Suite Features a Walk-In Closet and Updated Five Piece Bath.
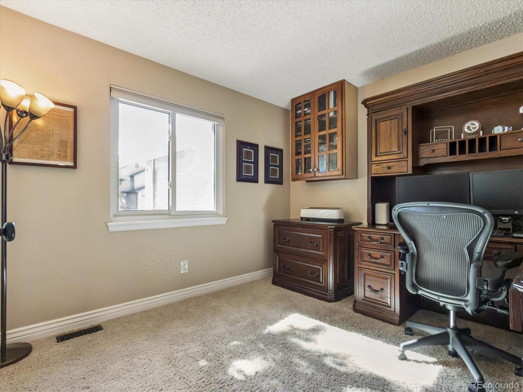
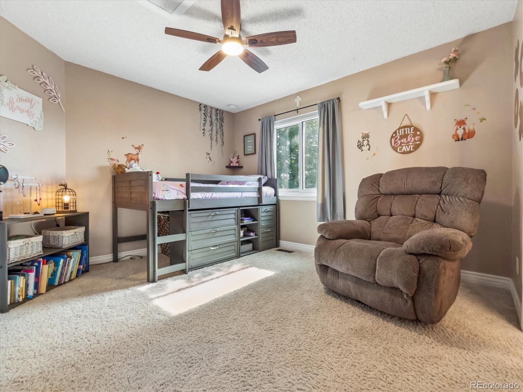
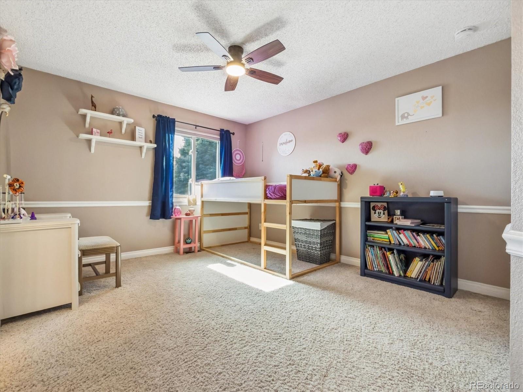
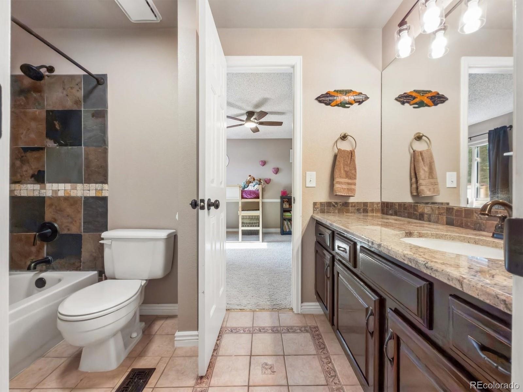
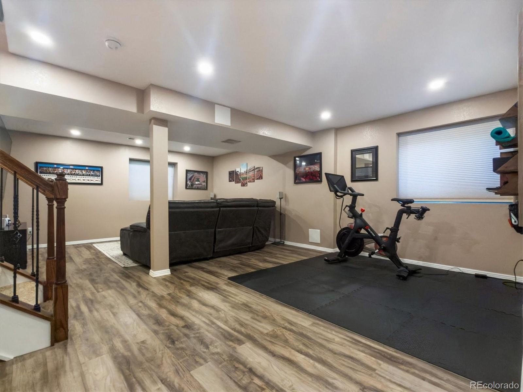
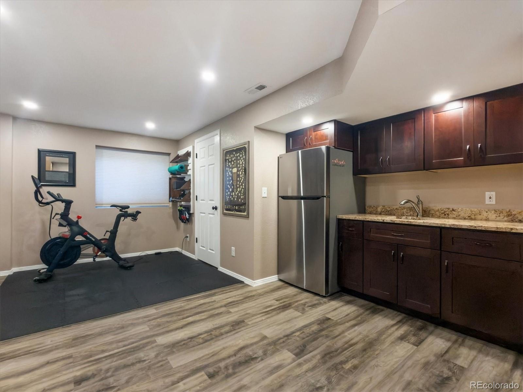
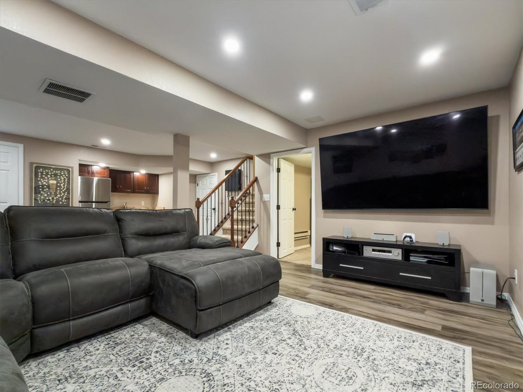
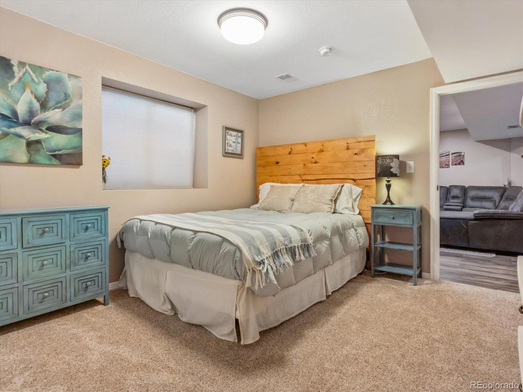
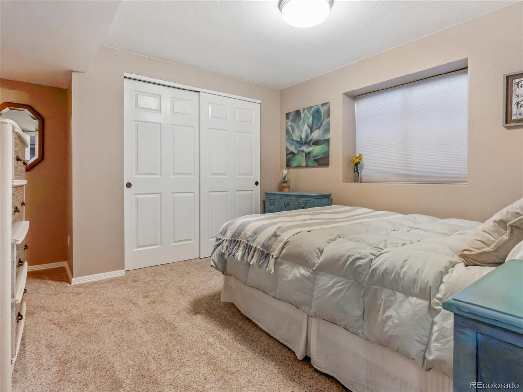
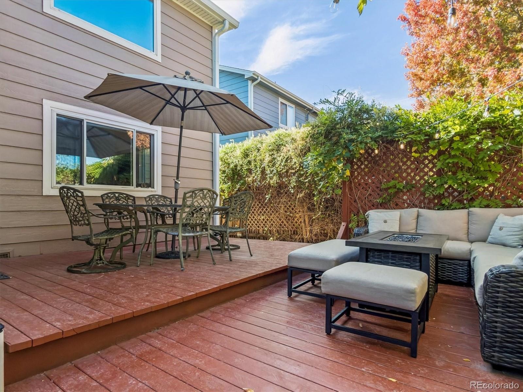
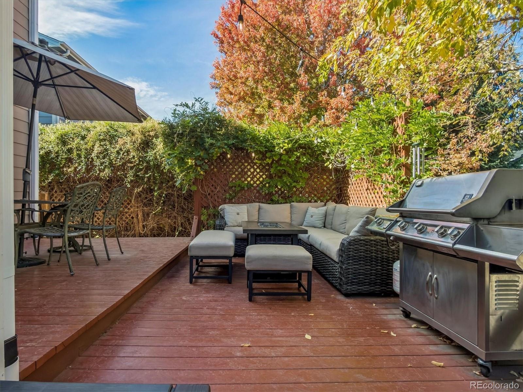
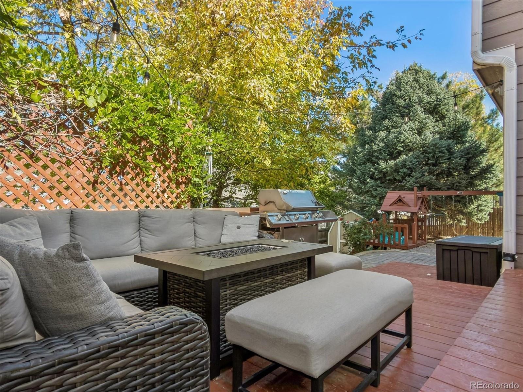
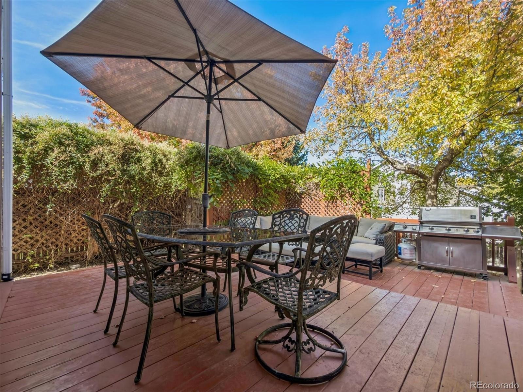
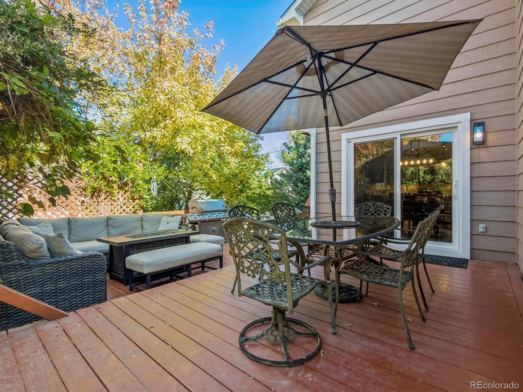
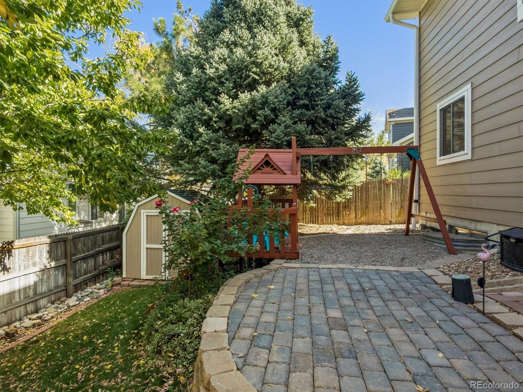
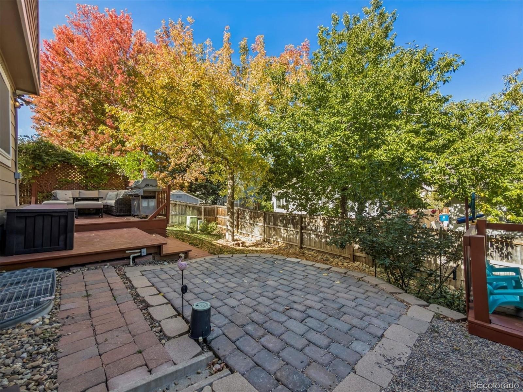
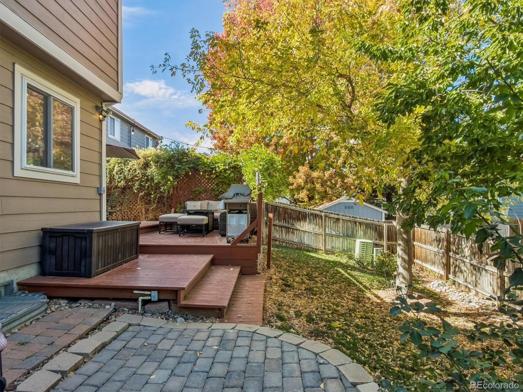
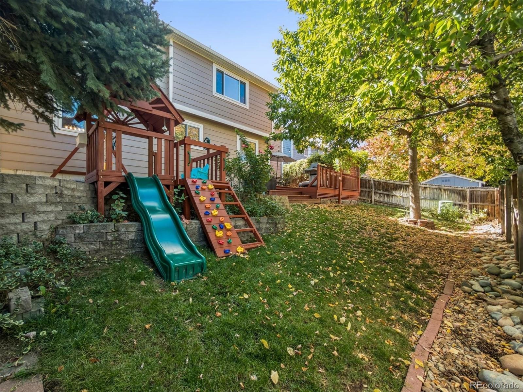
Additional Bedrooms Offer Generous Space, Including a Jack and Jill Bathroom for Added Convenience. Enjoy a Dedicated Office on the Main Floor, and a well Appointed Kitchen with Walk in Pantry and an Attic Fan for added Comfort. The Finished Basement completed in 2021, Provides Additional Living and Entertaining Space with a Wet Bar, plus Unfinished Storage and Additional Crawl Space Access. Step Outside to a Large Deck Overlooking a Private Backyard with Mature Trees, perfect for relaxing or Entertaining.Permanent Outdoor Lighting Adds Year Round Curb Appeal.
Major Update include a Newer Furnace, Water Heater, Air Conditioning in 2021, Along with Ne Soffits, Gutters, and a Sliding Glass Door in 2025.This Well Maintained Home Offers an Ideal Combination of Space, Functionality, and Desirable Updates in the Wonderful Westgold Meadows Community.
16 days on market
Listed by Cari Gallo · RE/MAX Leaders · 303-834-1144
Property Details
| Property Type | Residential |
| Sub Type | Single Family Residence |
| Status | Active Under Contract |
| Price per Sq Ft | $304 |
| Subdivision | westgold meadows |
| MLS # | 4838399 |
| Days on Market | 16 |
| Bedrooms | 4 |
| Full Baths | 3 |
| Half Baths | 1 |
| Year Built | 1993 |
| HOA | Yes |
| HOA Fee | $63 |
| Annual Taxes | $4,650 |
| State | CO |
| County | Jefferson |
| Zoning | P-D |
| Interior Features | Ceiling Fan(s), Eat-in Kitchen, Entrance Foyer, Granite Counters, High Ceilings, Open Floorplan, Pantry, Walk-In Closet(s), Wet Bar, Five Piece Bath, Jack & Jill Bath |
| Heating | Forced Air |
| Cooling | Central Air |
| Flooring | Carpet, Laminate, Tile |
| Fireplaces | 1 |
| Fireplace Features | Family Room |
| Appliances | Dishwasher, Disposal, Dryer, Refrigerator, Self Cleaning Oven, Washer |
| Exterior Features | Private Yard |
| Garage | Yes |
| Garage Spaces | 2 |
| Roof | Composition |
| Basement | Partial, Sump Pump |
| Lot Features | Landscaped, Many Trees, Master Planned |
| Levels | Two |
| Construction | Wood Siding |
| Sewer | Public Sewer |
| Water Source | Public |
| Senior Community | No |
| Special Conditions | None Known |
Location
Price History
| Date | Event | Price |
|---|---|---|
| 10/30/2026 |
Active Under Contract Source: REcolorado® #4838399 |
— |
| 10/23/2026 |
Listed for sale Source: REcolorado® #4838399 |
$715,000 $304/sqft |

Based on information submitted to the MLS GRID as of November 8, 2026 at 7:07 PM MST. All data is obtained from various sources and may not have been verified by broker or MLS GRID. Supplied Open House Information is subject to change without notice. All information should be independently reviewed and verified for accuracy. Properties may or may not be listed by the office/agent presenting the information.
Thank you — a Mont Haus broker will be in touch shortly.
For Mont Haus agents and staff. Sign in with your Mont Haus Microsoft account and the Agent Portal opens in a new tab.
Sign in with MicrosoftNo Microsoft account yet? Ask Nikki Boxer, who sets up portal access.