Residential · Active
Littleton, CO 80123
4 Beds · 3 Baths · 2,840 Sq Ft
$899,900
Single Family
Property Type
0.24 acres
Lot Size
2006
Year Built
$317
Price per Sq Ft
3
Parking Spaces
$73
HOA Fee
5080935
MLS #
About This Property
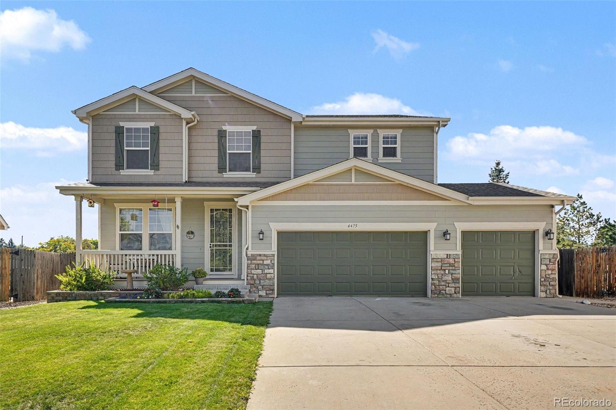
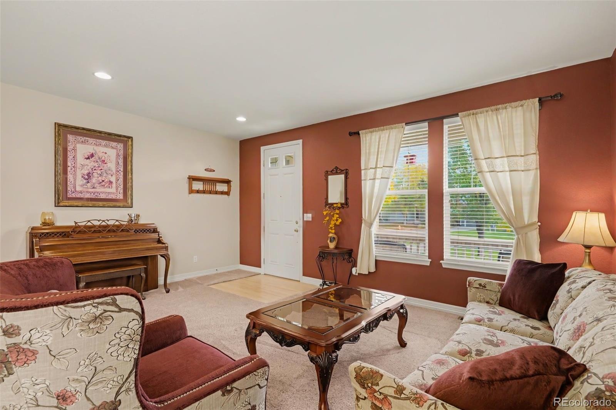
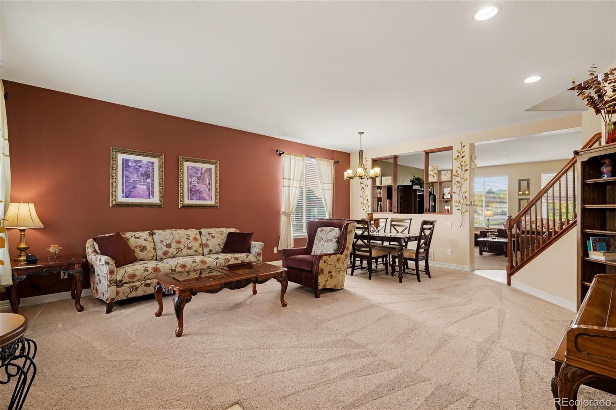
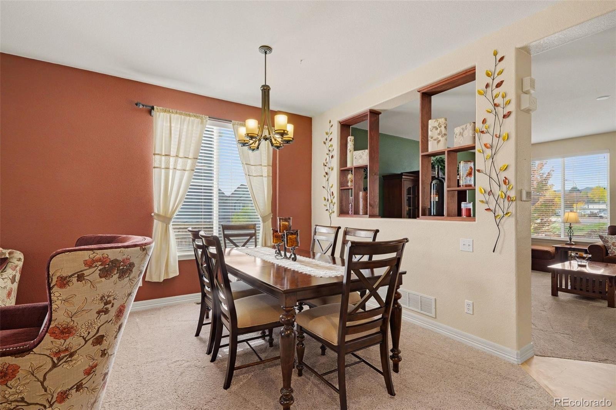
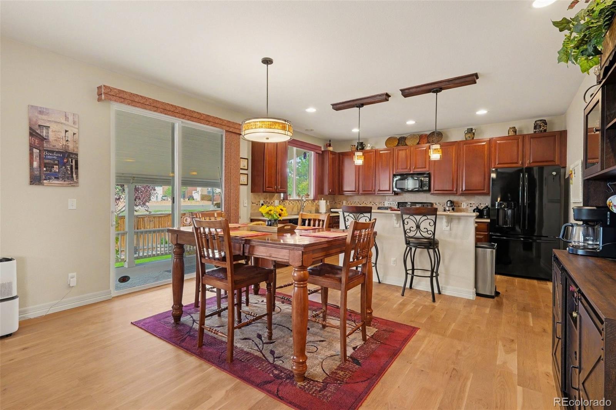
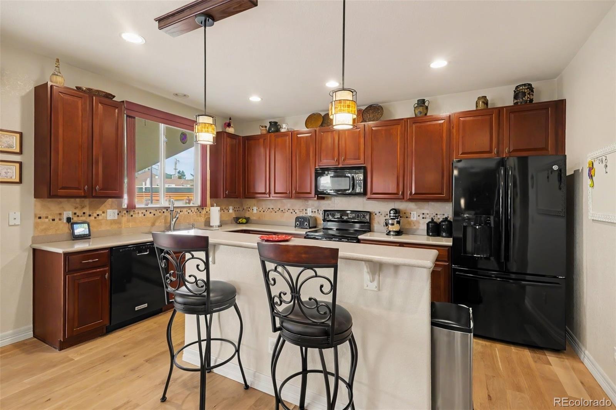
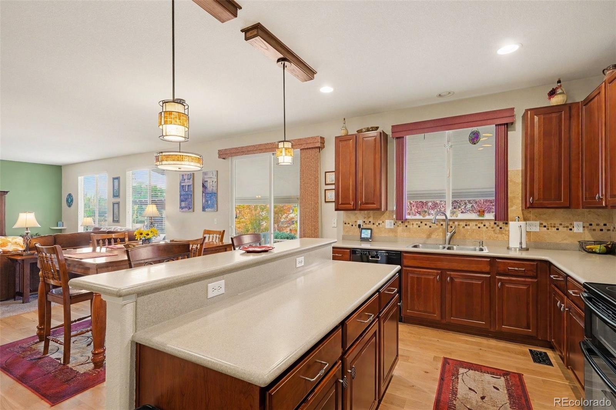
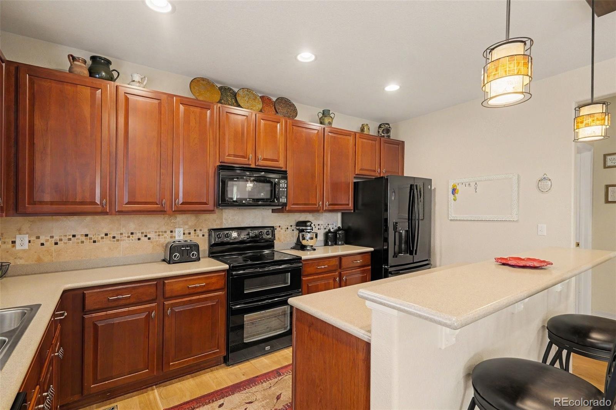
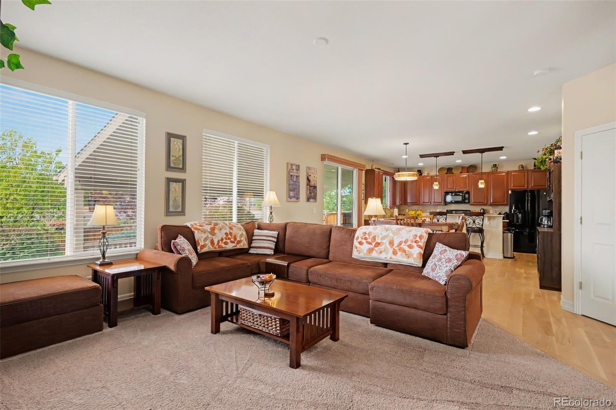
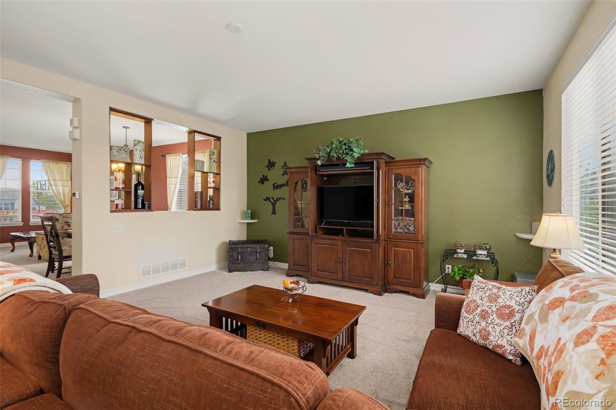
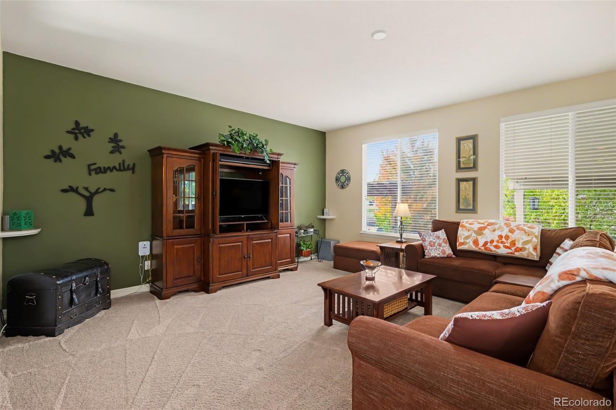
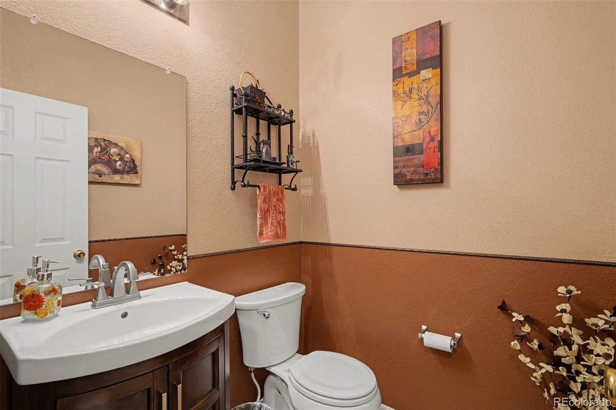
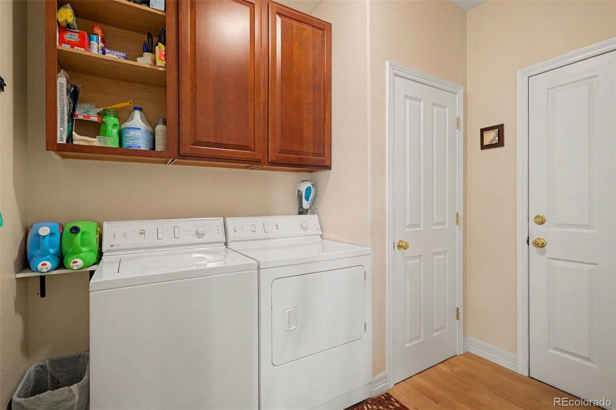
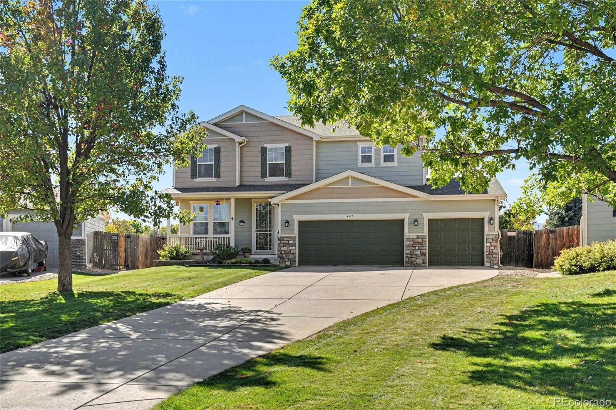
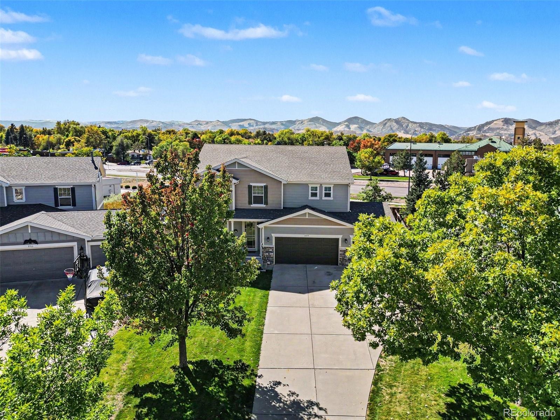
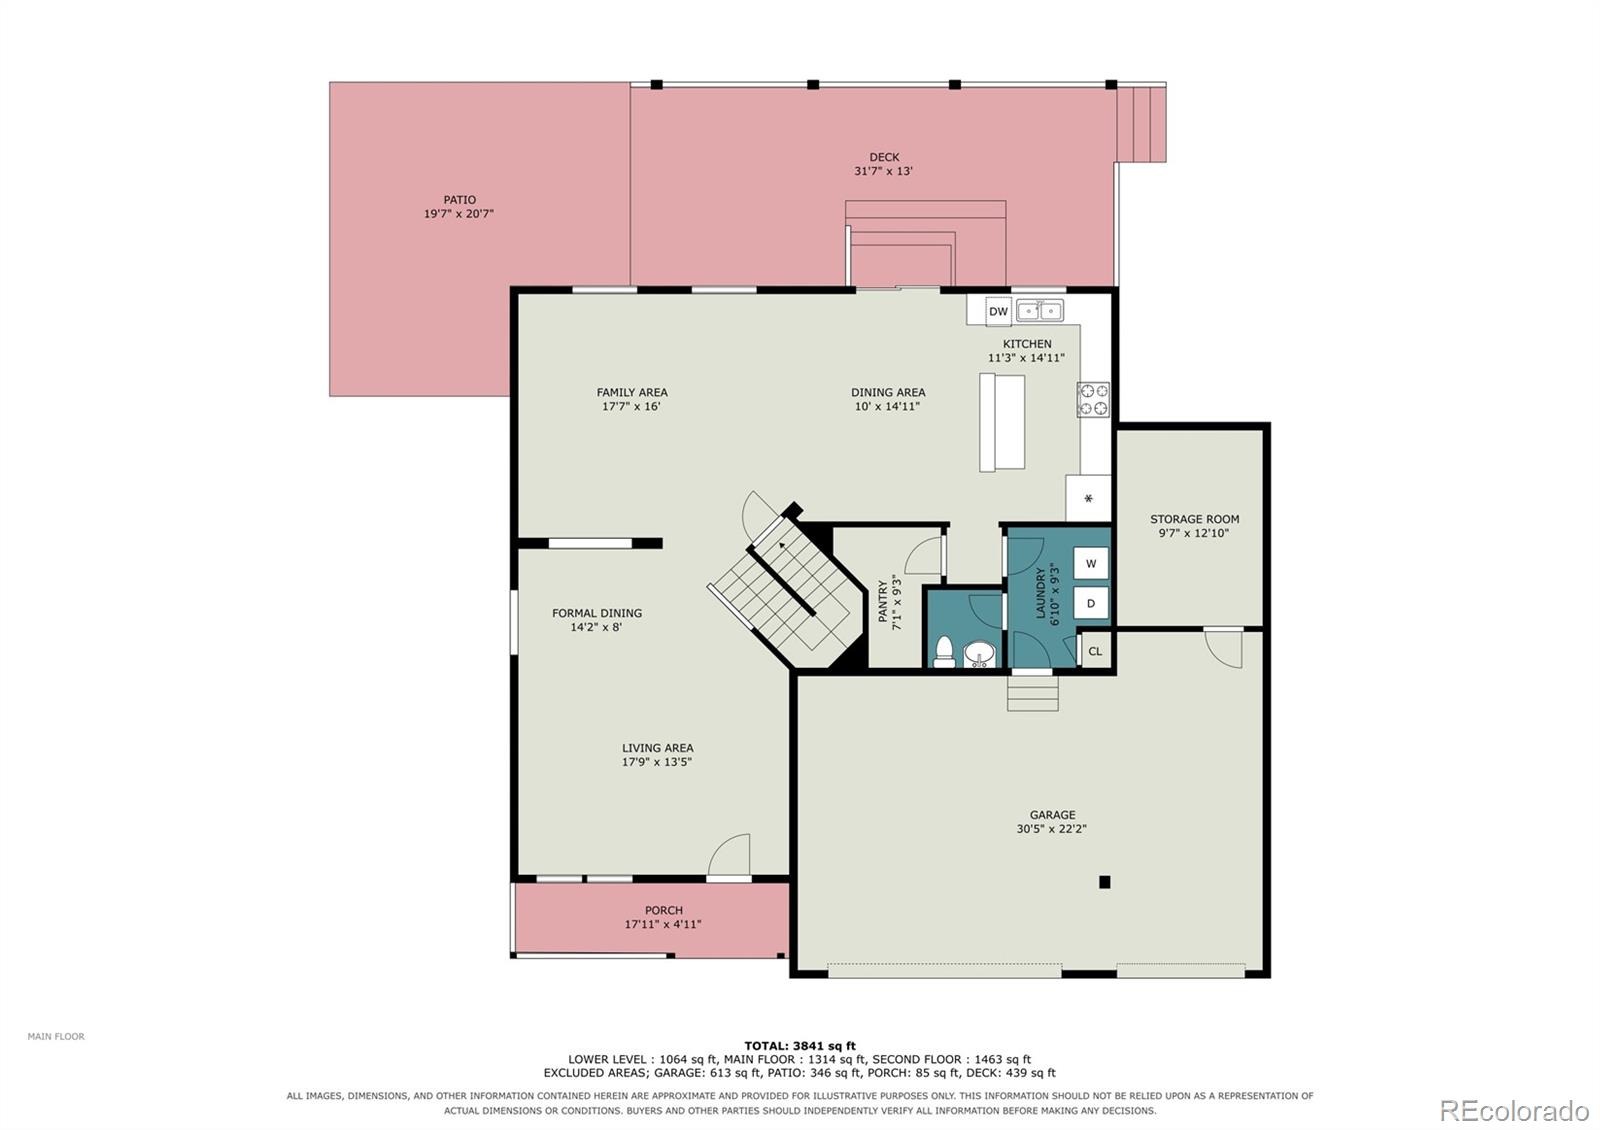
Welcome to this beautiful two-story home with plenty of space for the whole family! The main floor features hardwood floors, a large kitchen with an island, eating area, pantry, and all appliances included. It is a great place for entertaining friends, or enjoying a quiet morning coffee, this kitchen has room for it all. The main floor also offers a comfortable family room, along with a formal living room and dining room for special occasions or everyday living.
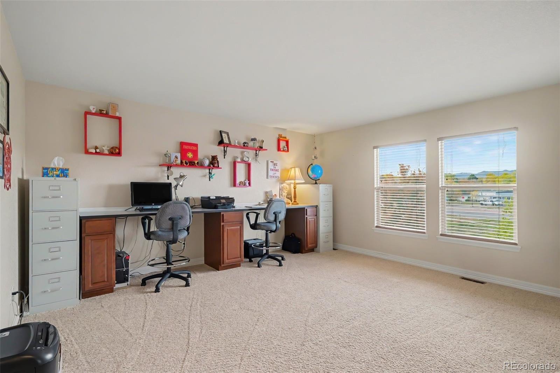
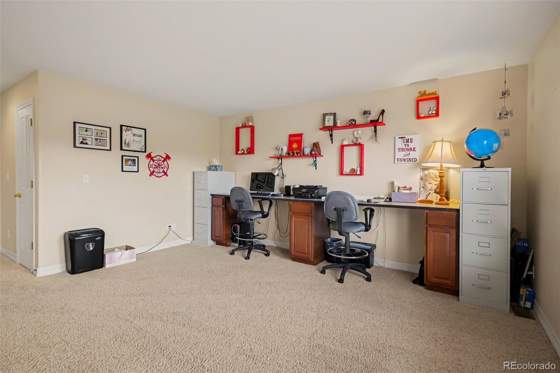
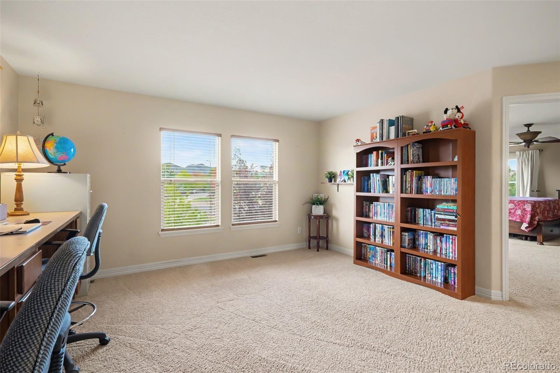
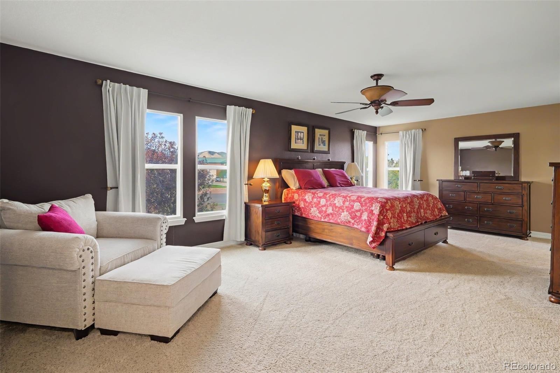
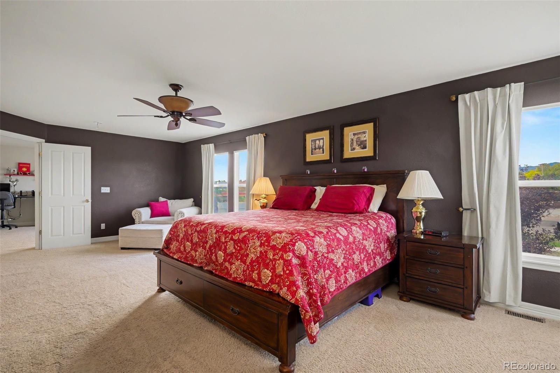
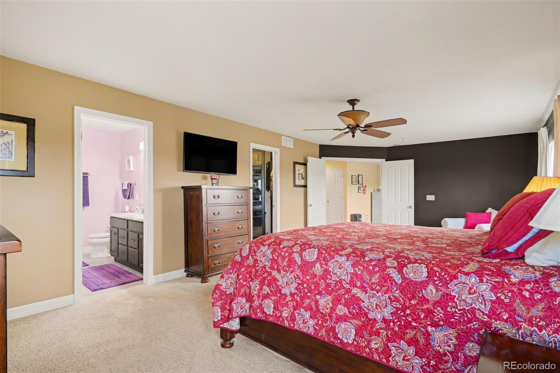
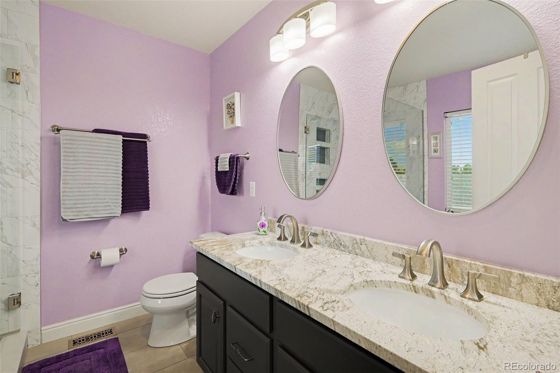
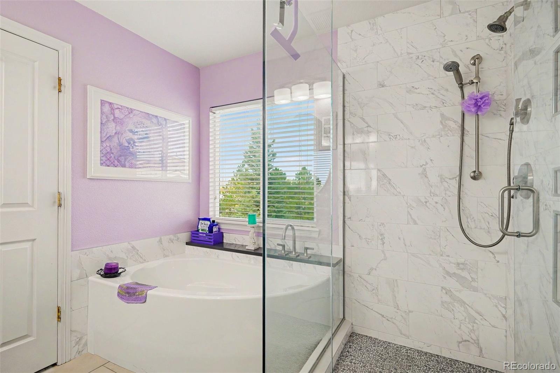
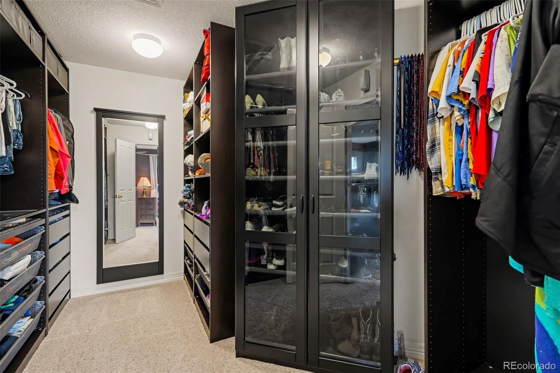
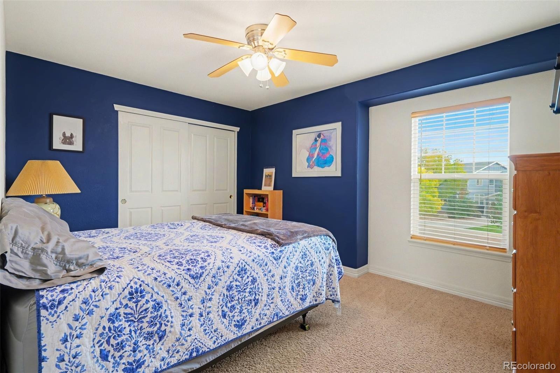
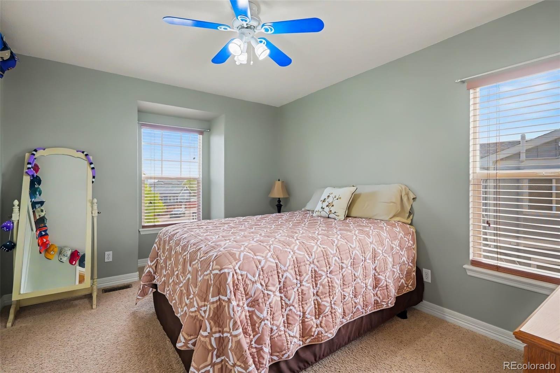
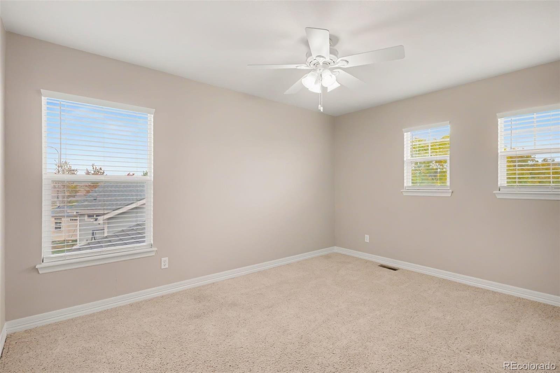
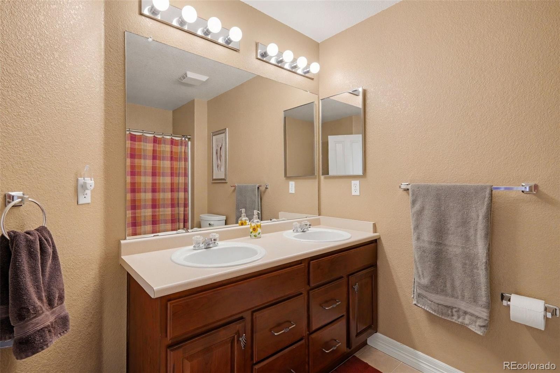
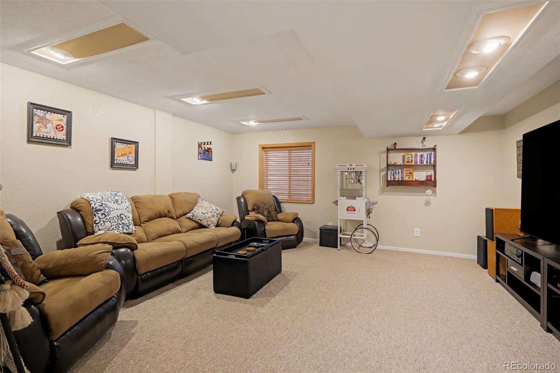
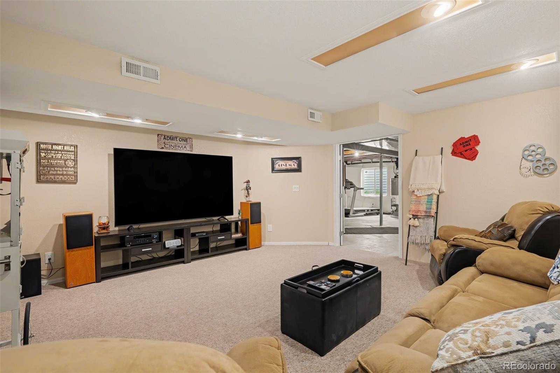
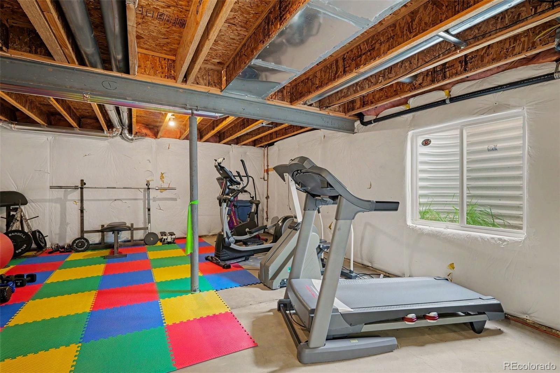
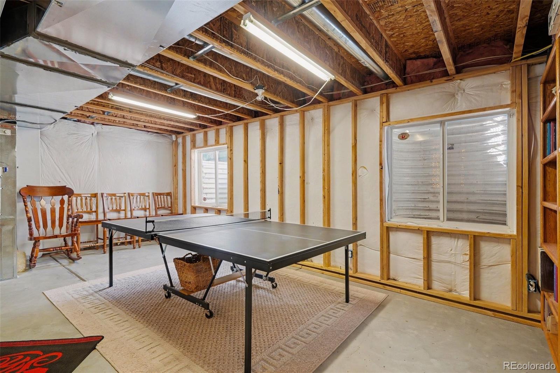
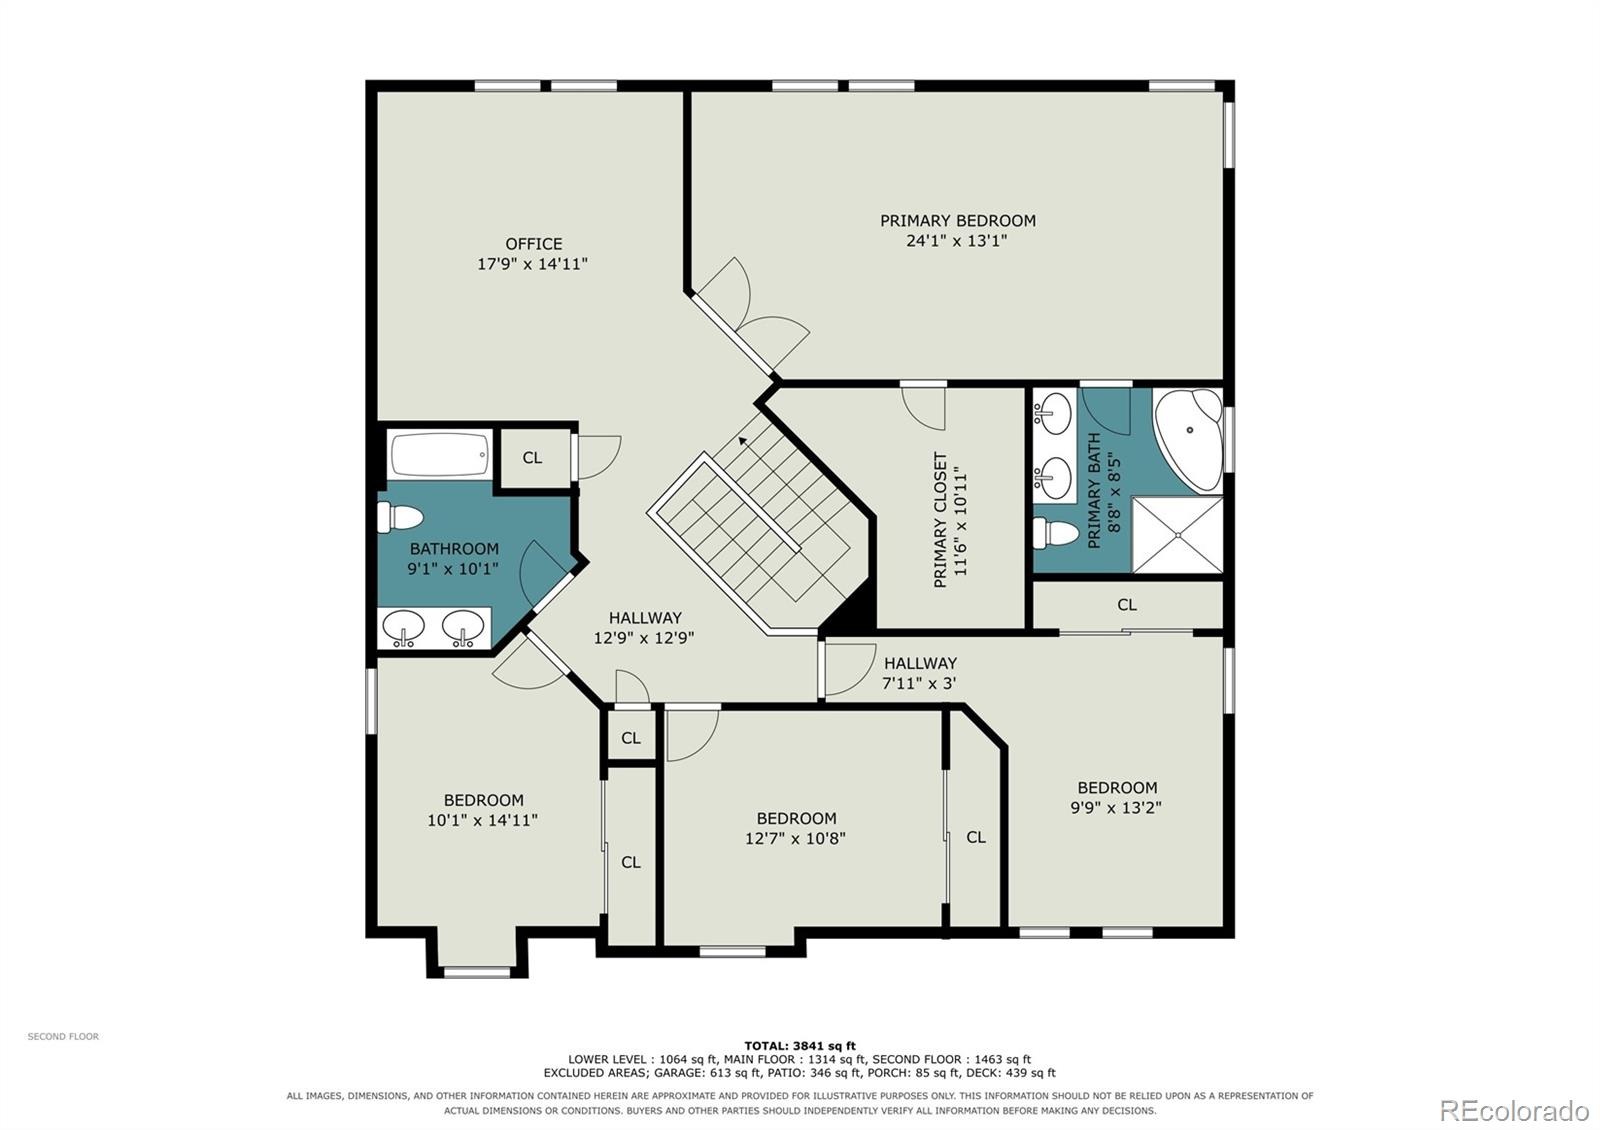
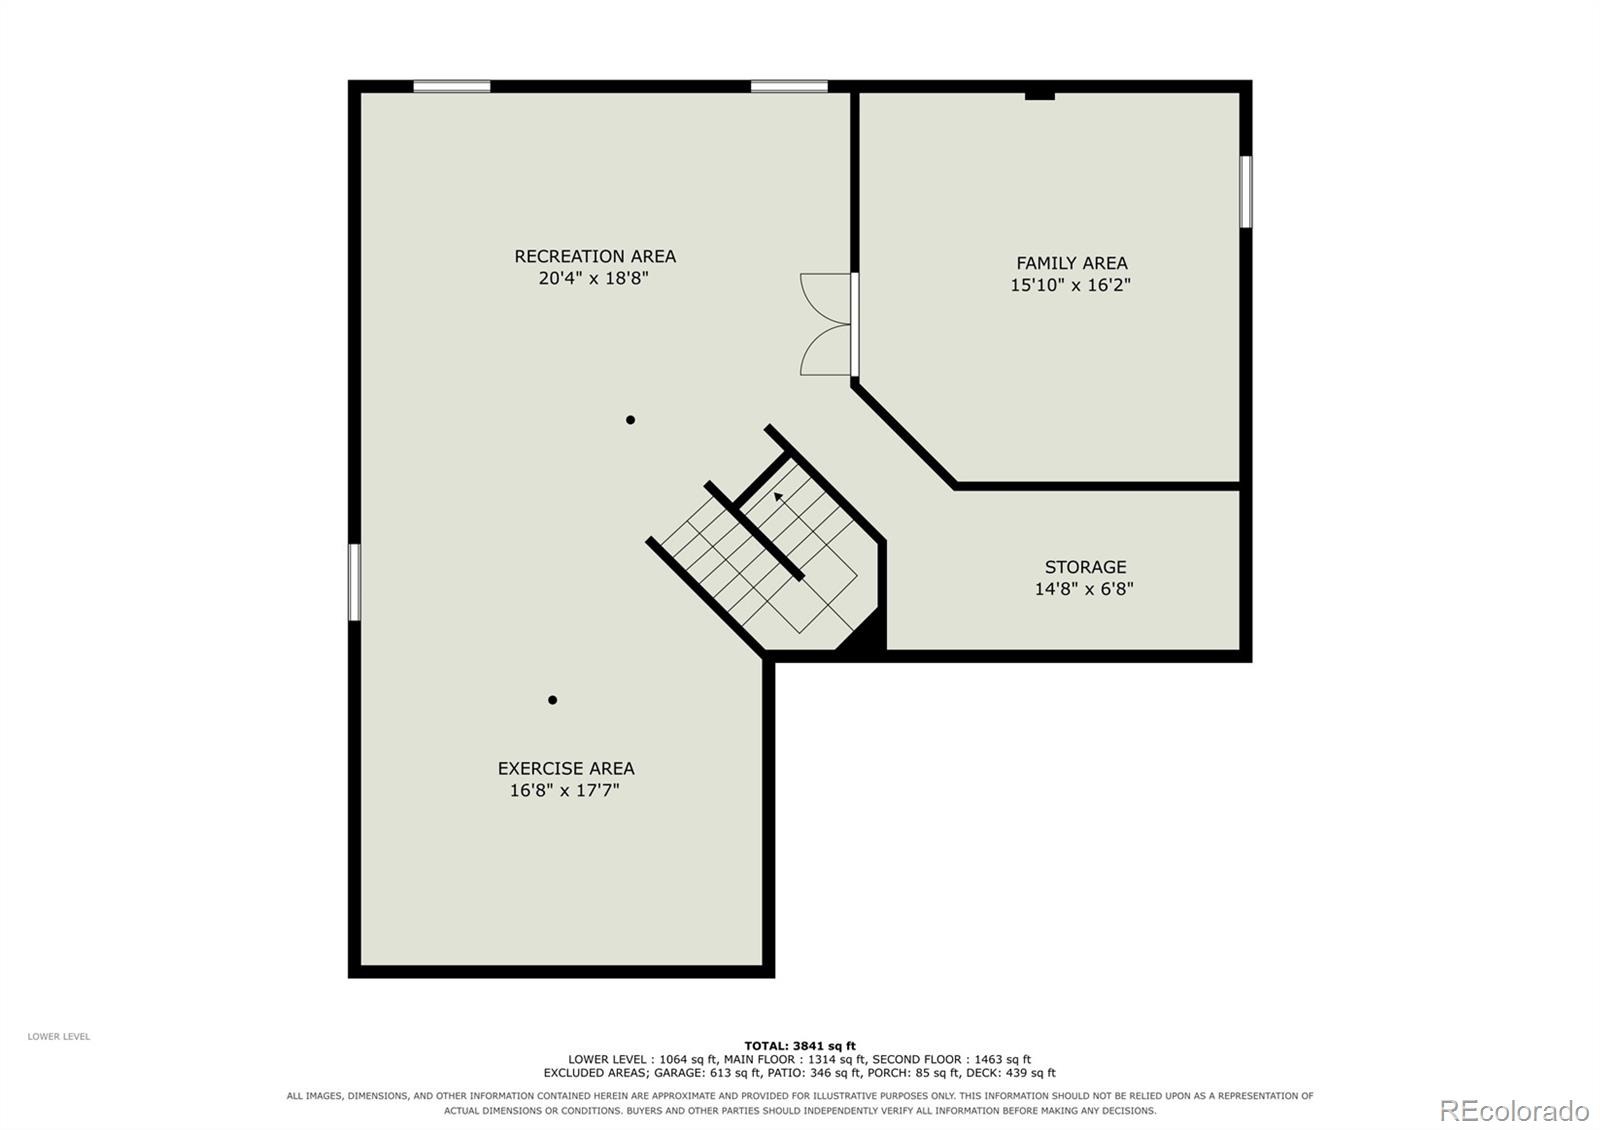
Upstairs, you'll find a spacious primary bedroom with a five-piece ensuite and a custom closet. Three additional bedrooms provide plenty of room for family, guests, or hobbies, and the loft area makes a great spot for a reading nook, play area, or extra hangout space. The partial finished basement adds even more flexibility, with a TV room or office space that you can make your own. The rest of the basement is open for your own touch.
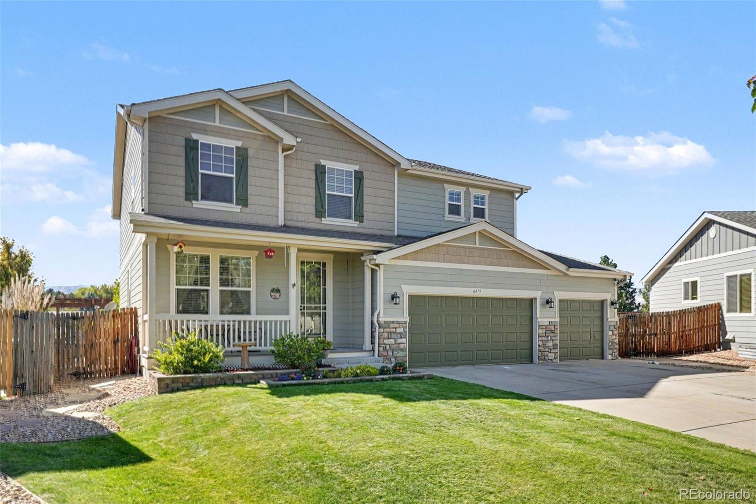
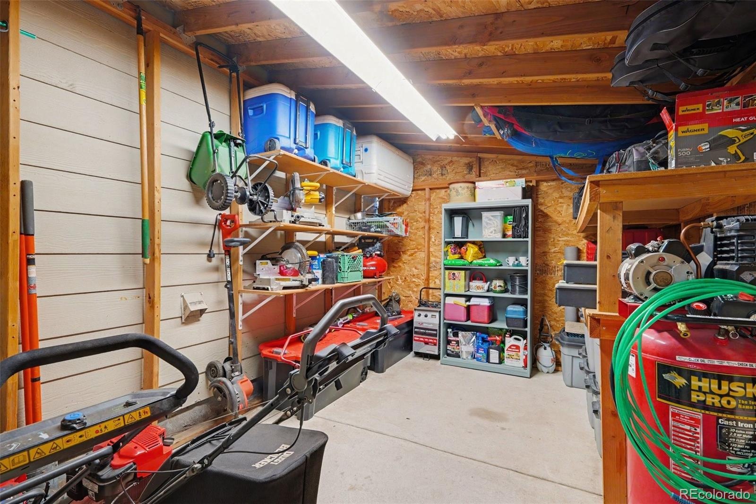
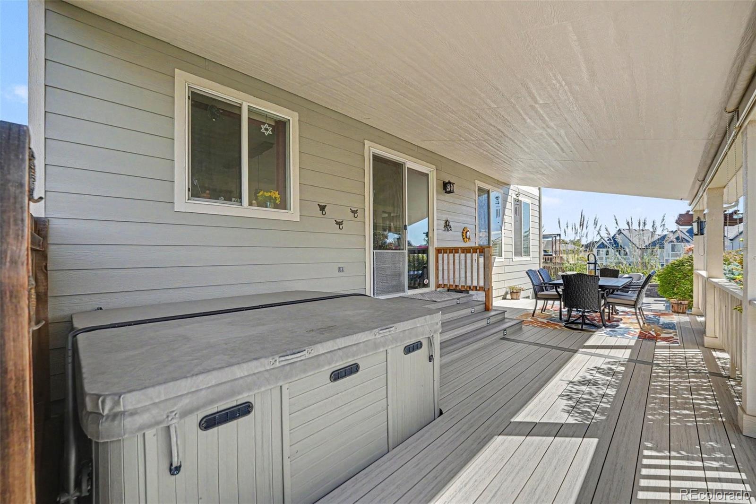
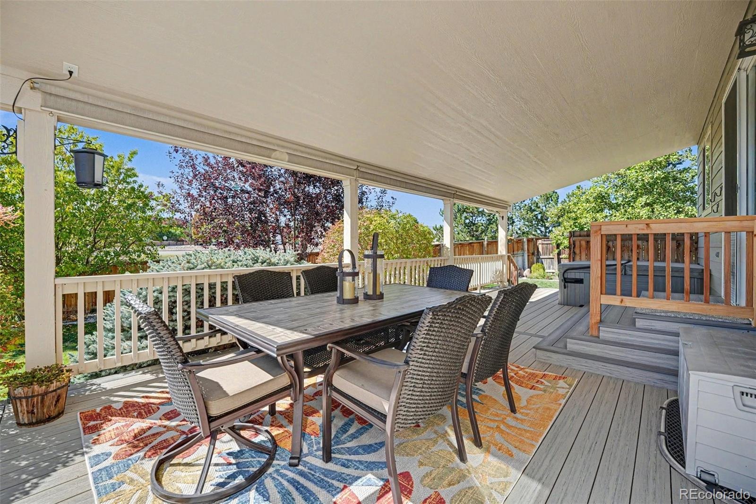
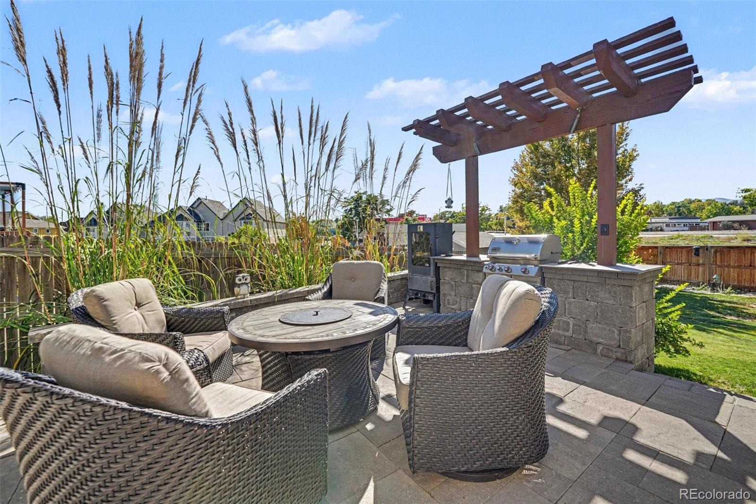
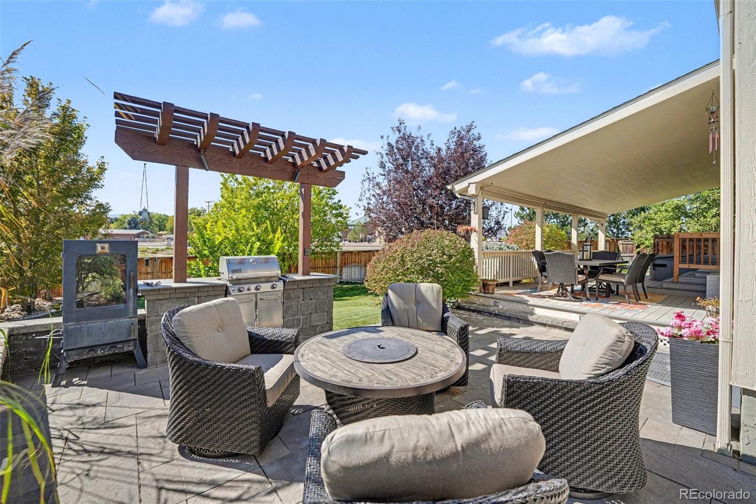
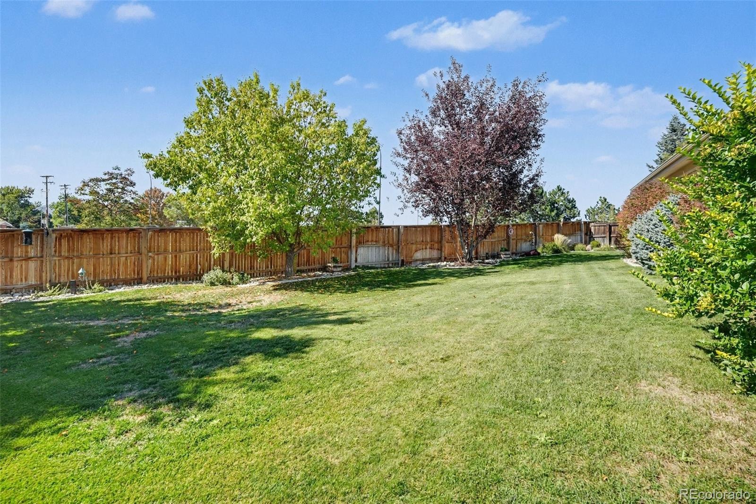
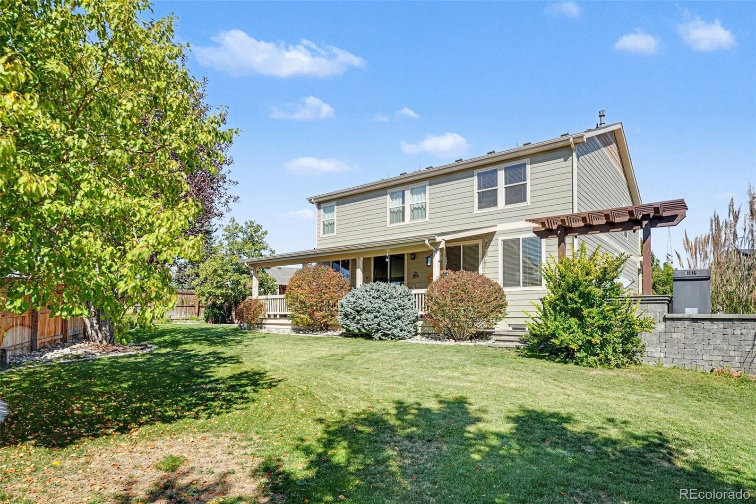
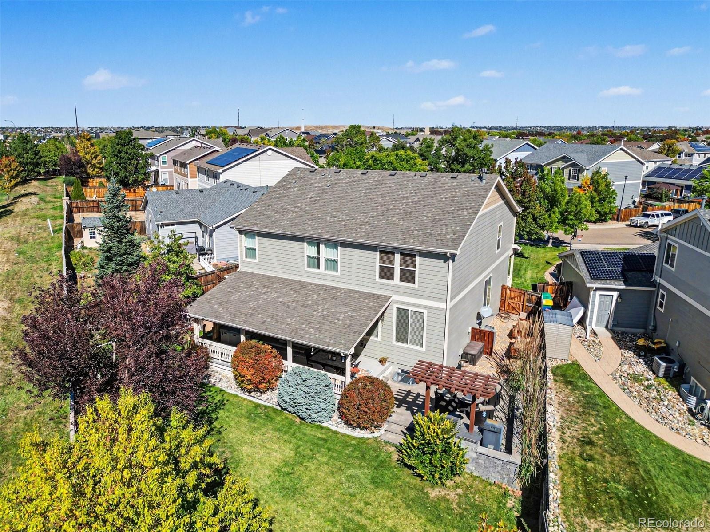
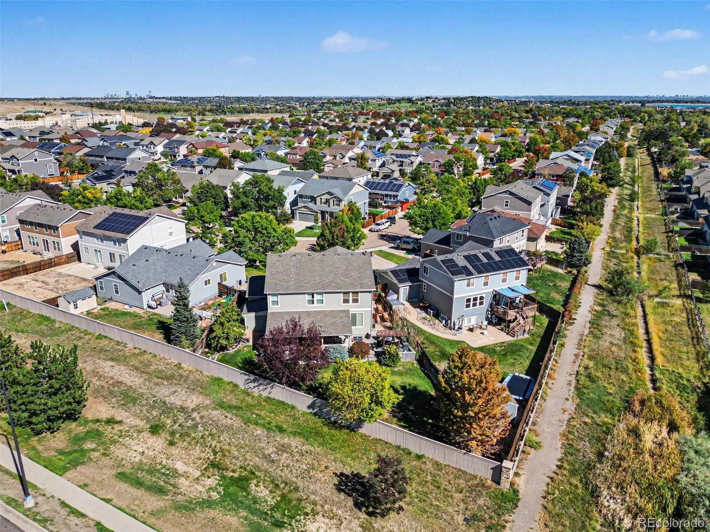
The 3 car garage has an attached shed for extra space. Outside enjoy the covered deck complete with a hot tub, perfect for unwinding at the end of the day. The patio area with a gas grill is ideal for summer barbecues and entertaining family and friends. Best of all, take in the mountain views and enjoy the outdoor space throughout the seasons.
With generous living spaces, room to spread out, and great areas for entertaining both inside and out, this home has something for everyone! The security system is included.
15 days on market
Listed by Marty Mamigonian · JPAR Modern Real Estate · marty4homes@gmail.com,303-433-3158
Property Details
| Property Type | Residential |
| Sub Type | Single Family Residence |
| Status | Active |
| Price per Sq Ft | $317 |
| Subdivision | Quincy Lake |
| MLS # | 5080935 |
| Days on Market | 15 |
| Bedrooms | 4 |
| Full Baths | 2 |
| Half Baths | 1 |
| Year Built | 2006 |
| Lot Size (Sq Ft) | 10,324 |
| Acres | 0.24 |
| HOA | Yes |
| HOA Fee | $73 |
| Annual Taxes | $4,578 |
| State | CO |
| County | Jefferson |
| Zoning | P-D |
| Interior Features | Ceiling Fan(s), Eat-in Kitchen, Kitchen Island, Open Floorplan, Pantry, Vaulted Ceiling(s), Walk-In Closet(s), Corian Counters, Five Piece Bath, Primary Suite, Smoke Free, Spa/Hot Tub |
| Heating | Forced Air, Natural Gas |
| Cooling | Central Air |
| Flooring | Carpet, Tile, Wood |
| Appliances | Dishwasher, Disposal, Gas Water Heater, Microwave, Refrigerator, Self Cleaning Oven |
| Exterior Features | Dog Run, Gas Grill |
| Garage | Yes |
| Garage Spaces | 3 |
| Parking Features | Concrete, Oversized |
| Roof | Composition |
| Basement | Partial |
| Lot Features | Landscaped, Level, Sprinklers In Front, Sprinklers In Rear |
| Architectural Style | Contemporary |
| Levels | Two |
| Construction | Frame, Stone, Wood Siding |
| Sewer | Public Sewer |
| Water Source | Public |
| Senior Community | No |
| Special Conditions | None Known |
Location
Price History
| Date | Event | Price |
|---|---|---|
| 11/5/2026 |
Price change Source: REcolorado® #5080935 |
$899,900 -1.6% $317/sqft |
| 10/23/2026 |
Listed for sale Source: REcolorado® #5080935 |
$914,900 $322/sqft |

Based on information submitted to the MLS GRID as of November 6, 2026 at 11:04 AM MST. All data is obtained from various sources and may not have been verified by broker or MLS GRID. Supplied Open House Information is subject to change without notice. All information should be independently reviewed and verified for accuracy. Properties may or may not be listed by the office/agent presenting the information.
Thank you — a Mont Haus broker will be in touch shortly.
For Mont Haus agents and staff. Sign in with your Mont Haus Microsoft account and the Agent Portal opens in a new tab.
Sign in with MicrosoftNo Microsoft account yet? Ask Nikki Boxer, who sets up portal access.