Residential · Under Contract
Aurora, CO 80013
4 Beds · 2 Baths · 1,738 Sq Ft
$430,000
Single Family
Property Type
0.15 acres
Lot Size
1982
Year Built
$247
Price per Sq Ft
2
Parking Spaces
5346291
MLS #
About This Property
When homeownership affordability is at an all-time low, this beautifully cared-for home offers three things buyers rarely find together: the major updates are done, the maintenance is current, and the lower level can help pay the mortgage.
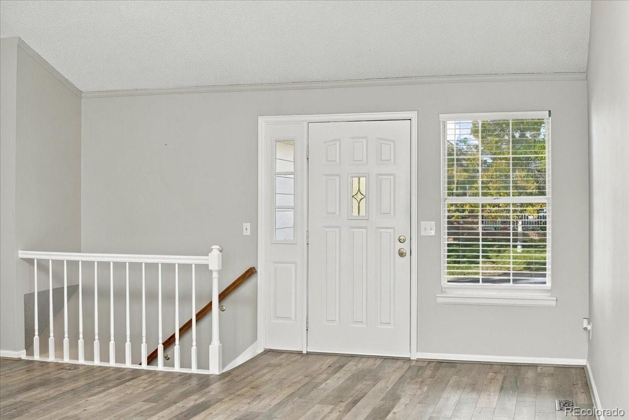
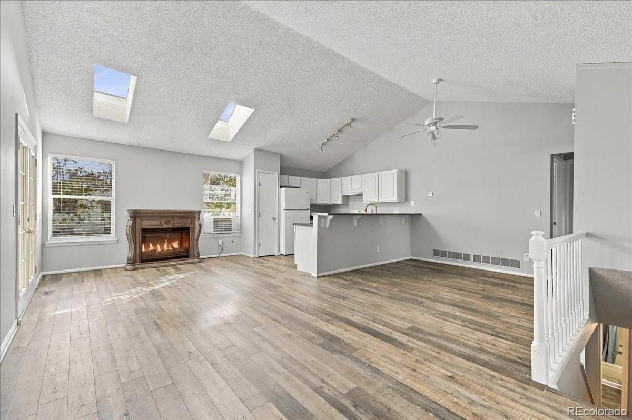
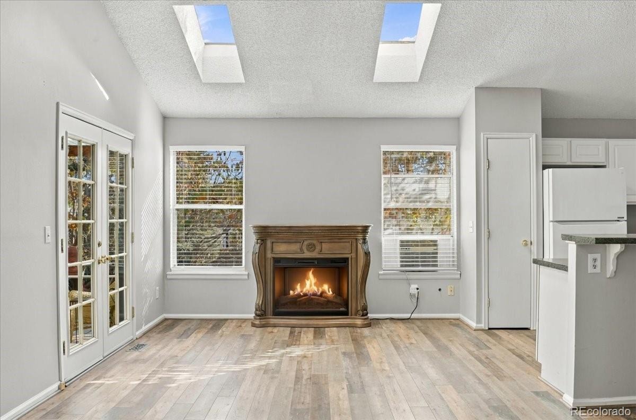
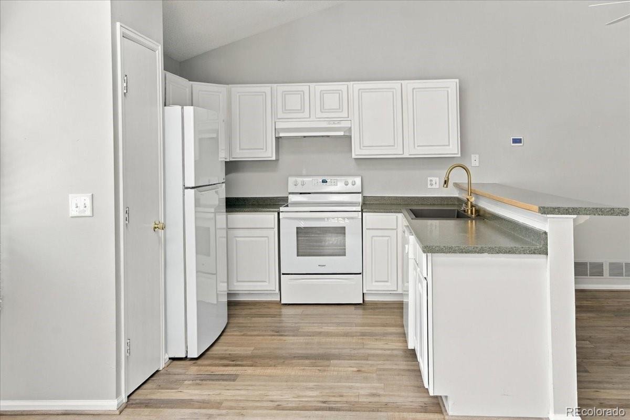
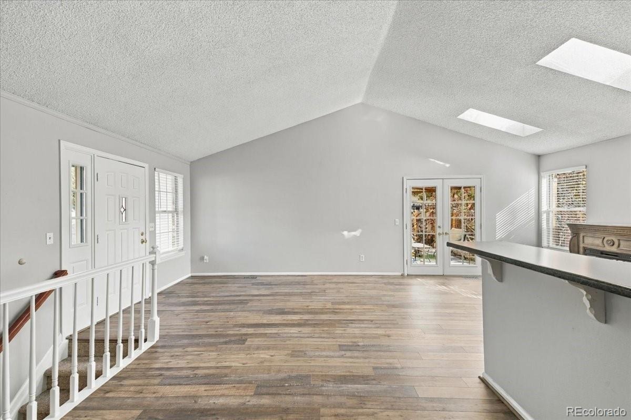
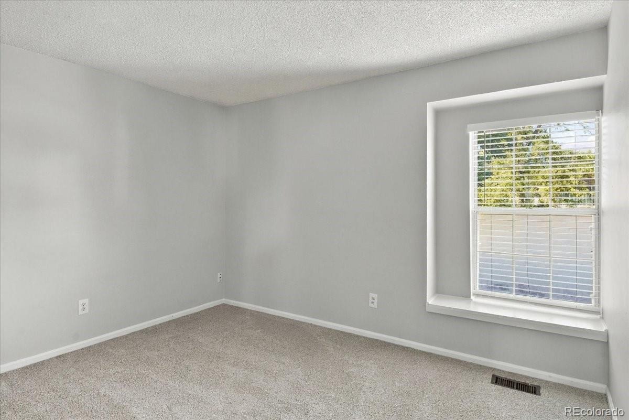
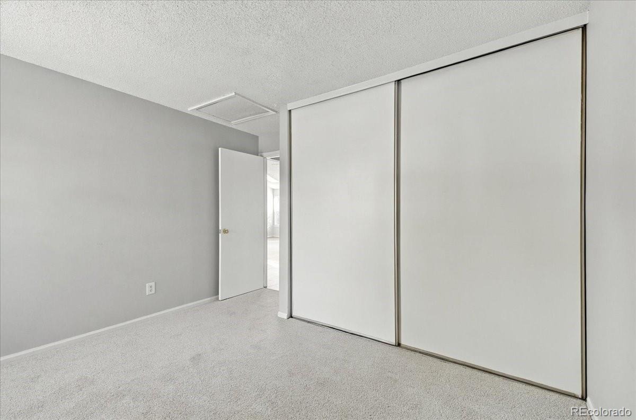
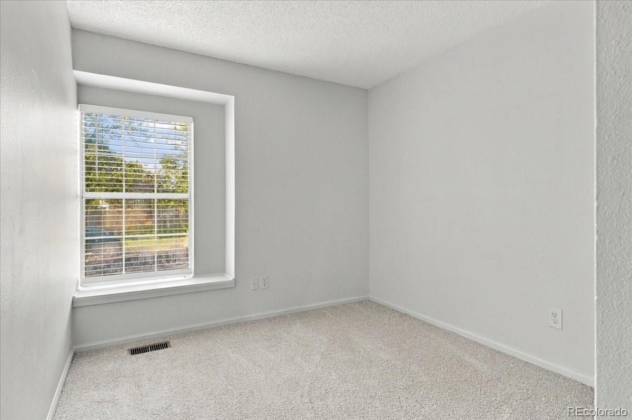
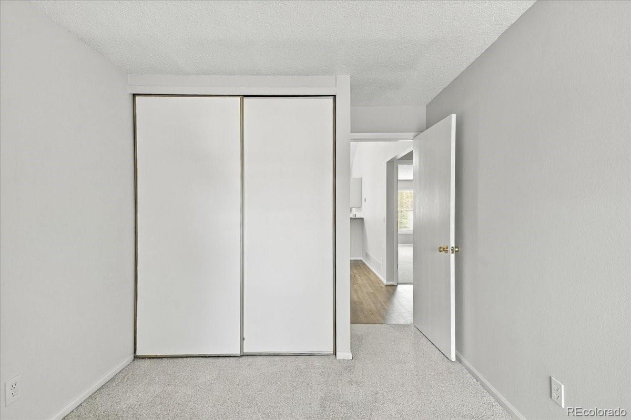
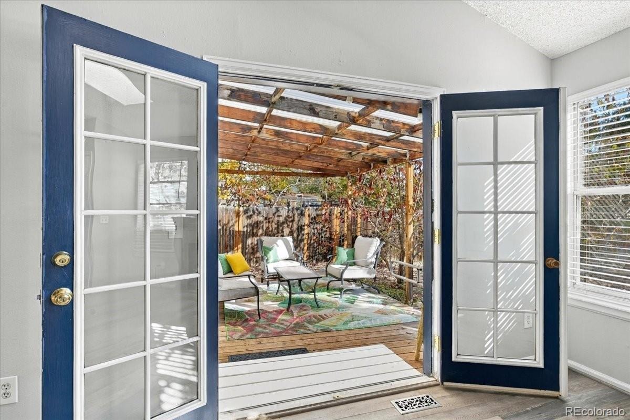
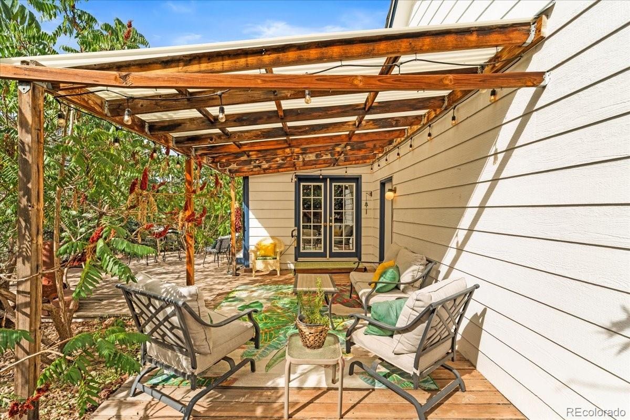
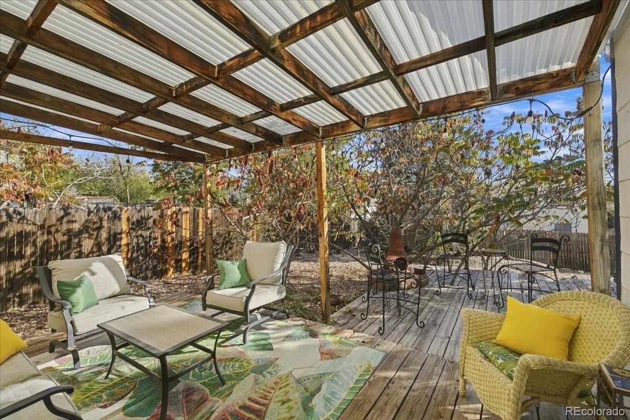
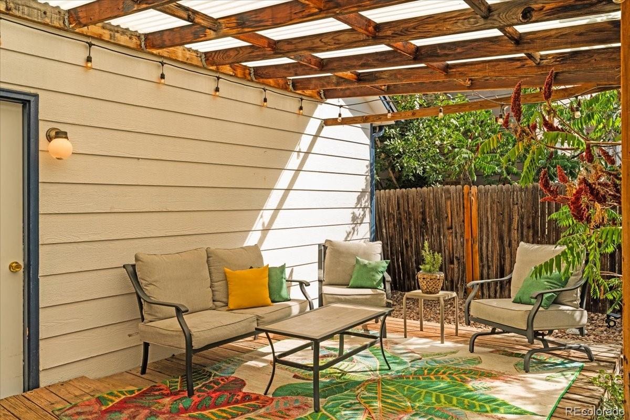
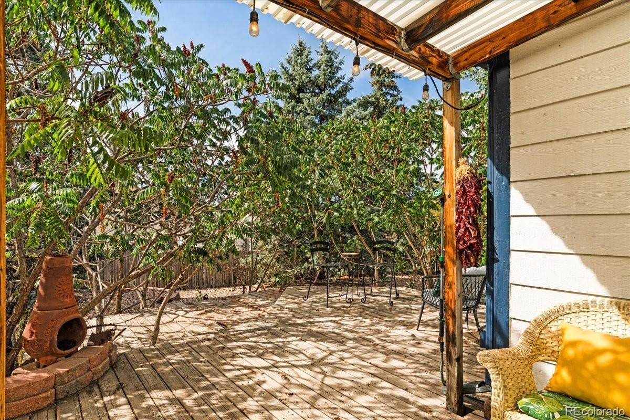
Step inside and the ceiling lifts. The main floor is open concept, with vaulted ceilings and skylights pouring daylight across the living space. Fresh paint runs throughout, with newer laminate in the main living areas and brand-new carpet in every carpeted room. The kitchen opens to the living area over a long breakfast bar, with white cabinets and newer appliances, so whoever’s cooking stays part of the conversation. Navy French doors open onto a covered back deck strung with café lights, shaded by sumac that turns red every fall.
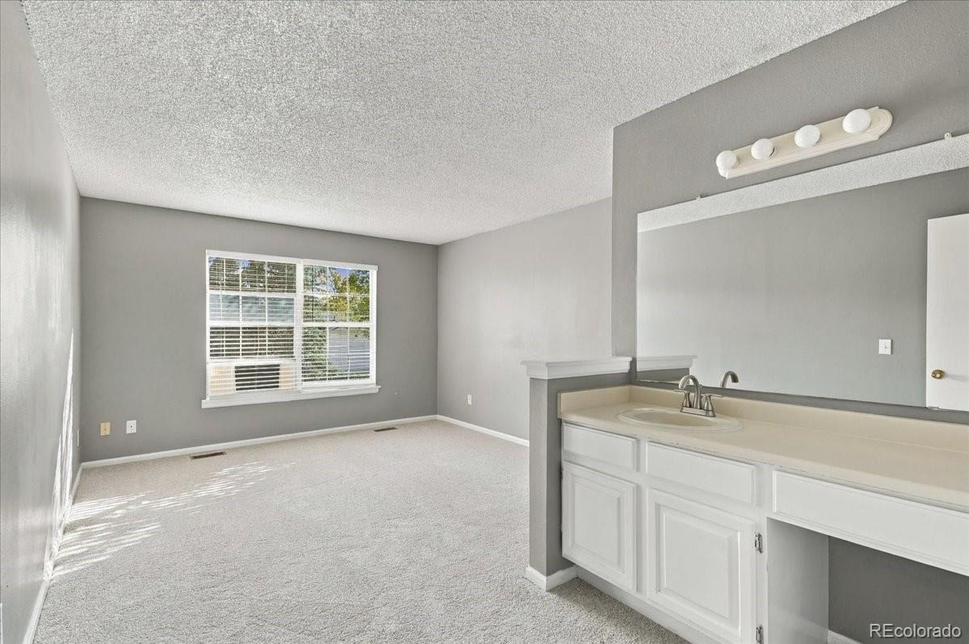
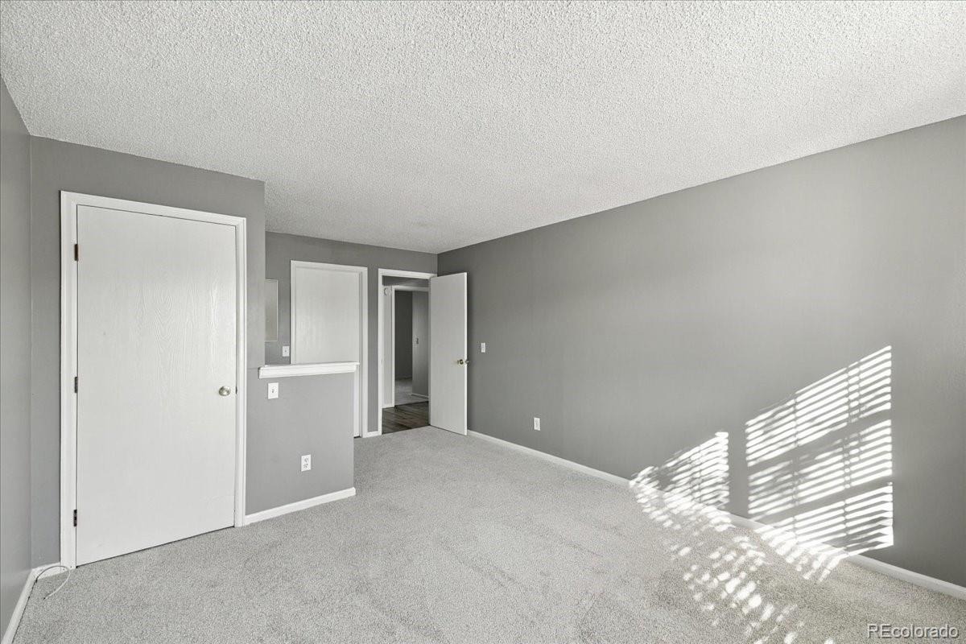
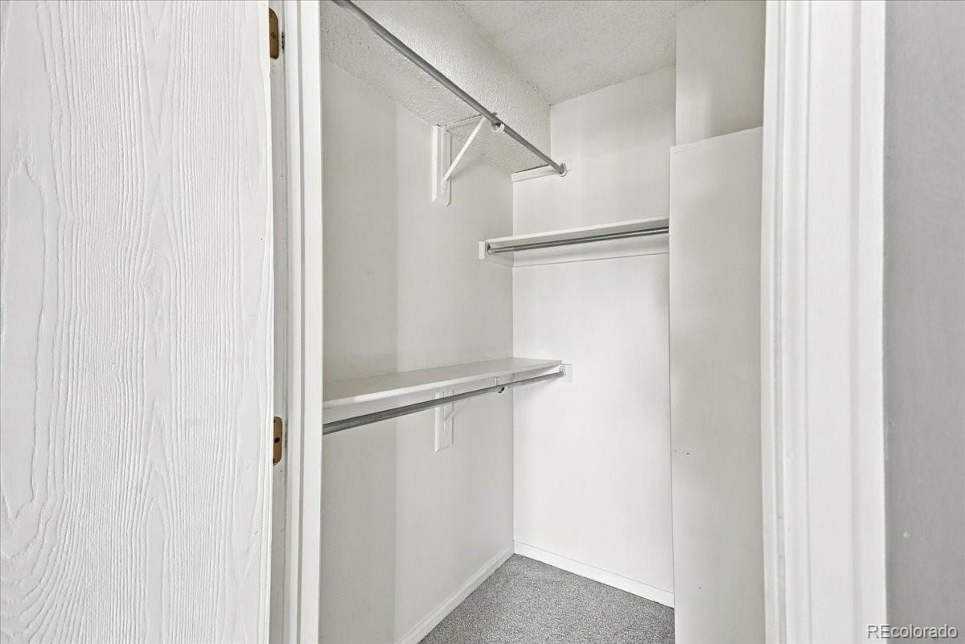
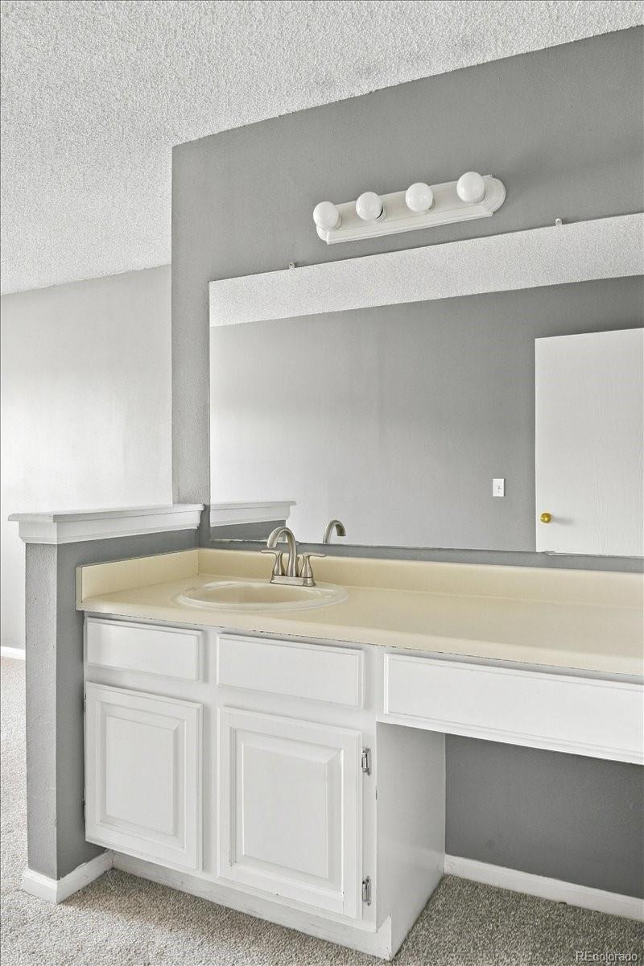
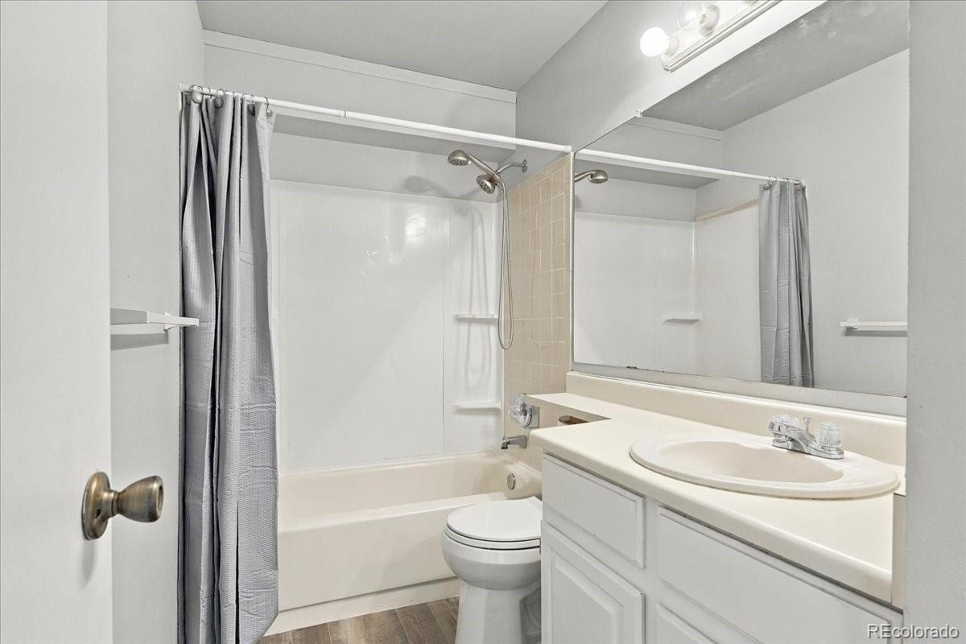
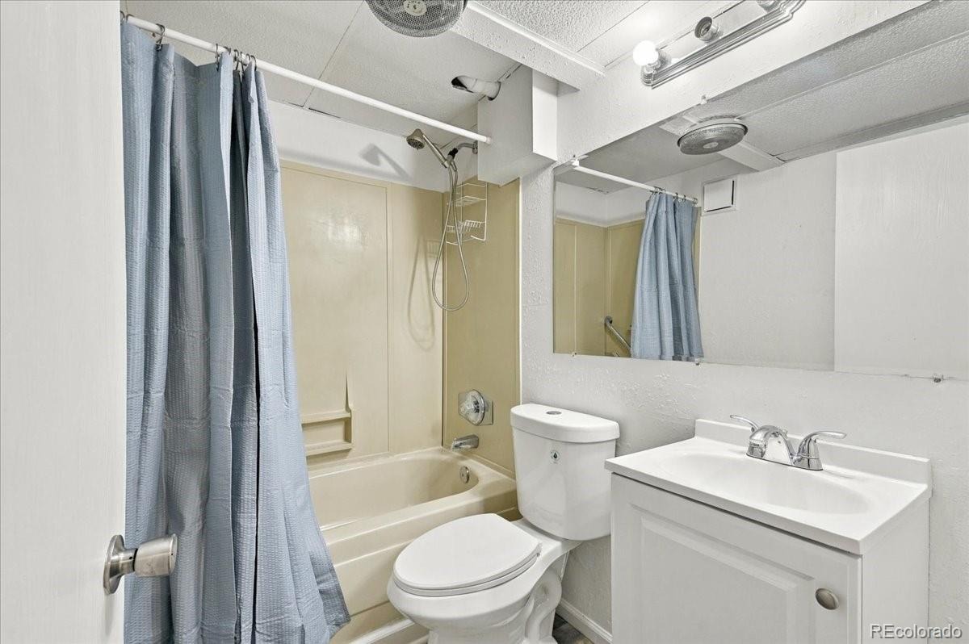
The primary bedroom sits on the main floor with a big sunny window and its own dedicated vanity. It connects directly to the main-floor bath, which also serves the rest of the floor.
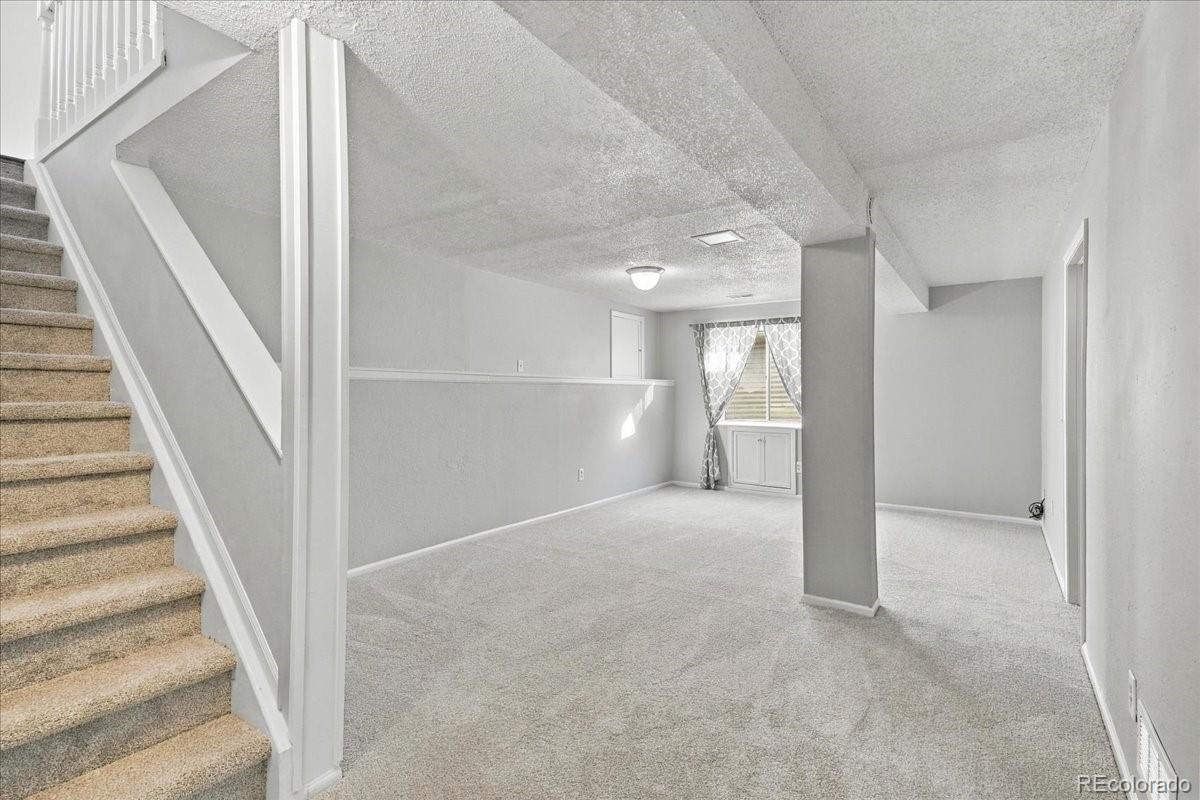
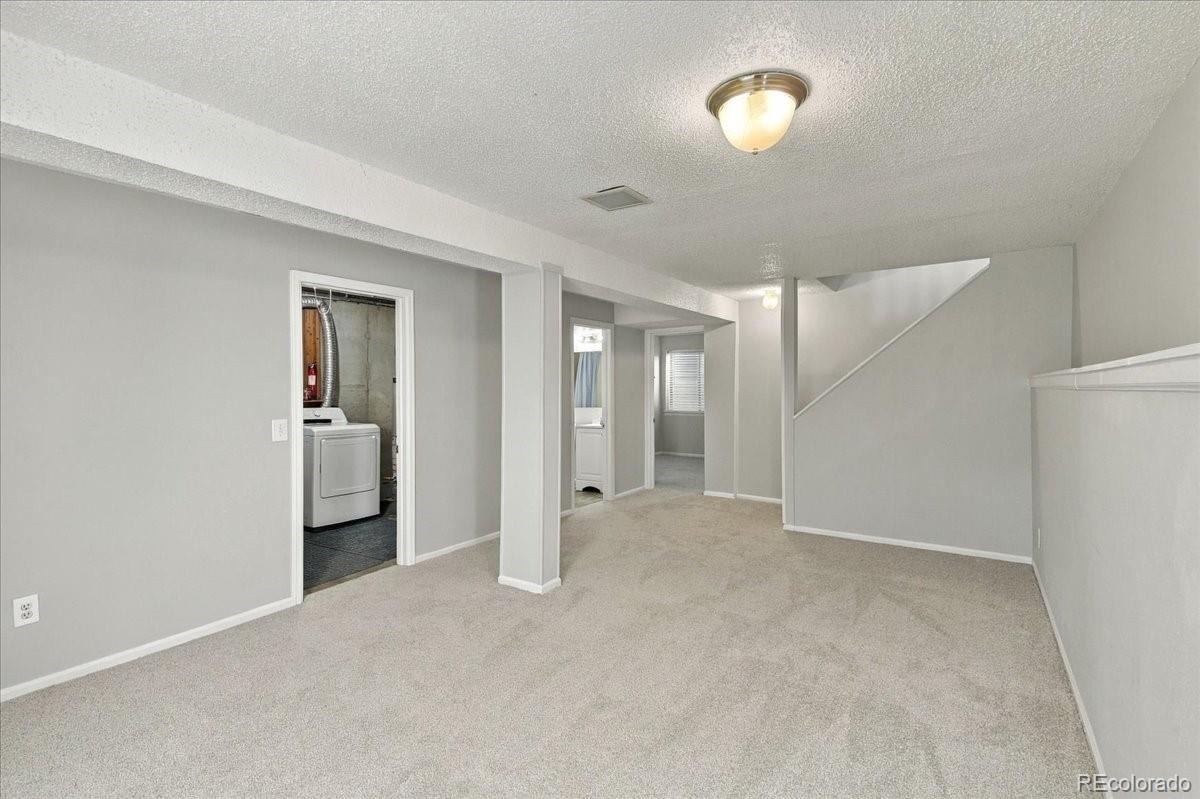
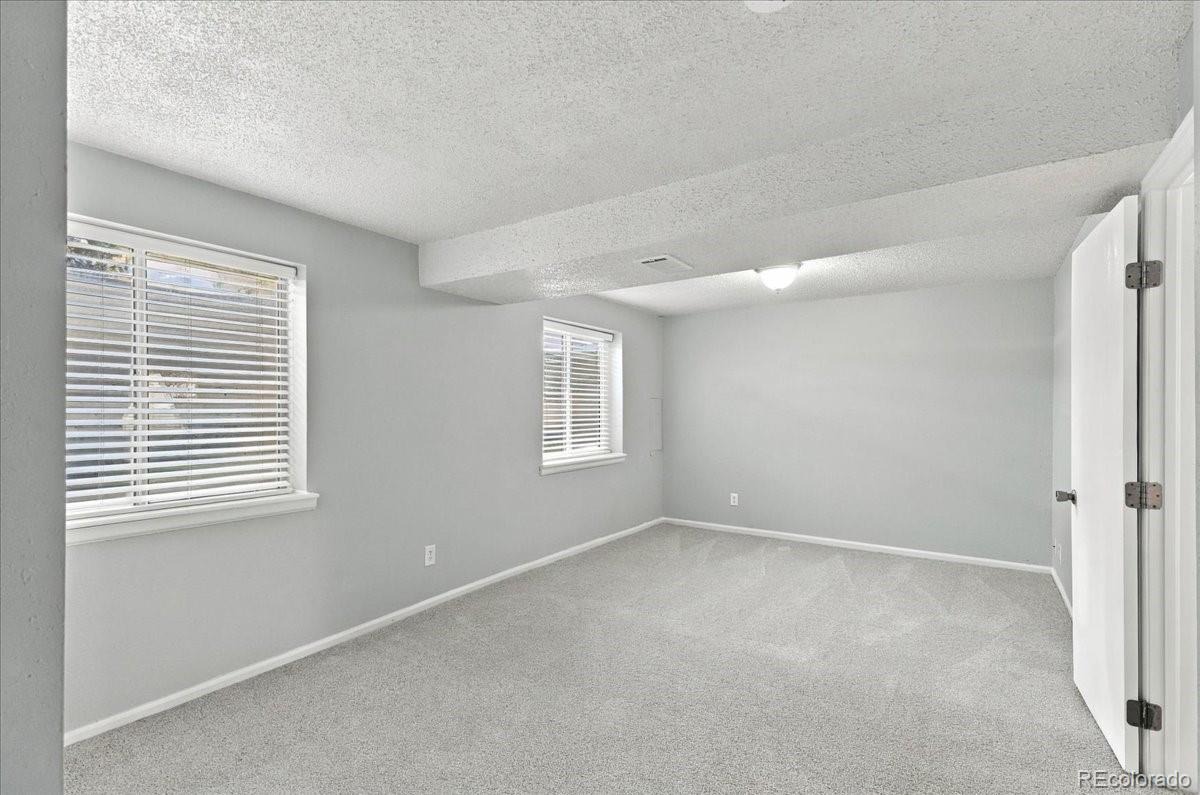
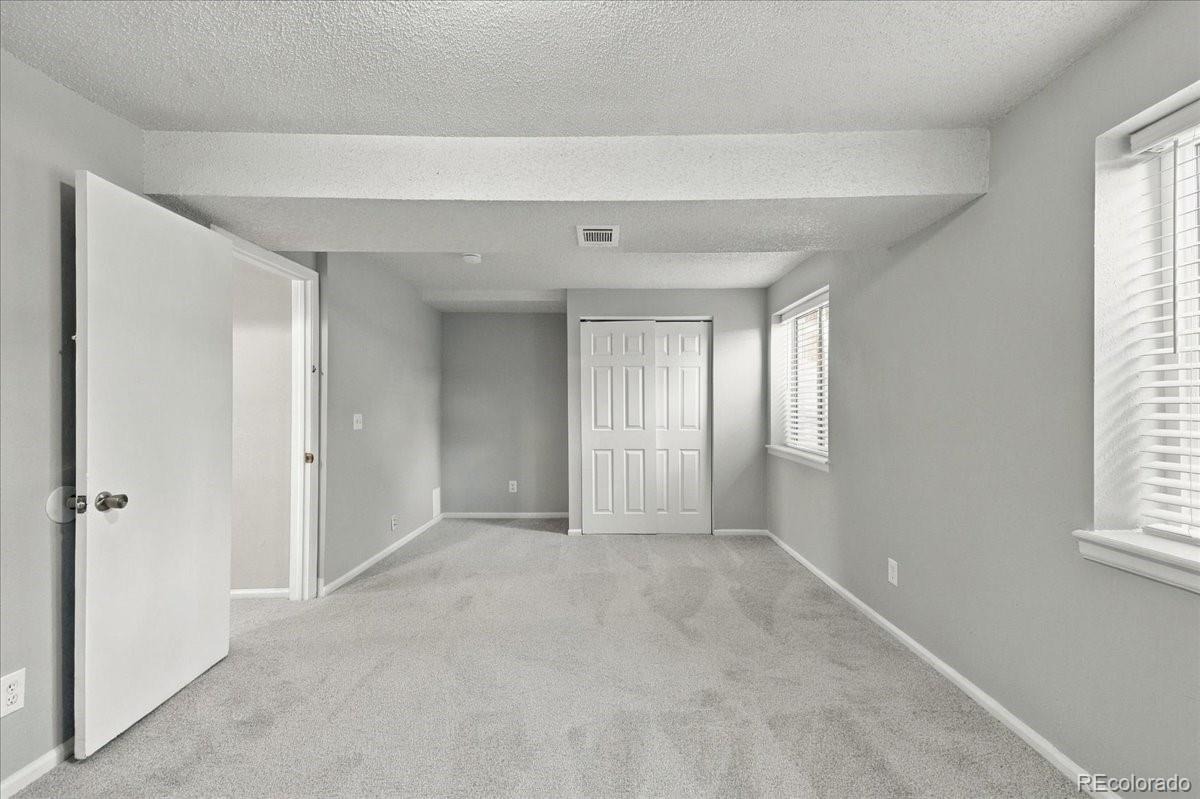
Downstairs, garden-level windows bring in real sunlight, something a deeper basement can’t offer. With a large living area and its own kitchen, the lower level is ready for long-term guests, extended family, or a renter whose rent helps offset your mortgage.
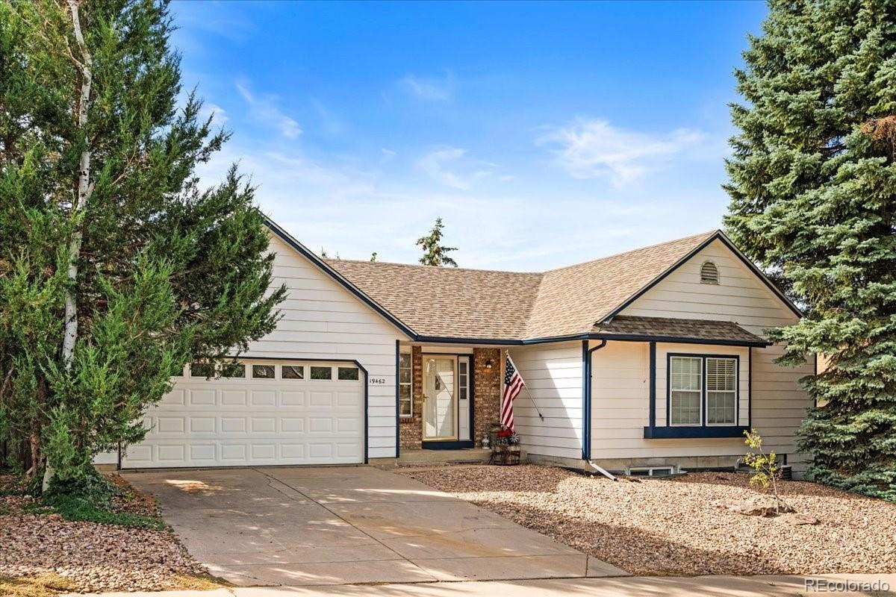
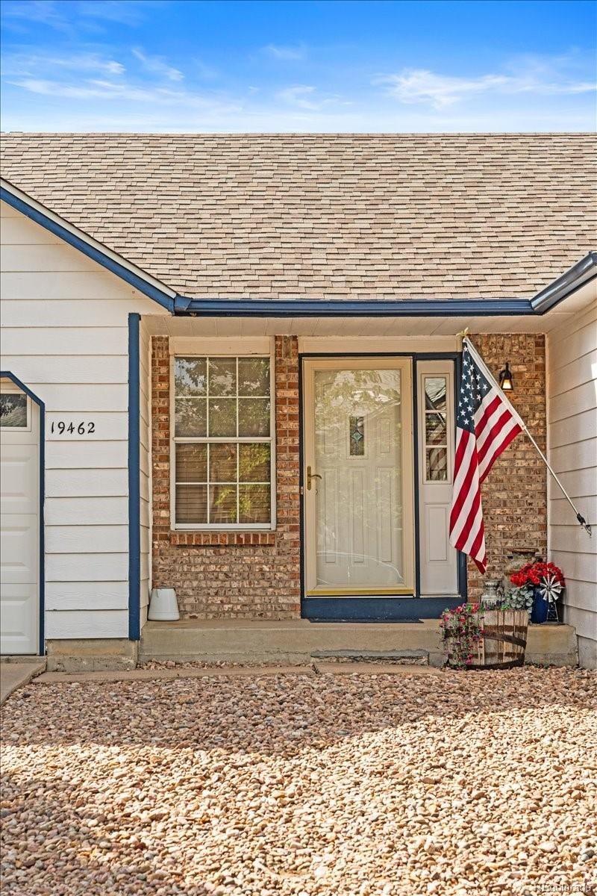
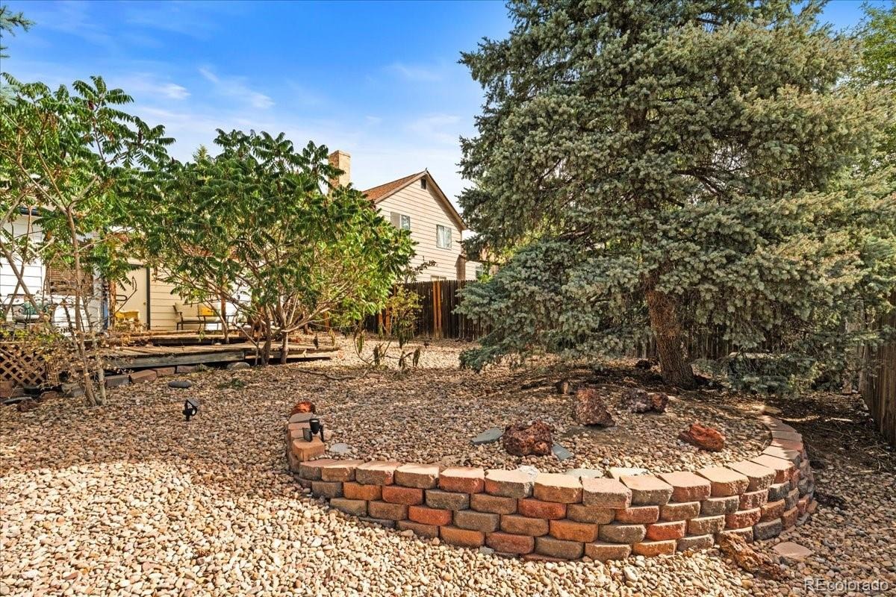
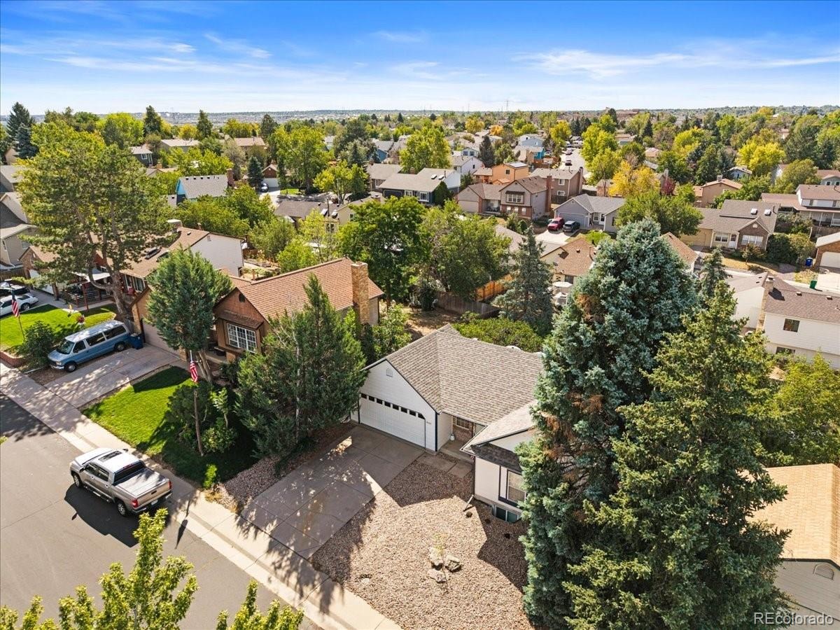
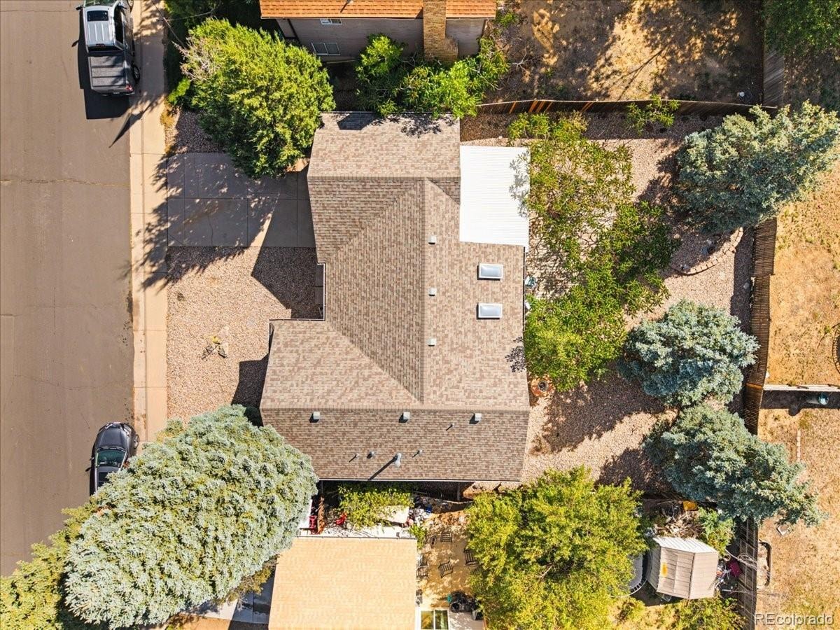
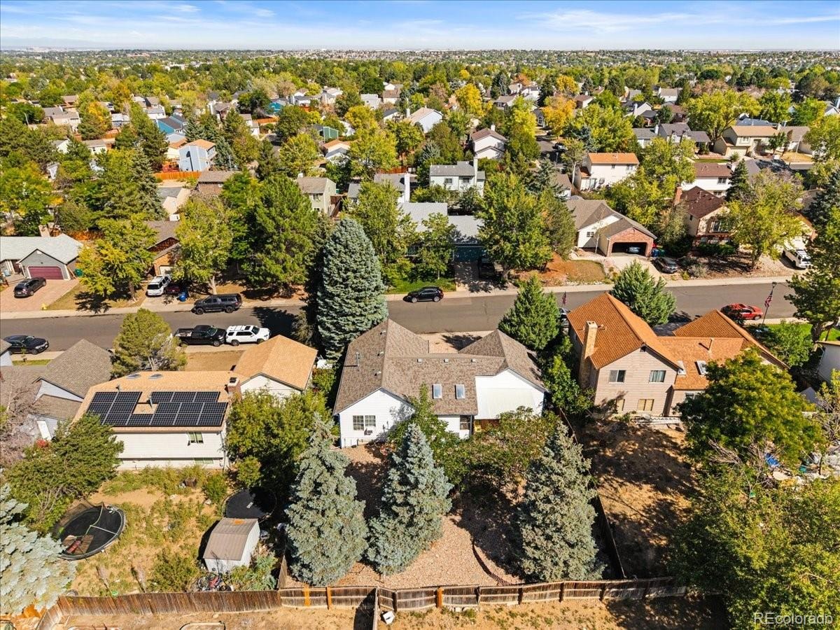
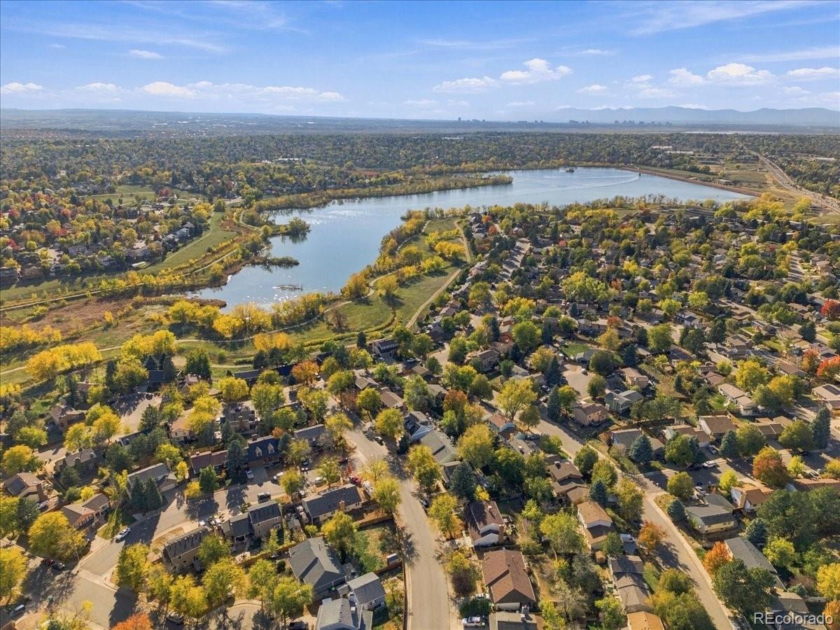
The big-ticket items are handled: newer roof, fresh exterior paint, newer appliances, and a regularly serviced furnace and water heater. Outside, mature spruce and xeriscaped front and back yards keep the lot looking good with almost no upkeep, and the two-car garage handles the cars and the gear. Quincy Reservoir and its trails are just around the corner, with shops and dining nearby.
Room to grow, a smart layout, and a home that can help pay for itself.
22 days on market
Listed by Gregory Strompolos · Serhant Colorado LLC · Gregory@Serhant.com,310-808-8807
Property Details
| Property Type | Residential |
| Sub Type | Single Family Residence |
| Status | Active Under Contract |
| Price per Sq Ft | $247 |
| Subdivision | Highpoint Sub 7th Flg |
| MLS # | 5346291 |
| Days on Market | 22 |
| Bedrooms | 4 |
| Full Baths | 2 |
| Year Built | 1982 |
| Lot Size (Sq Ft) | 6,534 |
| Acres | 0.15 |
| HOA | No |
| Annual Taxes | $1,778 |
| State | CO |
| County | Arapahoe |
| Interior Features | Ceiling Fan(s), Eat-in Kitchen, Vaulted Ceiling(s), Primary Suite |
| Heating | Forced Air |
| Cooling | Other |
| Flooring | Carpet, Wood |
| Fireplaces | 1 |
| Fireplace Features | Electric, Family Room |
| Appliances | Dishwasher, Disposal, Dryer, Oven, Refrigerator, Washer |
| Exterior Features | Private Yard |
| Garage | Yes |
| Garage Spaces | 2 |
| Parking Features | Concrete |
| Roof | Shingle |
| Basement | Partial |
| Lot Features | Level |
| Levels | One |
| Construction | Wood Siding |
| Sewer | Public Sewer |
| Water Source | Public |
| Senior Community | No |
| Special Conditions | None Known |
Location
Price History
| Date | Event | Price |
|---|---|---|
| 10/27/2026 |
Active Under Contract Source: REcolorado® #5346291 |
— |
| 10/22/2026 |
Listed for sale Source: REcolorado® #5346291 |
$430,000 $247/sqft |

Based on information submitted to the MLS GRID as of November 13, 2026 at 7:43 AM MST. All data is obtained from various sources and may not have been verified by broker or MLS GRID. Supplied Open House Information is subject to change without notice. All information should be independently reviewed and verified for accuracy. Properties may or may not be listed by the office/agent presenting the information.
Thank you — a Mont Haus broker will be in touch shortly.
For Mont Haus agents and staff. Sign in with your Mont Haus Microsoft account and the Agent Portal opens in a new tab.
Sign in with MicrosoftNo Microsoft account yet? Ask Nikki Boxer, who sets up portal access.