Residential · Active
Highlands Ranch, CO 80129
4 Beds · 4 Baths · 2,525 Sq Ft
$680,000
Townhouse
Property Type
2002
Year Built
$269
Price per Sq Ft
2
Parking Spaces
$525
HOA Fee
5670082
MLS #
About This Property
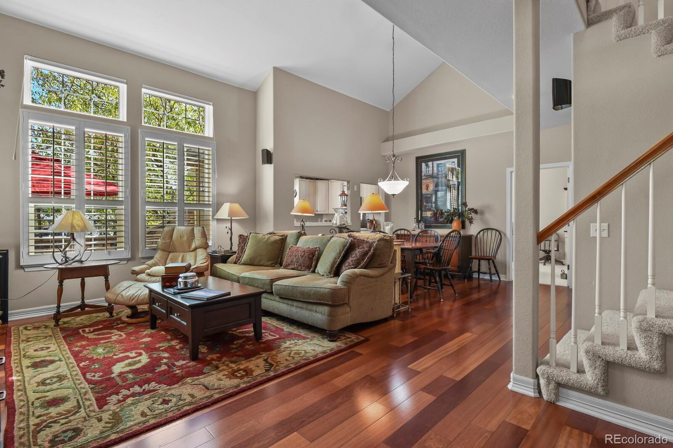
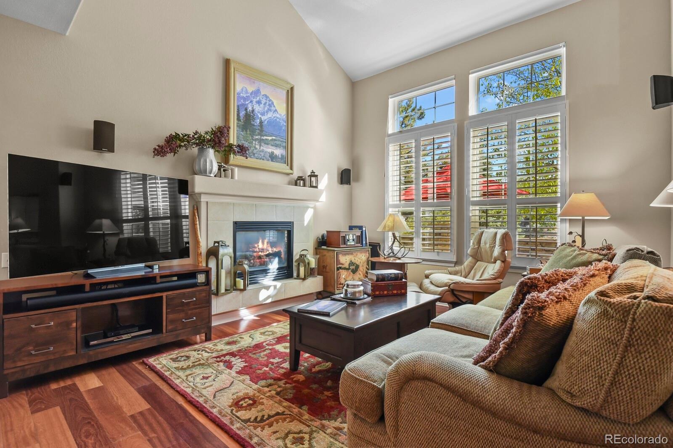
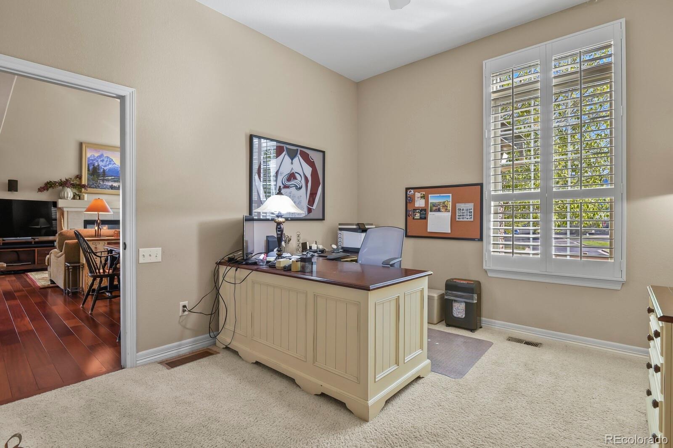
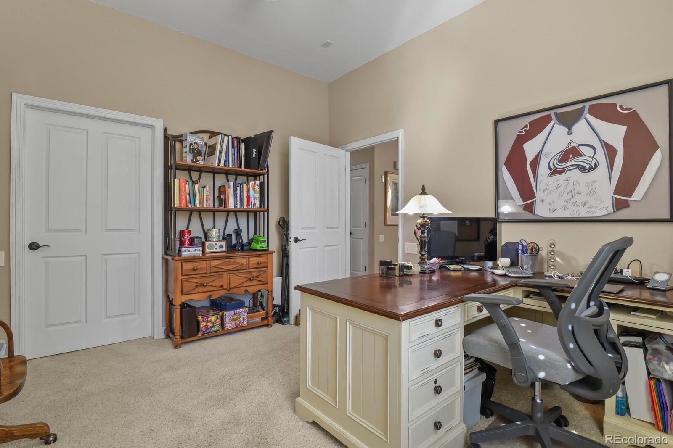
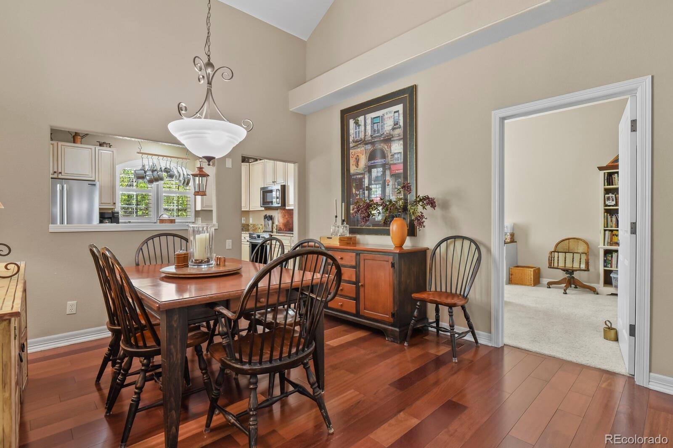
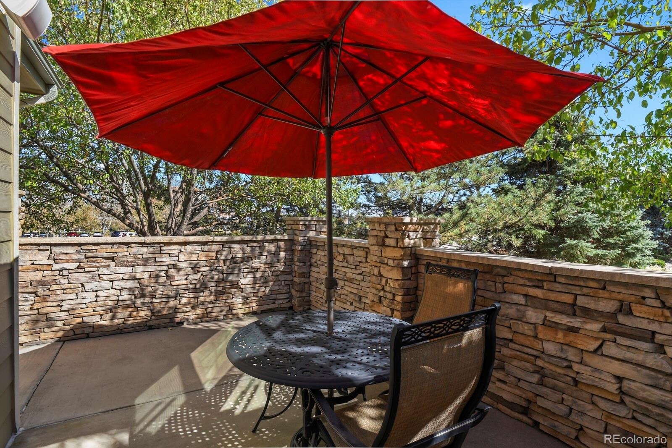
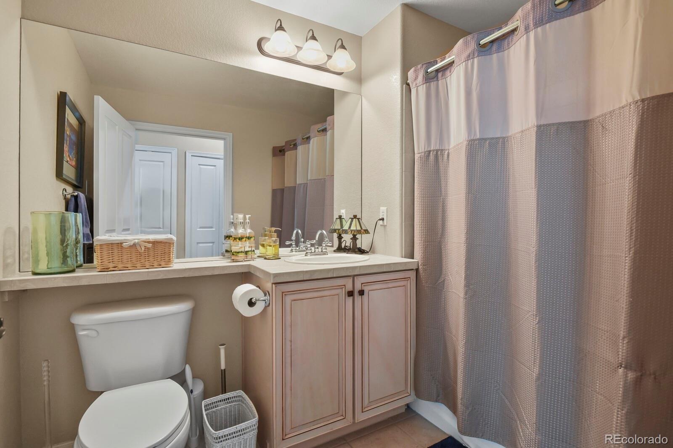
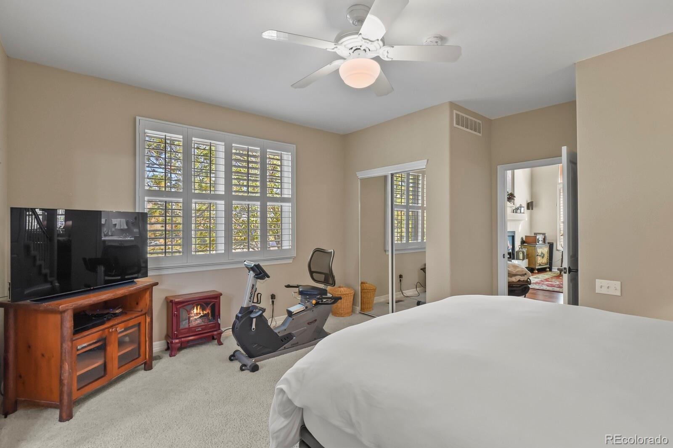
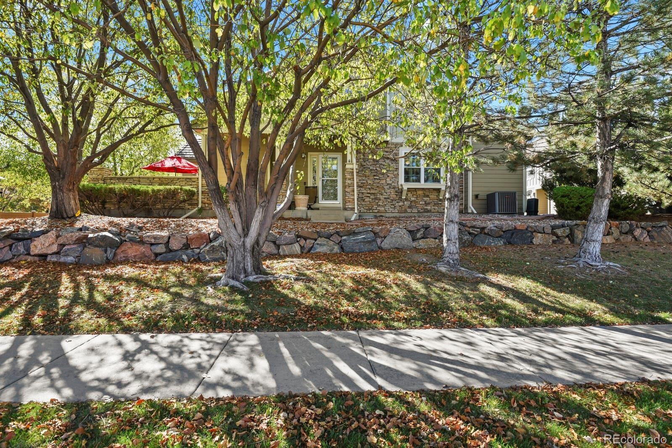
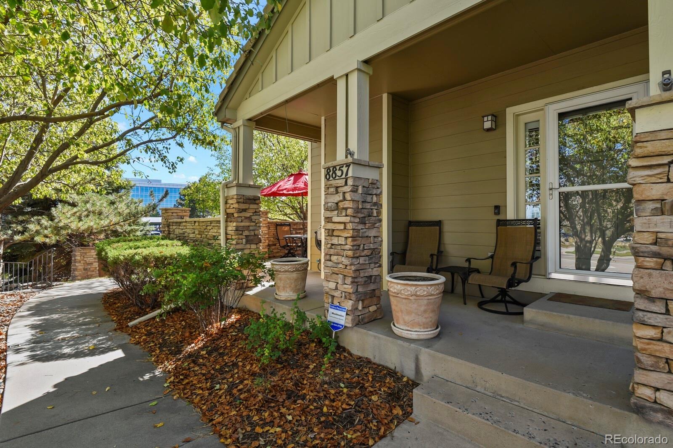
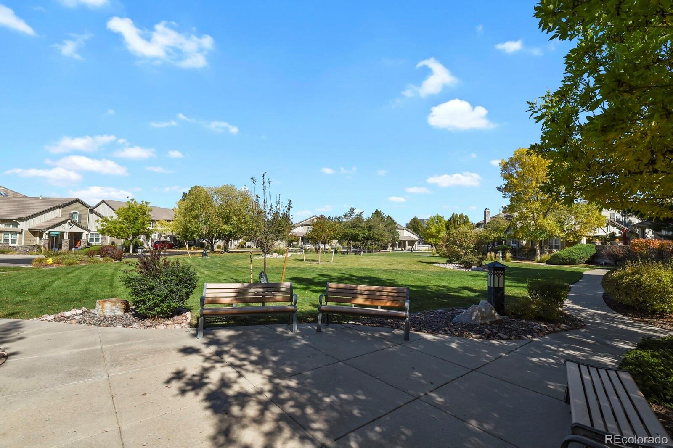
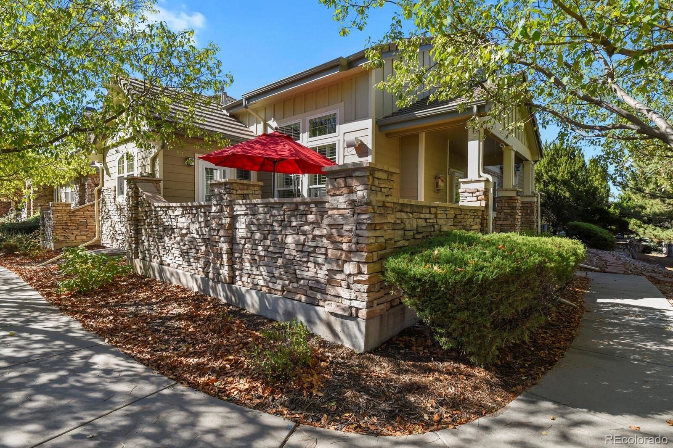
Private end-unit townhome with a main-level primary suite, soaring ceilings, and floor-to-ceiling windows in Highlands Ranch! Homes in this development seldom become available, especially end units with only one shared wall and mature landscaping that enhances privacy. Four bedrooms, including two non-conforming, and four full baths offer flexible space across three levels.
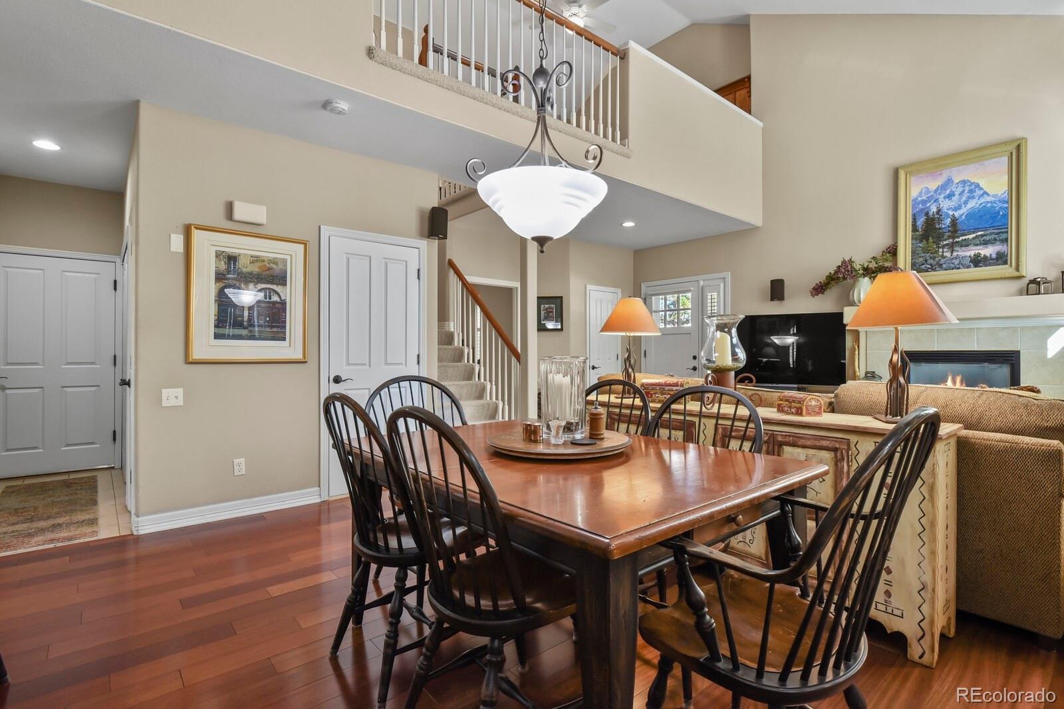
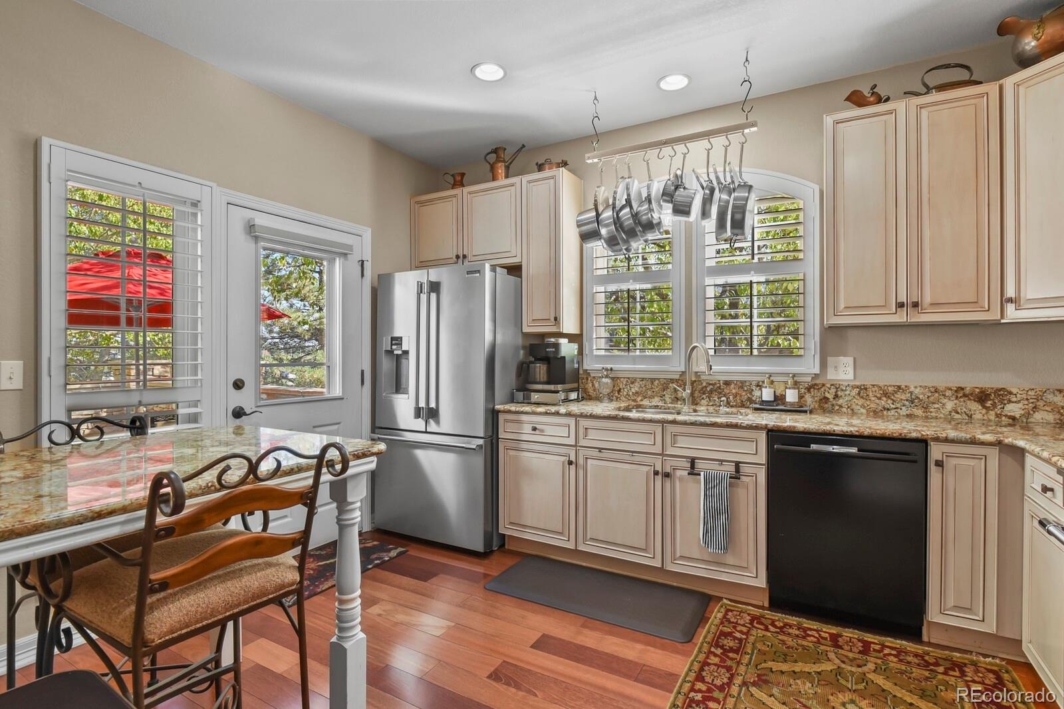
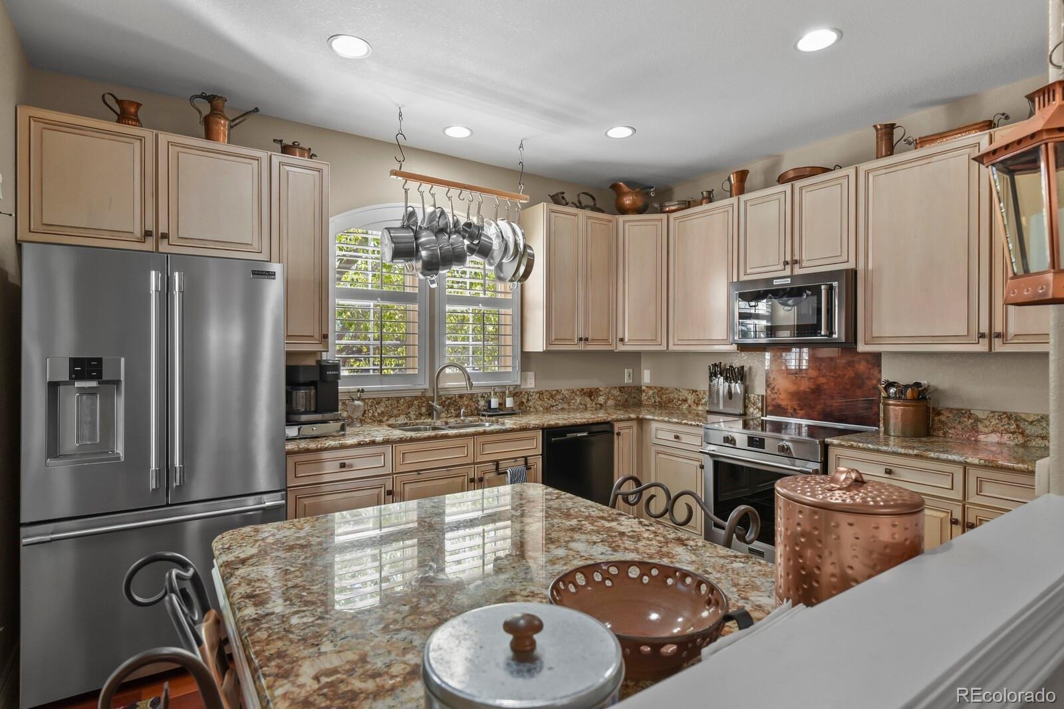
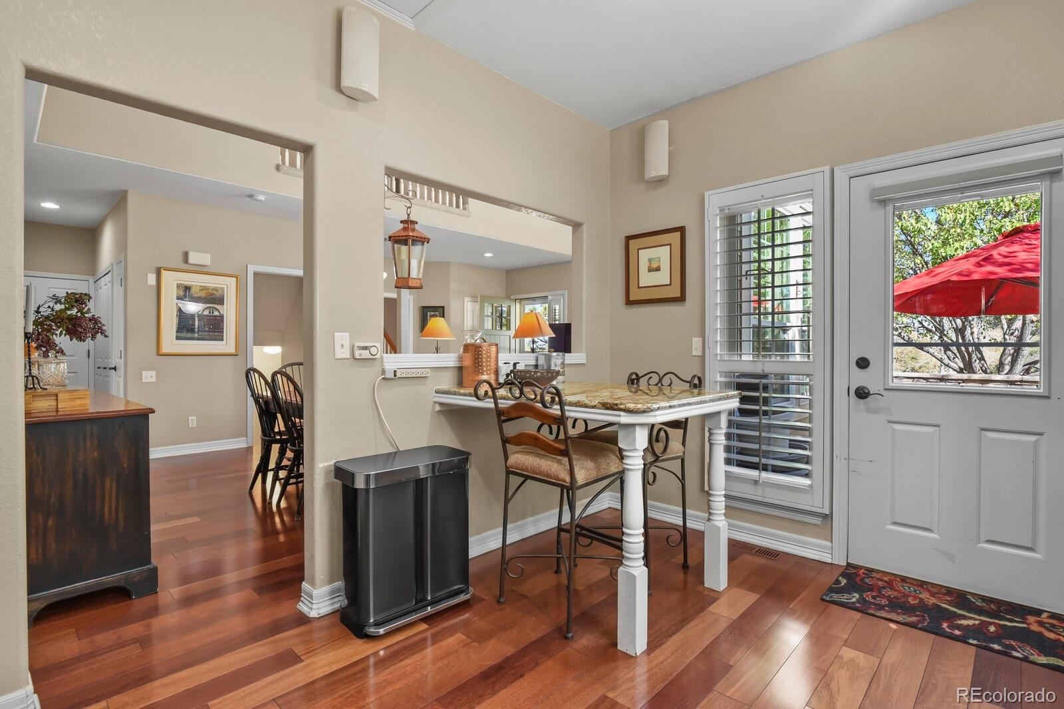
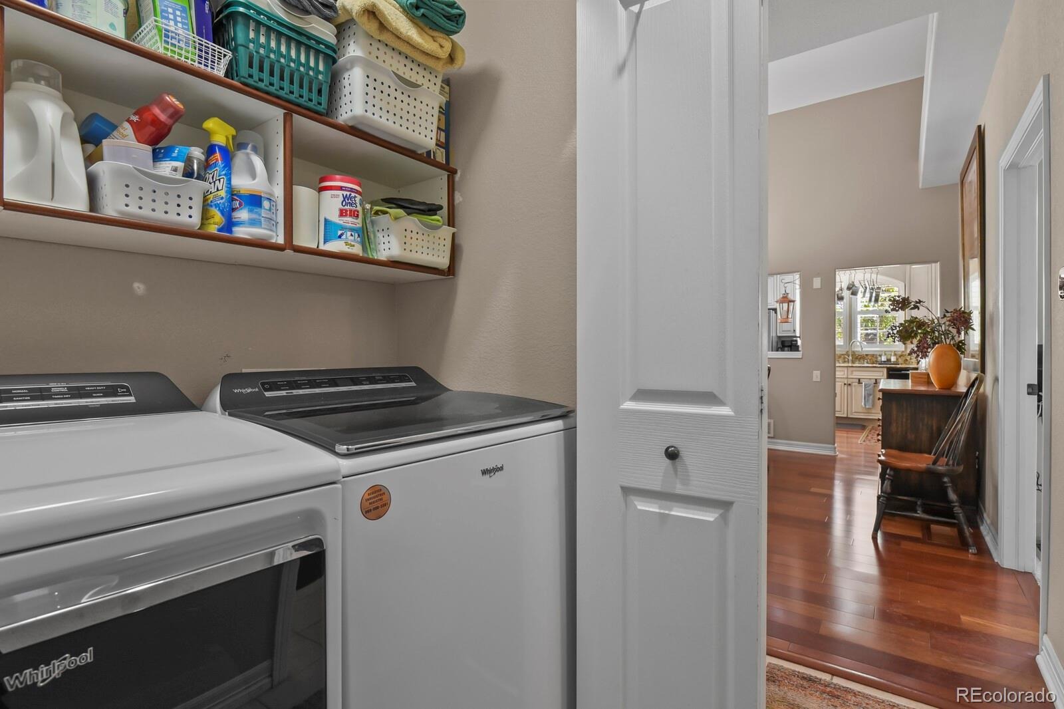
Brazilian cherry hardwood floors flow through the living room, dining room, and updated kitchen. Slab granite countertops, rollout cabinet shelves, and newer Frigidaire Professional refrigerator and induction range combine style with everyday function. An eat-in breakfast nook and separate dining area provide space for casual mornings and gatherings.
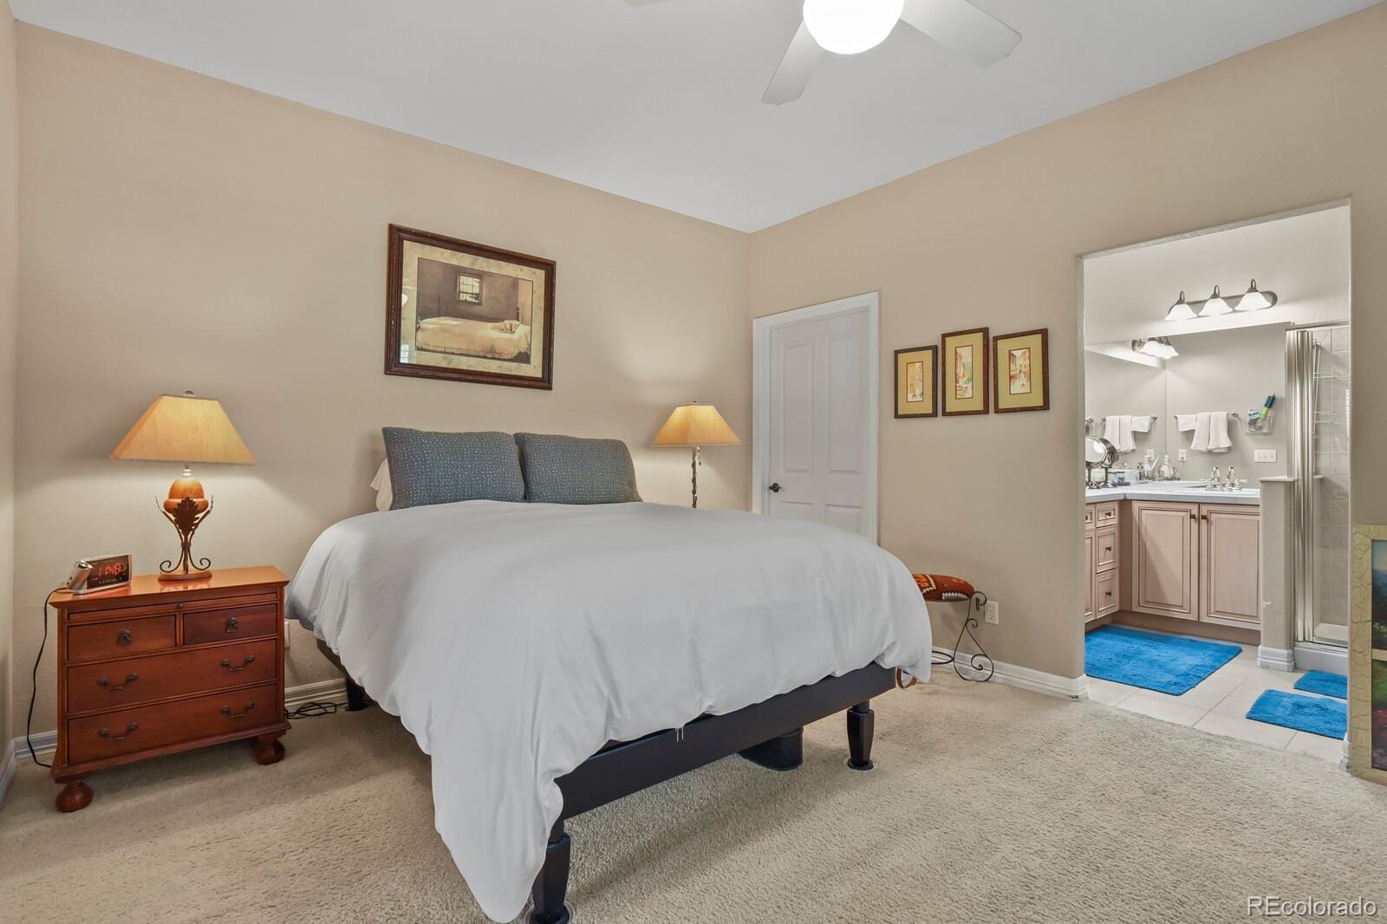
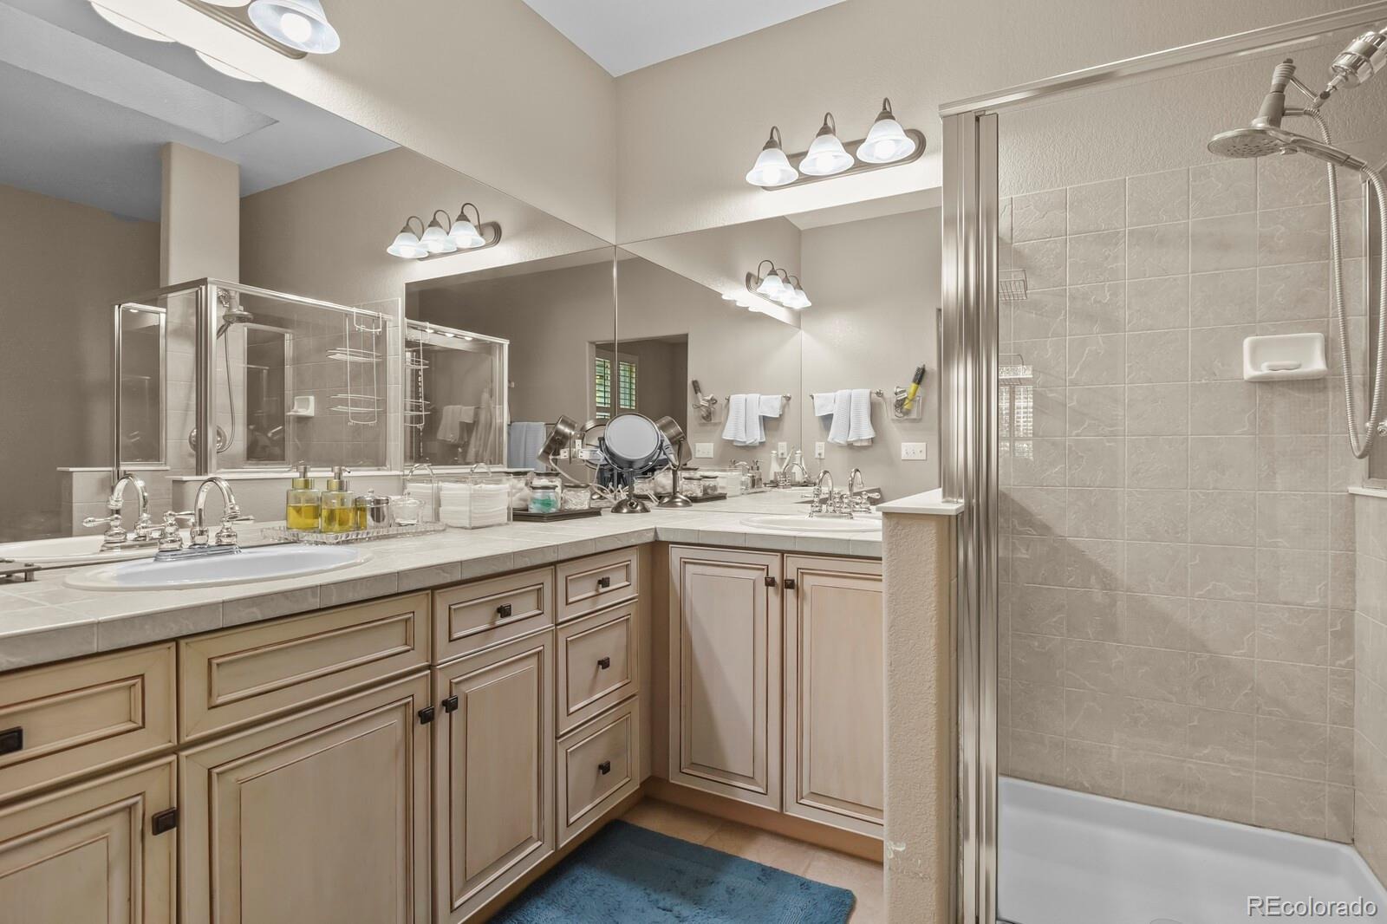
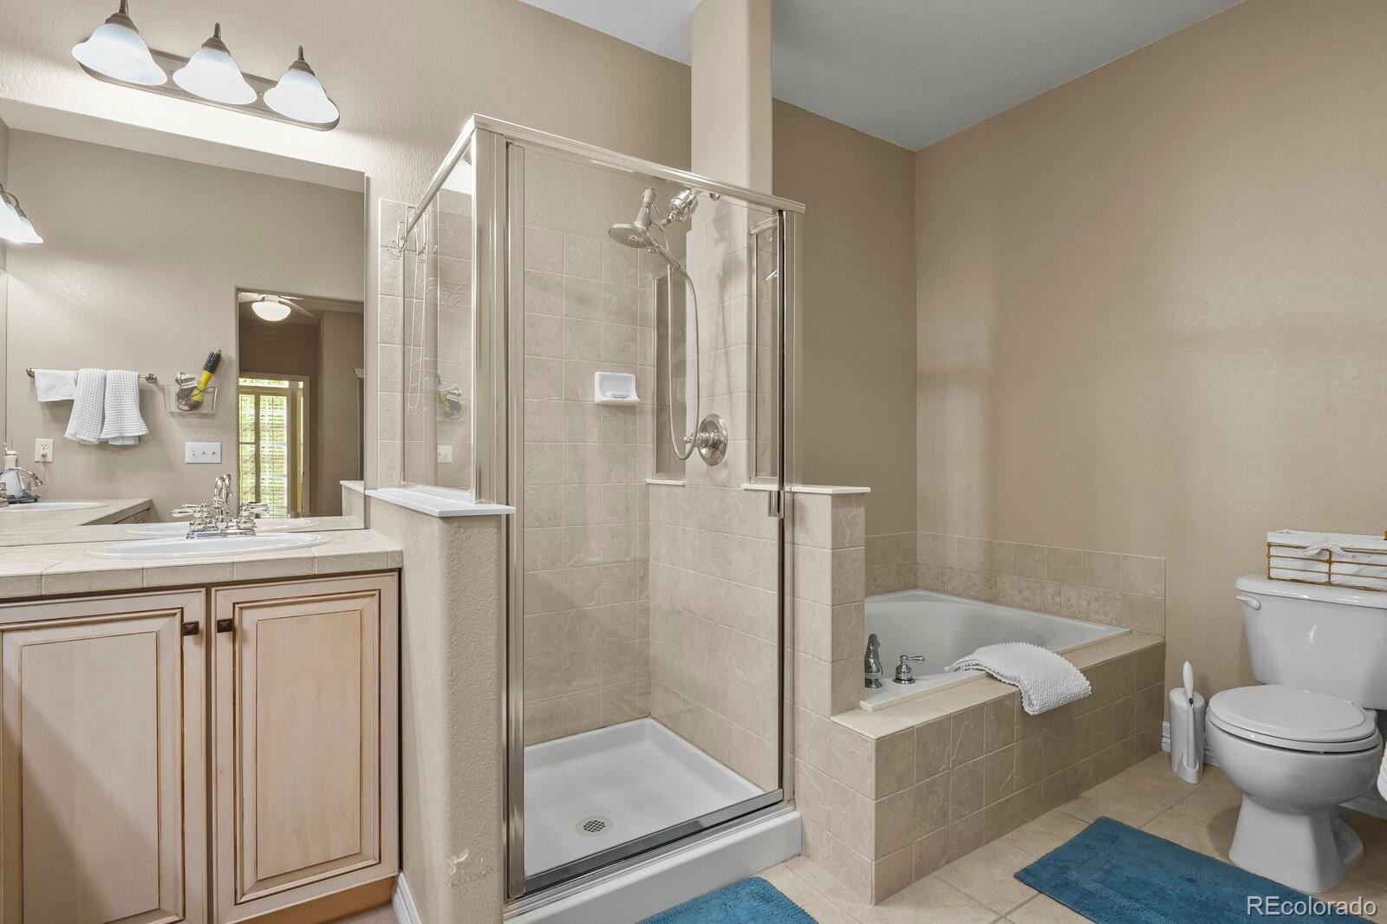
The main-level primary suite features an en suite bath and dual closets, while an additional main-level bedroom and laundry support convenient daily living. Custom shelving in the primary closet, entry closet, and laundry area keeps essentials organized.
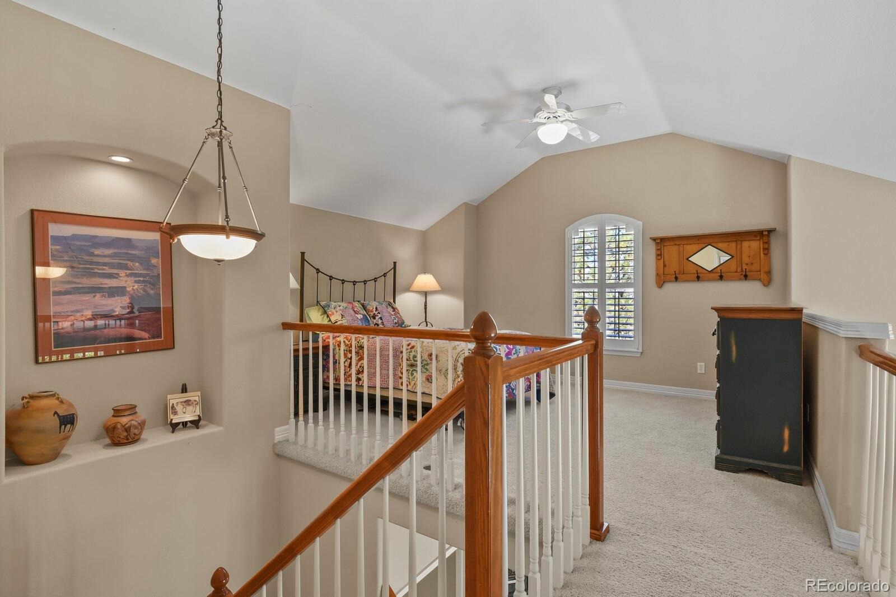
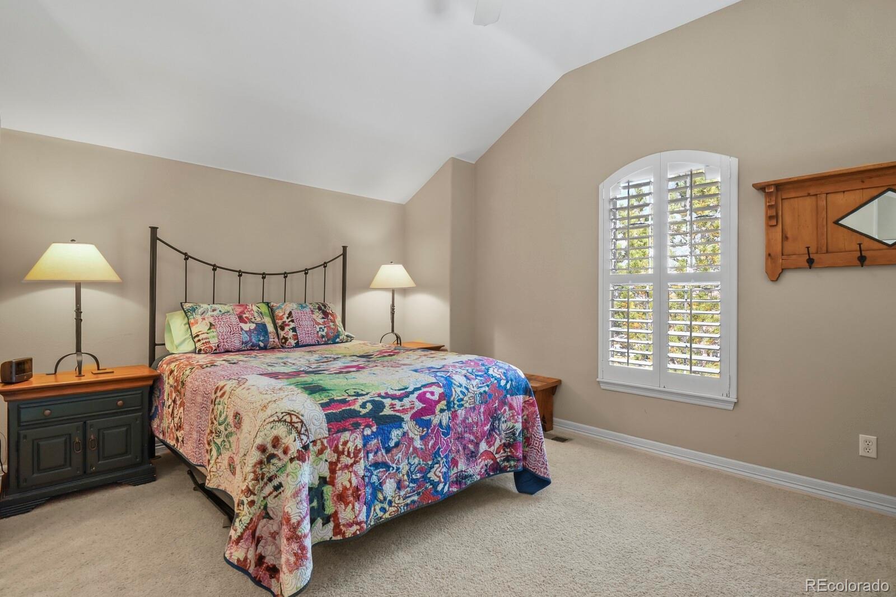
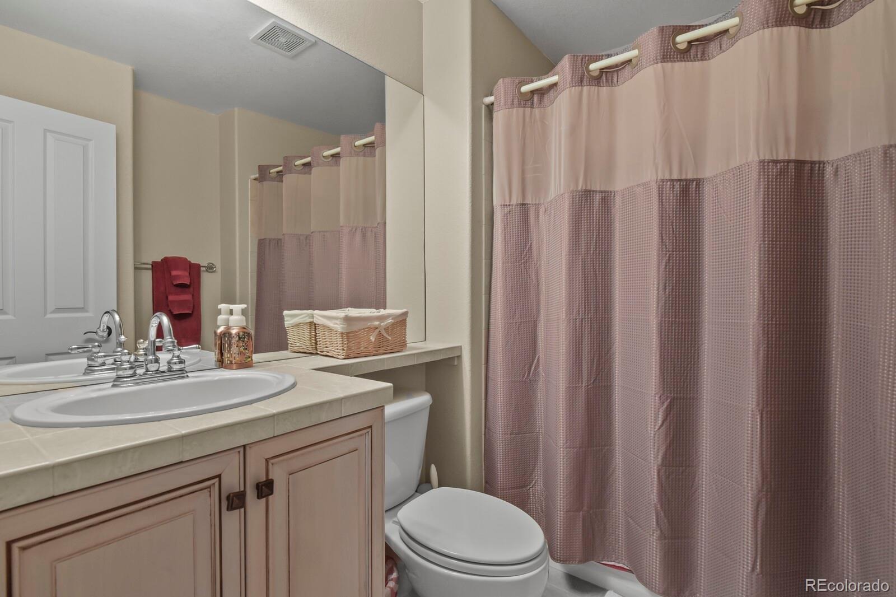
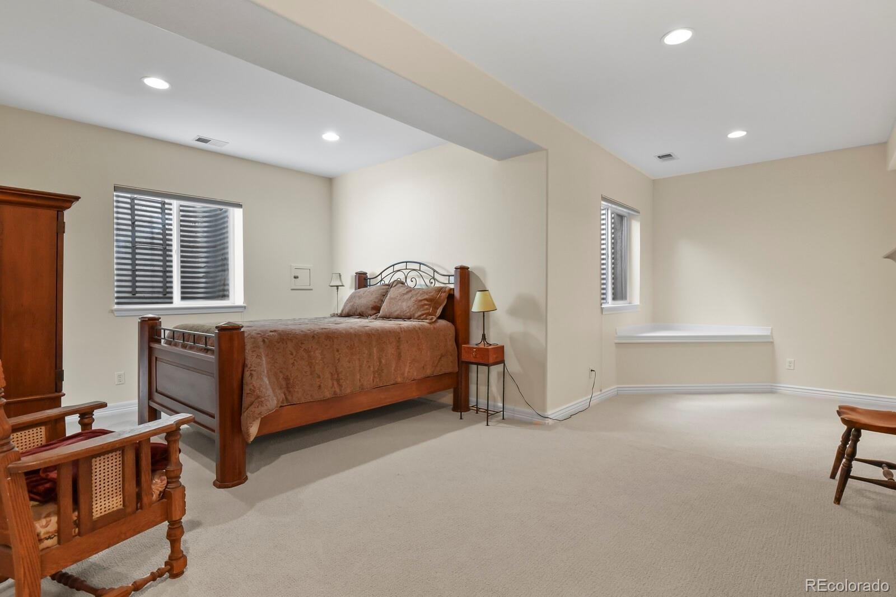
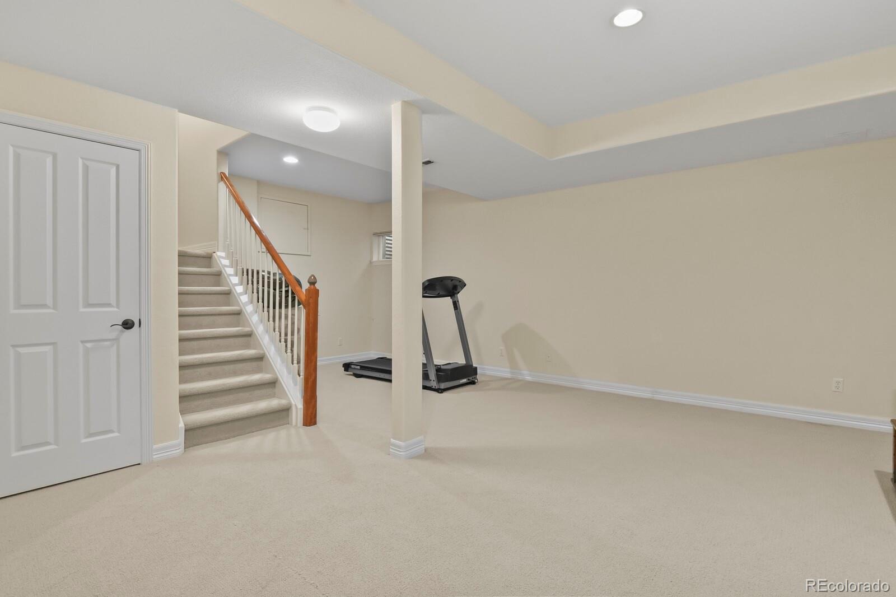
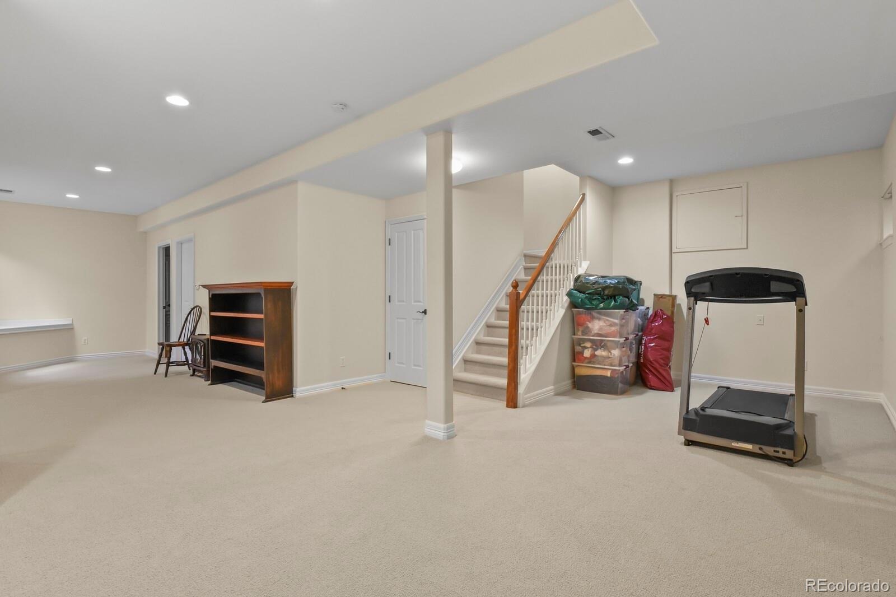
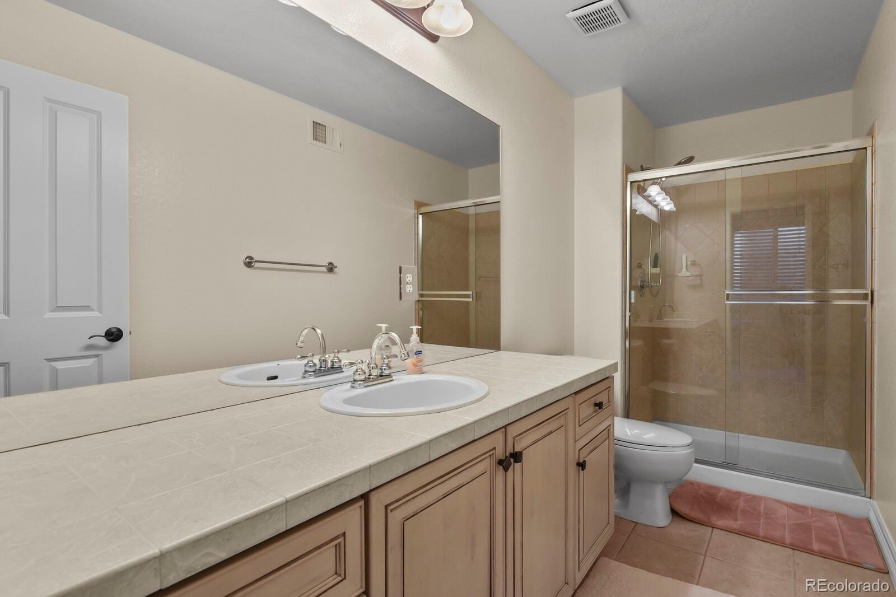
Overlooking the light-filled living room, the upper-level loft bedroom includes a closet and en suite bath. The basement adds a non-conforming bedroom, full bathroom, recreation space, and a large unfinished storage/mechanical room providing room to spread out without sacrificing storage.
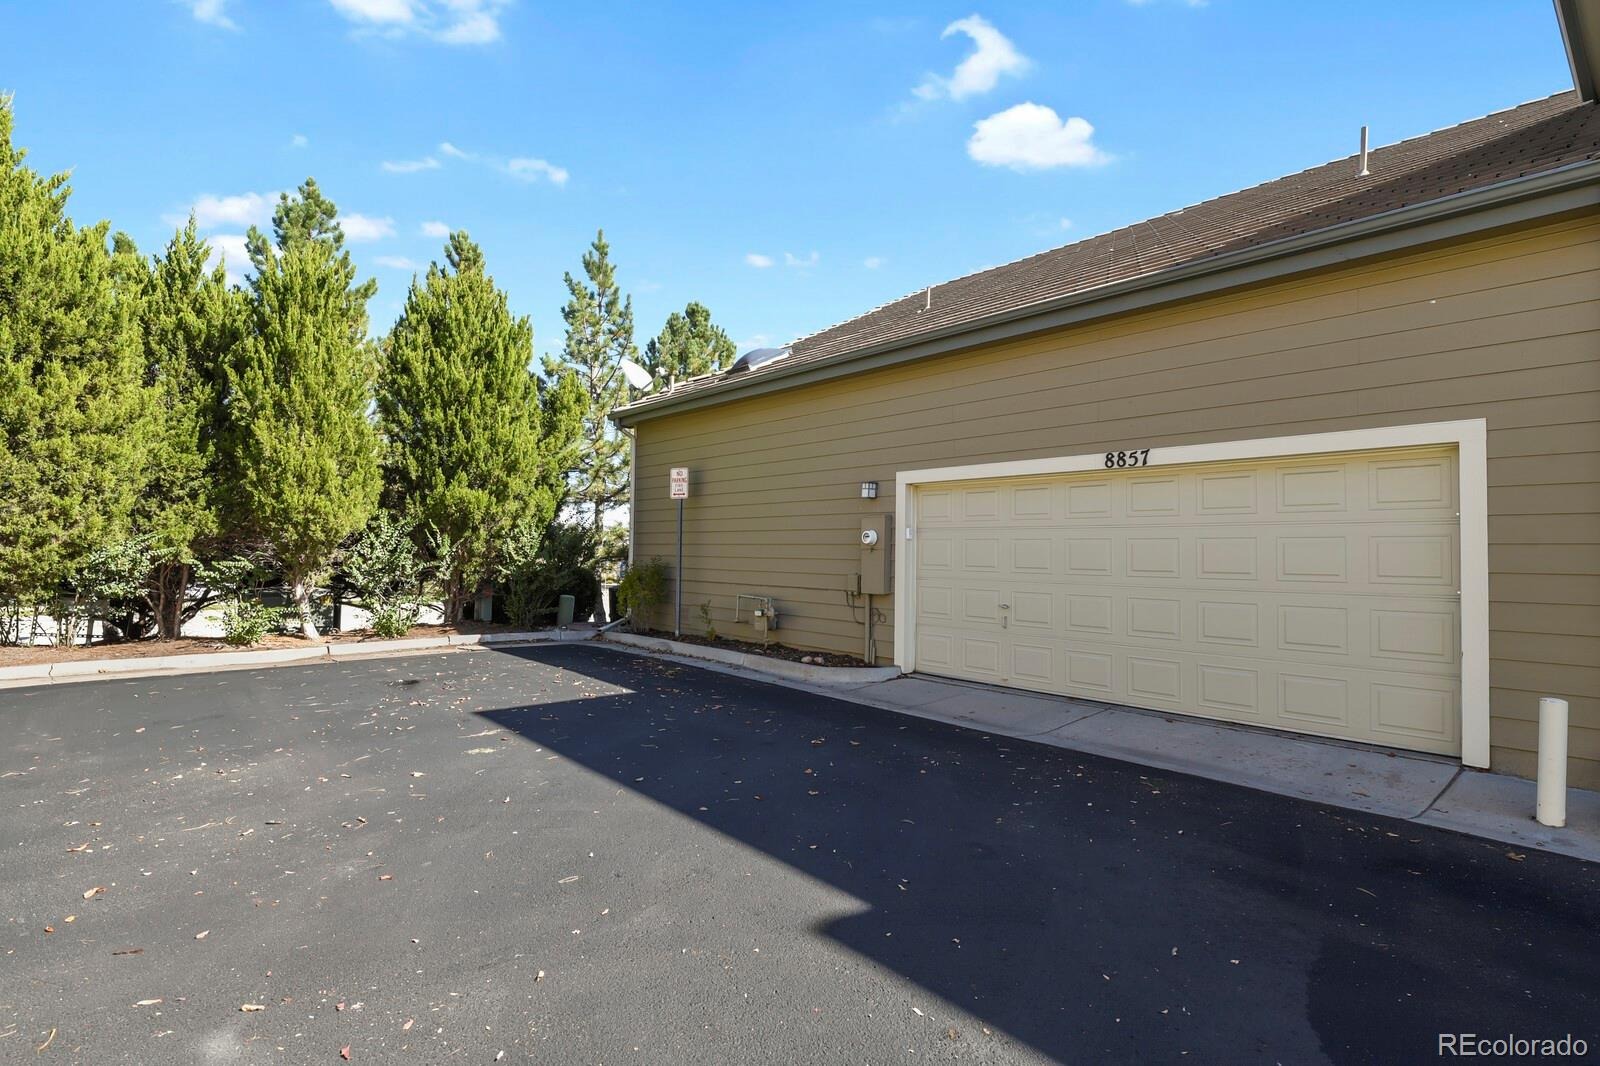
A two-car garage with custom cabinetry and a new garage door opener in 2026 adds practicality. The furnace, central air conditioner, and humidifier were replaced in 2022. Carpet professionally cleaned Oct. 2026.
Enjoy nearby shopping and dining at Highlands Ranch Town Center, including Lansdowne Arms, plus outdoor time at Civic Green Park and golf at the University of Denver Golf Club at Highlands Ranch—all within approximately five miles. A private setting, versatile layout, and main-level living make this an opportunity worth a closer look.
18 days on market
Listed by Lisa Kenner · Ascent Property Brokers, Inc. · 719-776-0624
Property Details
| Property Type | Residential |
| Sub Type | Townhouse |
| Status | Active |
| Price per Sq Ft | $269 |
| Subdivision | Turnberry |
| MLS # | 5670082 |
| Days on Market | 18 |
| Bedrooms | 4 |
| Full Baths | 4 |
| Year Built | 2002 |
| HOA | Yes |
| HOA Fee | $525 |
| Annual Taxes | $3,657 |
| State | CO |
| County | Douglas |
| Zoning | PDU |
| Interior Features | Breakfast Bar, Ceiling Fan(s), Eat-in Kitchen, High Ceilings, High Speed Internet, Walk-In Closet(s), Five Piece Bath, Primary Suite |
| Heating | Natural Gas |
| Cooling | Central Air |
| Flooring | Carpet, Tile, Wood |
| Fireplace Features | Living Room |
| Appliances | Dishwasher, Dryer, Gas Water Heater, Microwave, Oven, Range, Refrigerator, Washer |
| Garage | Yes |
| Garage Spaces | 2 |
| Roof | Slate |
| Basement | Bath/Stubbed, Finished, Partial |
| Levels | Two |
| Construction | Cement Siding |
| Sewer | Public Sewer |
| Water Source | Public |
| Senior Community | No |
| Special Conditions | None Known |
Location
Price History
| Date | Event | Price |
|---|---|---|
| 10/22/2026 |
Listed for sale Source: REcolorado® #5670082 |
$680,000 $269/sqft |

Based on information submitted to the MLS GRID as of November 9, 2026 at 2:42 AM MST. All data is obtained from various sources and may not have been verified by broker or MLS GRID. Supplied Open House Information is subject to change without notice. All information should be independently reviewed and verified for accuracy. Properties may or may not be listed by the office/agent presenting the information.
Thank you — a Mont Haus broker will be in touch shortly.
For Mont Haus agents and staff. Sign in with your Mont Haus Microsoft account and the Agent Portal opens in a new tab.
Sign in with MicrosoftNo Microsoft account yet? Ask Nikki Boxer, who sets up portal access.