Residential · Active
Aurora, CO 80018
3 Beds · 2 Baths · 1,686 Sq Ft
$500,000
Single Family
Property Type
0.13 acres
Lot Size
2020
Year Built
$297
Price per Sq Ft
2
Parking Spaces
$342
HOA Fee
5722199
MLS #
About This Property
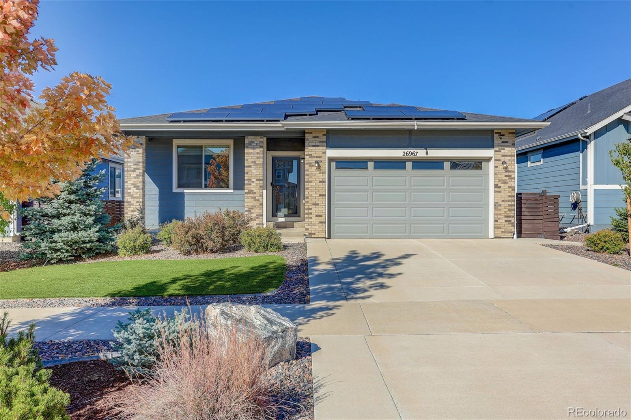
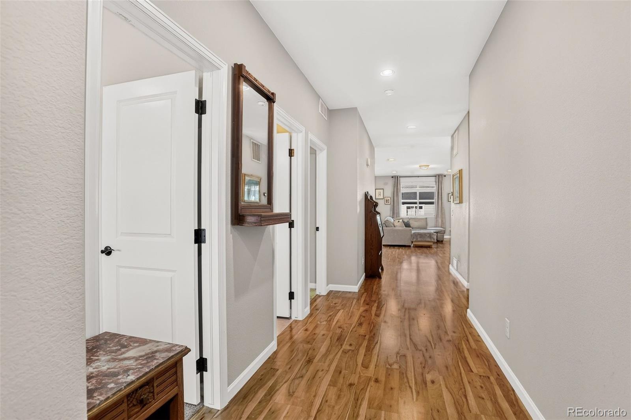
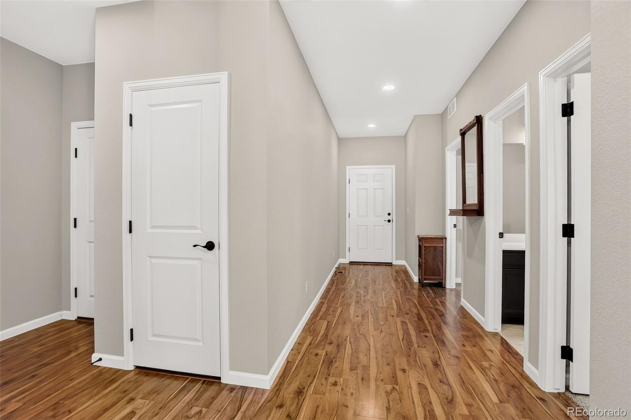
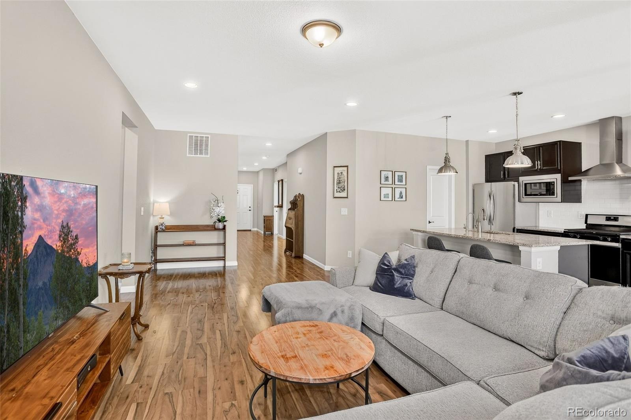
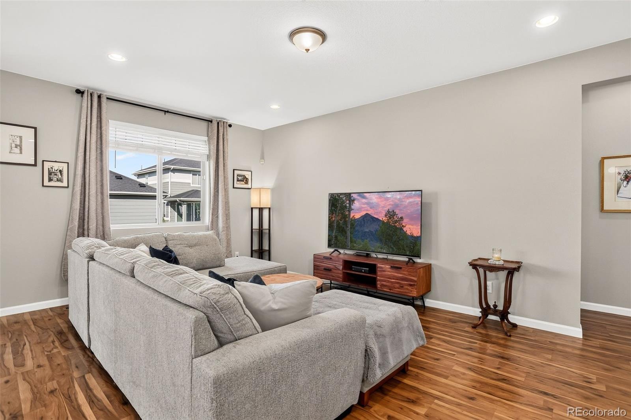
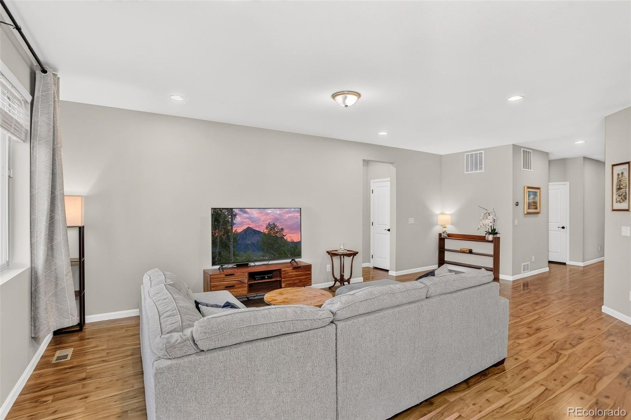
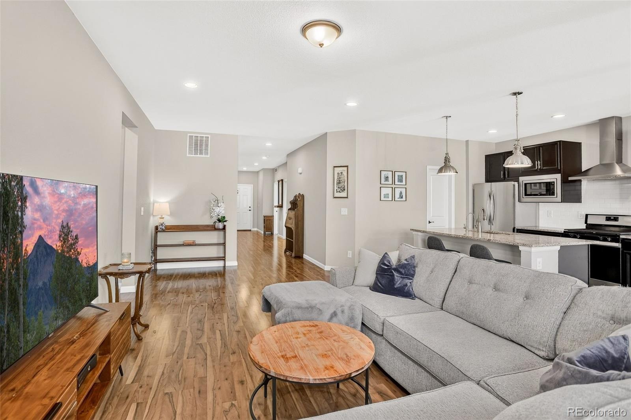
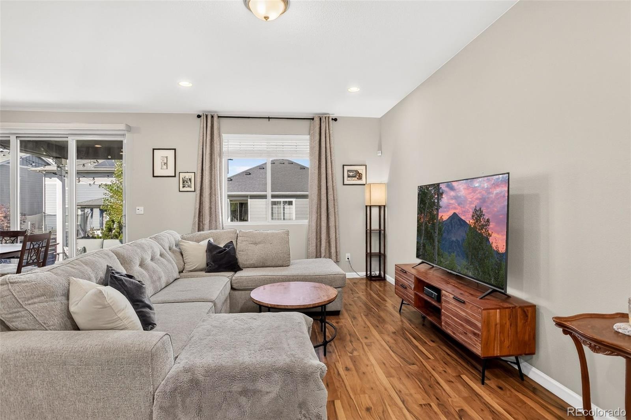
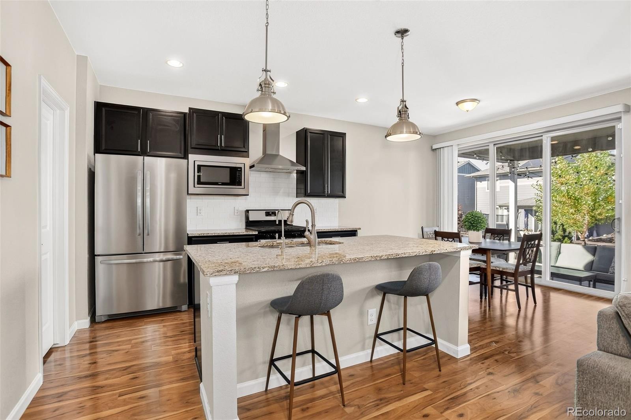
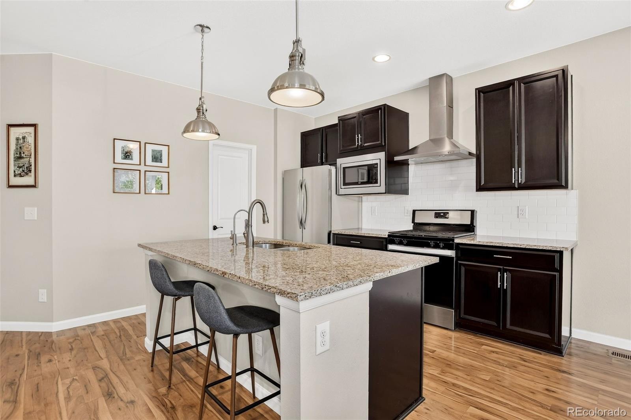
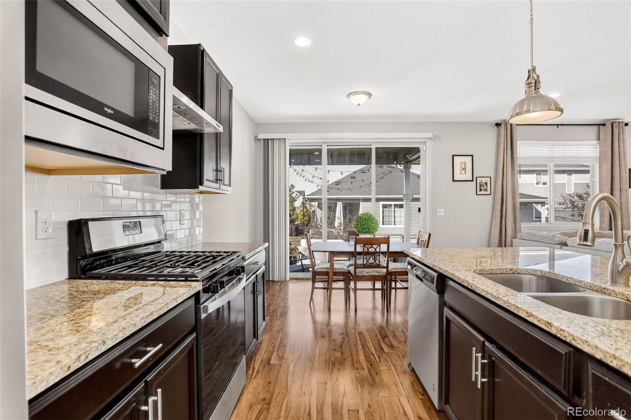
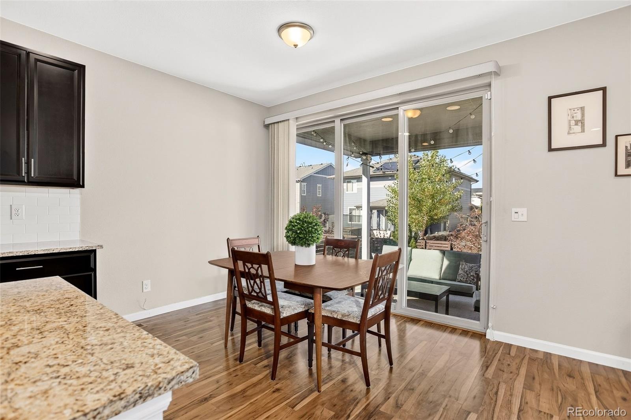
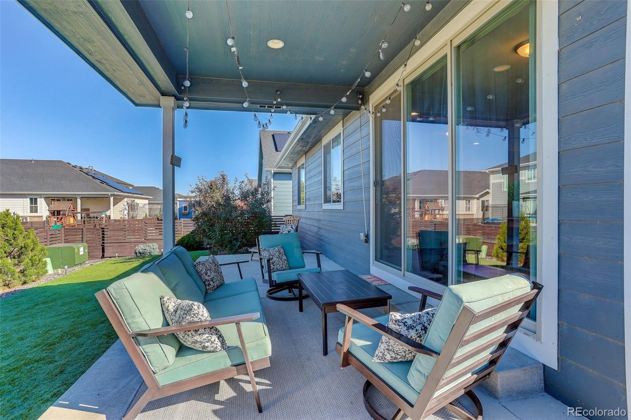
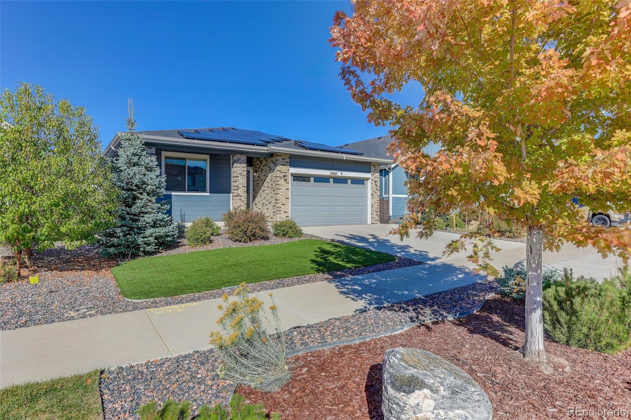
ASSUMABLE 3.25% Mortgage - $2,825 Monthly Payment – Modern design and a seamless layout make this beautifully appointed Harmony residence a truly turnkey opportunity. Built in 2020, this ranch-style home showcases an open-concept floorplan made for entertaining, anchored by a spacious island with additional storage that’s perfect for gathering. An expansive triple slider floods the main living area with natural light and creates an effortless indoor-outdoor connection.
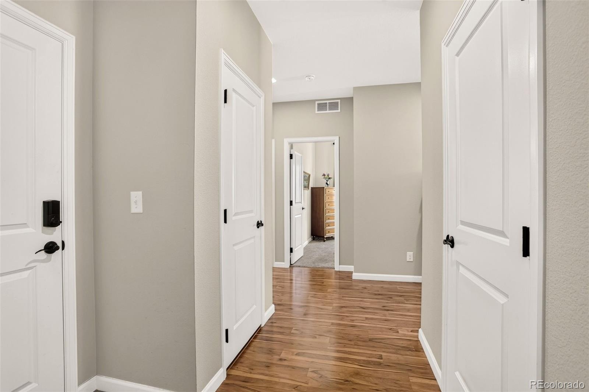
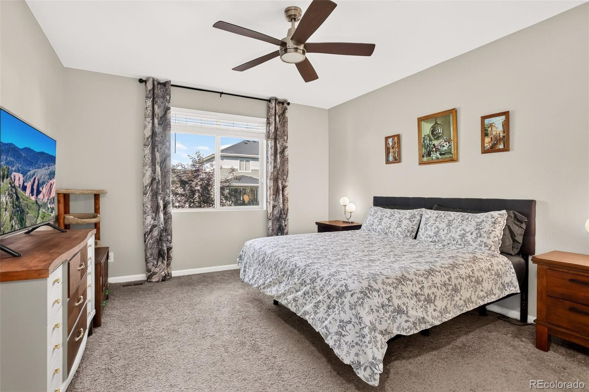
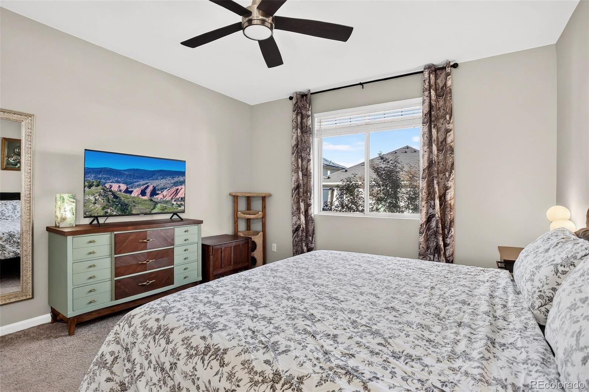
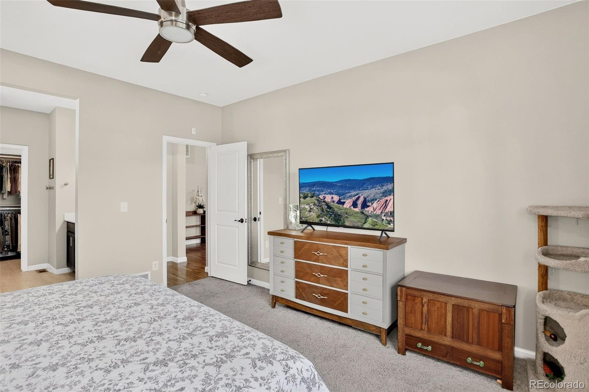
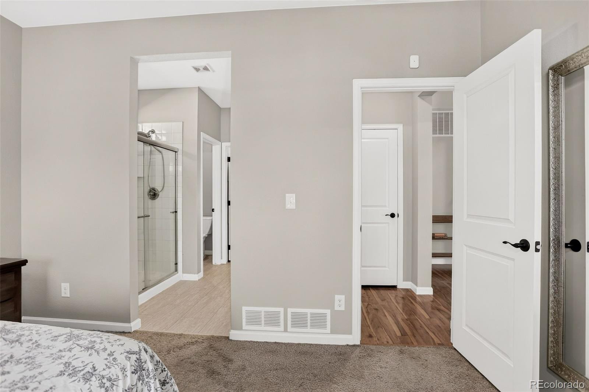
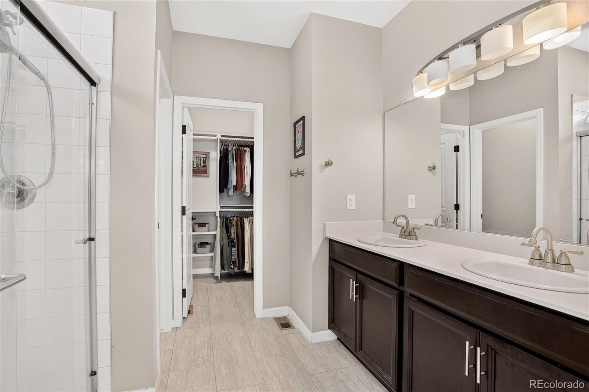
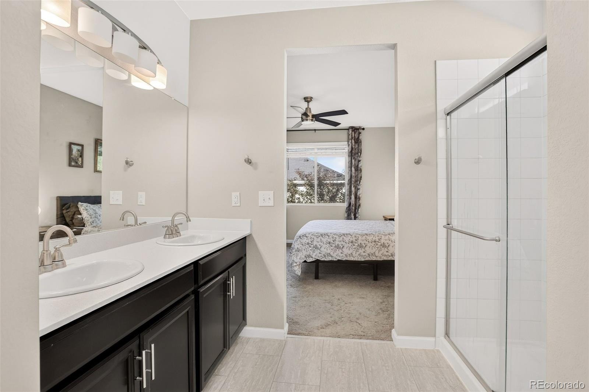
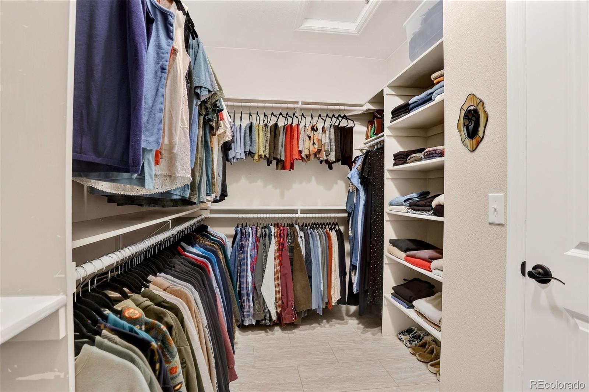
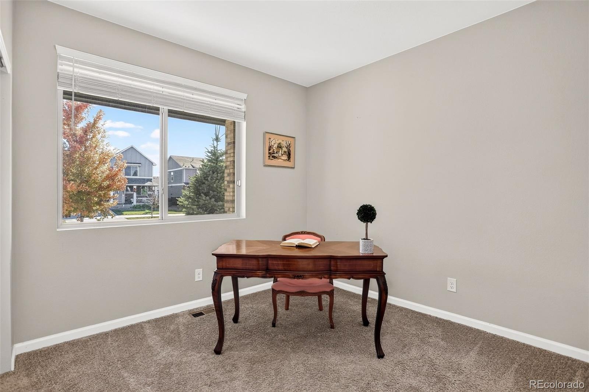
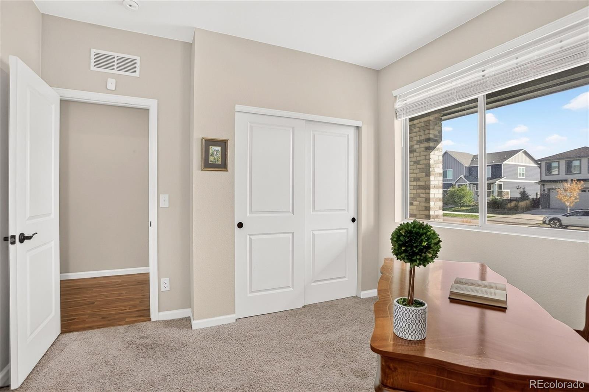
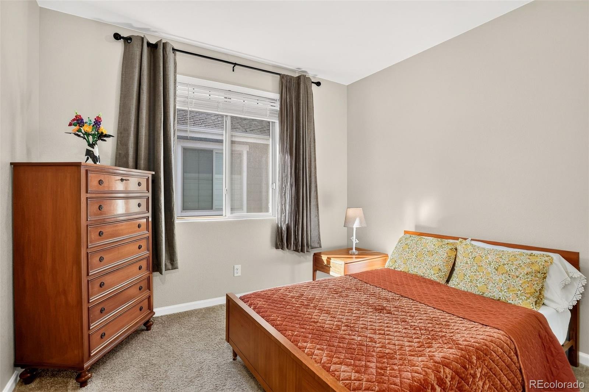
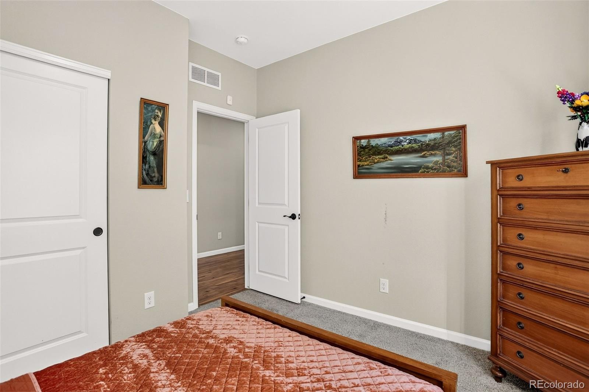
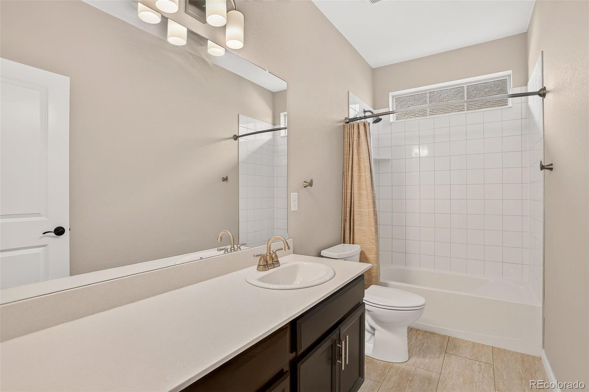
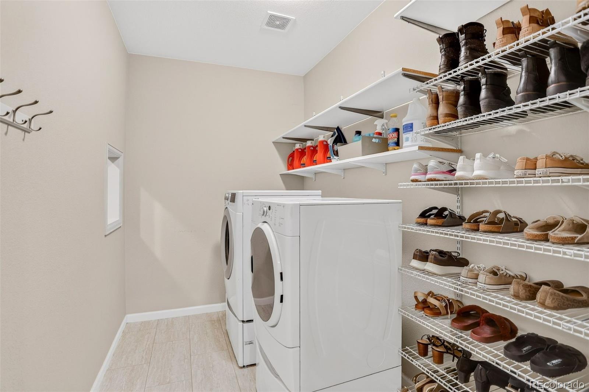
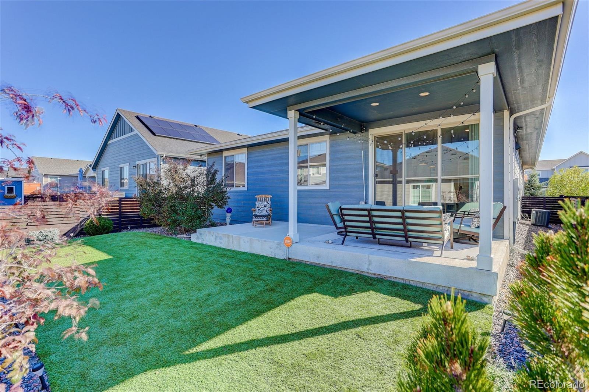
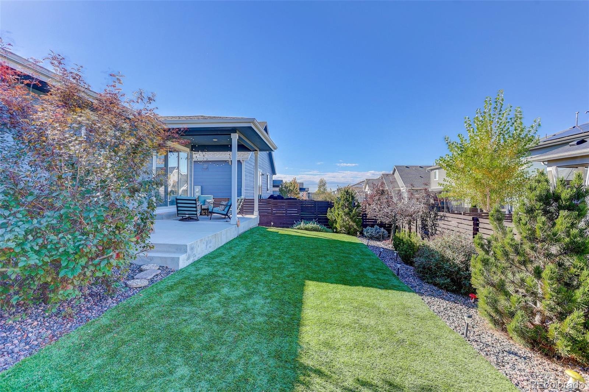
Retreat to the light-filled primary suite, featuring a walk-in closet and a well-appointed en-suite bath with dual vanities and a tiled shower. Two additional bedrooms, a full bath, and a conveniently located laundry room complete the interior. Outside, a landscaped backyard and generous concrete patio set the stage for relaxing or hosting.
Situated near Buckley Space Force Base with easy access to major highways and DIA, residents enjoy community amenities including a clubhouse, pool and hot tub, dog park, fitness center, and more.
Solar panels are paid off, offering significant utility savings.
21 days on market
Listed by Garvin Laverick · Coldwell Banker Global Luxury Denver · Garvin@GarvinLaverick.com,978-675-1408
Property Details
| Property Type | Residential |
| Sub Type | Single Family Residence |
| Status | Active |
| Price per Sq Ft | $297 |
| Subdivision | Harmony |
| MLS # | 5722199 |
| Days on Market | 21 |
| Bedrooms | 3 |
| Full Baths | 1 |
| Three-Quarter Baths | 1 |
| Year Built | 2020 |
| Lot Size (Sq Ft) | 5,750 |
| Acres | 0.13 |
| HOA | Yes |
| HOA Fee | $342 |
| Annual Taxes | $5,130 |
| State | CO |
| County | Arapahoe |
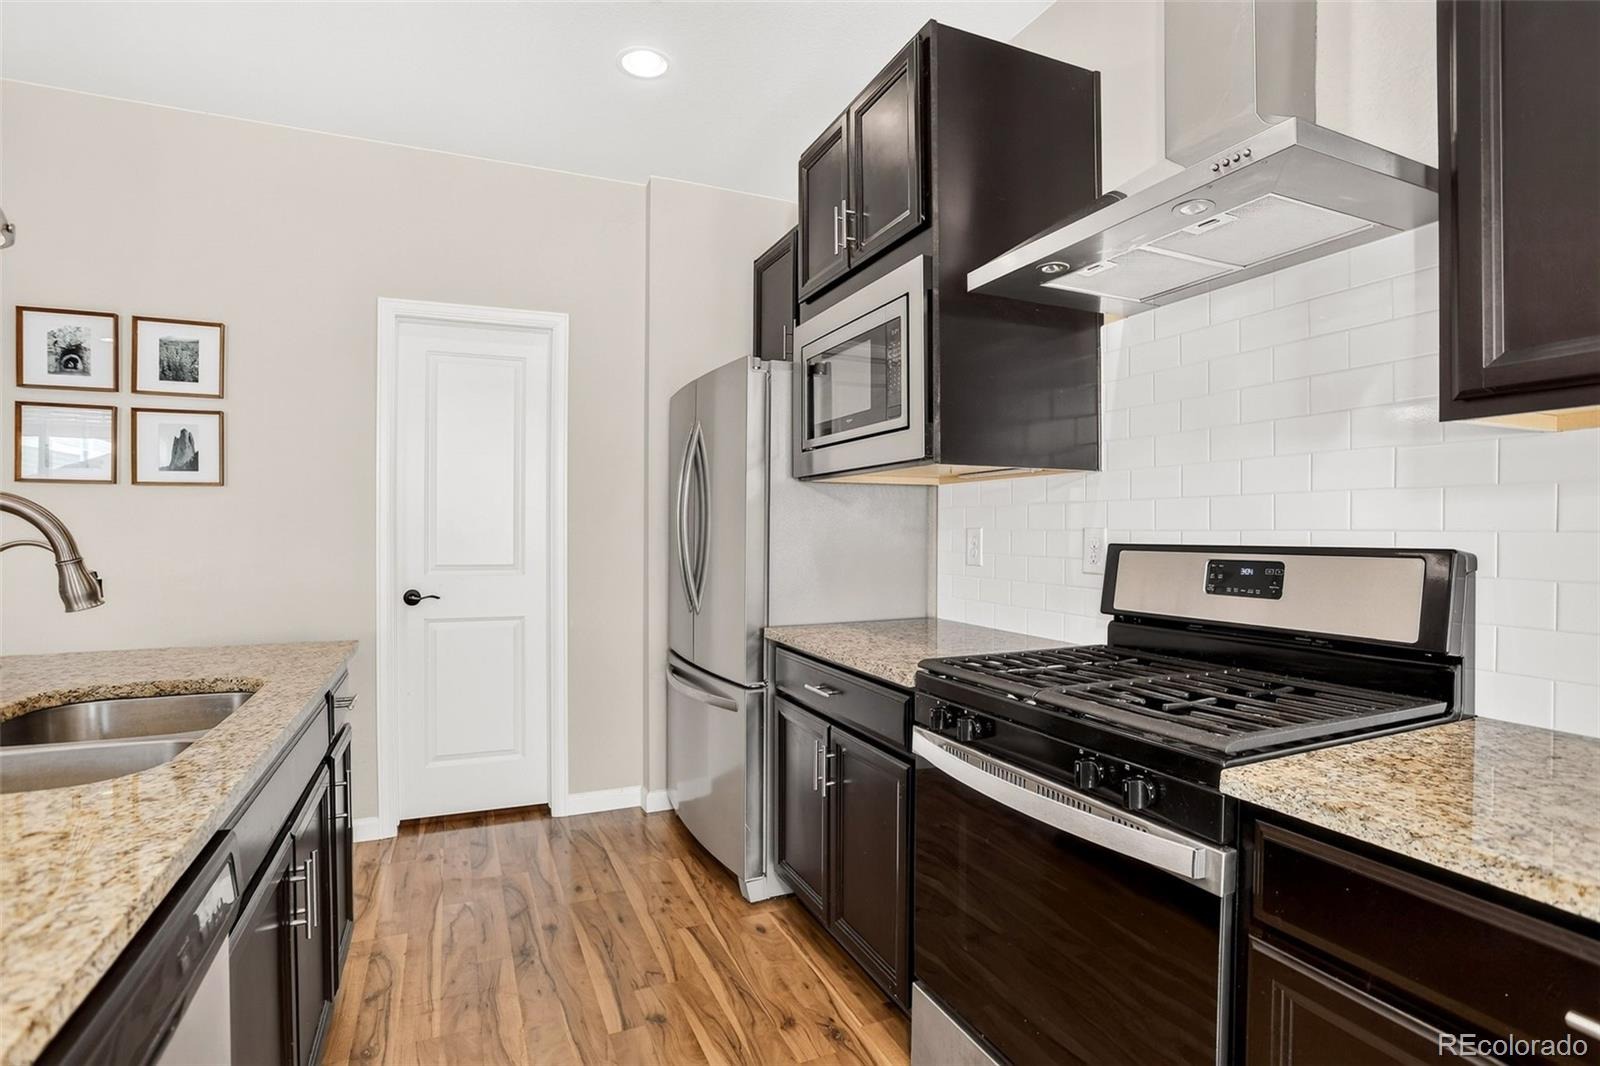
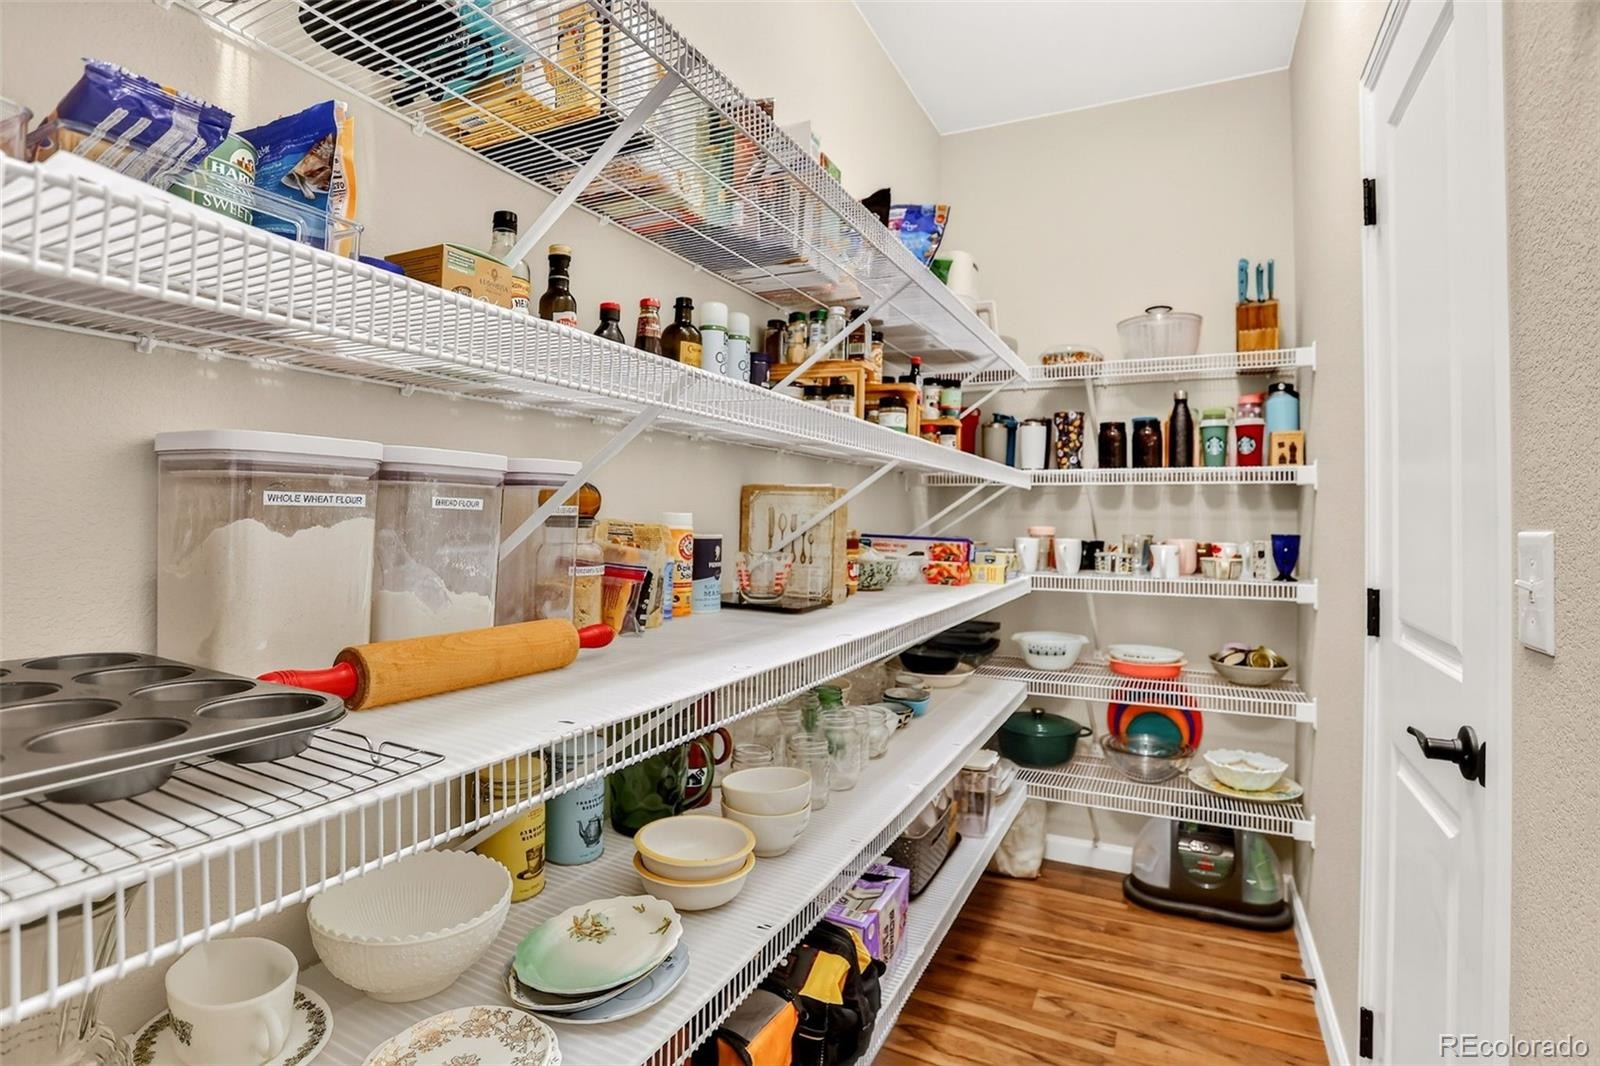
| Interior Features | Granite Counters, High Ceilings, Kitchen Island, Open Floorplan, Pantry, Walk-In Closet(s), Primary Suite, Smoke Free, Solid Surface Counters |
| Heating | Forced Air, Natural Gas |
| Cooling | Central Air |
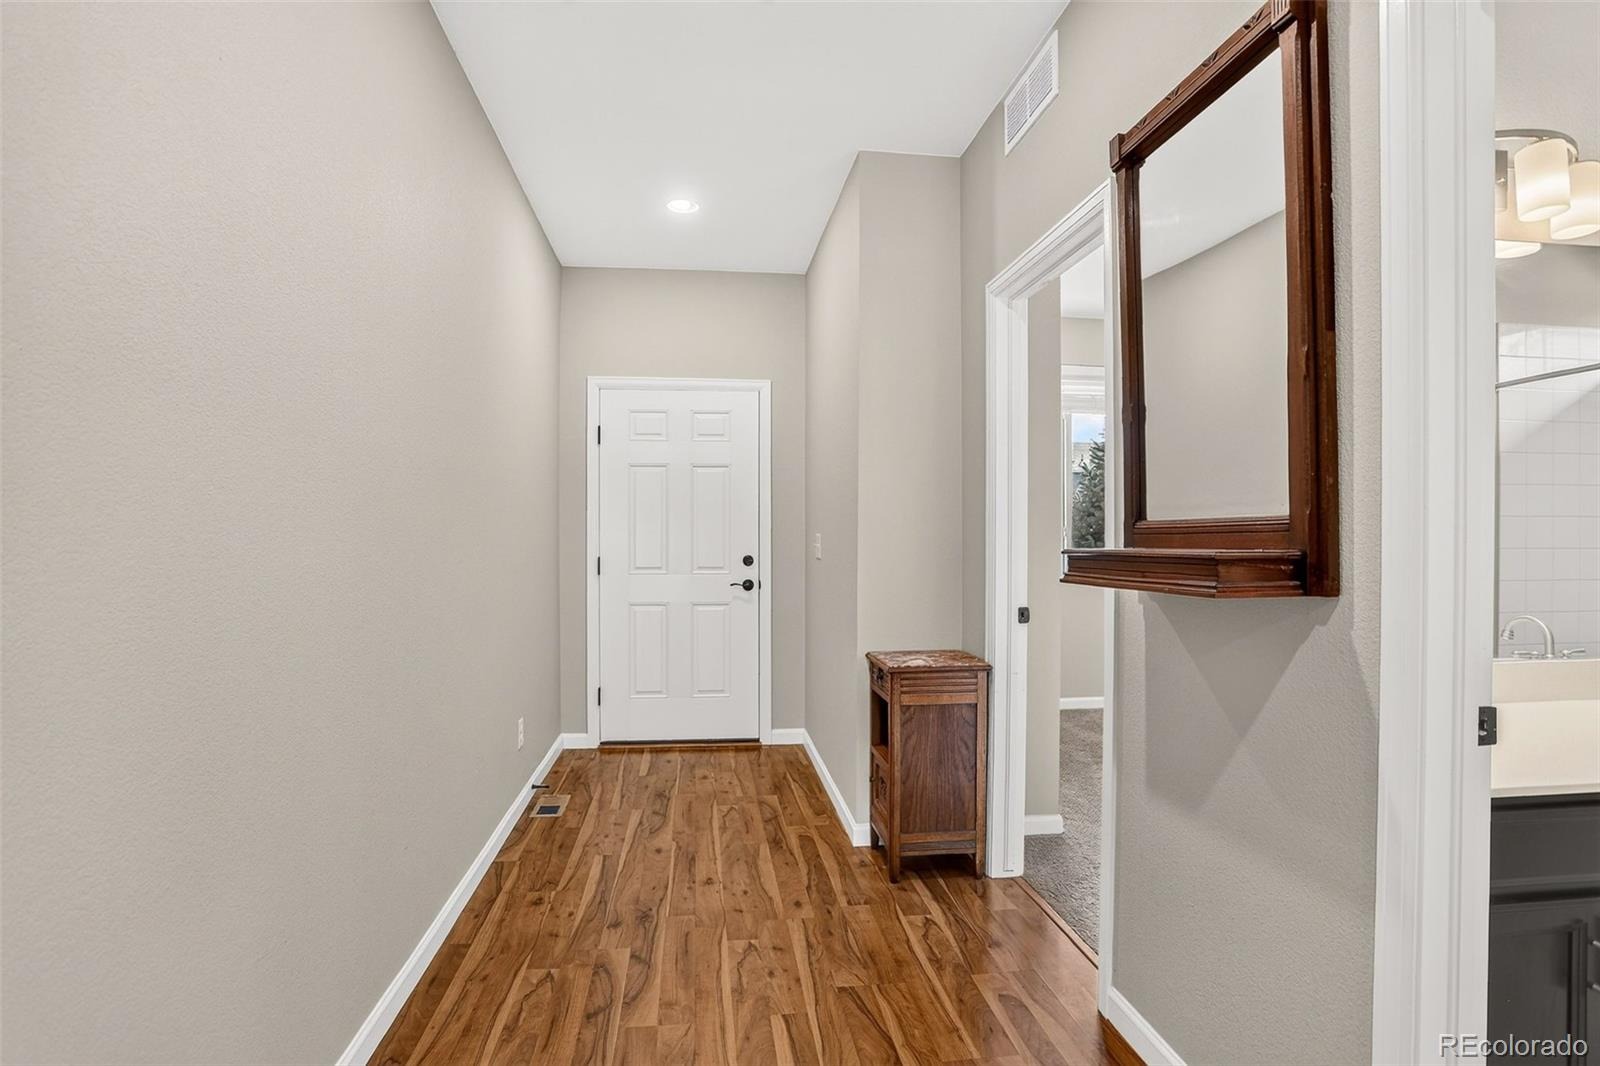
| Flooring | Carpet, Laminate, Tile |
| Appliances | Dishwasher, Disposal, Gas Water Heater, Microwave, Oven, Range, Range Hood, Refrigerator, Tankless Water Heater |
| Exterior Features | Lighting, Private Yard, Rain Gutters |
| Garage | Yes |
| Garage Spaces | 2 |
| Parking Features | Concrete, Lighted, Dry Walled, Floor Coating |
| Roof | Composition |
| Basement | Crawl Space |
| Lot Features | Landscaped, Level, Sprinklers In Front, Sprinklers In Rear, Master Planned |
| Architectural Style | Contemporary |
| Levels | One |
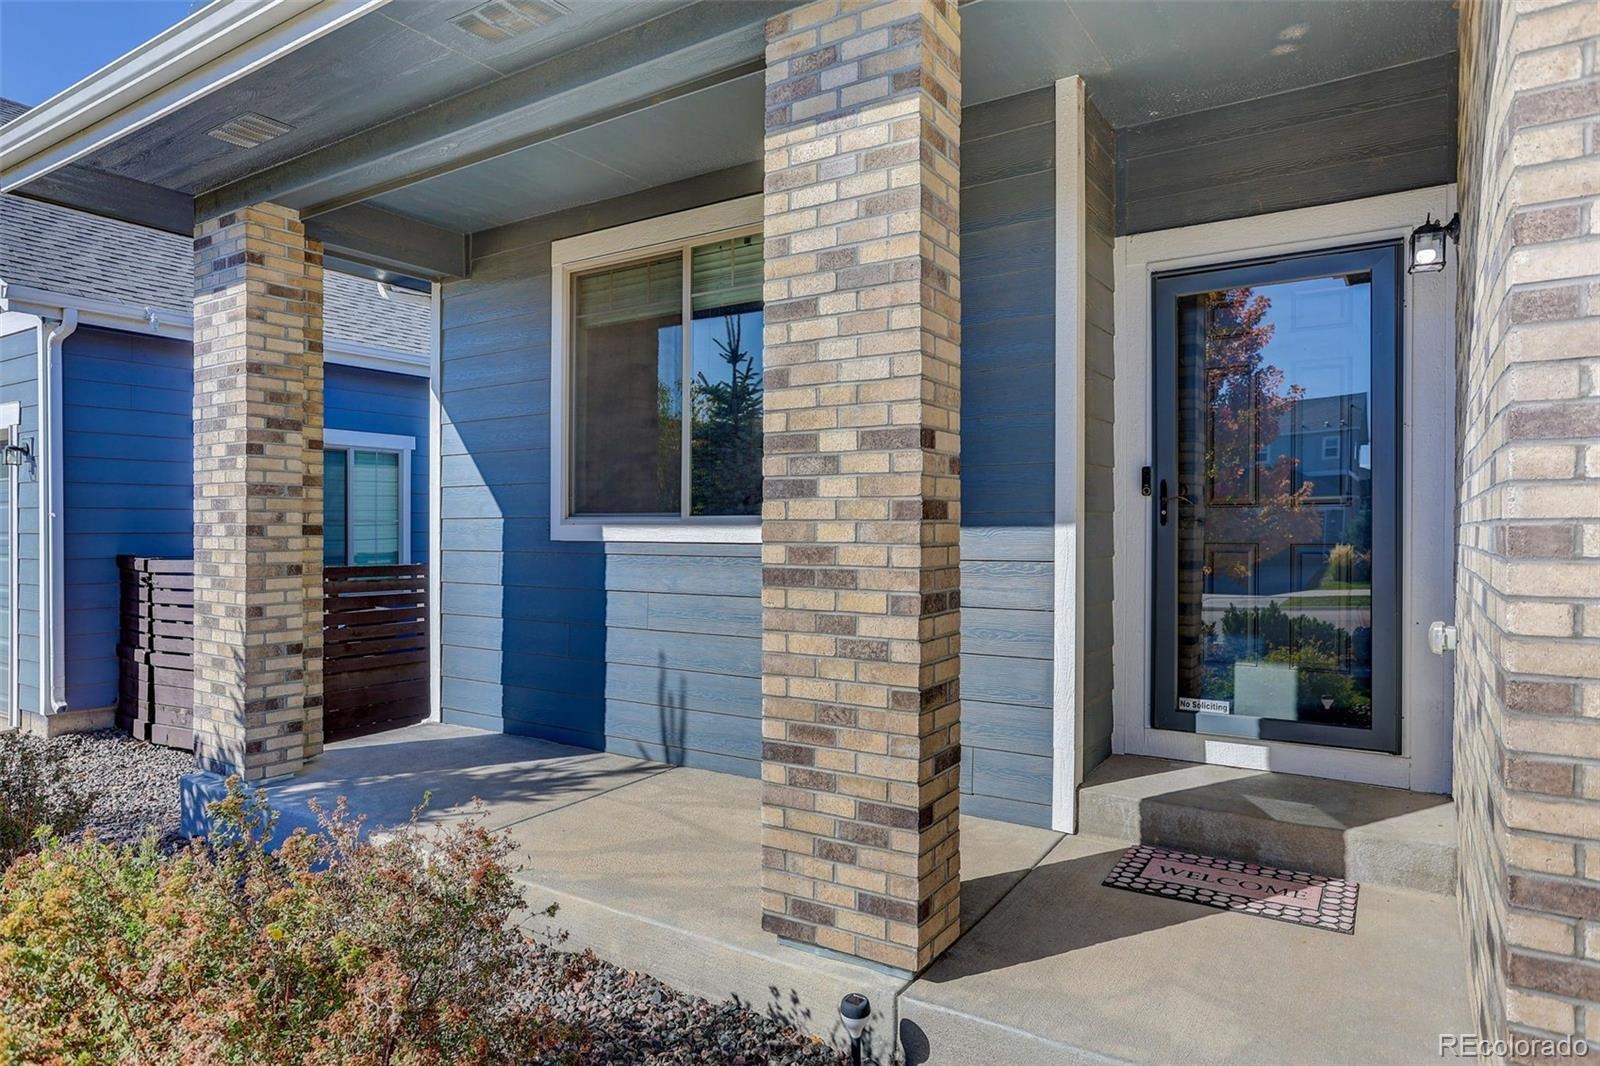
| Construction | Brick, Cement Siding, Frame |
| Sewer | Public Sewer |
| Water Source | Public |
| Senior Community | No |
| Special Conditions | None Known |
Location
Price History
| Date | Event | Price |
|---|---|---|
| 10/22/2026 |
Listed for sale Source: REcolorado® #5722199 |
$500,000 $297/sqft |

Based on information submitted to the MLS GRID as of November 11, 2026 at 11:27 PM MST. All data is obtained from various sources and may not have been verified by broker or MLS GRID. Supplied Open House Information is subject to change without notice. All information should be independently reviewed and verified for accuracy. Properties may or may not be listed by the office/agent presenting the information.
Thank you — a Mont Haus broker will be in touch shortly.
For Mont Haus agents and staff. Sign in with your Mont Haus Microsoft account and the Agent Portal opens in a new tab.
Sign in with MicrosoftNo Microsoft account yet? Ask Nikki Boxer, who sets up portal access.