Residential · Active
Parker, CO 80134
4 Beds · 4 Baths · 3,711 Sq Ft
$910,000
Single Family
Property Type
0.17 acres
Lot Size
2017
Year Built
$245
Price per Sq Ft
$63
HOA Fee
6079465
MLS #
About This Property
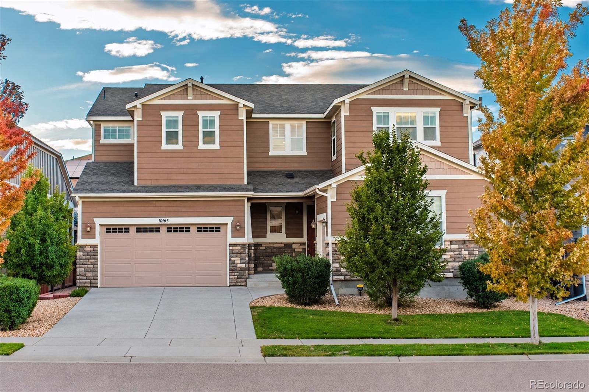
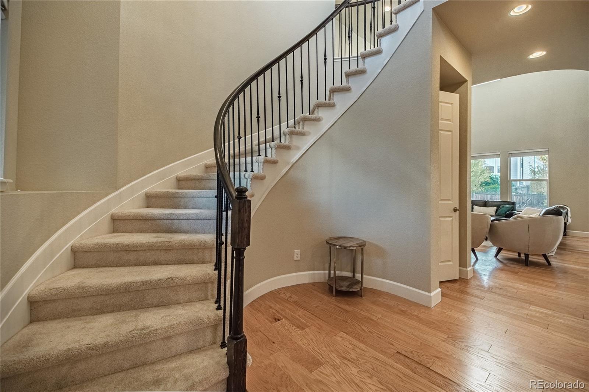
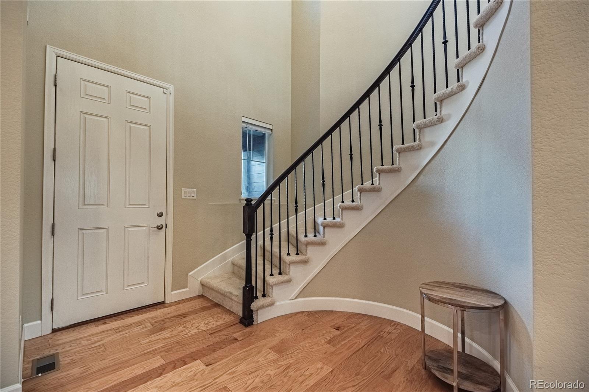
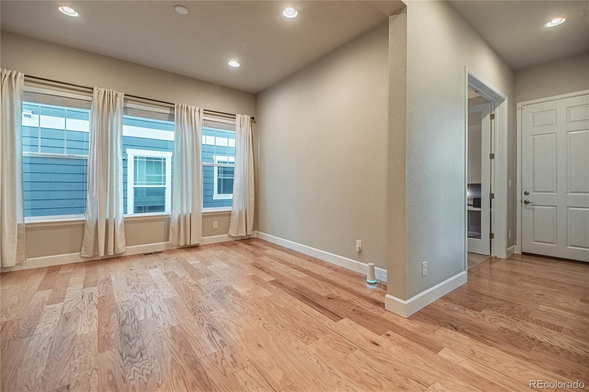
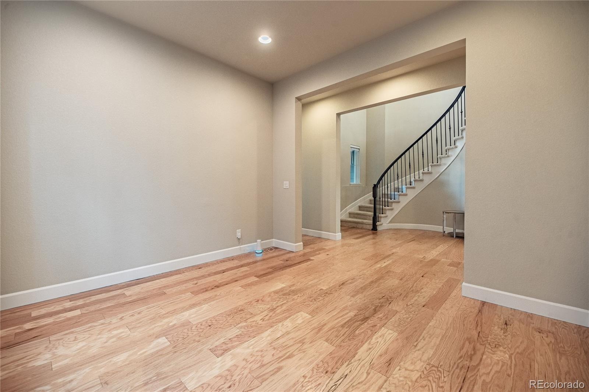
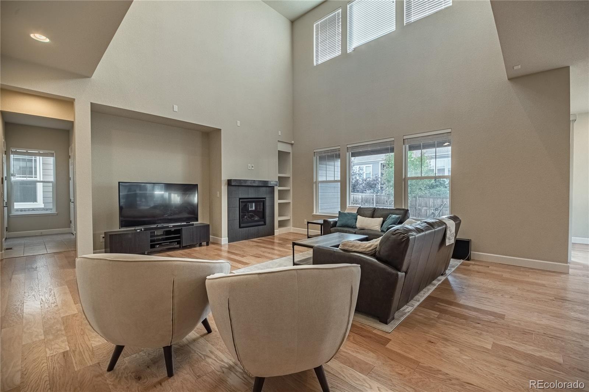
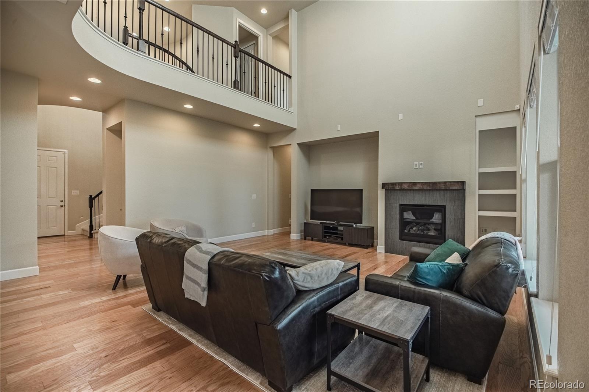
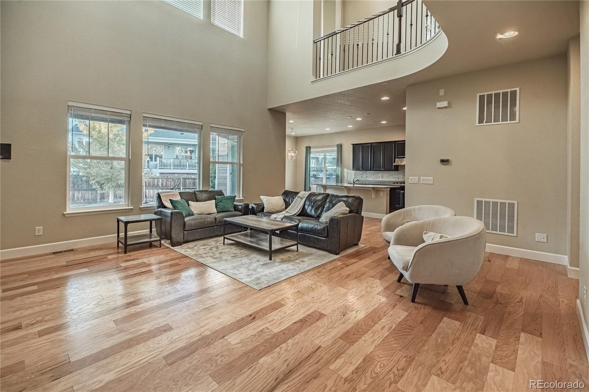
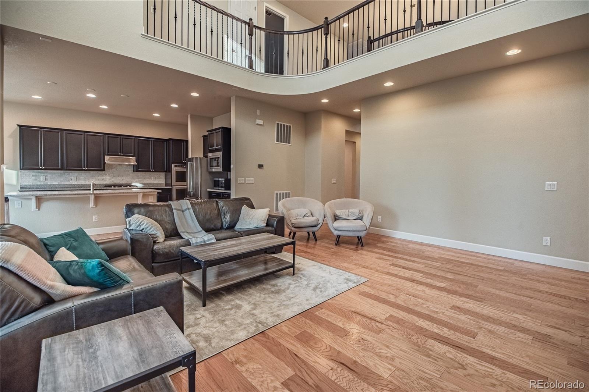
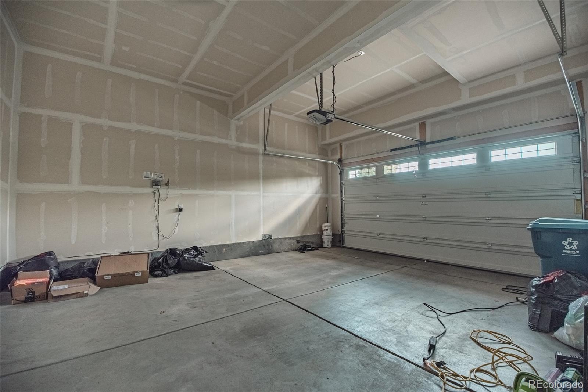
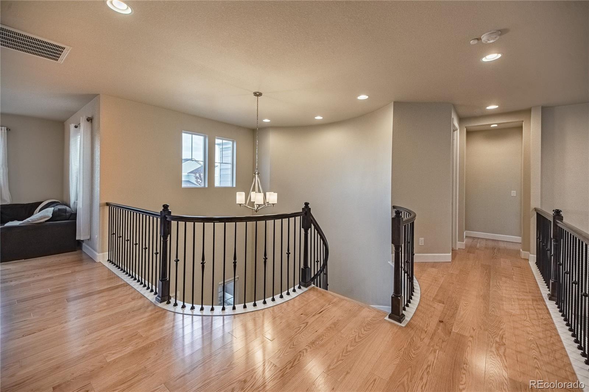
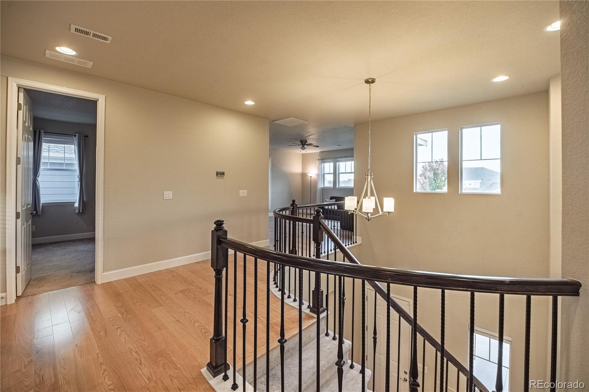
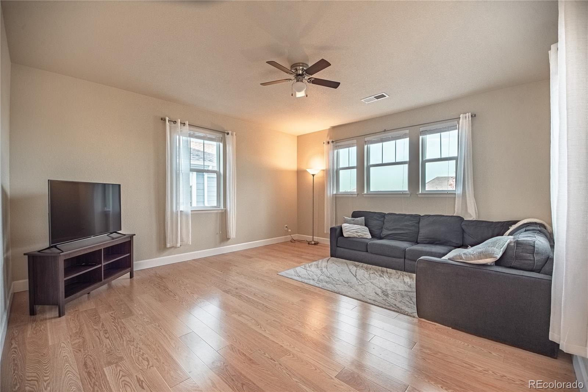
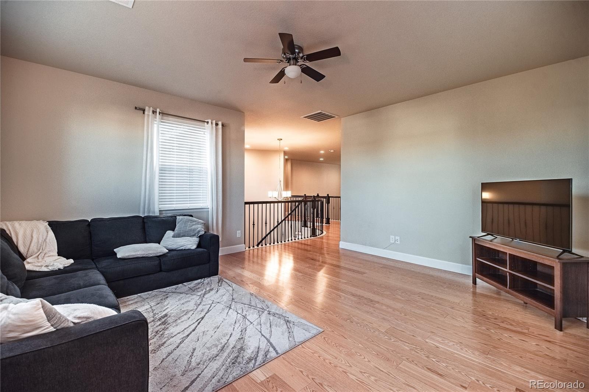
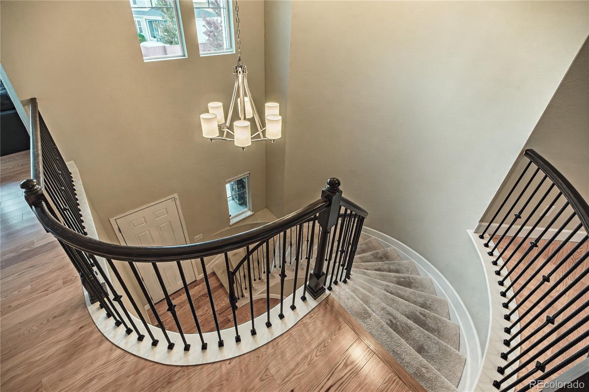
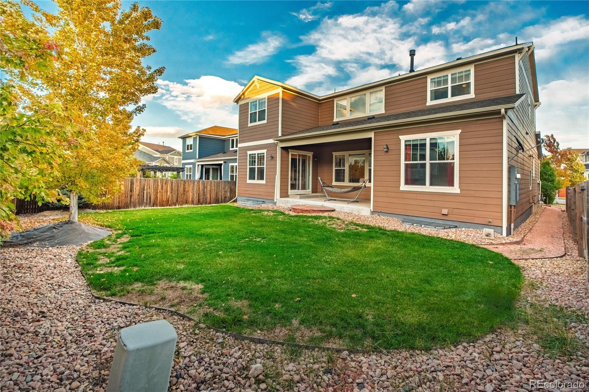
Welcome to this four-bedroom, three-bathroom home in Parker, Colorado, featuring a three-car garage, a main-level mother-in-law suite, and a separate main-level office. A sweeping curved staircase creates a striking first impression, while the two-story great room features expansive windows, a fireplace, and an open overlook from upstairs.
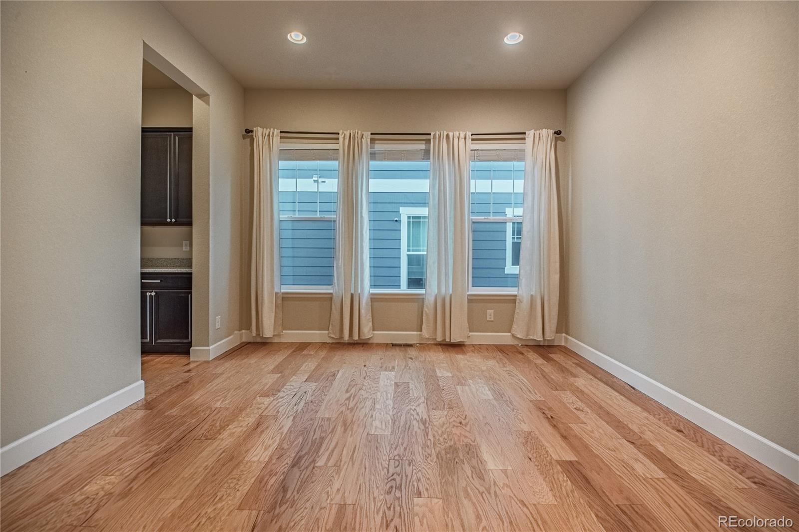
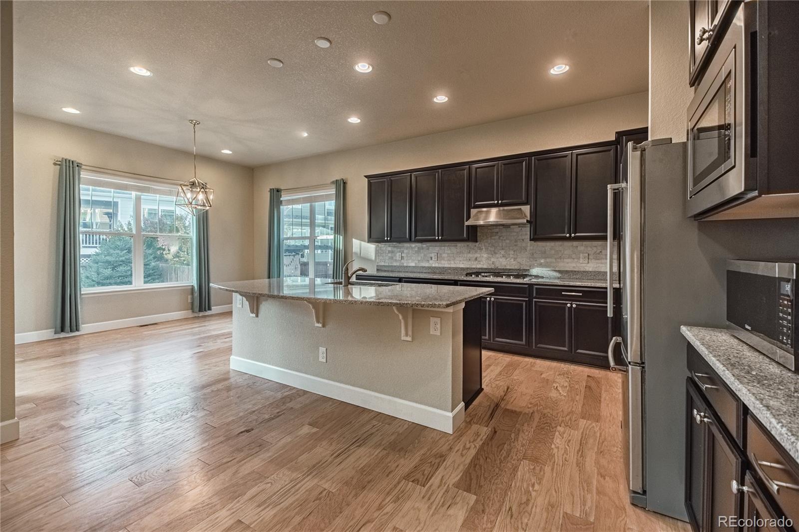
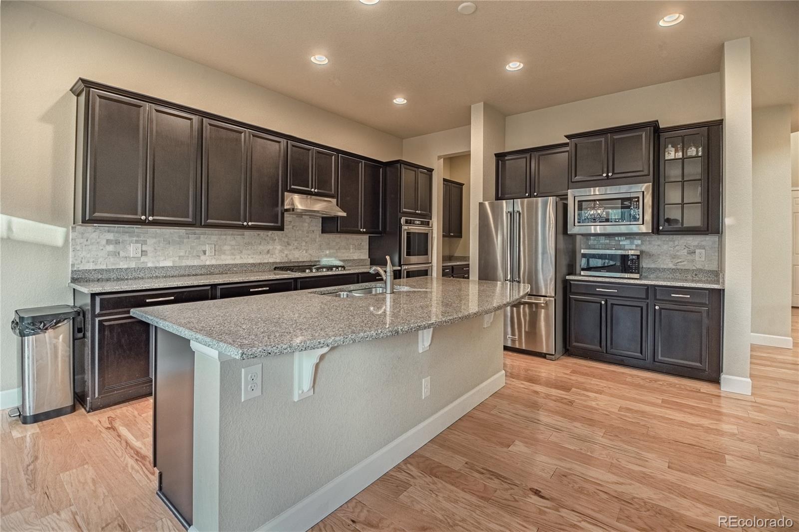
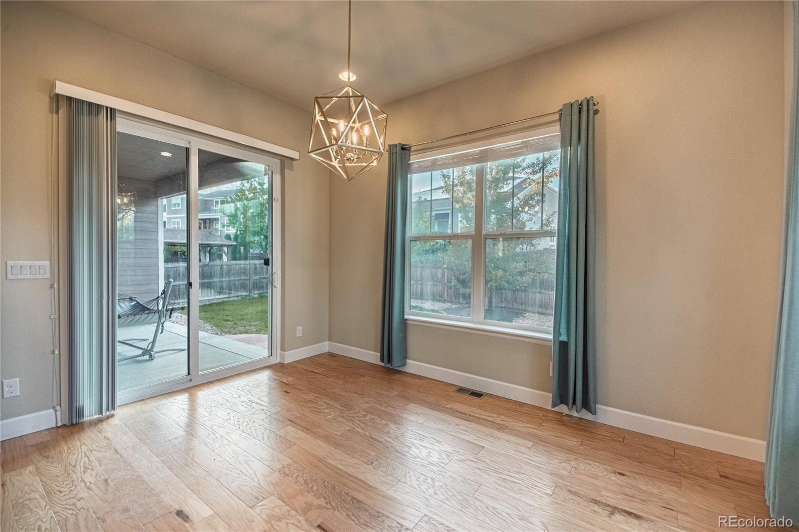
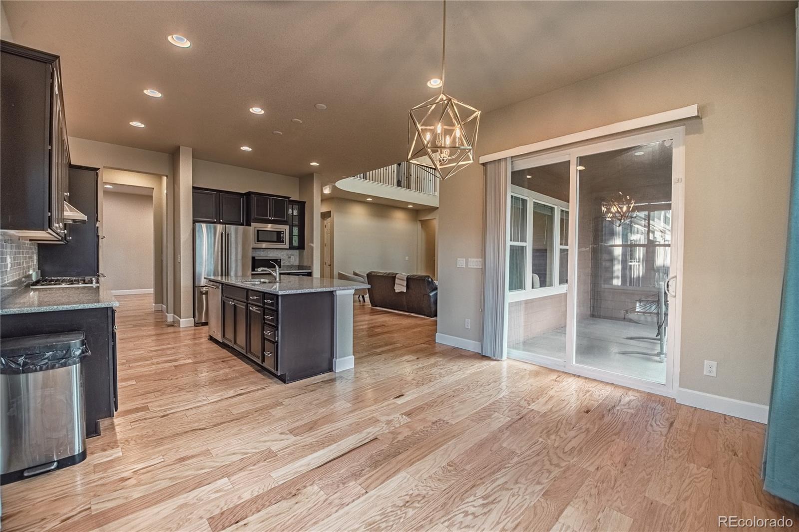
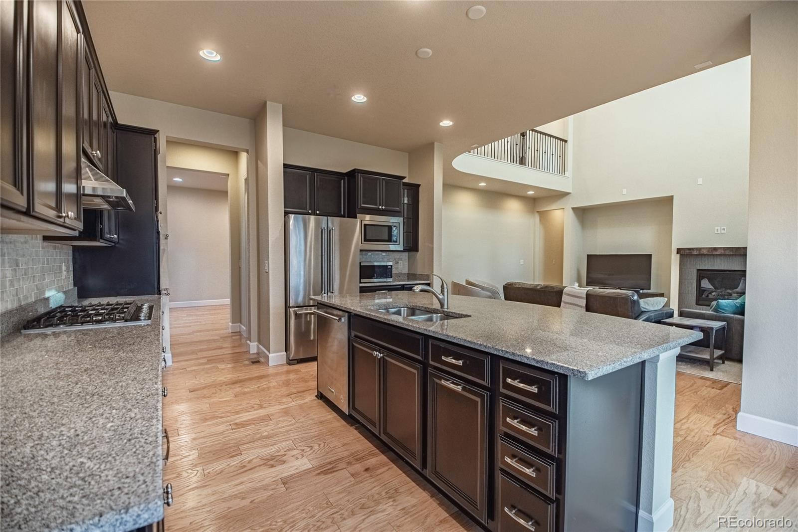
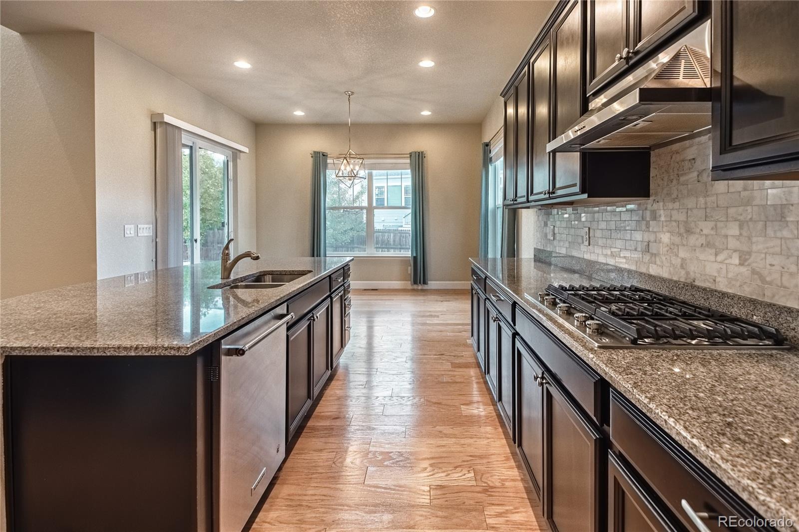
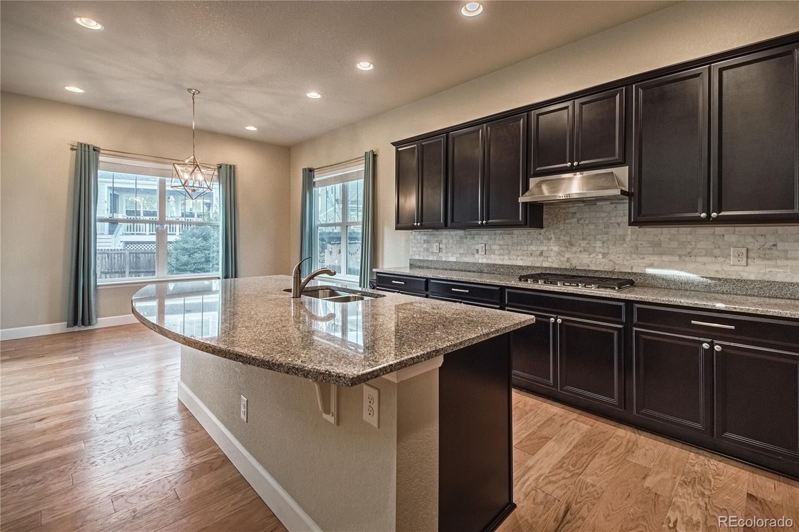
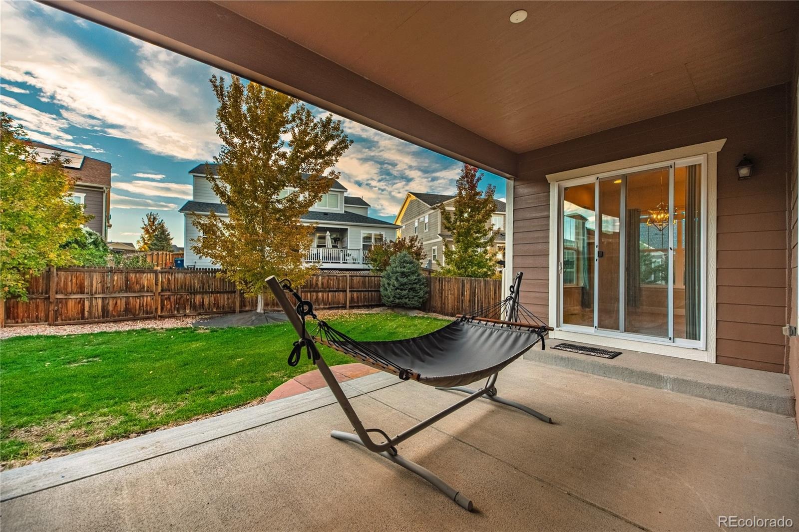
The kitchen brings everyday living and entertaining together with a large center island, stainless steel appliances, abundant cabinetry, and a pantry with wraparound shelving. The adjoining dining area opens to a covered patio for outdoor meals and relaxation, while a separate formal dining room offers space for larger gatherings.
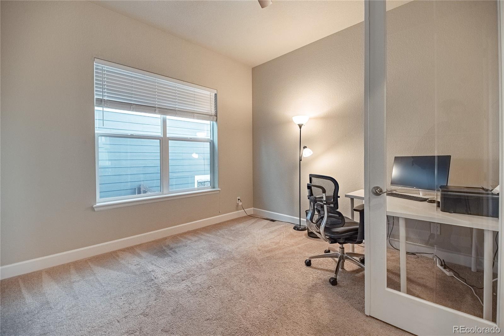
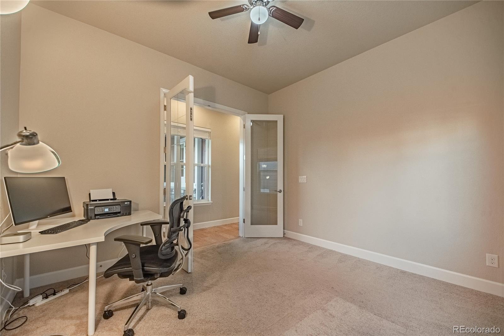
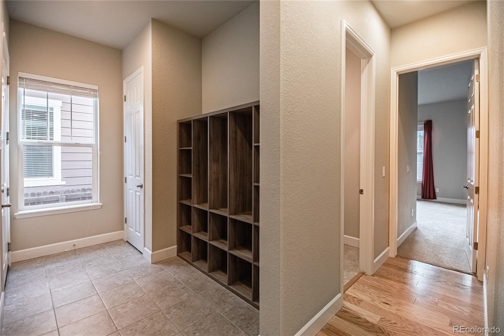
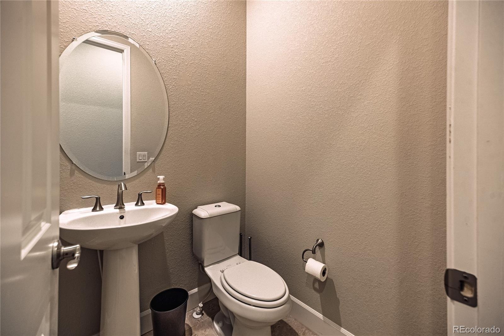
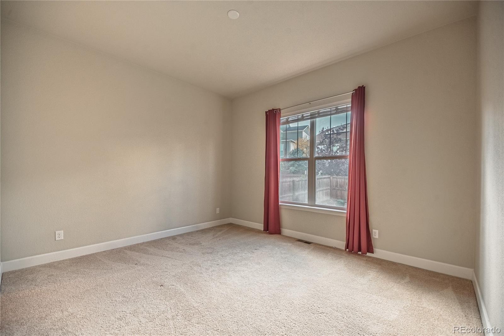
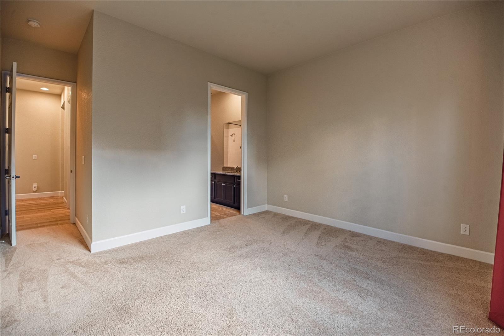
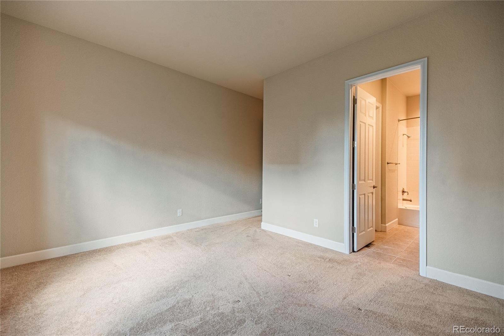
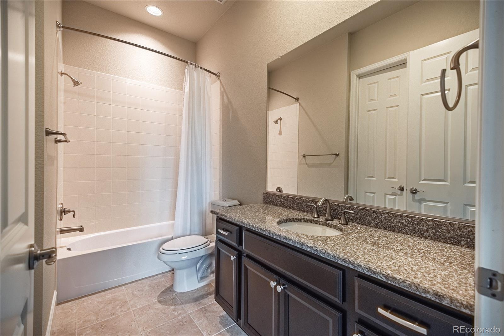
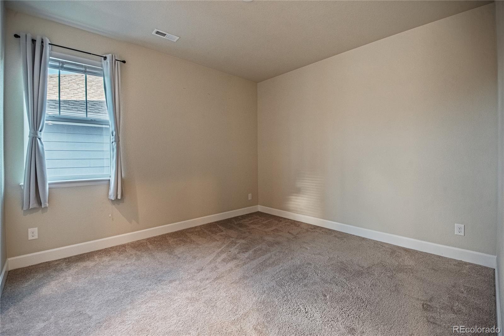
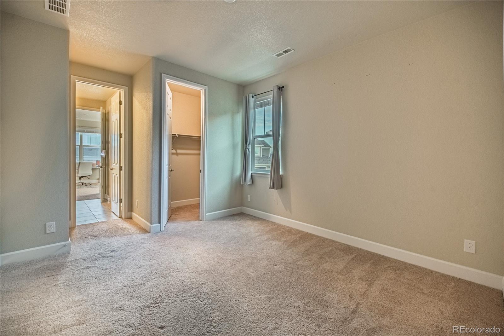
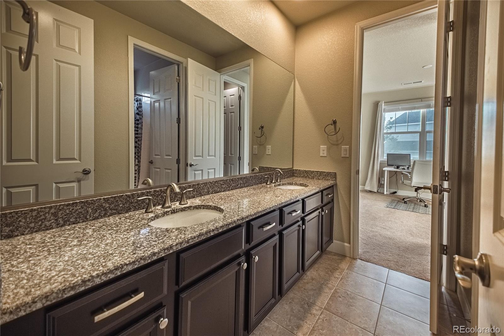
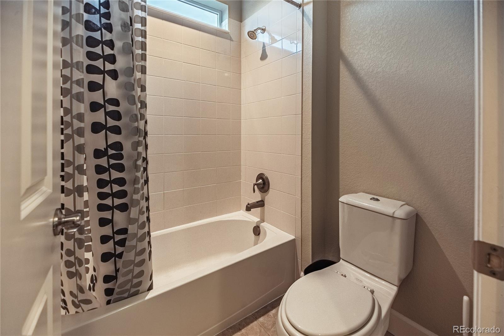
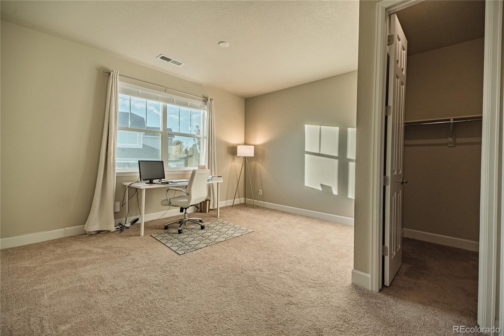
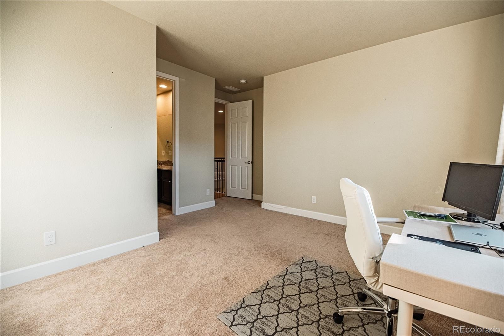
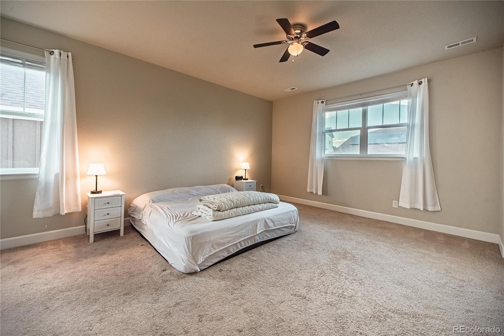
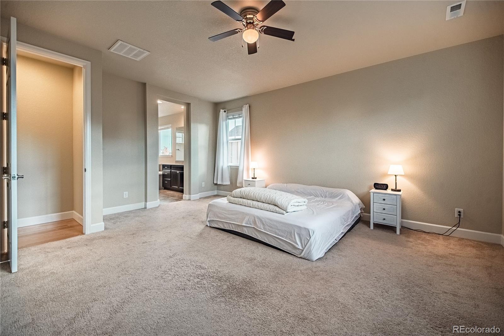
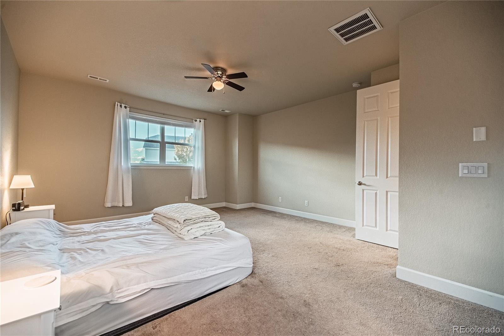
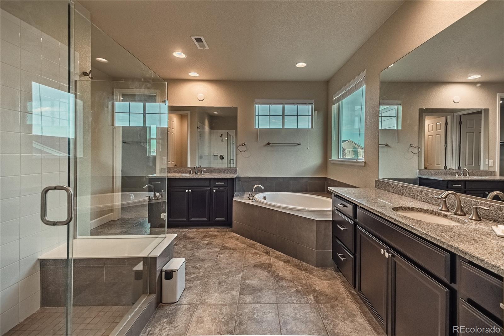
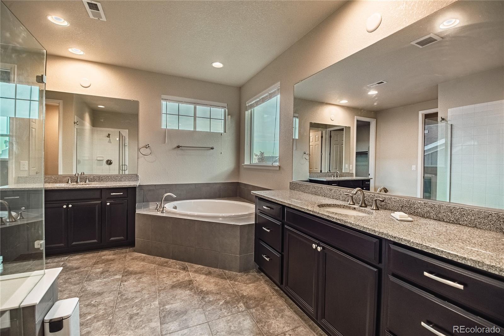
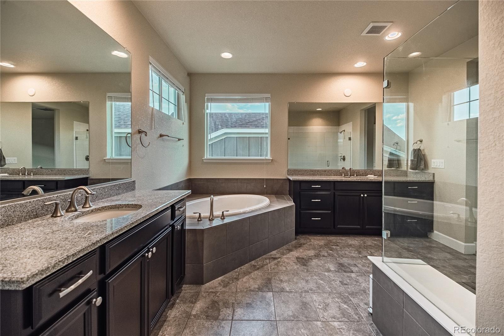
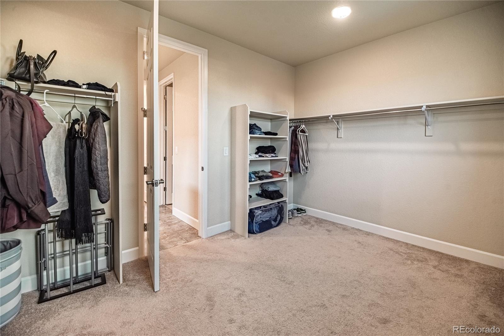
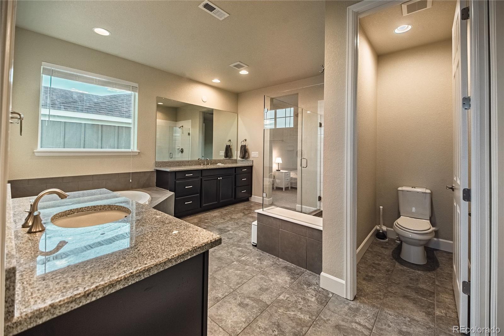
Glass doors define the main-level office, providing a dedicated workspace. Also on the main level, the mother-in-law suite and additional bathroom offer flexibility for guests or extended stays. Upstairs, the spacious primary bedroom features a bathroom with dual vanities, a soaking tub, a separate glass-enclosed shower, and generous walk-in closet space. Two additional upstairs bedrooms share a Jack-and-Jill bathroom with direct access from both rooms.
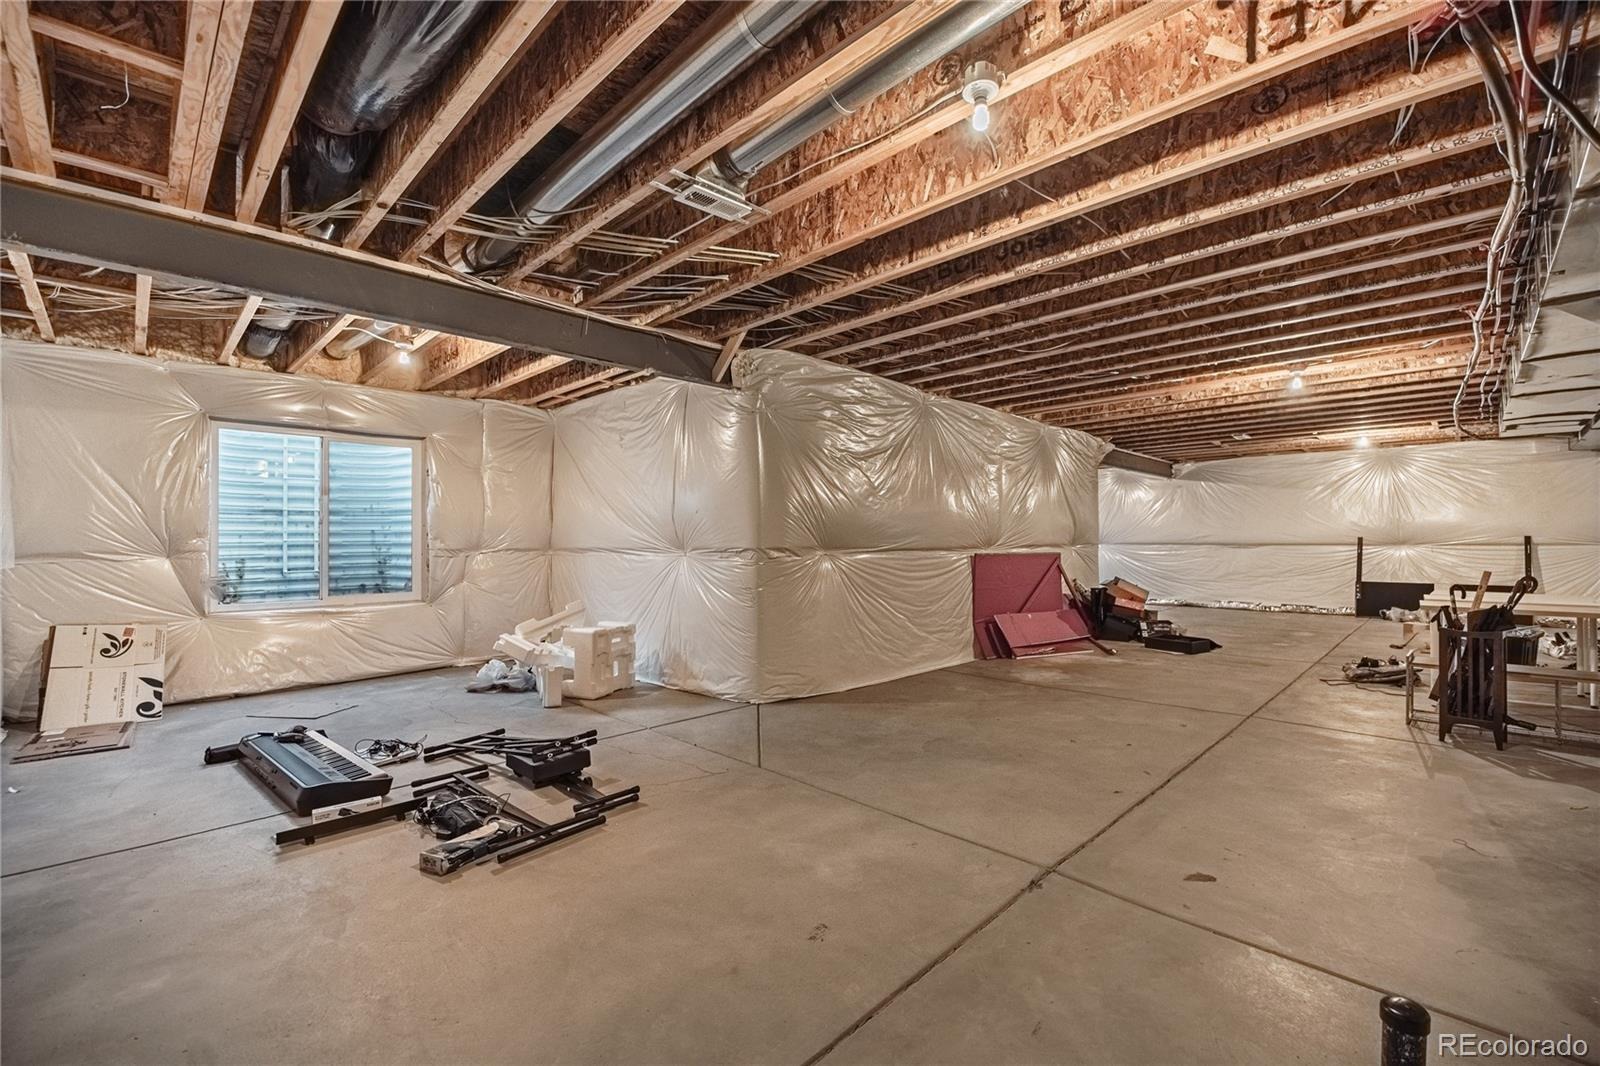
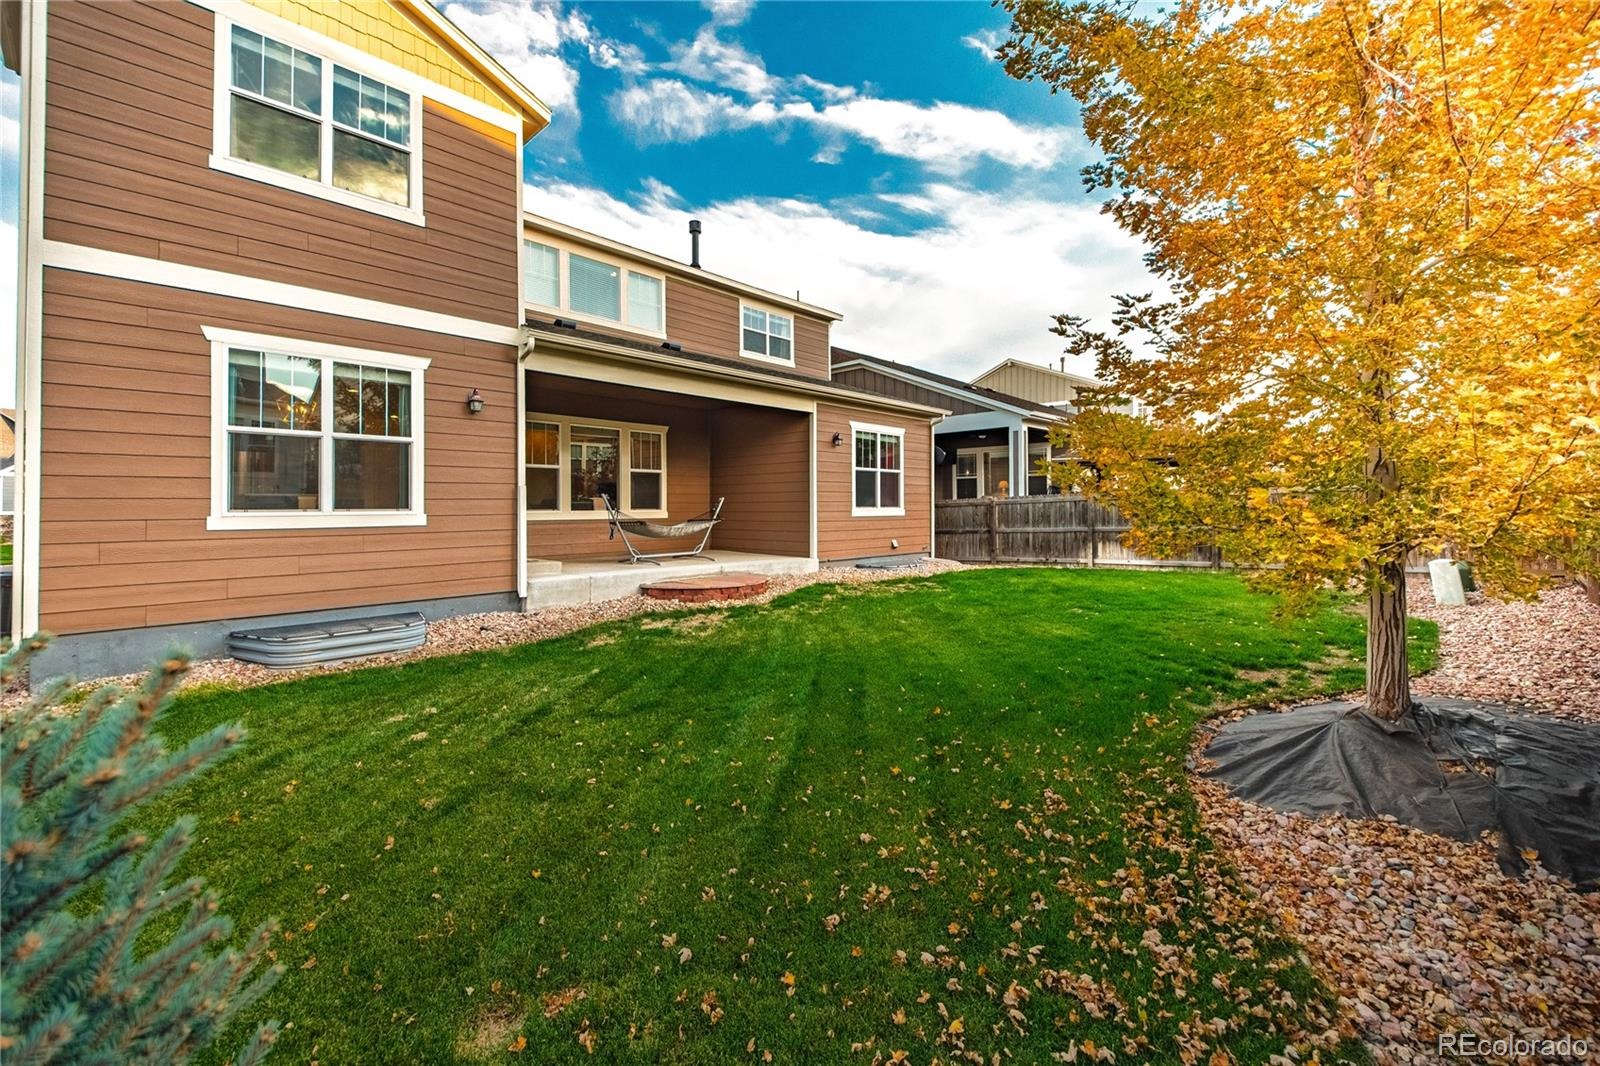
The unfinished basement provides substantial storage and possibilities for future expansion. Outside, a covered patio overlooks a landscaped backyard with lawn and mature trees, creating an inviting setting to unwind.
Located in west Parker, the home offers access to Lincoln Avenue, Chambers Road, and I-25 for travel throughout the south metro area. Enjoy shopping and dining along downtown Parker’s Mainstreet and outdoor recreation at Salisbury Regional Park. A versatile floor plan, distinctive architectural details, and inviting outdoor spaces make this home easy to enjoy.
14 days on market
Listed by Frank Griffin · Flat Rate Realty Group LLC · Homes@FlatRateRealtyGroup.com,719-283-9098
Property Details
| Property Type | Residential |
| Sub Type | Single Family Residence |
| Status | Active |
| Price per Sq Ft | $245 |
| Subdivision | Sierra Ridge |
| MLS # | 6079465 |
| Days on Market | 14 |
| Bedrooms | 4 |
| Full Baths | 4 |
| Year Built | 2017 |
| Lot Size (Sq Ft) | 7,449 |
| Acres | 0.17 |
| HOA | Yes |
| HOA Fee | $63 |
| Annual Taxes | $8,596 |
| State | CO |
| County | Douglas |
| Interior Features | Breakfast Bar, Ceiling Fan(s), Eat-in Kitchen, Entrance Foyer, High Ceilings, High Speed Internet, Vaulted Ceiling(s), Jack & Jill Bath, Smoke Free |
| Heating | Forced Air |
| Cooling | Attic Fan, Air Conditioning-Room |
| Flooring | Carpet, Wood |
| Fireplaces | 1 |
| Fireplace Features | Gas |
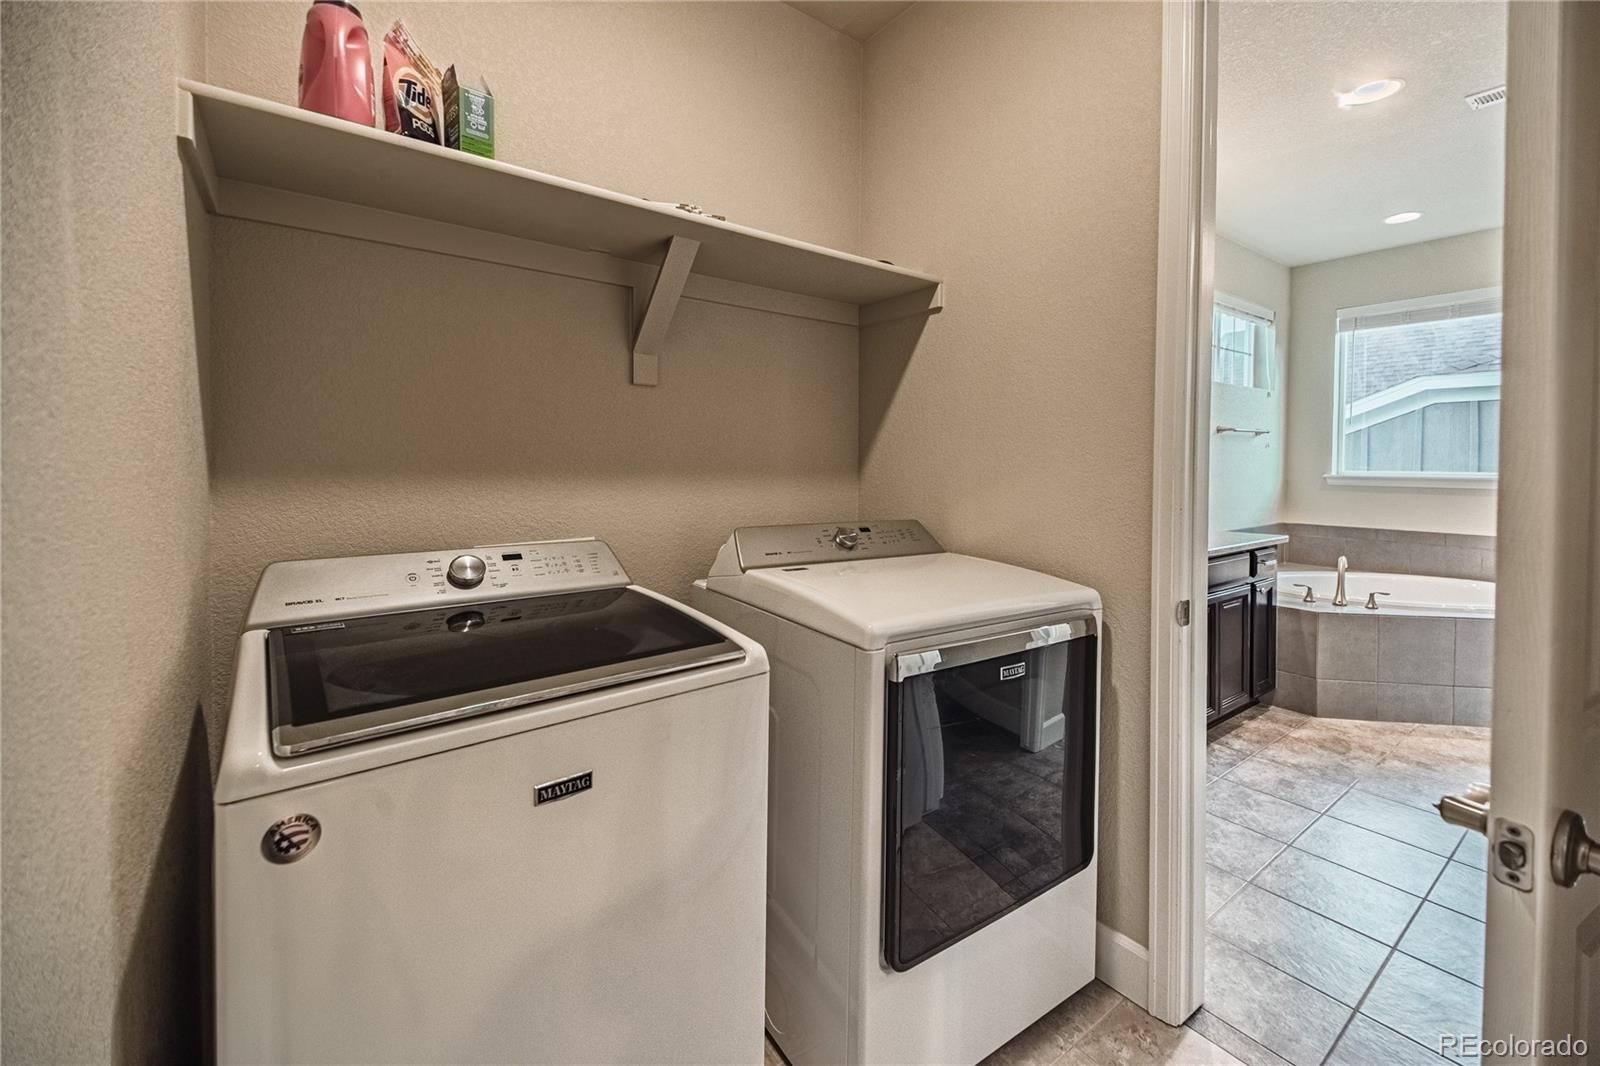
| Appliances | Cooktop, Dishwasher, Double Oven, Dryer, Microwave, Range, Refrigerator, Washer |
| Exterior Features | Rain Gutters |
| Parking Features | Concrete |
| Roof | Composition |
| Basement | Unfinished |
| Lot Features | Level |
| Levels | Two |
| Construction | Frame, Wood Siding |
| Sewer | Public Sewer |
| Water Source | Public |
| Senior Community | No |
| Special Conditions | None Known |
Location
Price History
| Date | Event | Price |
|---|---|---|
| 10/23/2026 |
Listed for sale Source: REcolorado® #6079465 |
$910,000 $245/sqft |

Based on information submitted to the MLS GRID as of November 6, 2026 at 3:56 AM MST. All data is obtained from various sources and may not have been verified by broker or MLS GRID. Supplied Open House Information is subject to change without notice. All information should be independently reviewed and verified for accuracy. Properties may or may not be listed by the office/agent presenting the information.
Thank you — a Mont Haus broker will be in touch shortly.
For Mont Haus agents and staff. Sign in with your Mont Haus Microsoft account and the Agent Portal opens in a new tab.
Sign in with MicrosoftNo Microsoft account yet? Ask Nikki Boxer, who sets up portal access.