Residential Lease · Active
Denver, CO 80246
4 Beds · 3 Baths · 2,324 Sq Ft
$2,900
Single Family
Property Type
0.18 acres
Lot Size
1961
Year Built
$1
Price per Sq Ft
1
Parking Spaces
6544787
MLS #
About This Property
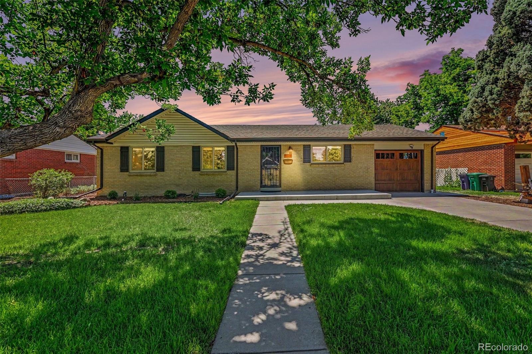
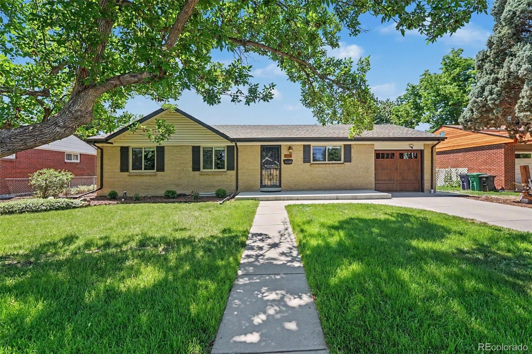
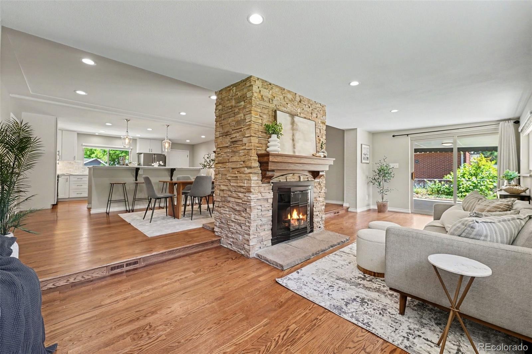
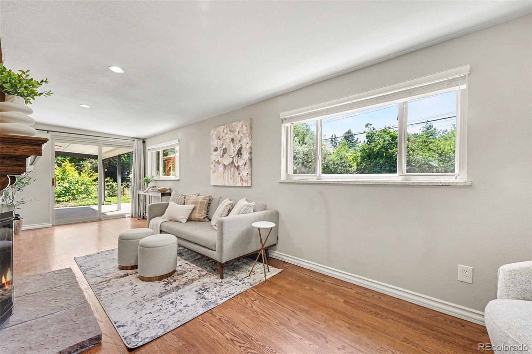
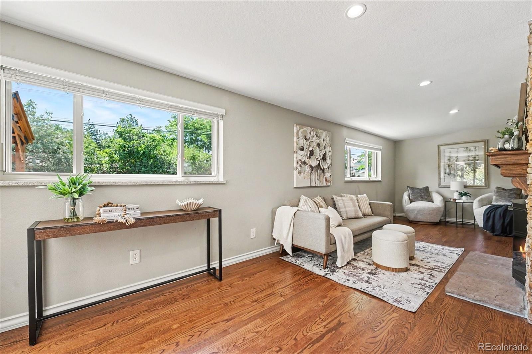
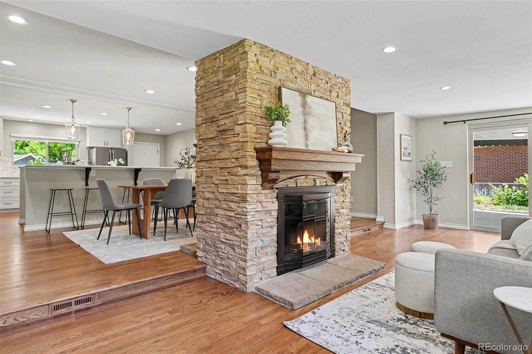
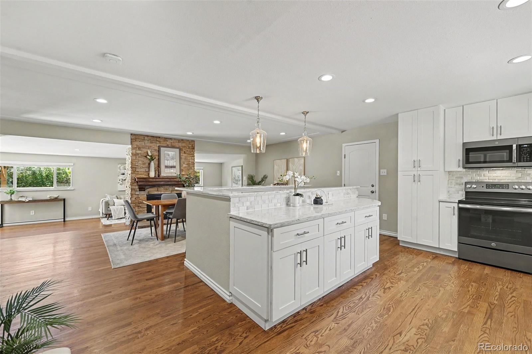
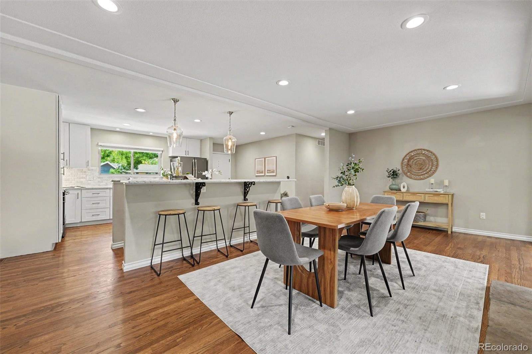
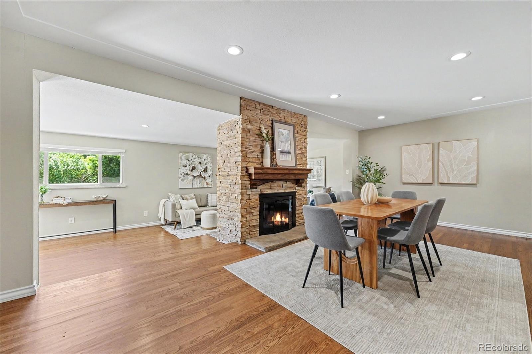
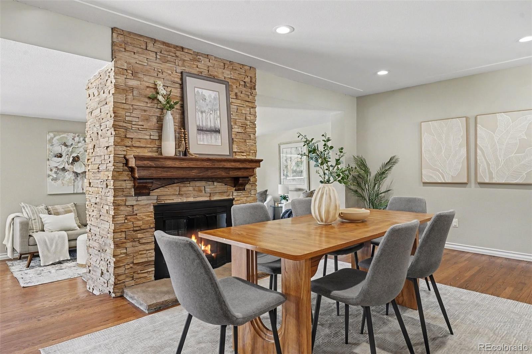
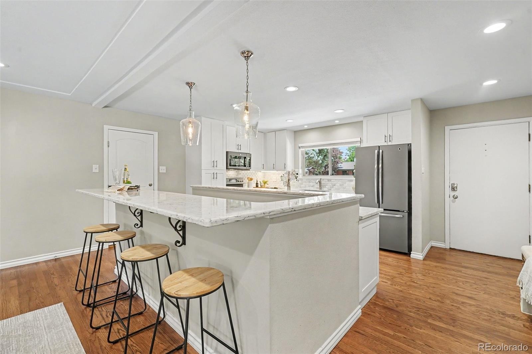
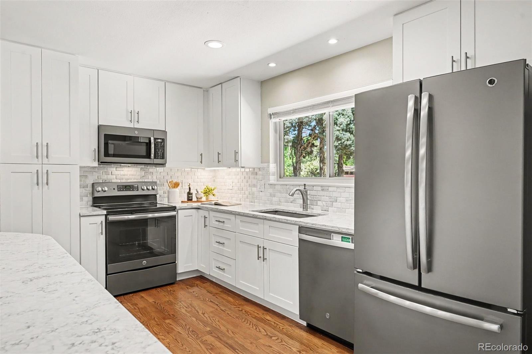
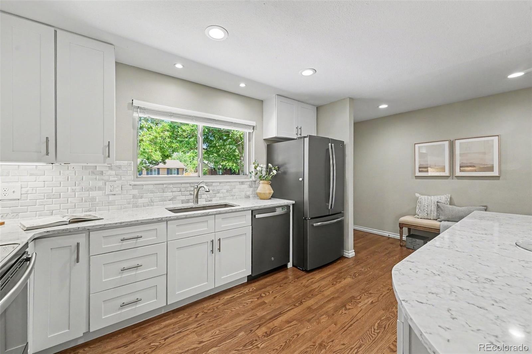
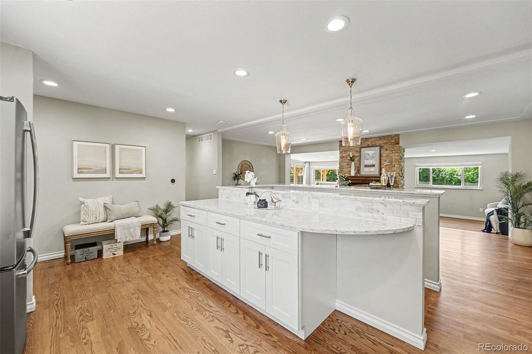
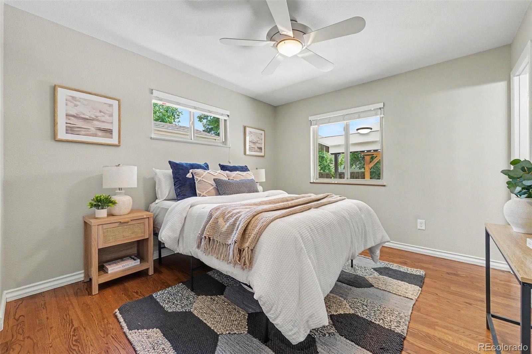
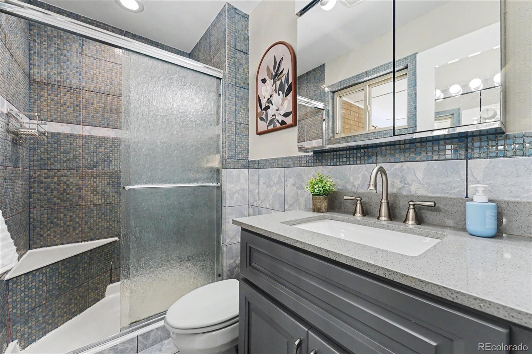
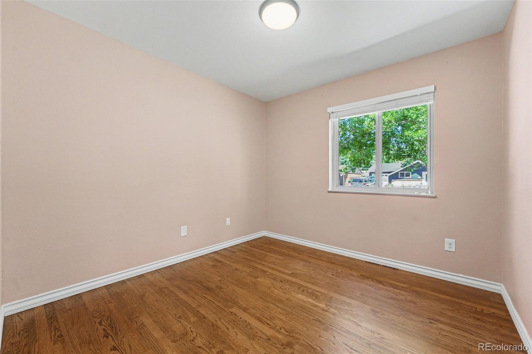
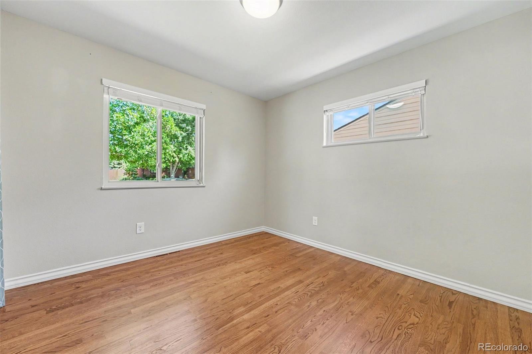
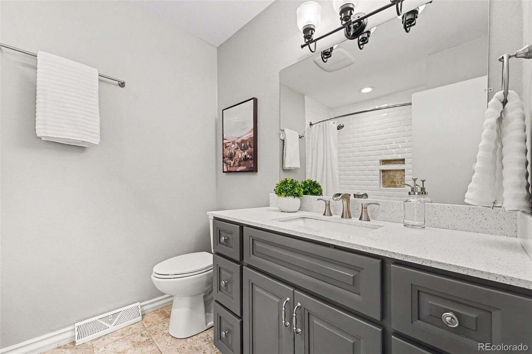
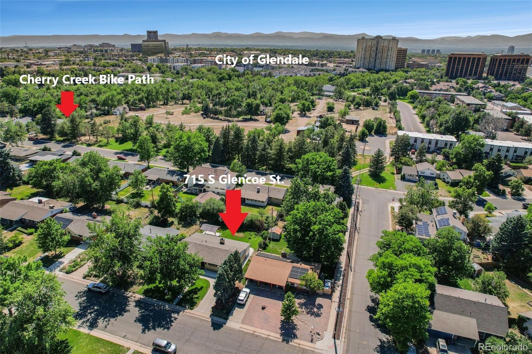
Nestled on a quiet street just steps from the Cherry Creek Trail in Denver's desirable Virginia Vale neighborhood. This beautifully maintained blond brick ranch offers over 2,500 finished sq ft of charm and modern updates. The 1,410 sq ft main level features an open kitchen, dining and living room floor plan, solid oak hardwood floors, recessed LED lighting, and a stunning two-sided stone fireplace. The remodeled kitchen includes slab granite countertops, slate-finish appliances, wood shaker-style cabinetry, and bar-top seating.
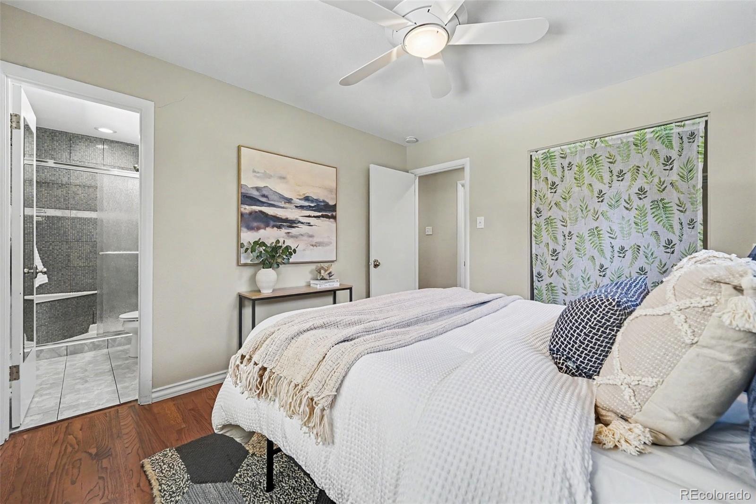
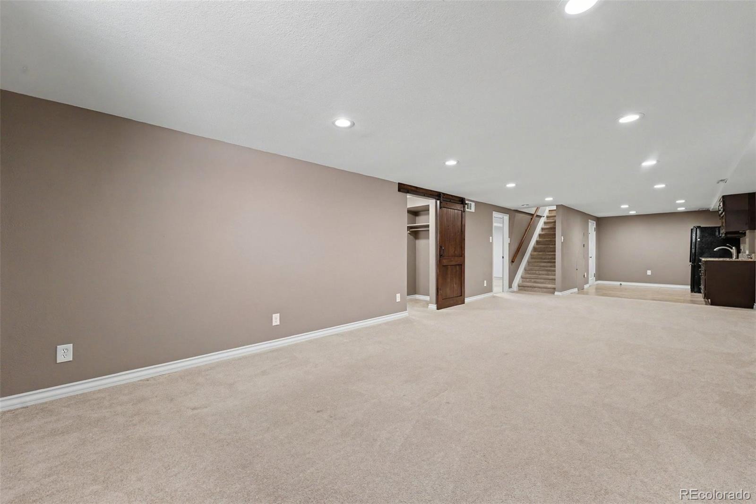
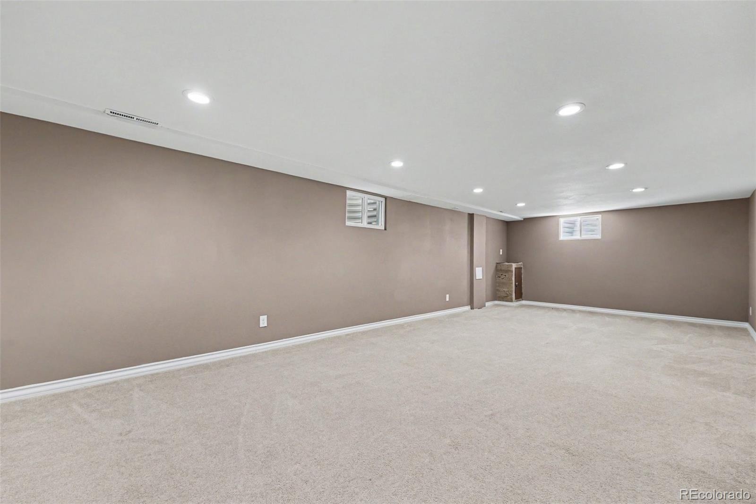
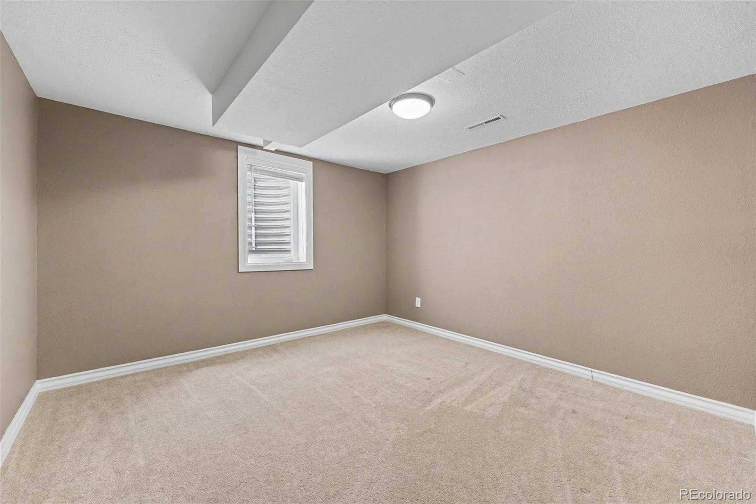
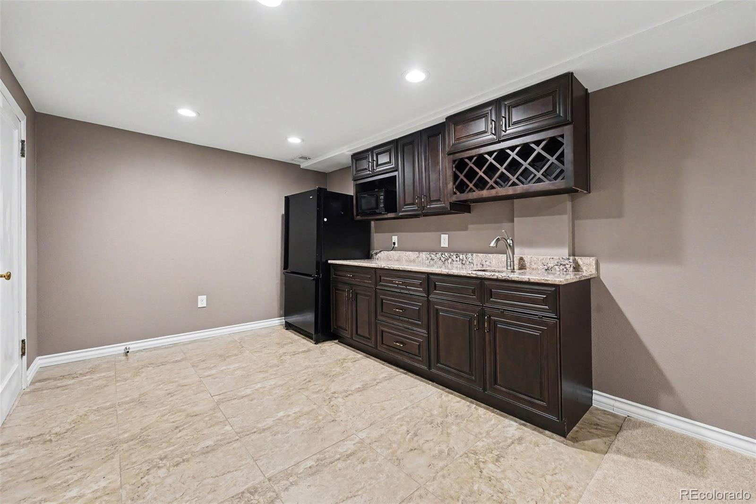
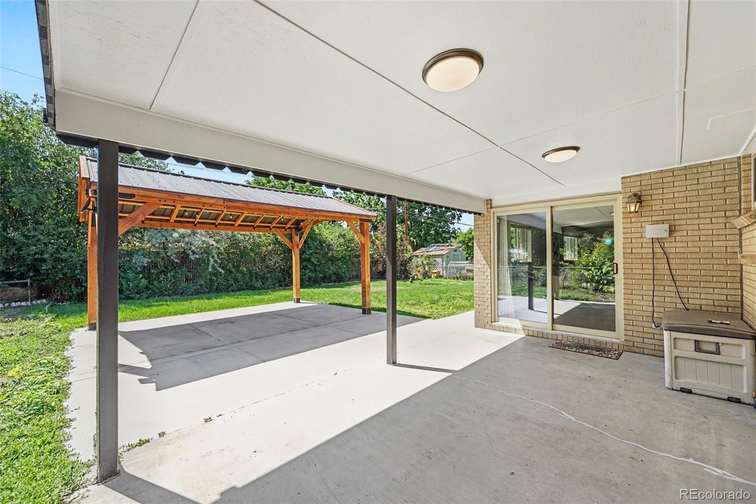
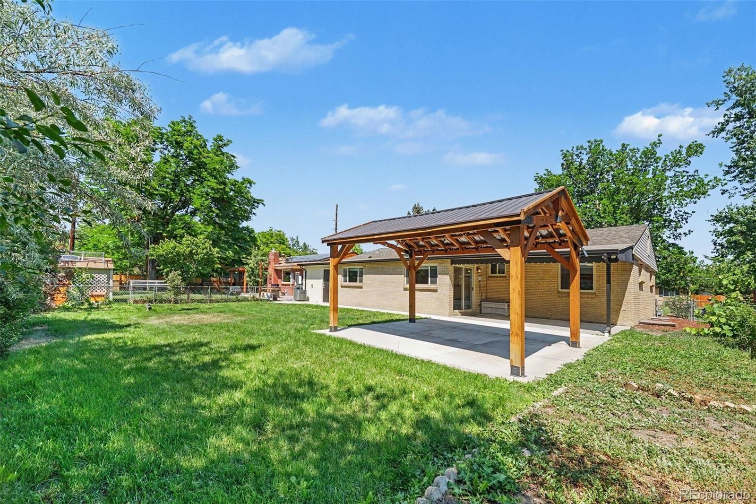
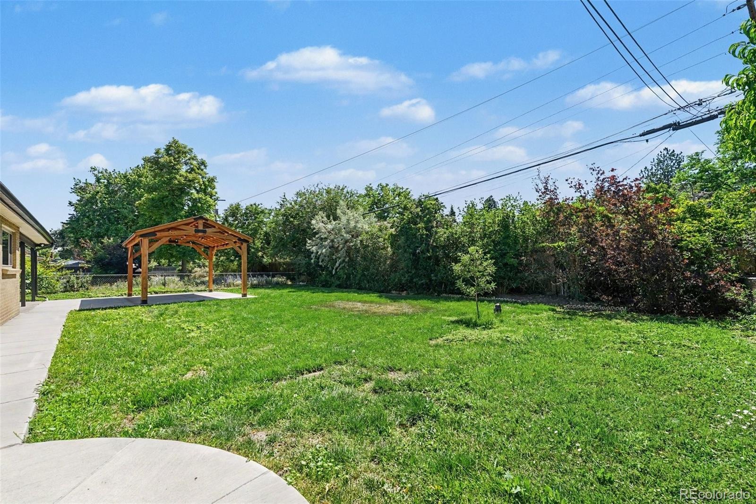
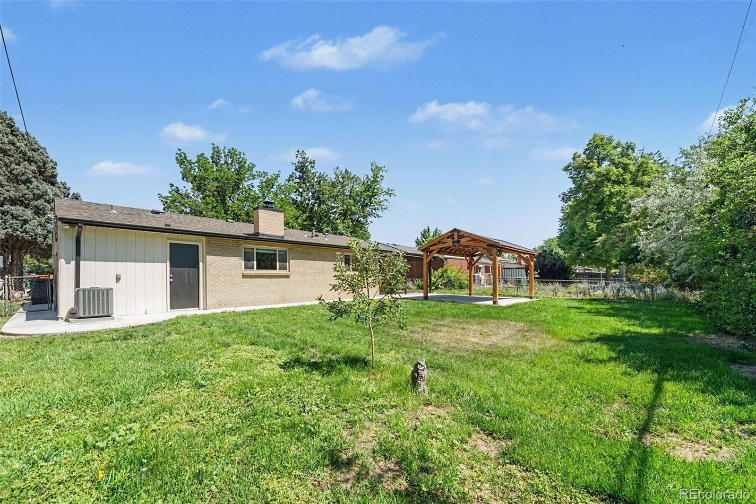
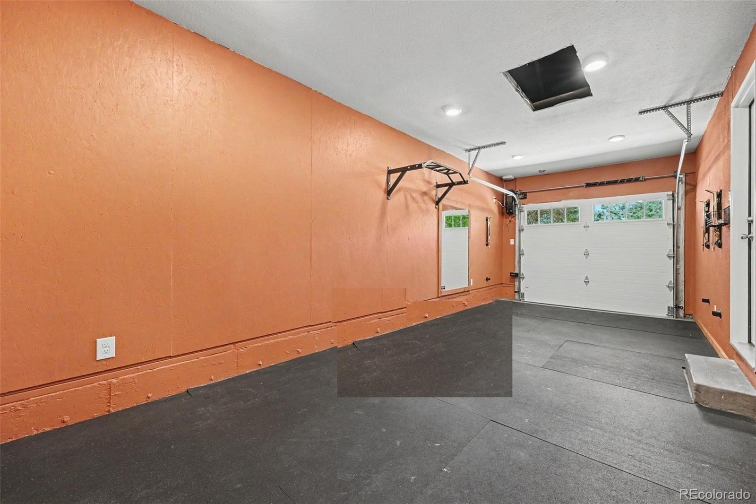
The finished basement adds exceptional flexibility with a kitchenette, conforming bedroom, full bath, recessed LED lighting, kitchenette, and spacious rec room—ideal for guests or multigenerational living. Central A/C, whole-house fan, radon mitigation system. Outdoor living shines with a covered patio and newer 12' x 16' gazebo, perfect for relaxing or entertaining. The attached finished garage includes a dedicated storage closet.
Ideally located near the Cherry Creek Trail, Four Mile Historic Park, Glendale, Cherry Creek, and downtown Denver, you'll enjoy convenient access to parks, recreation, shopping, and dining. Seller pays for lawn care. Tenant pays for gas/electric, internet, water and trash service.
2 days on market
Listed by Sarah Hellman & Paul Aceto · New Vision Realty · Sarah@TheAcetoTeam.com,303-520-7415
Property Details
| Property Type | Residential Lease |
| Sub Type | Single Family Residence |
| Status | Active |
| Price per Sq Ft | $1 |
| Subdivision | Virginia Vale |
| MLS # | 6544787 |
| Days on Market | 2 |
| Bedrooms | 4 |
| Full Baths | 1 |
| Three-Quarter Baths | 2 |
| Year Built | 1961 |
| Lot Size (Sq Ft) | 7,700 |
| Acres | 0.18 |
| State | CO |
| County | Denver |
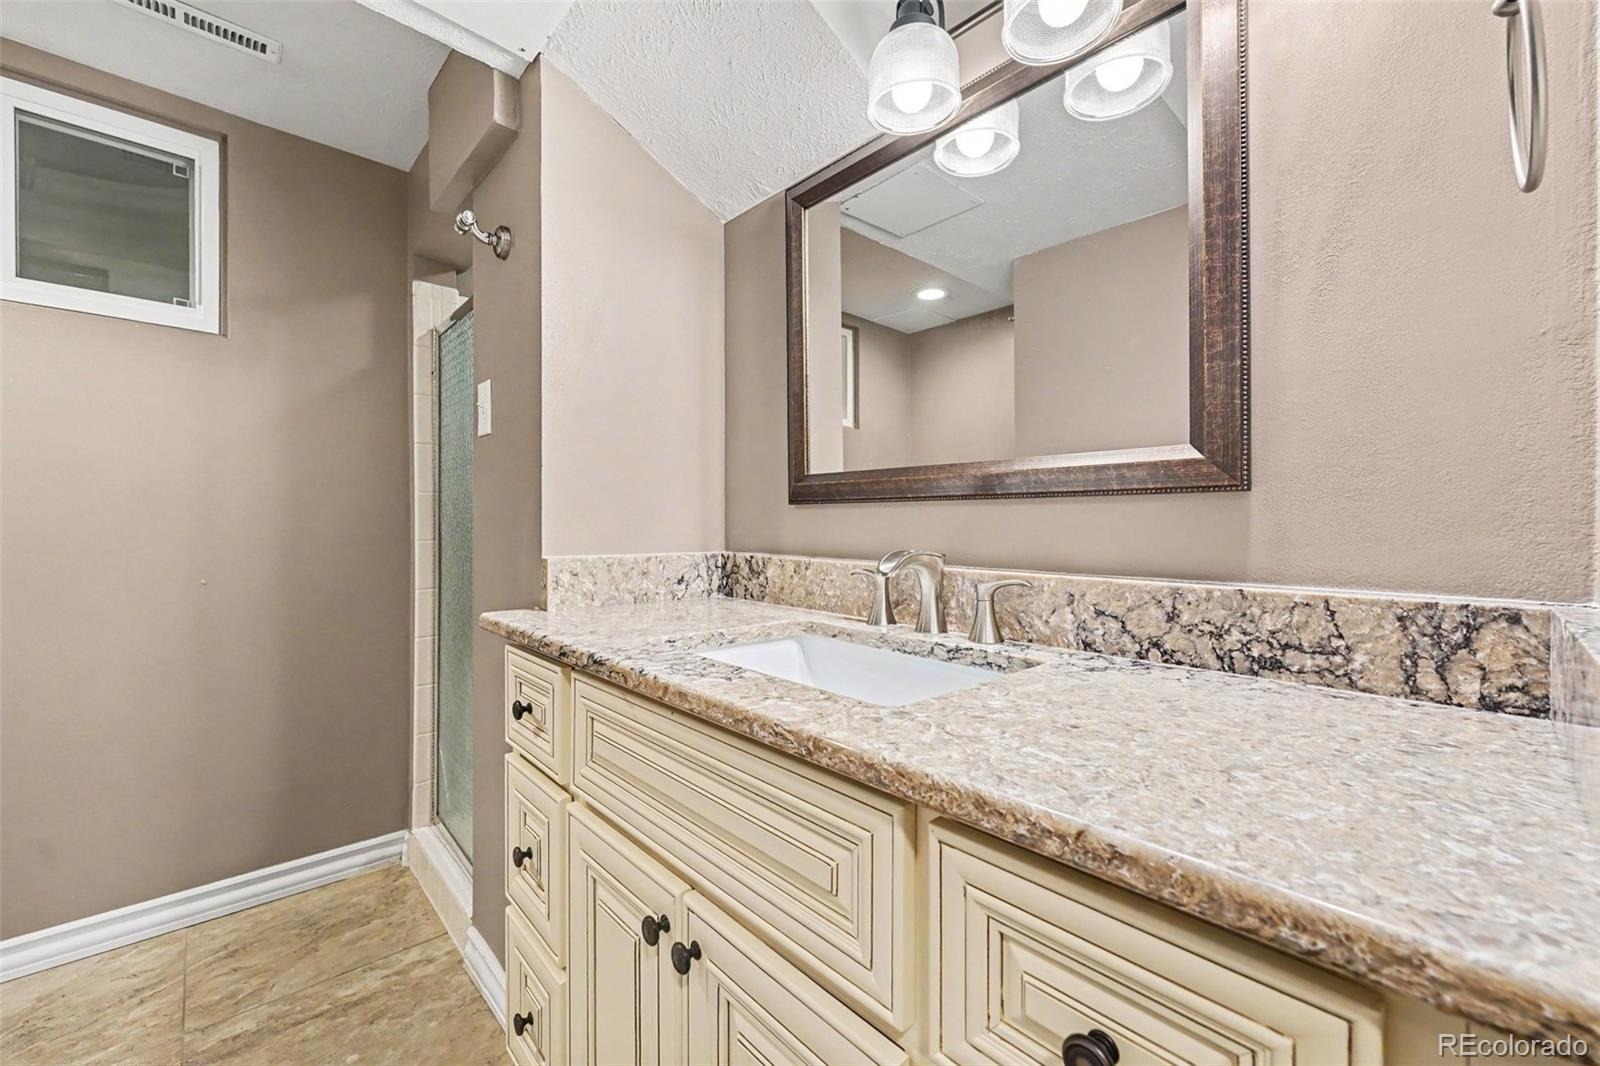
| Interior Features | Ceiling Fan(s), Eat-in Kitchen, Granite Counters, In-Law Floorplan, Open Floorplan, Wet Bar, Primary Suite, Radon Mitigation System, Smoke Free |
| Heating | Forced Air, Natural Gas, Wood |
| Cooling | Attic Fan, Central Air |
| Flooring | Carpet, Tile, Wood |
| Fireplaces | 1 |
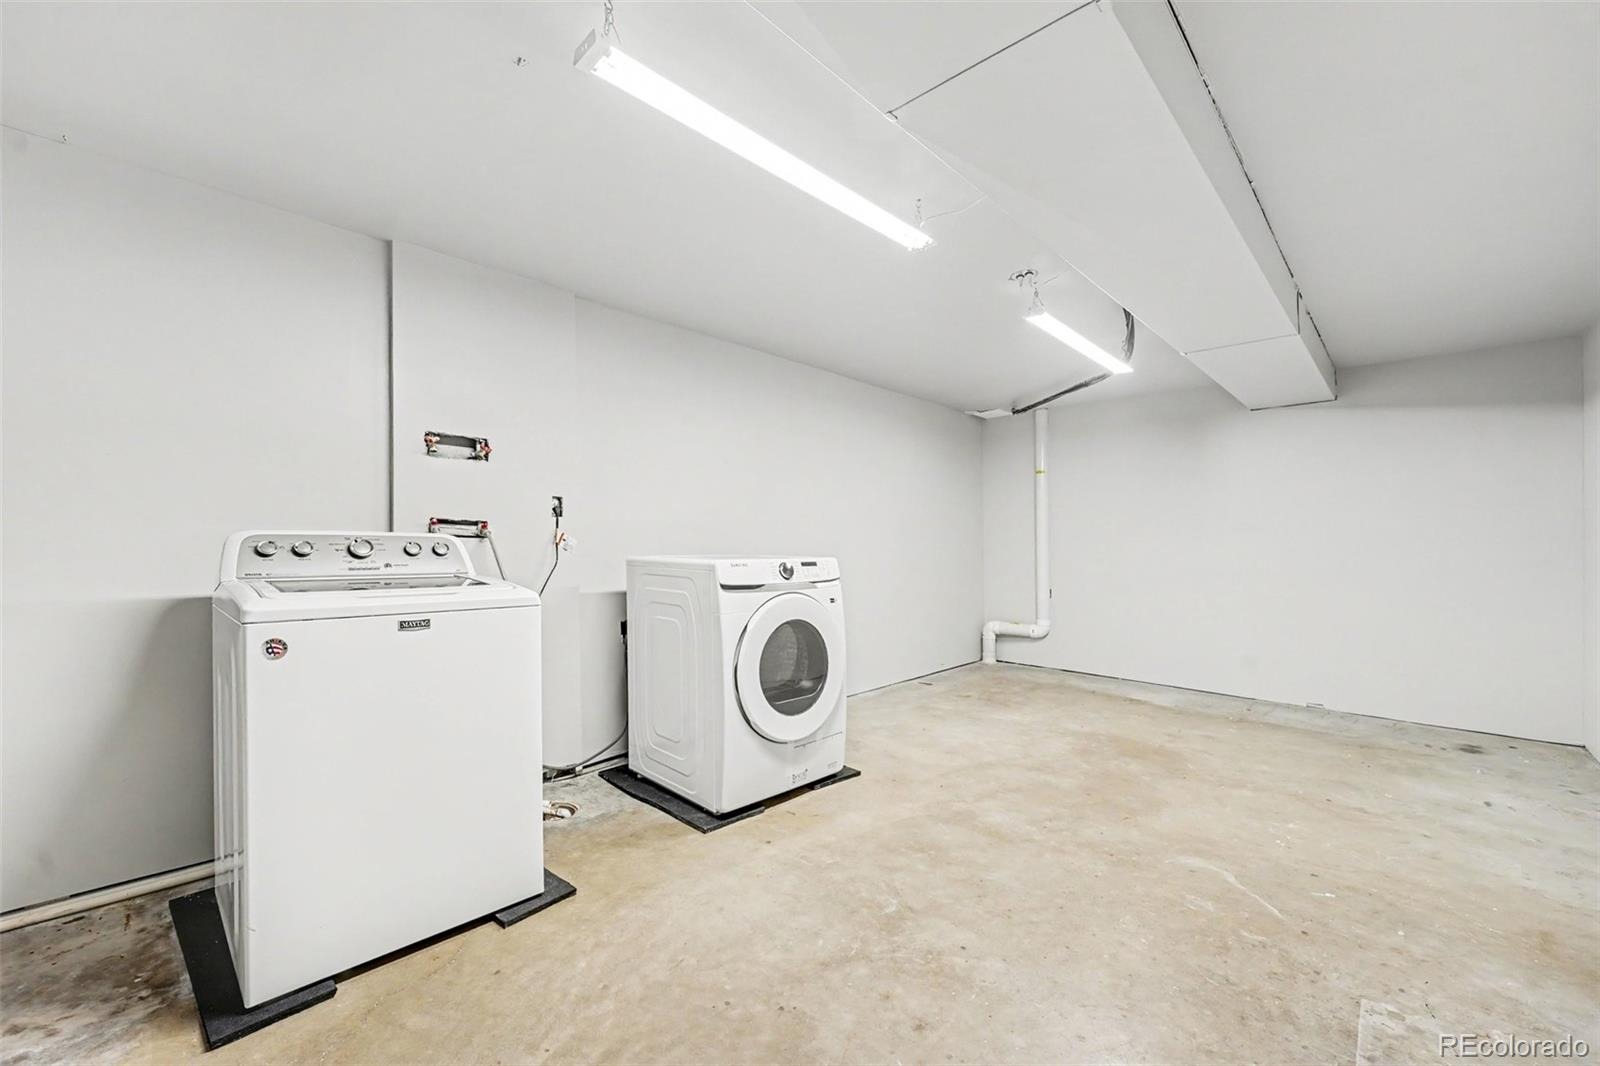
| Appliances | Dishwasher, Disposal, Dryer, Microwave, Oven, Range, Refrigerator, Self Cleaning Oven, Washer |
| Exterior Features | Lighting, Private Yard, Rain Gutters, Smart Irrigation |
| Garage | Yes |
| Garage Spaces | 1 |
| Parking Features | Storage |
| Basement | Partial |
| Architectural Style | Traditional |
| Levels | One |
| Senior Community | No |
Location
Price History
| Date | Event | Price |
|---|---|---|
| 10/21/2026 |
Listed for rent Source: REcolorado® #6544787 |
$2,900 -99.6% $1/sqft |
| 8/20/2026 |
Listed for sale Source: REcolorado® #3999433 |
$699,000 $301/sqft |

Based on information submitted to the MLS GRID as of October 23, 2026 at 1:01 AM MDT. All data is obtained from various sources and may not have been verified by broker or MLS GRID. Supplied Open House Information is subject to change without notice. All information should be independently reviewed and verified for accuracy. Properties may or may not be listed by the office/agent presenting the information.
Thank you — a Mont Haus broker will be in touch shortly.