Residential · Active
Denver, CO 80237
3 Beds · 3 Baths · 3,334 Sq Ft
$799,900
Single Family
Property Type
0.08 acres
Lot Size
1984
Year Built
$240
Price per Sq Ft
2
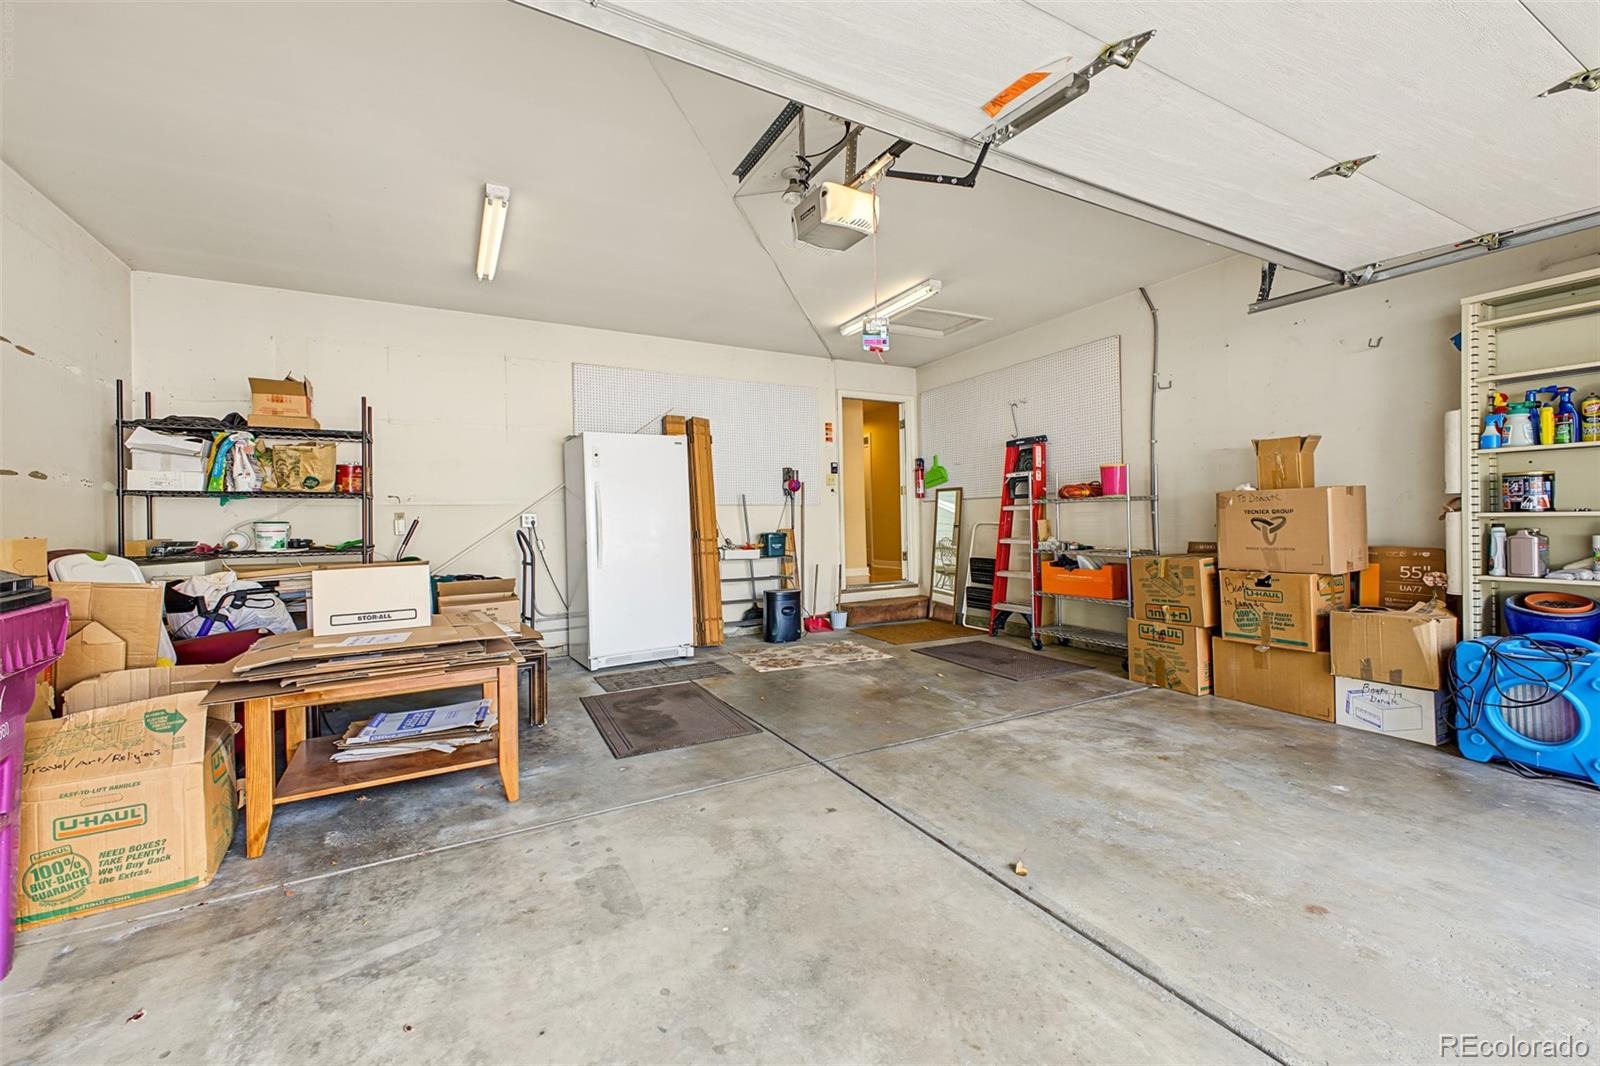
Parking Spaces
$790
HOA Fee
7018053
MLS #
About This Property
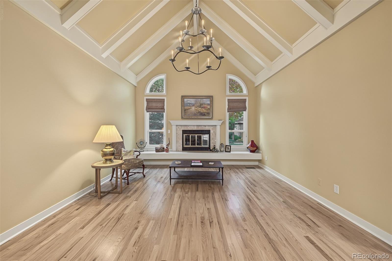
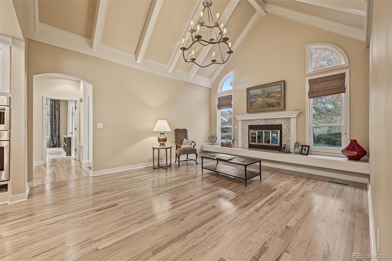
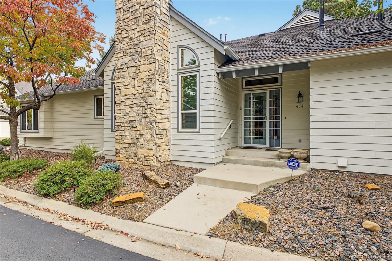
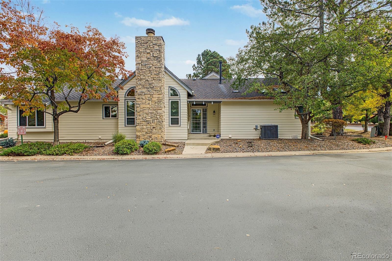
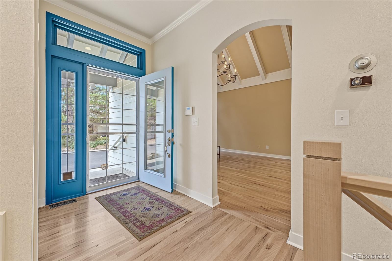
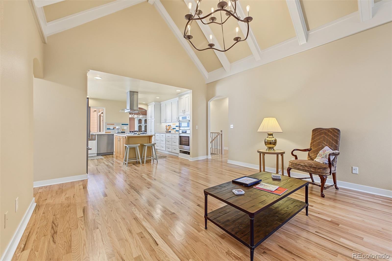
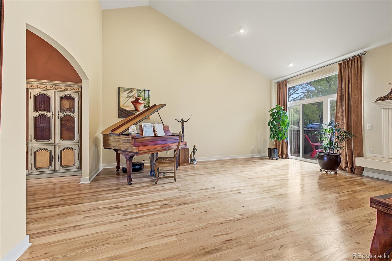
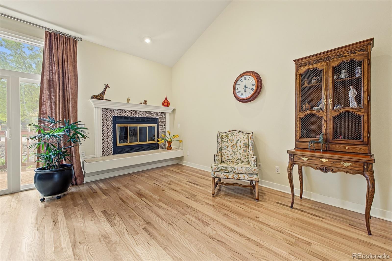
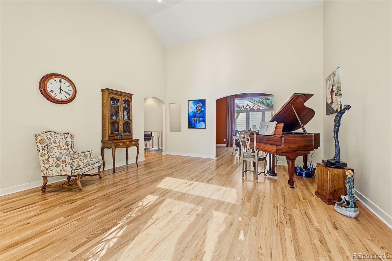
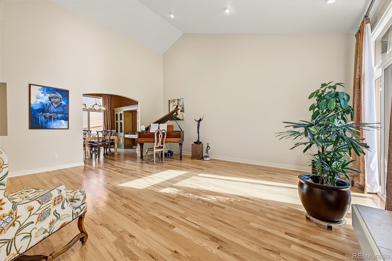
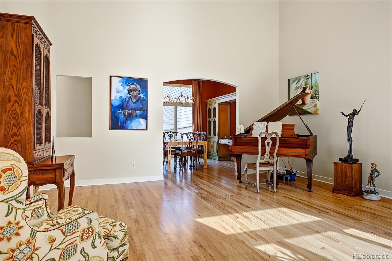
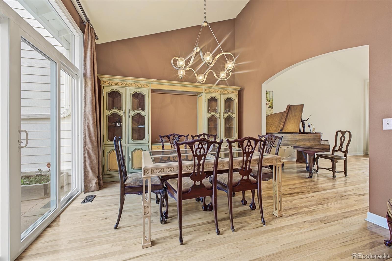
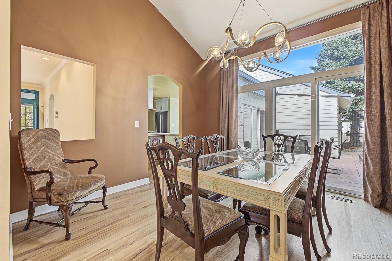
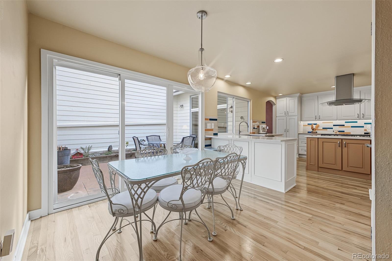
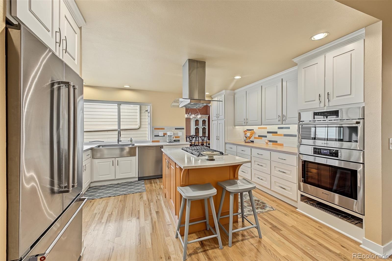
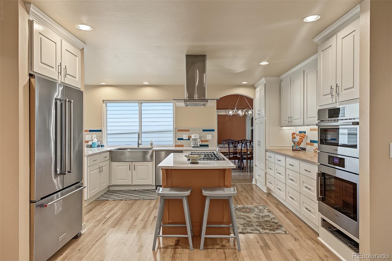
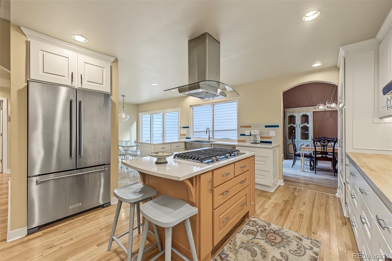
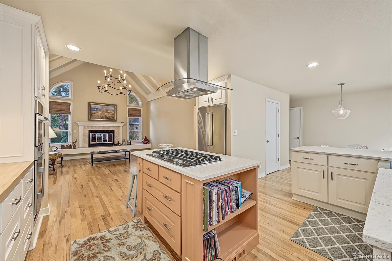
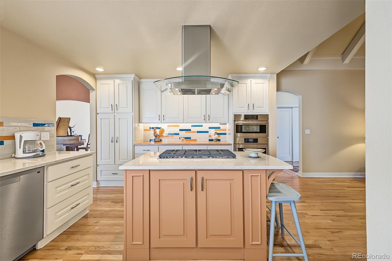
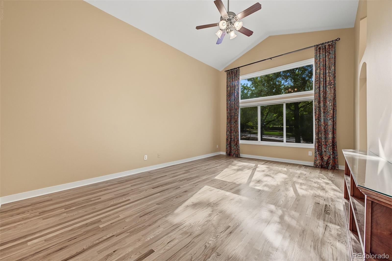
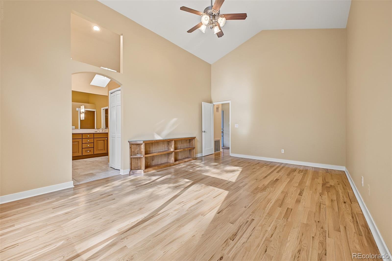
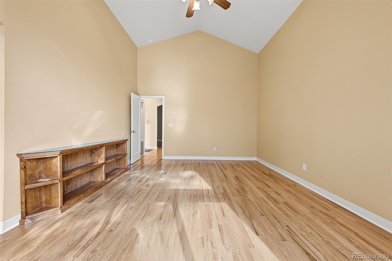
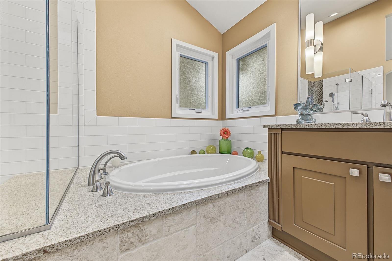
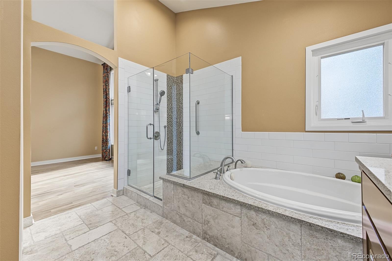
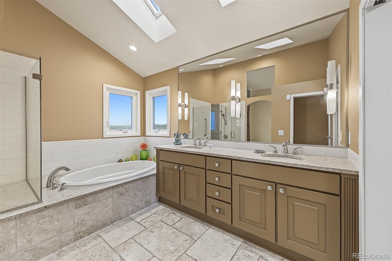
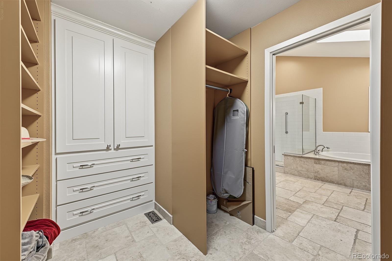
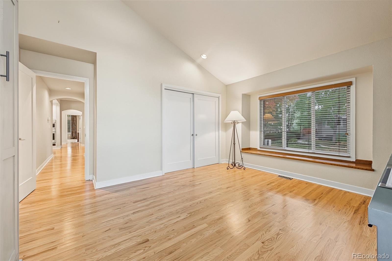
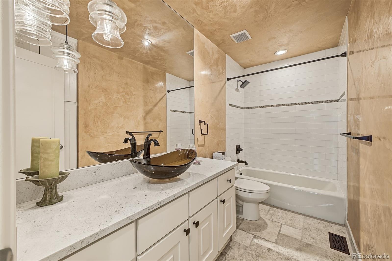
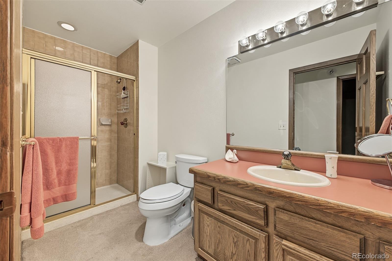
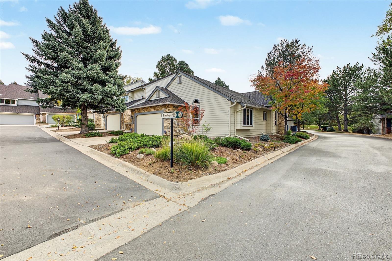
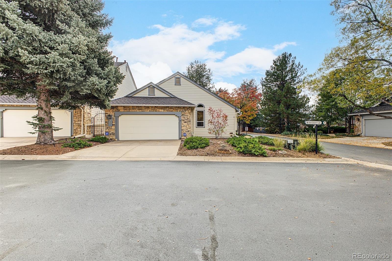
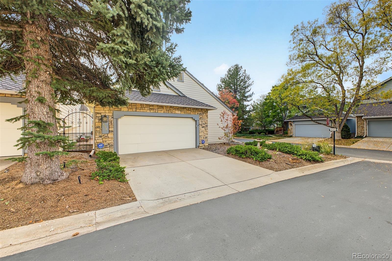
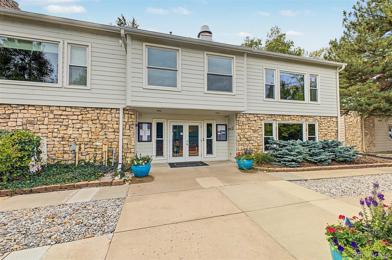
You don't want to miss this very rare, RANCH model, stunning end unit with tons of upgrades! Fall in love with the bright and airy layout, featuring wood flooring throughout, soaring vaulted ceilings that enhance the space, abundant natural light, fireplaces in both the family and living rooms for added comfort, floor-to-ceiling curtains in all the right places, Roman shades in the family room, elegant new lighting, and a soft palette throughout. The completely remodeled kitchen is a chef's dream, featuring upgraded cabinetry with crown molding finishes, quartz and butcher block counters, brand-new stainless steel appliances, tile backsplash, and an island with a breakfast bar, perfect for casual meals. The serene main bedroom is a true retreat, offering a practical walk-in closet with attached organizers and a newly renovated bathroom with double sinks, new cabinetry, elegant travertine tile, and a separate shower & tub.
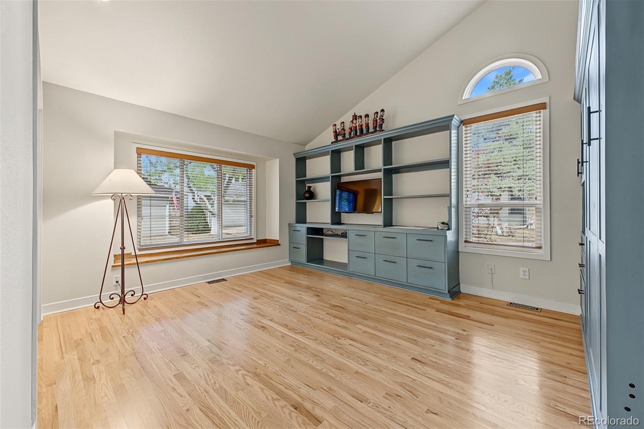
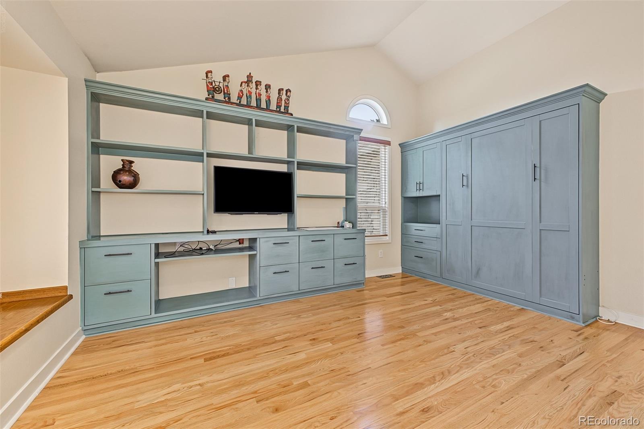
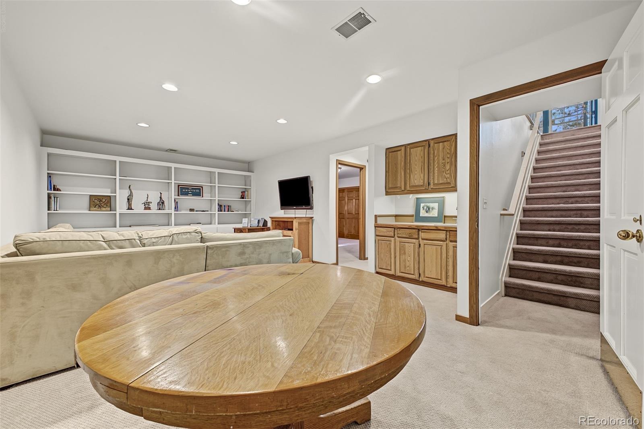
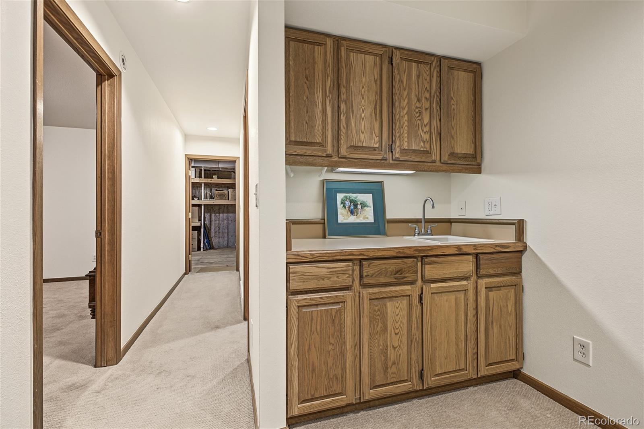
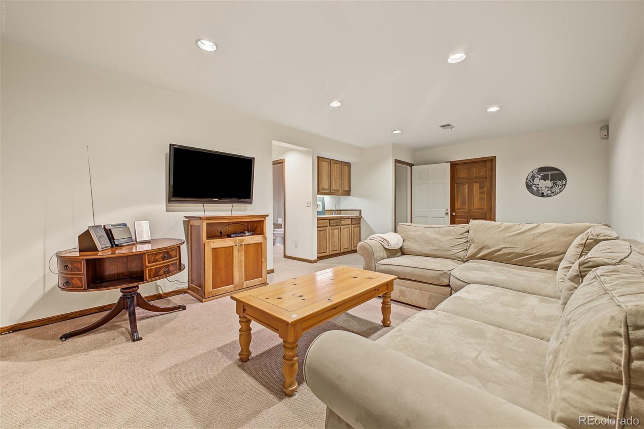
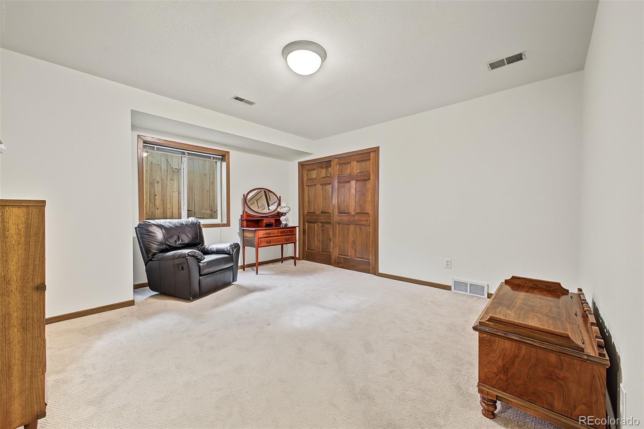
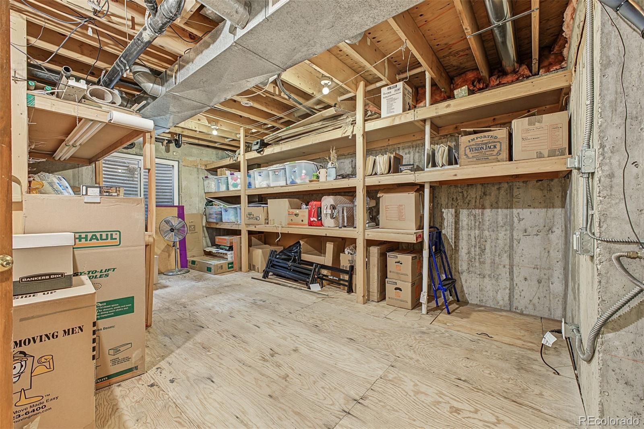
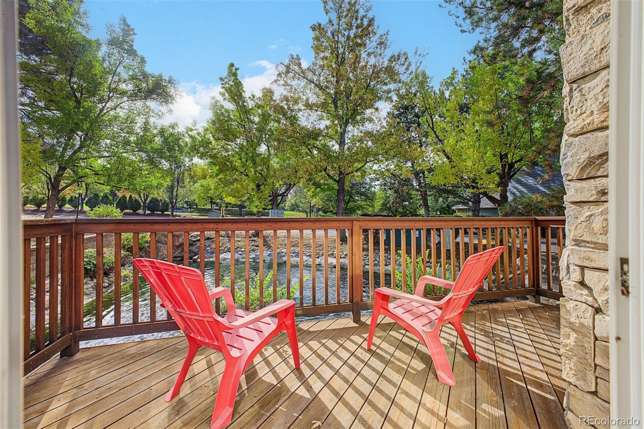
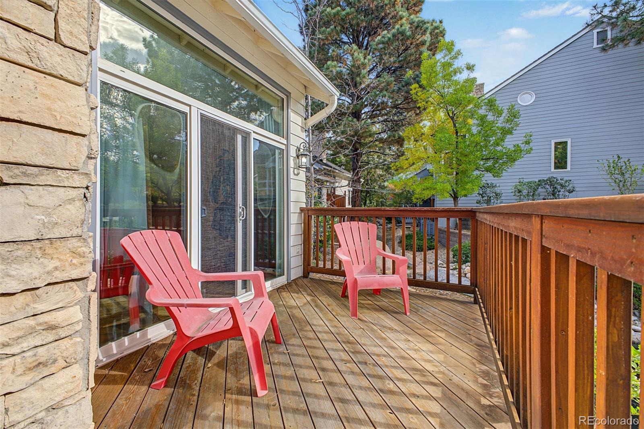
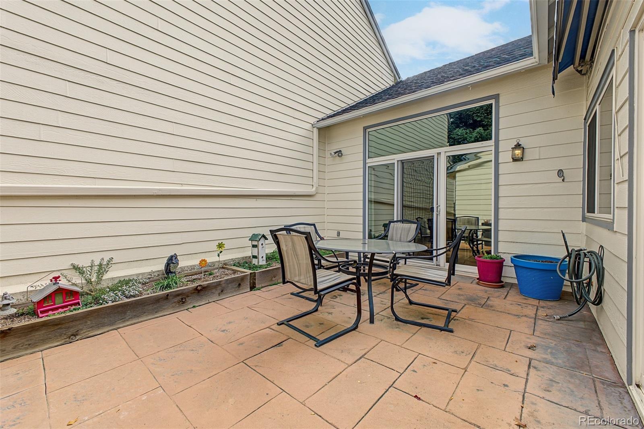
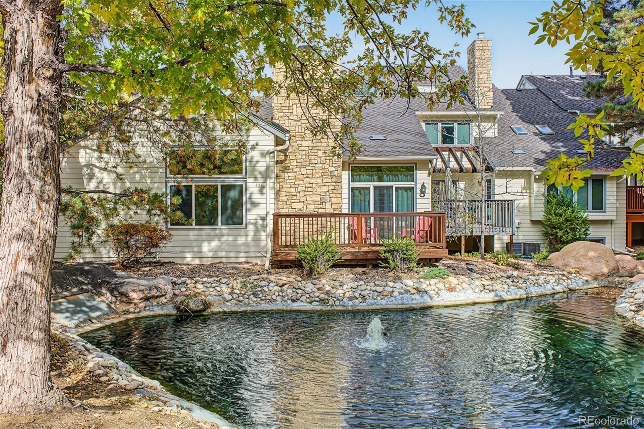
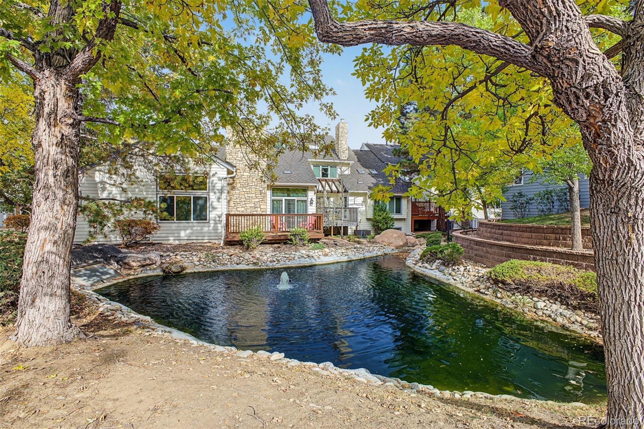
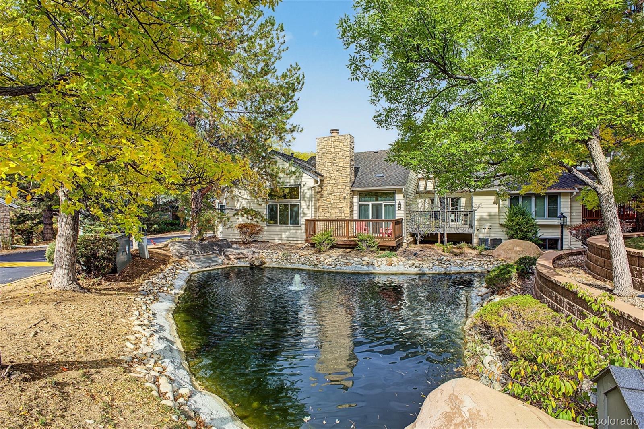
The bonus room in the basement boasts attached shelves and drawers, ideal for a home library and a wet bar, perfect for entertaining. The workshop provides extra storage space. Outside, you'll have a nice patio perfect for outdoor dining and a deck accompanied by a beautiful pond. Other upgrades include a front security door, renovated landscaping, and a patio flower box! Hurry up, you don't want to miss this home!
18 days on market
Listed by Wesley Hardin · RE/MAX Alliance · wesleymhardin@comcast.net,303-693-6666
Property Details
| Property Type | Residential |
| Sub Type | Single Family Residence |
| Status | Active |
| Price per Sq Ft | $240 |
| Subdivision | Stoney Brook |
| MLS # | 7018053 |
| Days on Market | 18 |
| Bedrooms | 3 |
| Full Baths | 2 |
| Three-Quarter Baths | 1 |
| Year Built | 1984 |
| Lot Size (Sq Ft) | 3,394 |
| Acres | 0.08 |
| HOA | Yes |
| HOA Fee | $790 |
| Annual Taxes | $4,227 |
| State | CO |
| County | Denver |
| Zoning | R-X |
| Interior Features | Built-in Features, Ceiling Fan(s), Eat-in Kitchen, High Ceilings, Kitchen Island, Vaulted Ceiling(s), Walk-In Closet(s), Wet Bar, Butcher Counters, Five Piece Bath, Primary Suite, Quartz Counters, Smoke Free, Solid Surface Counters |
| Heating | Forced Air, Natural Gas |
| Cooling | Central Air |
| Flooring | Carpet, Stone, Tile, Wood |
| Fireplaces | 2 |
| Fireplace Features | Family Room, Living Room |
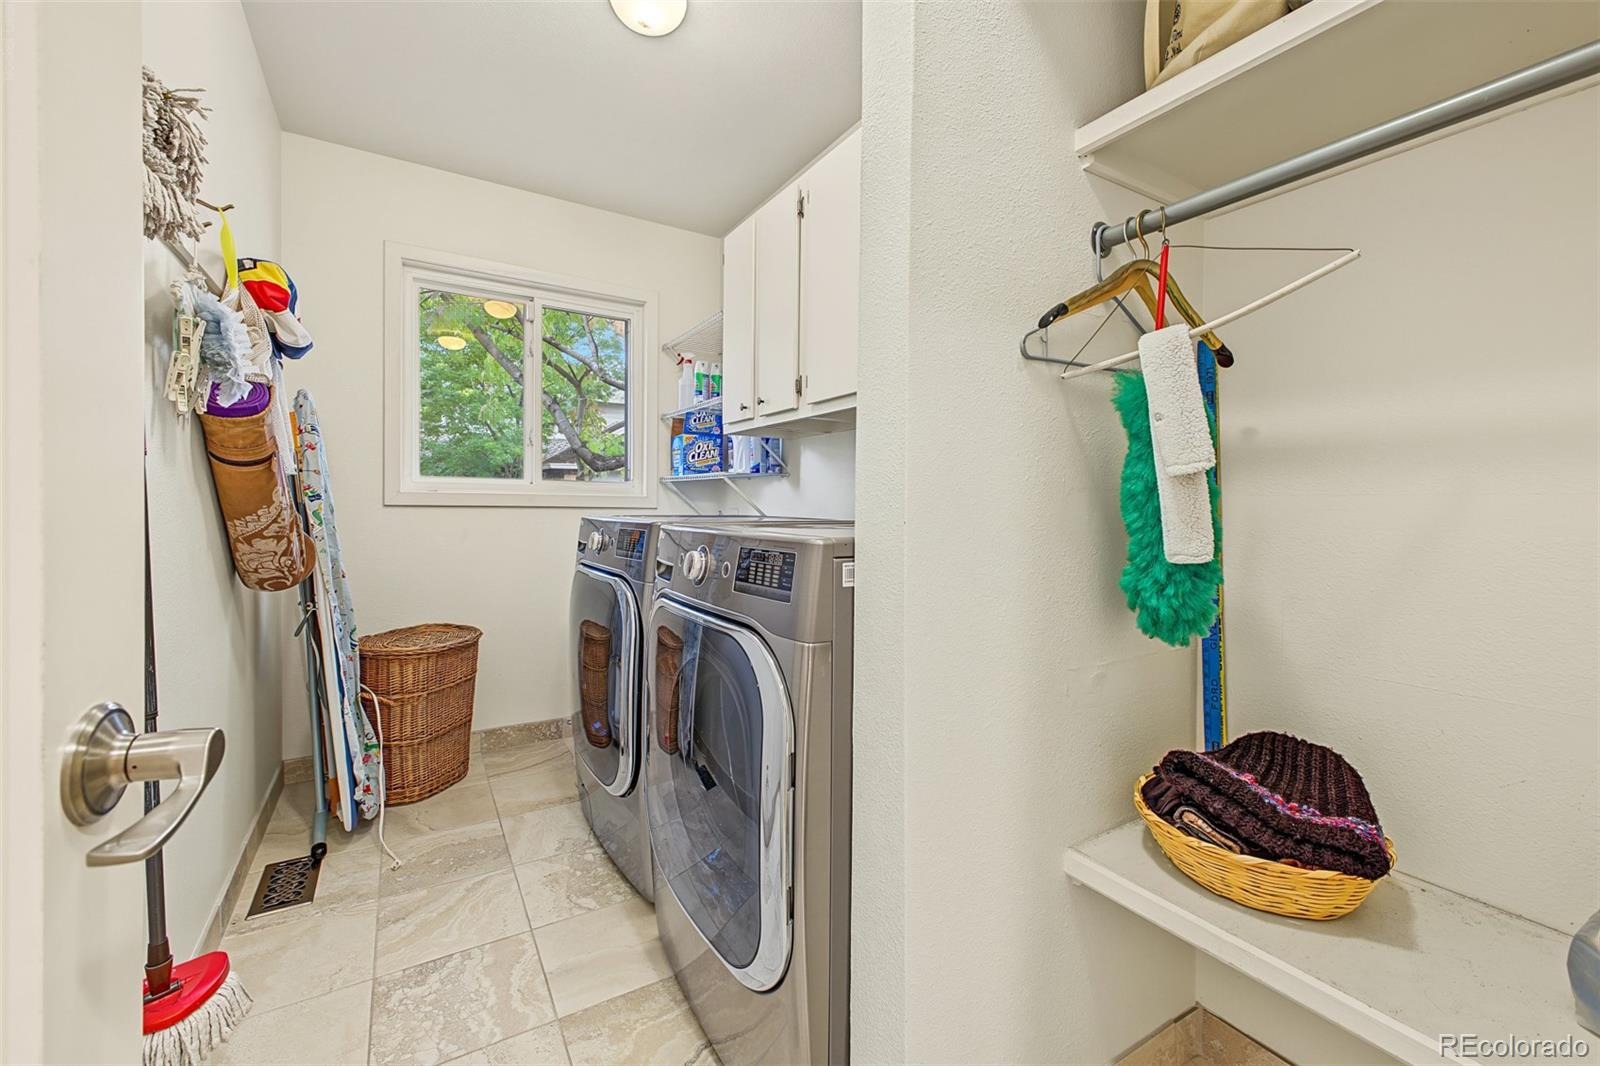
| Appliances | Cooktop, Dishwasher, Disposal, Double Oven, Dryer, Range Hood, Refrigerator, Washer |
| Exterior Features | Rain Gutters, Water Feature |
| Garage | Yes |
| Garage Spaces | 2 |
| Parking Features | Concrete |
| Roof | Composition |
| Basement | Finished, Full |
| Lot Features | Landscaped, Level |
| Architectural Style | Traditional |
| Levels | One |
| Construction | Frame, Wood Siding, Rock |
| Sewer | Public Sewer |
| Water Source | Public |
| Senior Community | No |
| Special Conditions | None Known |
Location
Price History
| Date | Event | Price |
|---|---|---|
| 10/21/2026 |
Listed for sale Source: REcolorado® #7018053 |
$799,900 $240/sqft |

Based on information submitted to the MLS GRID as of November 8, 2026 at 12:40 AM MST. All data is obtained from various sources and may not have been verified by broker or MLS GRID. Supplied Open House Information is subject to change without notice. All information should be independently reviewed and verified for accuracy. Properties may or may not be listed by the office/agent presenting the information.
Thank you — a Mont Haus broker will be in touch shortly.
For Mont Haus agents and staff. Sign in with your Mont Haus Microsoft account and the Agent Portal opens in a new tab.
Sign in with MicrosoftNo Microsoft account yet? Ask Nikki Boxer, who sets up portal access.