
Residential · Pending
Denver, CO 80218
3 Beds · 2 Baths · 1,587 Sq Ft
$875,000
Single Family
Property Type
0.11 acres
Lot Size
1910
Year Built
$551
Price per Sq Ft
2
Parking Spaces
7499367
MLS #
About This Property
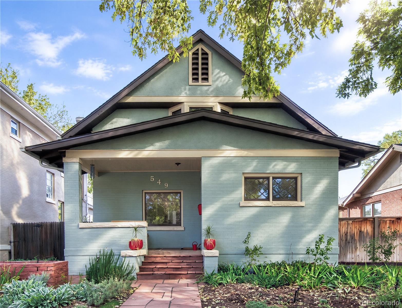
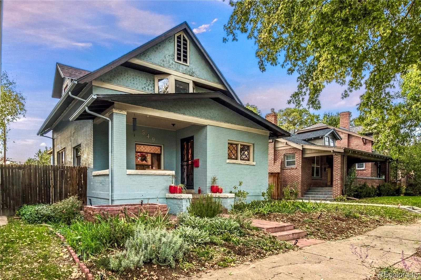
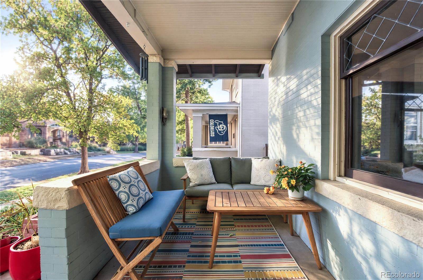
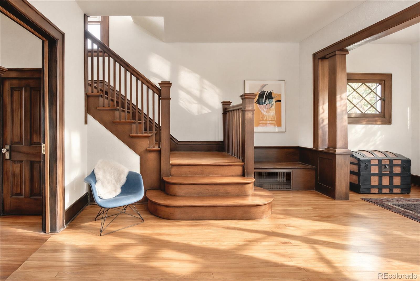
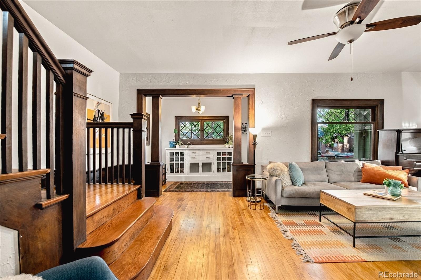
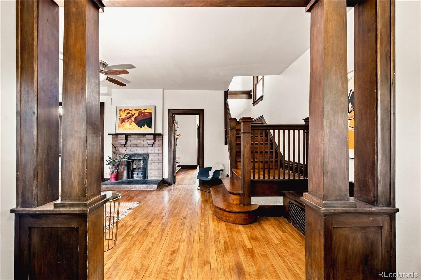
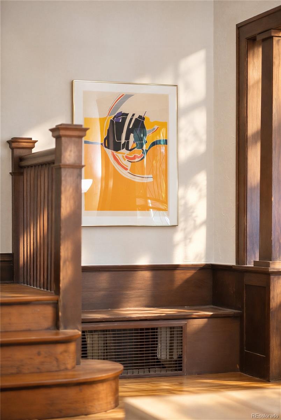
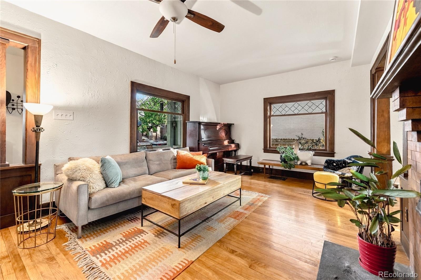
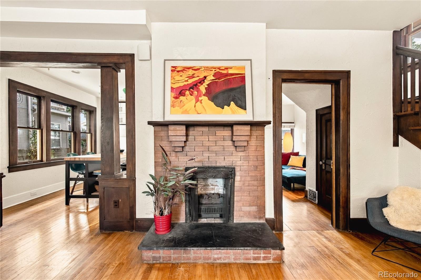
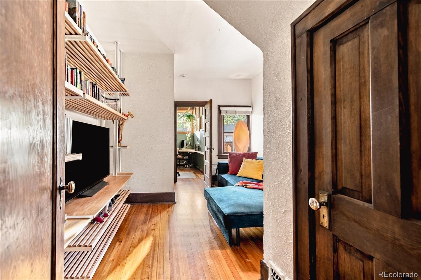
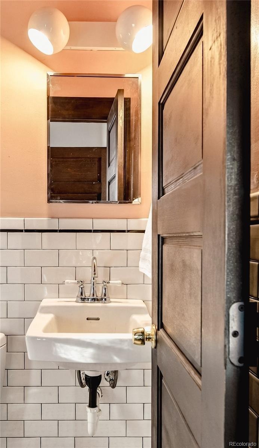
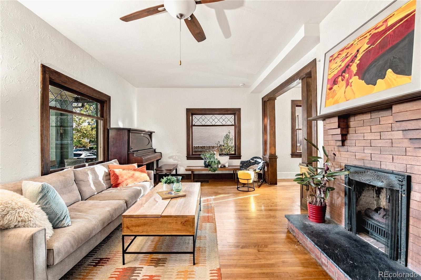
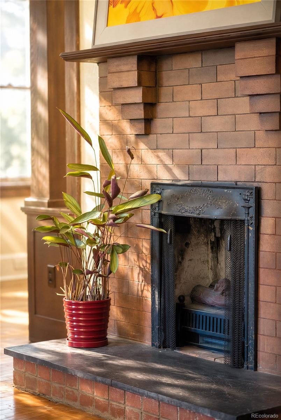
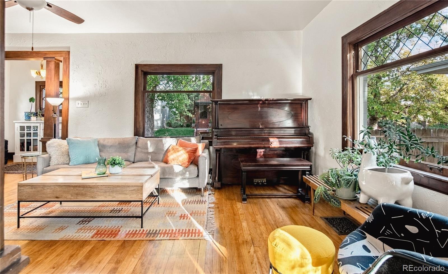
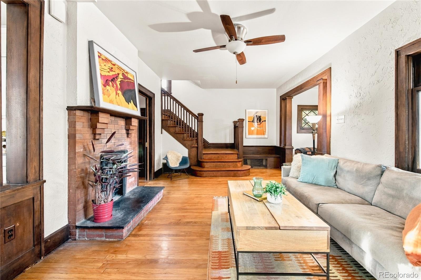
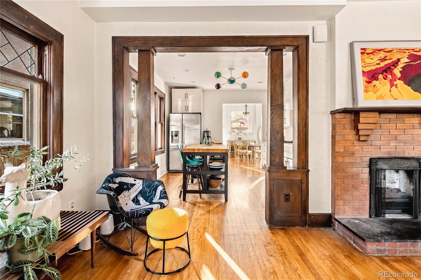
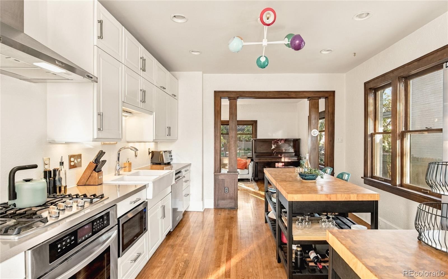
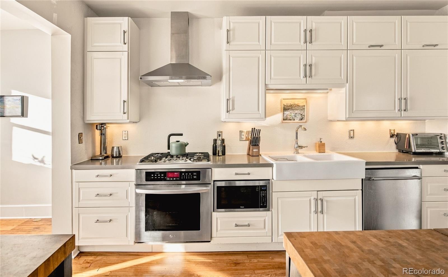
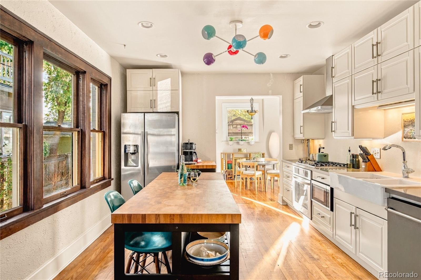
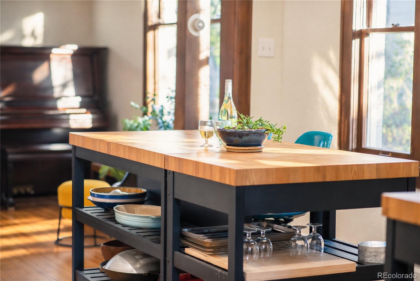
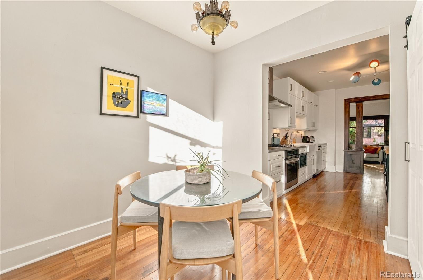
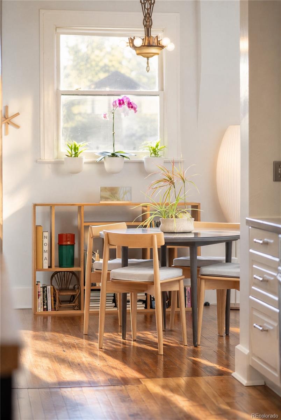
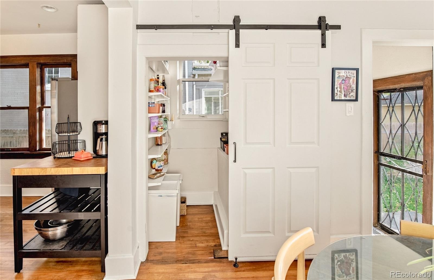
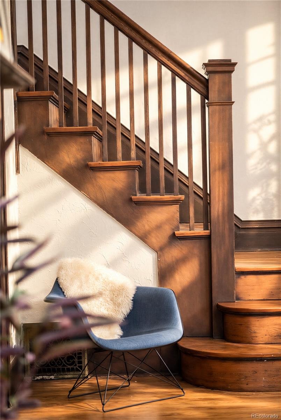
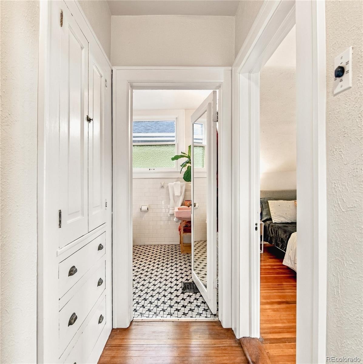
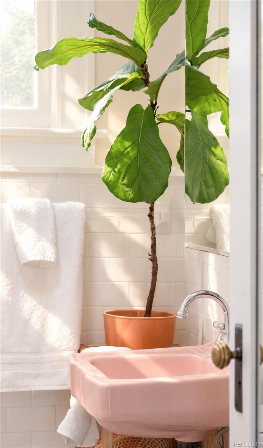
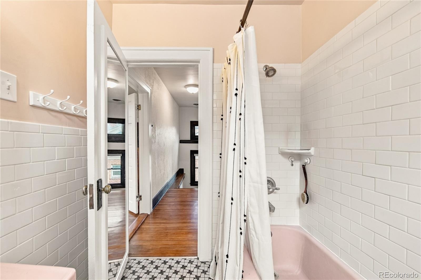
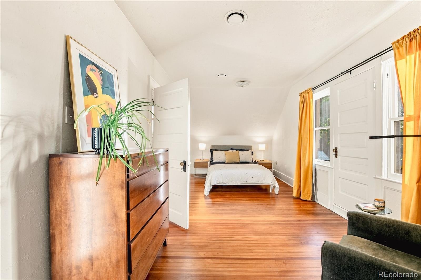
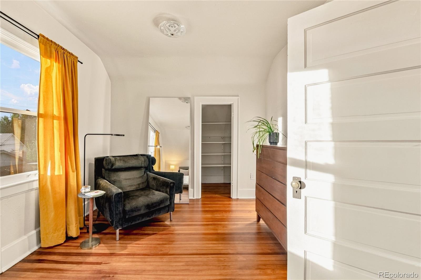
Rich in historic character and timeless appeal, this Driving Park Historic District residence celebrates original details alongside thoughtful updates. A generous front porch, historic woodwork, original wood floors, leaded glass windows and a beautiful wood staircase lend warmth and distinction, while the living area’s original fireplace creates a natural focal point. A sunlit dining area complements the updated kitchen with a walk-in pantry. Two updated bathrooms retain their vintage personalities, with the original built-in linen cabinet providing ample storage for the primary bath.
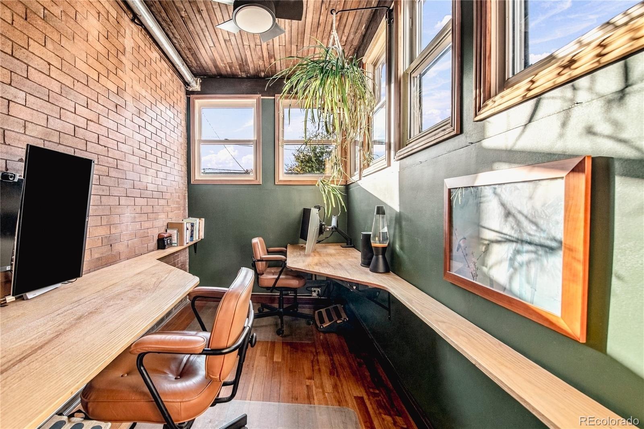
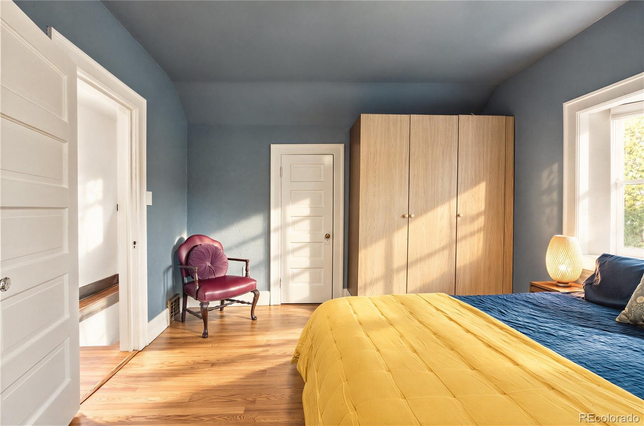
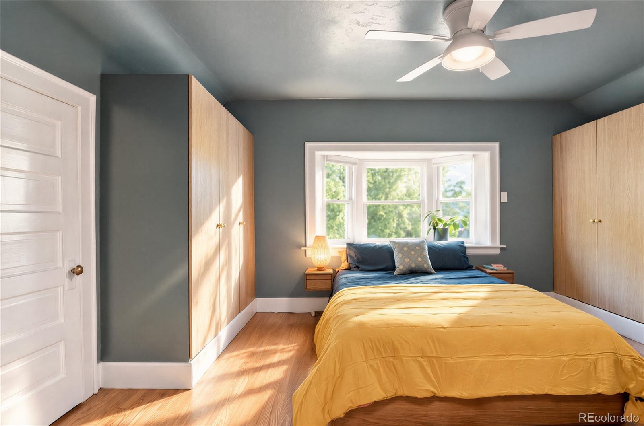
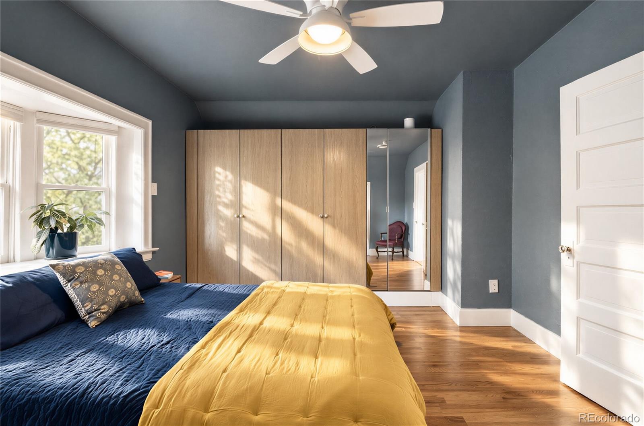
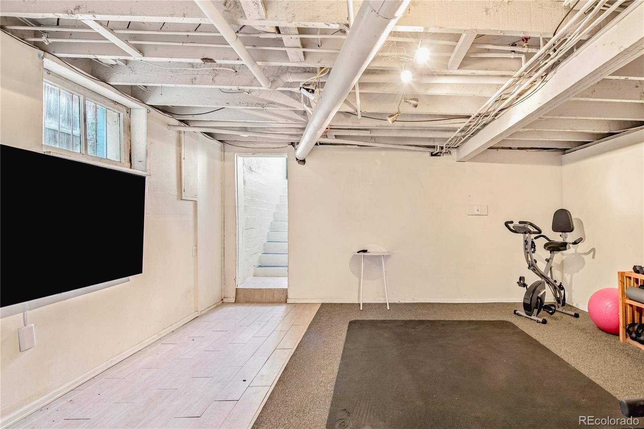
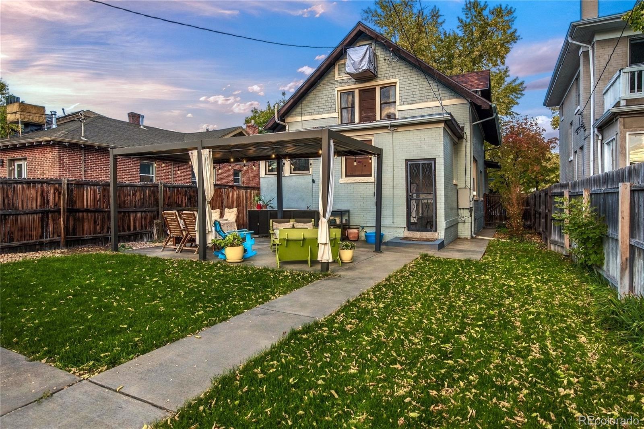
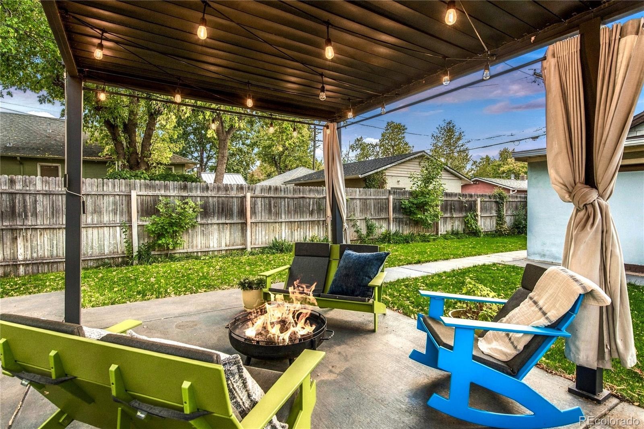
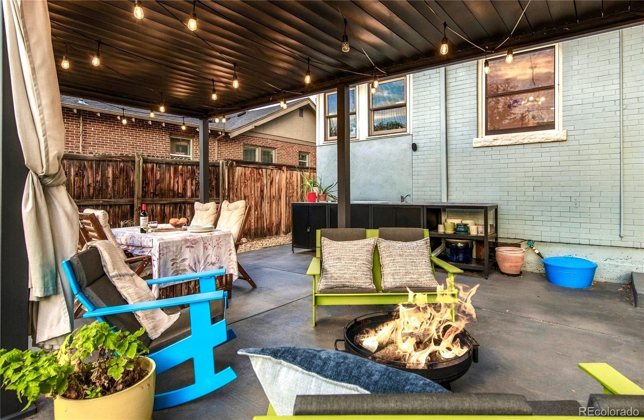
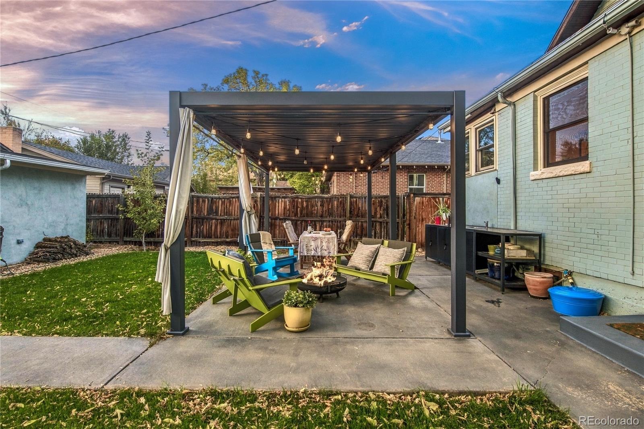
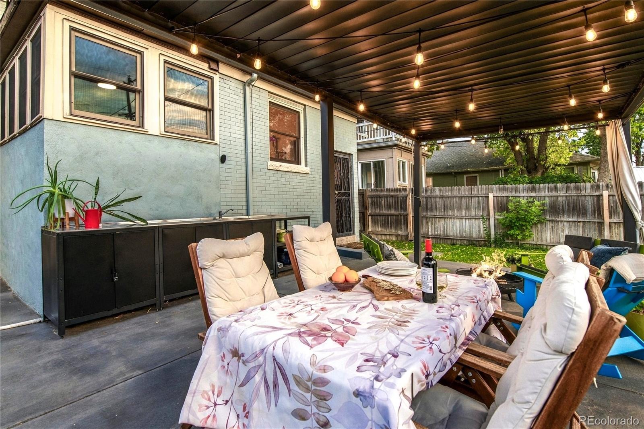
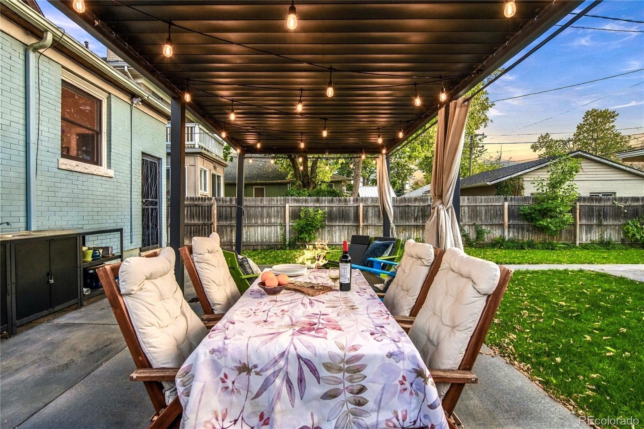
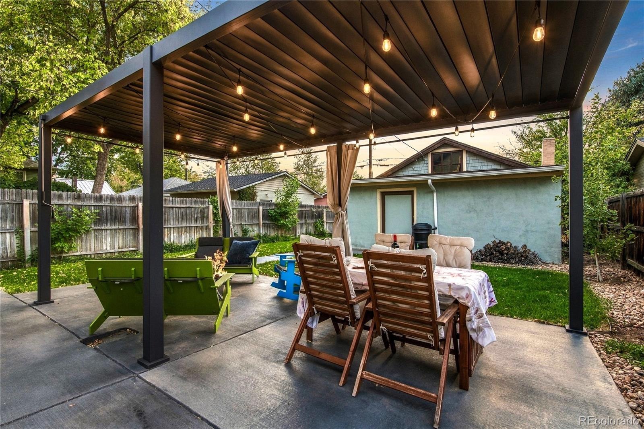
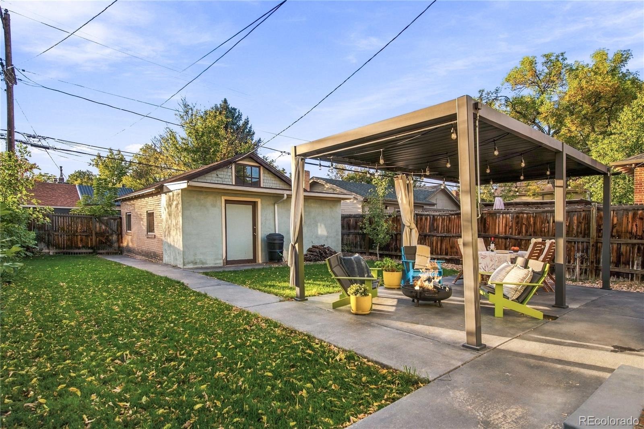
Three spacious bedrooms feature walk-in closets, while a dedicated home office adds versatility. A generous basement offers potential for future finishing. Outdoors, the backyard pairs xeriscaping with a covered patio for relaxed gatherings and prime entertaining. An oversized two-car detached garage with additional storage completes the property.
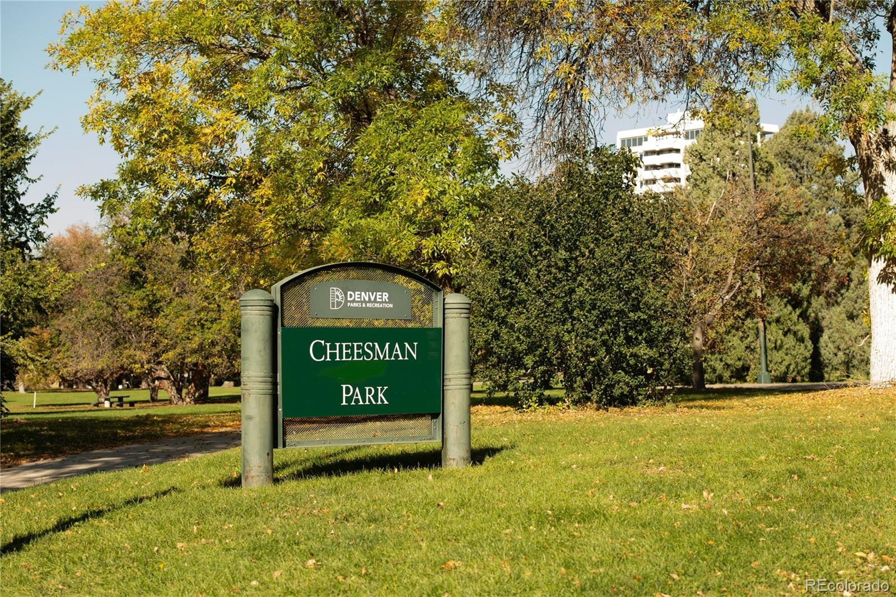
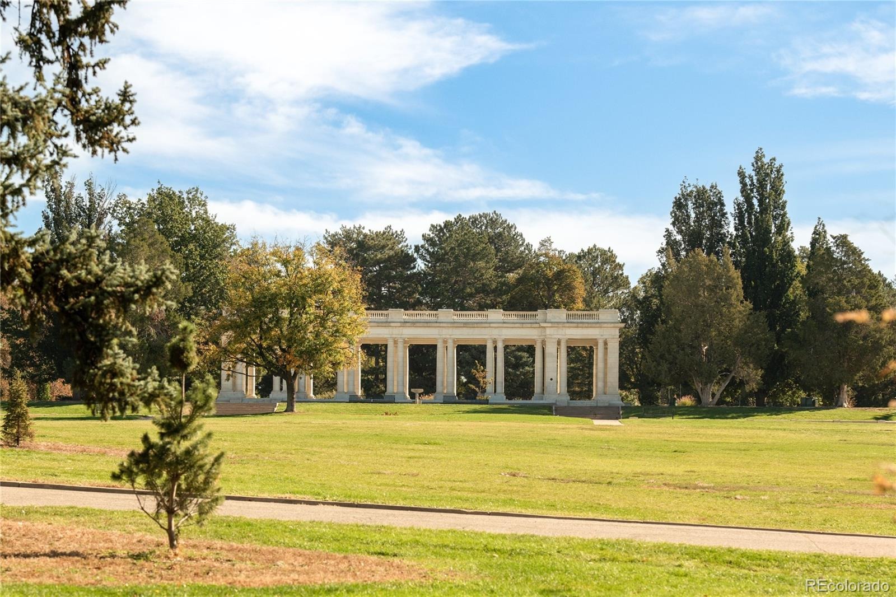
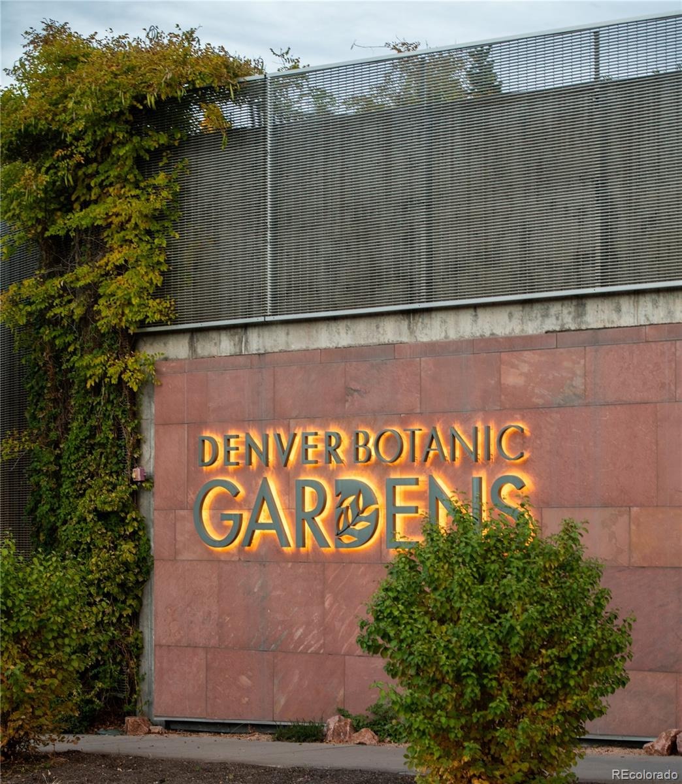
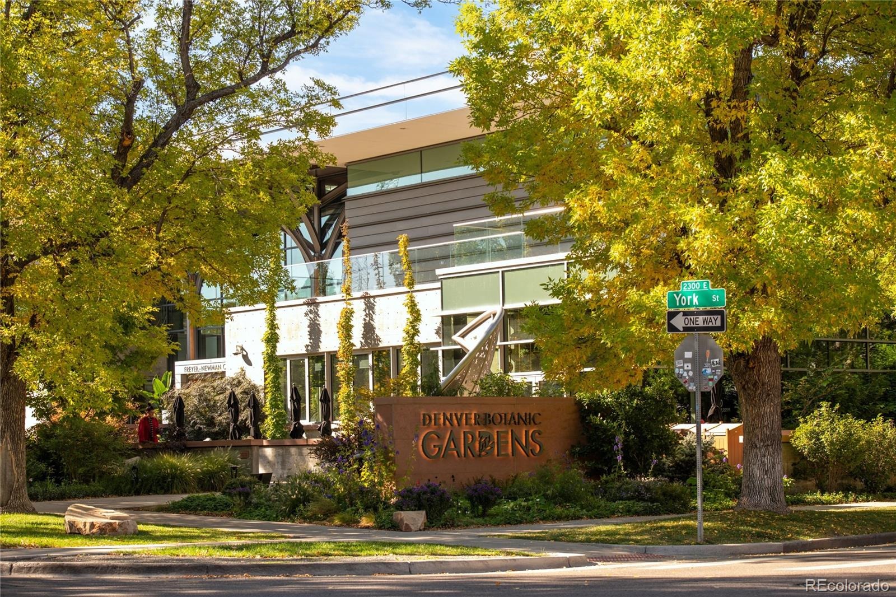
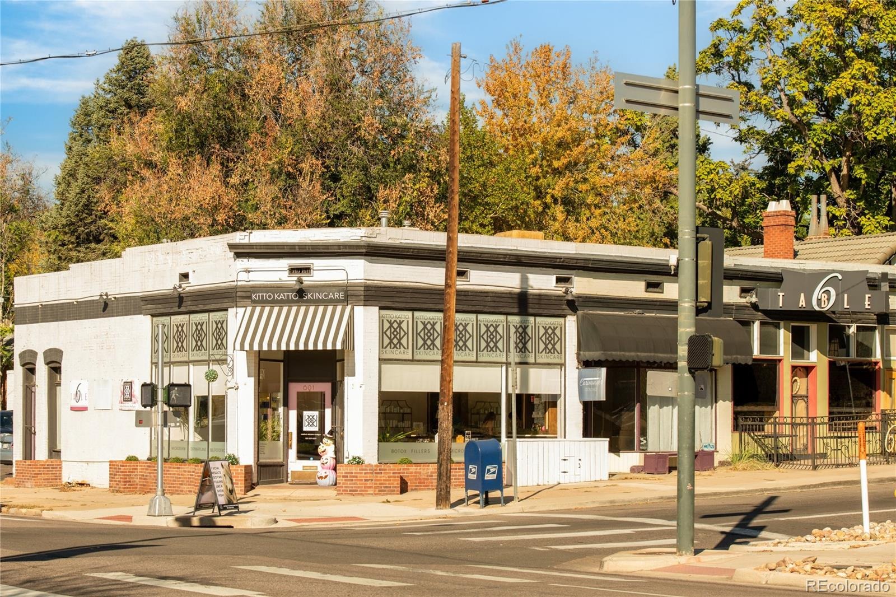
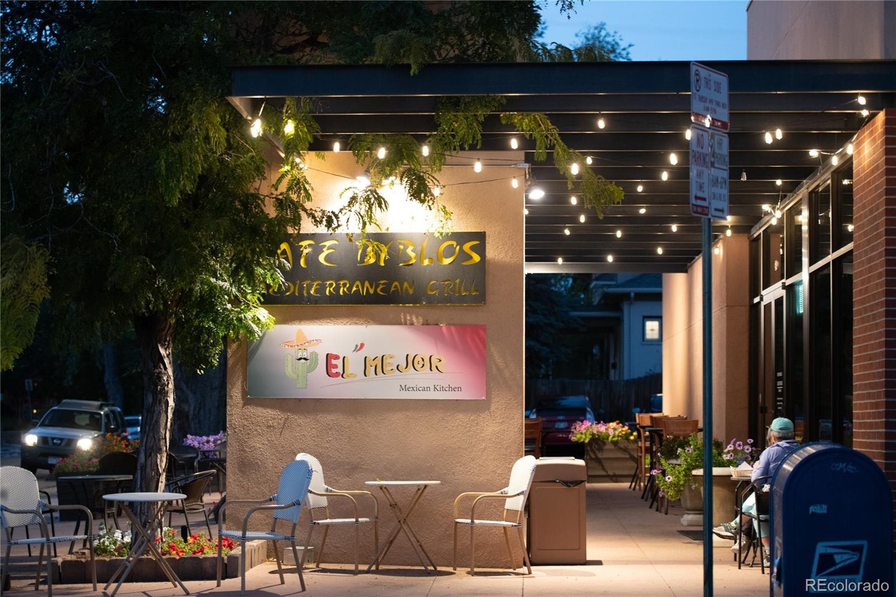
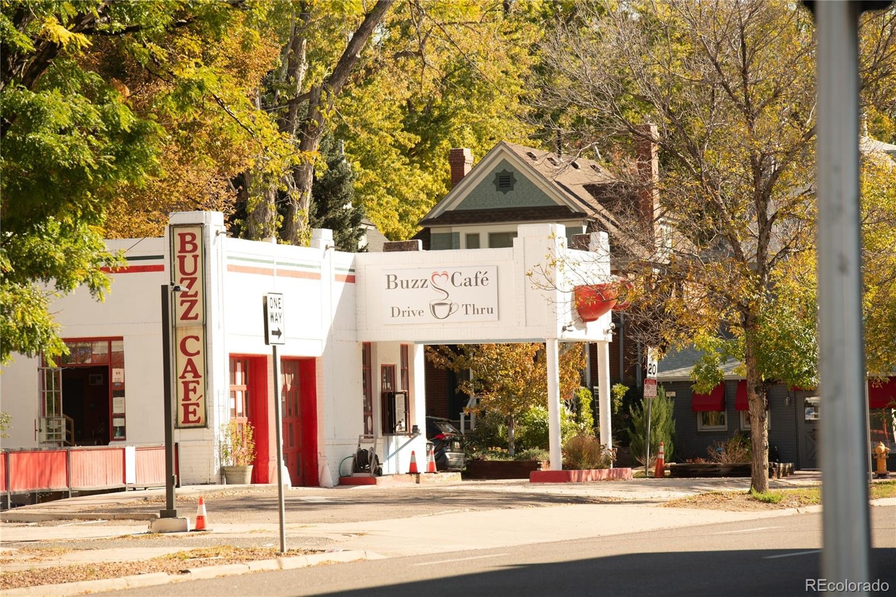
Situated within walking distance to Cheesman Park, Denver Botanic Gardens, Cherry Creek and local restaurants, this historic home blends enduring craftsmanship with an exceptional setting. Floor plans available upon request.
16 days on market
Listed by Amy Berglund · Milehimodern · AMYBERGLUND@ME.COM,720-560-6674
Property Details
| Property Type | Residential |
| Sub Type | Single Family Residence |
| Status | Pending |
| Price per Sq Ft | $551 |
| Subdivision | Driving Park Historic District |
| MLS # | 7499367 |
| Days on Market | 16 |
| Bedrooms | 3 |
| Full Baths | 1 |
| Half Baths | 1 |
| Year Built | 1910 |
| Lot Size (Sq Ft) | 4,690 |
| Acres | 0.11 |
| HOA | No |
| Annual Taxes | $5,660 |
| State | CO |
| County | Denver |
| Zoning | U-SU-A |
| Interior Features | Breakfast Bar, Built-in Features, Ceiling Fan(s), Eat-in Kitchen, Entrance Foyer, Kitchen Island, Pantry, Radon Mitigation System, Smoke Free |
| Heating | Forced Air |
| Cooling | Evaporative Cooling |
| Flooring | Tile, Wood |
| Appliances | Cooktop, Dishwasher, Disposal, Dryer, Electric Water Heater, Microwave, Oven, Range, Range Hood, Refrigerator, Washer |
| Exterior Features | Garden, Private Yard |
| Garage | Yes |
| Garage Spaces | 2 |
| Parking Features | Oversized |
| Roof | Shingle |
| Basement | Full, Interior Entry, Unfinished |
| Lot Features | Landscaped, Level, Near Public Transit, Historical District, Irrigated |
| Architectural Style | Victorian |
| Levels | Two |
| Construction | Brick, Stucco |
| Sewer | Public Sewer |
| Water Source | Public |
| Senior Community | No |
| Special Conditions | None Known |
Location
Price History
| Date | Event | Price |
|---|---|---|
| 10/26/2026 |
Pending Source: REcolorado® #7499367 |
— |
| 10/22/2026 |
Listed for sale Source: REcolorado® #7499367 |
$875,000 $551/sqft |

Based on information submitted to the MLS GRID as of November 7, 2026 at 4:02 PM MST. All data is obtained from various sources and may not have been verified by broker or MLS GRID. Supplied Open House Information is subject to change without notice. All information should be independently reviewed and verified for accuracy. Properties may or may not be listed by the office/agent presenting the information.
Thank you — a Mont Haus broker will be in touch shortly.
For Mont Haus agents and staff. Sign in with your Mont Haus Microsoft account and the Agent Portal opens in a new tab.
Sign in with MicrosoftNo Microsoft account yet? Ask Nikki Boxer, who sets up portal access.