Residential · Active
Aurora, CO 80018
4 Beds · 3 Baths · 2,262 Sq Ft
$549,900
Single Family
Property Type
0.18 acres
Lot Size
2021
Year Built
$243
Price per Sq Ft
3
Parking Spaces
$362
HOA Fee
7642981
MLS #
About This Property
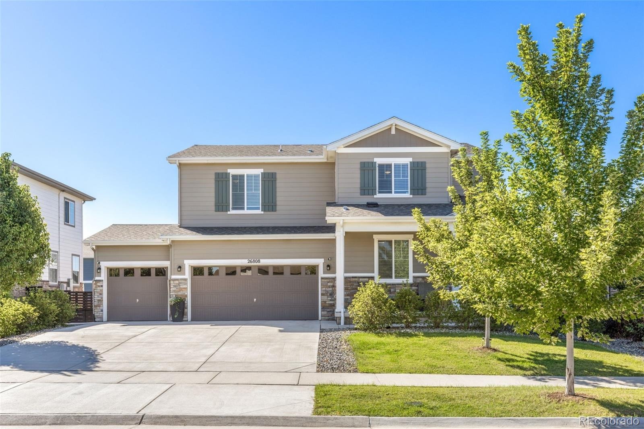
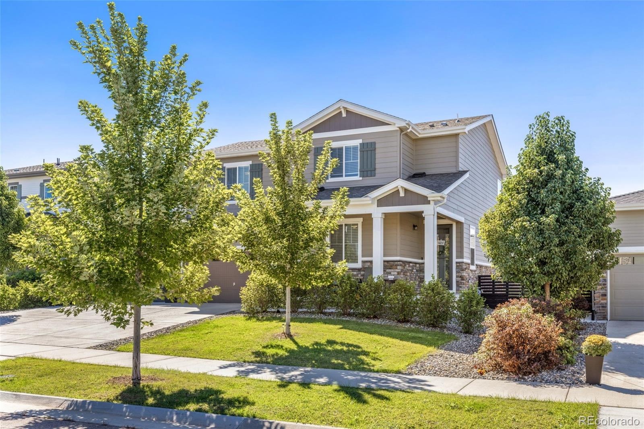
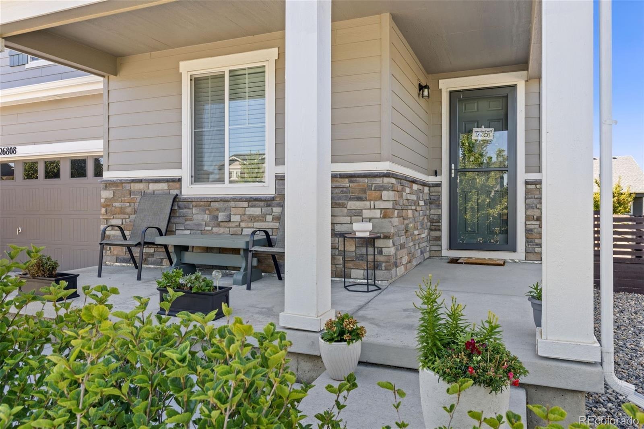
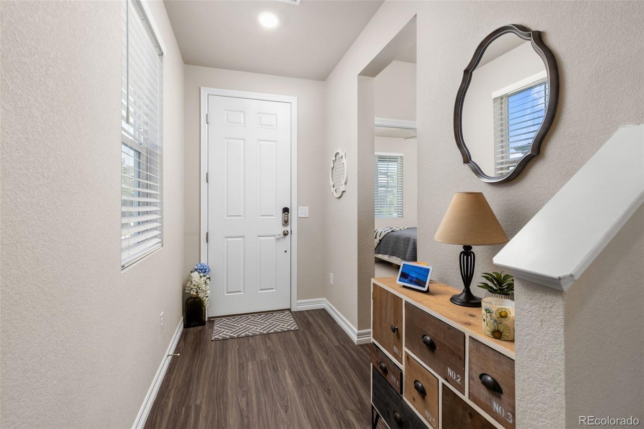
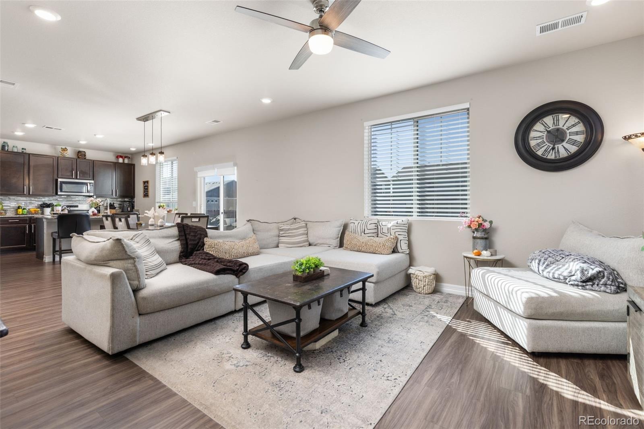
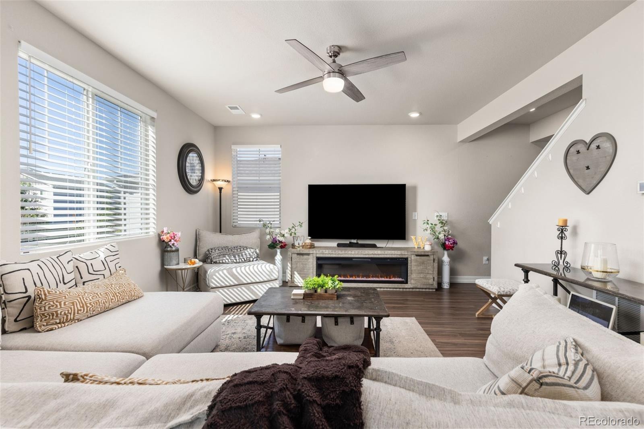
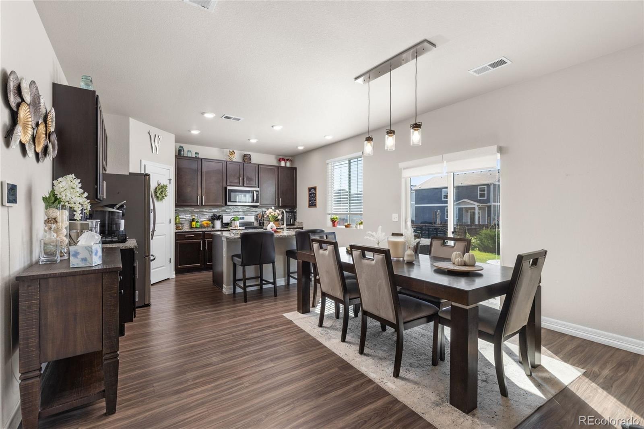
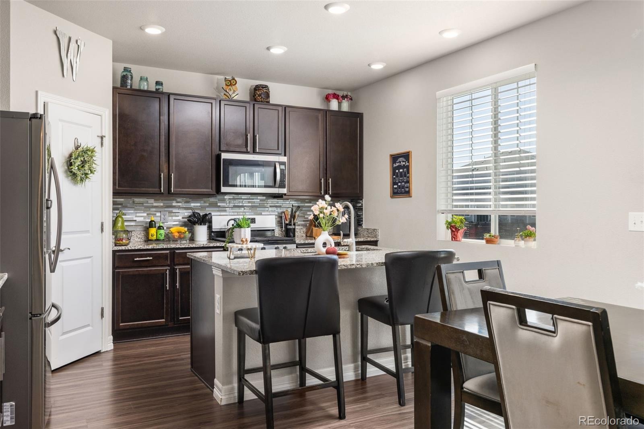
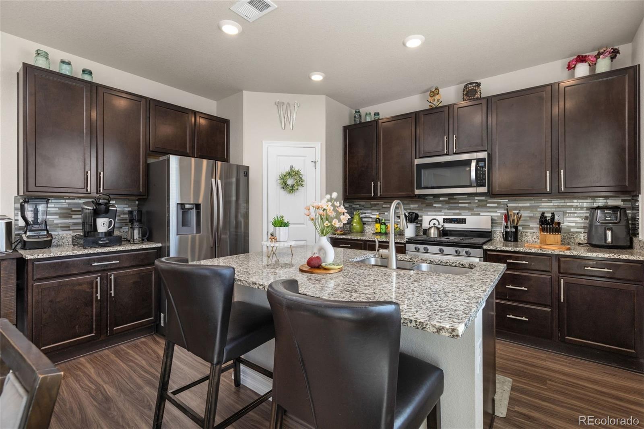
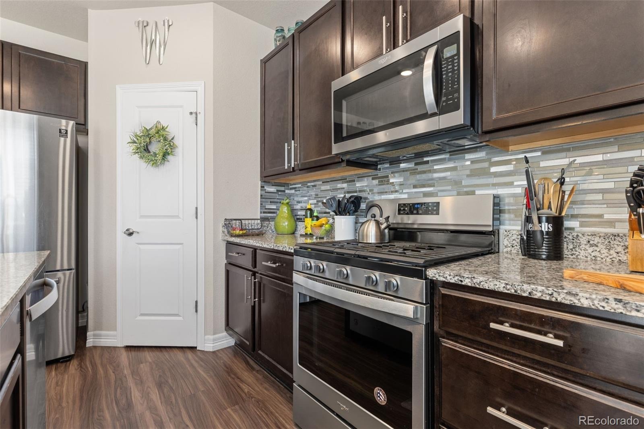
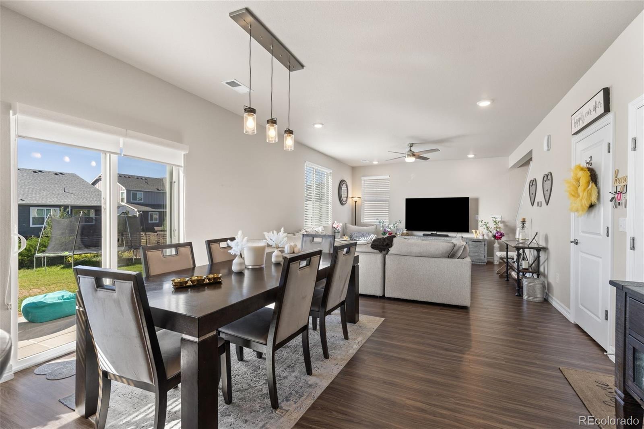
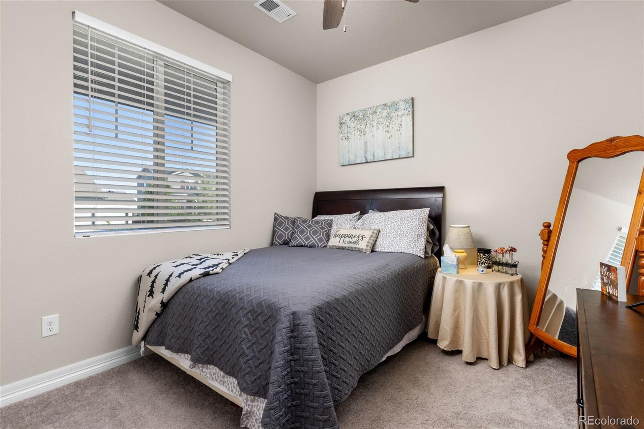
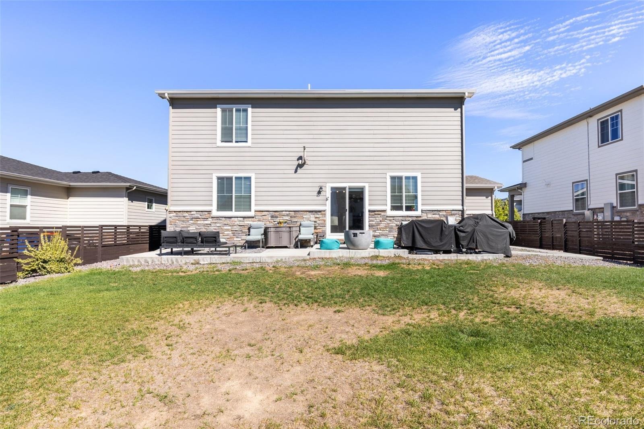
Welcome home to Harmony, where space, style, and resort-style living come together! This stunning two-story home has 4 bedrooms, 3 baths, and a highly sought-after 3-car garage, one of the most coveted features in the neighborhood. The open-concept main level flows seamlessly from the great room to the dining area and kitchen, with luxury plank flooring throughout, making it ideal for everyday living and entertaining. The chef’s kitchen is the showpiece, with an oversized eat-in island, gleaming granite counters, upgraded cabinetry, gas stainless steel appliances, and a generous pantry.
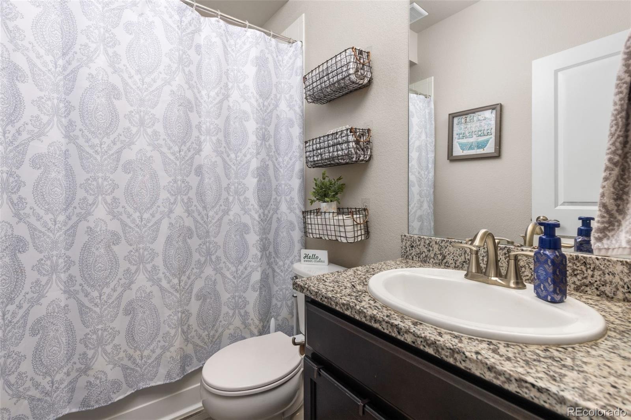
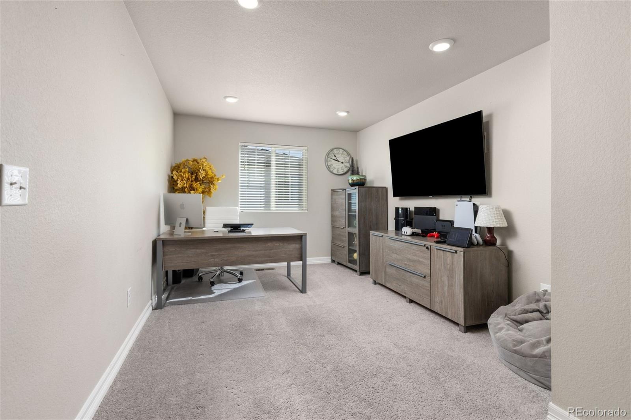
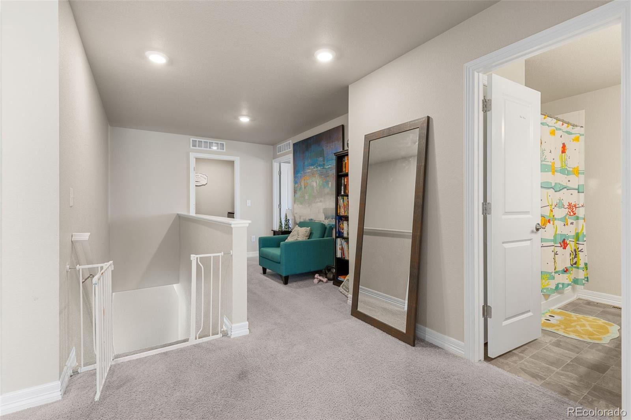
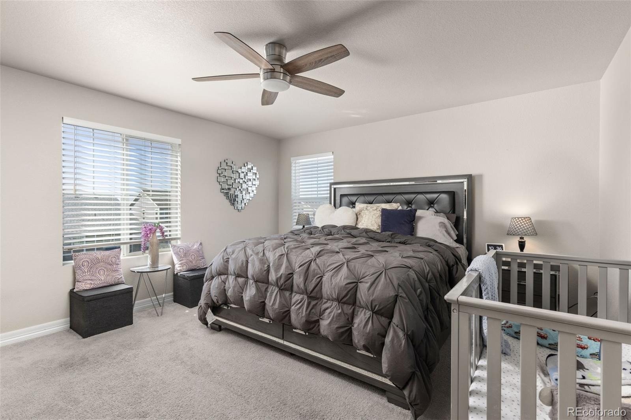
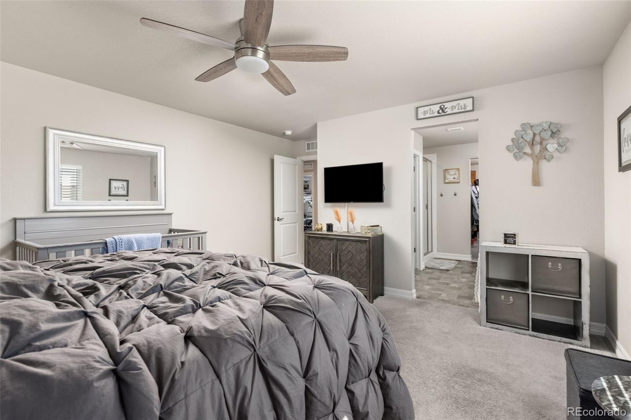
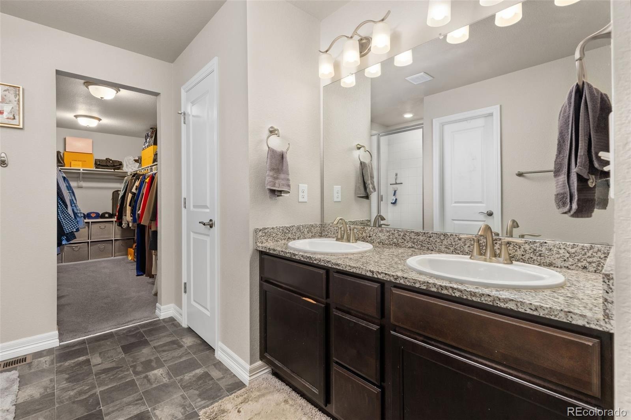
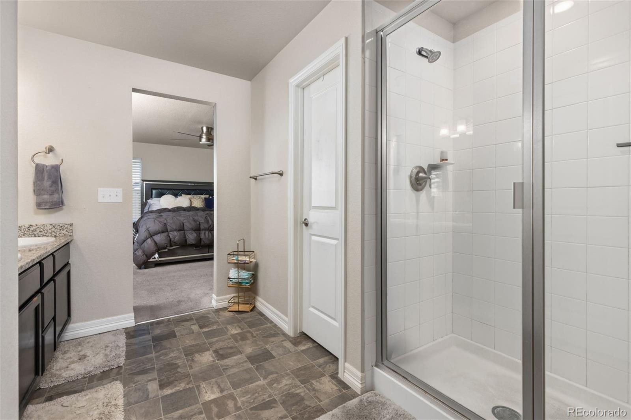
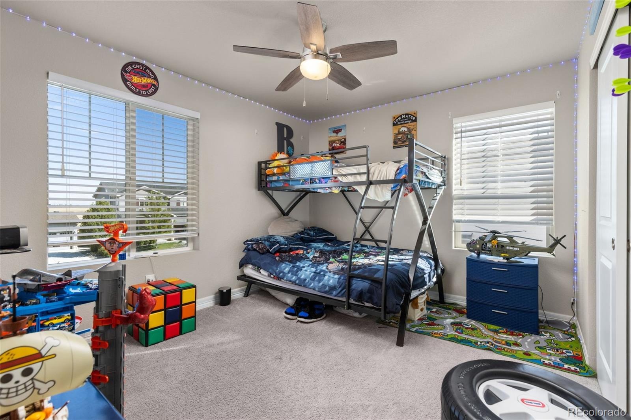
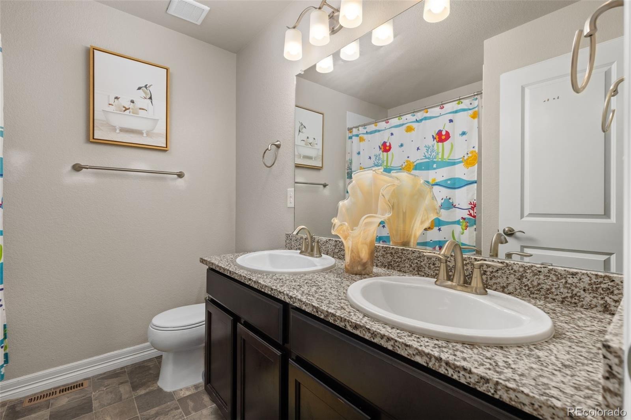
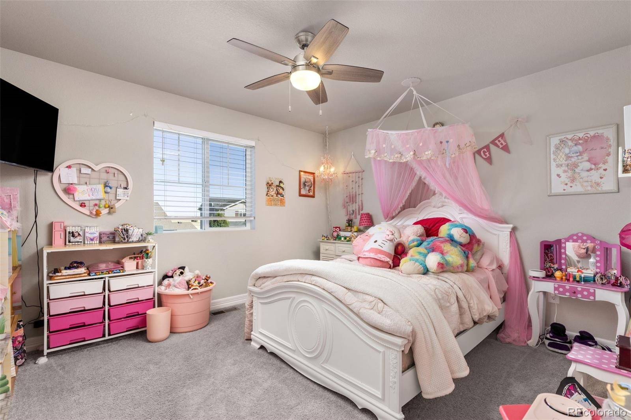
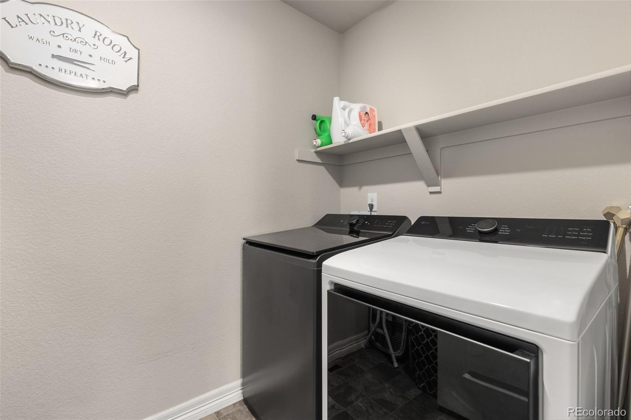
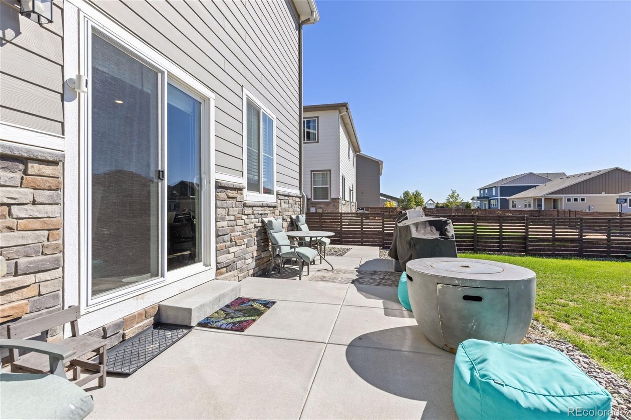
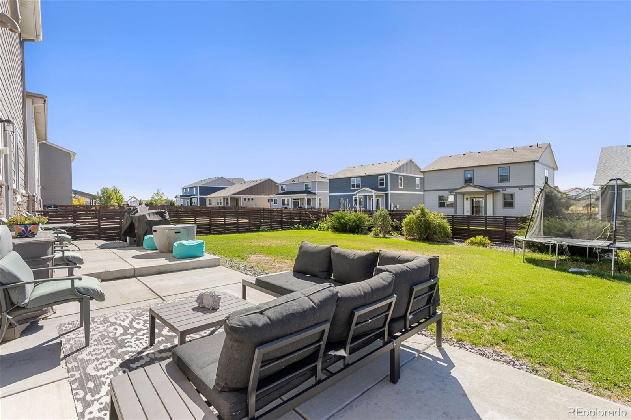
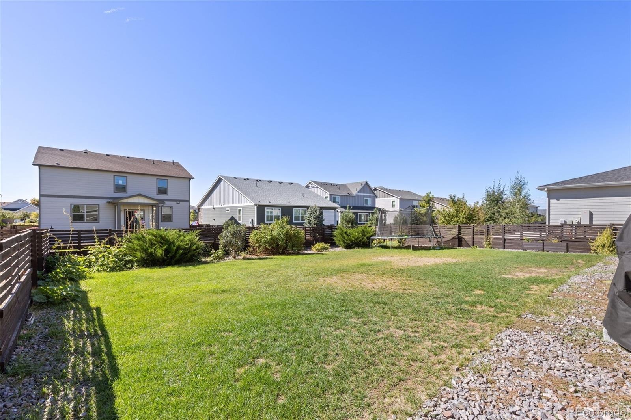
A main-level bedroom and full bath offer flexibility for guests or a home office. Upstairs, a versatile loft, two secondary bedrooms, a hall bath, and a convenient laundry room. Retreat to the primary suite with its plush ensuite bath and oversized walk-in closet. Extras include a brand-new tankless water heater, smart home technology, and a huge, landscaped backyard.
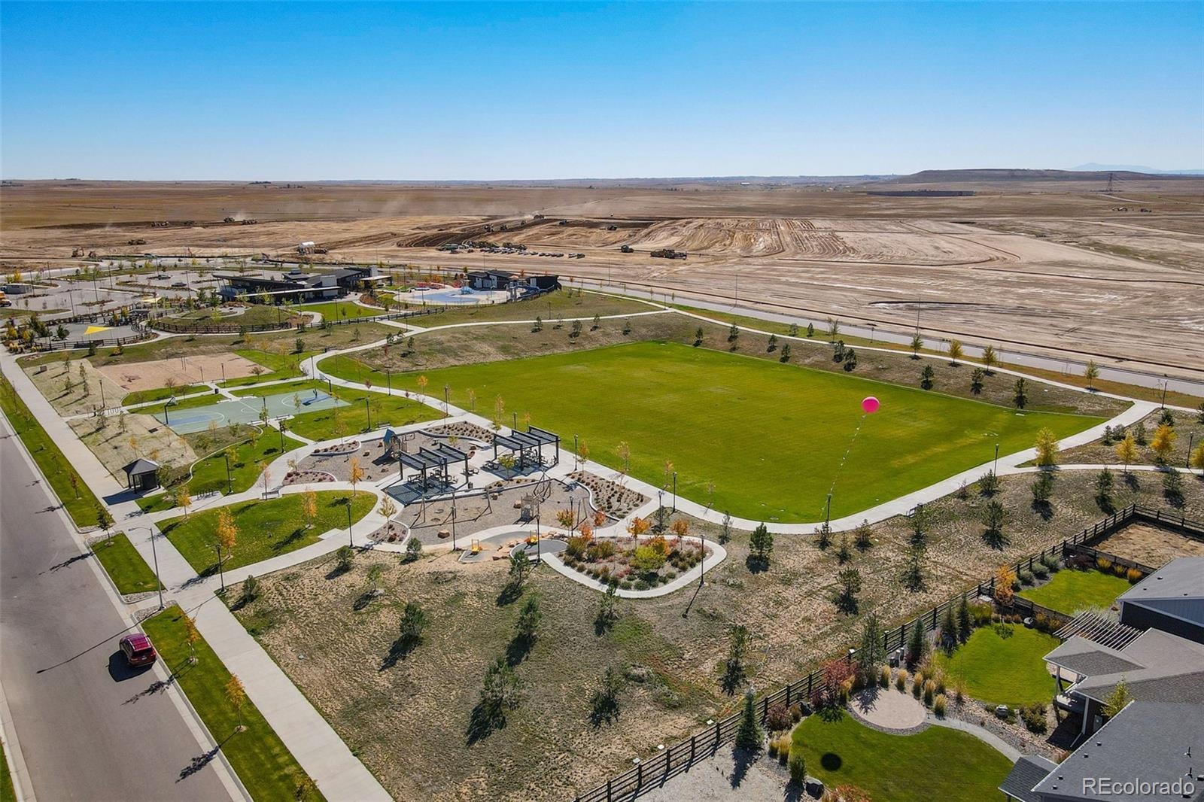
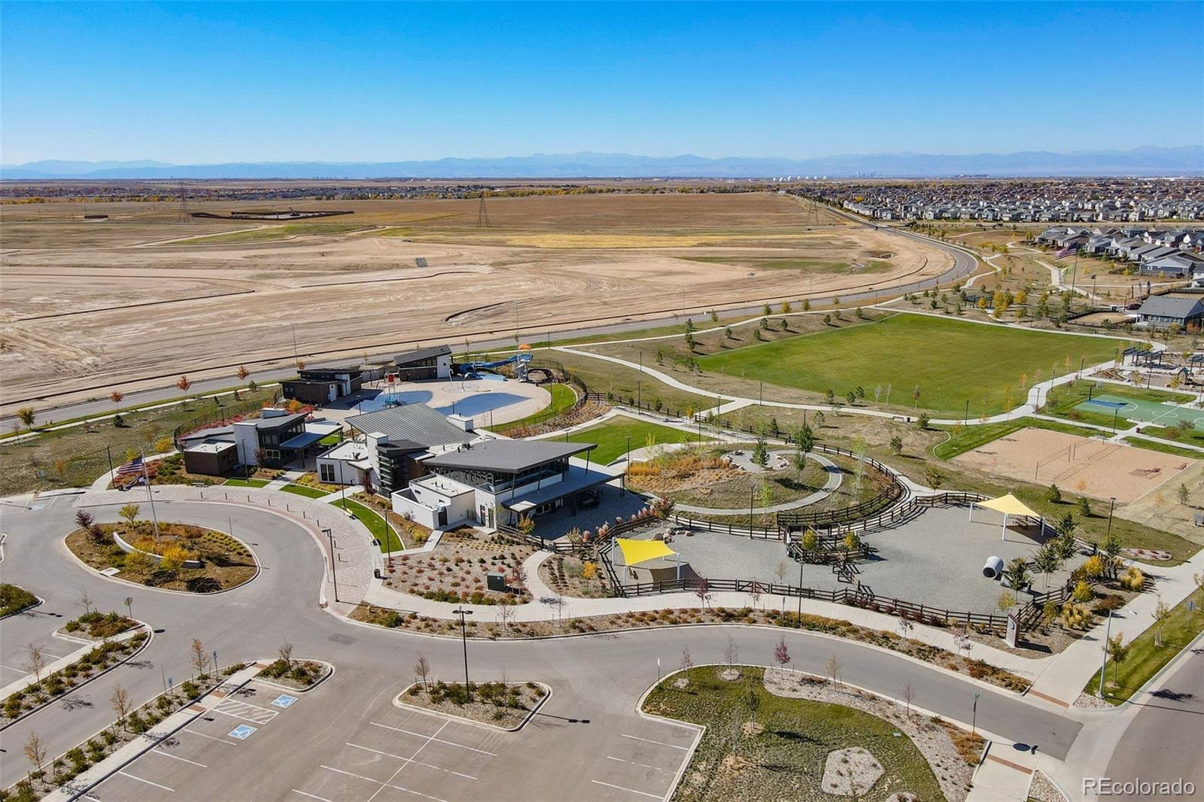
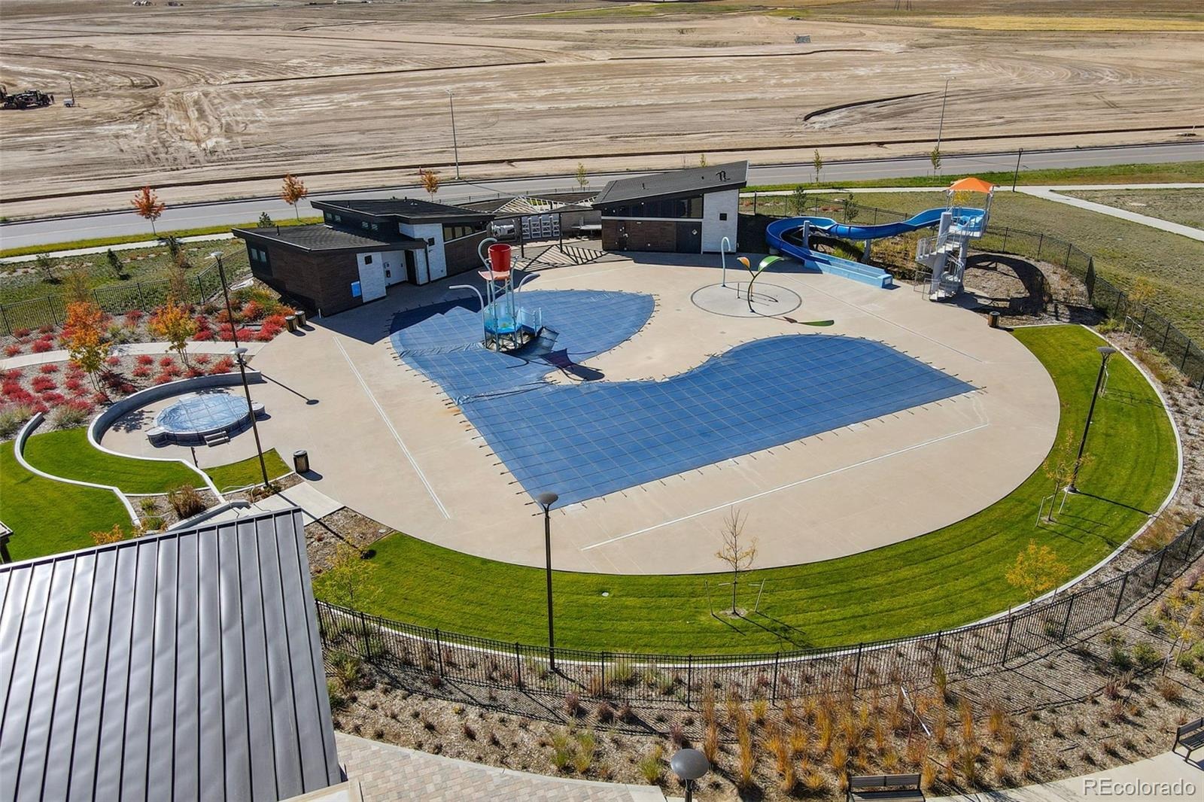
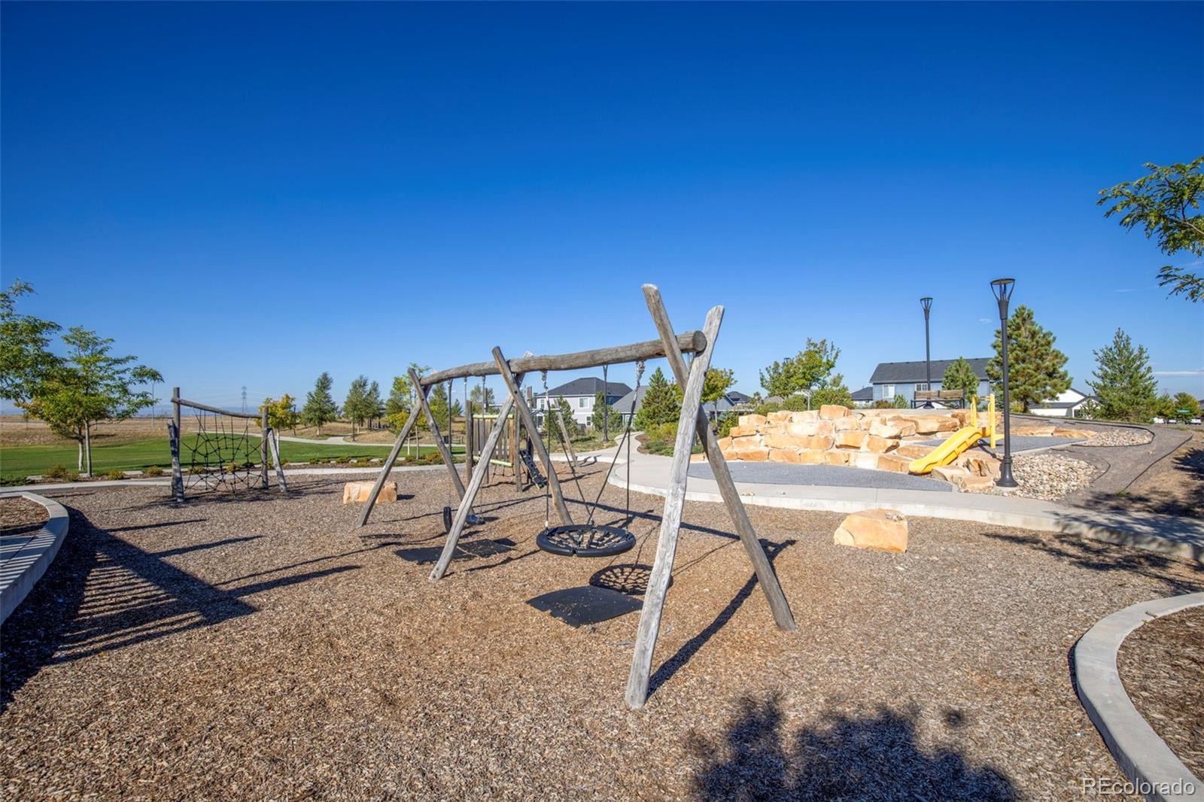
Enjoy Harmony’s clubhouse, fitness center, golf simulator, pool, hot tub, waterslide, splash pad, trails, and dog park, with easy access to E-470, DIA, Southlands. Minutes to Buckley Space Force Base and a short walk to Harmony Ridge P-8 school!
20 days on market
Listed by Heidi Somers · MJ Homes · heidi@somerscoliving.com,720-299-7134
Property Details
| Property Type | Residential |
| Sub Type | Single Family Residence |
| Status | Active |
| Price per Sq Ft | $243 |
| Subdivision | Harmony |
| MLS # | 7642981 |
| Days on Market | 20 |
| Bedrooms | 4 |
| Full Baths | 3 |
| Year Built | 2021 |
| Lot Size (Sq Ft) | 7,841 |
| Acres | 0.18 |
| HOA | Yes |
| HOA Fee | $362 |
| Annual Taxes | $6,157 |
| State | CO |
| County | Arapahoe |
| Interior Features | Eat-in Kitchen, Granite Counters, Kitchen Island, Open Floorplan, Pantry, Walk-In Closet(s), Primary Suite |
| Heating | Forced Air |
| Cooling | Central Air |
| Flooring | Carpet, Laminate, Vinyl |
| Appliances | Cooktop, Dishwasher, Disposal, Microwave, Oven, Refrigerator |
| Garage | Yes |
| Garage Spaces | 3 |
| Roof | Composition |
| Basement | Crawl Space |
| Lot Features | Landscaped, Sprinklers In Front, Sprinklers In Rear |
| Architectural Style | Traditional |
| Levels | Two |
| Construction | Frame |
| Sewer | Public Sewer |
| Water Source | Public |
| Senior Community | No |
| Special Conditions | None Known |
Location
Price History
| Date | Event | Price |
|---|---|---|
| 10/23/2026 |
Listed for sale Source: REcolorado® #7642981 |
$549,900 $243/sqft |

Based on information submitted to the MLS GRID as of November 11, 2026 at 3:17 AM MST. All data is obtained from various sources and may not have been verified by broker or MLS GRID. Supplied Open House Information is subject to change without notice. All information should be independently reviewed and verified for accuracy. Properties may or may not be listed by the office/agent presenting the information.
Thank you — a Mont Haus broker will be in touch shortly.
For Mont Haus agents and staff. Sign in with your Mont Haus Microsoft account and the Agent Portal opens in a new tab.
Sign in with MicrosoftNo Microsoft account yet? Ask Nikki Boxer, who sets up portal access.