Residential · Active
Brighton, CO 80602
3 Beds · 3 Baths · 2,293 Sq Ft
$800,000
Single Family
Property Type
1.5 acres
Lot Size
2002
Year Built
$349
Price per Sq Ft
6
Parking Spaces
$45
HOA Fee
8135075
MLS #
About This Property
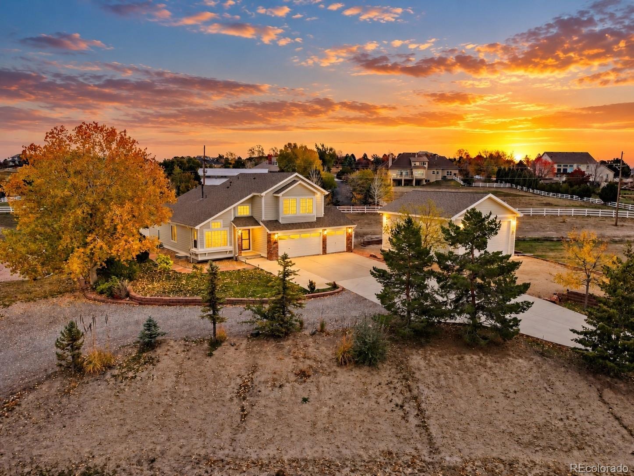
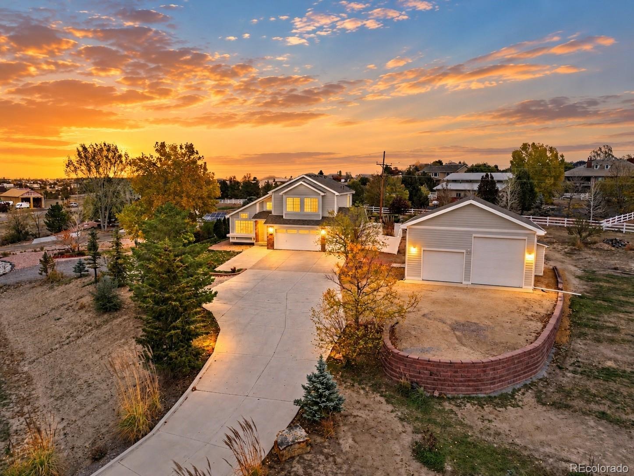
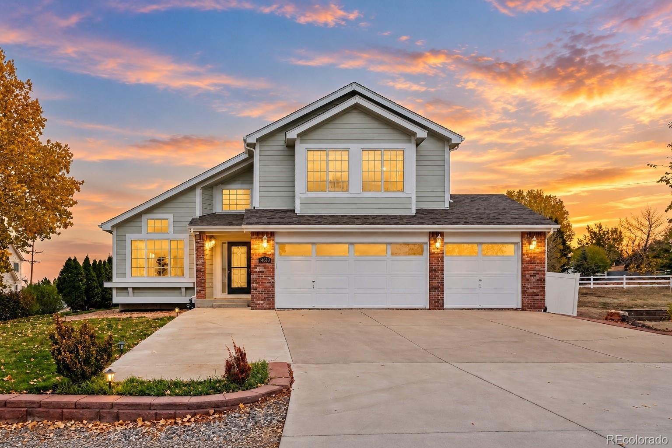
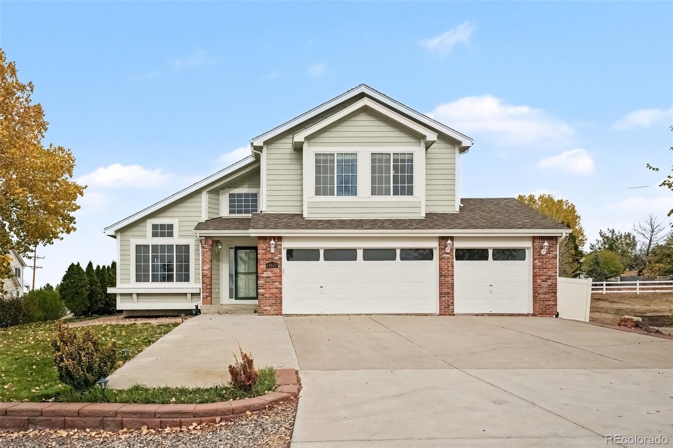
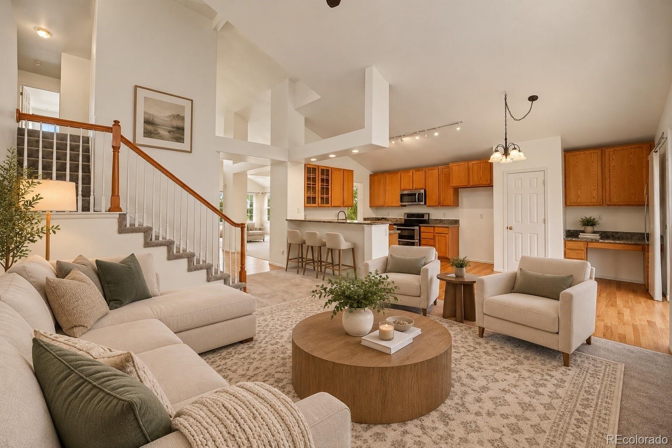
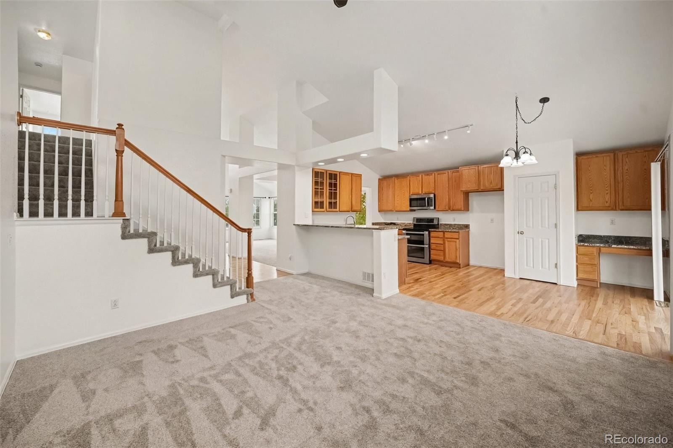
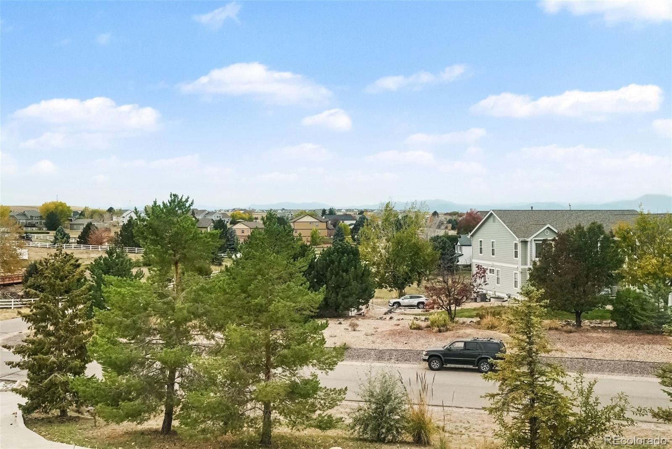
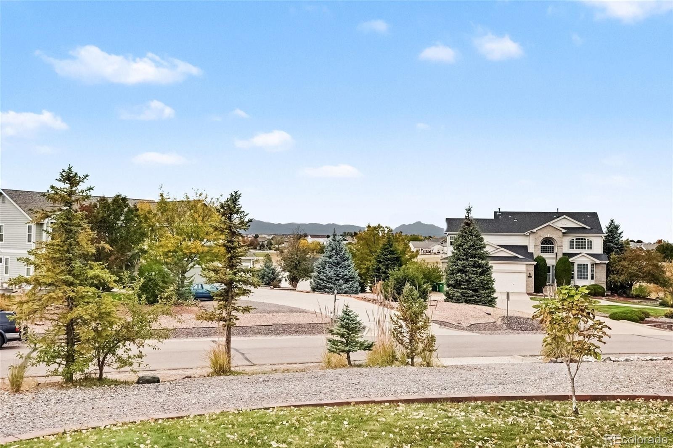
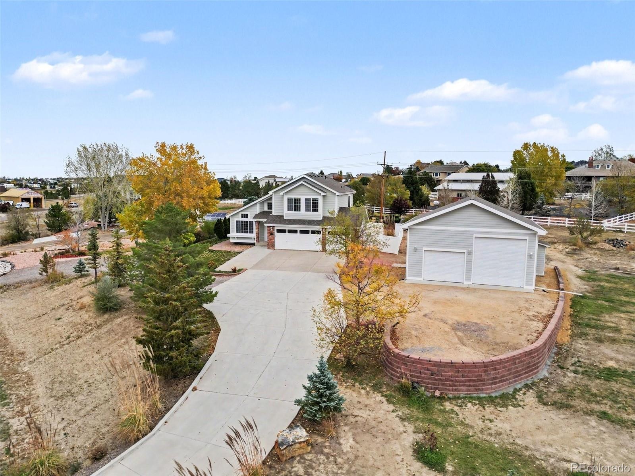
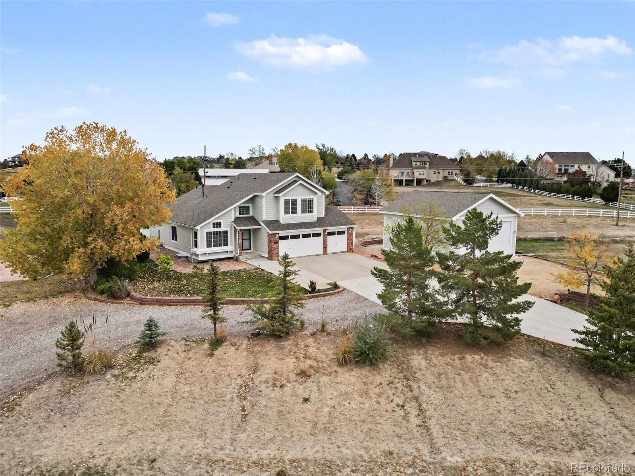
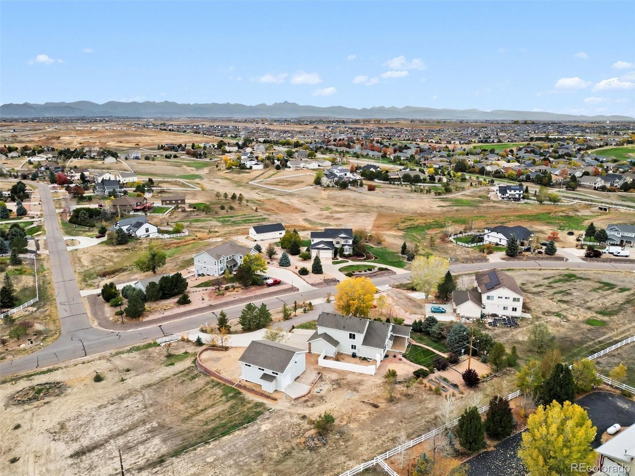
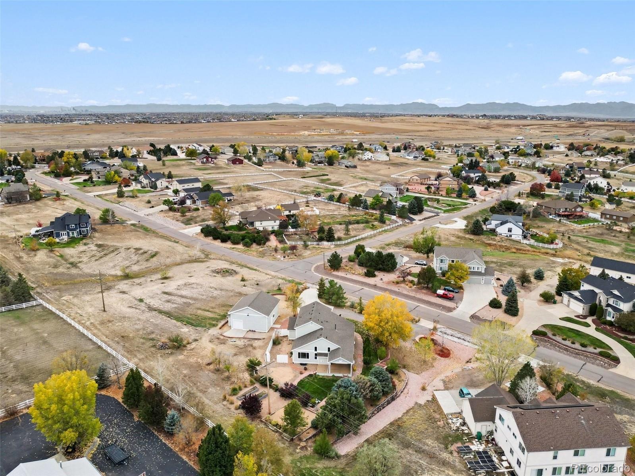
1.5 Acres, Mountain Views, Oversized 3-Car Garage & Detached Workshop | No Metro District!
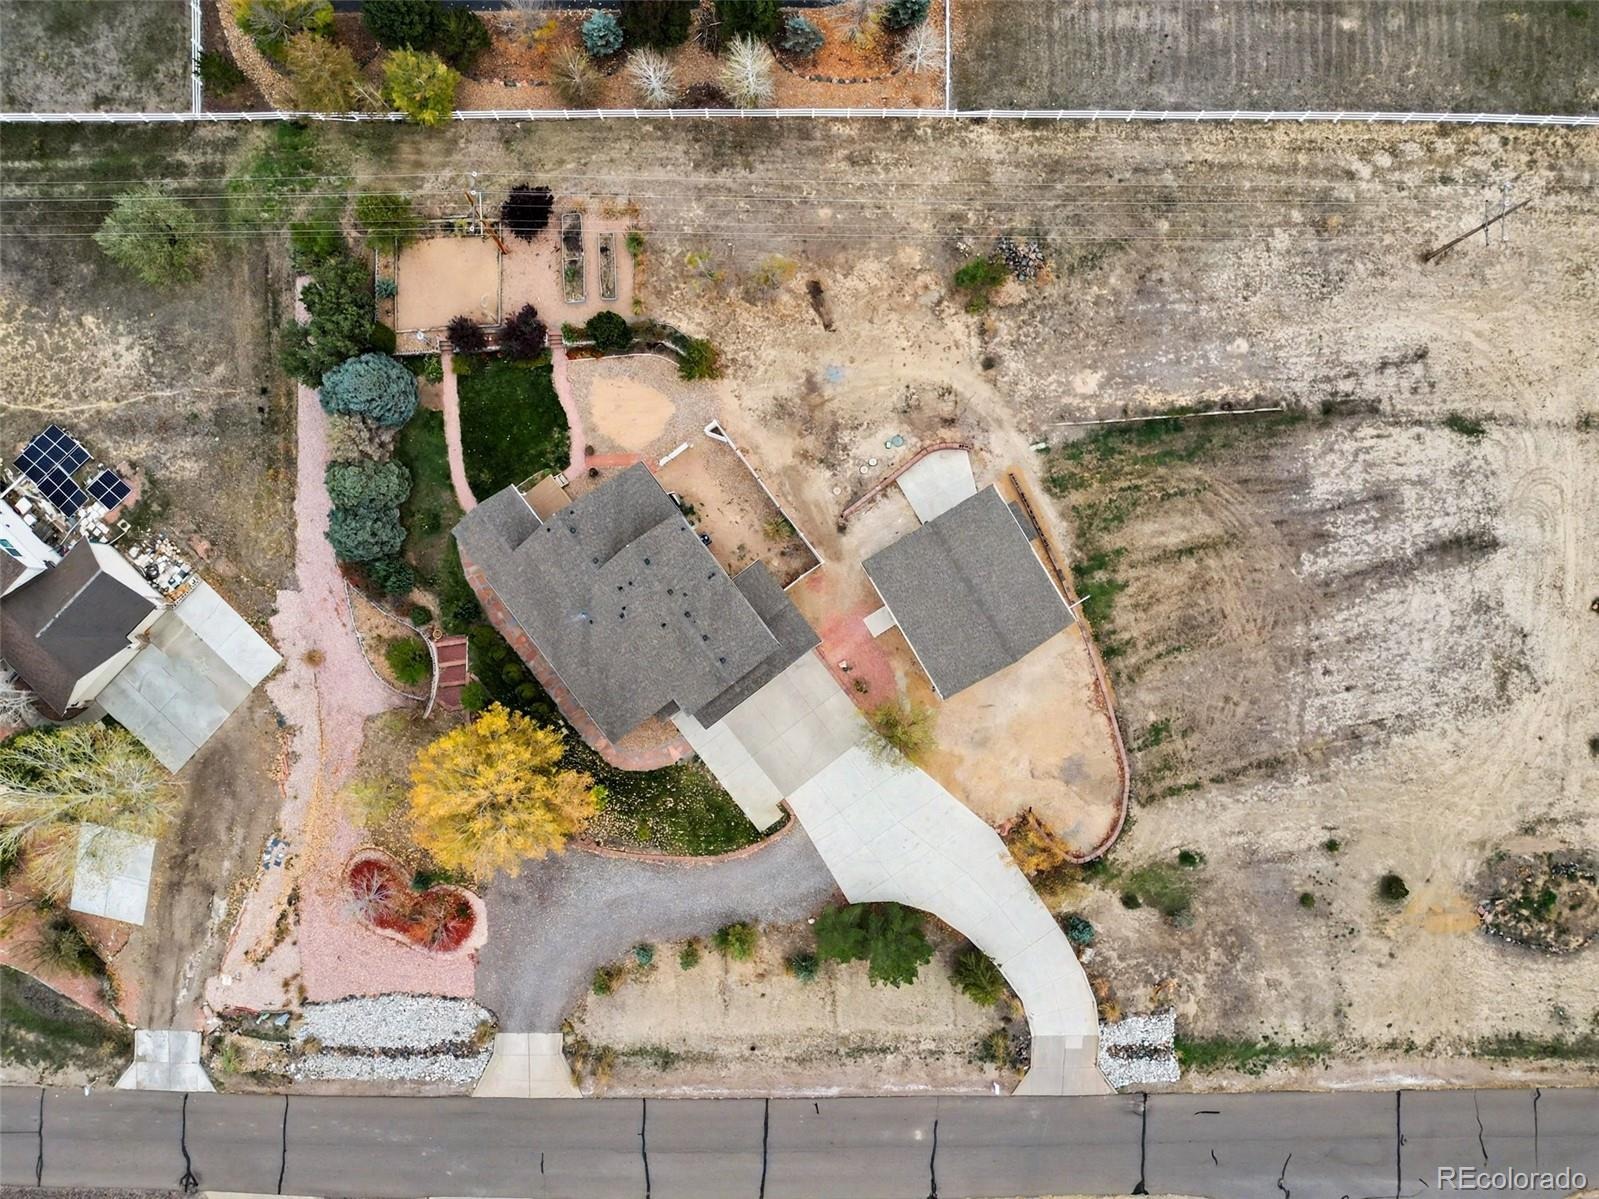
Incredible value in Wheatland Estates! Situated on 1.5 fully fenced acres with mountain views, a low HOA, and no metro district, this spacious home offers room to spread out both inside and out.
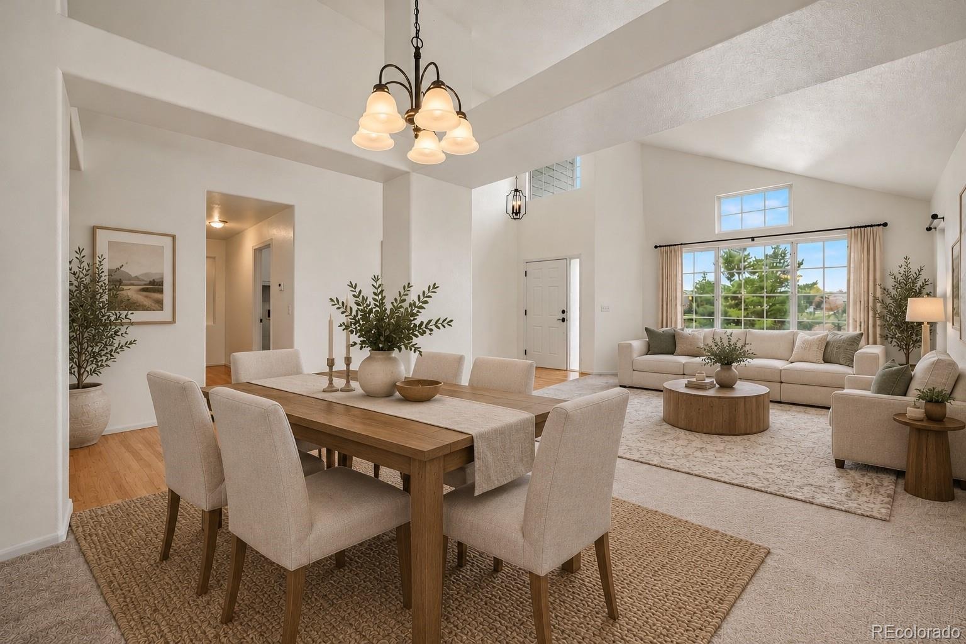
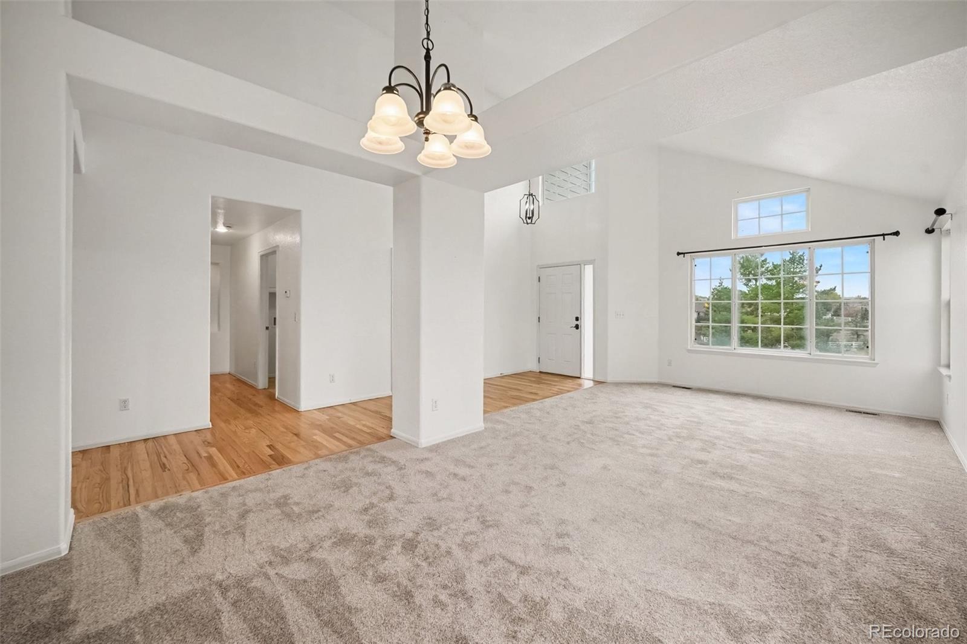
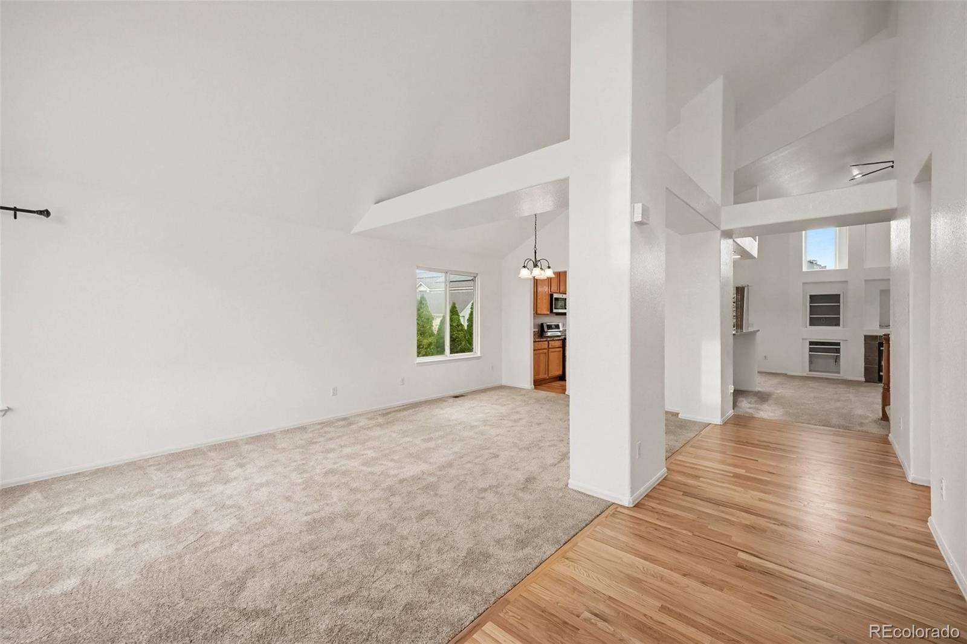
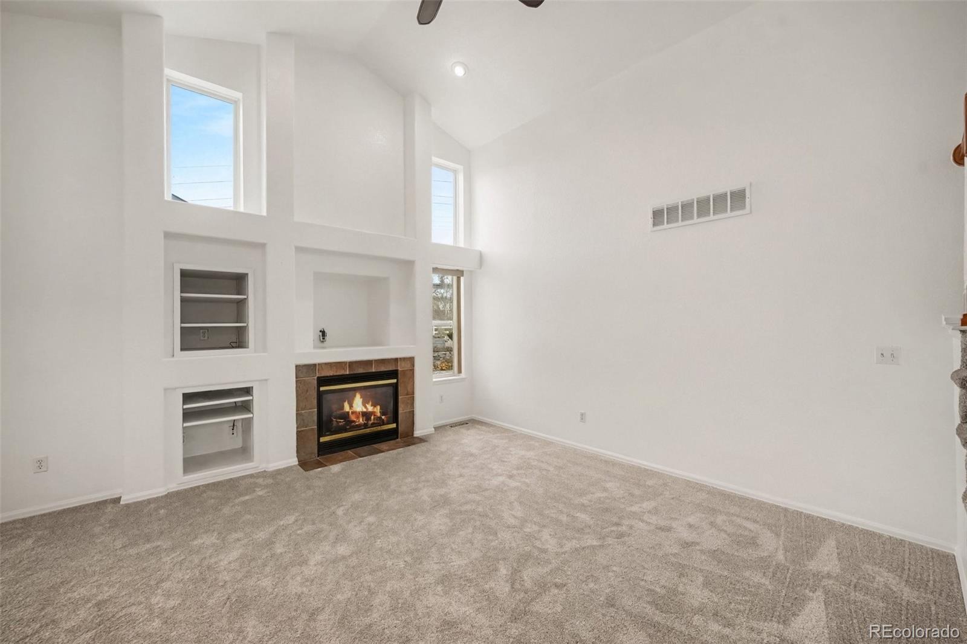
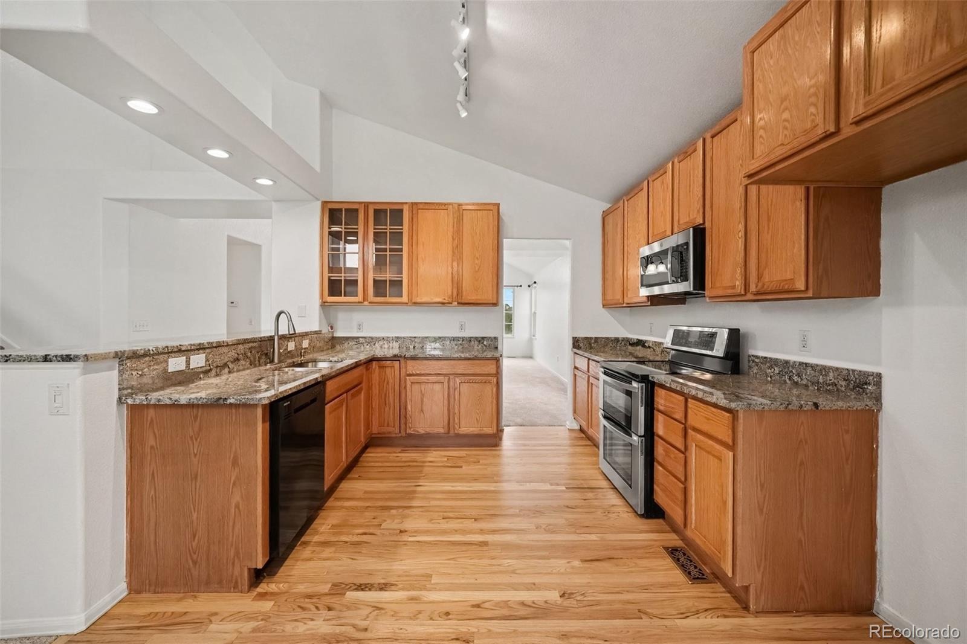
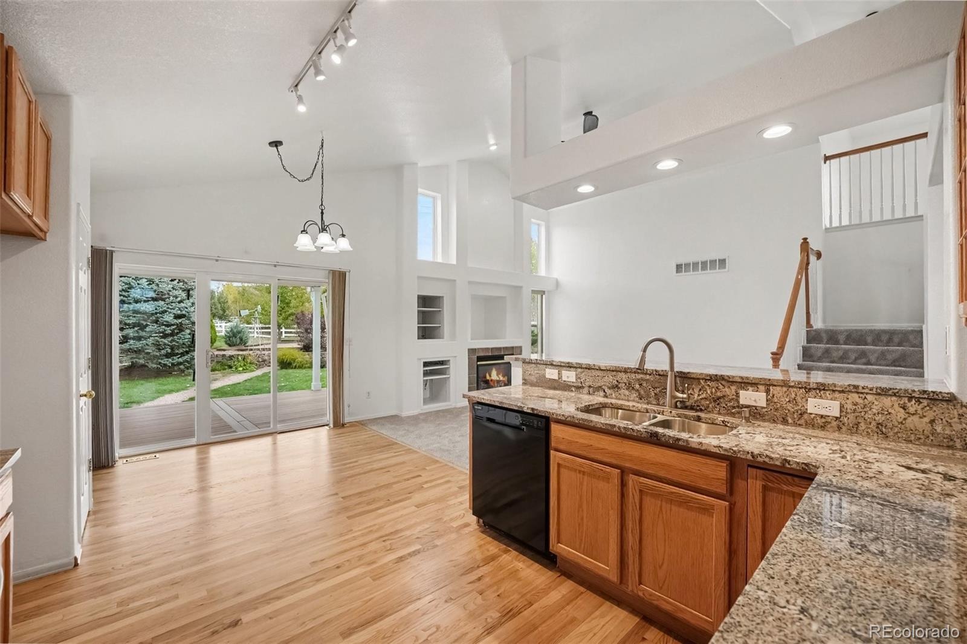
Step inside to soaring vaulted ceilings and a bright, open floor plan. The inviting living room features a cozy gas fireplace and flows seamlessly into the dining area and eat-in kitchen, complete with granite countertops, double ovens, pantry, and breakfast nook.
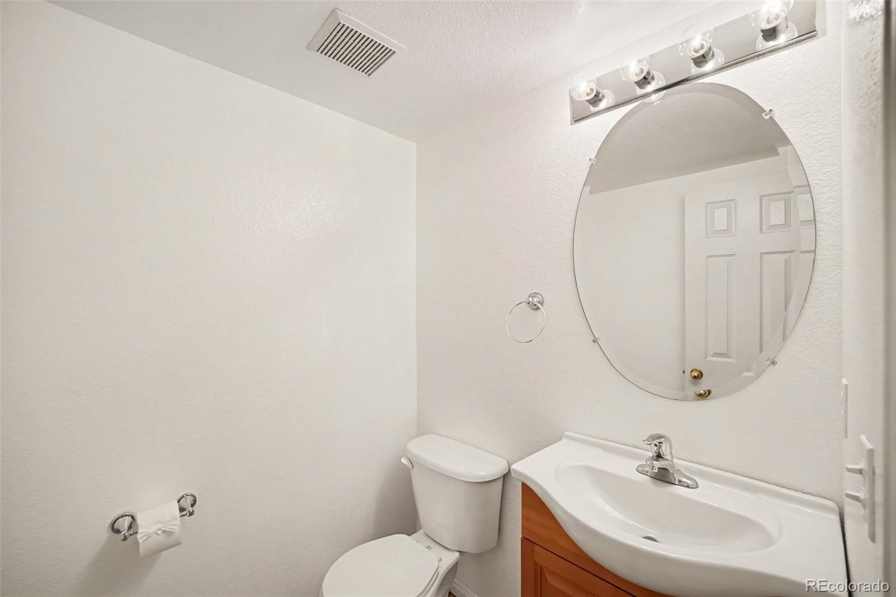
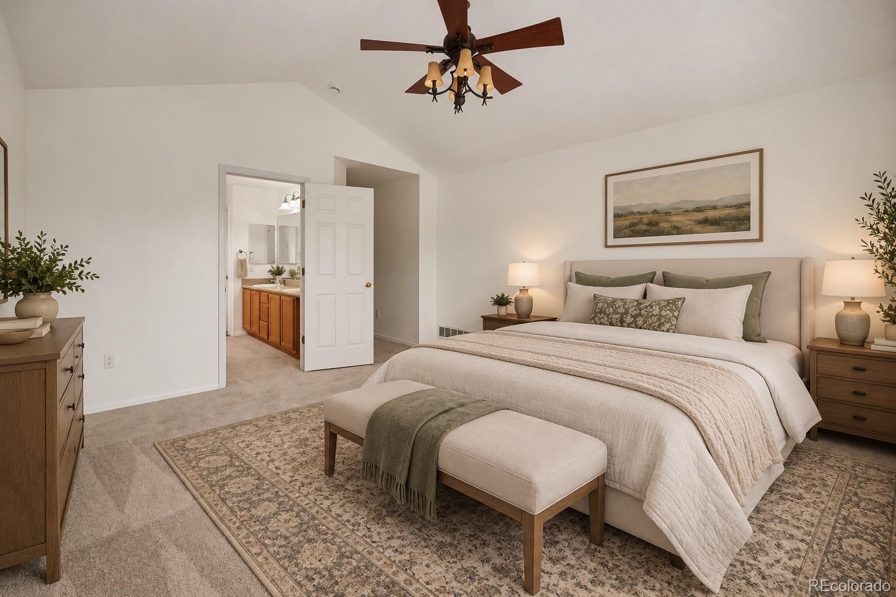
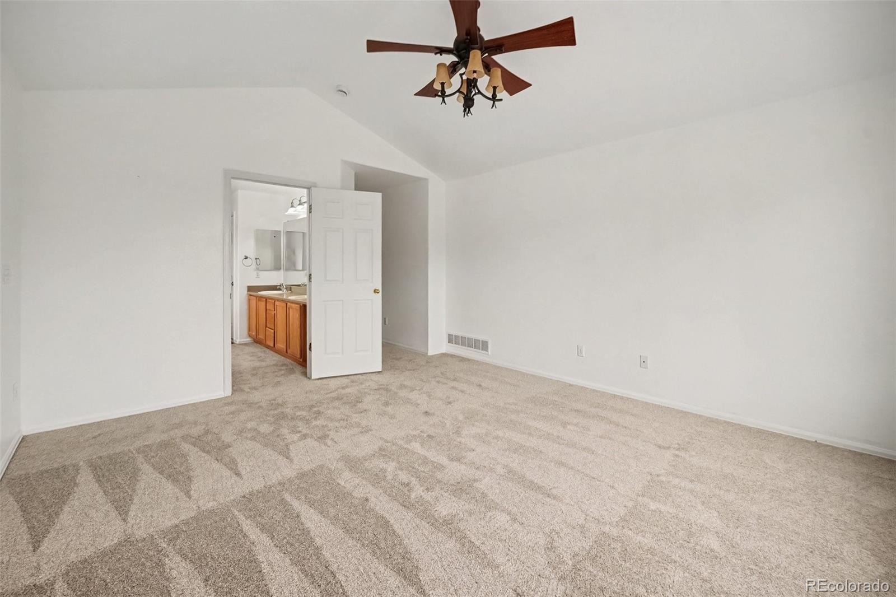
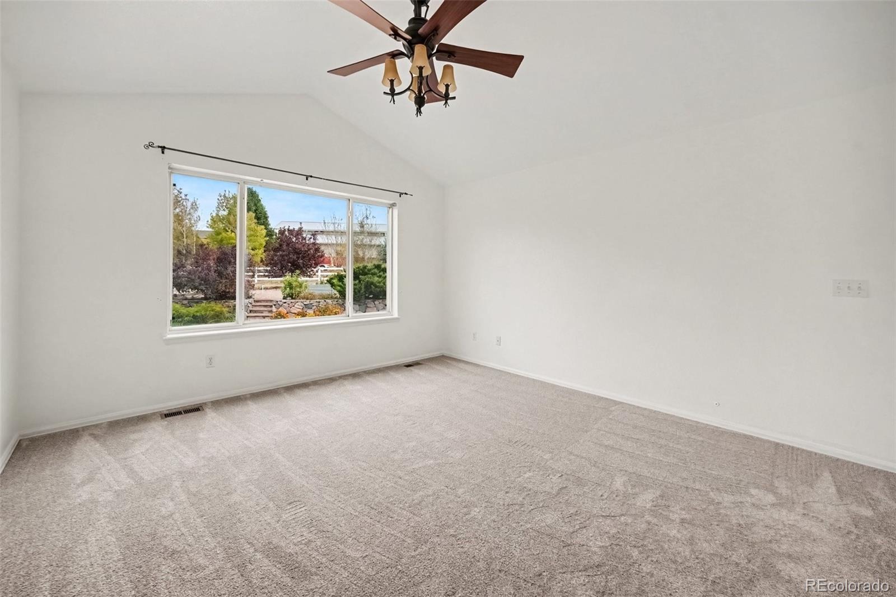
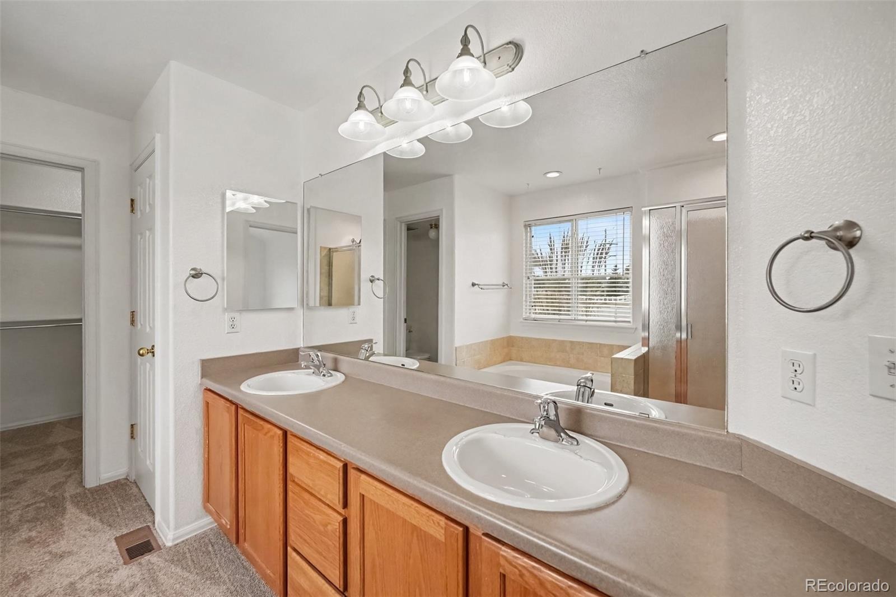
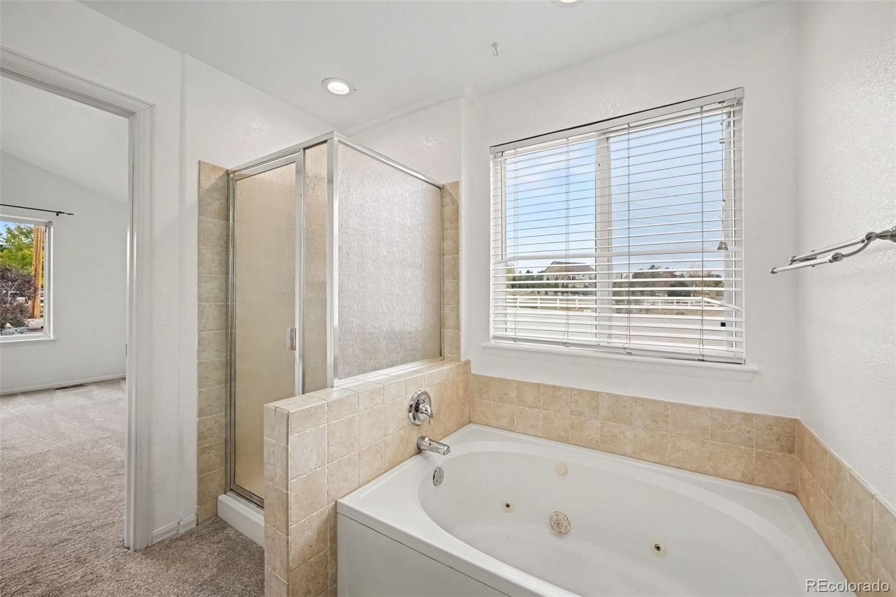
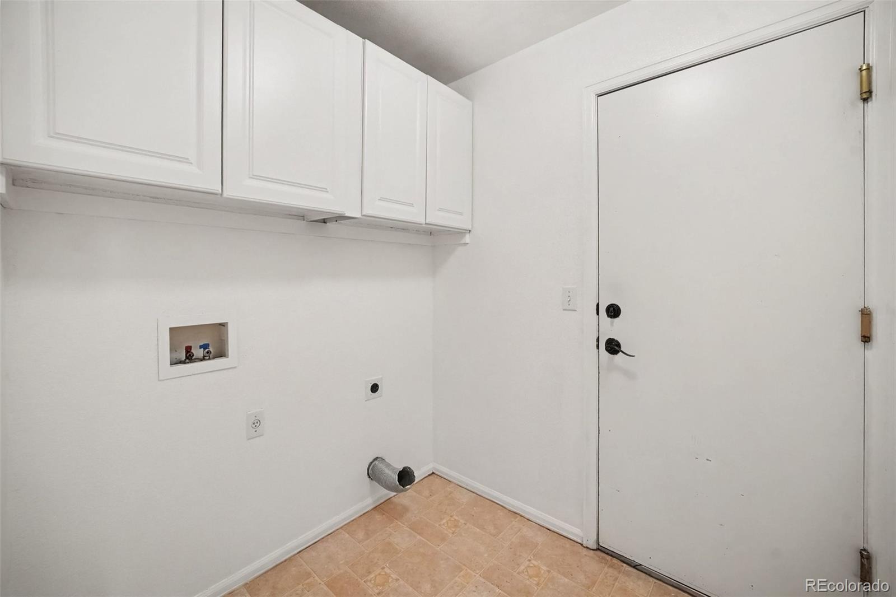
Continue to the main-floor primary suite, featuring vaulted ceilings, a walk-in closet, and a five-piece ensuite bath with jetted soaking tub and separate shower. Main-floor laundry and a convenient powder bath complete the main level.
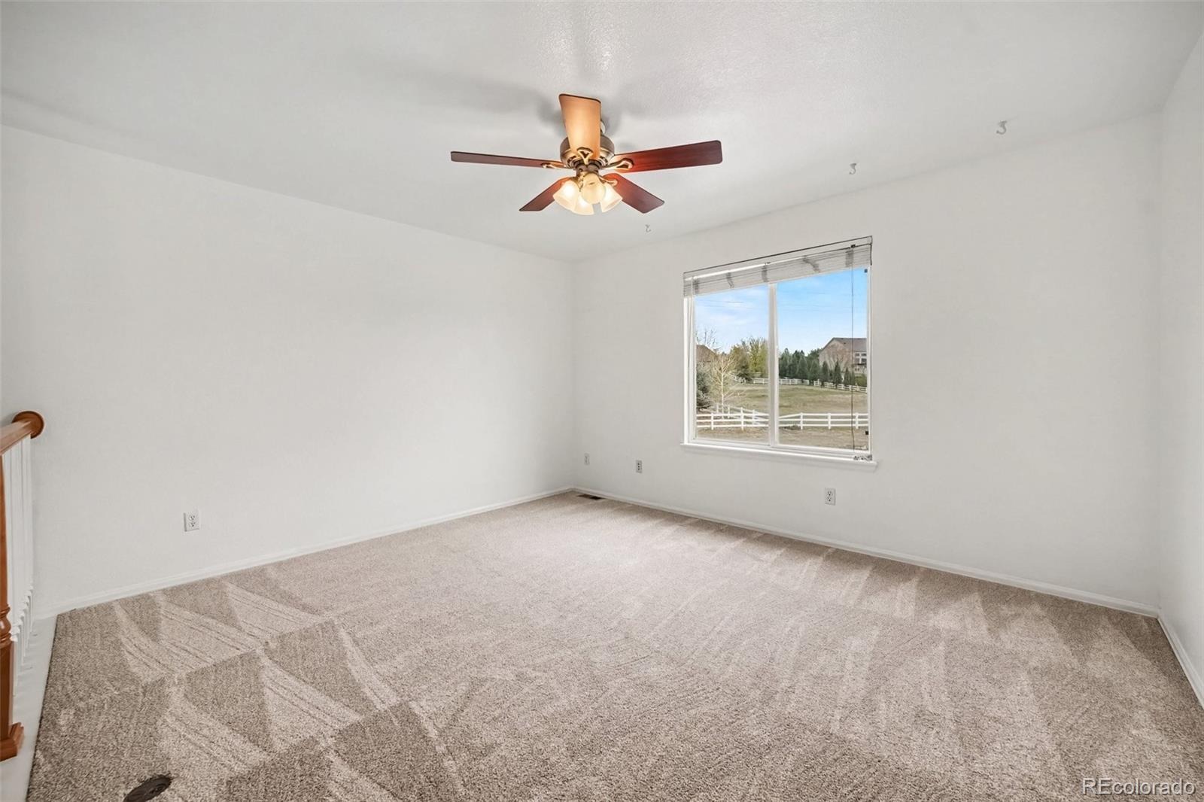
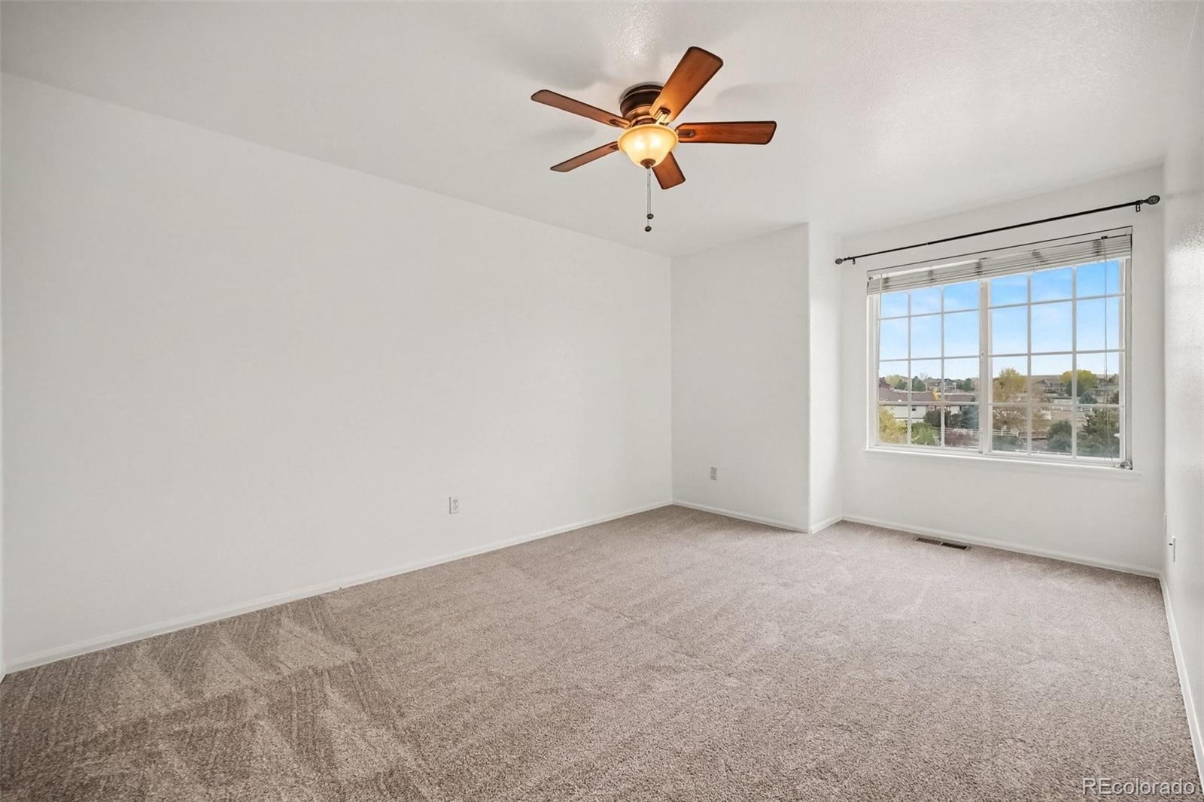
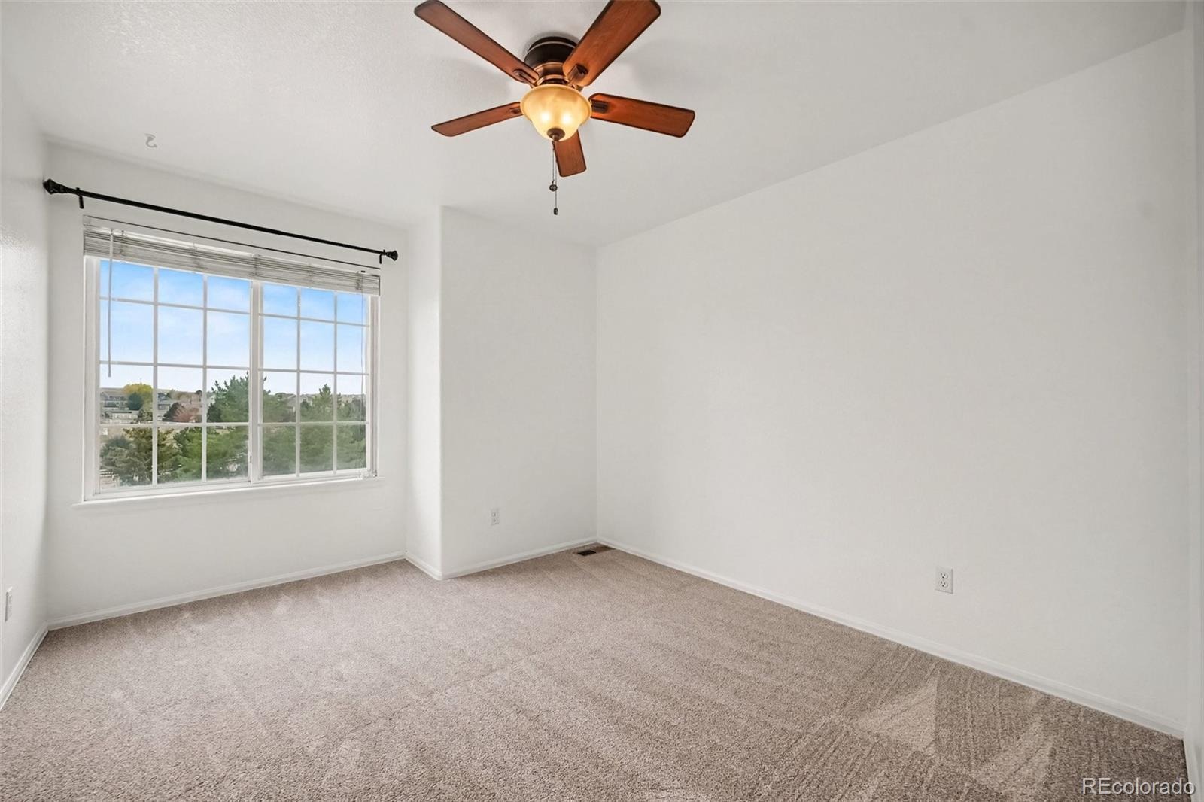
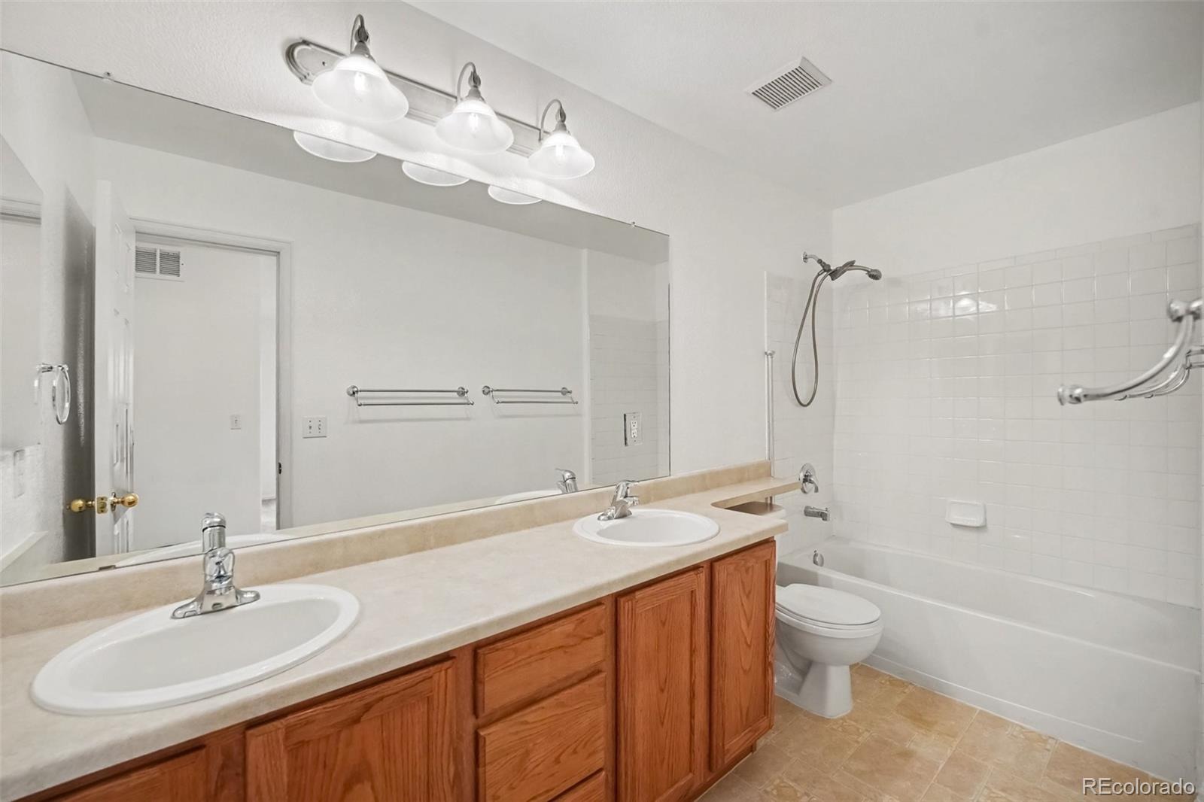
Upstairs, a versatile loft provides space for a home office, second living area, or playroom, while two generously sized bedrooms share a full bathroom.
Downstairs, the basement offers excellent potential for additional living space, with a bedroom, bathroom, and wet bar approximately 75% finished, plus plenty of storage.
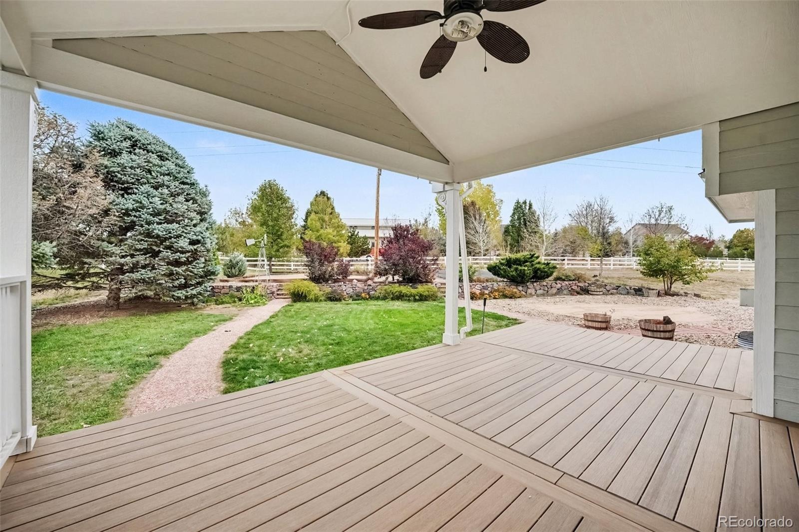
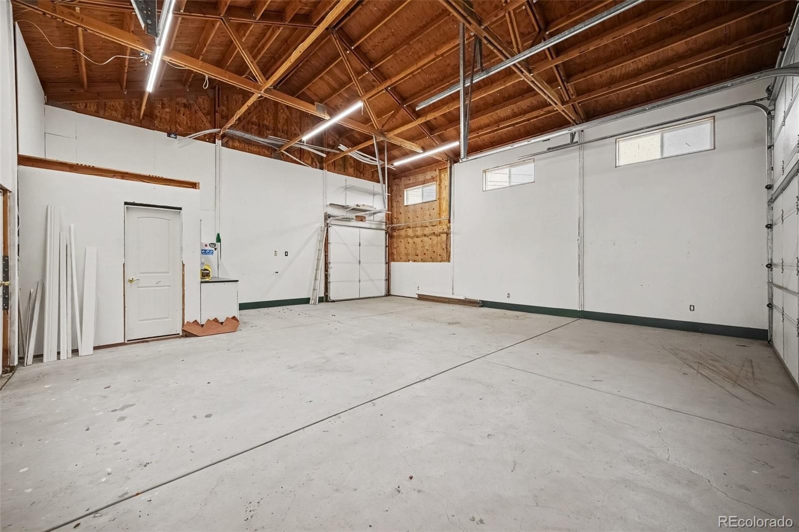
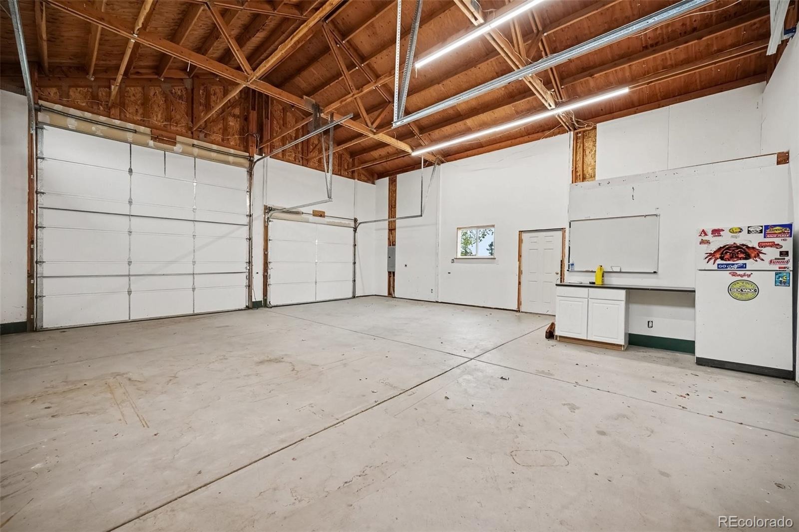
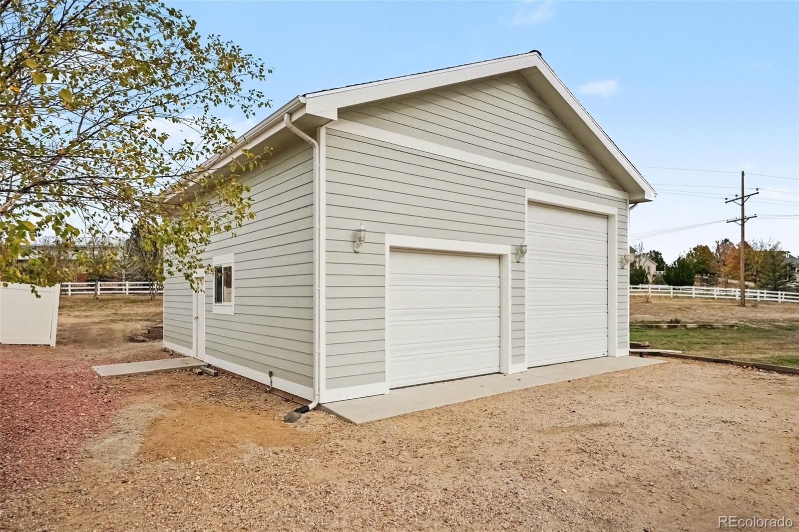
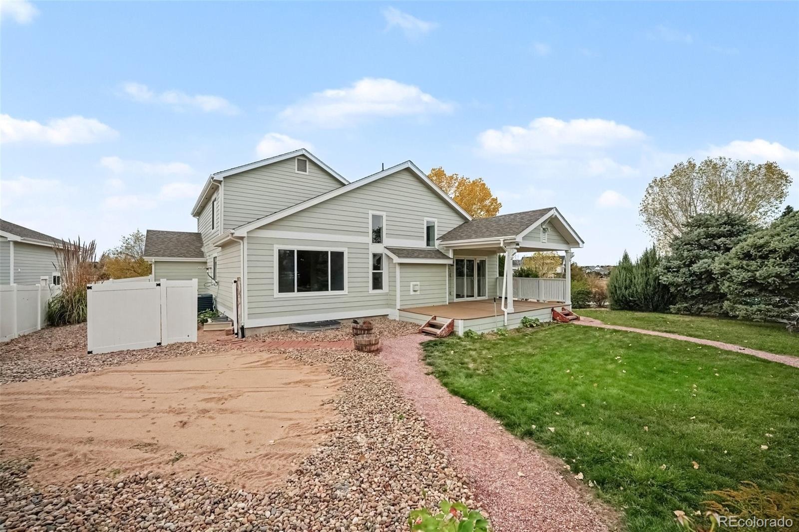
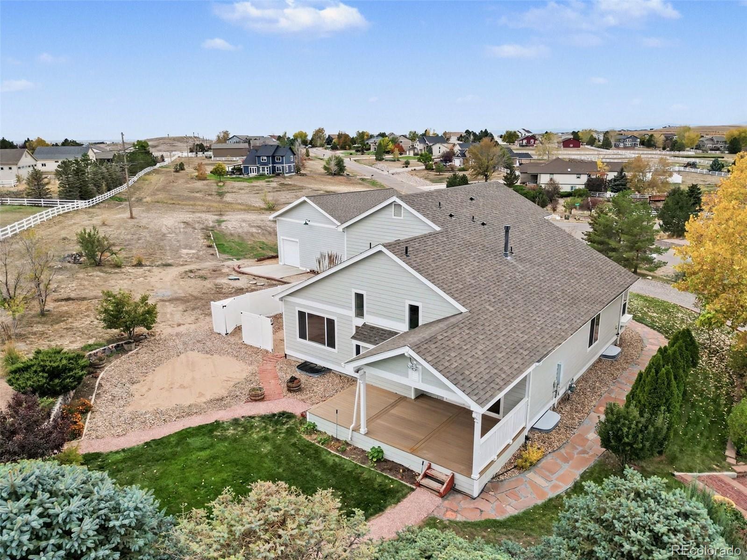
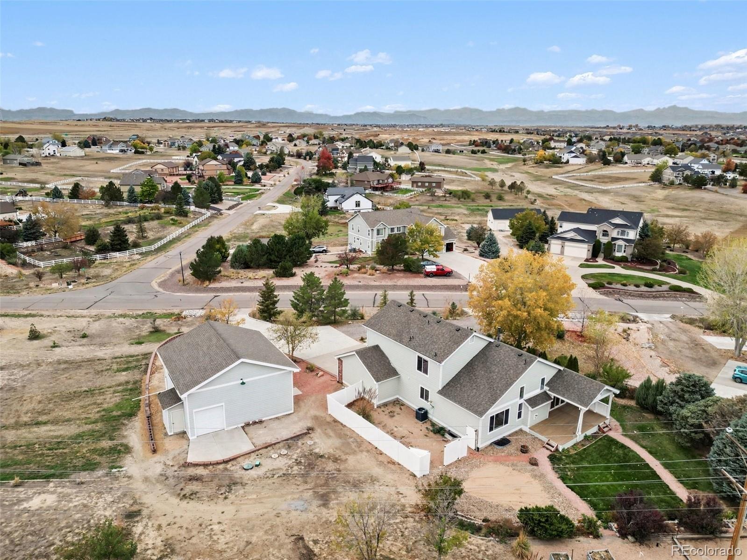
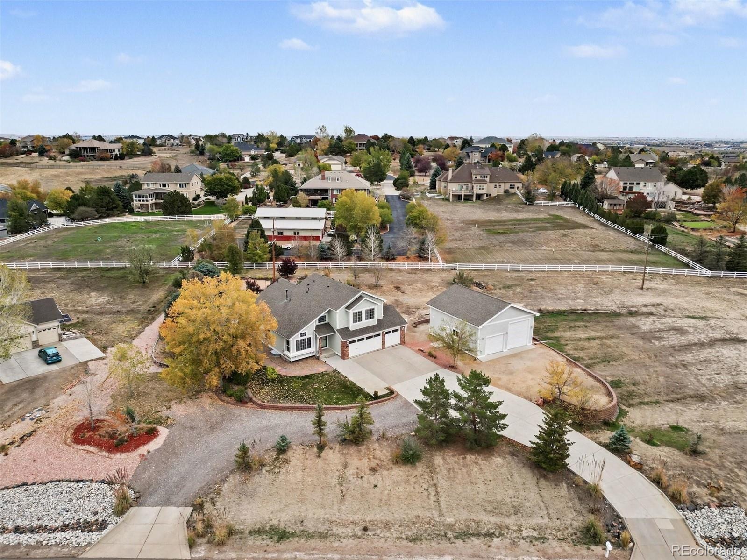
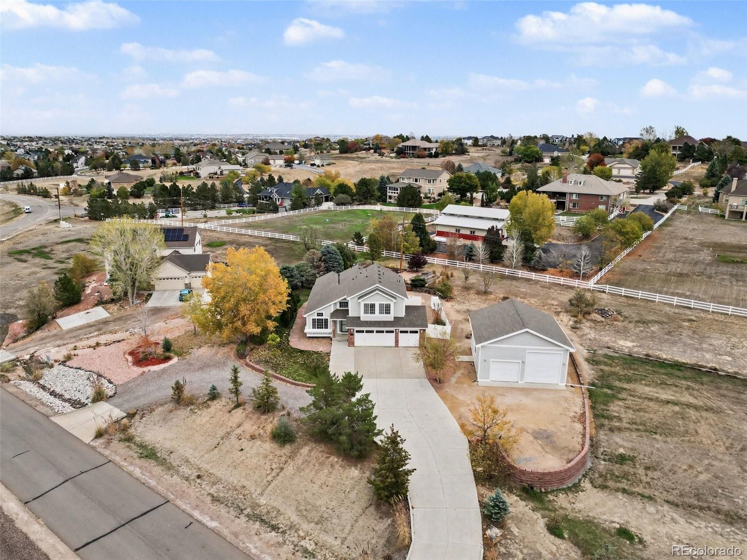
Step outside to the covered deck overlooking the private, fenced 1.5-acre lot, featuring beautiful mountain views and low-maintenance landscaping. An oversized attached 3-car garage provides ample parking, while the detached 29' x 31' drywalled and lighted workshop, along with RV and boat parking, offers exceptional space for hobbies, projects, vehicles, and outdoor gear.
Additional highlights include updated granite countertops, fresh carpet and paint, a 2016 HVAC system, 2017 roof, and 2018 water heater. Septic system has been cleaned and passed inspection.
Click the Virtual Tour link for the 3D walkthrough. Discounted rate options and no-lender-fee future refinancing may be available for qualified buyers.
17 days on market
Listed by Leslie Sharkey · Orchard Brokerage LLC · leslie.sharkey@orchard.com,720-899-9700
Property Details
| Property Type | Residential |
| Sub Type | Single Family Residence |
| Status | Active |
| Price per Sq Ft | $349 |
| Subdivision | Wheatland Estates Sub Filing 1 |
| MLS # | 8135075 |
| Days on Market | 17 |
| Bedrooms | 3 |
| Full Baths | 2 |
| Half Baths | 1 |
| Year Built | 2002 |
| Lot Size (Sq Ft) | 65,340 |
| Acres | 1.5 |
| HOA | Yes |
| HOA Fee | $45 |
| Annual Taxes | $7,777 |
| State | CO |
| County | Adams |
| Zoning | P-U-D |
| Interior Features | Breakfast Bar, Built-in Features, Ceiling Fan(s), Eat-in Kitchen, Entrance Foyer, Granite Counters, High Ceilings, High Speed Internet, Open Floorplan, Pantry, Vaulted Ceiling(s), Walk-In Closet(s), Five Piece Bath, Primary Suite |
| Heating | Forced Air, Natural Gas |
| Cooling | Central Air |
| Flooring | Carpet, Wood |
| Fireplaces | 1 |
| Fireplace Features | Gas, Gas Log, Living Room |
| Appliances | Dishwasher, Disposal, Double Oven, Microwave, Range |
| Exterior Features | Lighting, Private Yard, Rain Gutters |
| Garage | Yes |
| Garage Spaces | 6 |
| Parking Features | Lighted, Oversized, RV Garage, Storage, Dry Walled |
| Roof | Composition |
| Basement | Full, Interior Entry, Unfinished |
| Architectural Style | Contemporary |
| Levels | Two |
| Construction | Brick, Frame, Wood Siding |
| Sewer | Public Sewer |
| Water Source | Public |
| Senior Community | No |
| Special Conditions | None Known |
Location
Price History
| Date | Event | Price |
|---|---|---|
| 11/5/2026 |
Price change Source: REcolorado® #8135075 |
$800,000 -5.9% $349/sqft |
| 10/22/2026 |
Listed for sale Source: REcolorado® #8135075 |
$850,000 $371/sqft |

Based on information submitted to the MLS GRID as of November 8, 2026 at 12:03 AM MST. All data is obtained from various sources and may not have been verified by broker or MLS GRID. Supplied Open House Information is subject to change without notice. All information should be independently reviewed and verified for accuracy. Properties may or may not be listed by the office/agent presenting the information.
Thank you — a Mont Haus broker will be in touch shortly.
For Mont Haus agents and staff. Sign in with your Mont Haus Microsoft account and the Agent Portal opens in a new tab.
Sign in with MicrosoftNo Microsoft account yet? Ask Nikki Boxer, who sets up portal access.