Residential · Active
Littleton, CO 80125
4 Beds · 3 Baths · 2,994 Sq Ft
$995,000
Single Family
Property Type
0.35 acres
Lot Size
1995
Year Built
$332
Price per Sq Ft
2
Parking Spaces
$2,888
HOA Fee
8902088
MLS #
About This Property
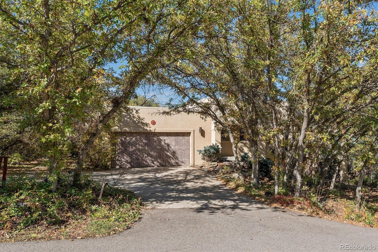
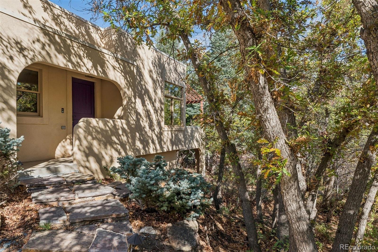
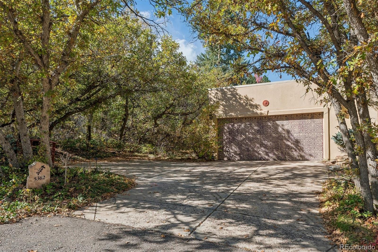
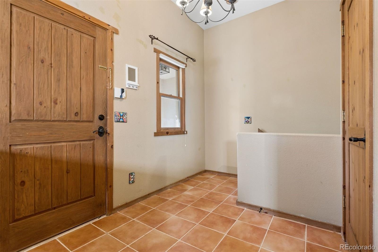
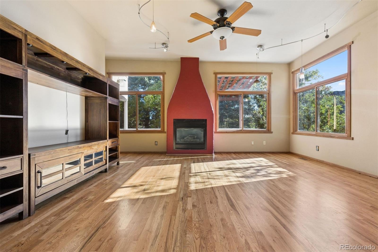
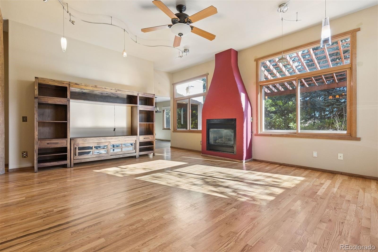
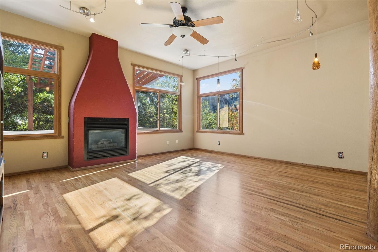
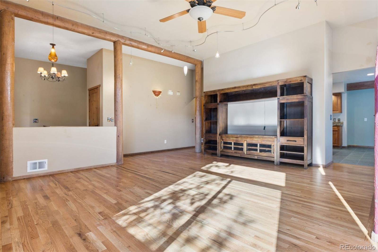
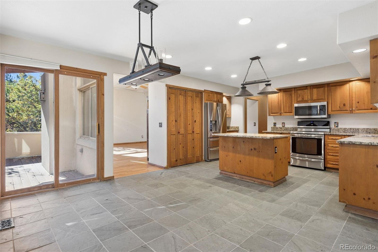
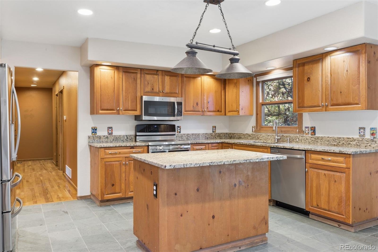
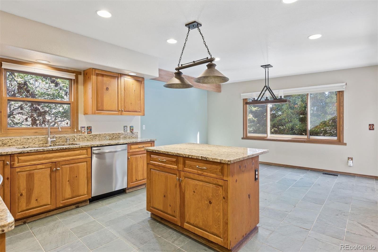
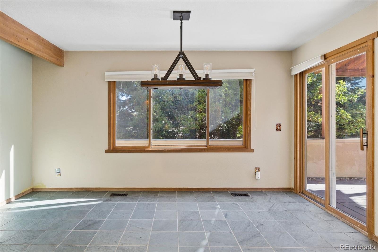
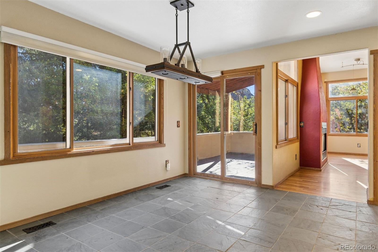
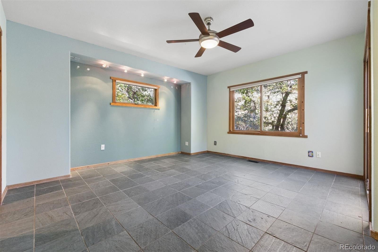
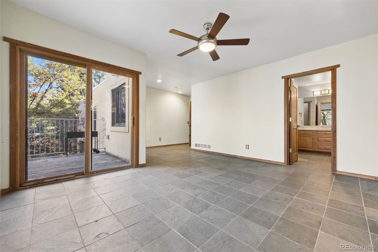
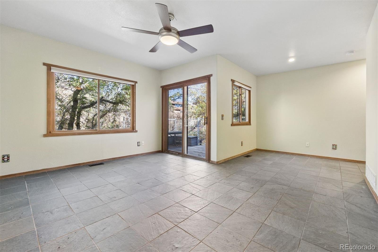
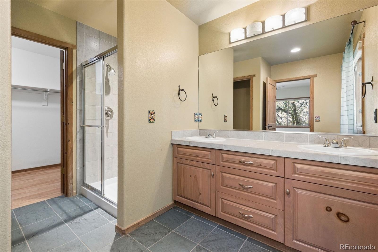
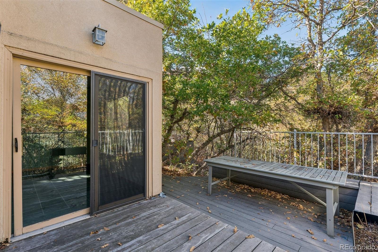
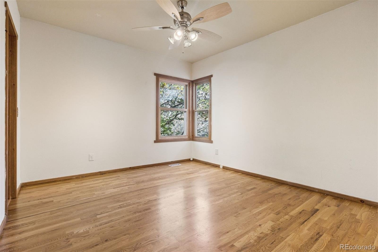
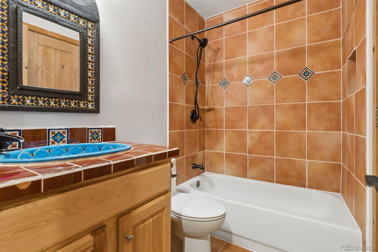
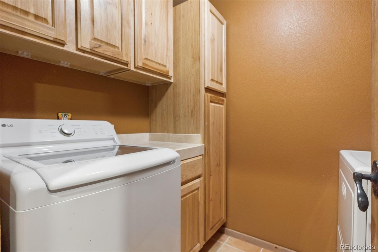
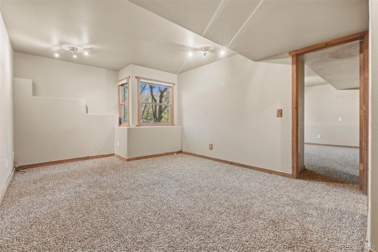
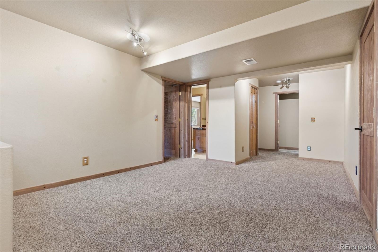
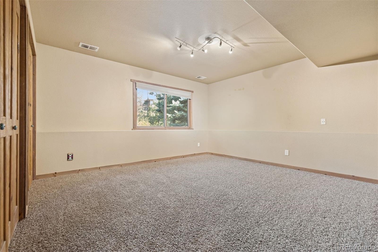
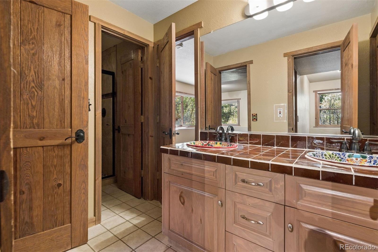
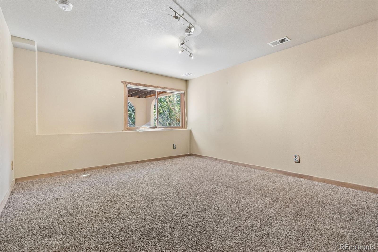
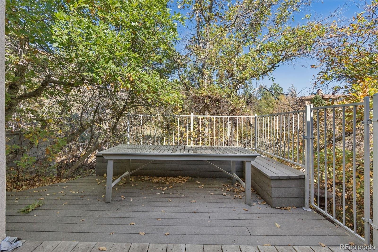
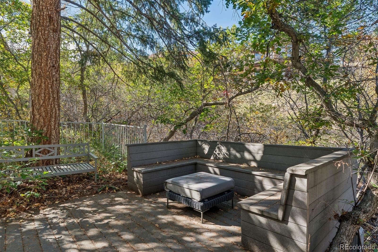
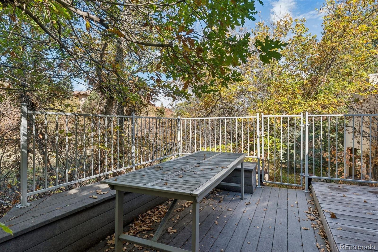
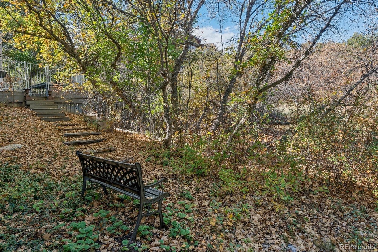
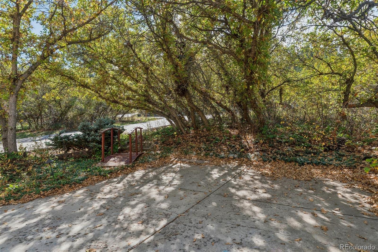
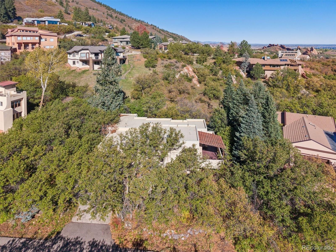
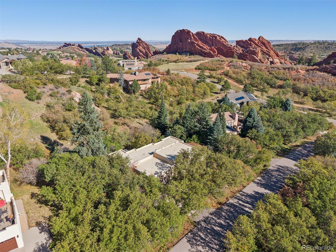
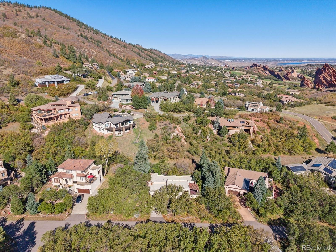
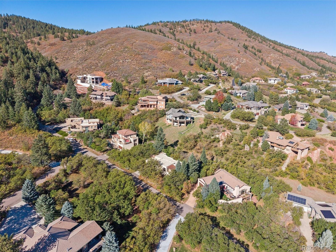
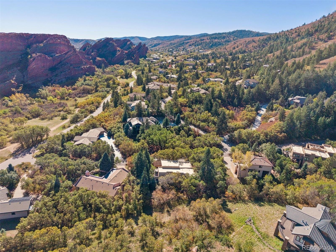
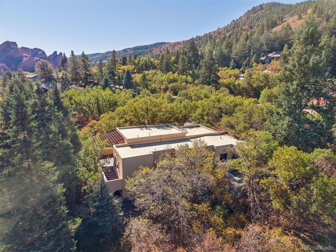
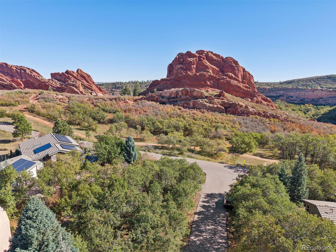
Nestled among the dramatic red rock formations and beauty of Roxborough Park, this distinctive Southwestern-style ranch offers a rare combination of architectural character, privacy, and access to nature, all within the gated Arrowhead Golf Club community. Inspired by classic Santa Fe Pueblo architecture, the home blends beautifully with its surroundings, creating a warm and inviting retreat. A spacious living room with fireplace serves as the heart of the home, complemented by a dining room and updated kitchen ideal for everyday living and entertaining. The thoughtfully designed floor plan features four bedrooms and three bathrooms, including a primary suite with walk-in closet, large bathroom, and a private outdoor deck.
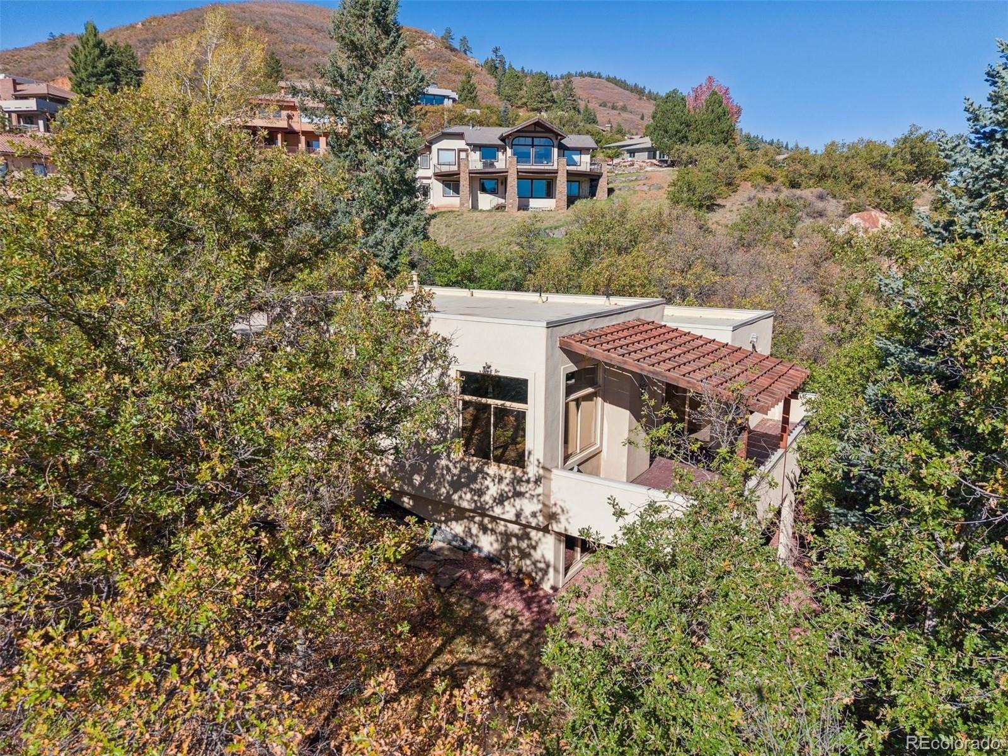
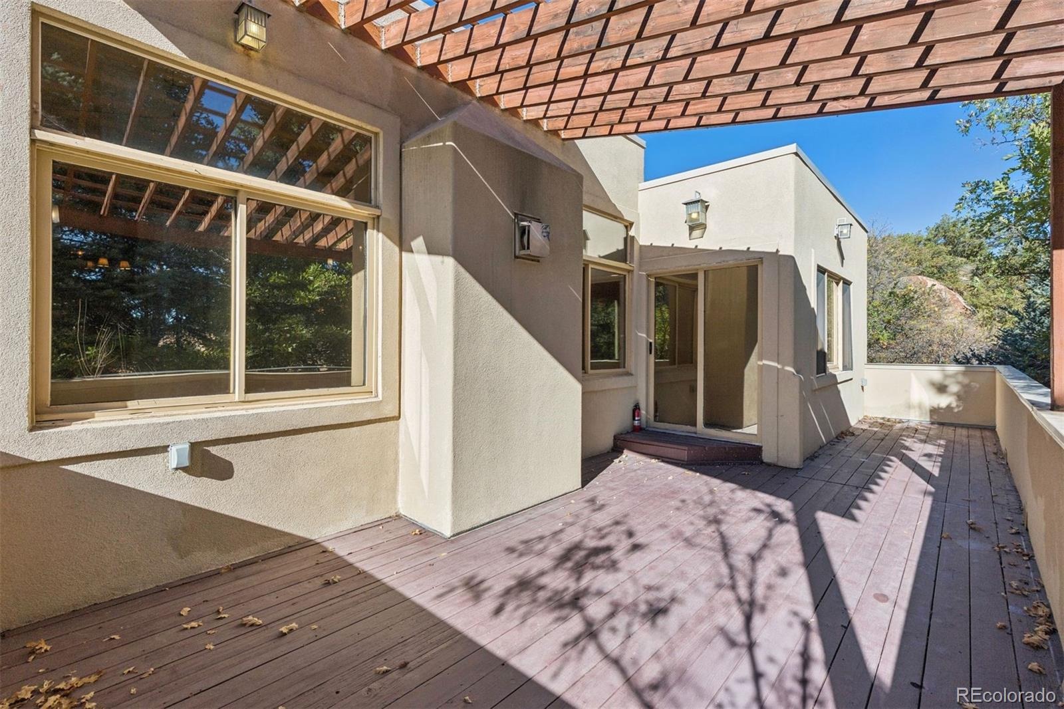
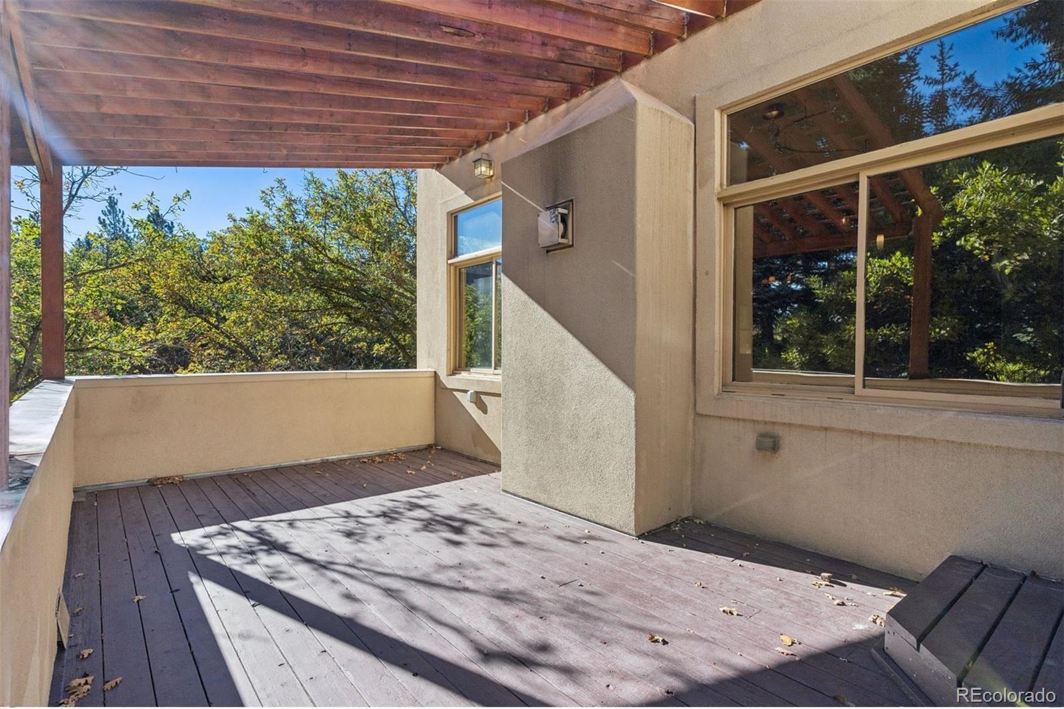
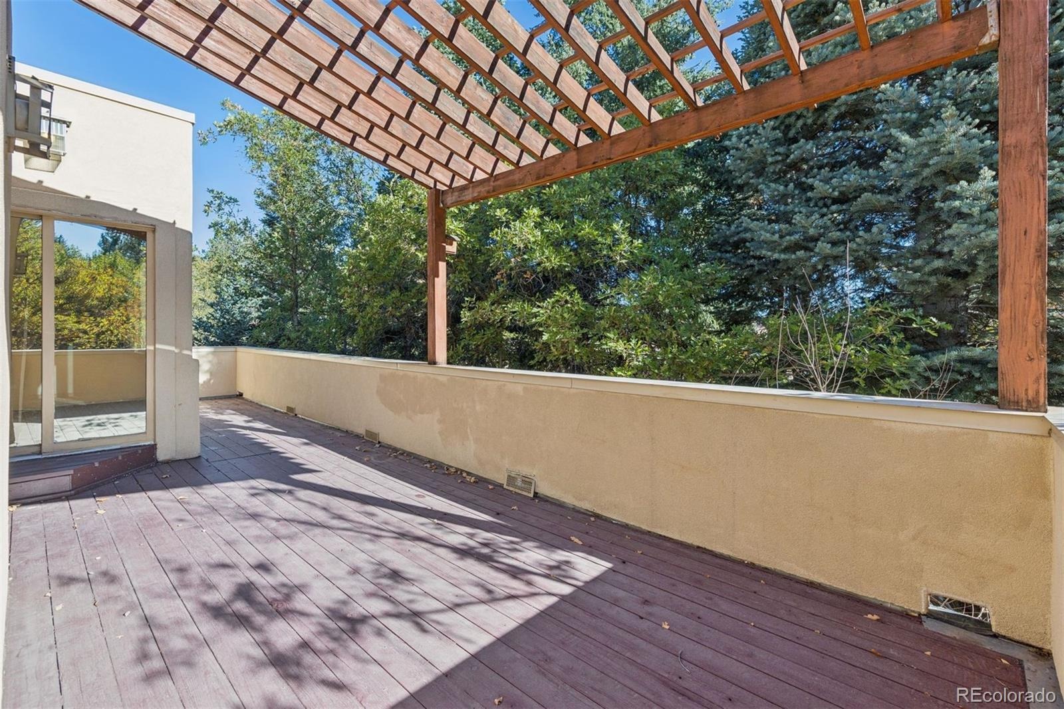
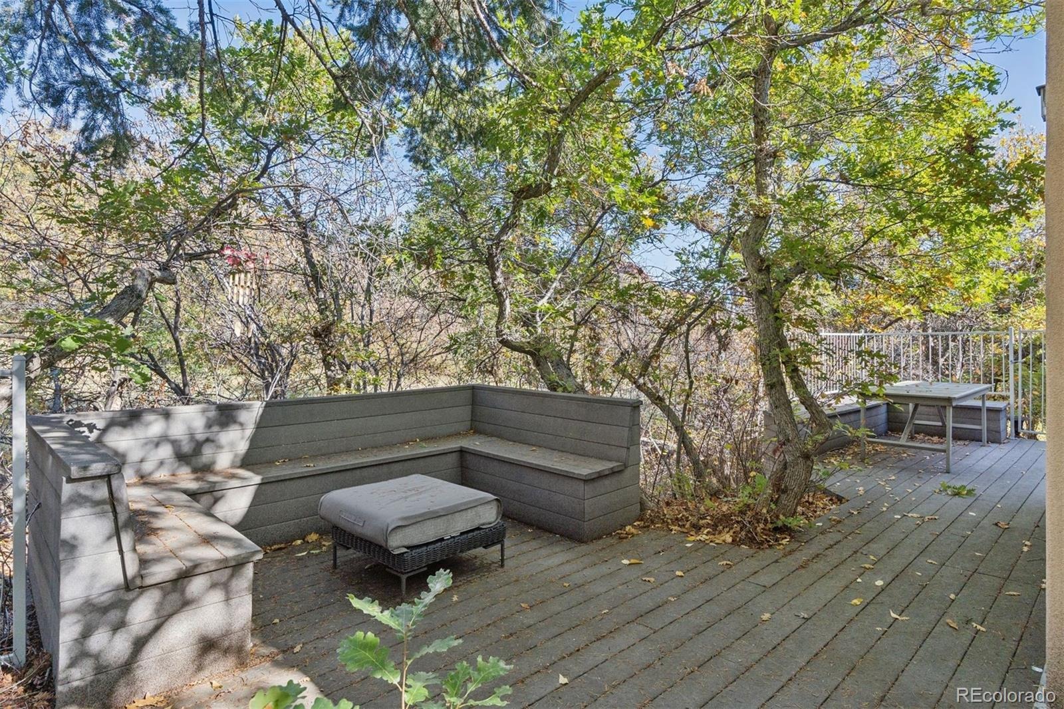
A second pergola-covered deck provides additional space for outdoor entertaining or simply enjoying the peaceful setting. Situated on a generous 15,159-square-foot lot, the property offers a wonderful sense of seclusion while remaining close to the renowned Arrowhead Golf Club, miles of hiking and biking trails, Waterton Canyon, Roxborough State Park, and Chatfield Reservoir.
12 days on market
Listed by Allison Craig · LIV Sotheby's International Realty · acraig@livsothebysrealty.com,303-522-3011
Property Details
| Property Type | Residential |
| Sub Type | Single Family Residence |
| Status | Active |
| Price per Sq Ft | $332 |
| Subdivision | Stonehenge at Roxborough |
| MLS # | 8902088 |
| Days on Market | 12 |
| Bedrooms | 4 |
| Full Baths | 1 |
| Three-Quarter Baths | 2 |
| Year Built | 1995 |
| Lot Size (Sq Ft) | 15,159 |
| Acres | 0.35 |
| HOA | Yes |
| HOA Fee | $2,888 |
| Annual Taxes | $5,188 |
| State | CO |
| County | Douglas |
| Zoning | PDU |
| Interior Features | Ceiling Fan(s), Granite Counters, Kitchen Island, Primary Suite, Radon Mitigation System, Smoke Free |
| Heating | Forced Air |
| Cooling | Central Air |
| Flooring | Carpet, Stone, Wood |
| Fireplaces | 1 |
| Fireplace Features | Gas, Living Room |
| Garage | Yes |
| Garage Spaces | 2 |
| Roof | Membrane |
| Basement | Partial |
| Levels | One |
| Construction | Frame, Stucco |
| Sewer | Public Sewer |
| Water Source | Public |
| Senior Community | No |
| Special Conditions | None Known |
Location
Price History
| Date | Event | Price |
|---|---|---|
| 10/22/2026 |
Listed for sale Source: REcolorado® #8902088 |
$995,000 +2.1% $332/sqft |
| 3/20/2024 |
Sold Source: REcolorado® #IR1001247 |
$975,000 $326/sqft |
| 3/20/2024 |
Sold Source: REcolorado® #4577685 |
$975,000 $326/sqft |
| 1/4/2024 |
Listed for sale Source: REcolorado® #IR1001247 |
$975,000 $326/sqft |
| 12/31/2023 |
Listed for sale Source: REcolorado® #4577685 |
$975,000 $326/sqft |

Based on information submitted to the MLS GRID as of November 3, 2026 at 3:05 PM MST. All data is obtained from various sources and may not have been verified by broker or MLS GRID. Supplied Open House Information is subject to change without notice. All information should be independently reviewed and verified for accuracy. Properties may or may not be listed by the office/agent presenting the information.
Thank you — a Mont Haus broker will be in touch shortly.
For Mont Haus agents and staff. Sign in with your Mont Haus Microsoft account and the Agent Portal opens in a new tab.
Sign in with MicrosoftNo Microsoft account yet? Ask Nikki Boxer, who sets up portal access.