Residential · Active
Bayfield, CO 81122
5 Beds · 3 Baths · 2,378 Sq Ft
$599,000
Single Family
Property Type
0.3 acres
Lot Size
2004
Year Built
$252
Price per Sq Ft
2
Parking Spaces
838257
MLS #
About This Property
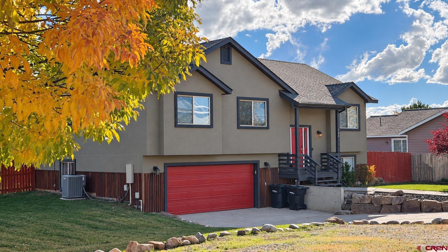
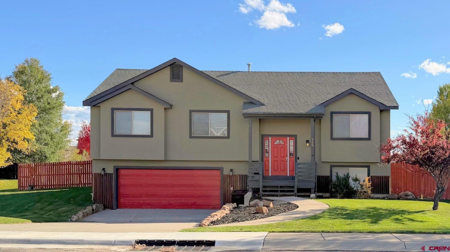
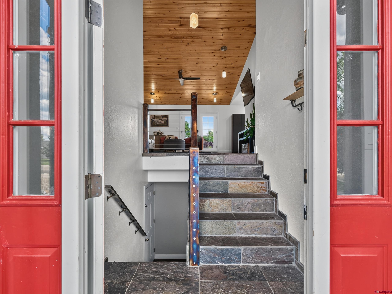
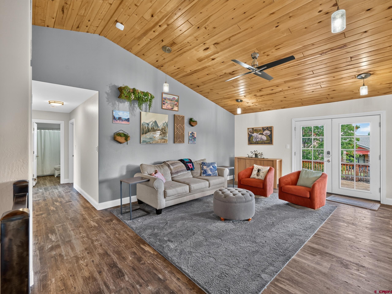
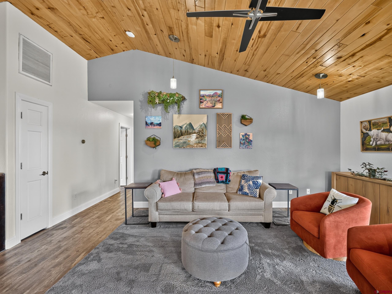
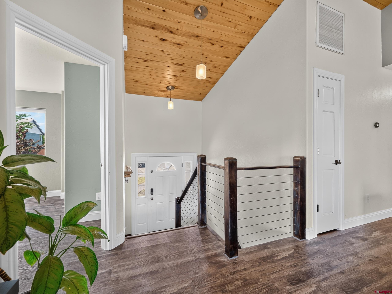
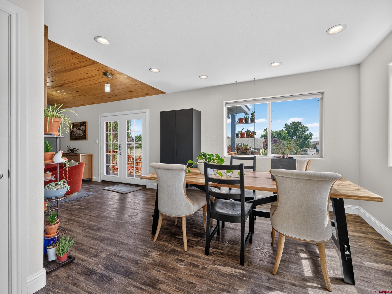
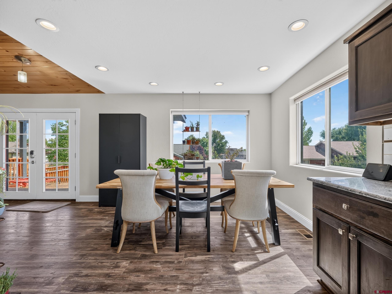
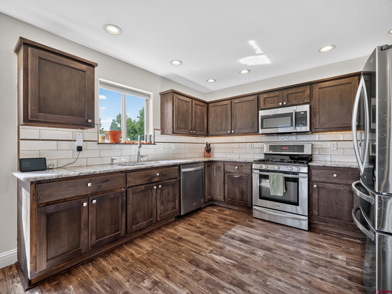
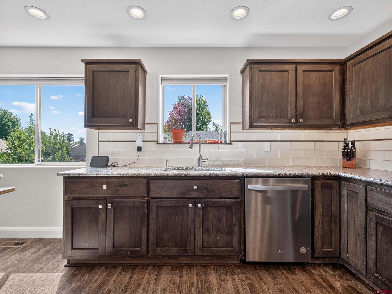
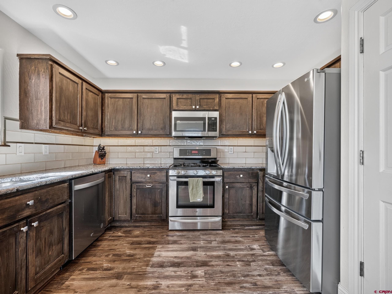
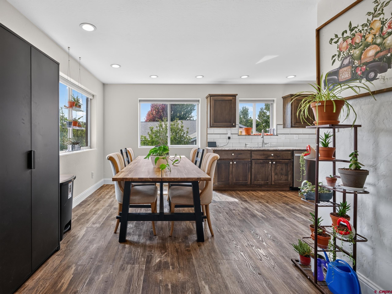
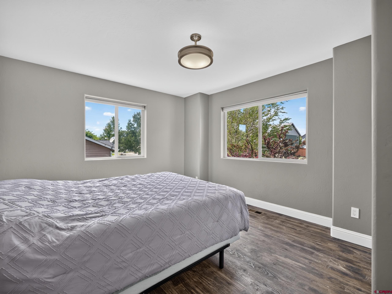
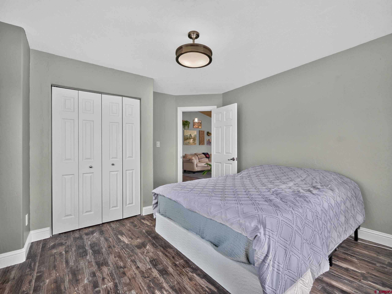
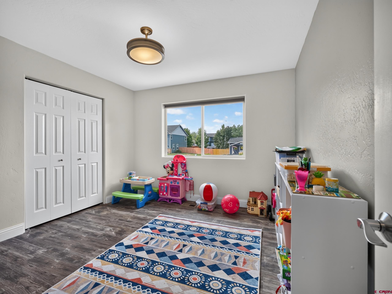
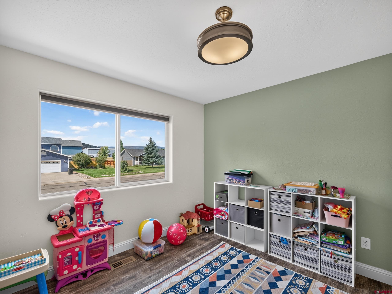
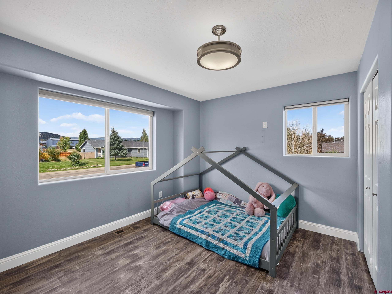
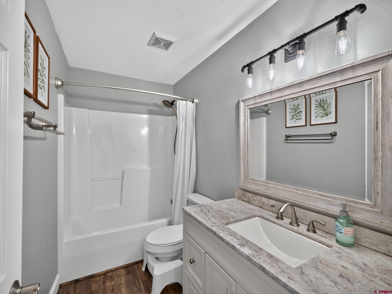
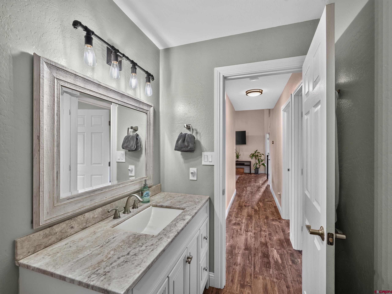
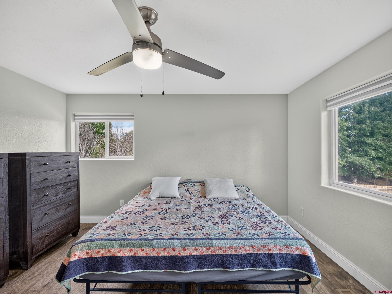
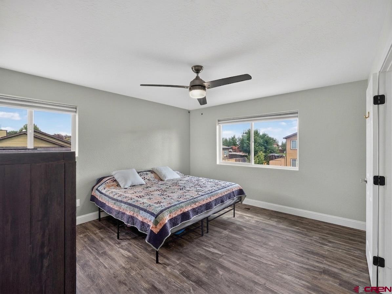
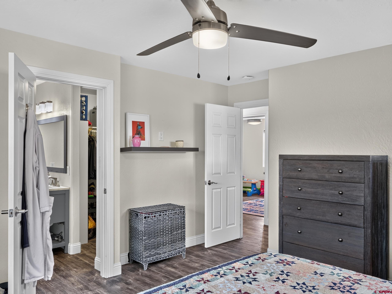
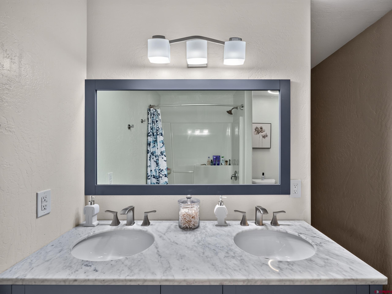
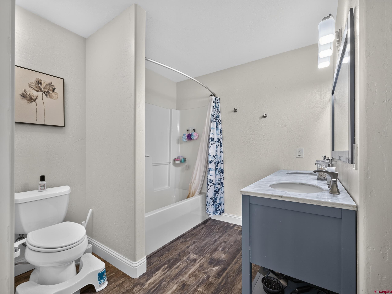
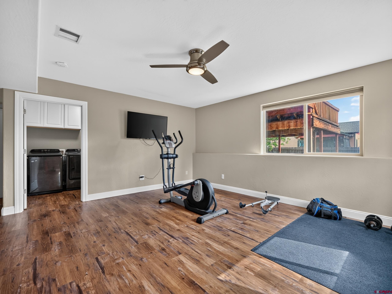
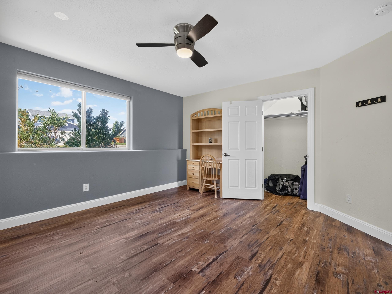
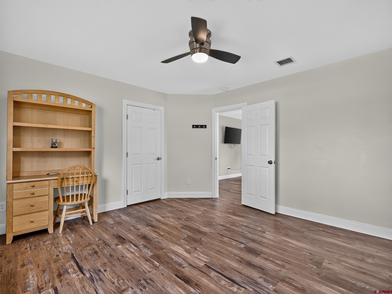
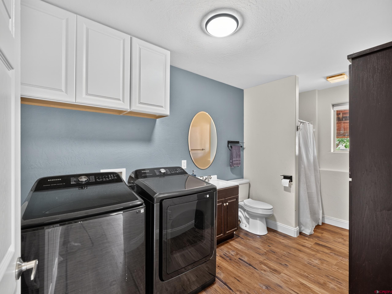
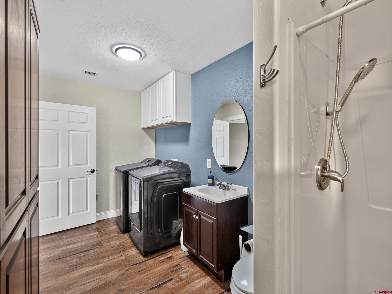
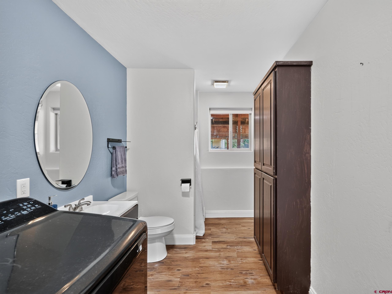
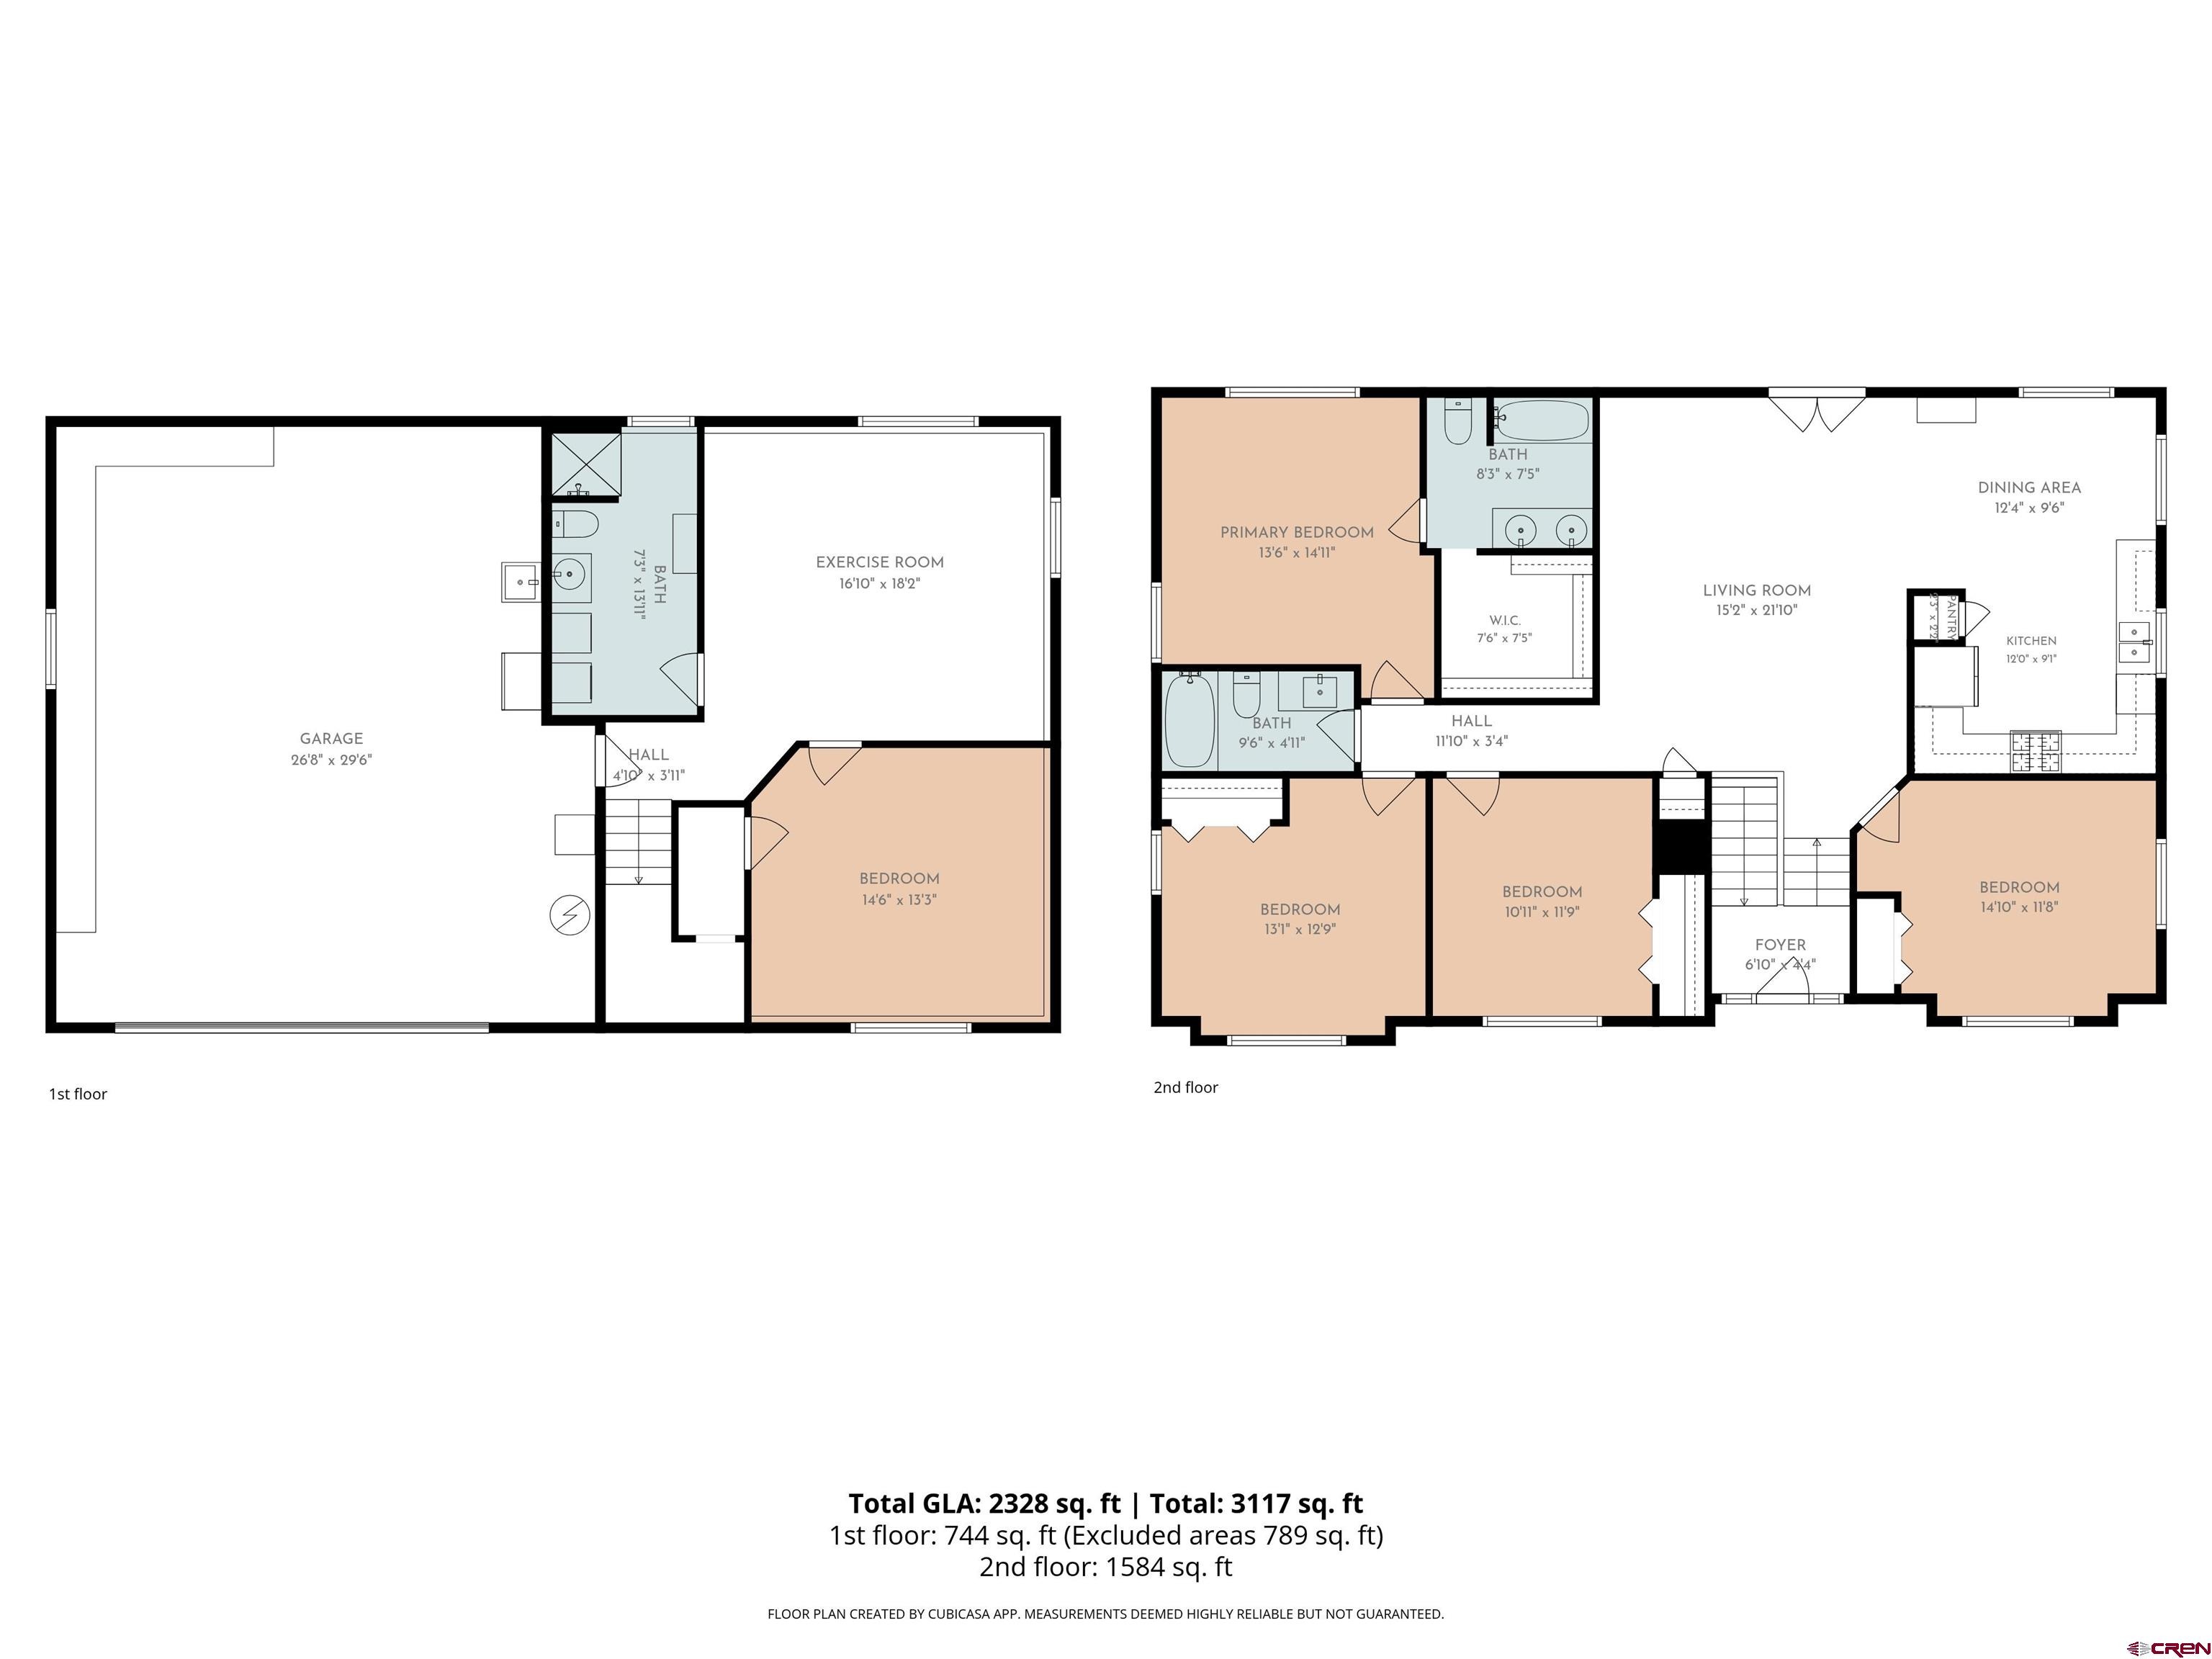
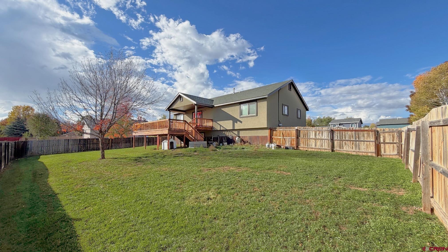
706 Lupine Drive offers 2,378 finished square feet with a flexible layout, five bedrooms and three bathrooms, including two full baths and one three-quarter bath. The flex room provides additional space for a home office, guest room, hobby room, or potential fifth bedroom. The main living area features vaulted ceilings and an open connection between the living, dining, and kitchen spaces. The updated kitchen includes granite countertops and plenty of workspace and storage.
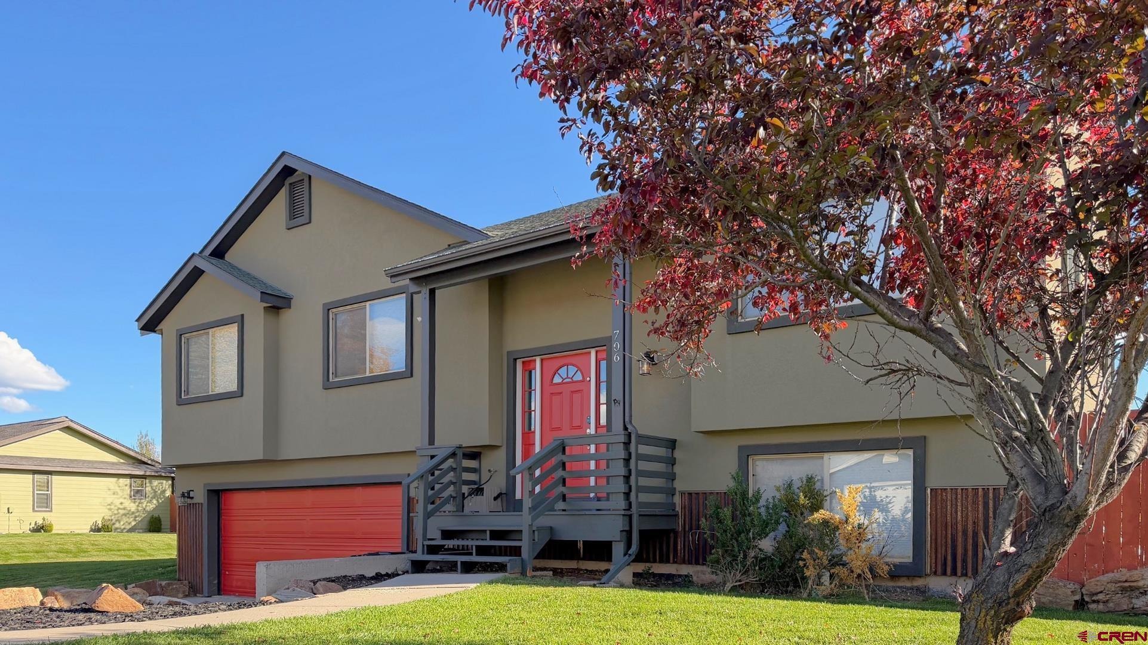
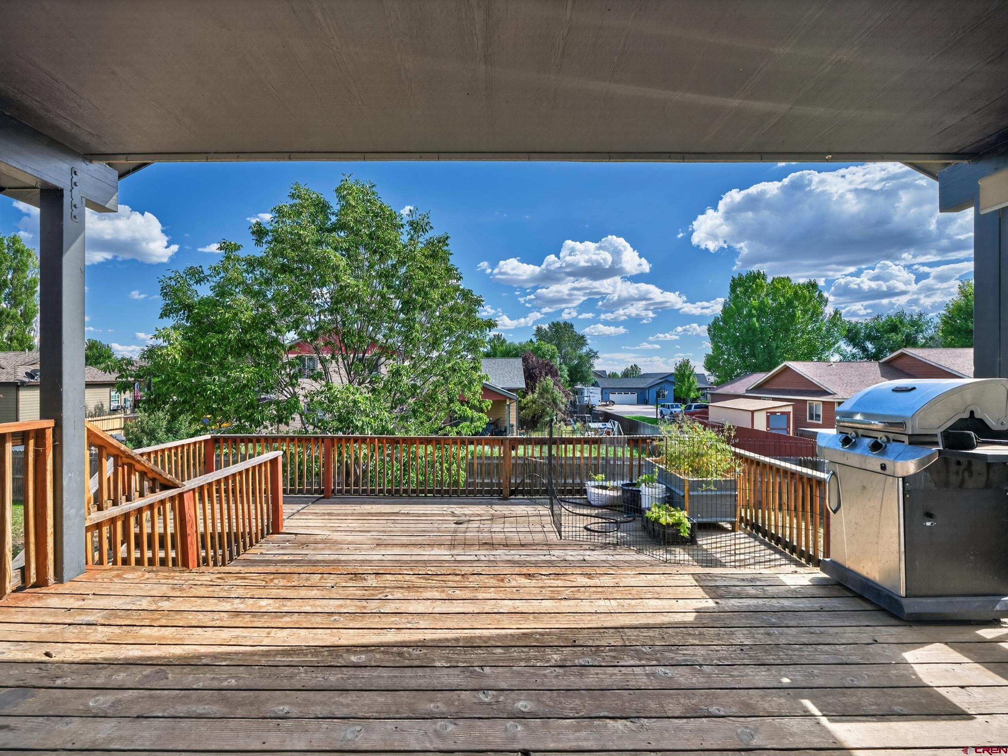
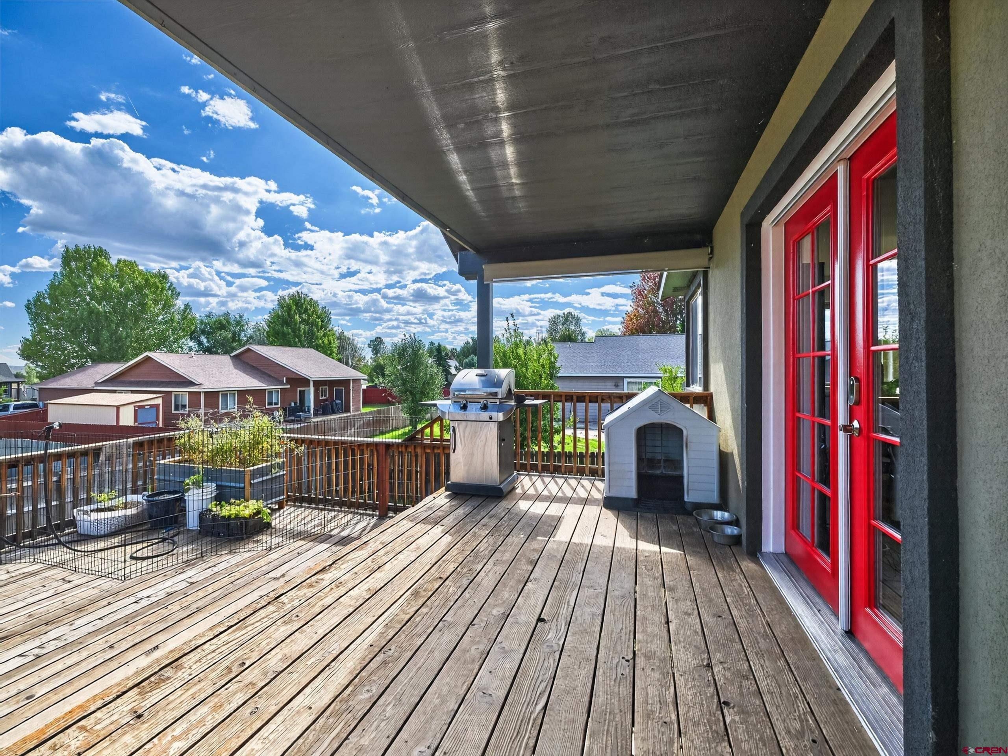
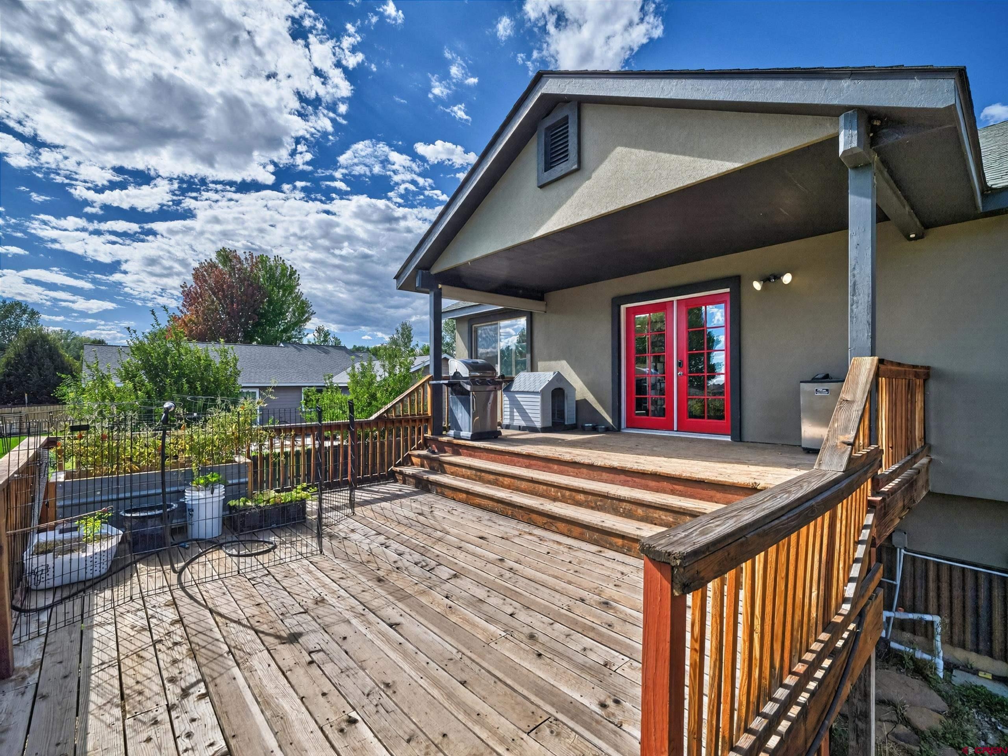
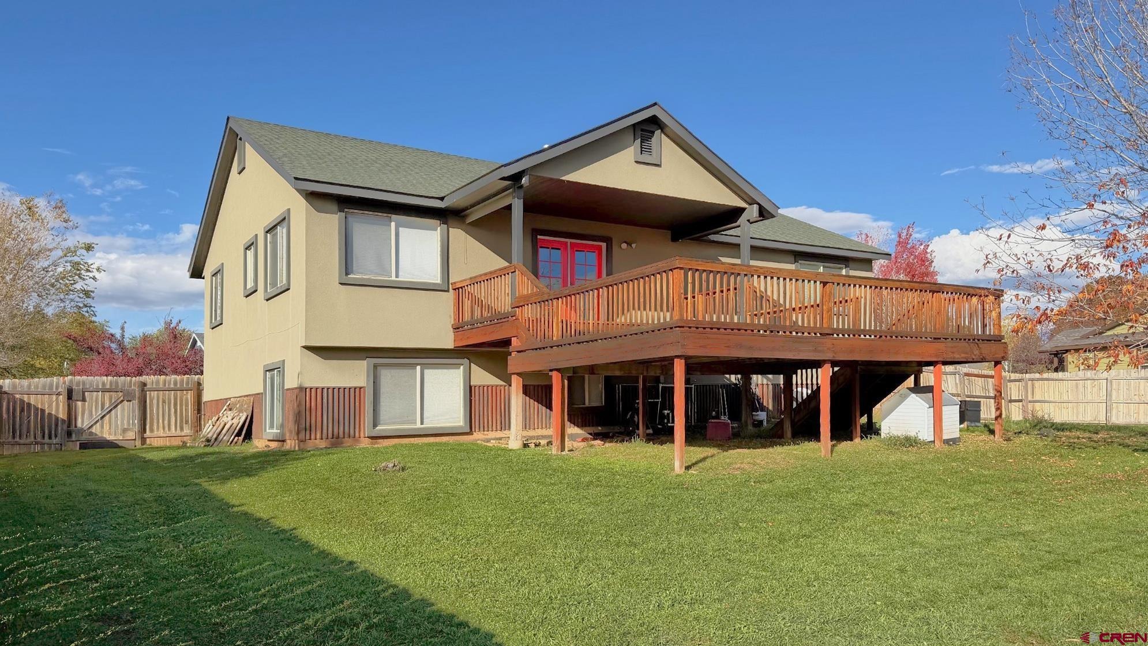
The finished lower level adds another bedroom, bathroom, and second living area, giving the home useful separation and flexibility. Several substantial improvements have already been made, including a stucco exterior and added spray-foam insulation, along with updated flooring, doors, paint, and trim. Central A/C and natural-gas forced-air heat provide year-round comfort. Outside, a two-level deck overlooks the fully fenced backyard.
HOA-provided irrigation and an automatic three-zone underground sprinkler system help keep the landscaping watered through the warmer months. The attached two-car garage is deeper than typical, providing additional space for vehicles, storage, tools, and outdoor gear. Located in the established Clover Meadows neighborhood, the home is just a few blocks from Bayfield schools, parks, and downtown. With multiple living spaces, flexible bedroom or office space, a usable backyard, and more than 2,300 finished square feet, 706 Lupine offers a practical combination of space, comfort, and in-town convenience.
83 days on market
Listed by Paul Cranfill · Keller Williams Realty Southwest Associates, LLC · 970-759-4824
Property Details
| Property Type | Residential |
| Sub Type | Single Family Residence |
| Status | Active |
| Price per Sq Ft | $252 |
| Subdivision | Clover Meadows |
| MLS # | 838257 |
| Days on Market | 83 |
| Bedrooms | 5 |
| Full Baths | 2 |
| Three-Quarter Baths | 1 |
| Year Built | 2004 |
| Lot Size (Sq Ft) | 12,850 |
| Acres | 0.295 |
| Annual Taxes | $2,385 |
| Tax Year | 2025 |
| State | CO |
| County | La Plata |
| Zoning | Residential Single Family |
| Interior Features | Cathedral Ceiling(s), Ceiling Fan(s), Granite Counters |
| Heating | Forced Air |
| Cooling | Central Air, Forced Air |
| Flooring | Carpet, Laminate, Tile |
| Appliances | Dishwasher, Microwave, Oven, Refrigerator |
| Exterior Features | Balcony, Lawn Sprinklers |
| Garage | Yes |
| Garage Spaces | 2 |
| Parking Features | Attached, Garage Door Opener |
| Roof | Shingle |
| Construction | Wood Siding |
| New Construction | No |
Location
Price History
| Date | Event | Price |
|---|---|---|
| 10/19/2026 |
Price change Source: Colorado Real Estate Network (CREN) #838257 |
$599,000 -7.1% $252/sqft |
| 8/19/2026 |
Listed for sale Source: Colorado Real Estate Network (CREN) #838257 |
$645,000 +12.2% $271/sqft |
| 3/31/2023 |
Sold Source: Colorado Real Estate Network (CREN) #800167 |
$575,000 +1.1% $242/sqft |
| 3/31/2023 |
Listing removed Source: Colorado Real Estate Network (CREN) #800167 |
— |
| 12/21/2022 |
Listed for sale Source: Colorado Real Estate Network (CREN) #800167 |
$569,000 $239/sqft |

SOURCE: The data relating to real estate for sale on this web site comes in part from the Internet Data Exchange (IDX) program of Colorado Real Estate Network (CREN). All data deemed reliable but not guaranteed and should be independently verified. The information contained in this publication is subject to change without notice.
TERMS OF USE: This publication is designed to provide information with regard to the subject matter covered. This listing information is provided exclusively for consumers’ personal, non-commercial use and may not be used for any purpose other than to identify prospective properties consumers may be interested in purchasing. It is displayed with the understanding that the publisher and authors are not engaged in rendering real estate, legal, accounting, tax, or other professional services and that the publisher and authors are not offering such advice in this publication. If real estate, legal, or other expert assistance is required, the services of a competent, professional person should be sought.
WARRANTY: COLORADO REAL ESTATE NETWORK (CREN) MAKES NO WARRANTY OF ANY KIND WITH REGARD TO THIS MATERIAL, INCLUDING, BUT NOT LIMITED TO, THE IMPLIED WARRANTIES OF MERCHANTABILITY AND FITNESS FOR A PARTICULAR PURPOSE. COLORADO REAL ESTATE NETWORK SHALL NOT BE LIABLE FOR ERRORS CONTAINED HEREIN OR FOR ANY DAMAGES IN CONNECTION WITH THE FURNISHING, PERFORMANCE, OR USE OF THIS MATERIAL.
“COPYRIGHT (2026) by COLORADO REAL ESTATE NETWORK” 121 N PARK AVENUE, SUITE# 4, MONTROSE, CO 81401 USA
ALL RIGHTS RESERVED WORLDWIDE. No part of this publication may be reproduced, adapted, translated, stored in a retrieval system or transmitted in any form or by any means, electronic, mechanical, photocopying, recording, or otherwise, without the prior written permission of Colorado Real Estate Network (CREN)
PUBLISHERS NOTICE: All information is deemed reliable but is not guaranteed and should be independently verified. All real estate advertised herein is subject to the US Federal Fair Housing Act of 1968 and the Colorado Fair Housing Act, which makes it illegal to make or publish any advertisement that indicates any preference, limitation, or discrimination based on race, color, religion, sex, handicap, familial status, or national origin. Please check with your local government agency for more information.
Thank you — a Mont Haus broker will be in touch shortly.
For Mont Haus agents and staff. Sign in with your Mont Haus Microsoft account and the Agent Portal opens in a new tab.
Sign in with MicrosoftNo Microsoft account yet? Ask Nikki Boxer, who sets up portal access.